564 properties for sale in South Marysburgh

26 Glenn Drive, Quinte West Trenton Ward, ON, K8V 6E3 house for sale | Listing ID X13588 | Royal LePage
View photo
House · for sale
$ 649,000
26 Glenn Drive, Quinte West Trenton Ward, ON, K8V 6E3 house for sale | Listing ID X13588 | Royal LePage
South Marysburgh
· House
· Garden · Fireplace · Parking · Cellar
South Marysburgh · House · Garden · Fireplace · Parking · Cellar
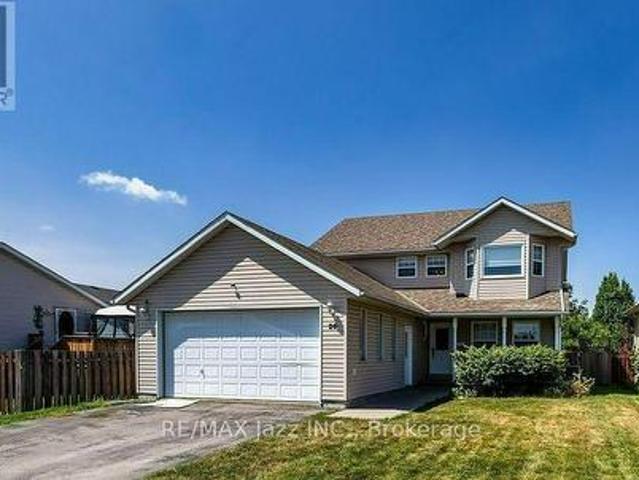
Welcome to 26 Glenn Drive, Trenton! Built in 1998 and offering over 2,200 sq. Ft. above grade plus more than 1,000 sq. Ft. of finished basement space, this spacious two-storey home provides the perfect combination of comfort, functionality, and room to grow. Situated on an impressive nearly 50 x 200 ft. Fully fenced lot, the property offers plenty of space for children and pets to play, summer entertaining, or simply relaxing in your own backyard. A double attached garage with convenient inside entry adds to the home's everyday practicality. Step inside to discover a bright and inviting layout designed with family living in mind. The main floor features generous principal rooms, offering plenty of space to gather, entertain, or simply spread out. Whether you're hosting holiday dinners or enjoying a quiet evening at home, the cozy gas fireplace creates a warm and welcoming atmosphere. A convenient powder room and a main floor laundry room with direct garage access make day-to-day living
$ 649,000
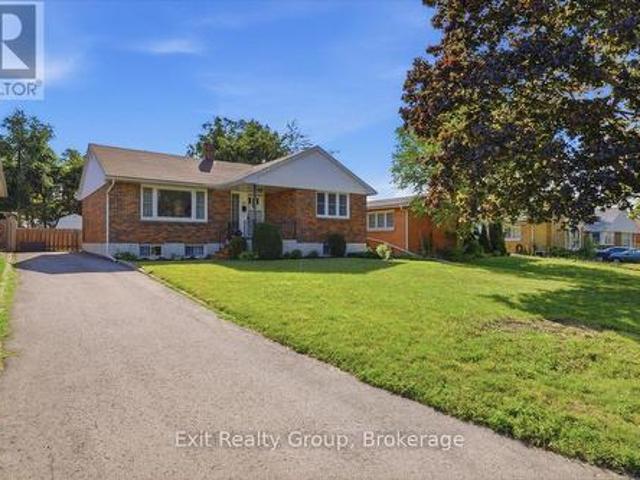
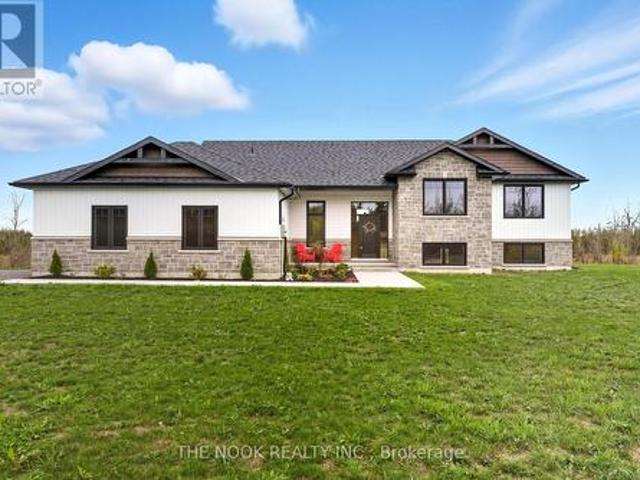
25 Barbara Street, Quinte West Trenton Ward, ON, K8V 1Z6 house for sale | Listing ID X13587 | Royal LePage
View photo
House · for sale
$ 529,000
25 Barbara Street, Quinte West Trenton Ward, ON, K8V 1Z6 house for sale | Listing ID X13587 | Royal LePage
South Marysburgh
· House
· Garden · Office room · Parking · Deck
South Marysburgh · House · Garden · Office room · Parking · Deck
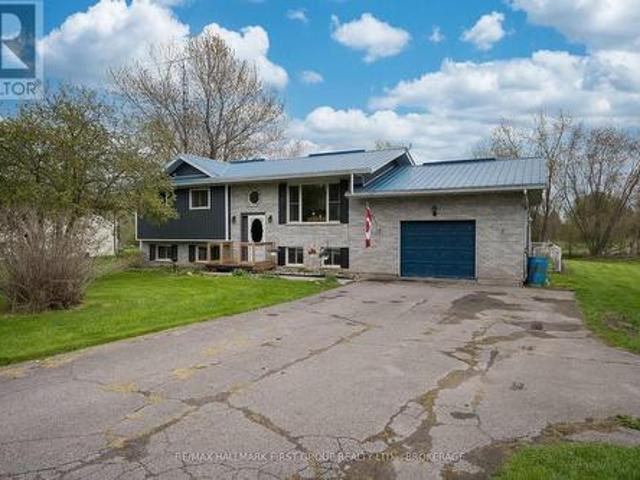
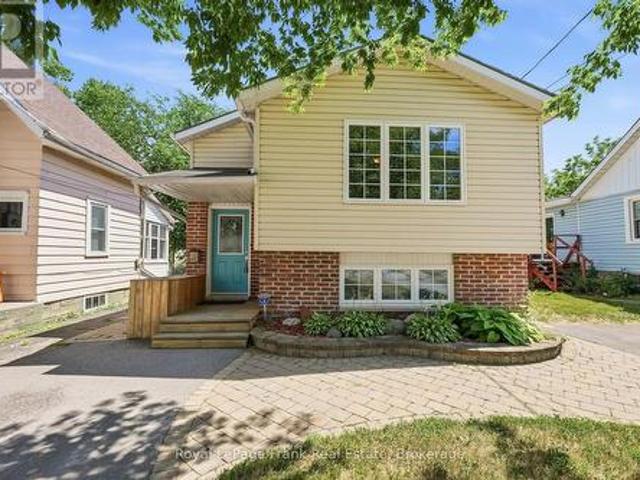
Welcome to this solidly built 2011 raised bungalow, offering the perfect combination of space, functionality, and privacy for the whole family. The bright main level features two spacious bedrooms, a full bathroom, a separate kitchen, and a dedicated dining room, ideal for everyday living and entertaining. The second bedroom offers a walkout to the backyard deck, creating the perfect spot to enjoy your morning coffee or unwind after a long day. The fully finished lower level is filled with natural light thanks to deep, oversized windows and includes two additional bedrooms, another full bathroom, and a generous recreation room, providing flexible space for a growing family, guests, or at home office. Outside you'll appreciate the deep lot, mature front-yard tree, and two separate driveways offering plenty of parking. The detached garage is equipped with power, making it an ideal workshop or the perfect place to store recreational toys, tools, or hobby equipment. Thoughtfully designed r
$ 529,000
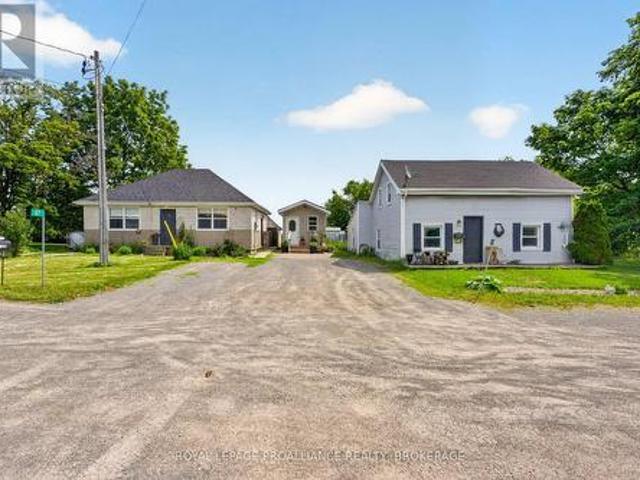
95 & 97 County Road 4, Loyalist Lennox And Addington South, ON, K0H 1G0 house for sale | Listing ID X13583 | Royal LePage
View photo
House · for sale
$ 569,900
95 & 97 County Road 4, Loyalist Lennox And Addington South, ON, K0H 1G0 house for sale | Listing ID X13583 | Royal LePage
South Marysburgh
· House
· Garden
South Marysburgh · House · Garden
This unique property features two separate homes just outside the village of Bath, offering incredible flexibility for first-time buyers, multi-generational families, or those looking for rental income. Live in one home and rent the other, or keep loved ones close while enjoying the privacy of separate living spaces. 95 County Road 4 is a charming 1.5-storey home offering over 1,400 sq. Ft with 4 bedrooms and 1 bath. The main floor features a spacious living room, eat-in kitchen, primary bedroom, laundry, and full bath, with a large fenced backyard perfect for families. 97 County Road 4 offers a bright, open-concept living room and eat-in kitchen, main floor laundry, 2 bedrooms, and a 3-piece bath. One bedroom features a walkout to the backyard. Both homes have their own fully fenced yards, providing plenty of space for children and pets to play safely. Less than 10 minutes to Highway 401 and 15 minutes to Kingston. A $2000 decorating bonus will be payable to the buyer on close. A rare
$ 569,900
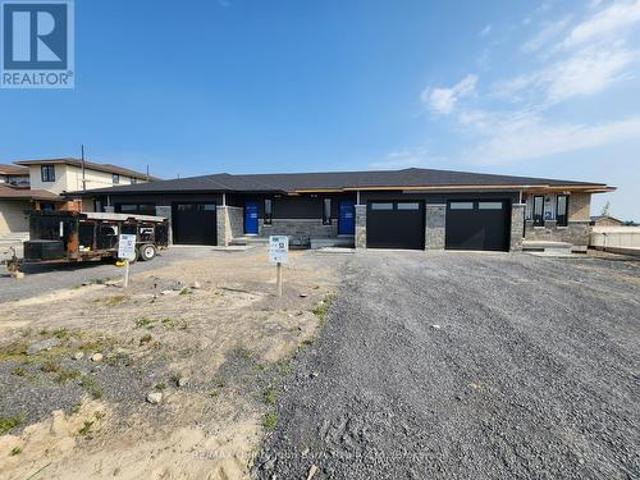
Lot 49 Parkland Circle, Quinte West Murray Ward, ON, K8V 0R3 house for sale | Listing ID X13588 | Royal LePage
View photo
House · for sale
$ 472,900
Lot 49 Parkland Circle, Quinte West Murray Ward, ON, K8V 0R3 house for sale | Listing ID X13588 | Royal LePage
South Marysburgh
· House
· Deck · Parking
South Marysburgh · House · Deck · Parking
Price has been adjusted to include the current HST New Housing Rebate of $24,000 and the enhanced Federal and Provincial rebates (April 1, 2026. March 31, 2027) which provides Buyer with an additional savings of $37,000. For clarity purposes, list price is net of HST (rebate has been calculated). *. Built by Klemencic Homes, Welcome to the Cortland Model, a spacious 1,446 sq ft two-storey townhome thoughtfully designed with modern family living in mind, located in Phase 3 of Hillside Meadows. Parkland Circle. Striking brick and stone exterior details paired with sleek composite finishes create elegant curb appeal. Step inside to a bright, spacious foyer with a large closet, leading into an open-concept, carpet-free main floor. The stylish kitchen flows seamlessly into the dining area and generous great room, complete with a walk-out to the deck, ideal for entertaining or relaxing. A convenient 2-piece powder room and interior access to the attached garage complete this level. Upstairs,
$ 472,900
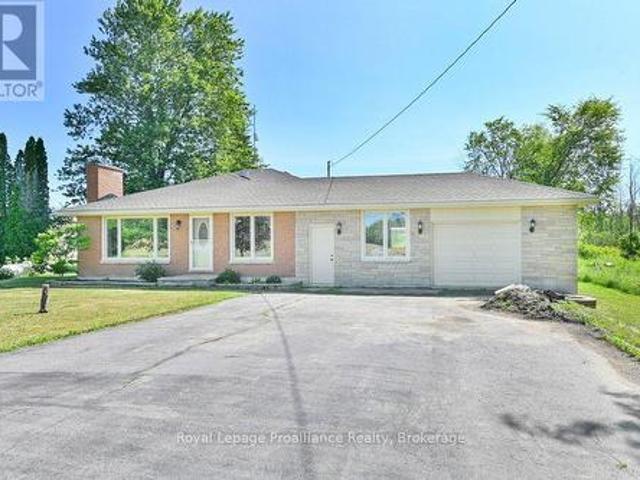
620 Shannonville Road, Tyendinaga Township, ON, K0K 3A0 house for sale | Listing ID X13585 | Royal LePage
View photo
House · for sale
$ 559,900
620 Shannonville Road, Tyendinaga Township, ON, K0K 3A0 house for sale | Listing ID X13585 | Royal LePage
South Marysburgh
· House
· Patio · Garden · Fireplace · Swimming pool · Cellar
South Marysburgh · House · Patio · Garden · Fireplace · Swimming pool · Cellar
Welcome to 620 Shannonville Road, a beautifully maintained all-brick bungalow offering the perfect blend of peaceful country living and everyday convenience. Ideally located just minutes from Highway 401 and only five minutes to Belleville, this carpet-free home sits on a picturesque country lot serviced by a well and septic. Inside, you'll find 4 spacious bedrooms, 2 bathrooms, a bright and inviting family room, and a cozy living room with a fireplace. The stunning kitchen is sure to impress with beautiful bamboo countertops, a peninsula island, and plenty of workspace for cooking and entertaining. Thoughtfully decorated throughout, this home has been lovingly maintained and is truly move-in ready. Step outside to your own private backyard oasis featuring a large patio with a pergola, an above-ground pool, a fire pit, and beautifully landscaped grounds-creating the perfect setting for entertaining family and friends or enjoying peaceful evenings under the stars. The walkout basement p
$ 559,900
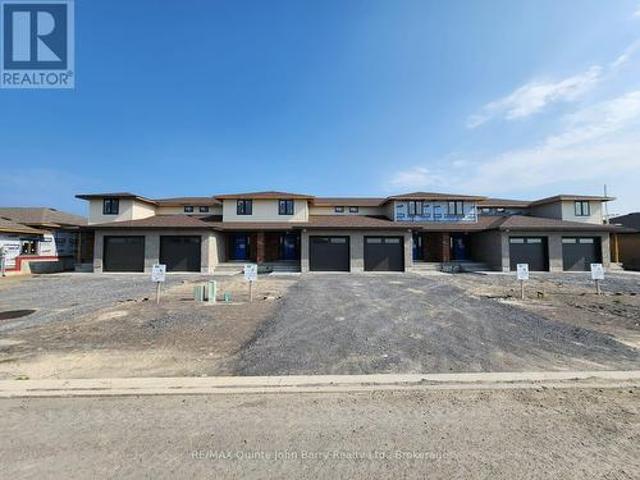
Lot 53 57 Parkland Circle, Quinte West Murray Ward, ON, K8V 0R3 house for sale | Listing ID X13588 | Royal LePage
View photo
House · for sale
$ 446,900
Lot 53 57 Parkland Circle, Quinte West Murray Ward, ON, K8V 0R3 house for sale | Listing ID X13588 | Royal LePage
South Marysburgh
· House
· Patio
South Marysburgh · House · Patio
Price has been adjusted to include the current HST New Housing Rebate of $24,000 and the enhanced Federal and Provincial rebates (April 1, 2026. March 31, 2027) which provides Buyer with an additional savings of $33,000. For clarity purposes, list price is net of HST (rebate has been calculated). *. Built by Klemencic Homes, Welcome to the beautifully designed Autumn Model townhome, ideal for first-time buyers or those looking to downsize without compromise. This charming home features a stylish brick and stone exterior and offers 935 sq ft of well-planned, carpet-free main-floor living. Step inside to a spacious foyer that leads into a bright, functional kitchen with ample cabinetry and pot drawers, seamlessly connected to the dining area, well suited for everyday living or entertaining. The inviting living room is filled with natural light from patio doors, creating a warm and welcoming atmosphere. The primary bedroom features a large window and a 4-piece ensuite bath, offering comfo
$ 446,900
33 First Avenue, Quinte West Trenton Ward, ON, K8V 4C2 house for sale | Listing ID X13587 | Royal LePage
View photo
House · for sale
$ 470,000
33 First Avenue, Quinte West Trenton Ward, ON, K8V 4C2 house for sale | Listing ID X13587 | Royal LePage
South Marysburgh
· House
· Gym · Cellar
South Marysburgh · House · Gym · Cellar
Charming 4 bed, 2 bath bungalow in a sought after neighbourhood backing onto a golf course in Trenton. Step inside to discover an inviting main floor designed for everyday living and easy entertaining. The living room is accented with elegant crown molding, creating a warm space to relax with family or host guests. Flowing from the living area is a noticeably large kitchen offering an excellent footprint, abundant cabinetry, and plenty of room to cook and gather. Tucked away down the hall for optimal peace and privacy, you will find three bedrooms all serviced by a full 4-piece family bathroom. Heading downstairs, the partially finished lower level expands your overall living space and offers flexibility to suit your lifestyle. This level features a versatile recreation room that serves as the perfect children's play area, or personal gym. Additionally, the basement boasts a private fourth bedroom-ideal for overnight guests, a teenager's retreat, or a quiet home office-alongside a high
$ 470,000
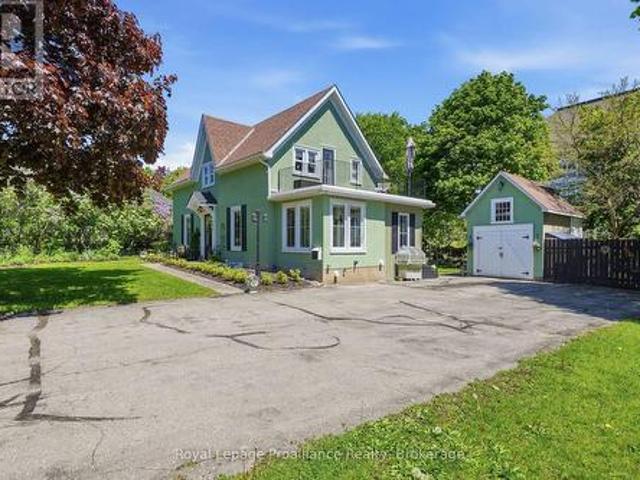
195 Maclellan Avenue, Quinte West Trenton Ward, ON, K8V 5J5 house for sale | Listing ID X13584 | Royal LePage
View photo
House · for sale
$ 599,900
Updated
195 Maclellan Avenue, Quinte West Trenton Ward, ON, K8V 5J5 house for sale | Listing ID X13584 | Royal LePage
South Marysburgh
· House
· Garden · Fireplace · Parking · Air conditioning · Cellar
South Marysburgh · House · Garden · Fireplace · Parking · Air conditioning · Cellar
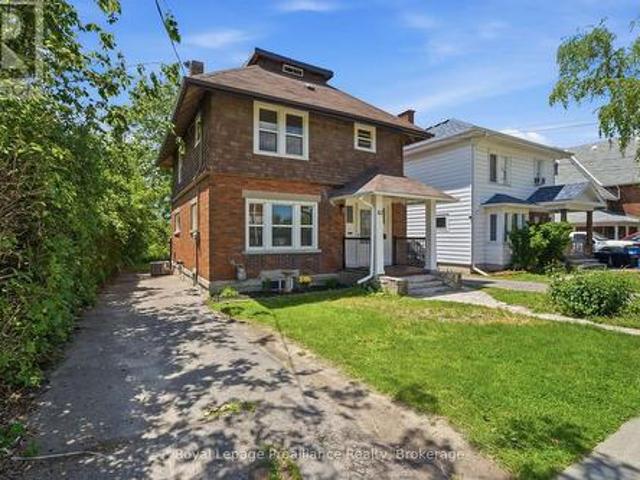
Nestled on a large city lot with new perennial gardens and mature trees, this charming century home is located on a quiet dead end street in the desirable west end of Trenton. Over the past 5 years the house has been thoughtfully restored maintaining the original baseboards, doors and hardwood floors. Complete kitchen remodel in 2024 including new appliances and copper sink, new windows, exterior door in mud room, gas furnace in 2021, central air 2024, fireplace (electric) 2023, both bathrooms remodelled (upstairs bath with claw foot tub & gold fixtures), 200 amp breaker panel plus exterior of house and garage painted in 2025. Full unfinished basement (concrete foundation) with walk up, parking for 8 vehicles in the paved driveway. So many more updates. This home is a must see! (Id: 7525)
$ 599,900
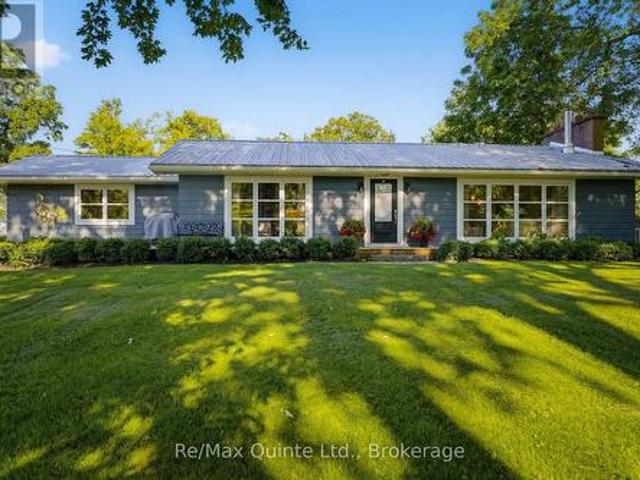
1930 County Rd 9, Greater Napanee, ON, K7R 3K8 house for sale | Listing ID X13565 | Royal LePage
View photo
House · for sale
$ 899,900
1930 County Rd 9, Greater Napanee, ON, K7R 3K8 house for sale | Listing ID X13565 | Royal LePage
South Marysburgh
· House
· Fireplace
South Marysburgh · House · Fireplace
Welcome to this beautiful country home offering space, style, and comfort on the scenic outskirts of town. This move-in ready property truly shines with a blend of modern finishes and warm, inviting touches throughout, all set on an expansive, meticulously maintained lot of approximately 2.2 acres-perfect for family living or peaceful rural retreats. Step inside to discover a bright, open-concept main floor. At the heart of the home is a lovely kitchen boasting beautiful blue cabinetry, gleaming countertops, a large island, and high-end stainless steel appliances. The kitchen seamlessly flows into the sun-filled dining area, ideal for casual meals or formal gatherings alike. Just beyond, the inviting living room features two lovely windows framing peaceful country views and a cozy gas fireplace, adding warmth and ambiance for relaxed evenings. Three generously sized bedrooms each offer ample closet space, and the elegant, spa-inspired main bathroom features a double vanity and a beauti
$ 899,900
22 Beckwith Street, Prince Edward County Athol Ward, ON, K0K 1P0 house for sale | Listing ID X13560 | Royal LePage
View photo
House · for sale
$ 915,000
22 Beckwith Street, Prince Edward County Athol Ward, ON, K0K 1P0 house for sale | Listing ID X13560 | Royal LePage
South Marysburgh
· House
· Garden · Fireplace · Deck
South Marysburgh · House · Garden · Fireplace · Deck
Reminiscent of mid-century modern minimalism, this beautifully designed bungalow is set back on a gentle sloping lot in the heart of Cherry Valley, Prince Edward County. Drawing some inspiration from French country style. The home has been thoughtfully designed with an open concept layout to bring family and guests together. The well-appointed kitchen flows seamlessly with the dining and living areas while an inviting wood burning fireplace serves as the focal point. Natural hardwood flooring underfoot warms and elevates the space. Oversized windows provide shaded views of the front yard and its grand maple trees, filling the home with natural light. The main level offers two bedrooms, including a generously sized primary with a private ensuite. Both bedrooms have walkouts onto the rear deck overlooking the established gardens and yard while a second full bathroom completes this level. The renovated lower level offers additional living space with a family rec room, a versatile flex spa
$ 915,000
104 Hampton Ridge Drive, Belleville Thurlow Ward, ON, K8N 0E6 house for sale | Listing ID X13573 | Royal LePage
View photo
House · for sale
$ 949,900
104 Hampton Ridge Drive, Belleville Thurlow Ward, ON, K8N 0E6 house for sale | Listing ID X13573 | Royal LePage
South Marysburgh
· House
· Garden · Office room · Swimming pool
South Marysburgh · House · Garden · Office room · Swimming pool
Crazy price improvement, motivated sellers. Be the envy of the neighborhood in the best neighborhood in the Quinte area. Welcome to your own private oasis! This stunning custom-built 2-storey home by Duvanco Homes offers luxury living inside and out. Situated on a desirable corner lot, the fully fenced backyard is designed for entertaining, featuring an in-ground 16x36 ft fiberglass heated saltwater pool, covered outdoor bar, and spacious lounge area-perfect for relaxing or hosting guests. Inside, enjoy three finished levels of thoughtfully designed living space. The open-concept main floor boasts a modern kitchen with quartz countertops, custom cabinetry, under-cabinet lighting, and a large center island. A private front office with French doors provides an ideal work-from-home setup. The upper level offers four generously sized bedrooms, including a luxurious primary suite complete with a 5-piece ensuite featuring a glass shower, soaker tub, double vanity, and walk-in closet. The ful
$ 949,900
115 Bridge Street E, Belleville Ward, ON, K8N 1M4 Luxury House for sale | Listing ID X13571 | Royal LePage Carriage Trade Luxury Properties
View photo
House · for sale
$ 1,600,000
115 Bridge Street E, Belleville Ward, ON, K8N 1M4 Luxury House for sale | Listing ID X13571 | Royal LePage Carriage Trade Luxury Properties
South Marysburgh
· House
· Office room · Fireplace
South Marysburgh · House · Office room · Fireplace
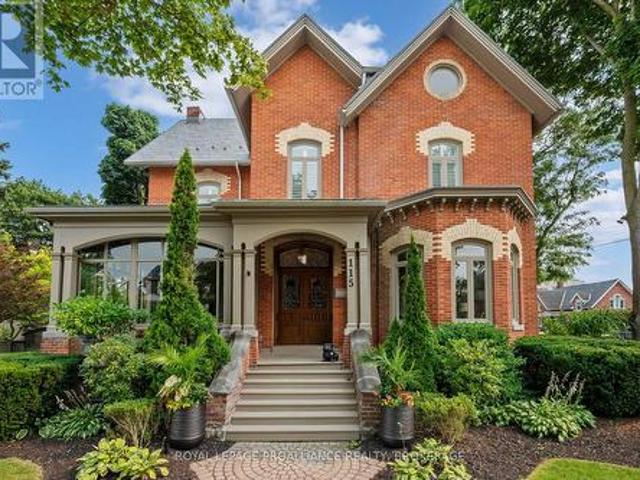
Welcome to 115 Bridge Street E, also known as the historic Farley House. Built in 1887 for Dr. John Farley, this remarkable Victorian residence is a true testament to pride of ownership. It has been lovingly cared for by its current owners who have dedicated attention, care, and craftsmanship to preserving the character and beauty that make this home so special. If you appreciate the charm of a true century home, every room offers something to discover. From the soaring ceilings and original woodwork to the inlaid hardwood floors, fireplaces, and timeless architectural details. Imagine quiet mornings in the sunroom, evenings gathered around the fireplace, or hosting friends and family in a home designed with warmth and connection in mind. The main floor features generous living spaces, a charming kitchen with a butler's pantry, and a dedicated home office, while the second level offers five spacious bedrooms, including three with ensuites, plus the convenience of second-floor laundry.
$ 1,600,000
21 East Vista Terrace, Quinte West, ON, K0K 1L0 house for sale | Listing ID X13434 | Royal LePage
View photo
House · for sale
$ 970,000
21 East Vista Terrace, Quinte West, ON, K0K 1L0 house for sale | Listing ID X13434 | Royal LePage
South Marysburgh
· House
· Garden · Terrace · Swimming pool
South Marysburgh · House · Garden · Terrace · Swimming pool
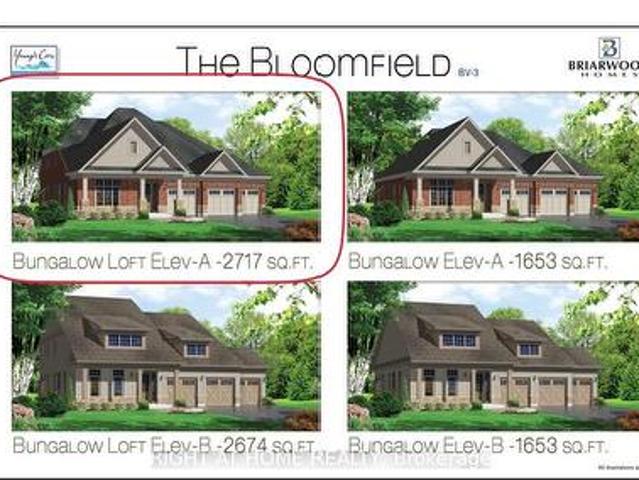
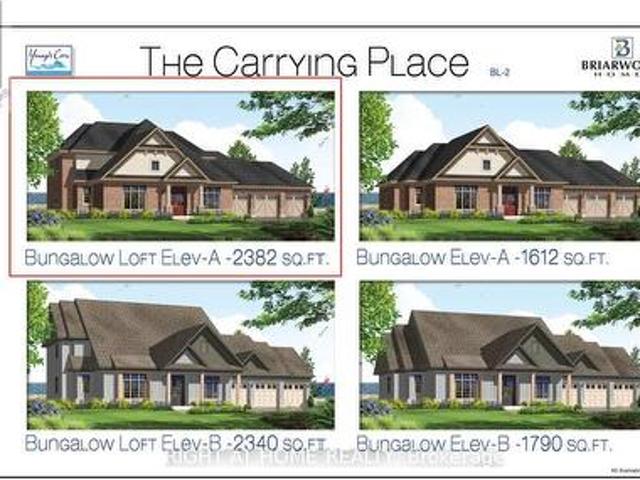
Price listed above is based on the Purchaser being eligible for and assigning any applicable GST/HST rebate to the Vendor' Brand-New Bungalow with Loft Near Prestigious Prince Edward County. Briarwood Homes Vineyard Collection' Located just minutes from the heart of Prince Edward County. Featuring 4 bedrooms and 3 bathrooms, this executive home offers an exceptional layout designed for both comfort and elegance. Situated on a premium 77 ft x 166 ft lot, the property boasts an expansive, private backyard. Perfect for outdoor entertaining, a future pool, or a serene private oasis. The loft level provides added living space including 2 bedrooms, full bathroom, living area and storage space. Customize Your Finishes! A rare offering in a highly desirable community close to Prince Edward County-surrounded by wineries, nature, beaches, trails, and the charm of PEC living. Property taxes have not been assessed yet. (Id: 27)
$ 970,000
42 Wellers Way, Quinte West, ON, K0K 1L0 house for sale | Listing ID X13089 | Royal LePage
View photo
House · for sale
$ 1,759,555
42 Wellers Way, Quinte West, ON, K0K 1L0 house for sale | Listing ID X13089 | Royal LePage
South Marysburgh
· House
· Garden
South Marysburgh · House · Garden
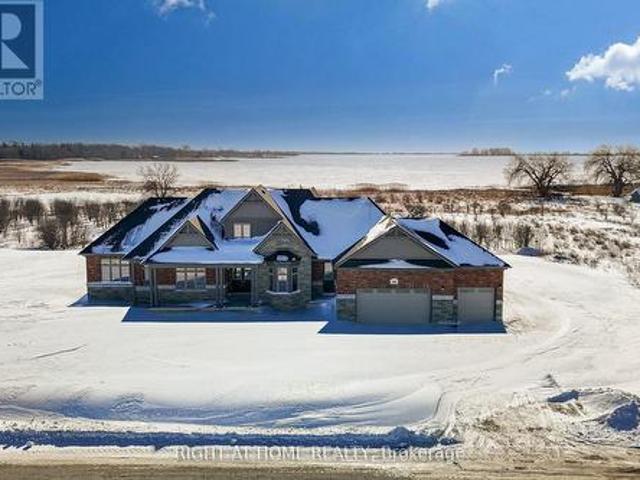
Price listed above is based on the Purchaser being eligible for and assigning any applicable GST/HST rebate to the Vendor'. Luxury Bungaloft on 1.88 Acres Backing Onto Water Near Prestigious Prince Edward County. Briarwood Homes Lakeside Collection' Experience refined living in this stunning detached Bungaloft located just minutes from the heart of Prince Edward County. Featuring 5 bedrooms and 4.5 bathrooms, this executive home offers an exceptional layout designed for both comfort and elegance. The home's design includes elegant quarts countertops, custom-crafted kitchen cabinetry, and a sleek undermount stainless steel sink. The expansive primary suite offers a walk-in closet and a luxurious five-piece spa-style ensuite. A well-planned layout provides a semi-ensuite bathroom shared by the second and third bedrooms, along with the convenience of a main-floor laundry room. Situated on a premium 156 ft x 539 ft lot, the property boasts an expansive, private backyard. Perfect for outdoo
$ 1,759,555
24 Summer Breese Drive W, Quinte West, ON, K0K 1L0 house for sale | Listing ID X13449 | Royal LePage
View photo
House · for sale
$ 865,000
24 Summer Breese Drive W, Quinte West, ON, K0K 1L0 house for sale | Listing ID X13449 | Royal LePage
South Marysburgh
· House
· Parking · Fireplace · Air conditioning · Cellar
South Marysburgh · House · Parking · Fireplace · Air conditioning · Cellar
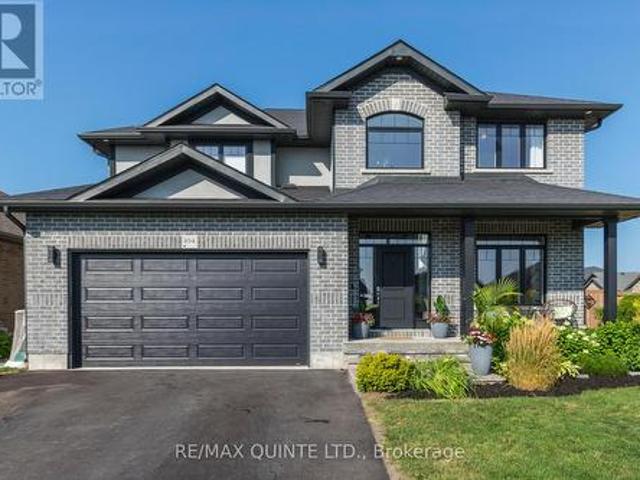
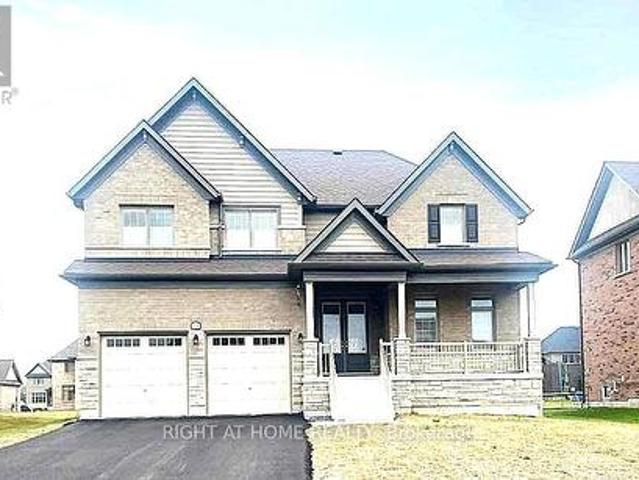
Located in the desirable Young's Cove Prince Edward Estates is a custom-built open-concept design featuring 9-foot ceiling modern detached home. Spacious, flat premium lot, backs onto serene green spaces near Wellers Bay and the famous Millennium Trail. A quick access to Hwy 401. 4 bedrooms plus a main-floor primary retreat, 3 full bathrooms, an attached double garage with up to 6 drive parking spaces. Luxury primary ensuite with a standalone soaker tub. Elegant full brick and stone facade, hardwood and ceramic tile mix on the main levels, with carpet in the bedrooms. Custom cabinetry with granite countertops, a large center island, and a flush breakfast bar area. Energy-efficient tankless water heater, forced-air natural gas, central A/C, ERV/HRV (fresh-air exchange system), a cozy natural gas fireplace, pot lights, a 2nd-floor office or bonus room, and a full walk-out basement. A tenanted-property (month-to-month) generates immediate income, with reliable renters and flexible closing
$ 865,000
83 Moira Street E, Belleville Ward, ON, K8P 2S3 house for sale | Listing ID X13572 | Royal LePage
View photo
House · for sale
$ 645,000
83 Moira Street E, Belleville Ward, ON, K8P 2S3 house for sale | Listing ID X13572 | Royal LePage
South Marysburgh
· House
· Office room · Parking
South Marysburgh · House · Office room · Parking
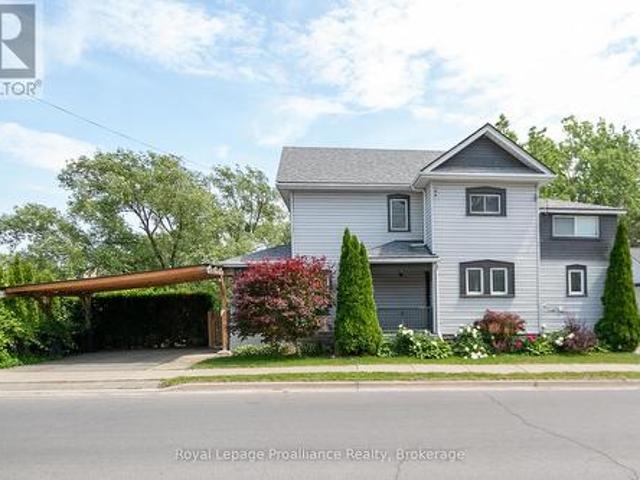
Charming century home full of character and warmth, perfectly situated on the water's edge of the beautiful Moira River. This unique two-storey home offers the perfect blend of historic charm, modern updates, and peaceful waterfront living-all while enjoying the convenience of being in town. Inside, you'll find a bright open-concept main floor ideal for everyday living and entertaining. The home features 3 bedrooms plus a versatile office that could easily serve as a walk-in closet, nursery, or hobby room. One of the secondary bedrooms includes an attached bonus room, perfect as a toy room, reading nook, playroom, or additional storage space. Two full bathrooms provide plenty of room for family and guests. A standout feature of this property is the detached guest house, offering versatile space for visitors, a private retreat, a home office, or additional living accommodations. A brand-new carport ensures covered parking is still available. Step outside and discover your own private re
$ 645,000
22 Granby Court, Belleville Ward, ON, K8N 0G6 house for sale | Listing ID X13572 | Royal LePage
View photo
House · for sale
$ 769,000
22 Granby Court, Belleville Ward, ON, K8N 0G6 house for sale | Listing ID X13572 | Royal LePage
South Marysburgh
· House
· Garden · Office room · Fireplace · Deck · Parking
South Marysburgh · House · Garden · Office room · Fireplace · Deck · Parking
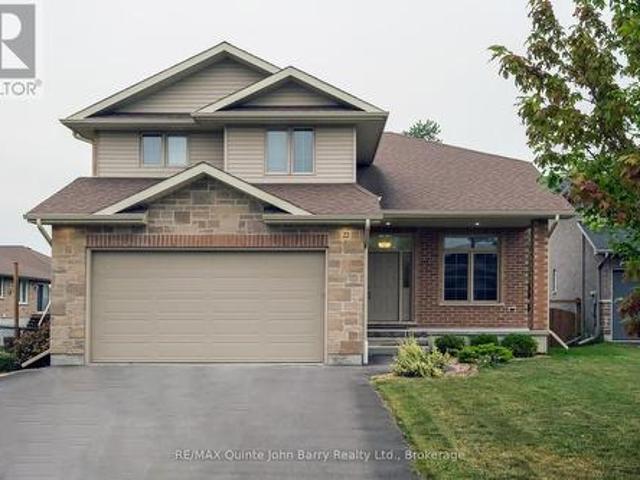
Nestled on a quiet, family-friendly cul-de-sac, this beautifully maintained, all-brick 4-bedroom, 4-bathroom home perfectly blends warm sophistication with modern luxury. The inviting covered front porch leads into a spacious foyer and a sun-drenched, open-concept main level. At the heart of the home is a gourmet kitchen boasting quartz countertops, a breakfast bar, and a view of the rear yard and flowing seamlessly into a bright dining area with a walkout to a composite deck and fully fenced backyard oasis. Unwind in the family room, anchored by a cozy gas fireplace, or find focus in the private, sunlit den-ideal for an executive home office. A highly functional mudroom/laundry with garage access and a chic powder room complete the main floor. Upstairs, beautiful laminate flooring flows seamlessly throughout the entire level, including the stairs, leading to three generous bedrooms. This includes a serene primary retreat featuring a walk-in closet and a spa-like 4-piece ensuite with a
$ 769,000
31 Mercedes Drive, Belleville, ON, K8N 0B7 house for sale | Listing ID X13571 | Royal LePage
View photo
House · for sale
$ 759,000
31 Mercedes Drive, Belleville, ON, K8N 0B7 house for sale | Listing ID X13571 | Royal LePage
South Marysburgh
· House
· Patio · Garden · Deck · Parking
South Marysburgh · House · Patio · Garden · Deck · Parking
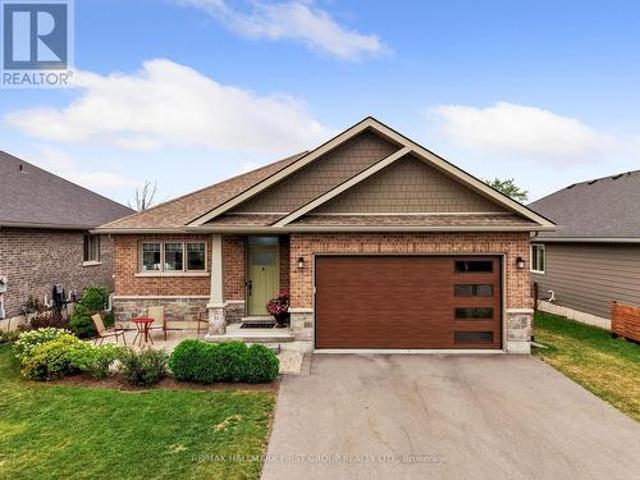
Welcome to effortless living in this turn-key bungalow in Belleville. Offering 4 bedrooms, 3 bathrooms, open principal living spaces, and a carpet-free layout throughout, this home is thoughtfully designed for comfortable family living. Overflowing with curb appeal, you'll be welcomed by perennial gardens, an attached garage, and a spacious front patio, perfect for enjoying your morning coffee. Inside, the bright living room features recessed lighting and a walkout to the back deck, creating a seamless connection between indoor and outdoor living. The dining area is highlighted by contemporary lighting and flows effortlessly into the stylish kitchen, complete with a breakfast bar, stainless steel appliances, sleek countertops, stacked tile backsplash, open shelving, and a large window that fills the space with natural light. The main level is anchored by a spacious primary retreat featuring a walk-in closet and a private ensuite with a glass shower enclosure. A second bedroom, full bat
$ 759,000
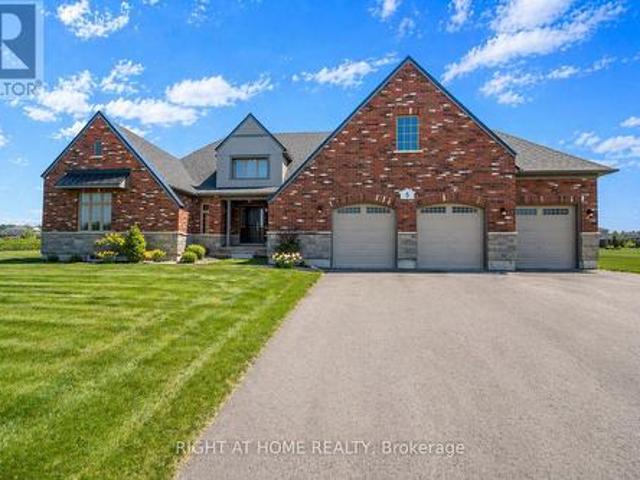
5 Skyvue Crescent, Quinte West, ON, K0K 1L0 house for sale | Listing ID X13041 | Royal LePage
View photo
House · for sale
$ 1,199,000
5 Skyvue Crescent, Quinte West, ON, K0K 1L0 house for sale | Listing ID X13041 | Royal LePage
South Marysburgh
· House
· Office room · Parking
South Marysburgh · House · Office room · Parking
Experience luxury, comfort, and breathtaking lake views in this stunning home offering over 2,707 sq. Ft. of above-grade living space. Featuring 5 bedrooms plus an office and a 3-car garage, this exceptional layout is designed for both everyday living and entertaining. The main floor includes a primary bedroom, laundry, and ample storage for added convenience. Upstairs offers a spacious loft, two additional bedrooms, a full washroom, and access to an oversized balcony-perfect for relaxing or entertaining while enjoying stunning views. Soaring ceilings, sun-filled interiors, and elegant finishes create a truly impressive atmosphere. Some photos are virtually staged. A must-see home! (Id: 27)
$ 1,199,000
6 Skyvue Crescent, Quinte West, ON, K0K 1L0 house for sale | Listing ID X13434 | Royal LePage
View photo
House · for sale
$ 1,140,000
6 Skyvue Crescent, Quinte West, ON, K0K 1L0 house for sale | Listing ID X13434 | Royal LePage
South Marysburgh
· House
· Garden · Swimming pool
South Marysburgh · House · Garden · Swimming pool
Price listed above is based on the Purchaser being eligible for and assigning any applicable GST/HST rebate to the Vendor' Brand-New Bungalow with Loft Near Prestigious Prince Edward County. Briarwood Homes Vineyard Collection' Located just minutes from the heart of Prince Edward County. Featuring 4 bedrooms and 3 bathrooms, this executive home offers an exceptional layout designed for both comfort and elegance. Situated on a premium 144 ft x 165 ft lot, the property boasts an expansive, private backyard. Perfect for outdoor entertaining, a future pool, or a serene private oasis. The loft level provides added living space including 2 bedrooms, full bathroom, living area and storage space. Customize Your Finishes! A rare offering in a highly desirable community close to Prince Edward County-surrounded by wineries, nature, beaches, trails, and the charm of PEC living. Property taxes have not been assessed yet. (Id: 27)
$ 1,140,000
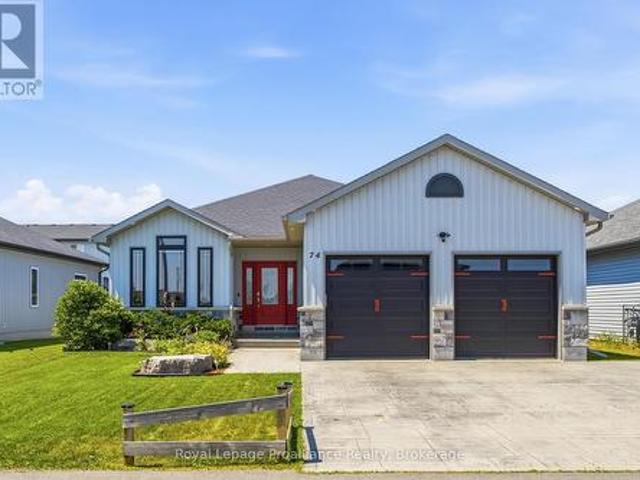
74 Sienna Avenue, Belleville Ward, ON, K8P 0E4 house for sale | Listing ID X13566 | Royal LePage
View photo
House · for sale
$ 789,900
74 Sienna Avenue, Belleville Ward, ON, K8P 0E4 house for sale | Listing ID X13566 | Royal LePage
South Marysburgh
· House
· Office room · Fireplace · Cellar
South Marysburgh · House · Office room · Fireplace · Cellar
Over 1,500 square feet on the main level alone, this home immediately impresses with its nine-foot ceilings and an open concept layout. The heart of the home centers around a kitchen featuring an island, quartz countertops, a generous pantry, under valence lighting, tile backsplash & crown moulding on the cabient doors. The main floor laundry room optimizes household convenience with cabinets while the primary suite serves as a quiet retreat complete with a private ensuite bath with tile shower and large walk-in closet. A second above-grade bedroom and a versatile office space, which easily transitions into a formal dining room or a third main-floor bedroom depending on your lifestyle. The spacious living room anchors around the steady warmth of a natural gas fireplace with a large vaulted ceiling, creating an inviting focal point for the entire main floor. The finished basement offers two incredibly large bedrooms, one with a walk in closet, that provide excellent privacy for guests &
$ 789,900
19 County Rd 18 Road, Prince Edward County Athol Ward, ON, K0K 1P0 house for sale | Listing ID X13549 | Royal LePage
View photo
House · for sale
$ 619,900
19 County Rd 18 Road, Prince Edward County Athol Ward, ON, K0K 1P0 house for sale | Listing ID X13549 | Royal LePage
South Marysburgh
· House
· Garden · Deck · Parking
South Marysburgh · House · Garden · Deck · Parking
Simply move in to this bungalow, everything has been done! The Hamlet of Cherry Valley has lots to offer if you are looking for a quiet place to call home with a close location to Picton, Sandbanks, school (Athol) and a public boat launch across the street. Set graciously back from the road, the property provides a paved driveway leading to the one-car garage plus an additional driveway leading to the rear, ensuring ample parking for family and guests. A newly constructed deck at the back invites you to relax in the afternoon sun or enjoy dinner al fresco. Step through sliding glass doors into a welcoming dining and kitchen area, or use the convenient side entryway, which has a spacious storage closet and a brand new 2-piece powder room. The family room features a large window with nice view of the front yard. Down the hallway, three freshly painted bedrooms and a fully renovated 4-piece bathroom offer comfort and style. The main floor features all-new flooring and a modern paint palet
$ 619,900
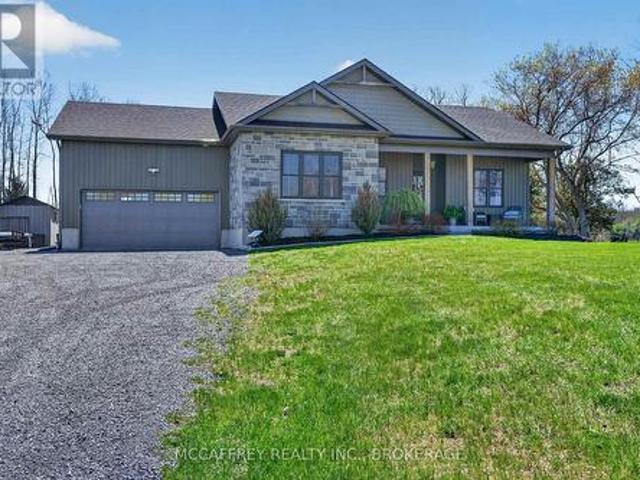
3557 Blessington Road, Tyendinaga Township, ON, K0K 2N0 house for sale | Listing ID X13567 | Royal LePage
View photo
House · for sale
$ 998,500
3557 Blessington Road, Tyendinaga Township, ON, K0K 2N0 house for sale | Listing ID X13567 | Royal LePage
South Marysburgh
· House
· Fireplace · Deck
South Marysburgh · House · Fireplace · Deck
Open house | sunday, july 26th. 1. 3 p. M. *. Built in 2023 and loaded with intention, this isn't your average country home. This 3+2 bed, 3 bath raised bungalow sits on a generous 1.5 acre lot that was designed from the ground up with quality you can actually feel. Step inside to soaring vaulted ceilings, wide plank flooring, and natural light pouring through oversized windows. The open-concept living space centres around a striking floor-to-ceiling stone fireplace, flowing seamlessly into a custom Irwin kitchen built for real life. Quartz countertops, tile backsplash, sleek black stainless appliances, and an island that naturally becomes the heart of every gathering. Walk out to your covered, screened-in deck and take in the kind of panoramic country views that remind you why you made the move. The fully finished lower level is where this home separates itself, a massive rec room flooded with natural light, plus two additional bedrooms already in place. The primary suite delivers a g
$ 998,500
2220 County 11 Road, Greater Napanee, ON, K0K 2Z0 house for sale | Listing ID X13565 | Royal LePage
View photo
House · for sale
$ 550,000
2220 County 11 Road, Greater Napanee, ON, K0K 2Z0 house for sale | Listing ID X13565 | Royal LePage
South Marysburgh
· House
· Fireplace · Deck · Parking
South Marysburgh · House · Fireplace · Deck · Parking
Welcome to Selby! Ideally located just minutes north of Napanee and directly across from the Selby Theatre, this raised ranch bungalow offers comfort, functionality, and privacy. Featuring 3 bedrooms, 2 bathrooms, and an attached 1-car garage, this home is perfect for families, first-time buyers, or anyone looking for a peaceful village setting. Enjoy the fenced dog area, spacious 2-tiered deck, and no rear neighbours for added privacy. The kitchen offers newer stainless steel appliances with an eat-in dining space. The partially finished lower level features a cozy rec room with a gas fireplace, ample storage, and a convenient dog washing tub, with potential to easily add a fourth bedroom or den. Updates since ownership include siding (2025), gas furnace and air conditioner (2021), main level windows and all doors (2018), steel roof (2008), well pump (2020), water filtration system (2020), and well pressure tank (2019). Located in a welcoming community, this home is close to the neigh
$ 550,000
82 Marmora Street, Quinte West Trenton Ward, ON, K8V 2J1 house for sale | Listing ID X13571 | Royal LePage
View photo
House · for sale
$ 474,900
82 Marmora Street, Quinte West Trenton Ward, ON, K8V 2J1 house for sale | Listing ID X13571 | Royal LePage
South Marysburgh
· House
· Garden · Balcony · Fireplace · Cellar
South Marysburgh · House · Garden · Balcony · Fireplace · Cellar
Lovely 3 bedroom, 2 bath home in the heart of Trenton within walking distance to restaurants, school, YMCA, bus routes and more. Traditional architectural details include beamed ceiling, hardwood floors throughout and beadboard ceiling in upper level. Three generous sized bedrooms w/closets, primary bedroom has walk out to balcony. Perfect for enjoying your morning coffee! Updated 4 pc bath and 3rd floor finished loft complete the upper level. The main floor has a good size foyer, leading to a large living room w/decorative corner fireplace, separate dining area which is open to the kitchen with soft close cupboards and stainless appliances. French style glass door leads from kitchen to the mudroom with new 2pc bath and laundry area with stackable washer/dryer. The full unfinished basement with walk up to backyard has potential for added value to the home. Recent updates include all new windows (2025), gutters and eavestrough (2025), aluminum railings front and back (2026), kitchen and
$ 474,900

Get email alerts

Don't miss out: be the first to know about new properties

The alert was correctly created

On subscribing you accept the conditions of use and the privacy policy
Alert
Receive new ads in your inbox
Save this search
Receive alerts for new listings

We'll send you an email when we have new properties for: "Properties for sale in South Marysburgh"

The alert was correctly created

Get email alerts and be the first to see new listings
Required field
On subscribing I accept the terms of the privacy policy
Perfect! You'll soon start receiving new listings via email
Alert
Receive an email when we have new ads for Properties for sale in South Marysburgh
Save this search
Filters

Bedrooms

Area (sq.ft)

sq.ft
sq.ft

Price

$
$

Filter by property type

Bathrooms

Clear all filters
Receive notifications when new entries are published.