564 properties for sale in South Marysburgh

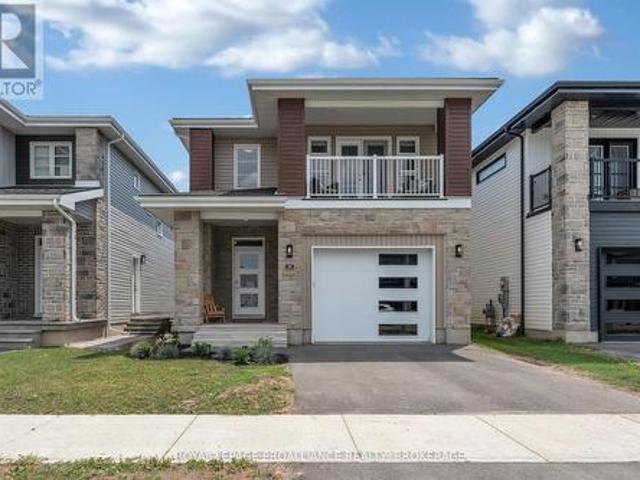
1280 Galt Street, Greater Napanee, ON, K0H 1G0 house for sale | Listing ID X13561 | Royal LePage
View photo
House · for sale
$ 349,900
1280 Galt Street, Greater Napanee, ON, K0H 1G0 house for sale | Listing ID X13561 | Royal LePage
South Marysburgh
· House
South Marysburgh · House
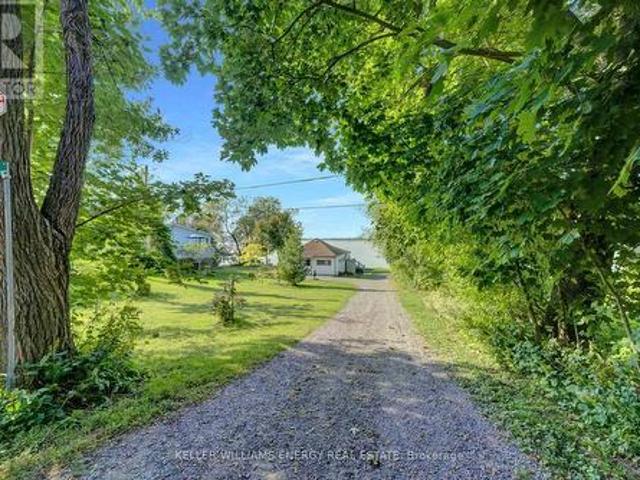
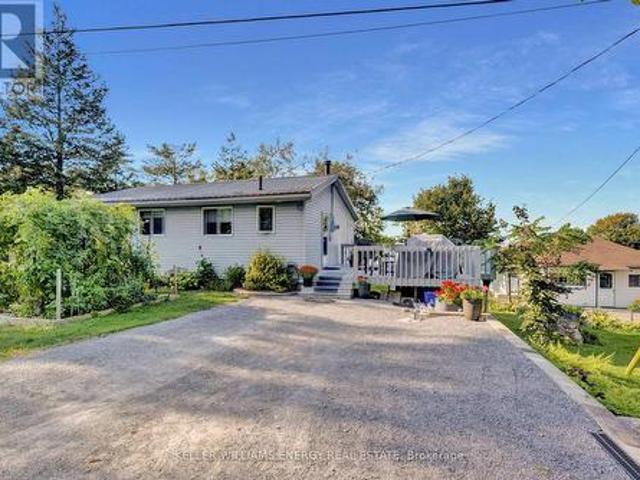
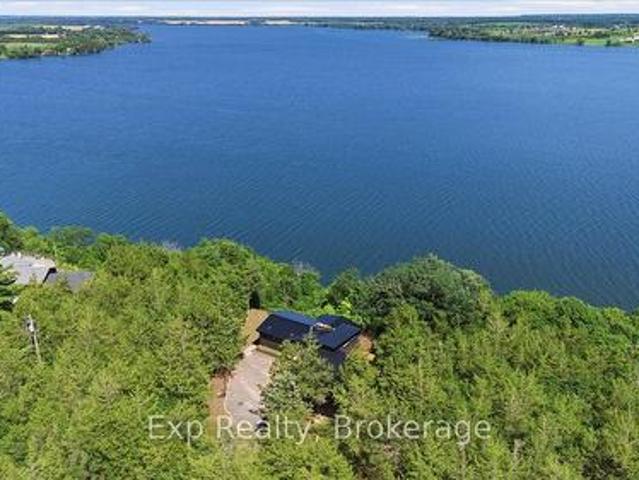
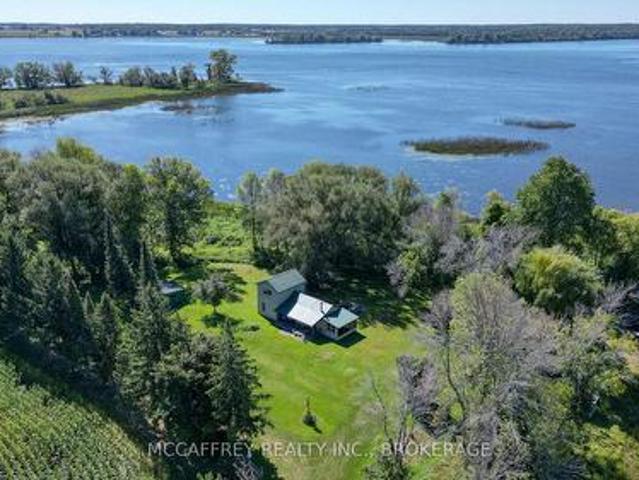
This 2 storey off grid cottage is a true gem nestled on roughly 4 acres of stunning flat land, surrounded by an abundance of mature beautiful trees that create a serene and picturesque ambiance. Boasting roughly 800 feet of waterfront on Hay Bay, this property offers an unparalleled opportunity for nature lovers to immerse themselves in tranquility, privacy and seclusion, making it an ideal getaway for spending quality time with family and friends. The cottage itself is a haven of natural light, thanks to its large windows that provide breathtaking views of the expansive property and sparkling waters. The open layout of the kitchen, dining room, and living area offers ample space for hosting gatherings, ensuring everyone feels comfortable and at ease. Additionally, on the lower level you will find two cozy bedrooms, providing comfortable accommodations. Ascend to the second level, and you will discover a generously sized primary room, offering tranquility for the lucky owners of this p
$ 349,900
26 Welsh Lane, Prince Edward County Athol Ward, ON, K0K 2T0 house for sale | Listing ID X13546 | Royal LePage
View photo
House · for sale
$ 2,000,000
26 Welsh Lane, Prince Edward County Athol Ward, ON, K0K 2T0 house for sale | Listing ID X13546 | Royal LePage
South Marysburgh
· House
· Fireplace
South Marysburgh · House · Fireplace
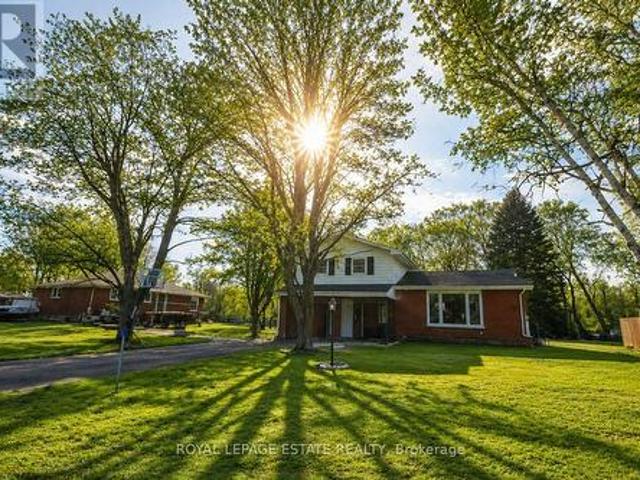
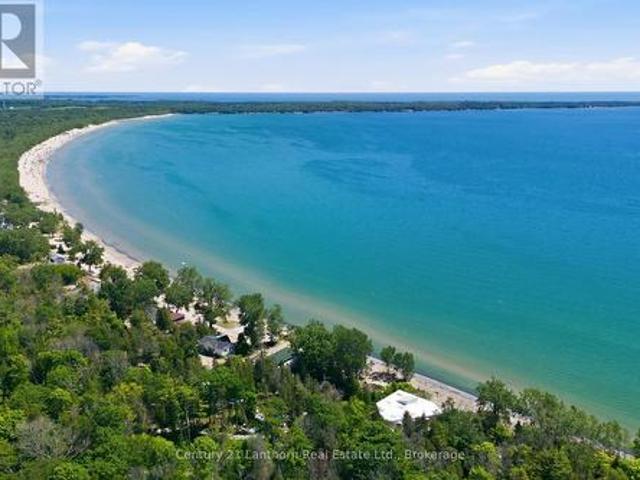
Imagine owning one of the most coveted stretches of waterfront in Prince Edward County, where over 160 feet of shoreline meets the tranquil waters at the end of the Sandbanks Outlet Beach. Set on 1.8 acres at the quiet end of Welsh Lane, this is a rare waterfront offering with broad, sunlit clearings framed by a variety of mature trees that provide beauty, privacy, and a timeless sense of place. One of only three freehold properties on the lane, this exceptional parcel has remained in the same family for generations, its story woven into the rich history of Prince Edward County. Here, the rhythm of the seasons has shaped a property defined by heritage, nature, and enduring memories. The historic home stands with quiet dignity, centred around a charming stone fireplace that has welcomed family and friends for decades. While the home would benefit from cosmetic updates, it offers an extraordinary opportunity to restore and reimagine a true County treasure. A flexible layout currently sta
$ 2,000,000
50 County Road 18, Prince Edward County Athol Ward, ON, K0K 1P0 house for sale | Listing ID X13543 | Royal LePage
View photo
House · for sale
$ 624,900
50 County Road 18, Prince Edward County Athol Ward, ON, K0K 1P0 house for sale | Listing ID X13543 | Royal LePage
South Marysburgh
· House
· Garden · Office room · Fireplace · Cellar
South Marysburgh · House · Garden · Office room · Fireplace · Cellar
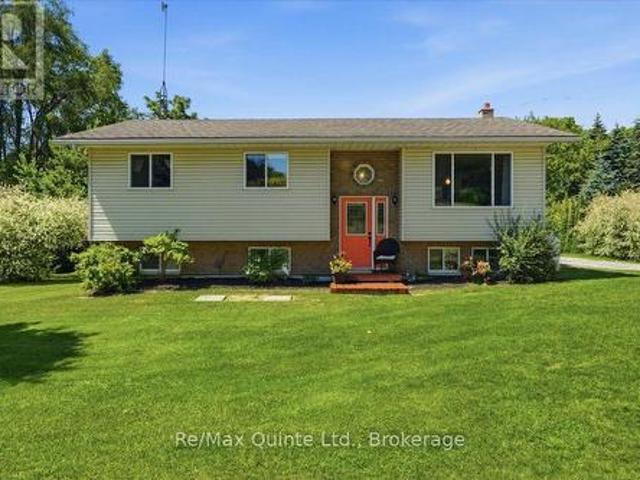
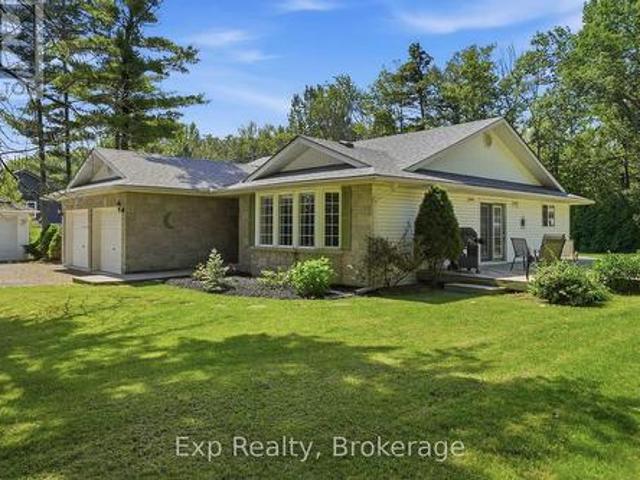
Welcome to 50 County Road 18, where peaceful country living meets the best of Prince Edward County. Set on a beautifully landscaped half-acre lot in the charming hamlet of Cherry Valley, this lovingly maintained raised bungalow offers the perfect balance of privacy, comfort, and convenience, just minutes from Picton and Sandbanks Provincial Park. Step inside to a bright, open-concept main floor where the spacious kitchen flows seamlessly into the dining area with direct access overlooking the back yard haven, creating the perfect space for entertaining or enjoying quiet mornings on your own private haven. Three generous bedrooms and a spacious four-piece bathroom with convenient main-floor laundry complete the upper level. The fully finished walkout basement expands your living space with a warm and inviting family room centred around a cozy pellet fireplace, creating the perfect place to gather on cooler evenings. A versatile den offers endless possibilities as a home office, guest ro
$ 624,900
142 Gildersleeve Boulevard, Loyalist Bath, ON, K0H 1G0 house for sale | Listing ID X13560 | Royal LePage
View photo
House · for sale
$ 769,900
142 Gildersleeve Boulevard, Loyalist Bath, ON, K0H 1G0 house for sale | Listing ID X13560 | Royal LePage
South Marysburgh
· House
· Patio · Garden · Fireplace · Deck · Parking
South Marysburgh · House · Patio · Garden · Fireplace · Deck · Parking
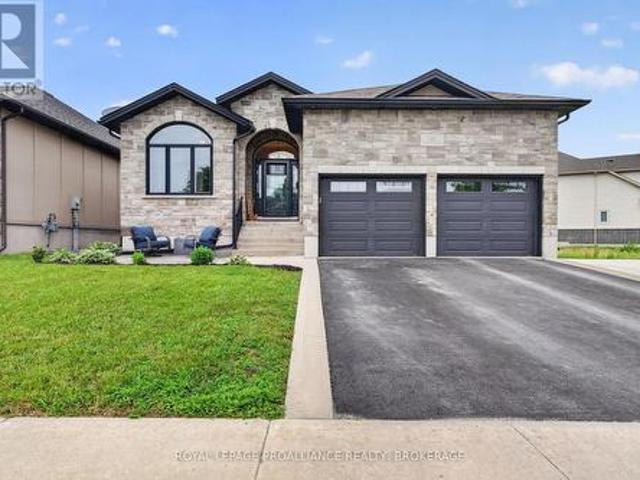
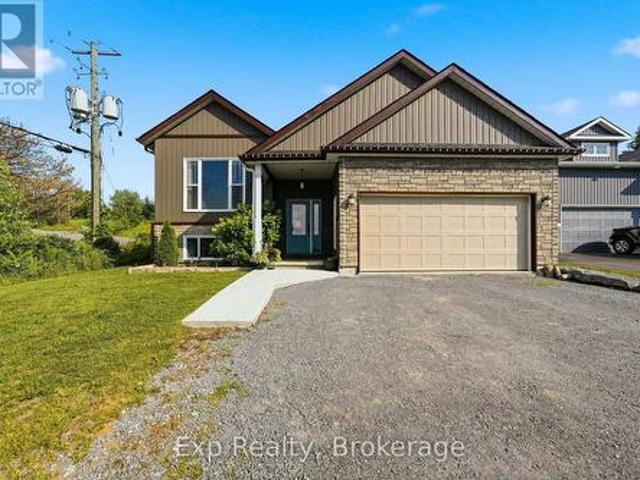
Welcome to 142 Gildersleeve Boulevard, a stunning custom-built bungalow by Legacy Homes, offering exceptional craftsmanship, comfort, and style in the heart of Bath. The inviting front patio, double-car garage, and spacious driveway with parking for up to three additional vehicles provide excellent curb appeal and convenience. Step inside to discover a bright open-concept design featuring hardwood and ceramic flooring, a gourmet kitchen with granite countertops, and a spacious living room anchored by a dramatic floor-to-ceiling stone gas fireplace. Sliding doors lead to a rear deck overlooking the fully fenced backyard, creating the perfect space for indoor-outdoor living. The primary suite offers a walk-in closet and ensuite bathroom, while two additional generously sized bedrooms complete the main level. The fully finished lower level expands the living space with a large recreation area, two additional bedrooms, and a full bathroom. Ideal for guests, a growing family, or a home offi
$ 769,900
37 Northwood Crescent, Belleville Ward, ON, K8N 1X6 house for sale | Listing ID X13561 | Royal LePage
View photo
House · for sale
$ 399,000
37 Northwood Crescent, Belleville Ward, ON, K8N 1X6 house for sale | Listing ID X13561 | Royal LePage
South Marysburgh
· House
· Garden · Office room · Cellar
South Marysburgh · House · Garden · Office room · Cellar
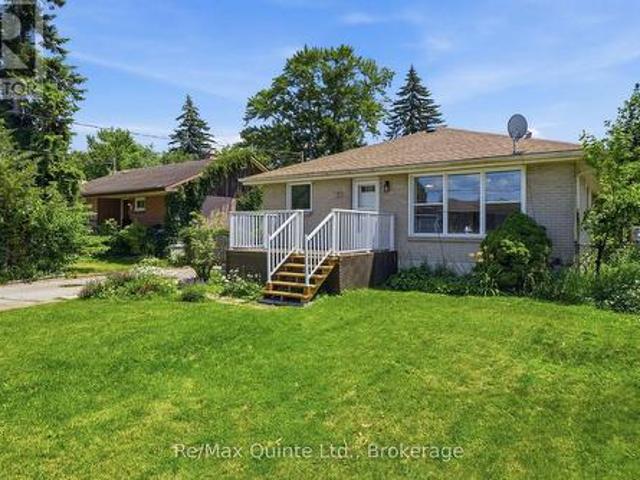
Welcome to 37 Northwood Crescent, a charming bungalow in Belleville's east end, offering the perfect combination of convenience, functionality, and opportunity. Located within walking distance of parks, schools (Harry J Clarke and East Side Secondary School), the YMCA, shopping, and everyday amenities, this home is ideally positioned for a variety of lifestyles. Featuring 4 bedrooms, 1.5 bathrooms, and a fully finished basement, this home offers more space than meets the eye. The main floor has original hardwood flooring, bright living spaces, and a practical layout. The finished lower level adds two additional bedrooms, a spacious recreation area, and excellent storage, providing flexibility for growing households, guests, hobbies, or a home office. Outside, the fully fenced south-facing backyard enjoys all-day sunshine and offers plenty of room for gardening, entertaining, pets, or outdoor activities. A wide gate provides convenient vehicle access to the backyard, making it easy to s
$ 399,000
1581 County Rd 10, Prince Edward County Athol Ward, ON, K0K 1P0 house for sale | Listing ID X13543 | Royal LePage
View photo
House · for sale
$ 450,000
1581 County Rd 10, Prince Edward County Athol Ward, ON, K0K 1P0 house for sale | Listing ID X13543 | Royal LePage
South Marysburgh
· House
South Marysburgh · House
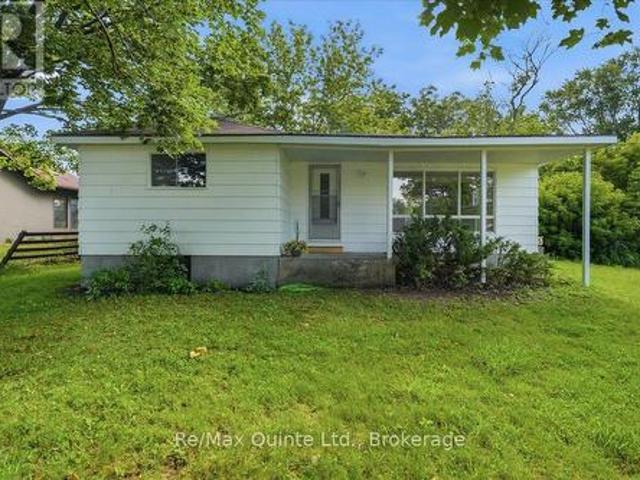
Welcome to 1581 County Road 10 in the heart of Cherry Valley, where small-town charm meets modern updates just minutes from some of Prince Edward County's most sought-after attractions. Located only 11 km from Sandbanks Provincial Park, this beautifully renovated two-bedroom, one-bathroom home offers the perfect opportunity for first-time buyers, downsizers or those looking for a County retreat. Set on a generous 82.65 x 132.33 ft lot, this move-in ready home has been extensively updated throughout. The stunning new kitchen features modern cabinetry, countertops, sink and fixtures, complemented by new stainless steel appliances including the refrigerator, stove and dishwasher. Additional interior updates include new flooring, drywall, lighting, electrical outlets, wiring and plumbing. The bathroom has been completely renovated with a new tub and shower, vanity, sink and toilet. Major mechanical improvements include a high-efficiency furnace currently operating on propane and already pl
$ 450,000
2 Creighton Drive, Loyalist Odessa, ON, K0H 2H0 house for sale | Listing ID X13567 | Royal LePage
View photo
House · for sale
$ 699,900
2 Creighton Drive, Loyalist Odessa, ON, K0H 2H0 house for sale | Listing ID X13567 | Royal LePage
South Marysburgh
· House
· Patio · Garden · Balcony · Fireplace · Sauna · Deck · Parking
South Marysburgh · House · Patio · Garden · Balcony · Fireplace · Sauna · Deck · Parking
Some homes check the boxes. This one creates entirely new ones. Custom built and unlike anything else on the market, this remarkable Odessa home offers over 3,500 sq. Ft. of finished living space filled with character, architectural detail, and incredible versatility. Vaulted ceilings, skylights, rich hardwood flooring, and a stunning three-sided stone gas fireplace create a home that's anything but ordinary. The main floor features an impressive primary retreat with a luxurious 6-piece ensuite, private sauna, and covered deck. Upstairs offers three spacious bedrooms, a full bath, and a loft-style recreation room with its own private balcony. The fully finished lower level is where the possibilities really shine. Complete with a second kitchen, fifth bedroom, and spacious living area, it offers outstanding potential for an in-law suite or secondary unit with minimal modifications. Outside, enjoy a wrap-around covered porch, covered patio, pool-sized backyard, and double attached garage
$ 699,900
17 Applewood Court, Quinte West Trenton Ward, ON, K8V 6J3 house for sale | Listing ID X13567 | Royal LePage
View photo
House · for sale
$ 949,900
17 Applewood Court, Quinte West Trenton Ward, ON, K8V 6J3 house for sale | Listing ID X13567 | Royal LePage
South Marysburgh
· House
· Office room · Terrace · Swimming pool
South Marysburgh · House · Office room · Terrace · Swimming pool
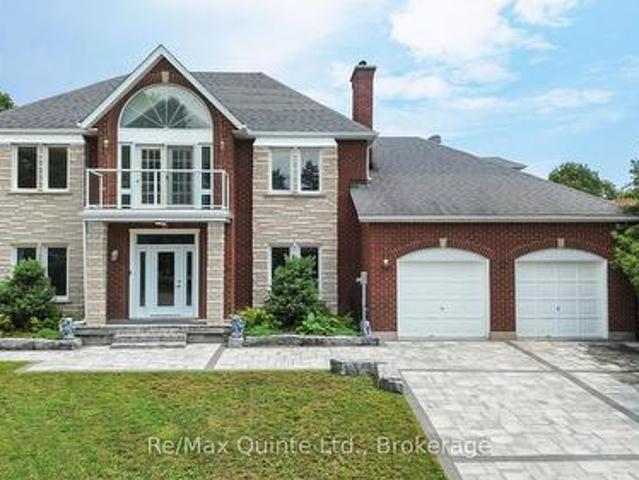
Stunning seven-bedroom, four-bathroom estate with a full-size indoor pool, set on an oversized one-third-acre pie-shaped lot in one of the Quinte area's most exclusive cul-de-sacs. Exceptional curb appeal begins with the striking stone and brick exterior, full interlock driveway, and mature landscaping, creating a private setting rarely found in an established neighbourhood. Inside, expansive principal rooms, hardwood flooring, and multiple formal and informal living spaces provide exceptional flexibility for everyday living and entertaining. The eat-in kitchen overlooks the indoor pool, while a formal dining room and spacious family and living rooms complete the main level. Upstairs offers five bedrooms and two bathrooms, including an impressive primary suite with a private office, second-floor terrace, large walk-in closet, and sprawling ensuite. The fully finished lower level features two additional bedrooms, a large recreation room, and a recently renovated bathroom. Offering a sca
$ 949,900
4452 Blessington Road, Tyendinaga Township, ON, K0K 2N0 house for sale | Listing ID X13560 | Royal LePage
View photo
House · for sale
$ 1,180,000
4452 Blessington Road, Tyendinaga Township, ON, K0K 2N0 house for sale | Listing ID X13560 | Royal LePage
South Marysburgh
· House
· Office room · Fireplace · Parking
South Marysburgh · House · Office room · Fireplace · Parking
A truly remarkable luxury residence designed for the most discerning buyer, where impeccable craftsmanship, high-end finishes, and timeless elegance come together seamlessly. The chef-inspired kitchen is a standout, beautifully appointed with a premium Italian range, integrated appliances, a separate pantry, Shaw sinks, Rohl fixtures, and a large island perfect for gathering and entertaining. The main floor offers a warm and inviting living room with a fireplace, a private office complete with built-in cabinetry, a convenient powder room, and a well-designed mudroom with access to the impressive three-car garage. Upstairs, the home continues to impress with a luxurious primary suite featuring a walk-in closet and a spa-like ensuite with a Victoria & Albert volcanic ash bathtub. Two additional bedrooms are thoughtfully connected by a Jack and Jill bathroom, while second-floor laundry adds everyday convenience. The fully finished lower level provides incredible flexibility, ideal as an i
$ 1,180,000
160 Mckinley Cross, Prince Edward County North Marysburg Ward, ON, K0K 2T0 house for sale | Listing ID X13540 | Royal LePage
View photo
House · for sale
$ 998,000
160 Mckinley Cross, Prince Edward County North Marysburg Ward, ON, K0K 2T0 house for sale | Listing ID X13540 | Royal LePage
South Marysburgh
· House
South Marysburgh · House
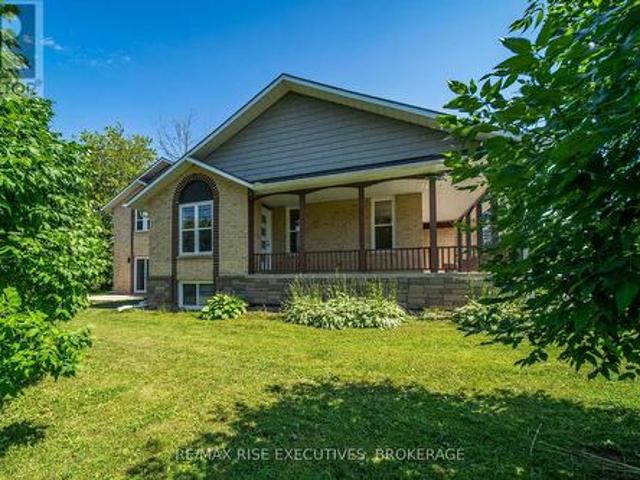
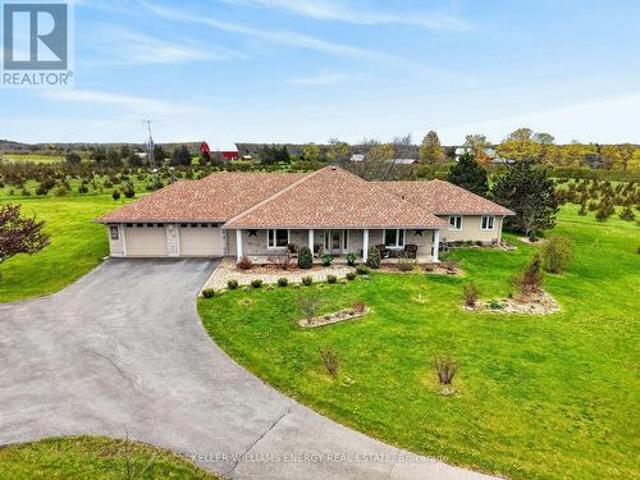
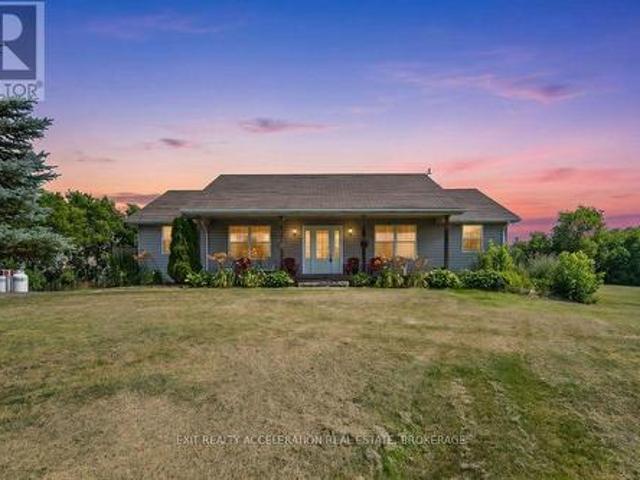
Set on just under three acres along a quiet tree-lined road, this ranch bungalow offers the kind of easy living that's hard to find. Peaceful, spacious, and only 10 minutes from Picton. Designed with comfort in mind, the home features slab-on-grade construction with in-floor heating throughout and a layout that flows naturally from space to space. The kitchen sits at the heart of the home, connecting the dining room, main living areas and creating a welcoming place to gather with family and friends. The west wing is dedicated to the primary retreat, complete with a spacious bedroom, large 4-piece ensuite, and a deep walk-in closet. On the East side of the home, two additional bedrooms and another full bathroom offer privacy and flexibility for family or guests. A recently completed addition brings even more warmth and versatility to the home, adding a second living room, office, and a bright studio that could easily become another bedroom, guest suite, or creative retreat. Outside, rai
$ 998,000
818 Palace Road, Greater Napanee, ON, K7R 3L2 house for sale | Listing ID X13558 | Royal LePage
View photo
House · for sale
$ 725,000
818 Palace Road, Greater Napanee, ON, K7R 3L2 house for sale | Listing ID X13558 | Royal LePage
South Marysburgh
· House
· Garden
South Marysburgh · House · Garden
Welcome to 818 Palace Road, a beautiful raised bungalow offering modern living, exceptional versatility, and a prime location in Greater Napanee. Set on a beautifully landscaped lot with mature trees and a spacious backyard, this move-in-ready home combines the convenience of in-town services with the privacy and space of a country sized property. Step inside to a bright and inviting foyer that leads to the upper level, thoughtfully designed for both everyday living and entertaining. The spacious living room is filled with natural light and flows seamlessly into the dining area and modern kitchen, complete with ample cabinetry, generous counter space, and a functional layout that makes hosting family and friends effortless. The main level features three well-appointed bedrooms, including a spacious primary suite with a walk-in closet and luxurious 5-piece ensuite. Two additional bedrooms and a full 4-piece bathroom provide comfortable accommodations for family or guests. The main floor
$ 725,000
4463 Blessington Road, Tyendinaga Township, ON, K0K 2N0 house for sale | Listing ID X13561 | Royal LePage
View photo
House · for sale
$ 735,000
4463 Blessington Road, Tyendinaga Township, ON, K0K 2N0 house for sale | Listing ID X13561 | Royal LePage
South Marysburgh
· House
· Deck
South Marysburgh · House · Deck
Escape to the peace and privacy of country living with this well-maintained bungalow set on 24 picturesque acres. Surrounded by nature, this property offers the perfect blend of open space and comfort. The bright, open-concept main living area is ideal for both everyday living and entertaining, with a spacious kitchen featuring a large island at its heart. Oversized bedrooms provide plenty of room to relax, while the convenience of main floor laundry makes daily living effortless. The unspoiled lower level offers endless possibilities to create additional living space tailored to your needs. Step outside to the large deck overlooking the property, the perfect place to enjoy your morning coffee or evening sunsets. Gather with family and friends around the firepit area and take in the beauty and tranquility of this exceptional rural setting. If you've been searching for space, privacy, and the opportunity to enjoy country living at its finest, this property is ready to welcome you home.
$ 735,000
21627 Loyalist Parkway, Prince Edward County Ameliasburg Ward, ON, K0K 1L0 house for sale | Listing ID X13559 | Royal LePage
View photo
House · for sale
$ 519,900
21627 Loyalist Parkway, Prince Edward County Ameliasburg Ward, ON, K0K 1L0 house for sale | Listing ID X13559 | Royal LePage
South Marysburgh
· House
· Patio · Deck · Parking
South Marysburgh · House · Patio · Deck · Parking
Room to live, and room to work. Set well back from the road on a private, nicely treed 1.565 acre lot, 21627 Loyalist Parkway offers comfortable one-level living paired with real space to work and store your toys, something that is hard to find at this price. Built in 2001, this single-level bungalow delivers over 1500 square feet of living space with three bedrooms, two full baths including one with a jet tub, and a bright, functional open-concept layout. Skylights in the kitchen and bath fill the home with natural light, and French doors open to the back patio and deck. There are no neighbours on one side and the property backs onto woods, so the setting feels quiet and open. Beyond the attached two-car garage sits an additional detached two-car garage that could easily double as a workshop, four bays in total. For a tradesperson, hobbyist, or anyone who has ever wished for more room to tinker, that second garage is a rare find. Room for the vehicles, the toys, and the projects, all
$ 519,900
182 Water Street W, Greater Napanee, ON, K7R 1W4 house for sale | Listing ID X13556 | Royal LePage
View photo
House · for sale
$ 479,900
182 Water Street W, Greater Napanee, ON, K7R 1W4 house for sale | Listing ID X13556 | Royal LePage
South Marysburgh
· House
South Marysburgh · House
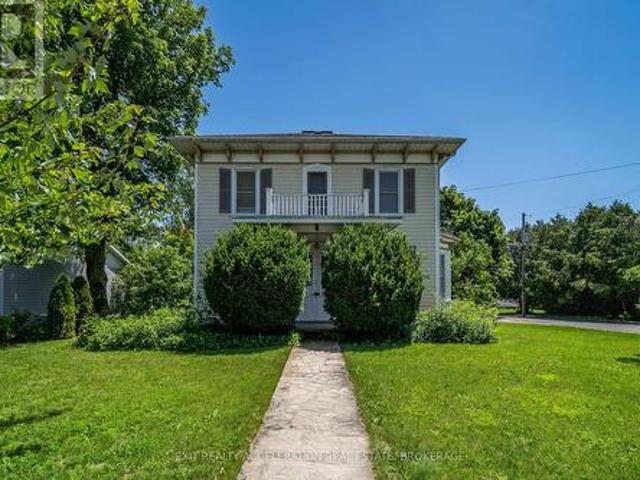
Step into timeless elegance with this stately century home set proudly on a corner lot in the heart of Napanee. Rich in character and history, this residence showcases classic architectural details. From the moment you arrive, the home's commanding presence and mature surroundings create a lasting first impression. Inside, you'll find a warm and inviting atmosphere, with spacious principal rooms that reflect the craftsmanship of a bygone era. High ceilings, generous windows, and charming original features combine to create a bright and welcoming living space suited for both everyday living and entertaining. Every corner of the home has been carefully preserved, offering a seamless blend of historic charm and modern livability. The corner lot provides room to enjoy outdoor living, gardening, or simply relaxing in a peaceful setting. Conveniently located within Napanee, this property offers easy access to local amenities while maintaining a quiet, established neighbourhood feel. A rare o
$ 479,900
24 Walden Pond Drive, Loyalist Amherstview, ON, K7N 0E8 house for sale | Listing ID X13558 | Royal LePage
View photo
House · for sale
$ 725,000
24 Walden Pond Drive, Loyalist Amherstview, ON, K7N 0E8 house for sale | Listing ID X13558 | Royal LePage
South Marysburgh
· House
· Cellar
South Marysburgh · House · Cellar
Modern, spacious, and designed with family living in mind. This 4 bedroom, 3 bathroom home is only 2 years old and ready to impress. From the moment you step inside, you'll appreciate the open concept layout, soaring ceilings, and thoughtful design that creates both flow and functionality. At the heart of the home is a beautifully designed kitchen featuring a large island with seating for five. Perfect for busy mornings, casual meals, and entertaining alike. The generous living space offers room for everyone to spread out while still feeling connected. Upstairs, four well sized bedrooms provide comfort for the whole family, while the overall layout ensures privacy and practicality including easy access to the laundry. The primary suite consists of a spacious walk in closet and impressive ensuite bath. Your own private get away. The unfinished basement with a separate entrance presents an exciting opportunity to expand your living space, create an in-law suite, or add future value. Outs
$ 725,000
96 Bishop Lane, Prince Edward County Sophiasburg Ward, ON, K0K 1A0 house for sale | Listing ID X13553 | Royal LePage
View photo
House · for sale
$ 525,000
96 Bishop Lane, Prince Edward County Sophiasburg Ward, ON, K0K 1A0 house for sale | Listing ID X13553 | Royal LePage
South Marysburgh
· House
· Deck
South Marysburgh · House · Deck
Welcome to your charming 3-bedroom, 1-bathroom, 3-season cottage nestled on the serene shores of Muscote Bay. This quintessential retreat offers a perfect blend of comfort and nature, with cozy living spaces filled with natural light and picturesque views. Enjoy morning coffee on the spacious deck as you listen to the soothing sounds of the water. The open-concept layout is ideal for family gatherings and entertaining friends. Spend summer days swimming off the dock, kayaking, or simply relaxing by the waters edge. With three bedrooms, there's plenty of space for family and friends to unwind after a day of outdoor adventures. Create lasting memories in this idyllic haven, where you won't have to think of a reason to escape to the cottage life. Don't miss the opportunity to make your waterfront dreams a reality! *extras*. There is electric baseboard heat to extend the season through the fall. Please navigate to'Cottage Main Floor' in the virtual tour link for walkthrough. (Id: 27)
$ 525,000
102 Bishop Lane, Prince Edward County Sophiasburg Ward, ON, K0K 1A0 house for sale | Listing ID X13553 | Royal LePage
View photo
House · for sale
$ 649,000
102 Bishop Lane, Prince Edward County Sophiasburg Ward, ON, K0K 1A0 house for sale | Listing ID X13553 | Royal LePage
South Marysburgh
· House
· Fireplace
South Marysburgh · House · Fireplace
Experience waterfront living at its finest! At the end of a very well maintained, private road, this wonderful, four-season property fronts directly on Muscote Bay. An area renowned for its wildlife, fishing and maybe one of The County's best kept secrets. With three bedrooms and two bathrooms, this home offers comfort (upgraded wiring, heating, plumbing and water filtration! )and a classic style. The upper floor is anchored by a wood-burning fireplace, creating a warm ambiance, while large picture windows provide exceptional light and breathtaking views of the water. Perfect for bird watching or simply relaxing and enjoying the serene surroundings. A beautiful circular staircase leads you down to the fully finished lower level, boasting high ceilings and expansive bright windows that flood the space with natural light. This versatile area is ideal for additional living space, a creative studio, or a productive workspace. The propane fireplace ensures that you'll be toasty warm even on
$ 649,000
102 Greenfield Park, Belleville, ON, K0K 1V0 house for sale | Listing ID X13562 | Royal LePage
View photo
House · for sale
$ 699,900
102 Greenfield Park, Belleville, ON, K0K 1V0 house for sale | Listing ID X13562 | Royal LePage
South Marysburgh
· House
· Garden · Fireplace · Swimming pool
South Marysburgh · House · Garden · Fireplace · Swimming pool
Waterfront living. 10 minutes from Belleville. 365 days of cottage life. Coffee with a view. Paddle before work. Evening fires. Fishing with the kids. Watching the river instead of traffic. This isn't just a weekend escape. It's everyday life. Nestled in the sought-after community of Corbyville, this beautifully updated 3-bedroom, 2-bathroom home sits on an exceptional lot with 110 feet of frontage along the picturesque Moira River. Elevated above the water, you'll enjoy stunning river views and direct access, with added peace of mind. Summer is the perfect time to experience everything this property has to offer. Picture mornings overlooking the water, afternoons spent kayaking, paddleboarding or fishing from your own backyard, evenings relaxing in the oversized hot tub, and entertaining family and friends in the screened gazebo as the sun sets over the river. Inside, the bright and spacious main floor features a welcoming living room with a new gas fireplace and oversized picture win
$ 699,900
173 Sweet Grass Drive, Loyalist Lennox And Addington South, ON, K0H 2H0 house for sale | Listing ID X13558 | Royal LePage
View photo
House · for sale
$ 599,900
173 Sweet Grass Drive, Loyalist Lennox And Addington South, ON, K0H 2H0 house for sale | Listing ID X13558 | Royal LePage
South Marysburgh
· House
· Office room · Parking · Cellar
South Marysburgh · House · Office room · Parking · Cellar
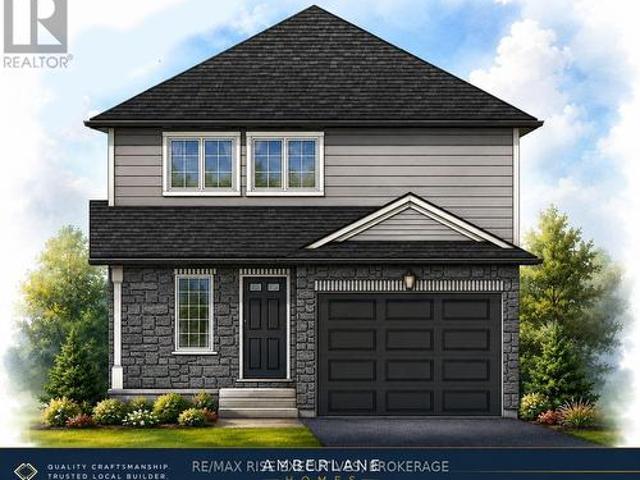
New hickorywood model by amberlane homes. Detached Living at an Incredible Value! Take advantage of the Ontario No GST/HST on New Homes Program and save thousands on your brand-new home. The Hickorywood is a fully detached home on a 35' x 109' lot in the desirable Fields of Loyalist community in Odessa. This thoughtfully designed 1,350 sq. Ft. bungalow features 3 bedrooms, 3 bathrooms, an open-concept main living area with large windows, and a spacious kitchen. The primary suite offers a walk-in closet and private ensuite, while two additional bedrooms provide flexibility for family, guests, or a home office. Every Amberlane Home includes quality finishes such as an attached garage, paved driveway, sodded lot, HRV system, rough-in basement bathroom, enlarged basement windows, Tarion New Home Warranty, and the craftsmanship of a 4th Generation Trusted Local Builder. Located just 10 minutes west of Kingston with quick access to Highway 401, Odessa offers small-town charm with schools, pa
$ 599,900
4 Wayne Crescent, Quinte West, ON, K0K 1L0 house for sale | Listing ID X13558 | Royal LePage
View photo
House · for sale
$ 599,900
4 Wayne Crescent, Quinte West, ON, K0K 1L0 house for sale | Listing ID X13558 | Royal LePage
South Marysburgh
· House
· Deck · Parking · Cellar
South Marysburgh · House · Deck · Parking · Cellar
Welcome to 4 Wayne Crescent in Quinte West, Located in the peaceful waterside community of Roseland Acres in Carrying Place just steps to Prince Edward County, This easy lifestyle bungalow has main floor living with 2+1 bed 2 bath and a fully finished basement, gorgeous 3 season sunroom, family sized deck for outside entertaining and large double attached garage, The well positioned home sits on a private 100x150 lot with trees for privacy, space for the kids to play and is surrounded by nature, Walking distance to the waters edge and Princess park, Listen to the birds while having coffee in the beautiful vaulted sunroom or enjoy outdoor dining under the gazebo on the deck, Large bay window in the front of the house fills the livingroom with light, Spacious main floor layout with generous sized rooms featuring hardwood flooring throughout the main living spaces, Great galley kitchen with granite counters, glass tiled backsplash and stainless steel appliances, Handy side mudroom with po
$ 599,900
23 Sidney Shore Lane, Prince Edward County Sophiasburg Ward, ON, K0K 2T0 house for sale | Listing ID X13543 | Royal LePage
View photo
House · for sale
$ 899,900
23 Sidney Shore Lane, Prince Edward County Sophiasburg Ward, ON, K0K 2T0 house for sale | Listing ID X13543 | Royal LePage
South Marysburgh
· House
· Office room · Parking · Deck · Cellar
South Marysburgh · House · Office room · Parking · Deck · Cellar
A million-dollar view with built-in income potential! This raised bungalow overlooks the Bay of Quinte with private waterfront, composite decking and glass railings. Above the detached garage is a fully self-contained loft apartment with its own kitchen, bathroom, bedroom, living room, private entrance and parking-ideal for rental income, Airbnb potential or giving family and guests their own private retreat. The home features a waterfront primary suite with ensuite and deck access, plus a newly built wing offering a beautiful new bathroom, two additional bedrooms and office space. A third additional bedroom, bright open living areas, walkout basement, attached double garage and the opportunity to add stairs to the shoreline complete this rare waterfront opportunity. (Id: 27)
$ 899,900
4739 County Rd 9 Road, Greater Napanee, ON, K7R 3K8 house for sale | Listing ID X13542 | Royal LePage
View photo
House · for sale
$ 875,000
4739 County Rd 9 Road, Greater Napanee, ON, K7R 3K8 house for sale | Listing ID X13542 | Royal LePage
South Marysburgh
· House
· Garden · Deck
South Marysburgh · House · Garden · Deck
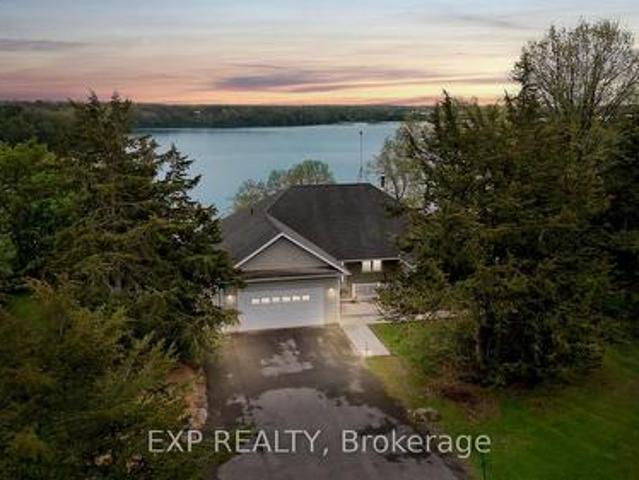
Escape to your own private retreat with this charming rural waterfront bungalow, perfectly situated on 1.55 acres of serene, natural beauty, perched above Hay Bay. This well-maintained home features 3 spacious bedrooms, including a primary retreat with ensuite bathroom, walk-in closet and door right to your own space on the large deck. A second full bathroom is perfect for the additional bedrooms and guests. With plenty of cabinetry and counter space, the kitchen is made for the foodie, baker or those looking to entertain. Enjoying the waterfront views from the living room, dining room or the sunroom, this home offers comfortable living with breathtaking views year-round. That morning coffee can be savoured with views of the sunrise from your deck overlooking the water. You can take advantage of the expansive lot with room to garden, entertain, play, or simply relax in peace. Ideal for year-round living or a weekend getaway, this rare waterfront gem combines tranquility, space, and com
$ 875,000
1075 Enright Road, Tyendinaga Township, ON, K0K 3A0 house for sale | Listing ID X13555 | Royal LePage
View photo
House · for sale
$ 775,000
1075 Enright Road, Tyendinaga Township, ON, K0K 3A0 house for sale | Listing ID X13555 | Royal LePage
South Marysburgh
· House
· Gym · Cellar
South Marysburgh · House · Gym · Cellar
Escape to your own private country retreat on 99.06 beautiful acres, offering the perfect blend of cleared land, mature trees, and a peaceful pond at the back of the property. Surrounded by nature with plenty of privacy, this spacious bungalow features three bedrooms on the main level with a full 4 piece bathroom (claw foot tub), plus a primary suite with two large closets and a private ensuite full bathroom. The inviting living room showcases stunning vaulted pine ceilings, creating a warm country feel that's perfect for relaxing or entertaining. The walk-up basement with its separate entrance offers excellent potential for an in-law suite or multi-generational living. Partially finished, it already includes a 4th bedroom and provides plenty of additional space to create a large rec room, home gym, fifth bedroom, or whatever best suits your family's needs. With generous ceiling height and abundant storage throughout the lower level, the possibilities are endless. Outside, enjoy the ab
$ 775,000
35 Penny Lane, Belleville Ward, ON, K8N 4Z4 house for sale | Listing ID X13552 | Royal LePage
View photo
House · for sale
$ 947,000
35 Penny Lane, Belleville Ward, ON, K8N 4Z4 house for sale | Listing ID X13552 | Royal LePage
South Marysburgh
· House
South Marysburgh · House
Penny lane estates. The hampton's of belleville. Undeniably one of the better addresses in Belleville with one original owner who had the first (actually third) choice of 1 acre country lots in the latest and best phase of Belleville's most prestigious east-end enclave. Not hard to see why she chose #35: a cul-de-sac with no traffic; little noise from north or south; no neighbours behind and only a private rear forest of mature hardwoods. Sugar Maple, White Ash, and Poplar; and a prestigious welcoming family-friendly neighbourhood of professionals in the front. Come discover how Penny Lane got it's real name and why this truly exceptional Geertsma-built custom executive home has it all. Boasting 2,400 s.f. of main-floor living space, (plus 1,017 s. F. of lower level finished space), this tumbled brick and stone residence offers an unparalleled blend of architectural elegance and family-friendly functionality. Step inside to discover soaring 12-foot ceilings, a thoughtfully designed lay
$ 947,000
3215 Big Creek Street, Greater Napanee, ON, K7R 3K6 house for sale | Listing ID X13549 | Royal LePage
View photo
House · for sale
$ 775,000
3215 Big Creek Street, Greater Napanee, ON, K7R 3K6 house for sale | Listing ID X13549 | Royal LePage
South Marysburgh
· House
· Garden · Deck
South Marysburgh · House · Garden · Deck
Welcome to 3215 Big Creek Road, a private country retreat set on a beautifully landscaped and treed lot along a quiet dead-end road. This charming century home offers over 2,828 sq. Ft. of finished living space, blending timeless character with modern comfort. Featuring 4 bedrooms and 3 bathrooms, this spacious home is designed for family living with a desirable main-floor primary suite, generous principal rooms, and picturesque views from every window. Original charm and thoughtful updates create a warm, inviting atmosphere throughout. The property's standout feature is the tranquil creek winding through the backyard and flowing directly into Hay Bay, offering a peaceful waterfront-like setting with the opportunity to fish right from your own property. Enjoy morning coffee on the deck, relax beneath mature trees, or simply take in the natural beauty that surrounds you. Offering exceptional privacy and a true connection to nature, this unique property delivers the best of country livin
$ 775,000

Get email alerts

Don't miss out: be the first to know about new properties

The alert was correctly created

On subscribing you accept the conditions of use and the privacy policy
Alert
Receive new ads in your inbox
Save this search
Receive alerts for new listings

We'll send you an email when we have new properties for: "Properties for sale in South Marysburgh"

The alert was correctly created

Get email alerts and be the first to see new listings
Required field
On subscribing I accept the terms of the privacy policy
Perfect! You'll soon start receiving new listings via email
Alert
Receive an email when we have new ads for Properties for sale in South Marysburgh
Save this search
Filters

Bedrooms

Area (sq.ft)

sq.ft
sq.ft

Price

$
$

Filter by property type

Bathrooms

Clear all filters
Receive notifications when new entries are published.