7,173 houses for sale in South Park

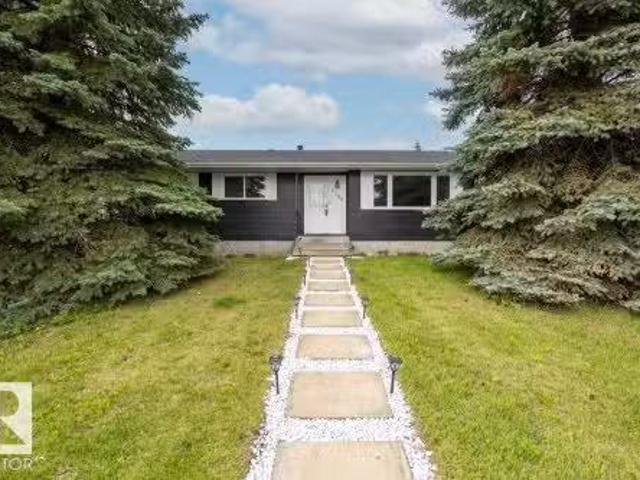
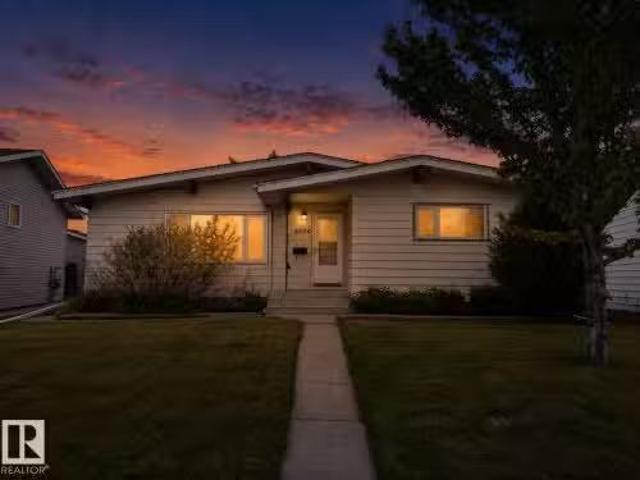
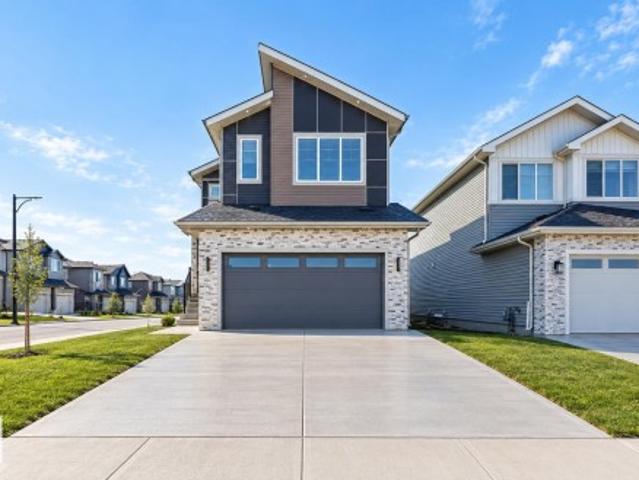
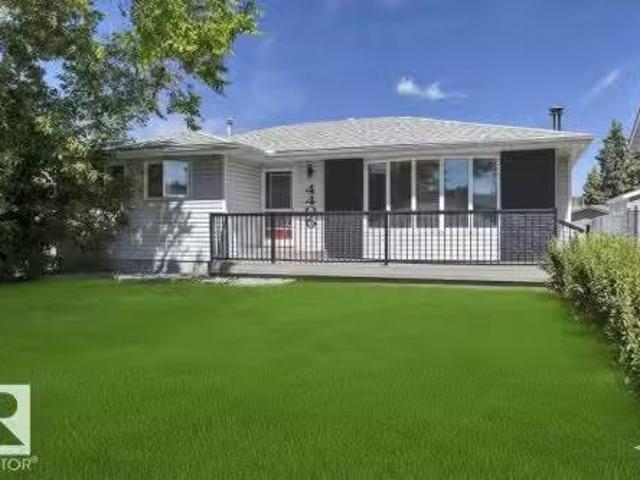
4406 39 Ave, Leduc, AB, T9E 4Y7 house for sale Listing ID E.
View photo
House · for sale
$ 413,900
$ 355/sq.ft
4406 39 Ave, Leduc, AB, T9E 4Y7 house for sale Listing ID E.
South Park
· 1,163 sq.ft · 31 Bedrooms · 2 Baths · House
· Garden · Office room · Deck · Lift · Parking · Equipped kitchen · Cellar
South Park · 1,163 sq.ft · 31 Bedrooms · 2 Baths · House · Garden · Office room · Deck · Lift · Parking · Equipped kitchen · Cellar
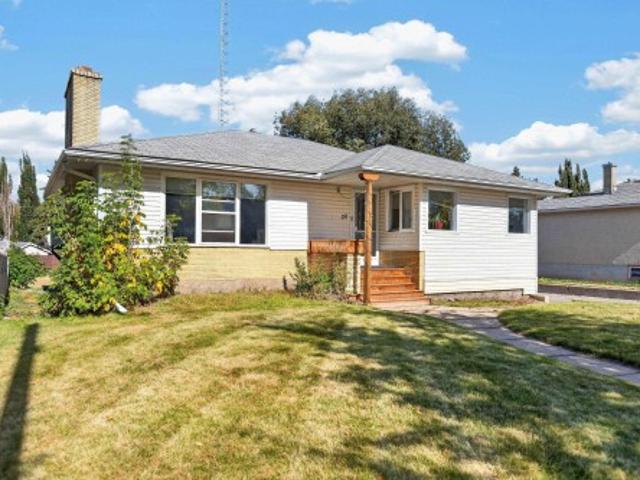
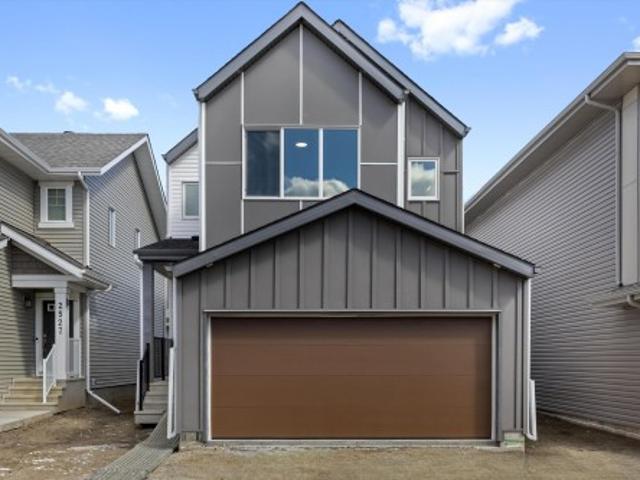
Hi gang -welcome home to this beautifully set up family friendly bungalow, but offering serious amenities to a senior, including a stair lift, and rear deck elevator lift station. Both can be utilized, or removed. R.V. parking, Double oversized garage, jump into 4 beds, 2 baths, an open bright floor plan, and a new dishwasher and several kitchen cupboard slides have been added to the sunny kitchen overlooking the rear deck.. The main bath boasts a brand new walk in jetted tub. The master-bed is spacious with a 2 pce ensuite. The second bedroom office, offers a door to the rear deck Your basement is fully finished, providing a large family room, bedroom, and a spacious laundry room with room for a bathroom completion. The yard is spacious offering a quiet treed rear deck, cement pads, corner lot for rear privacy. A pleasure to show, possession date negotiable. Still available at ListedBuy!
$ 413,900
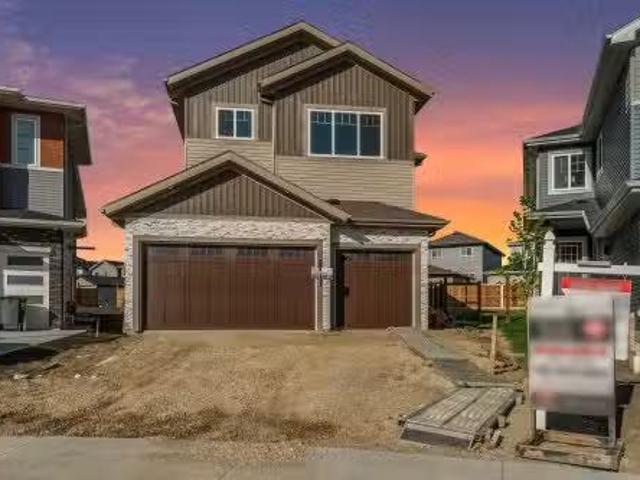
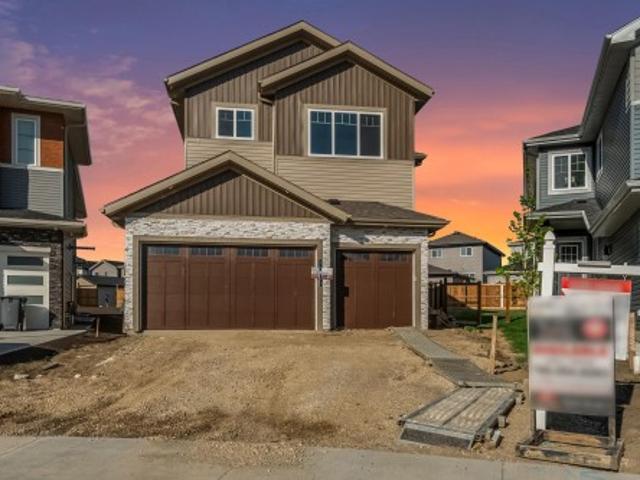
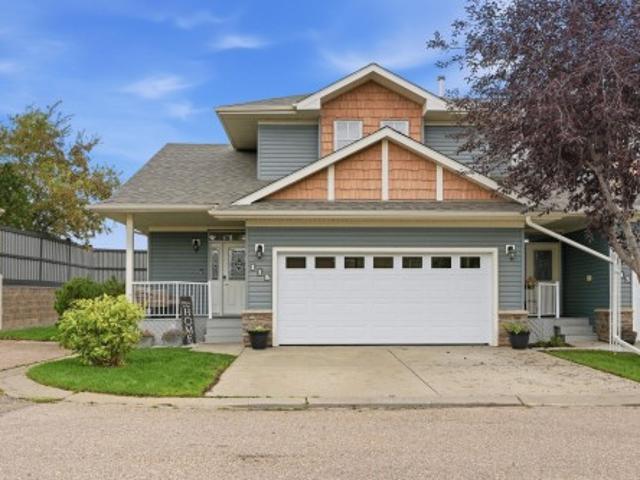
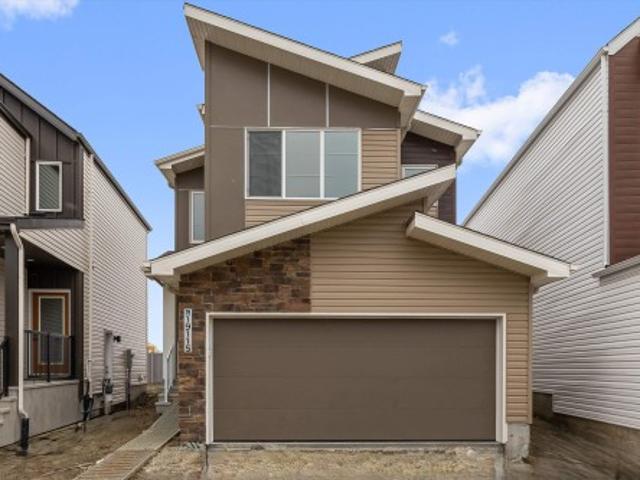
4015 39 Street, Beaumont, AB, T4X 3B5 house for sale Listin.
View photo
House · for sale
$ 779,900
$ 281/sq.ft
4015 39 Street, Beaumont, AB, T4X 3B5 house for sale Listin.
South Park
· 2,766 sq.ft · 4 Bedrooms · 4 Baths · House
· Parking
South Park · 2,766 sq.ft · 4 Bedrooms · 4 Baths · House · Parking
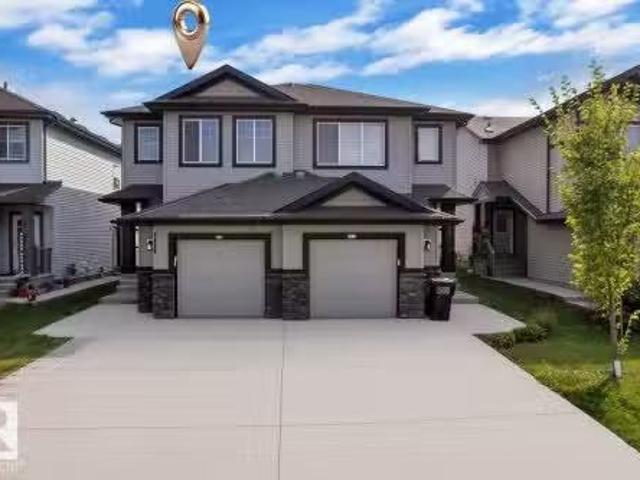
Welcome to this beautifully designed, fully custom 2,778 sq. ft. home with a TRIPLE CAR GARAGE, located on a quiet street and offering the perfect blend of luxury and functionality. This spacious home features 4 bedrooms and 4 bathrooms, including a MAIN FLOOR BEDROOM and FULL BATHROOM, ideal for guests or multi-generational living. The stunning kitchen is complemented by a SEPARATE SPICE KITCHEN, while the bright living room and family room showcases a dramatic TWO OPEN TO BELOW design with soaring ceilings. Upstairs, youll find a luxurious primary suite with an ensuite and huge walk-in closet, two additional bedrooms connected by a Jack-and-Jill bathroom, and a huge bonus room with its own half bath. With elegant tile flooring throughout the main level and thoughtful finishes throughout, this home is perfectly suited for modern family living. Still available at ListedBuy!
$ 779,900
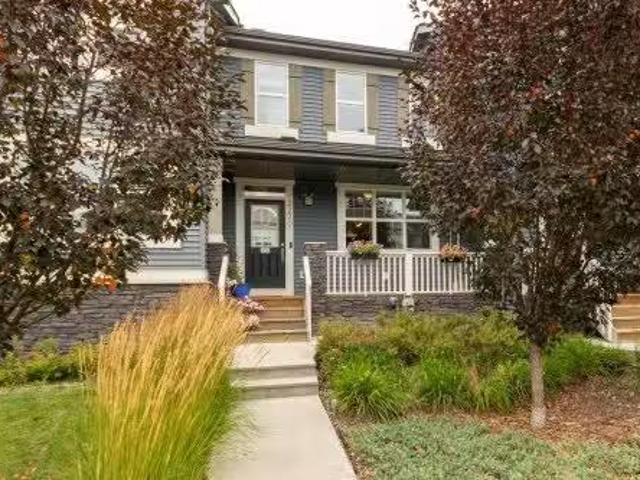
4306 South Park Drive, Leduc, AB, T9E 4R1 house for sale Li.
View photo
House · for sale
$ 364,900
$ 360/sq.ft
4306 South Park Drive, Leduc, AB, T9E 4R1 house for sale Li.
South Park
· 1,012 sq.ft · 4 Bedrooms · 2 Baths · House
· Cellar
South Park · 1,012 sq.ft · 4 Bedrooms · 2 Baths · House · Cellar
Welcome to 4306 South Park Drive in Leduc! This well-maintained bungalow offers over 1,800 sq. ft. of total living space with a smart, functional layout. Step inside to find a bright main floor that has been tastefully updated in 2024 with new flooring, fresh paint, and modern kitchen cabinets. The main level features a spacious living room, formal dining area, and a refreshed kitchen with plenty of storage. Three bedrooms on the main floor, including a large primary with walk-in closet, and a full 4-piece bath make it perfect for families. The fully finished basement adds even more living space with a massive rec room, additional bedroom, 3-piece bath, storage room, laundry area, and utility space. A brand new roof provides peace of mind for years to come. Situated in a mature neighbourhood close to schools, parks, and amenities, this home blends updates with potential to add your personal touch. A great opportunity for first-time buyers and families! Still available at ListedBuy!
$ 364,900
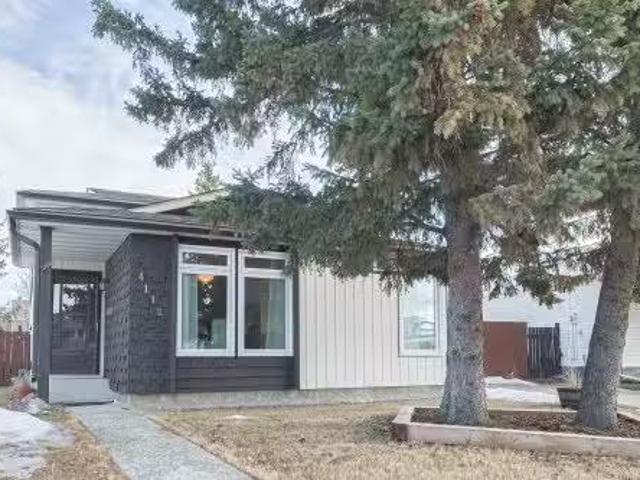
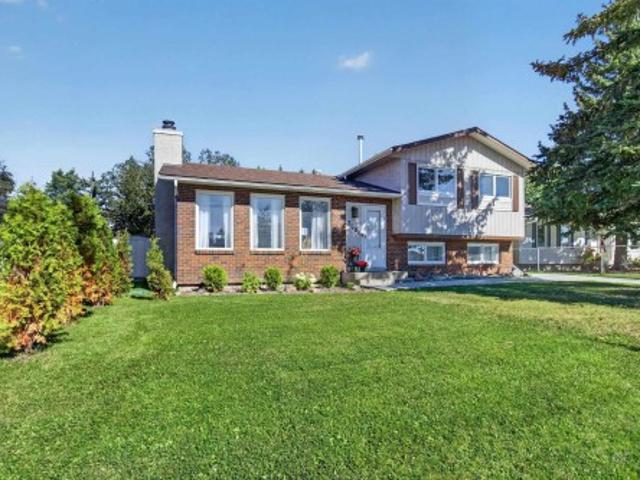
4112 43A Avenue, Leduc, AB, T9E 4S6 house for sale Listing.
View photo
House · for sale
$ 349,900
$ 365/sq.ft
4112 43A Avenue, Leduc, AB, T9E 4S6 house for sale Listing.
South Park
· 958 sq.ft · 3 Bedrooms · 2 Baths · House
· Patio · Garden · Deck
South Park · 958 sq.ft · 3 Bedrooms · 2 Baths · House · Patio · Garden · Deck
Welcome to this bright meticulously maintained 3 bed 2 bath split level in Southpark. When you walk in you are welcomed by the bright and spacious living room and dining room and into the kitchen. Through the kitchen you can access the 2-tier composite deck and large fully fenced back yard with garden and flower beds. Back inside, upstairs you will find the primary bedroom, second bedroom and bathroom with claw foot tub. The third level offers an additional family room, bedroom and bathroom with stand-up shower. The final level is an unfinished space with so many possibilities. The big-ticket items have been replaced new windows and patio door in 2022, Eaves 2023, hot water tank 2024, Furnace and shingles are around 12 years. A must see great family home! Still available at ListedBuy!
$ 349,900
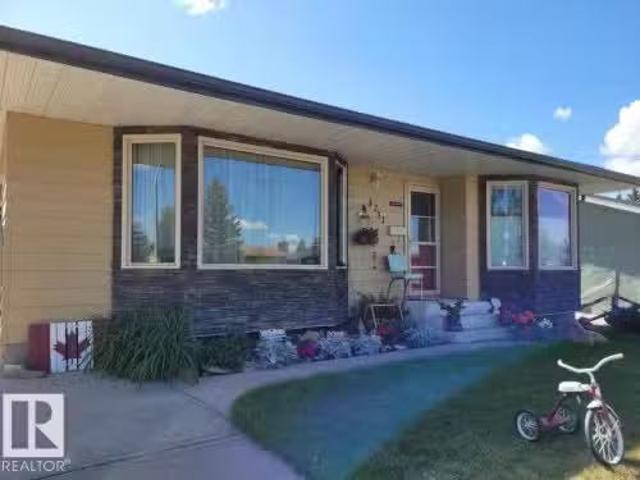
4231 39 Avenue, Leduc, AB, T9E 4X4 house for sale Listing I.
View photo
House · for sale
$ 495,000
$ 396/sq.ft
4231 39 Avenue, Leduc, AB, T9E 4X4 house for sale Listing I.
South Park
· 1,249 sq.ft · 32 Bedrooms · 3 Baths · House
· Parking · Cellar
South Park · 1,249 sq.ft · 32 Bedrooms · 3 Baths · House · Parking · Cellar
All the WOW FACTOR YOU COULD DESIRE. Absolute gorgeous home with many special features. Exterior walls are all 2x6 with new R20 insulation and attic is R80. Freshly painted with laminate and ceramic tile on main floor. Dream kitchen boasts all new maple cabinetry, with pot drawers, and Corian counter Top. Newer high end stainless steel appliances, adjoining dining area with bay window. Comfortable Living Room also with a bay window. Bathrooms have been upgraded and main bathroom has a 20 air tub. All main floor windows have even replaced along with all doors. Furnace and HWT new in 25, as well as water softener, air-conditioning and humidifier. Home has been completely rewired with new panel, six GFI plugs in Kitchen. Basement is finished with some updates, linoleum and carpeting throughout. Outside is a Purgola with seating and barbecue. 8 privacy and noise barrier fence. Siding has been painted and new 35 year shingles on home and garage.Stone wall on exteriors of home and garage. A
$ 495,000
4204 40A Street, Leduc, AB, T9E 4X1 house for sale | Listing ID E4508 | Royal LePage
View photo
House · for sale
$ 450,000
4204 40A Street, Leduc, AB, T9E 4X1 house for sale | Listing ID E4508 | Royal LePage
South Park
· House
· Parking · Air conditioning · Cellar
South Park · House · Parking · Air conditioning · Cellar
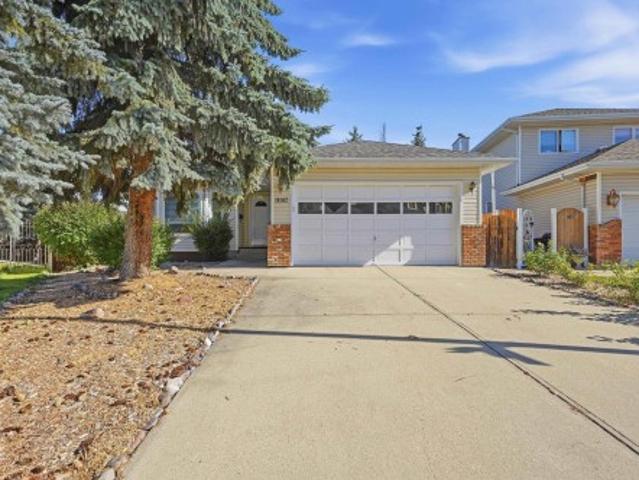
Welcome home! This warm & inviting bungalow sits on a quiet, tree-lined street in an established, family-friendly neighborhood. Offering a double attached garage, 4 bedrooms & 3 baths, this home has been thoughtfully updated over the years. The main floor features a modern renovated kitchen, spacious living & dining areas, vinyl plank flooring throughout most of the main floor, upgraded lighting & pot lights, plus 3 bedrooms including the primary w/3pce ensuite. The fully finished basement adds a 4th bedroom w/its own bath, large rec room, laundry & generous storage space. Major mechanical upgrades include a high-efficiency furnace, hot water tank & A/C, all updated in recent years. Enjoy the convenience of a large driveway, established landscaping & a quiet setting close to Notre Dame School, the LRC & nearby green space. A wonderful opportunity for a family looking for a comfortable home in a mature neighbourhood!
$ 450,000
4015 39 Street, Beaumont, AB, T4X 3B5 house for sale | Listing ID E4491 | Royal LePage
View photo
House · for sale
$ 699,900
4015 39 Street, Beaumont, AB, T4X 3B5 house for sale | Listing ID E4491 | Royal LePage
South Park
· House
· Parking
South Park · House · Parking
Welcome to this beautifully designed, fully custom 2,778 sq. Ft. home with a TRIPLE CAR GARAGE, located on a quiet street and offering the perfect blend of luxury and functionality. This spacious home features 4 bedrooms and 4 bathrooms, including a MAIN FLOOR BEDROOM and FULL BATHROOM, ideal for guests or multi-generational living. The stunning kitchen is complemented by a SEPARATE SPICE KITCHEN, while the bright living room and family room showcases a dramatic TWO OPEN TO BELOW design with soaring ceilings. Upstairs, you'll find a luxurious primary suite with an ensuite and huge walk-in closet, two additional bedrooms connected by a Jack-and-Jill bathroom, and a huge bonus room with its own half bath. With elegant tile flooring throughout the main level and thoughtful finishes throughout, this home is perfectly suited for modern family living
$ 699,900
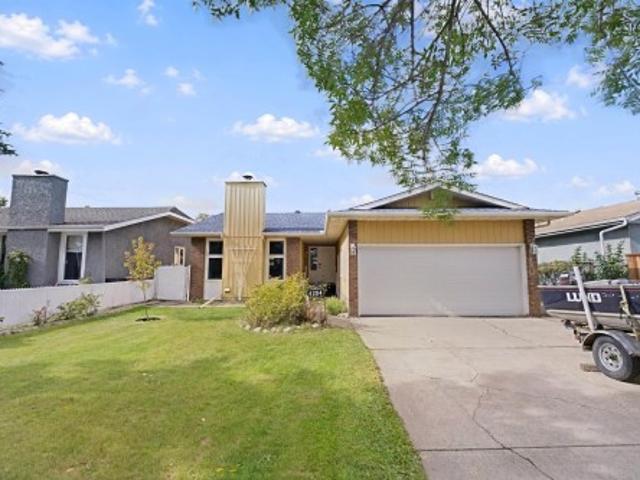
4304 42 Avenue, Leduc, AB, T9E 4S1 house for sale Listing I.
View photo
House · for sale
$ 399,900
$ 347/sq.ft
4304 42 Avenue, Leduc, AB, T9E 4S1 house for sale Listing I.
South Park
· 1,152 sq.ft · 4 Bedrooms · 3 Baths · House
· Garden · Office room · Parking · Air conditioning · Cellar
South Park · 1,152 sq.ft · 4 Bedrooms · 3 Baths · House · Garden · Office room · Parking · Air conditioning · Cellar
Morning light pours through the vaulted ceilings and across a home designed for everyday living. Living room flows seamlessly into the dining area, creating a welcoming space for family dinners, holiday gatherings, and quiet evenings at home. The main floor offers three bedrooms, including a spacious primary with dual closets and a private ensuite. Downstairs, the fully finished basement extends the living space with a large rec room ready for movie nights and game days, a fourth bedroom with oversized windows, a dedicated office, and a full bathroom. Step outside to a fully fenced backyard with room to play, garden, or unwind at the end of the day. Oversized 23 x 25 double garage and storage shed provide plenty of space for vehicles, tools, and seasonal storage. Complete with central air conditioning and tucked away on a quiet street in South Park, this bungalow offers the space, flexibility, and comfort to suit every chapter of life. The goods: oversized double garage, central AC, ne
$ 399,900
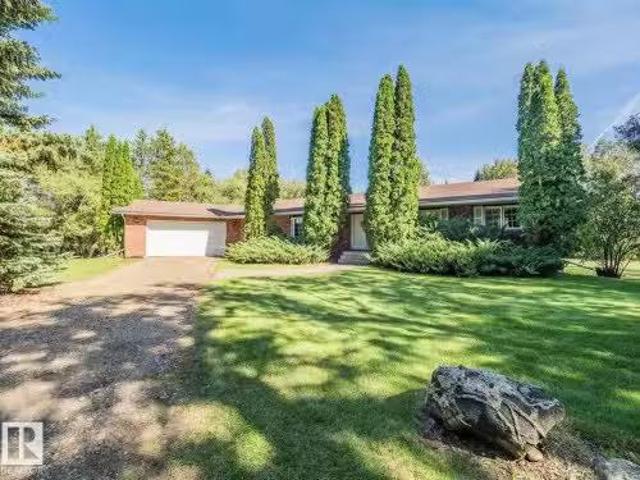
#1090 50242 Rge Rd 244A, Rural Leduc County, AB, T4X 0P4 hou.
View photo
House · for sale
$ 950,000
$ 469/sq.ft
New
#1090 50242 Rge Rd 244A, Rural Leduc County, AB, T4X 0P4 hou.
South Park
· 2,024 sq.ft · 31 Bedrooms · 3 Baths · House
· Garden · Fireplace · Deck · Swimming pool · Cellar
South Park · 2,024 sq.ft · 31 Bedrooms · 3 Baths · House · Garden · Fireplace · Deck · Swimming pool · Cellar
Escape to your own private, tree-lined retreat in Brenda Vista, perfectly situated on 3.05 acres just minutes from Nisku and Beaumont. This spacious 2,000 sq. ft. bungalow offers the ideal blend of comfort, functionality, and country living. The main floor features a huge kitchen with centre island, a formal living room and dining area, plus a cozy family room warmed by a wood-burning fireplace. The generous primary suite includes a walk-through closet and 3-piece ensuite, with two additional bedrooms, another 3-piece bath, and convenient main floor laundry completing the level. The fully finished basement offers a huge recreation room with gas fireplace, the perfect place to unwind with a game of pool or darts. There is also a den, 4th bedroom, and 4-piece bathroom—perfect for family, guests, or entertaining. Outside, enjoy a large open deck, gazebo, quonset, and plenty of space for gardens, hobbies, and outdoor enjoyment. A rare opportunity to enjoy peaceful acreage living so close t
$ 950,000
3606 37 Avenue, Leduc, AB, T9E 6G7 house for sale | Listing ID E4509 | Royal LePage
View photo
House · for sale
$ 524,900
New
3606 37 Avenue, Leduc, AB, T9E 6G7 house for sale | Listing ID E4509 | Royal LePage
South Park
· House
· Garden · Parking · Fireplace · Deck · Equipped kitchen
South Park · House · Garden · Parking · Fireplace · Deck · Equipped kitchen
Outstanding curb appeal! This Upgraded 4 Level Split in Caledonia has an Oversized Double Garage & Loft w/Skylight and SO MUCH MORE! This almost 2000 Sq Ft home features newer Vinyl Plank flooring & New Paint throughout. The Main Floor features a Living Room w/Wood Burning Fireplace & Stone front, Dining Area & upgraded kitchen w/new counters, New S/S Fridge, Stove, Dishwasher, Hoodfan & Workstation Sink. Upstairs you will find 3 Bedrooms and 4 PC Renovated Main Bath. The Bright Third level continues w/ the newer flooring for the Family Room. The 4th level features a renovated 3 PC Bathroom w/SU Shower, Laundry Area & the 4th & 5th Bedrooms. Additional features include the large Backyard w/private deck. The 31’ x 18’ Oversized Double Garage/Workshop has a large LOFT (insulated, ready for heat). New Roof on House & Garage (2025), new light fixtures throughout, Upgraded Panel & wiring, Hot Water Tank (2025), newer Driveway, BBQ gas hookup on deck all this close to Schools, Leduc Rec Cent
$ 524,900
6298 19 Street Northeast, Rural Leduc County, AB, T4X 3C9 house for sale | Listing ID E4509 | Royal LePage
View photo
House · for sale
$ 649,900
New
6298 19 Street Northeast, Rural Leduc County, AB, T4X 3C9 house for sale | Listing ID E4509 | Royal LePage
South Park
· House
· Fireplace · Parking · Cellar
South Park · House · Fireplace · Parking · Cellar
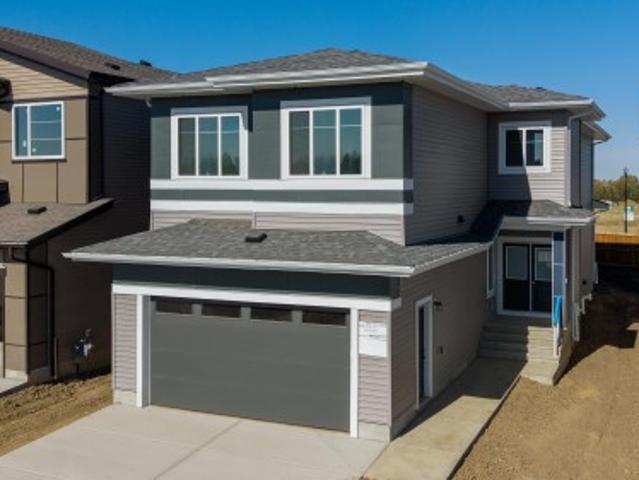
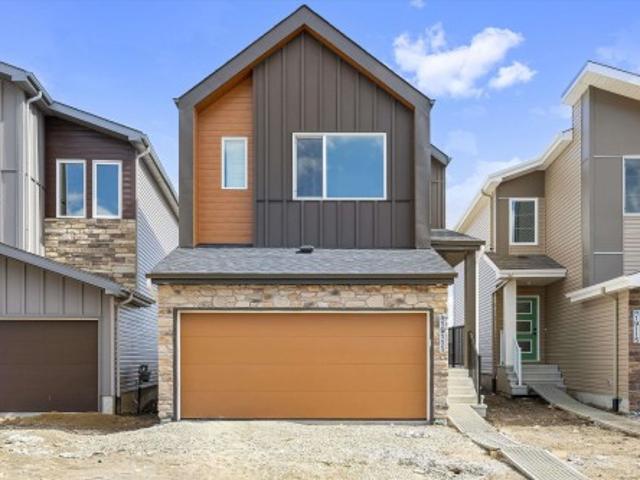
4 bedrooms*3 bathrooms*main-floor bedroom*spice kitchen*double attached garage*separate entrance*. Welcome to this brand-new home in Irvine Creek! Offering approximately 2,313 sq ft above grade, this thoughtfully designed two-storey features 9-ft ceilings, a spacious main floor with a bedroom and full 4-piece bathroom, plus a second kitchen for added functionality. The upper level offers a generous primary bedroom with a 5-piece ensuite, two additional bedrooms, a 4-piece bathroom, bonus room and convenient laundry. Enjoy an electric fireplace, durable vinyl plank flooring, carpeted bedrooms and a double attached garage. The basement has a separate entrance. Located near schools, shopping, playgrounds and public transportation
$ 649,900
115 102 West Haven Dr, Leduc, AB, T9E 0A2 townhouse for sale | Listing ID E4509 | Royal LePage
View photo
Townhouse · for sale
$ 332,500
New
115 102 West Haven Dr, Leduc, AB, T9E 0A2 townhouse for sale | Listing ID E4509 | Royal LePage
South Park
· Townhouse
· Garden · Fireplace · Deck · Parking · Cellar
South Park · Townhouse · Garden · Fireplace · Deck · Parking · Cellar
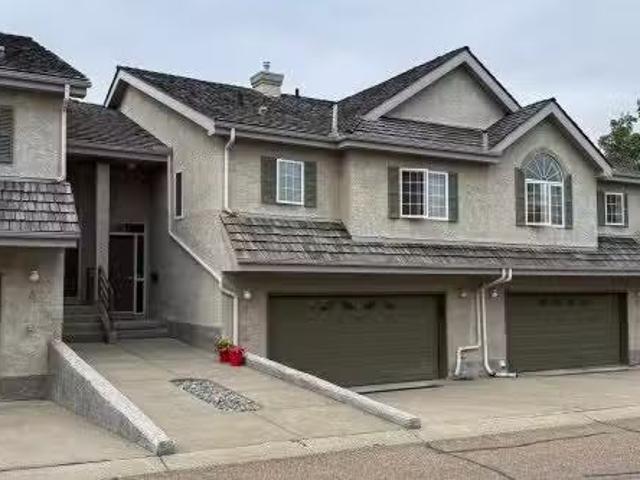
Prime location & exceptional value! Welcome to this fully finished 2-storey home featuring 4 beds, 4 baths & approx. 2,087 sq. Ft. of living space. Nestled in a private gated complex for added security & exclusivity. Tucked into the back corner, this end unit has one of the best spots in the complex, with an extra window. Maintenance-free living includes lawn care & snow removal. The open-concept main floor features soaring vaulted ceilings & updated oak engineered hardwood. Flooring & paint are updated throughout, plus select lighting & an upgraded spindle staircase. The kitchen features stainless steel appliances, corner pantry, eating bar, pull-out drawers & glass-front cabinetry. Corner fireplace, private front porch & deck overlooking the yard with a high privacy fence & stone feature wall. Primary bedroom has an ensuite with corner tub. Finished basement with family room, bedroom & ensuite. Double attached garage, driveway & visitor parking. Near Leduc Common, Leduc Golf & Countr
$ 332,500
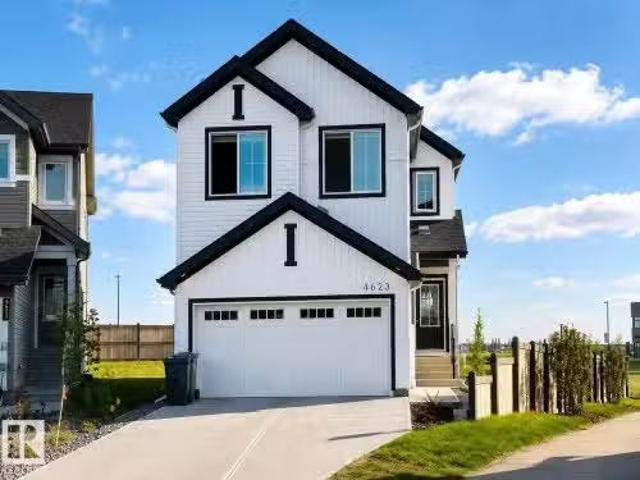
4623 71 Avenue, Beaumont, AB, T4B 3B7 house for sale Listin.
View photo
House · for sale
$ 619,000
$ 288/sq.ft
New
4623 71 Avenue, Beaumont, AB, T4B 3B7 house for sale Listin.
South Park
· 2,142 sq.ft · 5 Bedrooms · 3 Baths · House
· Garden · Office room · Deck · Cellar
South Park · 2,142 sq.ft · 5 Bedrooms · 3 Baths · House · Garden · Office room · Deck · Cellar
Welcome to this recently built home in Beaumont, offering five bedrooms, three bathrooms and a carefully planned layout for modern living. A soaring ceiling and dramatic open-to-below feature create an airy sense of space and a striking focal point. The main floor includes a convenient bedroom and bathroom, providing flexibility for guests, extended family, or a private home office. Step outside to the deck and enjoy the expansive backyard, set on a pie-shaped lot and backing onto a peaceful pond for a relaxed, country-inspired atmosphere. The basement includes rough-ins for a future legal suite, subject to all required municipal permits and approvals, offering exciting potential for additional living space. Enjoy nearby walking trails, planned future schools, parks, recreation, shopping, dining and everyday services throughout Beaumont. This setting blends scenery with convenience. Still available at ListedBuy!
$ 619,000
2270 Glenridding Boulevard Sw, Edmonton, AB, T6W 3P5 house f.
View photo
House · for sale
$ 419,900
$ 314/sq.ft
New
2270 Glenridding Boulevard Sw, Edmonton, AB, T6W 3P5 house f.
South Park
· 1,335 sq.ft · 3 Bedrooms · 3 Baths · House
· Garden · Parking · Deck · Cellar
South Park · 1,335 sq.ft · 3 Bedrooms · 3 Baths · House · Garden · Parking · Deck · Cellar
Welcome to Glenridding Heights! This beautifully maintained 3-bedroom, 2.5-bath home offers nearly 1,340 sq. ft. of bright, functional living space. The open-concept main floor features a spacious living and dining area and stylish kitchen with quartz countertops, large island, pantry, stainless steel appliances and gas range. Upstairs, the primary suite includes a walk-in closet and 3-piece ensuite, complemented by 2 additional bedrooms, a 4-piece bath and convenient upper-floor laundry. Enjoy summer evenings on the rear deck with natural gas BBQ connection overlooking the fenced, landscaped yard. The heated & insulated double detached garage is roughed-in with 240V for future EV charging. An unfinished basement offers excellent future potential. Complete with a welcoming front porch and ideally located near schools, playgrounds, shopping, transit, golf and everyday amenities. Still available at ListedBuy!
$ 419,900
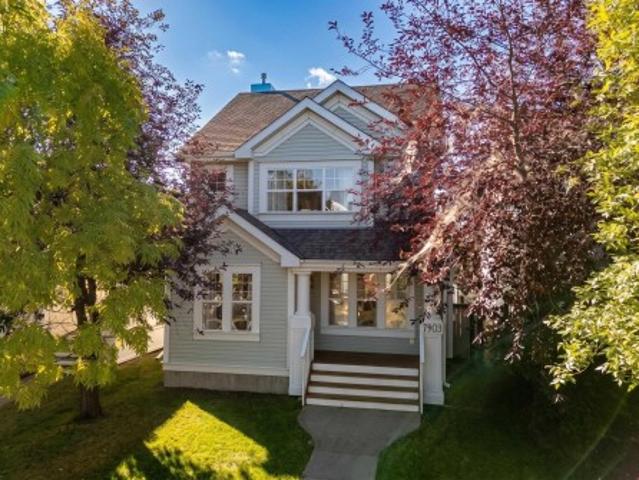
7903 12 Avenue Sw, Edmonton, AB, T6X 1E6 house for sale | Listing ID E4509 | Royal LePage
View photo
House · for sale
Request Details
New
7903 12 Avenue Sw, Edmonton, AB, T6X 1E6 house for sale | Listing ID E4509 | Royal LePage
South Park
· House
· Garden · Fireplace · Parking · Deck · Air conditioning · Cellar
South Park · House · Garden · Fireplace · Parking · Deck · Air conditioning · Cellar
Welcome to this beautiful 2-STORY HOME in the sought-after community of SUMMERSIDE. Tucked on a QUIET STREET, this Jayman-built home offers a BRIGHT, inviting main floor with HARDWOOD FLOORS, a spacious great room/GAS FIREPLACE, & a SUNNY KITCHEN with SS appliances & a welcoming breakfast nook. A convenient 2-pc bath completes the main level. Upstairs, you’ll find 3 GENEROUS BEDROOMS, including a primary retreat with a walk-in closet and spacious 3-PC ENSUITE. Another full bathroom completes this level. The FULLY FINISHED BASEMENT adds even more living space with a rec room pre-wired for surround sound, den, beautiful 3-pc bathroom, laundry area & plenty of storage. Step outside to enjoy the x-large SOUTH FACING DECK & fenced backyard—perfect for summer evenings and entertaining. A DBL detached garage provides plenty of room for parking and storage. A/c, a high-efficiency furnace with uv light, a newer roof, & lake privileges. Space, comfort and lifestyle so many families are looking f
Request Details
2310 6A Avenue Sw, Edmonton, AB, T6X 3P4 house for sale | Listing ID E4509 | Royal LePage
View photo
House · for sale
$ 779,900
New
2310 6A Avenue Sw, Edmonton, AB, T6X 3P4 house for sale | Listing ID E4509 | Royal LePage
South Park
· House
· Balcony · Deck · Cellar
South Park · House · Balcony · Deck · Cellar
Welcome to this 5 bedroom, 4 bathroom home in Alces, backing onto green space. The main floor features sleek tile flooring, a front living room, a bedroom with a full ensuite bathroom, and a spacious great room open to above. The kitchen offers ample cabinetry and workspace, along with a separate spice kitchen. A spacious deck provides outdoor living space. Upstairs features four bedrooms, including the primary bedroom with a 5 piece ensuite and private balcony. The upper level also includes a Jack and Jill bathroom and an additional full bathroom. The basement is unfinished and features a separate entrance. With a spacious layout, multiple bedrooms and bathrooms, a main floor bedroom and ensuite, separate spice kitchen, and green space at the rear, this home offers a range of features for comfortable everyday living
$ 779,900
1110 A Avenue Nw, Edmonton, AB, T6J 6R9 house for sale | Listing ID E4509 | Royal LePage
View photo
House · for sale
$ 569,000
New
1110 A Avenue Nw, Edmonton, AB, T6J 6R9 house for sale | Listing ID E4509 | Royal LePage
South Park
· House
· Garden · Parking · Cellar
South Park · House · Garden · Parking · Cellar
Welcome to Twin Brooks! This spacious 1,600 sq. Ft. bungalow is situated on a generous 8,369 sq. Ft. lot in one of southwest Edmonton's established communities. Featuring 6 bedrooms and 3 full bathrooms, this home offers exceptional space for growing families and multigenerational living. The developed basement provides additional living and recreation space, while the functional main-floor layout offers the convenience of bungalow living. Well maintained in largely original condition, the home presents an excellent opportunity to personalize and modernize to your taste. A new furnace adds peace of mind. The property also features a garage and a substantial yard with plenty of room for outdoor enjoyment. Conveniently located near parks, walking trails, schools, shopping, recreation facilities and transit connections, with access to major commuter routes. Enjoy nearby Southgate Mall, recreation, parks and convenient access to the expanding LRT network!
$ 569,000
28 Saskatchewan, Devon, AB, T9G 1Y4 house for sale | Listing ID E4509 | Royal LePage
View photo
House · for sale
$ 289,500
New
28 Saskatchewan, Devon, AB, T9G 1Y4 house for sale | Listing ID E4509 | Royal LePage
South Park
· House
· Garden · Parking
South Park · House · Garden · Parking
Welcome Home! This spacious home is located in a family-friendly neighborhood, close to schools, shopping, banks, parks, and the river valley. Featuring large rooms, plenty of living space, newer windows including a beautiful front bay window, a newer roof and water tank, plus a double tandem garage for parking and storage including enough space for RV parking. Enjoy the outdoors with a large front and backyard, complete with a fire pit — perfect for summer evenings and entertaining. First-time home buyers, investors, or flippers looking for a property with great potential this ones for you
$ 289,500
2523 Street Nw, Edmonton, AB, T6M 2M7 house for sale | Listing ID E4509 | Royal LePage
View photo
House · for sale
$ 614,600
New
2523 Street Nw, Edmonton, AB, T6M 2M7 house for sale | Listing ID E4509 | Royal LePage
South Park
· House
· Patio · Garden · Fireplace · Parking · Cellar
South Park · House · Patio · Garden · Fireplace · Parking · Cellar
Built by Sterling Homes, this front-attached home offers bright, flexible living on a desirable corner lot. Triple pane windows and 9’ ceilings create an airy main floor that includes a convenient full bath and bedroom—ideal for guests or extended family. The kitchen features quartz counters, a large island, upgraded cabinetry, a chimney hood fan, a built-in microwave, a full-height backsplash, and a pantry. The great room’s electric fireplace and large windows make the space feel warm and inviting, while a patio door leads to the backyard. Upstairs, the primary suite includes a spacious walk-in closet and a 5-piece ensuite with double sinks, a glass-door shower, and a soaker tub. A central bonus room, full bath, laundry room, and two additional bedrooms complete the layout. With luxury vinyl plank flooring, upgraded railings, a separate side entrance, a garage with a floor drain, and basement rough-ins, this home blends comfort and practicality in a scenic west-end community
$ 614,600
1411 25 Avenue Nw, Edmonton, AB, T6T 2E2 house for sale Lis.
View photo
House · for sale
$ 424,900
$ 279/sq.ft
New
1411 25 Avenue Nw, Edmonton, AB, T6T 2E2 house for sale Lis.
South Park
· 1,518 sq.ft · 3 Bedrooms · 3 Baths · House
· Garden · Office room · Parking
South Park · 1,518 sq.ft · 3 Bedrooms · 3 Baths · House · Garden · Office room · Parking
Welcome to the sought-after community of Tamarack Common! This beautiful 3-bedroom, 2.5-bathroom half duplex with NO CONDO FEES offers a thoughtfully designed layout and a single attached garage. The main floor features a bright open-concept layout with laminate flooring, spacious living and dining areas, and a well-appointed kitchen with maple cabinetry, abundant storage, walk-through pantry, large island with eating bar, and quartz countertops. The dining area opens to the large backyard, featuring plum and apple trees, perfect for everyday living and entertaining. Upstairs features a generous bonusfamily room, perfect for a home office, media space or additional living. The spacious primary bedroom includes a walk-in closet and 4-piece ensuite, plus two additional bedrooms and another 4-piece bathroom. Located within walking distance to Meadows Recreation Centre, new high school, library, parks, shopping and transit, with easy access to Whitemud Drive and Anthony Henday Drive. Still
$ 424,900
1283 Carter Crest Road Nw, Edmonton, AB, T6R 2N5 duplex for.
View photo
House · for sale
$ 369,000
$ 274/sq.ft
New
1283 Carter Crest Road Nw, Edmonton, AB, T6R 2N5 duplex for.
South Park
· 1,345 sq.ft · 21 Bedrooms · 3 Baths · House
· Fireplace · Deck
South Park · 1,345 sq.ft · 21 Bedrooms · 3 Baths · House · Fireplace · Deck
Rarely do homes come available in Avanti of Whitemud. This is a wonderful 1,360 sq. ft. bilevel home with vaulted ceilings, open floor plan, soft corners with decorative arched entryways and 3 four-piece bathrooms. Huge kitchen leading to secluded deck. Spacious front room with fireplace. Two bedrms main floor and one large bedrm lower level. In total there is approx. 2,000 sq. ft. of enjoyable living space. Large primary bedrm with 4 pce. ensuite and walkin closet. You will be impressed with lots of natural lighting, a new furnace, and comfort, knowing all new water lines. This is a friendly 18+ adult community with only a total of 16 other units and in a private location. Good access to all main roads: Terwillegar, Whitemud, Anthony Henday and Riverbend Dr. Easy drive to downtown and airport. Price reflects some updates may be required. Still available at ListedBuy!
$ 369,000
1911 Avenue Nw, Edmonton, AB, T6M 3E8 house for sale | Listing ID E4509 | Royal LePage
View photo
House · for sale
$ 534,600
New
1911 Avenue Nw, Edmonton, AB, T6M 3E8 house for sale | Listing ID E4509 | Royal LePage
South Park
· House
· Patio · Fireplace · Parking · Cellar
South Park · House · Patio · Fireplace · Parking · Cellar
Built by Sterling Homes, this front-attached home in River’s Edge offers bright, contemporary living with a smart, family-friendly design. Triple-pane windows and 9’ ceilings enhance the airy main floor, where a welcoming foyer opens to a stylish kitchen featuring quartz countertops, a large island, chimney-style hood fan, full-height backsplash, built-in microwave, and corner pantry. The great room showcases an electric fireplace, while the dining nook and patio doors fill the space with natural light. A mudroom and convenient half bath complete the level Upstairs, the primary suite includes a walk-in closet and private 3-piece ensuite. A central bonus room, full bath, upper-floor laundry, and two additional bedrooms provide flexible space for family living. Finished with luxury vinyl plank flooring, upgraded fixtures, a separate side entrance, garage floor drain, and basement rough-ins, this home combines style and function just steps from scenic river-valley trails
$ 534,600
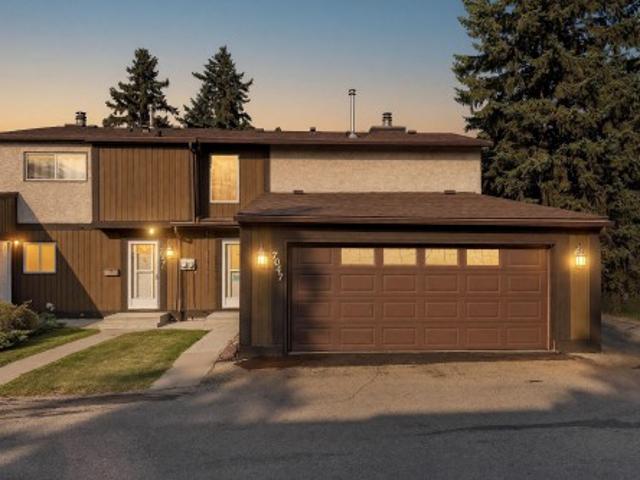
7047 32 Avenue Nw, Edmonton, AB, T6K 2K9 townhouse for sale | Listing ID E4509 | Royal LePage
View photo
Townhouse · for sale
$ 268,000
New
7047 32 Avenue Nw, Edmonton, AB, T6K 2K9 townhouse for sale | Listing ID E4509 | Royal LePage
South Park
· Townhouse
· Patio · Fireplace · Parking · Cellar
South Park · Townhouse · Patio · Fireplace · Parking · Cellar
Every home just wants somebody to love them. Ready to be loved again, this 2 storey townhouse in Deerfield offers comfort, functionality and value. Measured at 1,197 sq ft above grade, it holds 3 bedrooms, a 4 piece bath upstairs and a 2 piece bath on the main floor, plus a rare double attached garage. The main floor opens into a bright living room with a fireplace, a separate dining area and a kitchen at the back. Upstairs, three bedrooms sit off a central hall with the primary at the quiet end. The full basement is open and undeveloped, with laundry, storage and room to add to the home over time. Out back there is a fully fenced private patio. Breath new life into this new home and it will love you back! Edith Rogers and J. Percy Page schools close by, and Mill Woods Road, transit and shopping minutes from the door
$ 268,000
1911 Avenue Nw, Edmonton, AB, T6M 3E8 house for sale | Listing ID E4509 | Royal LePage
View photo
House · for sale
$ 599,600
New
1911 Avenue Nw, Edmonton, AB, T6M 3E8 house for sale | Listing ID E4509 | Royal LePage
South Park
· House
· Patio · Garden · Fireplace · Parking · Cellar
South Park · House · Patio · Garden · Fireplace · Parking · Cellar
Built by Sterling Homes, this front-attached home in Rivers Edge offers bright, versatile living on a premium corner lot. Triple pane windows and 9’ ceilings create an open, airy feel across the main floor, where a full 3-piece bath and private bedroom provide flexibility for guests or multi-generational living. The stylish kitchen showcases quartz countertops, a large island, soft-close cabinetry, chimney hood fan, built-in microwave, full-height tile backsplash, and a walk-in pantry. The great room features an electric fireplace, while patio doors off the dining nook open to the backyard. Upstairs, the spacious primary suite includes a walk-in closet and a 5-piece ensuite with double sinks, a soaker tub, and glass shower. A bonus room, full bath, laundry, and two additional bedrooms complete the upper level. Luxury vinyl plank flooring, upgraded railings, a separate side entrance, garage floor drain, and basement rough-ins add value in this scenic riverside community
$ 599,600
924 18 Avenue Nw, Edmonton, AB, T6T 2X4 house for sale | Listing ID E4509 | Royal LePage
View photo
House · for sale
$ 4,996,000
New
924 18 Avenue Nw, Edmonton, AB, T6T 2X4 house for sale | Listing ID E4509 | Royal LePage
South Park
· House
· Patio · Garden · Parking · Cellar
South Park · House · Patio · Garden · Parking · Cellar
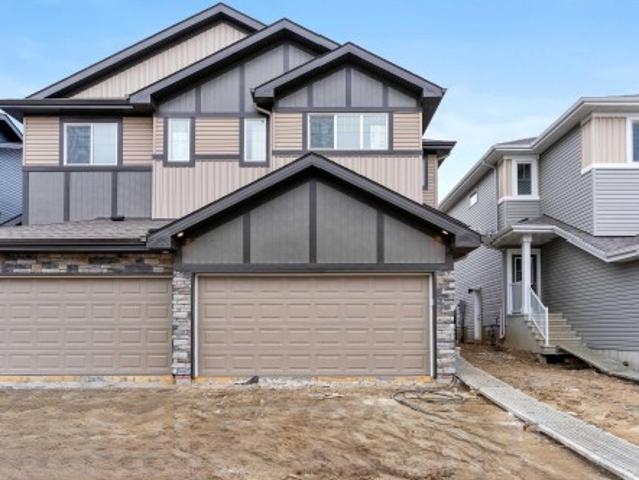
Built by Sterling Homes, this bright and well-designed duplex in Aster offers modern comfort in a family-friendly community. Triple pane windows and 9’ ceilings create a warm, open main floor where luxury vinyl plank flooring ties the space together. The kitchen features quartz counters, a central island with seating, upgraded cabinetry, a chimney hood fan, built-in microwave, and a corner pantry. Large windows brighten the dining nook and great room, with a patio door leading to the backyard. Upstairs, a versatile bonus room adds extra living space, while the primary suite offers a walk-in closet and a 3-piece ensuite. Two additional bedrooms, a full bath, and upper-floor laundry complete the layout. With a double attached garage with floor drain, a separate side entrance, upgraded finishes, and basement rough-ins, this home blends value, comfort, and practicality in a vibrant southeast neighbourhood
$ 4,996,000

Get email alerts

Don't miss out: be the first to know about new properties

The alert was correctly created

On subscribing you accept the conditions of use and the privacy policy
Alert
Receive new ads in your inbox
Save this search
Receive alerts for new listings

We'll send you an email when we have new properties for: "Houses for sale in South Park"

The alert was correctly created

Get email alerts and be the first to see new listings
Required field
On subscribing I accept the terms of the privacy policy
Perfect! You'll soon start receiving new listings via email
Alert
Receive an email when we have new ads for Houses for sale in South Park
Save this search
Filters

Bedrooms

Area (sq.ft)

sq.ft
sq.ft

Price

$
$

Filter by property type

Bathrooms

Clear all filters
Receive notifications when new entries are published.