247 properties for sale in South Patterson Place

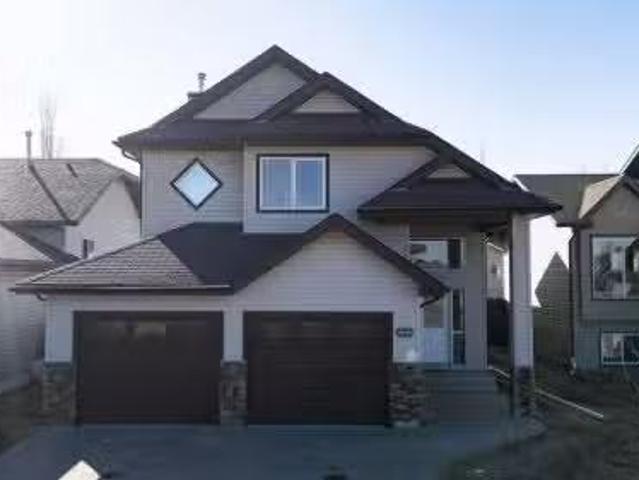
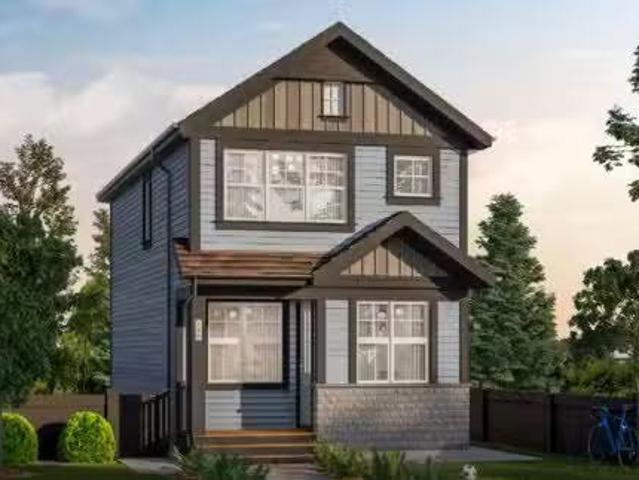
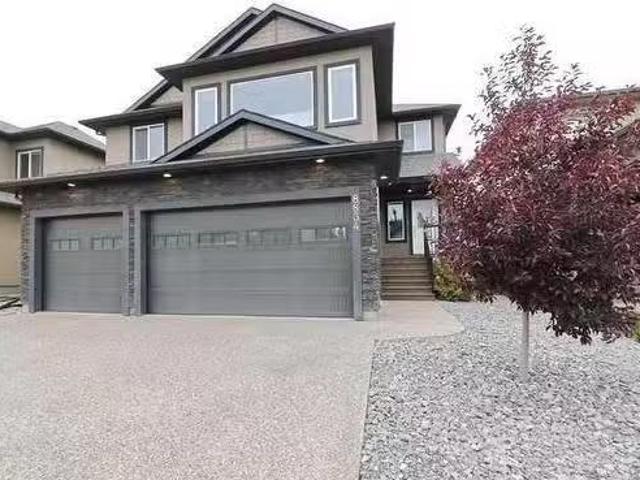
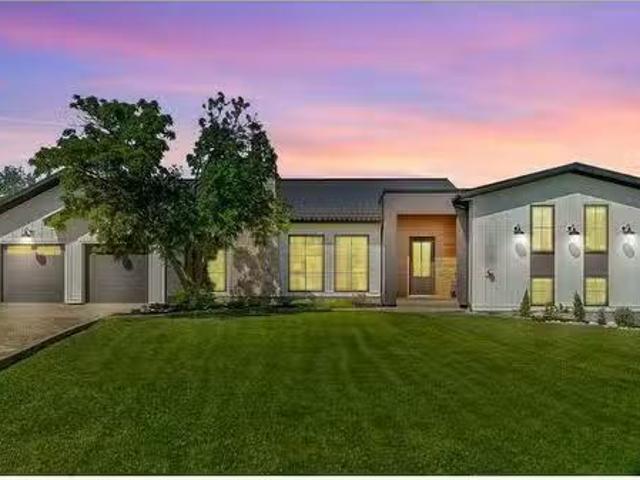
8633 102 Avenue, Grande Prairie, AB, T8X 0B5 house for sale.
View photo
House · for sale
$ 470,000
$ 349/sq.ft
8633 102 Avenue, Grande Prairie, AB, T8X 0B5 house for sale.
South Patterson Place
· 1,345 sq.ft · 31 Bedrooms · 4 Baths · House
· Garden · Fireplace · Parking · Cellar
South Patterson Place · 1,345 sq.ft · 31 Bedrooms · 4 Baths · House · Garden · Fireplace · Parking · Cellar
Welcome to this fully developed two-storey home in Crystal Landing! Thoughtfully designed living space plus a walk-out basement, this property combines comfort, style, and functionality.The main floor features a bright and inviting living room complete with hardwood flooring and a cozy fireplace. The kitchen is well-appointed with a central island with eating bar, pantry, and appliances. The south-facing dining area provides access to the outdoor space. You’ll also find the convenience of main floor laundry, a 2-piece bathroom, and access to the heated double attached garage. Upstairs, the spacious primary bedroom offers a walk-in closet and a private 3-piece ensuite. Two additional bedrooms and a 4-piece main bathroom complete the upper level, making it ideal for families. The fully finished walk-out basement boasts 9-foot ceilings, vinyl plank flooring, an additional bedroom, and a 4-piece bathroom. Step outside to enjoy the fully fenced, south-facing backyard backing onto a pond. Th
$ 470,000
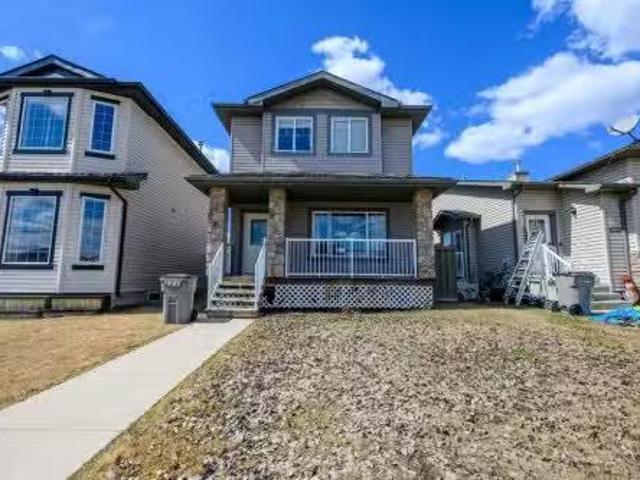
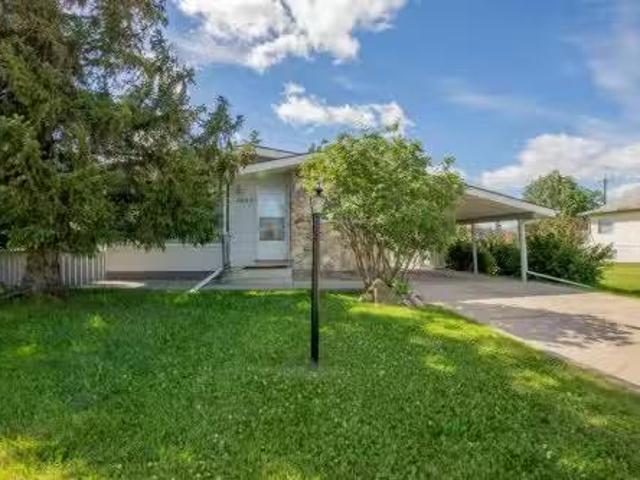
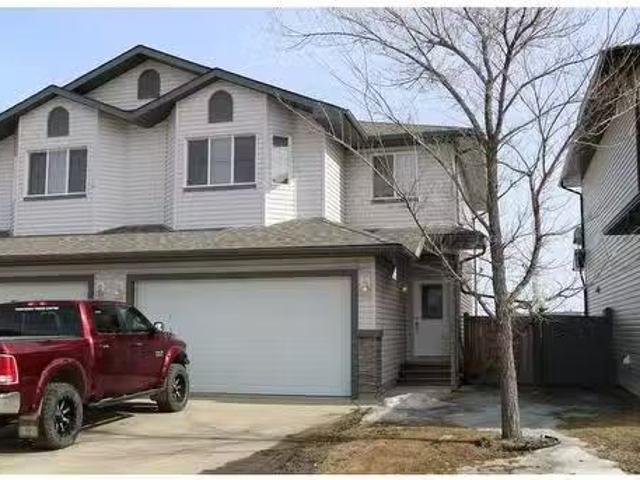
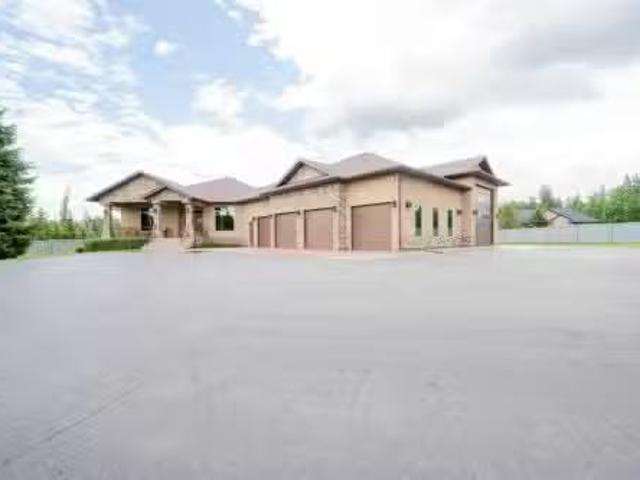
9314 91 Street, Grande Prairie, AB, T8X 0C7 house for sale.
View photo
House · for sale
$ 439,700
$ 321/sq.ft
9314 91 Street, Grande Prairie, AB, T8X 0C7 house for sale.
South Patterson Place
· 1,367 sq.ft · 31 Bedrooms · 4 Baths · House
· Garden · Parking · Cellar
South Patterson Place · 1,367 sq.ft · 31 Bedrooms · 4 Baths · House · Garden · Parking · Cellar
Quick Possession Available! This fully developed home is ideally located on a quiet street, just steps from parks, Riverstone School, and the convenient amenities of Cobblestone Shopping Centre.Step inside to a well-maintained and thoughtfully laid-out main floor, featuring a spacious family room that flows seamlessly into the bright kitchen and dining area—offering plenty of counter space and storage for everyday living and entertaining. A convenient half bath completes the main level.Upstairs, you’ll find three comfortable bedrooms, including a generous primary suite with its own full ensuite and ample closet space.The fully developed basement offers excellent flexibility with a one-bedroom mother-in-law suite and separate rear entrance—perfect for extended family or added income potential.Outside, enjoy a fully landscaped yard complete with a shed and back alley parking.This is an excellent opportunity to own a versatile home in a desirable location, with the added bonus of a built-
$ 439,700
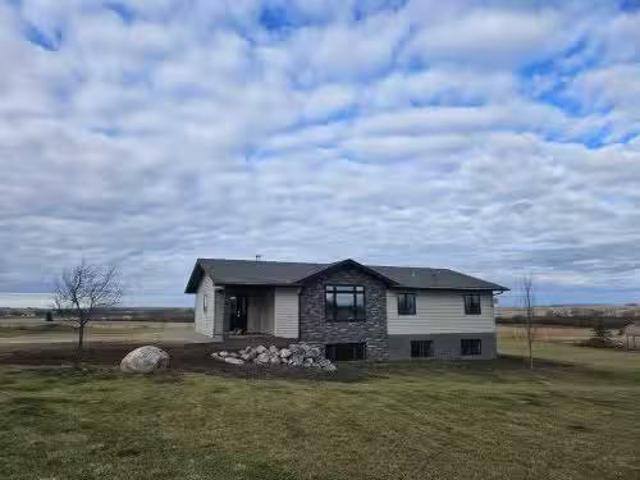
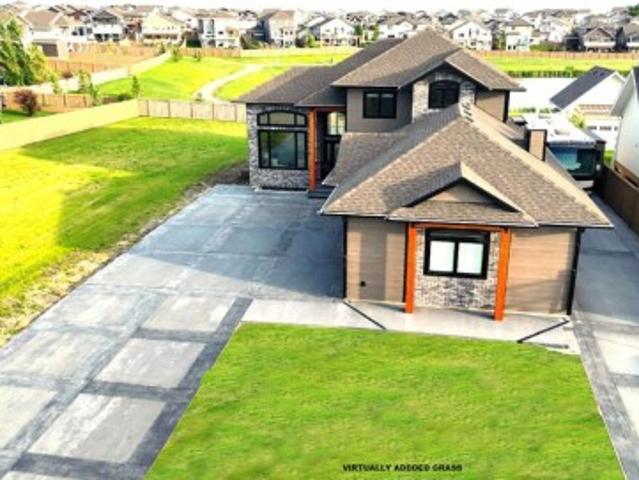
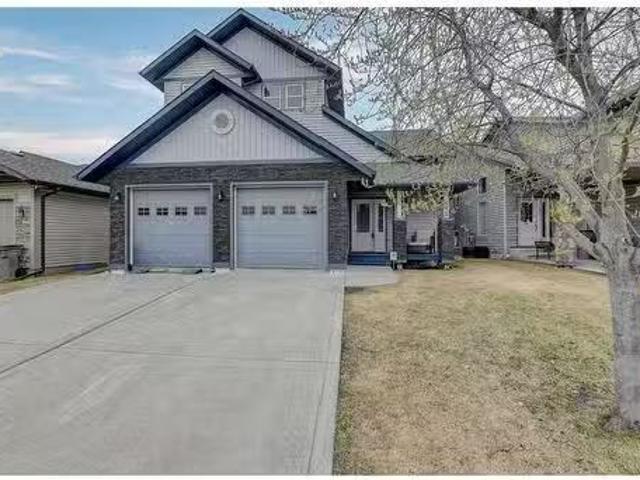
10457 Royal Oaks Drive, Grande Prairie, AB, T8V 8L5 house fo.
View photo
House · for sale
$ 464,900
$ 348/sq.ft
10457 Royal Oaks Drive, Grande Prairie, AB, T8V 8L5 house fo.
South Patterson Place
· 1,335 sq.ft · 31 Bedrooms · 3 Baths · House
· Garden · Deck
South Patterson Place · 1,335 sq.ft · 31 Bedrooms · 3 Baths · House · Garden · Deck
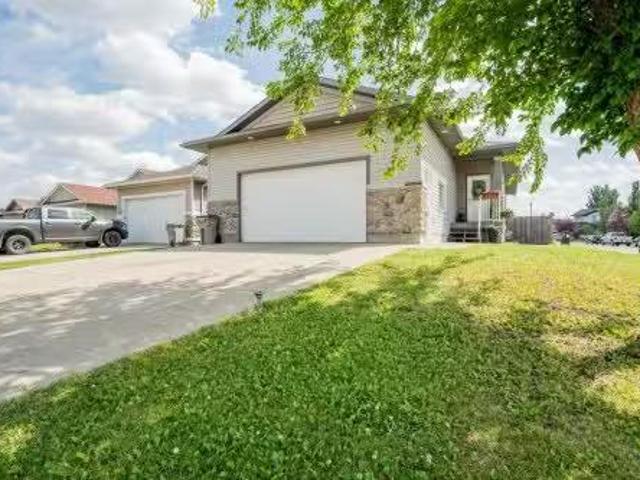
Welcome to this beautifully maintained modified bi-level located in the sought-after community of Royal Oaks, directly across from the school( Roy Bickel Public School) and close to parks, shopping, and everyday amenities. Offering 3 bedrooms + Den, 3 full bathrooms, and a fully developed layout, this home is ideal for families looking for space, comfort, and a fantastic location.Step inside to a bright and spacious front entry with soaring vaulted ceilings and plenty of natural light. The open-concept main floor offers a warm and functional design, perfect for both daily living and entertaining.The kitchen is a standout feature with maple cabinetry, tiled flooring, stainless steel appliances, pantry, and a large island with eating bar. Recent updates include a new refrigerator (2025), new stove (2025), and new microwave hood fan (April 2026). The dining area leads to a covered deck and fenced backyard, making outdoor gatherings easy and enjoyable.The living room feels bright and invit
$ 464,900
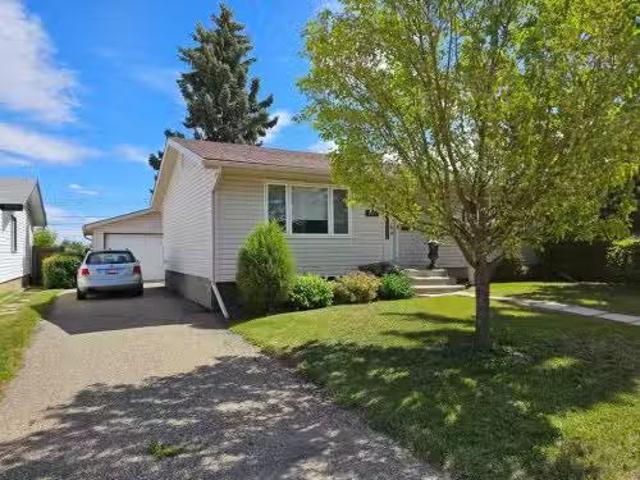
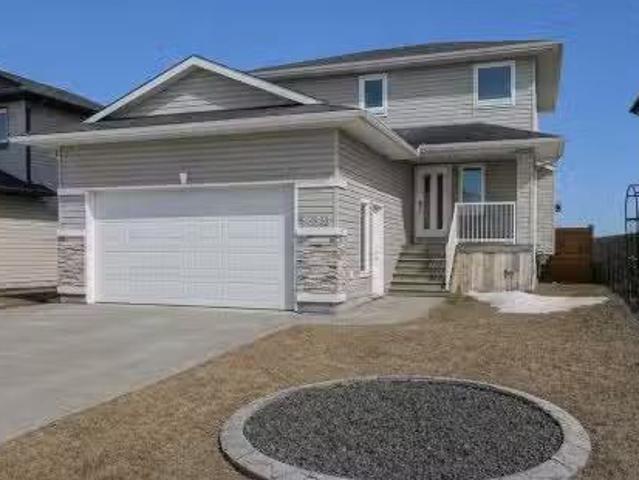
9823 96 Avenue, Grande Prairie, AB, T8V 0L8 house for sale.
View photo
House · for sale
$ 354,900
$ 329/sq.ft
9823 96 Avenue, Grande Prairie, AB, T8V 0L8 house for sale.
South Patterson Place
· 1,076 sq.ft · 32 Bedrooms · 3 Baths · House
· Garden · Cellar
South Patterson Place · 1,076 sq.ft · 32 Bedrooms · 3 Baths · House · Garden · Cellar
5 bedroom, 2.5 bathroom 1080 sqft bungalow with mother in-law suite. Main floor is open concept with the kitchen having tons of cupboard space, movable island with 3 bedrooms. The master bedroom has a half en-suite with washerdryer hook ups. There is a 4pc bathroom on the main floor with a jetted tub. The basement features 2 bedrooms and a 4pc bathroom. In the corner there is a full mother-in law suite with fridge, microwave and stove. Home also comes with 2 hot water tanks so you never run out of water. All the basement windows are new. The backyard has a firepit, garden, new fence, and 3 sheds for storage. Home is occupied with tenants. Pictures are from when home was vacant. Upstairs tenant pays $2200 and downstairs pays $1400. Both month to month. Still available at ListedBuy!
$ 354,900
734036 Range Road 64, Rural Grande Prairie No. 1, County Of, A.
View photo
House · for sale
$ 699,000
$ 454/sq.ft
734036 Range Road 64, Rural Grande Prairie No. 1, County Of, A.
South Patterson Place
· 1,539 sq.ft · 24 Bedrooms · 3 Baths · House
· Office room · Cellar
South Patterson Place · 1,539 sq.ft · 24 Bedrooms · 3 Baths · House · Office room · Cellar
For more information, please click the More Information button. Welcome to this inviting, well-cared-for 1,550 sq ft home, built in 2015 and thoughtfully designed with quality and function in mind. The main floor features a bright living and dining area with large east- and west-facing windows, filling the home with natural light and showcasing stunning sunrises and sunsets year-round. The custom kitchen includes a corner pantry and ample cabinetry, designed for both everyday living and entertaining. The main floor offers 2 bedrooms plus an office—ideal for a growing family or work-from-home needs. The primary bedroom features a full ensuite and a spacious walk-in closet. A standout feature of this home is the dual entry rooms—both spacious and incredibly practical for acreage living—plus the convenience of main floor laundry and ground-level entry. The finished basement is designed for comfort and efficiency, featuring in-floor heat, a large rec room, storage room, furnace room, and 4
$ 699,000
8611 95 Street, Grande Prairie, AB, T8V 3E4 house for sale.
View photo
House · for sale
$ 365,000
$ 372/sq.ft
8611 95 Street, Grande Prairie, AB, T8V 3E4 house for sale.
South Patterson Place
· 980 sq.ft · 3 Bedrooms · 2 Baths · House
· Garden · Parking
South Patterson Place · 980 sq.ft · 3 Bedrooms · 2 Baths · House · Garden · Parking
This charming, original owner, well cared for home boasts a large driveway, detached garage, and a fantastic back yard! Large mature trees, flowerbeds, and an excellent sized garden to enjoy, with a handy garden shed. Inside is well kept and features living room with large picture window and kitchen windows overlooking the backyard. 3 bedrooms and a full bath on this main level. Downstairs is partially developed with great potential. There is a finished 3 pce bathroom and the laundry area has great storage. Updates within the last decade includes shingles, windows, hot water tank and furnace. This is a great home to make yours, call today! Still available at ListedBuy!
$ 365,000
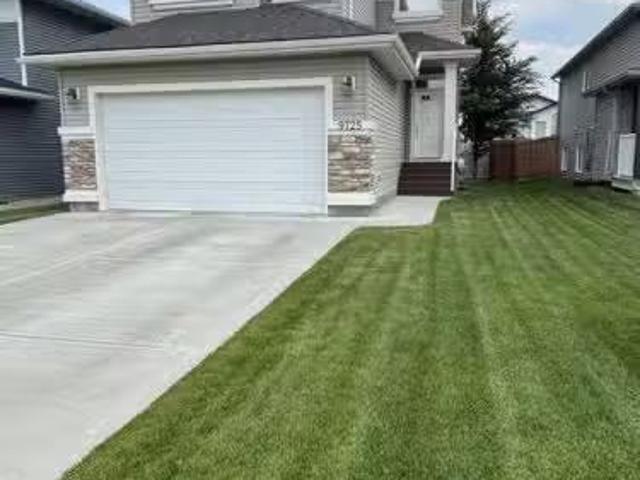
9725 89A Street, Grande Prairie, AB, T8X 0R2 house for sale.
View photo
House · for sale
$ 479,000
$ 309/sq.ft
9725 89A Street, Grande Prairie, AB, T8X 0R2 house for sale.
South Patterson Place
· 1,550 sq.ft · 3 Bedrooms · 4 Baths · House
· Garden · Fireplace · Deck · Parking · Cellar
South Patterson Place · 1,550 sq.ft · 3 Bedrooms · 4 Baths · House · Garden · Fireplace · Deck · Parking · Cellar
For more information, please click Brochure button. Welcome to this well maintained home with manicured lawns and mature trees, fully fenced rear yard with deck in a quiet neighborhood close to schools, transit and shopping. This 1,550 square foot two storey is fully finished and includes basement and a two-car garage. The design boasts a unique foyer featuring a vaulted ceiling and open staircase. The main floor has a powder room, large closet and open concept living, dining and kitchen with sliding doors leading to the deck. The kitchen has quartz countertops and a large island with flush eating bar. The living room is centered around a gas fireplace and has tons of natural light. Upstairs, there are three spacious bedrooms, with built in display shelving and the practical convenience of a laundry room. The primary bedroom has added features of a walk-in closet and ensuite with dual sink and vanity. The windows in the primary bedroom have a UV heat reflective coating. The basement is
$ 479,000
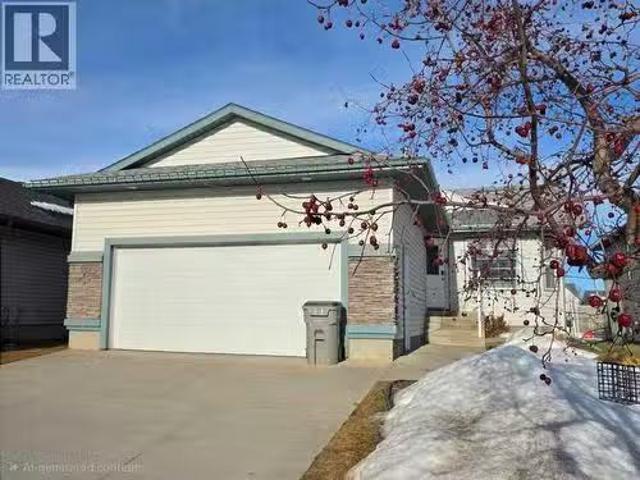
8829 72 Avenue, Grande Prairie, AB, T8X 0E2 house for sale.
View photo
House · for sale
$ 459,900
$ 353/sq.ft
8829 72 Avenue, Grande Prairie, AB, T8X 0E2 house for sale.
South Patterson Place
· 1,302 sq.ft · 4 Bedrooms · 3 Baths · House
· Fireplace · Cellar
South Patterson Place · 1,302 sq.ft · 4 Bedrooms · 3 Baths · House · Fireplace · Cellar
Welcome to 8829 72 Avenue, a stunning and spacious bungalow located in the desirable subdivision of Countryside North. Built in 2008, this well-maintained home offers 4 bedrooms, 3 bathrooms, and a fully finished basement providing lots of room for gatherings, families, or those cozy game nights. The main floor features high ceilings, beautiful hardwood flooring, and a nice, open layout that’s perfect for both everyday living and entertaining. Enjoy a bright and open kitchen with ample cabinetry, seamlessly connected to the dining area and a cozy living room featuring a gas fireplace perfect for staying warm during cold Alberta winters. The spacious primary bedroom includes a vaulted ceiling, a 4-piece ensuite, and a large walk-in closet. Two additional bedrooms and another full bathroom complete the main level. Downstairs, the fully developed basement offers even more living space, including an expansive family room with a built-in bar area, a fourth bedroom, laundry room, and a luxur
$ 459,900
5906 90 Street, Grande Prairie, AB, T8W 0K1 house for sale.
View photo
House · for sale
$ 689,000
$ 336/sq.ft
5906 90 Street, Grande Prairie, AB, T8W 0K1 house for sale.
South Patterson Place
· 2,045 sq.ft · 30 Bedrooms · 3 Baths · House
· Fireplace
South Patterson Place · 2,045 sq.ft · 30 Bedrooms · 3 Baths · House · Fireplace
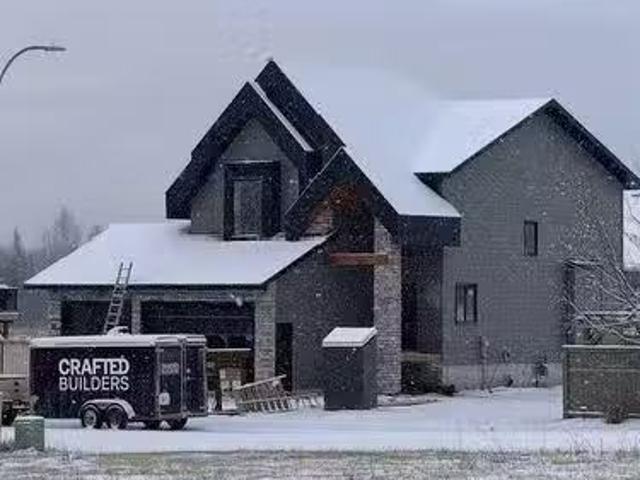
One of a kind, custom-designed 2 storey, in the up & coming subdivision of ‘Southwynd Estates’. Crafted Builders, formerly known as Dixon Contracting, has earned a reputation in the Grande Prairie community for delivering high quality craftsmanship and operating with outstanding integrity. This home is located in the south end of the City of Grande Prairie, just east of the ‘Grande Prairie Golf & Country Club’. Excellent location for Weyerhaeuser or County Industrial Park employees. Evergreen Park, Eastlink Centre, multiple schools, restaurants & walking trails are all just a few minutes away. Energy efficiency, style plus modern and dynamic finishing, makes this home impossible to resist. Grand entrance, open to ceiling of the floor above, is a striking beginning in this awesome property. Sun-filled and fabulous open layout of kitchen, dining room & great room with gas fireplace are on the main floor. Kitchen has quartz countertops, island, recessed refrigerator space and very handy w
$ 689,000
5 711 Range Road 64, Rural Grande Prairie No. 1, County Of, AB, T6W 5B8 house for sale | Listing ID A2302 | Royal LePage
View photo
House · for sale
$ 1,288,500
5 711 Range Road 64, Rural Grande Prairie No. 1, County Of, AB, T6W 5B8 house for sale | Listing ID A2302 | Royal LePage
South Patterson Place
· House
· Office room · Fireplace · Gym · Cellar
South Patterson Place · House · Office room · Fireplace · Gym · Cellar
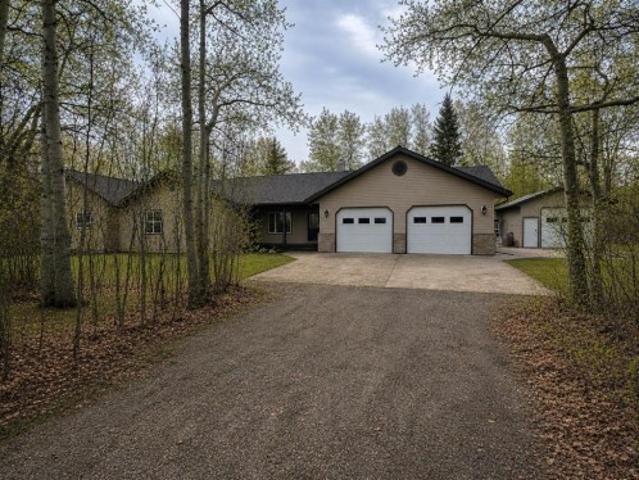
Escape the hustle and discover your own private retreat just minutes from Grande Prairie. Nestled on 3 beautifully treed acres, this property offers the perfect blend of space, comfort, and peaceful country living. This massive bungalow is designed for both everyday living and entertaining, featuring 4 bedrooms and 3 bathrooms. The bright and inviting main floor boasts an abundance of windows, filling the home with natural light, and a cozy gas fireplace in the living room to gather around. The warm oak kitchen offers plenty of workspace and storage, while a convenient office or den just off the living room adds flexibility for work or relaxation. The spacious primary suite is a true retreat, complete with a walk-in closet, private ensuite, and an additional bonus area currently set up as a gym—perfect for a second walk-in closet, nursery, or dressing room. You’ll also appreciate the ample storage throughout the home. Downstairs, the walkout basement is impressively large and ready for
$ 1,288,500
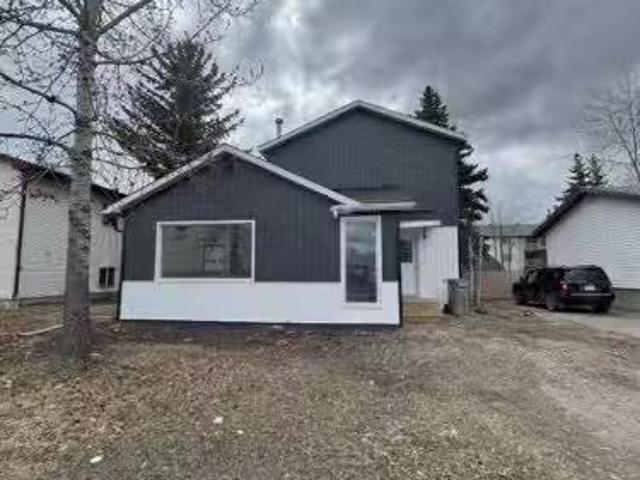
9832 99 Street, Wembley, AB, T0H 3S0 vacant land for sale L.
View photo
House · for sale
$ 79,900
9832 99 Street, Wembley, AB, T0H 3S0 vacant land for sale L.
South Patterson Place
· House
South Patterson Place · House
Rare opportunity to own the former Lake Saskatoon Lodge, a 1,700 sq. ft. building situated on a fully serviced lot in the heart of Wembley. Originally built in 1944, this landmark property offers a unique blend of history, character, and future potential. Recent improvements include newer shingles, while the R-2 zoning provides flexibility for residential development opportunities. Buyers may also wish to explore the possibility of rezoning with the municipality to accommodate future plans, subject to approval. Conveniently located near schools, parks, recreation facilities, and local amenities, the property is surrounded by mature trees and positioned in a well-established neighborhood. Whether youre looking to renovate, redevelop, invest, or repurpose the existing structure, the possibilities are extensive. The adjacent vacant lot is also available for purchase, offering additional development potential (see last photo). Property is being sold as is, where is, with no warranties or r
$ 79,900
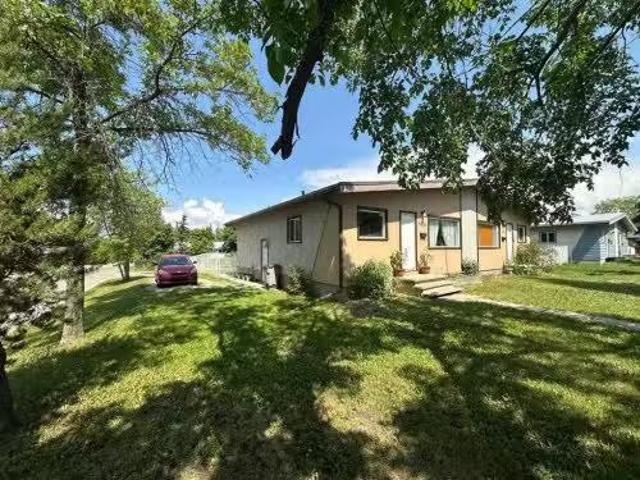
9816 87 Park Avenue, Grande Prairie, AB, T8V 0E1 house for s.
View photo
House · for sale
$ 170,000
$ 197/sq.ft
9816 87 Park Avenue, Grande Prairie, AB, T8V 0E1 house for s.
South Patterson Place
· 861 sq.ft · 2 Bedrooms · 1 Bath · House
· Garden · Parking · Cellar
South Patterson Place · 861 sq.ft · 2 Bedrooms · 1 Bath · House · Garden · Parking · Cellar
Awesome revenue property here with this cute duplex that has had updates, and is situated in unique location with wonderful greenspace out front & parking alongside with back alley access. Additional opportunity in that both sides are available for sale - refer to MLS# A2215517. Upstairs layout has vaulted ceilings & nice vinyl plank flooring, big living room with south facing windows, kitchen with lots of cabinets & updated countertops, dining area, 2 bedrooms and 1 modern-looking bathroom. Basement is partially finished with laundry room, workshop room, sewing room and tons of storage space! Mid-efficiency furnace, newer windows and low maintenance chainlink fencing in backyard. There is also a shed for storage of additional items. Lot is HUGE for a duplex at 5,400 square feet. Property is close to Ecole St. Gerard, and so much more, in the charming, mature subdivision of Highland Park. Please note: photos taken when unit vacant. Currently tenant occupied. 24 hours notice required fo
$ 170,000
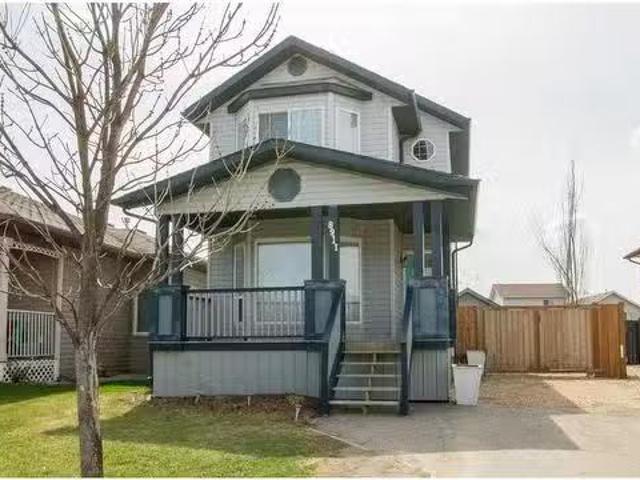
8911 62 Avenue, Grande Prairie, AB, T8W 2P4 house for sale.
View photo
House · for sale
$ 369,900
$ 279/sq.ft
8911 62 Avenue, Grande Prairie, AB, T8W 2P4 house for sale.
South Patterson Place
· 1,324 sq.ft · 4 Bedrooms · 4 Baths · House
· Garden · Fireplace · Parking · Deck · Cellar
South Patterson Place · 1,324 sq.ft · 4 Bedrooms · 4 Baths · House · Garden · Fireplace · Parking · Deck · Cellar
A true jaw-dropping fully developed 4 BED 3.5 BATH HOME! Prepared to be WOWED with this property and at an affordable price. It would be hard to place your finger on a portion of this home that hasn’t been updated from the original state. To start off, you will not find a kitchen of this caliber in this price range. Everything from high-end finishings including back splash, counter tops throughout the kitchen and all the bathrooms, cabinets have been repainted. Main floor showcases an open concept living area with a spacious tile entrance, main floor laundry + half bath, and living room is complimented by gas fireplace. Upstairs hosts full bath, 2 bedrooms, and master with walk in closet with huge tiled shower. Basement is fully developed with 4th bedroom, full bathroom with tiled shower family room, storage and utility room. Back yard is SOUTH BACKING spreading natural light all day long it also boasts generous sized private deck, fenced yard, and detached garage. Driveway is large an
$ 369,900
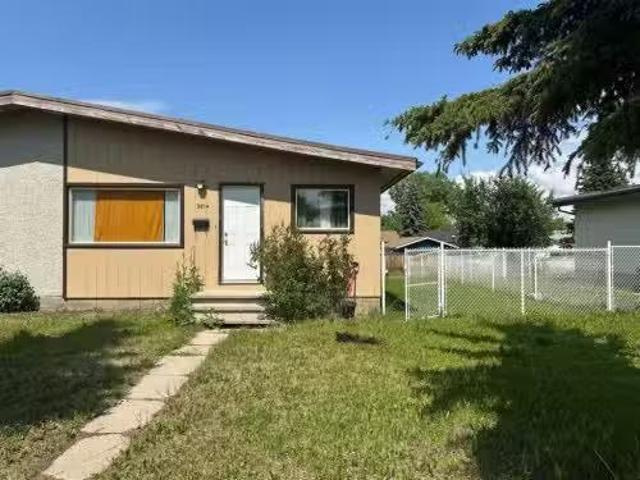
9814 87 Park Avenue, Grande Prairie, AB, T8V 0E1 house for s.
View photo
House · for sale
$ 170,000
$ 197/sq.ft
9814 87 Park Avenue, Grande Prairie, AB, T8V 0E1 house for s.
South Patterson Place
· 861 sq.ft · 2 Bedrooms · 1 Bath · House
· Garden · Parking · Cellar
South Patterson Place · 861 sq.ft · 2 Bedrooms · 1 Bath · House · Garden · Parking · Cellar
This listing is for 9814-87 Park Ave, located in Grande Prairies awesome Highland Park subdivision and just steps away from Ecole St. Gerard, playgrounds, Parkside Community Park & Parkside Montessori. The bungalow-style duplex has the uncommon attribute of allowing you to look out from your large, front living room with vaulted ceiling onto greenspace and mature trees. 2 bedrooms and 1 bathroom are upstairs along with the kitchen with abundant cabinets and dining area. Basement has laundry area, family room and tons of storage space. Home is situated on massive sized lot with incredibly huge back and side yard with chain link fencing. Shed in yard as well for extra storage. Parking is in rear of property with back alley access. Newer windows, exterior doors, and mid-efficiency furnace. Please check out MLS# A2231079 for information on the other side of the duplex also listed for sale. Excellent saleal properties opportunity! Property is also close to grocery & convenience stores, rest
$ 170,000
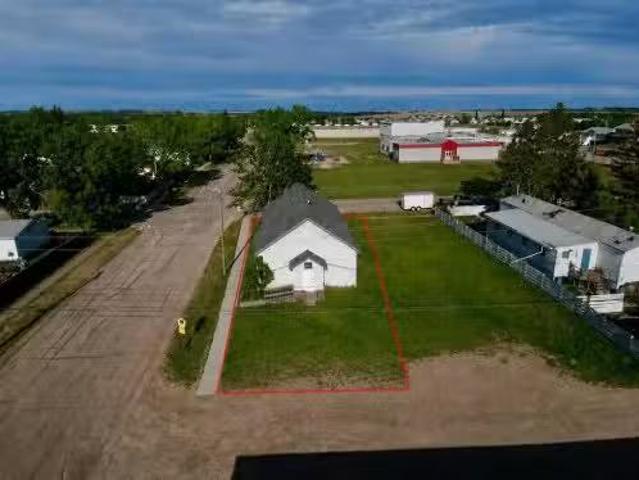
9828 99 Street, Wembley, AB, T0H 3S0 vacant land for sale L.
View photo
House · for sale
$ 49,900
9828 99 Street, Wembley, AB, T0H 3S0 vacant land for sale L.
South Patterson Place
· House
South Patterson Place · House
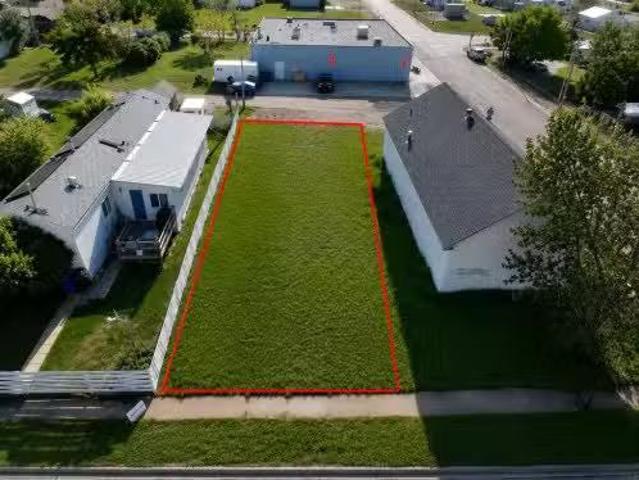
Prime development opportunity in the heart of Wembley! This vacant residential lot is zoned R-2, offering excellent potential for a single-family home, duplex, or investment property (subject to municipal approval). With all services conveniently located at the lot line and no existing home to remove, this property is ready for your vision. Surrounded by mature trees and backing onto green space, it provides a peaceful setting while remaining centrally located within walking distance of schools, parks, the skate park, football field, Wembley Recreation Centre, and local amenities. For those looking to maximize development potential, the adjacent lot including the lodge structure is also available for purchase (see last photo). Whether youre a builder, investor, or future homeowner, this is a fantastic opportunity to secure a well-located lot with endless possibilities in the growing community of Wembley. Seller will consider all offers. Please note property boundaries in photos are for
$ 49,900
8705 Copperwood Road, Grande Prairie, AB, T8X 0H4 house for.
View photo
House · for sale
$ 409,900
$ 302/sq.ft
8705 Copperwood Road, Grande Prairie, AB, T8X 0H4 house for.
South Patterson Place
· 1,356 sq.ft · 30 Bedrooms · 3 Baths · House
· Garden · Deck
South Patterson Place · 1,356 sq.ft · 30 Bedrooms · 3 Baths · House · Garden · Deck
Capture the Extraordinary opportunity to own an amazing property in Grande Prairie’s newest modern community of EASTHAVEN. The Craftsman Elevation Laned 150 New Construction Home 2 Story 1364 Sq.Ft. 3-Bedrooms 2.5-Bathrooms Open Floor Plan 9’ High Ceilings Dream Kitchen Luxury Vinyl Plank Flooring Luxury Tile Plank Flooring Loaded with Upgrades Upper-Level Laundry Spacious Yard & Much More. The main floor features a welcoming entrance with large closet which leads into a bright & spacious great room. Open concept main floor offers great livability perfect for families & entertaining alike. Now let’s talk about the kitchen in this home…One Word…WOW. Quartz countertops, soft close cabinets, backsplash, upgraded kitchen stainless-steel appliance package included, undermount sink, amazing full ceiling height cabinetry, large island with eating bar with extra countertop space & pantry make this not only a show stopper, it also makes it truly functional. A rear door leads to future deck spac
$ 409,900
8117 113 Street, Grande Prairie, AB, T8W 0A4 house for sale.
View photo
House · for sale
$ 340,000
$ 270/sq.ft
8117 113 Street, Grande Prairie, AB, T8W 0A4 house for sale.
South Patterson Place
· 1,259 sq.ft · 30 Bedrooms · 3 Baths · House
· Patio · Garden · Fireplace · Deck · Parking
South Patterson Place · 1,259 sq.ft · 30 Bedrooms · 3 Baths · House · Patio · Garden · Fireplace · Deck · Parking
Think how nice it would be to have NO rear neighbours but wonderful green space instead to watch the sunrise from your back deck on…it could happen here! Think how nice it would also be to have a DOUBLE attached garage, especially in the ugly, cold days of winter…Then imagine settling in to this bright & spacious, 3 bedroom, 2.5 bathroom duplex with touches of executive flair. Main level has the stunning living room that will WOW your guests with its two storey, super high ceiling, large windows & corner, gas fireplace. Fabulous open concept into the kitchen & dining area with patio doors leading to backyard & deck. Kitchen has plentiful, very nice, maple cabinets, stainless steel appliances and angled peninsula with eat-up ledge & sinks. Convenient half bathroom & double door coat closet located just off of access door to garage. Head upstairs to the landing which overlooks the living room. On this level is also linen closet, full bathroom, 3 bedrooms including the primary with its 2
$ 340,000
10617 A Avenue, Rural Grande Prairie No. 1, County Of, AB, T8X 0L9 house for sale | Listing ID A2303 | Royal LePage
View photo
House · for sale
Request Details
Updated
10617 A Avenue, Rural Grande Prairie No. 1, County Of, AB, T8X 0L9 house for sale | Listing ID A2303 | Royal LePage
South Patterson Place
· House
· Fireplace
South Patterson Place · House · Fireplace
Every detail of this custom-built home in Whispering Ridge has been thoughtfully built to impress, and it does, from the moment you walk through the front door! Set on a 72' x 167' lot with no rear neighbours and county taxes, this property backs onto the pond and walking trails, offering privacy, beauty, and space to breathe. Coffered ceilings and a statement chandelier make an unforgettable first impression. The living room is bright and welcoming, with three large windows that fill the space with natural light. A gas fireplace with a custom maple mantle adds warmth and character, while the coffered ceilings with uplighting bring added dimension. From here, the formal dining room flows beautifully, a space that feels both elegant and inviting. Custom wall moulding, a striking chandelier, and oversized triple windows make it ideal for large gatherings. At the heart of the home, the refined kitchen brings together form and function with stunning results. Cream toned maple cabinetry, gr
Request Details
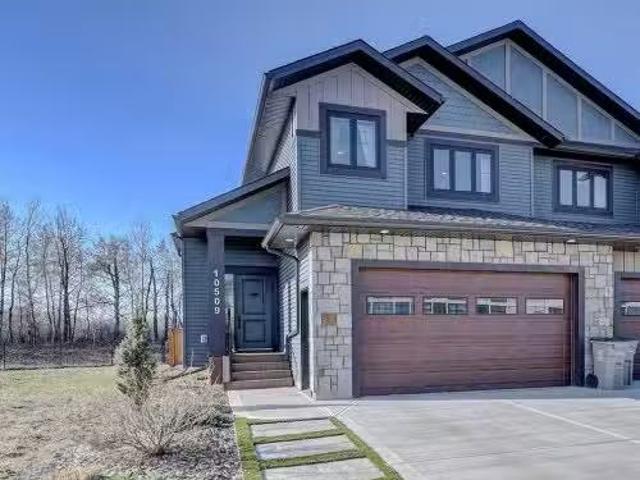
10509 66 Avenue, Grande Prairie, AB, T8W 0L5 house for sale.
View photo
House · for sale
$ 594,900
$ 400/sq.ft
10509 66 Avenue, Grande Prairie, AB, T8W 0L5 house for sale.
South Patterson Place
· 1,485 sq.ft · 3 Bedrooms · 3 Baths · House
· Fireplace
South Patterson Place · 1,485 sq.ft · 3 Bedrooms · 3 Baths · House · Fireplace
Truly One of a Kind – Sophisticated Living with Every Luxury Included in this Executive Home in Stone Ridge! Welcome to this architecturally stunning one-and-a-half-story semi-detached home offering a well designed floor plan and upscale finishes from top to bottom. Situated in the prestigious community of Stone Ridge, this home stands apart with striking Craftsman-style curb appeal featuring premium vinyl siding, Hardie board shakes, board and batten detailing, and beautiful stonework. Inside, soaring 10-foot ceilings on the main floor, luxury vinyl plank flooring, and high-quality black vinyl casement windows create a spacious, light-filled interior. The open-concept main level is an entertainer’s dream, anchored by a gas fireplace in the cozy living room, a central dining area, and a chef’s kitchen outfitted with custom Lafleur cabinetry, quartz countertops, a large island with seating, a gas line for cooking, and a pantry with convenient roll-out drawers. A spacious main floor bedr
$ 594,900
10021 106 Avenue, Grande Prairie, AB, T8V 1J6 house for sale.
View photo
House · for sale
$ 369,900
$ 176/sq.ft
10021 106 Avenue, Grande Prairie, AB, T8V 1J6 house for sale.
South Patterson Place
· 2,099 sq.ft · 50 Bedrooms · 2 Baths · House
· Parking · Cellar
South Patterson Place · 2,099 sq.ft · 50 Bedrooms · 2 Baths · House · Parking · Cellar
Fully renovated two unit home situated in Avondale subdivision in central Grande Prairie, located with in walking distance to endless amenities. Each unit has updated flooring, paint, light fixtures, baseboards, trim, kitchens, and appliances. Main level unit hosts 3 bedrooms, full bathroom, kitchen, living room, and unfinished basement that has new furnace and electrical panel and a lot of storage. Upper unit has 2 bedrooms full bathroom, kitchen, living room. Laundry is shared in common area. Detached garage with alley access is the icing on the cake. Still available at ListedBuy!
$ 369,900
8834 60 Avenue, Grande Prairie, AB, T8W 0J9 house for sale.
View photo
House · for sale
$ 624,900
$ 271/sq.ft
8834 60 Avenue, Grande Prairie, AB, T8W 0J9 house for sale.
South Patterson Place
· 2,303 sq.ft · 42 Bedrooms · 4 Baths · House
· Fireplace · Cellar
South Patterson Place · 2,303 sq.ft · 42 Bedrooms · 4 Baths · House · Fireplace · Cellar
Prepare to be captivated by this stunning executive family home in the highly sought-after community of Summerside. Thoughtfully designed with luxury and functionality in mind, this property truly has it all! Main Floor Elegance: Gourmet kitchen with granite countertops, a large island featuring pot drawers and a wine rack, pantry, and high-end appliances. Sunlit dining area surrounded by windows, perfect for family meals and entertaining. Inviting living room with a beautiful fireplace and built-in sound system. Convenient main-floor laundry, half bath, and a spacious entryway for easy living. Gorgeous hardwood and stunning tile flooring. Upper-Level Retreat: Expansive familymedia room, perfect for movie nights or gatherings. Versatile denbedroom, along with three spacious bedrooms. Lavish primary suite with a spa-inspired ensuite. Teen-Friendly Basement: Fully developed with two large bedrooms and a full bath with double sinks. Cozy reading or gaming nook for relaxation. Outdoor Para
$ 624,900
10718 74 Avenue, Grande Prairie, AB, T8W 2T2 house for sale.
View photo
House · for sale
$ 467,000
$ 421/sq.ft
10718 74 Avenue, Grande Prairie, AB, T8W 2T2 house for sale.
South Patterson Place
· 1,109 sq.ft · 4 Bedrooms · 3 Baths · House
· Garden · Office room · Deck · Parking
South Patterson Place · 1,109 sq.ft · 4 Bedrooms · 3 Baths · House · Garden · Office room · Deck · Parking
Pristine, beautifully updated home in Mission Heights! This fully developed 4-level split features a bright, open-concept kitchen and dining area with vaulted ceilings throughout the main floor. The upper level offers three bedrooms, including a spacious primary suite with his-and-her closets and a private ensuite with tiled shower, plus a full main bathroom.The third level is filled with natural light and boasts a large family room, fourth bedroom, and full bathroom. The fourth level provides a versatile open space that can be used as a bedroom, office, or rec area, along with a laundry room and ample storage.Outside, enjoy a fully fenced and landscaped yard complete with a deck and shed. There is also a strawberry patch and haskap bushes. Double attached garage. Ideally located close to schools, the Eastlink Centre, and shopping. Pride of ownership shines through with numerous recent upgrades inside and out. Don’t miss this fantastic home! (id:27). Still available at ListedBuy!
$ 467,000
49 54049 Township Road 712, Rural Grande Prairie No. 1, County.
View photo
House · for sale
$ 2,195,000
$ 606/sq.ft
49 54049 Township Road 712, Rural Grande Prairie No. 1, County.
South Patterson Place
· 3,617 sq.ft · 41 Bedrooms · 5 Baths · House
· Office room · Equipped kitchen
South Patterson Place · 3,617 sq.ft · 41 Bedrooms · 5 Baths · House · Office room · Equipped kitchen
Acreage Living, just seconds from City limits, look no further than this peaceful bungalow situated on 4.27 Acres in Willowood Estates. Featuring around 3600 total sq ft on all levels, 5 bedrooms, 4.5 baths, plus office and 3 Season Room. This magnificent home has all the amenities you need to enjoy, year after year. A gorgeous location, with no rear neighbours is an entertainers dream, that has been completely remodelled by one of Grande Prairies sought after Custom Builder, Home Edge. Your new home comes with the assurance of full energy efficiency, from Triple Pane Windows, Spray foam insulation throughout, as well as sound proofing all of the bedrooms. There is natural light from all angles where your kitchen is a chefs dream with an impressive 14FT island, tonnes of custom cabinetry, high end appliances including Qty 2 - Subzero Professional refrigerators, Wolf Professional Double Wall Oven, 48 Wolf gas stovetop, and 2 dishwashers. The huge island is perfect for both entertaining
$ 2,195,000
5401 Sprucewood Close, Rural Grande Prairie No. 1, County Of.
View photo
House · for sale
$ 1,800,000
$ 645/sq.ft
5401 Sprucewood Close, Rural Grande Prairie No. 1, County Of.
South Patterson Place
· 2,788 sq.ft · 5 Bedrooms · 5 Baths · House
· Garden · Fireplace · Deck · Parking · Air conditioning · Cellar
South Patterson Place · 2,788 sq.ft · 5 Bedrooms · 5 Baths · House · Garden · Fireplace · Deck · Parking · Air conditioning · Cellar
Stunning Executive Bungalow in Taylor Estates! This beautifully finished bungalow in prestigious Taylor Estates offers luxury, space, and style in a peaceful setting. The fully renovated chef’s kitchen features a stone island, gas stove, convection oven, and walk-through pantry. The grand living room includes a gas fireplace and opens into a cozy sitting area. Enjoy mornings on the screened-in deck overlooking a landscaped, private yard with irrigation. The renovated primary suite impresses with a double-sided fireplace, jetted tub, tiled shower, and walk-in closet. The main floor also includes a den, formal dining room, 3-piece bath, and half bath. The fully developed basement offers a large familygames room with wet bar, fireplace, 4 bedrooms with walk in closets, 2 bathrooms (Jack & Jill), and laundry. Bonus features: attached 4-car garage with 19x53’ heated shop, detached garageshed, in-floor heat throughout, and numerous updates including new furnace, AC, hot water tank, and fresh
$ 1,800,000
11229 80 Avenue, Grande Prairie, AB, T8V 0T9 house for sale.
View photo
House · for sale
$ 499,900
$ 225/sq.ft
11229 80 Avenue, Grande Prairie, AB, T8V 0T9 house for sale.
South Patterson Place
· 2,217 sq.ft · 4 Bedrooms · 4 Baths · House
· Patio · Garden · Fireplace · Parking
South Patterson Place · 2,217 sq.ft · 4 Bedrooms · 4 Baths · House · Patio · Garden · Fireplace · Parking
Step into luxury and comfort in this fully developed 2-storey home with a lovely family-friendly design. Boasting 2,228 sq ft with 4 bedrooms, 3.5 bathrooms, and a host of upscale features, this property truly stands out. A large tiled entry with dbl closets and soaring ceilings provides a warm welcome to this beautiful home. The main floor centers around a gorgeous kitchen complete with an abundance of rich custom cabinetry, granite countertops, pantry, gas stove, a large centre island and a unique eating bar that opens to an oversized living room where a gas fireplace adds warmth and charm, and patio doors open to a massive upper deck overlooking the private backyard. A formal dining area with its high ceilings and rich hardwood flooring adds an elegant touch. Down the hall off the living room is a convenient laundry room with built-in cabinetry and a sink, a 2-pc bath and entry to the dbl attached garage with a handy mezzanine. Upstairs, the impressive primary suite provides a peace
$ 499,900

Get email alerts

Don't miss out: be the first to know about new properties

The alert was correctly created

On subscribing you accept the conditions of use and the privacy policy
Alert
Receive new ads in your inbox
Save this search
Receive alerts for new listings

We'll send you an email when we have new properties for: "Properties for sale in South Patterson Place"

The alert was correctly created

Get email alerts and be the first to see new listings
Required field
On subscribing I accept the terms of the privacy policy
Perfect! You'll soon start receiving new listings via email
Alert
Receive an email when we have new ads for Properties for sale in South Patterson Place
Save this search
Filters

Bedrooms

Area (sq.ft)

sq.ft
sq.ft

Price

$
$

Filter by property type

Bathrooms

Clear all filters
Receive notifications when new entries are published.