1,338 houses for sale in Spallumcheen

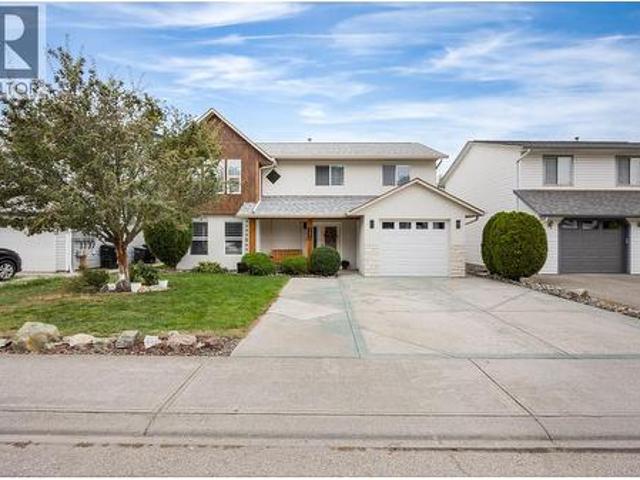
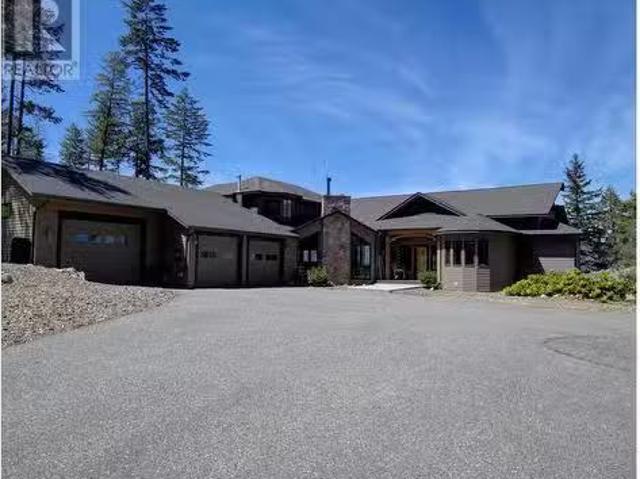
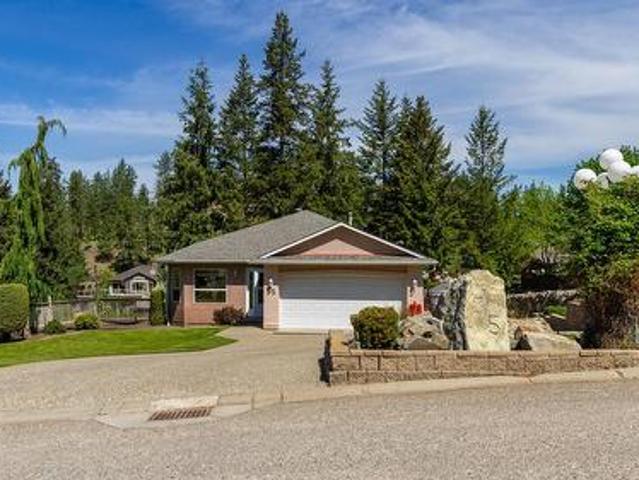
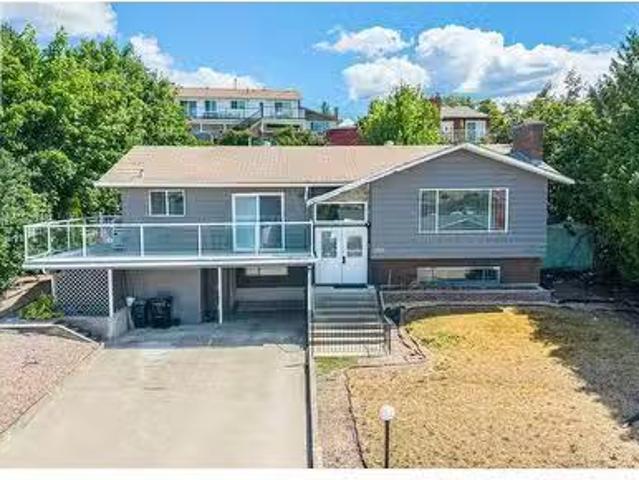
3802 21 Avenue, Vernon, BC, V1T 6P8 house for sale Listing.
View photo
House · for sale
$ 810,000
$ 360/sq.ft
3802 21 Avenue, Vernon, BC, V1T 6P8 house for sale Listing.
Spallumcheen
· 2,250 sq.ft · 4 Bedrooms · 3 Baths · House
· Fireplace · Swimming pool · Parking
Spallumcheen · 2,250 sq.ft · 4 Bedrooms · 3 Baths · House · Fireplace · Swimming pool · Parking
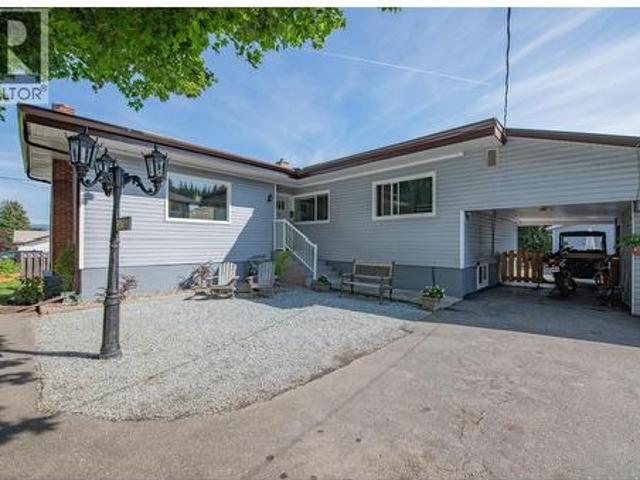
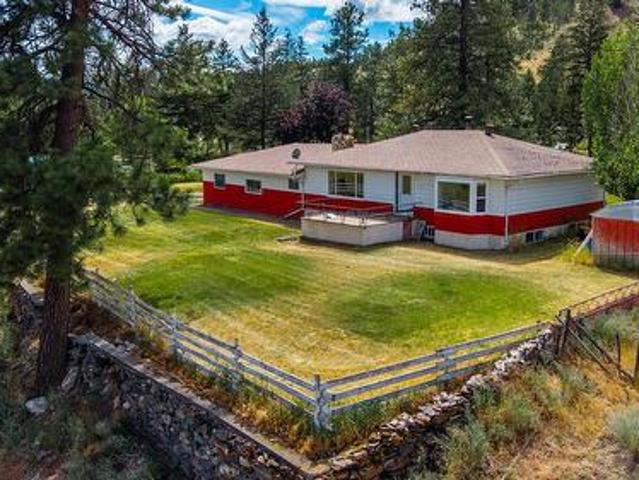
Convenient Mission Hill location with a bus stop right in front of the house. Close to desirable Mission Hill Elementary school, close to Vernon Jubilee Hospital, and 12 hour away from the Kelowna airport. 15 minute walk to downtown Vernon. Beautiful, expansive, & panoramic Vernon valley views. This spacious 4 Bedroom home has been renovated with a new modern kitchen upstairs, with island,newer appliances, a gas range with hood fan, open concept, bright, and airy. Upstairs you will also find, 3 spacious bedrooms, and 2 full baths. The downstairs is a level entry walkout from the carport, and offers a self-contained 1-bedroom suite down, with a separate outdoor entrance from the front (under the carport ). Features include an electric fireplace in the upstairs living room, and a brick gas fireplace insert downstairs. Great home for intergenerational living OR a self-contained mortgage helper. The pool is a 30 x 15 in-ground heated pool ( natural gas heater has been disconnected, and is
$ 810,000
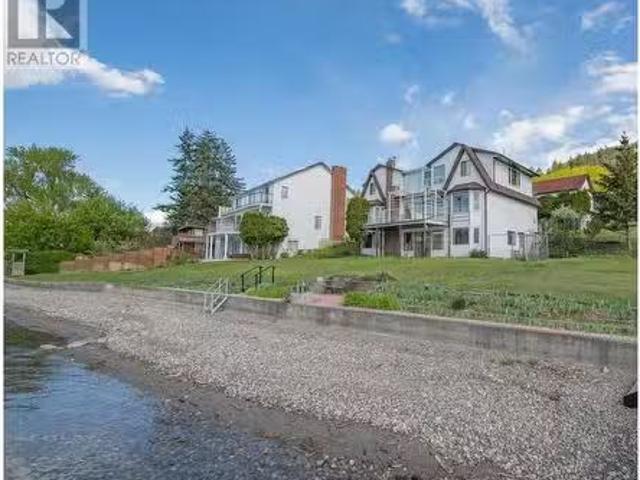
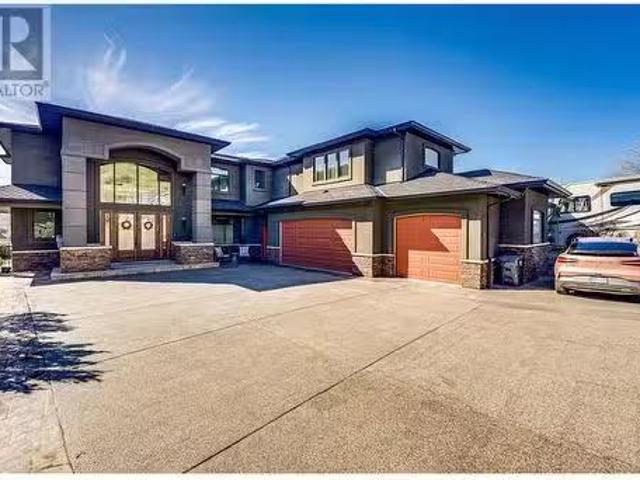
108 Vineyard Way, Vernon, BC, V1H 1Z7 house for sale | Listing ID 10401 | Royal LePage
View photo
House · for sale
$ 1,399,000
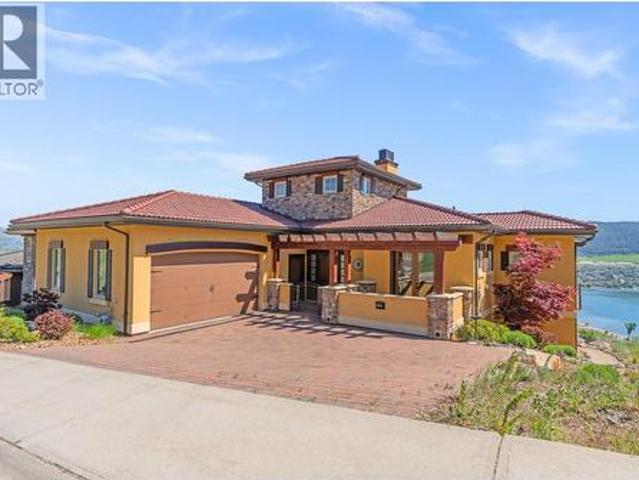
108 Vineyard Way, Vernon, BC, V1H 1Z7 house for sale | Listing ID 10401 | Royal LePage
Spallumcheen
· House
· Patio · Swimming pool · Cellar
Spallumcheen · House · Patio · Swimming pool · Cellar
Perched high in the prestigious hills of THE RISE, this extraordinary custom-built residence captures the essence of luxury Okanagan living. Framed by breathtaking panoramic lake, valley, mountain, and water views, every space in this home was thoughtfully designed to elevate both everyday living and unforgettable entertaining. Floor-to-ceiling windows flood the open-concept main level with natural light, while the chef-inspired kitchen — complete with double ovens, gas cooktop, oversized island, and premium finishes — becomes the heart of every gathering. Seamless indoor-outdoor living unfolds onto the expansive patio, where endless sunsets, a private hot tub, and sweeping vistas create a setting that feels nothing short of resort-like. Downstairs, the home transforms into the ultimate entertainer’s retreat featuring a private theatre room, artisan bar, wine cellar, and expansive recreation area perfect for hosting family and friends. The luxurious primary suite offers a peaceful sanc
$ 1,399,000
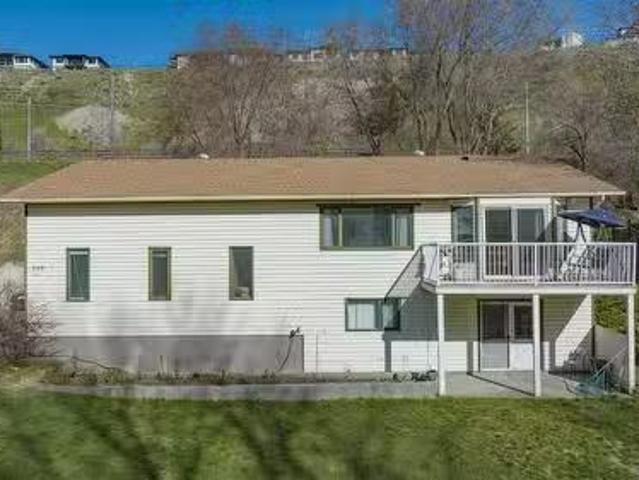
Lot 4 Golf View Crescent, Blind Bay, BC, V0E 1H2 vacant land.
View photo
House · for sale
$ 164,000
Lot 4 Golf View Crescent, Blind Bay, BC, V0E 1H2 vacant land.
Spallumcheen
· House
Spallumcheen · House
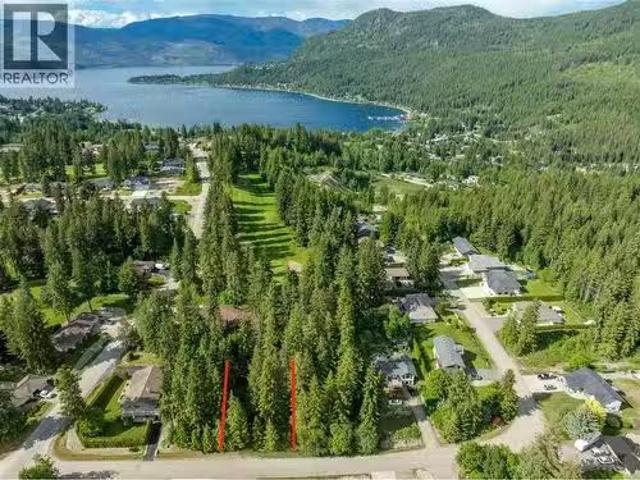
Lot 4 Golf View Crescent, this great lot.28 acres and currently beautiful treed with mature trees giving you the opportunity to decide exactly how you want to position your home. Sloped gently up from the road giving you ample opportunity for different build styles. Close to the Golf Course and Shuswap Lake. Quiet street off the main golf course drive. Shuswap Lake Estates Water Utility available. Septic permit required. Currently there is an empty lot on either side of this lot. Seller is a builder and has plans available for a home on this lot and would be willing to look at building a home for the buyer. Please note there is no sign on the lot due to regulations not allowing for sale signs on lots in this area. (id:27). Still available at ListedBuy!
$ 164,000
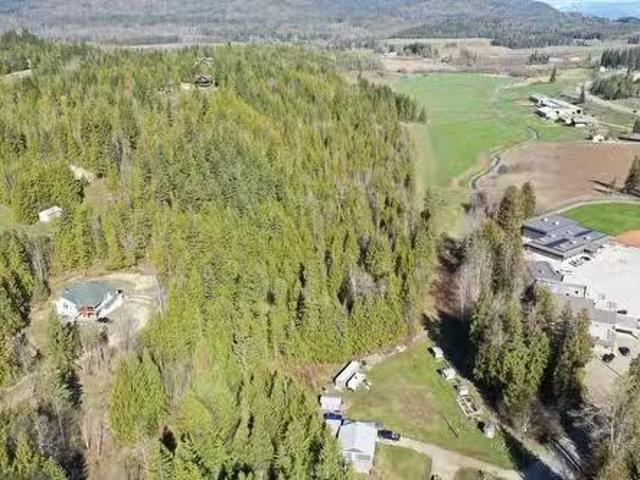
164 Sunset Boulevard, Vernon, BC, V1H 1T7 house for sale Li.
View photo
House · for sale
$ 2,850,000
$ 548/sq.ft
164 Sunset Boulevard, Vernon, BC, V1H 1T7 house for sale Li.
Spallumcheen
· 5,199 sq.ft · 7 Bedrooms · 5 Baths · House
· Parking
Spallumcheen · 5,199 sq.ft · 7 Bedrooms · 5 Baths · House · Parking
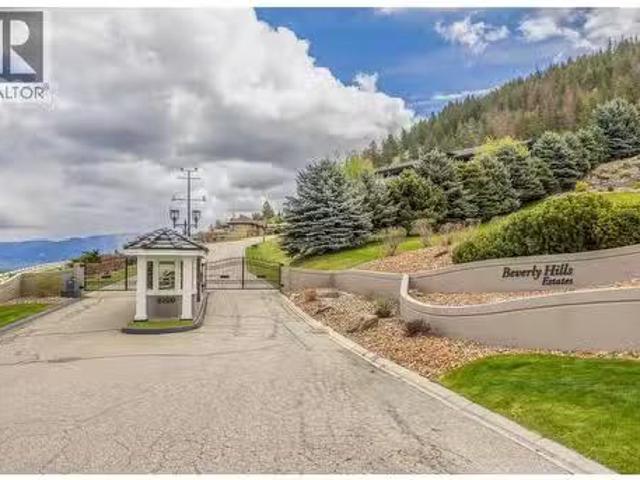
Welcome to 164 Sunset Blvd! Where contemporary elegance meets Tuscan-inspired design. Perched above the stunning North Okanagan Lake, this custom-built home offers breathtaking views and exceptional craftsmanship throughout. Featuring 5 bedrooms and 4 bathrooms with the main home, plus a separate 2-bedroom, 1-bath nanny suite. This home provides flexibility for extended family and guests. The spacious floor plan is designed for both comfortable living and entertaining, with attention to detail evident in every room. Located in the prestigious Beverly Hills Estates, this remarkable property showcases quality finishes, thoughtful design, and timeless style. A triple-car garage and dedicated RV parking provide ample space for vehicles, recreational equipment, and all your Okanagan lifestyle needs. Whether youre enjoying the lake views, entertaining family and friends, or simply relaxing in your private retreat, 164 Sunset Blvd delivers luxury living in one of the North Okanagans most desi
$ 2,850,000
4402 16 Avenue, Vernon, BC, V1T 6P4 house for sale Listing.
View photo
House · for sale
$ 610,000
$ 280/sq.ft
4402 16 Avenue, Vernon, BC, V1T 6P4 house for sale Listing.
Spallumcheen
· 2,174 sq.ft · 2 Bedrooms · 2 Baths · House
· Garden · Deck · Cellar
Spallumcheen · 2,174 sq.ft · 2 Bedrooms · 2 Baths · House · Garden · Deck · Cellar
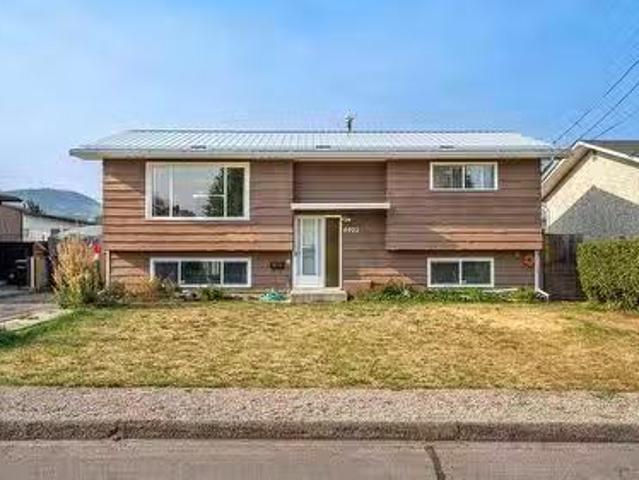
Welcome to 4402 16th Avenue, a great family home. This house features two bedrooms ( it was a three bedroom) and two bathrooms, and is conveniently located near schools, shopping, recreation, and most amenities. The generous basement area currently has an oversized family room, which could easily be converted back to include an additional bedroom. Upstairs, youll find a spacious living and dining room area that opens to a charming country kitchen. The property also includes an alarm system that extends to the shop located in the backyard. The fenced backyard offers a storage shed, garden space, a covered deck, and timed yard lights for added convenience. The 15 x 31 shop is well-equipped with 220 amp plus 222 amp for a welder, a wood stove and offers workbenches with drawers, and a roof rail. The shop is insulated. Both the house and the shop have newer metal roofs with snow reflectors. Still available at ListedBuy!
$ 610,000
106 West Enderby Road, Enderby, BC, V0E 1V1 house for sale | Listing ID 10399 | Royal LePage
View photo
House · for sale
$ 699,900
106 West Enderby Road, Enderby, BC, V0E 1V1 house for sale | Listing ID 10399 | Royal LePage
Spallumcheen
· House
· Garden · Fireplace · Swimming pool · Parking
Spallumcheen · House · Garden · Fireplace · Swimming pool · Parking
Fantastic family home on a fully usable. 25-acre lot in a sought-after Enderby neighbourhood, close to the school and all amenities. The backyard is made for enjoying, with well-maintained chicken and other animal habitats, a playground, above-ground pool and established garden area featuring two apple trees, blackberries, strawberries, raspberries, bell peppers, tomatoes, carrots and several other vegetables. Tons of parking with two separate pass-throughs providing access to the backyard, plus a detached workshop/garage with concrete floors, 220 power, insulation and gas heat. Inside, you'll find plenty of recent updates including quartz countertops, trim, doors and paint. The open-concept upper level features high-end vinyl plank flooring throughout, newer appliances including a gas stove, and a recently added custom floating breakfast nook. Two large living areas, one up and one down, each feature their own fireplace, providing plenty of space for the whole family. A separate entra
$ 699,900
5200 19 Street, Vernon, BC, V1T 7Y3 house for sale | Listing ID 10401 | Royal LePage
View photo
House · for sale
Request Details
Updated
5200 19 Street, Vernon, BC, V1T 7Y3 house for sale | Listing ID 10401 | Royal LePage
Spallumcheen
· House
· Patio · Garden · Fireplace · Deck · Parking · Cellar
Spallumcheen · House · Patio · Garden · Fireplace · Deck · Parking · Cellar
Welcome to this beautifully renovated 5-bedroom, 3-bathroom home, ideally situated on a quiet cul-de-sac in a prime central location. Offering a versatile layout with level-entry living and a full walk-out basement, this property is perfect for growing families, multi-generational living, or buyers looking for excellent suite income potential. The main level features a bright, open-concept design with 3 bedrooms, a spacious kitchen, and a comfortable family room with a gas fireplace. Step outside onto the expansive deck, perfect for entertaining, relaxing, and enjoying beautiful Okanagan sunsets. A private covered patio area overlooks the generous, fully fenced backyard. The lower level features a fully self-contained 2-bedroom suite with its own separate entrance, offering excellent privacy and flexibility for extended family or rental income. Outside, you'll find a spacious and private backyard, plenty of parking including room for an RV, and two versatile outbuildings. One provides
Request Details
8153 Okanagan Landing Road, Vernon, BC, V1H 1J4 house for sa.
View photo
House · for sale
$ 1,750,000
$ 455/sq.ft
8153 Okanagan Landing Road, Vernon, BC, V1H 1J4 house for sa.
Spallumcheen
· 3,843 sq.ft · 3 Bedrooms · 5 Baths · House
· Garden · Parking · Deck · Cellar
Spallumcheen · 3,843 sq.ft · 3 Bedrooms · 5 Baths · House · Garden · Parking · Deck · Cellar
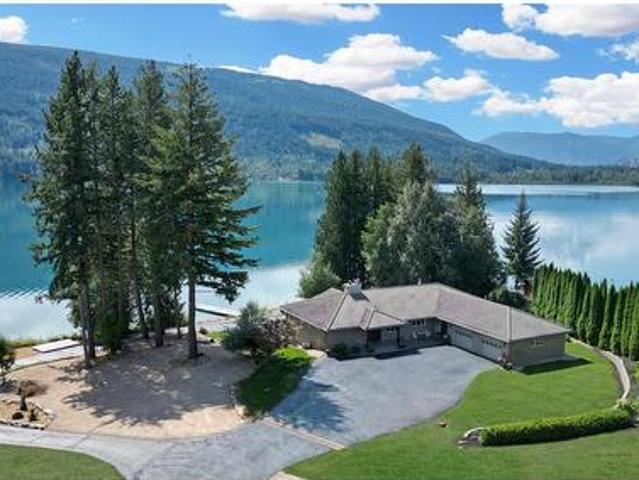
Discover lakeside living in this custom-built home situated on a generous 0.27-acre lot with 74 feet of lakeshore and stunning water views. Thoughtfully designed with a functional layout, this residence offers spacious living areas, ample natural light, and seamless indoor-outdoor connectivity—perfect for entertaining or relaxing. The spacious 1279 square feet, one bedroom basement suite makes for a perfect home away from home for those extended family visits or ideal as an in-law suite. Whether youre enjoying morning coffee on the deck, launching a kayak from your backyard, or hosting guests, this home delivers the ideal blend of comfort, style, and location. There is an unfinished bay (208 x 1010) perfect for a workshop, and a finished bay (202 x 103) under the double car garage (222 x 242). This lakeshore property is conveniently situated just a short drive from boat ramps. This is a rare opportunity to own a piece of shoreline paradise! (id:27). Still available at ListedBuy!
$ 1,750,000
8049 Okanagan Landing Road, Vernon, BC, V1H 1J4 house for sale | Listing ID 10395 | Royal LePage
View photo
House · for sale
$ 1,790,000
8049 Okanagan Landing Road, Vernon, BC, V1H 1J4 house for sale | Listing ID 10395 | Royal LePage
Spallumcheen
· House
· Office room · Fireplace · Parking
Spallumcheen · House · Office room · Fireplace · Parking
Experience Okanagan Lake living at its finest. Imagine sunny afternoons on the dock, evenings around the firepit on the beach, endless days on the water. All just steps from your door. This exceptional waterfront home offers 3 levels of thoughtfully designed living space. The main entry level features a stunning primary retreat complete with lake views, spa-inspired ensuite w/ soaker tub, glass shower, dbl vanity & walk-in closet. An office, laundry room & access to the garage complete the floor. An architecturally striking staircase w/ skylight connects all levels, filling the home w/ natural light. Upstairs. 3 generous bedrooms, including one with an ensuite, a den/library & an additional full bathroom. Perfect for family & guests. The walk-out lower level is designed for entertaining, featuring vaulted tray ceilings, a chef's kitchen w/ granite countertops, oversized island, pantry & inviting living room anchored by a beautiful stone fireplace. Step through double doors onto the lak
$ 1,790,000
373 Arrowleaf Rise, Coldstream, BC, V1B 0B5 house for sale.
View photo
House · for sale
$ 809,900
$ 434/sq.ft
373 Arrowleaf Rise, Coldstream, BC, V1B 0B5 house for sale.
Spallumcheen
· 1,862 sq.ft · 3 Bedrooms · 3 Baths · House
· Cellar
Spallumcheen · 1,862 sq.ft · 3 Bedrooms · 3 Baths · House · Cellar
Welcome to The Ellison in Morningview, one of Coldstreams most desirable family-friendly communities. Built by Carrington Homes, this thoughtfully designed home offers bright, open-concept living with large windows showcasing beautiful valley views. The modern kitchen features quartz countertops, a spacious island, and plenty of prep space. Upstairs youll find a versatile bonus room, a generous primary bedroom with walk-in closet and ensuite, two additional bedrooms, a full bathroom, and convenient laundry. The unfinished walkout basement offers a separate entrance and excellent potential for future development. Enjoy a low-maintenance lifestyle with no strata or HOA fees, and a Playground across the street. Located close to top-rated schools, parks, beaches, and Vernon amenities, with Kelowna International Airport just 30 minutes away. GST is applicable. (id:27). Still available at ListedBuy!
$ 809,900
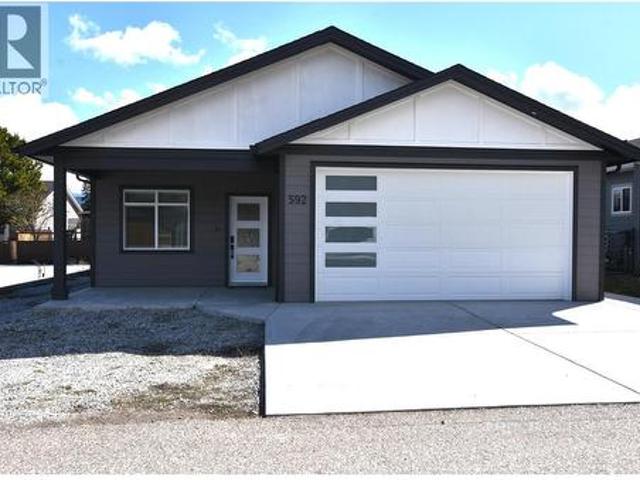
592 Nighthawk Avenue, Vernon, BC, V1H 2A1 house for sale | Listing ID 10374 | Royal LePage
View photo
House · for sale
$ 449,000
592 Nighthawk Avenue, Vernon, BC, V1H 2A1 house for sale | Listing ID 10374 | Royal LePage
Spallumcheen
· House
· Patio · Parking · Fireplace · Swimming pool
Spallumcheen · House · Patio · Parking · Fireplace · Swimming pool
Welcome to 592 Nighthawk Avenue, nestled in the beautiful Parker Cove community. This newly constructed 1,300 sq. Ft. rancher combines modern comfort with everyday practicality and includes an attached double garage. Inside, the open-concept main living area features durable vinyl plank flooring, ideal for low-maintenance living. The kitchen is both stylish and functional, showcasing bright white cabinetry with soft-close drawers, a spacious island, quartz countertops, and a pantry for added storage. The living room is warmed by an electric fireplace and opens through sliding doors to a back patio, creating a seamless indoor-outdoor living experience. The primary suite offers a walk-in closet and a private 3-piece ensuite. Additional highlights include a propane furnace, heat pump for efficient heating and cooling, a utility sink in the laundry room, and flexible options for both electric and propane stoves. The home is also pre-wired for a generator and hot tub, ensuring future readin
$ 449,000
2086 Yankee Flats Road, Salmon Arm, BC, V1E 3J3 house for sale | Listing ID 10387 | Royal LePage
View photo
House · for sale
$ 948,000
2086 Yankee Flats Road, Salmon Arm, BC, V1E 3J3 house for sale | Listing ID 10387 | Royal LePage
Spallumcheen
· House
· Deck · Cellar
Spallumcheen · House · Deck · Cellar
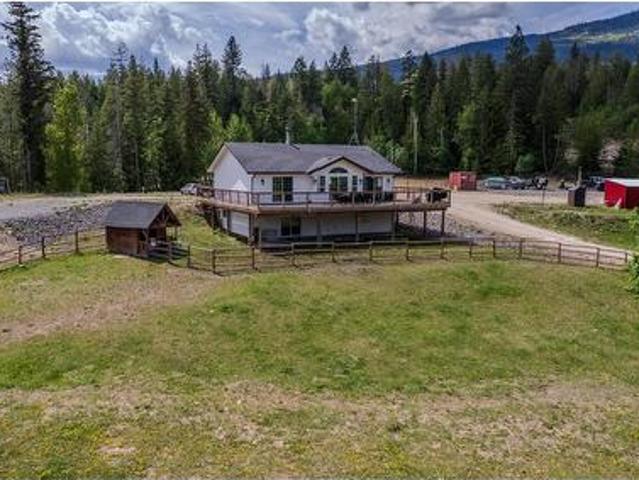
8.28 Acre Horse Property between Armstrong and Salmon Arm. Tons of flat ground and space for RV's toys or a dream shop. Featuring a sand outdoor arena, grass horse paddocks with shelters, fenced dry paddock/pastures with a well-kept 3 bedroom, 3 bathroom home. The full-length deck off the main floor has great valley & mountain views overlooking the property. The main floor features level entry access, a bright kitchen, and open dining and living area with sliding doors leading on to the deck. The master bedroom is good size with a 2 piece ensuite and walk in closet plus your own sliding glass door out on to the deck, across the hall is a 2nd bedroom and the main 4 piece bathroom, the laundry is located on the main floor just off the front entrance. The walk-out basement has a 3rd bedroom, a updated full 3 piece bathroom and a huge livingroom/rec room with a separate entrance and plenty of storage. The home is heated with high efficient in-floor electric boiler and an outdoor wood boile
$ 948,000
4205 Kristianson Road, Monte Lake, BC, V0E 2N0 house for sale | Listing ID 10393 | Royal LePage
View photo
House · for sale
$ 1,199,900
4205 Kristianson Road, Monte Lake, BC, V0E 2N0 house for sale | Listing ID 10393 | Royal LePage
Spallumcheen
· House
· Fireplace
Spallumcheen · House · Fireplace
Just minutes from Monte Lake and a quick 35-minute drive to downtown Kamloops, this 20-acre property is ready for horses, livestock, and rural living from day one. The lower 10 acres are electric fenced and cross-fenced, with an insulated, powered tack room, horse shelters, a 50' round pen, and a prepped site for a future 60x120 riding arena. Up top, the perimeter-fenced upper acreage opens straight onto crown land, with riding, hiking, and quadding trails starting right at your back gate. Outbuildings cover all the bases: a 100-amp powered 12x16 shop, an 8x28 woodshed with plus secured storage, a chicken coop, and a dog kennel. Water's well sorted too, with a strong producing well, a backup catchment system, and 3 hydrants spread across the property, plus an RV hookup for guests. The 3-bed, 3-bath home takes in mountain and lake views, with an open kitchen and dining area, wood fireplace, main-floor laundry, and a spacious primary suite with walk-in closet and ensuite. Updates include
$ 1,199,900
5364 Shaw Road, Salmon Arm, BC, V1E 2W2 house for sale | Listing ID 10391 | Royal LePage
View photo
House · for sale
$ 1,300,000
5364 Shaw Road, Salmon Arm, BC, V1E 2W2 house for sale | Listing ID 10391 | Royal LePage
Spallumcheen
· House
· Parking
Spallumcheen · House · Parking
Welcome to 5364 Shaw Road, a 4-bedroom, 4-bathroom home situated on 3.08 private acres in one of Salmon Arm's most desirable rural settings. Offering the perfect blend of country living and convenience, this exceptional property is located just minutes from Salmon Arm Golf Club, schools, shopping, restaurants, and all the amenities of downtown Salmon Arm. The home has been thoughtfully updated over the years including all new windows (2017), a durable standing seam metal roof completed in 2014, exterior metal siding added in 2017. Inside, you'll appreciate the warmth and comfort of heated concrete flooring throughout the home. Outside, a beautifully constructed retaining wall enhances both the functionality and curb appeal of the property. The impressive 1,331 sq. Ft. detached shop is fully equipped with heated concrete floors, water service, a boiler system, airline setup for a compressor, and two overhead doors for easy access. Adjacent covered RV parking includes an RV plug, making
$ 1,300,000
6572 Becker Road, Westwold, BC, V0E 3B1 house for sale | Listing ID 10394 | Royal LePage
View photo
House · for sale
$ 649,900
6572 Becker Road, Westwold, BC, V0E 3B1 house for sale | Listing ID 10394 | Royal LePage
Spallumcheen
· House
· Cellar
Spallumcheen · House · Cellar
Perched on a picturesque 1 acre bench overlooking the Westwold Valley, this beautiful property offers sweeping panoramic views, privacy, and the perfect blend of rural tranquility and convenience. Located just off Douglas Lake Rd with highway access, you'll enjoy peaceful country living without sacrificing accessibility. Main level features a bright and spacious layout with 3 bedrooms and a full bathroom. Updated kitchen is thoughtfully designed with modern cabinetry, a functional bar-style island, and French doors opening directly onto the sundeck—creating a seamless indoor-outdoor living space, perfect for entertaining or simply taking in the spectacular views. Downstairs, the fully finished basement offers exceptional flexibility with an in-law suite complete with a kitchenette, dining area, 1 bedroom, and a full bathroom. A spacious rec-room provides additional living space for family or guests. Warmth and character abound with impressive wood-burning masonry F/P on both levels, ad
$ 649,900
218 Anderson Road, Enderby, BC, V0E 1V4 house for sale | Listing ID 10398 | Royal LePage
View photo
House · for sale
$ 1,150,000
218 Anderson Road, Enderby, BC, V0E 1V4 house for sale | Listing ID 10398 | Royal LePage
Spallumcheen
· House
Spallumcheen · House
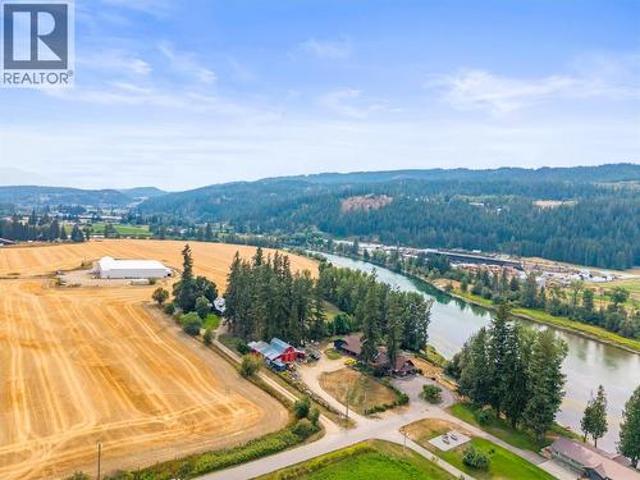
Welcome to your own slice of Shuswap River paradise! Set on just over 3 acres with river frontage, this beautiful property offers an incredible opportunity to embrace the waterfront lifestyle—launch the kayaks, swim in the river, relax on the beach, or simply unwind and enjoy the peaceful natural surroundings right from home. Home offers a unique blend of character with beautiful updates and some areas left for you to bring your own ideas. The gorgeous 2024 kitchen features hickory cabinetry, quartz countertops and modern finishes, complemented by vinyl plank flooring and spacious living areas. New dual-head heat pump on second floor. Major improvements include a new engineered 1,250 gallon two tank septic system, new hot water tank, new well 80 GPM) new well pump water filtration system, updated main-floor plumbing, 200-amp underground electrical service, WETT-certified wood furnace with ducting, new chimney and electric backup heat. Outdoor living is enhanced by a substantial 37’ x 1
$ 1,150,000
Lot 2 Pleasant Valley Road, Vernon, BC, V1B 3K8 vacant land.
View photo
House · for sale
$ 10,800,000
Lot 2 Pleasant Valley Road, Vernon, BC, V1B 3K8 vacant land.
Spallumcheen
· House
Spallumcheen · House
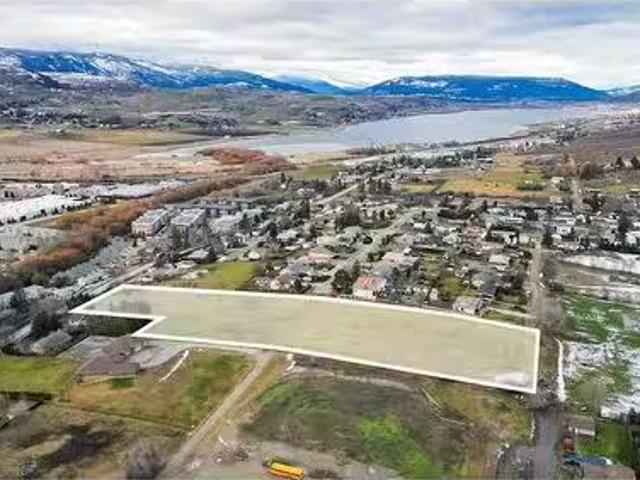
Prime development opportunity in the City of Vernon. This 4.60-acre parcel is perfectly positioned for a townhouse development, offering a rare blend of rural tranquility and urban convenience. Property is currently zoned MUA (Multi-Unit Acreage: Small Scale). Flexible design options to utilize the current development concept plan or create a custom townhouse community tailored to market demand. Current concept plan incorporates a maximum density of up to 108 units, and City’s OCP Zoning allows for up to 24 unitsacre. Strategic location just a 10-minute drive to downtown Vernon, with easy access to Highway 97 for seamless commuting. Only 30 minutes away at Silver Star Mountain Resort, 40-minute drive to Kelowna International Airport (YLW), 5 minutes to Smart Centres with major retailers like Walmart, Rona, Tim Horton’s and Best Buy, and a 4 minute walk to Butcher Boys Grocery and Silver Star liquor store. Just 11 minute drive to Okanagan College. All city utilities available at the pro
$ 10,800,000
4315 Painted Turtle Drive, Vernon, BC, V1T 9W4 house for sal.
View photo
House · for sale
$ 839,000
$ 338/sq.ft
4315 Painted Turtle Drive, Vernon, BC, V1T 9W4 house for sal.
Spallumcheen
· 2,476 sq.ft · 4 Bedrooms · 3 Baths · House
· Office room
Spallumcheen · 2,476 sq.ft · 4 Bedrooms · 3 Baths · House · Office room
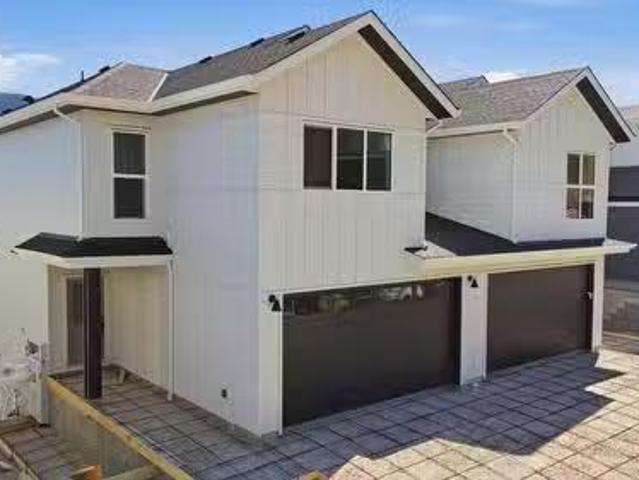
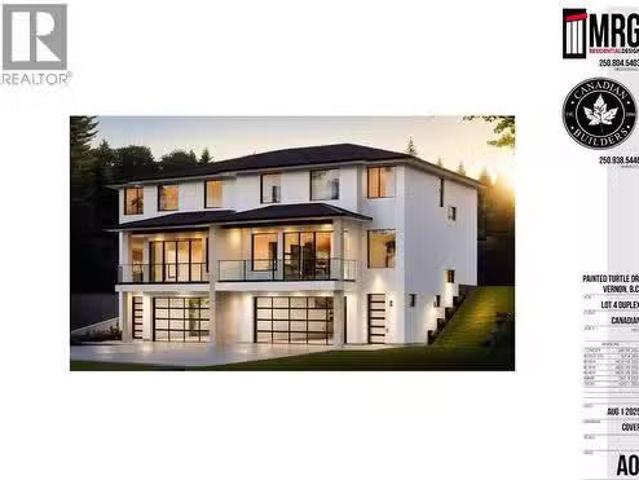
Brand New Duplex offers Modern Living in a Prime Location! Welcome to Turtle Mountain’s newest community – Tassie Creek Estates! Be the first to call this stunning new duplex home. Currently under construction, this thoughtfully designed residence combines contemporary style with functional living. Offering 4 spacious bedrooms, 2.5 baths, & an open-concept main floor, this home is ideal for families, professionals, or investors seeking a low-maintenance lifestyle. Perched at the top of Turtle Mountain, it offers 2,400+ sq.ft. of modern living space with sweeping views of the city, valley, & Okanagan Lake. Inside, you’ll find 4 bedrooms, an office & 2.5 baths. The primary suite is upstairs with a walk-in closet & ensuite featuring a walk-in shower & dual sinks. Convenience is built in with laundry on the upper level—no more hauling loads up & down stairs! The open concept main floor is designed for both comfort & entertaining. The kitchen boasts a center island & pantry, seamlessly flow
$ 839,000
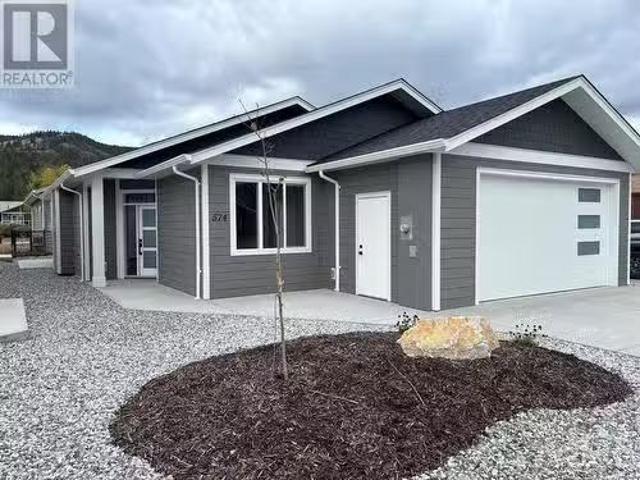
574 Meadowlark Avenue, Vernon, BC, V1H 2A1 house for sale L.
View photo
House · for sale
$ 384,900
$ 295/sq.ft
574 Meadowlark Avenue, Vernon, BC, V1H 2A1 house for sale L.
Spallumcheen
· 1,302 sq.ft · 3 Bedrooms · 2 Baths · House
· Parking · Fireplace · Deck
Spallumcheen · 1,302 sq.ft · 3 Bedrooms · 2 Baths · House · Parking · Fireplace · Deck
BRAND NEW HOME! Quality built by Scotland Homes this beautiful level entry rancher features 3 beds and 2 baths and is located in the charming lakeside community of Parker Cove. Step inside to discover the open concept layout with spacious living room featuring propane fireplace, sliding glass doors onto the covered back deck offering indooroutdoor living. A large dining area is adjacent to the chefs kitchen graced with ample cabinets, ample counter space (quartz countertops). The primary bedroom is doused in natural daylight, includes a large walk in closet with built ins, and opens into the large ensuite bath featuring heated floors, quartz countertops and spacious shower. Two additional good size bedrooms, full bath, and laundry area round off the living areas. Attached two car garage finished with drywallpaint, featuring garage door with windows for bright garage space. Parker Cove provides a myriad of recreational activities - Enjoy sunny days at the beach, take a dip in the swimmi
$ 384,900
3902 Alexis Park Drive, Vernon, BC, V1T 6G9 house for sale | Listing ID 10378 | Royal LePage
View photo
House · for sale
$ 377,000
3902 Alexis Park Drive, Vernon, BC, V1T 6G9 house for sale | Listing ID 10378 | Royal LePage
Spallumcheen
· House
· Swimming pool
Spallumcheen · House · Swimming pool
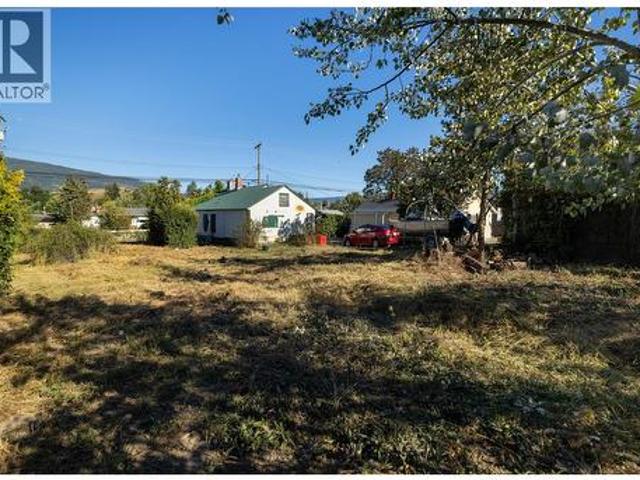
Build your investment portfolio on this prime. 25 acre real estate opportunity only minutes to downtown Vernon! This property has an impressive 89' road frontal area and planty of lot depth for a future development under the MUS (Multi-Unit Small Scale) model. This property is set for Duplex, Semi-detached, Row Housing and Townhouse designs. Use the contours of the property to create a design that maximizes occupancy. This home is approx 788 sq/ft and a complete tear down, so demolition costs are lower. Close to schools, pools, parks, shopping, skiing, hiking, biking and every other lifestyle you pursue and amenities you require, this property is in the right place. (Id: 27)
$ 377,000
2009 39 Avenue Unit# 1, Vernon, BC, V1T 8E5 house for sale | Listing ID 10397 | Royal LePage
View photo
House · for sale
$ 599,000
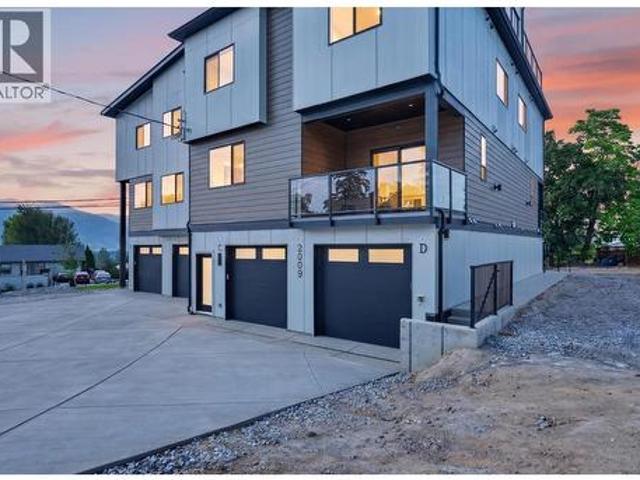
2009 39 Avenue Unit# 1, Vernon, BC, V1T 8E5 house for sale | Listing ID 10397 | Royal LePage
Spallumcheen
· House
· Patio · Parking
Spallumcheen · House · Patio · Parking
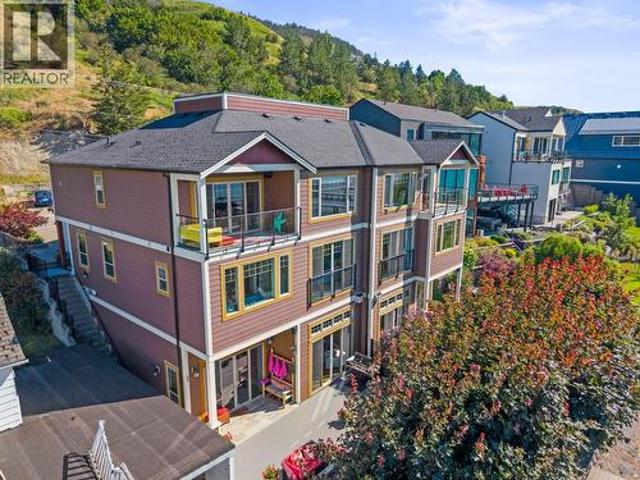
Open house sunday, september 13, 1 pm to 3 pm. A boutique collection of just four thoughtfully designed residences in the heart of Vernon’s sought-after East Hill, offering low-maintenance, high-quality living with a fresh modern approach to one of the city’s most established and charming neighbourhoods. Designed for comfort, style and everyday livability, each home features a spacious three-level floorplan with exceptional flow, generous living areas, tasteful contemporary finishes and carefully considered details throughout. Ranging from approximately 1,529 to 1,822 sq. Ft. each residence offers its own unique outlook, including lake, mountain and Silver Star views. Features include quartz countertops, LG appliances, forced-air heating with heat pump, HRV, EV charger readiness, rooftop patio space and impressive approximately 40-ft-deep garages. Conveniently close to top-rated schools, parks, dining, shopping, recreation, amenities, and biking and walking routes. The character and la
$ 599,000
4007 30 Avenue, Vernon, BC, V1T 2G2 house for sale Listing.
View photo
House · for sale
$ 699,000
$ 358/sq.ft
4007 30 Avenue, Vernon, BC, V1T 2G2 house for sale Listing.
Spallumcheen
· 1,948 sq.ft · 4 Bedrooms · 2 Baths · House
Spallumcheen · 1,948 sq.ft · 4 Bedrooms · 2 Baths · House
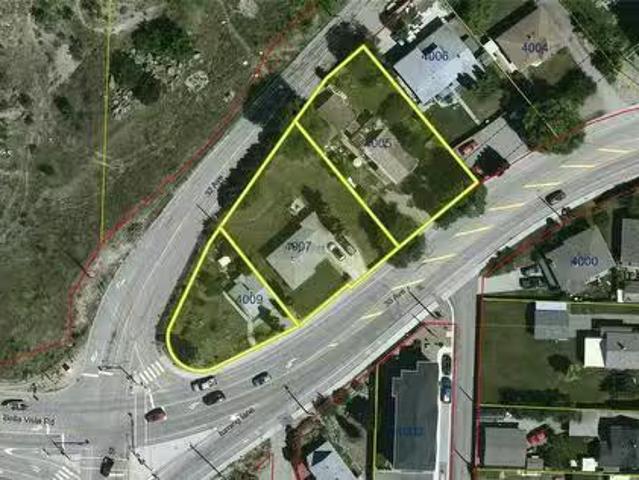
Land Assembly: Easy access property with multi unit development potential, close to downtown and recreation. The preference is to sell this property in conjunction with 4009 30 Avenue, Vernon BC V1T 2G2 PID MLS 10343448, and 4005 30 Avenue, Vernon BC V1T 2G2 PID MLS 10343394. The value is in the land, and not the buildings. City zoning currently allows for 15-18 units, depending on setbacks, when all 3 properties are combined. Still available at ListedBuy!
$ 699,000
9260 Chinook Road, Vernon, BC, V1H 1K3 house for sale Listi.
View photo
House · for sale
$ 1,699,999
$ 526/sq.ft
9260 Chinook Road, Vernon, BC, V1H 1K3 house for sale Listi.
Spallumcheen
· 3,229 sq.ft · 4 Bedrooms · 3 Baths · House
· Patio · Garden · Fireplace · Swimming pool
Spallumcheen · 3,229 sq.ft · 4 Bedrooms · 3 Baths · House · Patio · Garden · Fireplace · Swimming pool
Welcome to your dream home overlooking breathtaking Okanagan Lake! Experience ultimate privacy & panoramic lake views from this 4 bed, + den, 3 bath home set on 1.6 peaceful, wooded acres. With 3,000+sq ft of living space, this home blends natural beauty with thoughtful design. From the moment you step inside, youre greeted by panoramic lake views from the main living areas—made even more dramatic by floor-to-ceiling windows that flood the space with natural light. Enjoy the character of pine posts milled from the property, a cozy stone wood-burning fireplace, sunken living room, & hardwood floors throughout. The chef’s kitchen was updated 5 yrs ago with custom cabinetry, high-end commercial-grade SS appliances, & eating bar. The spacious primary suite features a walk-thru closet & spa-inspired en-suite with soaker tub & wi tiled shower. Step outside & enjoy your own backyard paradise: stamped concrete patio, upper deck with hot tub, & a 18’ x 36’ heated saltwater pool, all taking full
$ 1,699,999
762 Mt. Ida Drive, Coldstream, BC, V1B 3Z6 house for sale L.
View photo
House · for sale
$ 2,397,000
$ 321/sq.ft
762 Mt. Ida Drive, Coldstream, BC, V1B 3Z6 house for sale L.
Spallumcheen
· 7,449 sq.ft · 6 Bedrooms · 6 Baths · House
· Patio · Garden · Balcony · Fireplace · Swimming pool
Spallumcheen · 7,449 sq.ft · 6 Bedrooms · 6 Baths · House · Patio · Garden · Balcony · Fireplace · Swimming pool
SPECTACULAR VIEWS! This 7000+ sq ft, 7 bedroom, 6 bathroom, luxury home on a 0.71-acre lot overlooks breathtaking Kalamalka Lake. Custom craftsmanship shines throughout. Grand & filled with natural light, the entryway welcomes you from the spiral staircase and soaring ceilings in the entryway to the 18’ stone-faced gas fireplace and oversized windows in the open concept living area. The gourmet kitchen features granite counters, high-end built-ins, prep sink, a walk-in pantry, and a large island perfect for entertaining. Step outside to a Sierra Stone patio with an outdoor kitchen, gas firepit, hot tub, and in-ground saltwater pool, all set in a fully fenced, park-like backyard. A guest bedroom and full bath complete the main floor. Upstairs, the primary suite is a private retreat with panoramic lake views, in-floor heating, a two-way gas fireplace, soaker tub, waterfall shower, and walk-in closet. Enjoy your morning coffee on the private balcony. Three more bedrooms and three full bat
$ 2,397,000
409A Browne Road, Vernon, BC, V1T 7M2 house for sale Listin.
View photo
House · for sale
$ 849,000
$ 345/sq.ft
409A Browne Road, Vernon, BC, V1T 7M2 house for sale Listin.
Spallumcheen
· 2,454 sq.ft · 4 Bedrooms · 3 Baths · House
· Garden · Deck · Parking
Spallumcheen · 2,454 sq.ft · 4 Bedrooms · 3 Baths · House · Garden · Deck · Parking
Location Location Location! Rare opportunity to find a detached residential home on this road for sale. Walking distance to the Vernon Golf Course, Kalamalka Beach, Rail Trail, Alpine Business Centre and Polson Place Mall! This home features 2 bedrooms upstairs with 1.5 bathrooms, living room and a kitchen that has a deck, where you can view your massive yard that backs onto Vernon Creek. Downstairs is set up for a 2 bedroom 1 bathroom suite, with its own separate entrance. Plenty of parking with a Garage, Carport and RV parking. Inside the garage, there is additional storageworkshop area and has a bathroom. This home needs some updating, but the roof is 5 years old and there is a new hot water tank. You are on your own Well, with plenty of water and City Sewer! Dont let this rare opportunity pass you by. Still available at ListedBuy!
$ 849,000
28 Gardom Lake Road, Enderby, BC, V0E 1V3 vacant land for sa.
View photo
House · for sale
$ 477,000
28 Gardom Lake Road, Enderby, BC, V0E 1V3 vacant land for sa.
Spallumcheen
· House
Spallumcheen · House
Build your dream home on this beautiful, private treed 10 acre property. Close to the Shuswap River, house boating, Silver Star, golfing and just minutes away from Gardom Lake a popular fishing destination not to mention the entire Salmon Arm area. Cedar and Fir trees (approximately 1188 trees) can be logged for additional revenue, you may choose to keep them for the added atmosphere and privacy or better yet harvest part of the property and enjoy the beauty of the rest of the forest. All measurements are approximate. Still available at ListedBuy!
$ 477,000
3886 Parri Road, Sorrento, BC, V0E 2W1 house for sale | Listing ID 10397 | Royal LePage
View photo
House · for sale
$ 2,949,000
3886 Parri Road, Sorrento, BC, V0E 2W1 house for sale | Listing ID 10397 | Royal LePage
Spallumcheen
· House
· Balcony · Sauna
Spallumcheen · House · Balcony · Sauna
Waterfront luxury, 4600 sqft home, two rental suites, a private boat launch, a detached shop and exceptional home-business potential; this remarkable White Lake estate truly has it all. Welcome to your own private luxury estate on the breathtaking White Lake. Set on 2.89 acres with an exceptional 325 ft of private lakefront, this fully renovated residence offers the ultimate waterfront lifestyle, complete with a your own boat launch, dock and buoy. No detail has been overlooked in the extensive interior renovation, creating a refined and inviting retreat designed to capture the stunning lake views. The gorgeous primary bedroom features its own private balcony overlooking the water, a spacious walk-in closet and a beautifully appointed ensuite. The dedicated massage studio, complete with an infrared sauna and Swiss spa must be viewed to be truly appreciated. The lower level offers exceptional flexibility with a separate entrance and in-suite laundry, ideal for a potential rental suite,
$ 2,949,000
35 Peregrine Way, Vernon, BC, V1H 1E4 house for sale | Listing ID 10386 | Royal LePage
View photo
House · for sale
$ 944,000
35 Peregrine Way, Vernon, BC, V1H 1E4 house for sale | Listing ID 10386 | Royal LePage
Spallumcheen
· House
· Fireplace · Deck · Cellar
Spallumcheen · House · Fireplace · Deck · Cellar
Welcome to Canadian Lakeview Estates! This well maintained rancher with walk-out basement offers the perfect blend of comfort, privacy and Okanagan lifestyle living, with lake assess. Set on a tidy landscaped lot with mature trees and excellent curb appeal, this home features over 2,500 sq. Ft. of living space with 5 bedrooms, 3 bathrooms and a bright, functional layout ideal for families or retirees alike. A 600 sq/ft unfinised area currently used for storage could make a great media room! The main floor boasts an open concept kitchen, dining and living area with large windows and cozy gas fireplace, all designed to capture the peaceful natural surroundings. The kitchen offers ample cabinetry, counter seating and easy access to the covered deck — the perfect spot to relax or entertain while enjoying the private treed outlook. The primary bedroom includes a full ensuite and good closet space, while 2 additional bedrooms and main bath complete the upper level. Downstairs, the fully fini
$ 944,000
1706 Grandview Avenue, Lumby, BC, V0E 2G0 house for sale Li.
View photo
House · for sale
$ 769,900
$ 279/sq.ft
1706 Grandview Avenue, Lumby, BC, V0E 2G0 house for sale Li.
Spallumcheen
· 2,756 sq.ft · 3 Bedrooms · 3 Baths · House
· Patio · Cellar
Spallumcheen · 2,756 sq.ft · 3 Bedrooms · 3 Baths · House · Patio · Cellar
Welcome to your spacious family haven at 1706 Grandview Avenue in charming Lumby, BC! Priced at $769,900, this bright 2008-built home offers generous living just 20 minutes from Vernon. Step inside to an inviting open-concept main floor with vaulted ceilings, durable vinyl plank flooring, and a bright kitchen featuring stainless steel appliances (including a side-by-side refrigerator), abundant storage & a handy pantry – perfect for family gatherings. Main floor laundry and a dedicated officeden add everyday convenience. Upstairs, discover 3 generously sized bedrooms and 2 full baths, including a primary suite with hardwood flooring, a 5-piece ensuite, and a large walk-in closet. The basement presents incredible potential! Already plumbed for a bath & kitchen, with a separate side entrance and space for an unfinished 4th bedroom and family room, its an ideal setup for an easy mortgage helper suite. Enjoy mountain views from your private patio, plumbed for a gas BBQ. The huge, fully fen
$ 769,900
583 Mcleish Road, Vernon, BC, V1B 3H5 house for sale | Listing ID 10401 | Royal LePage
View photo
House · for sale
$ 799,000
583 Mcleish Road, Vernon, BC, V1B 3H5 house for sale | Listing ID 10401 | Royal LePage
Spallumcheen
· House
· Fireplace · Deck
Spallumcheen · House · Fireplace · Deck
A property with this much character and outdoor space is a rare find. Set on a completely flat. 88-acre lot in Vernon’s South BX, this charming 3-bedroom, 2-bathroom family home offers a more rural setting, established landscaping, and incredible potential. All just a short drive from downtown Vernon. The home is warm and inviting, with a kitchen and dining area that flow into a south-facing living room with a gas fireplace. Off the dining area, an enclosed porch creates flexible bonus space for relaxing, hobbies, plants, or seasonal living. Step outside onto the spacious deck, an ideal spot for morning coffee or an evening glass of Okanagan wine while taking in the peaceful surroundings. The main level also includes a full bathroom, bedroom, and primary bedroom. Downstairs, you’ll find an additional bedroom, bathroom, family room and laundry area. But the real showstopper is outside. The level property is a gardener’s dream, filled with established pears, apples, cherries, apricots, r
$ 799,000

Get email alerts

Don't miss out: be the first to know about new properties

The alert was correctly created

On subscribing you accept the conditions of use and the privacy policy
Alert
Receive new ads in your inbox
Save this search
Receive alerts for new listings

We'll send you an email when we have new properties for: "Houses for sale in Spallumcheen"

The alert was correctly created

Duck Lake 7
Central Okanagan J
Get email alerts and be the first to see new listings
Required field
On subscribing I accept the terms of the privacy policy
Perfect! You'll soon start receiving new listings via email
Alert
Receive an email when we have new ads for Houses for sale in Spallumcheen
Save this search
Filters

Bedrooms

Area (sq.ft)

sq.ft
sq.ft

Price

$
$

Filter by property type

Bathrooms

Clear all filters
Receive notifications when new entries are published.