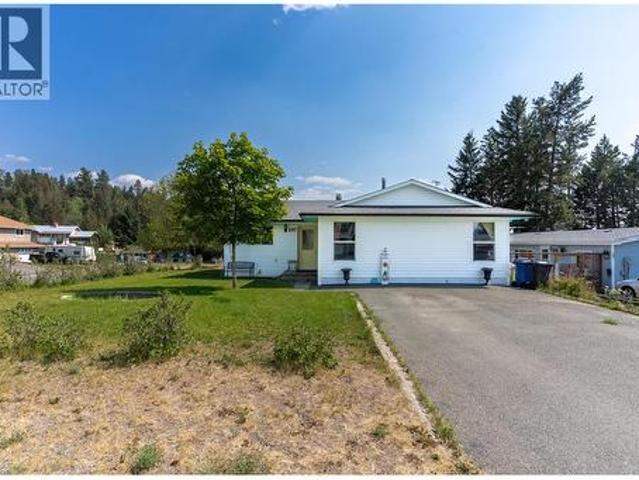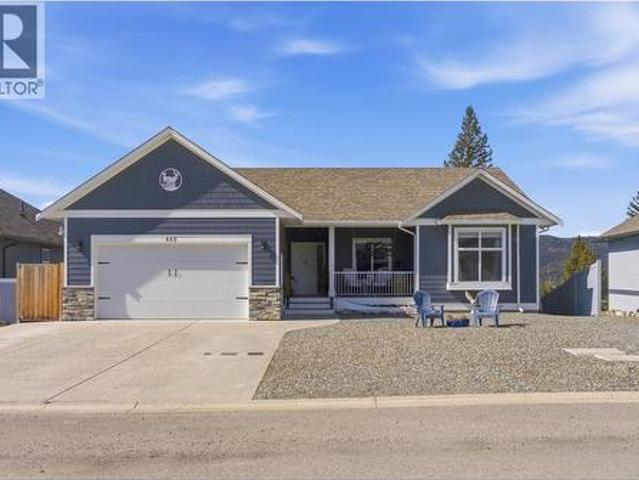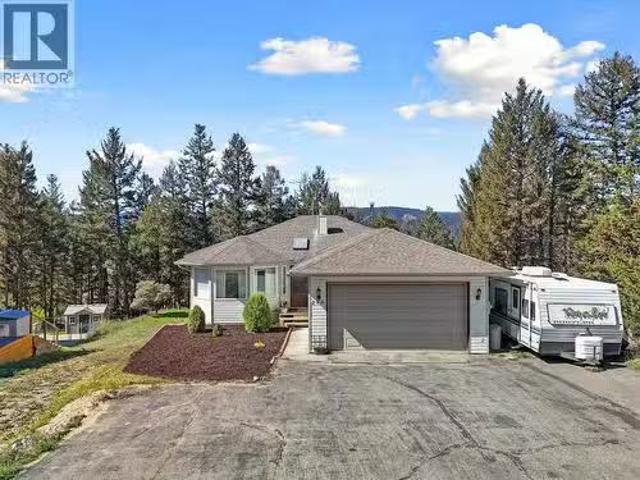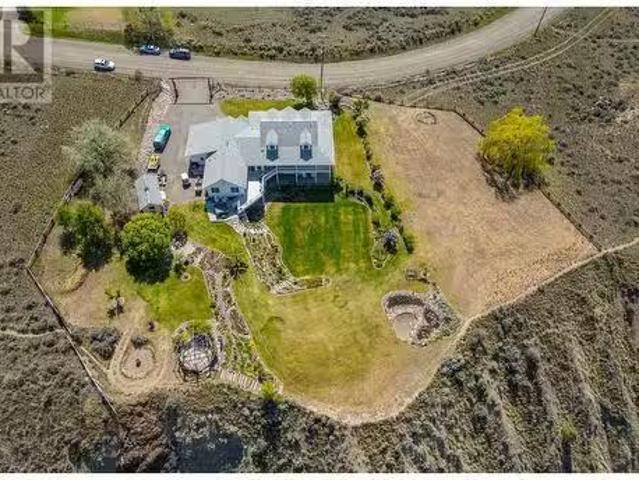
63 properties for sale in Spences Bridge

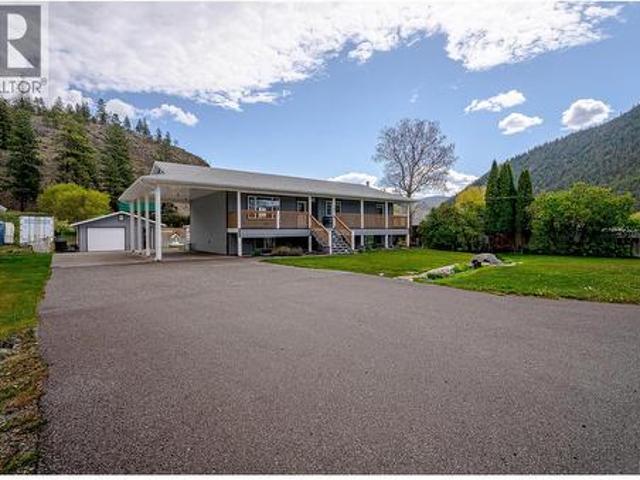
3728 Riverview Avenue, Ashcroft, BC, V0K 2L0 house for sale.
View photo
House · for sale
$ 465,000
$ 261/sq.ft
3728 Riverview Avenue, Ashcroft, BC, V0K 2L0 house for sale.
Spences Bridge
· 1,776 sq.ft · 3 Bedrooms · 2 Baths · House
· Air conditioning
Spences Bridge · 1,776 sq.ft · 3 Bedrooms · 2 Baths · House · Air conditioning
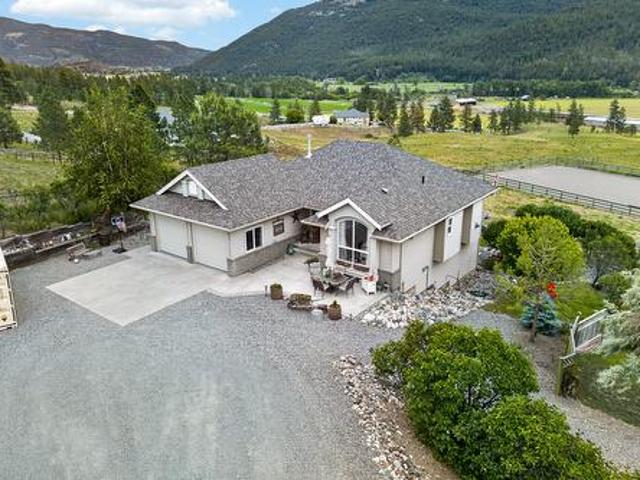
Riverside Retreat in Spences Bridge – A Waterfront Haven Tucked away in the heart of Spences Bridge, this stunning 3-bedroom, 2-bathroom home offers a front-row seat to the breathtaking beauty of the Thompson River. Sitting on nearly 15,000 sq. ft. of flat, waterfront land, this property is a rare gem—a tranquil escape where nature meets modern comfort. Step inside to an open-concept layout, where hardwood floors flow seamlessly throughout, and oversized windows flood the space with natural light, framing picture-perfect river views. Whether youre sipping your morning coffee or unwinding at sunset, the ever-changing landscape outside is nothing short of magical. For those who love to tinker or need extra storage, the 13 x 18 detached shopgarage is a dream come true. Equipped with a sub-panel, AC, and 200-amp power to the main house, it’s ready for projects, hobbies, or simply housing your outdoor gear. Spences Bridge itself is a charming riverside community, where history and character
$ 465,000
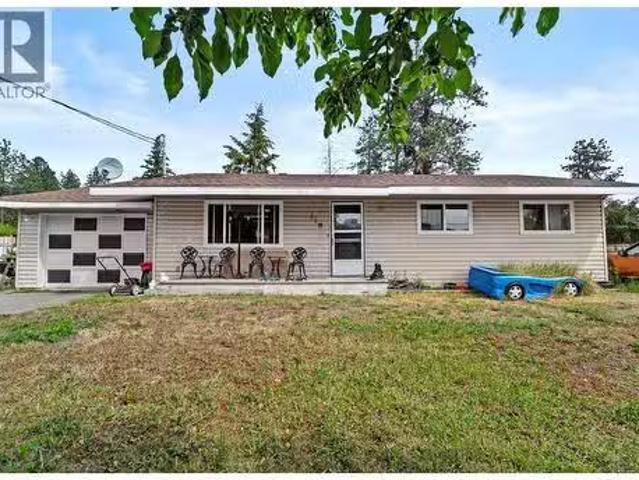
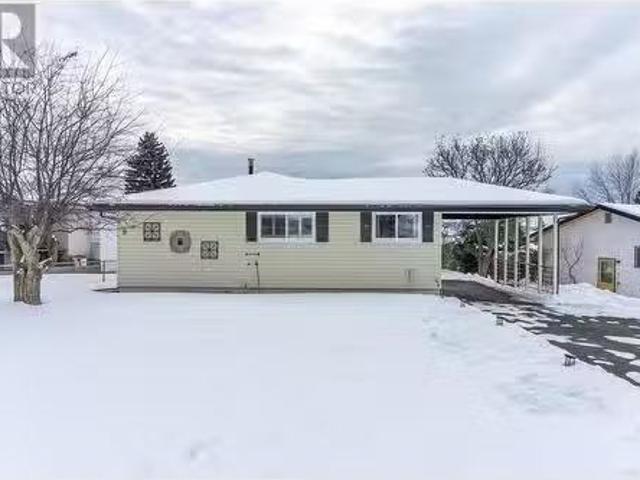
419 Dodding Avenue, Merritt, BC, V0K 1Y0 house for sale Lis.
View photo
House · for sale
$ 525,000
$ 478/sq.ft
419 Dodding Avenue, Merritt, BC, V0K 1Y0 house for sale Lis.
Spences Bridge
· 1,098 sq.ft · 3 Bedrooms · 2 Baths · House
· Parking
Spences Bridge · 1,098 sq.ft · 3 Bedrooms · 2 Baths · House · Parking
Alan Jackson would say - Way down yonder on Dodding Avenue, Where the shops real big and the cars aint few, Three beds, two baths in a rancher style, With a checkerboard shop thatll make you smile. Welcome to 419 Dodding Avenue—a laid-back slice of country life with all the room you need for toys, tools, trucks, and tons more. Set on a generous flat lot with ample parking, this home’s got that gritty, small-town charm and practicality to boot. Inside – you’ve got 1,101 sq. ft. of single-level comfort: a bright, open kitchen, a lovely living room, 3 bedrooms and 2 bathrooms, including a primary with ensuite, spacious laundry and pantry, plus the attached garage for everyday convenience. Outside – the fun really starts: massive detached shop with checkerboard doors that scream stock car garage dreams, and tons of space for RVs, trailers, and side-by-sides. Flat, usable land with plenty of open space, good neighbors, and some peace and privacy. A quarter acre with room for your critters,
$ 525,000
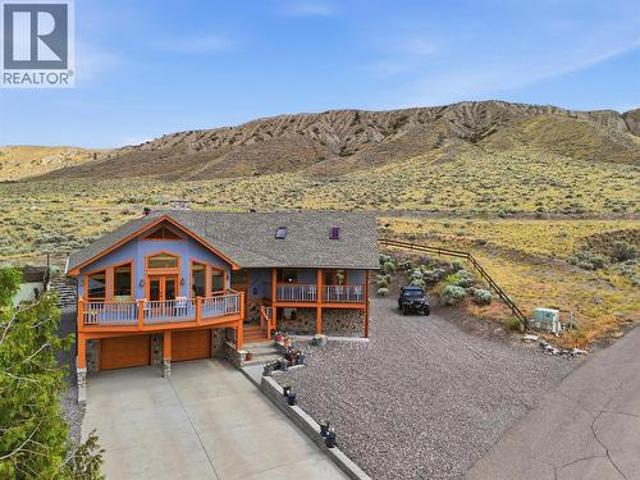
6219 Sundown Road, Kamloops, BC, V0K 2J0 house for sale | Listing ID 10387 | Royal LePage
View photo
House · for sale
$ 825,000
6219 Sundown Road, Kamloops, BC, V0K 2J0 house for sale | Listing ID 10387 | Royal LePage
Spences Bridge
· House
· Garden
Spences Bridge · House · Garden
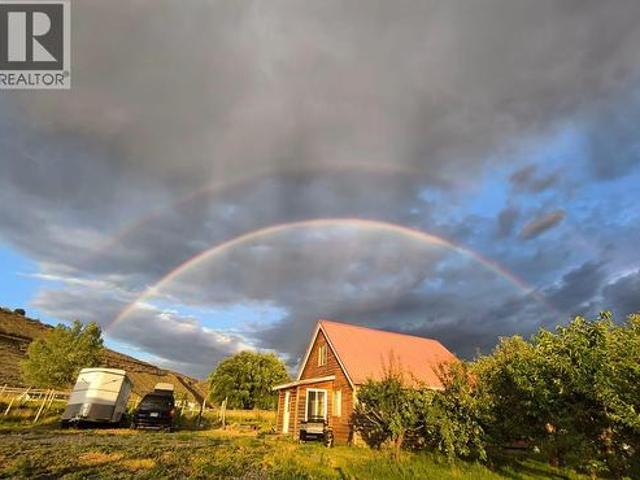
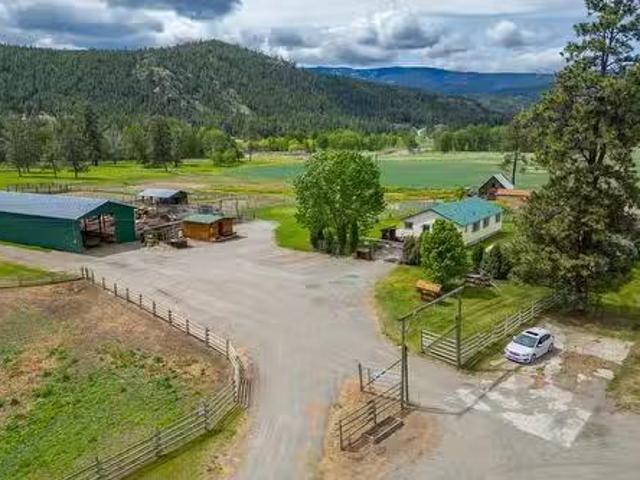
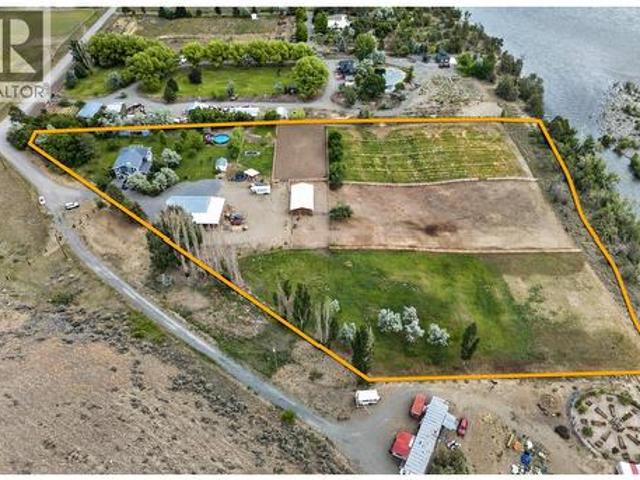
Offered for sale by the current owner! If you’ve always dreamed of working from home, living a self-sufficient lifestyle, and growing your own food, this property may make that dream come true. This boutique farmhouse sits on 5 flat acres bordering the scenic Thompson River. The property is fully fenced and cross-fenced, and includes a horse track system inspired by Jamie Jackson’s Paddock Paradise. In addition to the main buildings, you’ll find a garden shed, tack room, and three animal shelters. There’s also a 1,000 sq. Ft. detached outbuilding featuring a health-certified commercial kitchen, with the option to convert it into a studio or large heated workshop with 200-amp service. Both main buildings are equipped with IH-certified well water treatment systems, and the property holds a water license for irrigation. Permaculture vegetable garden, fruit orchard, vineyard, and approximately 2.5 acres of regenerative agriculture pastures. Within just 5 minutes, you can enjoy the privacy
$ 825,000
198 Lea Rig Crescent, Logan Lake, BC, V0K 1W0 house for sale | Listing ID 10396 | Royal LePage
View photo
House · for sale
$ 1,049,900
198 Lea Rig Crescent, Logan Lake, BC, V0K 1W0 house for sale | Listing ID 10396 | Royal LePage
Spences Bridge
· House
· Garden · Parking
Spences Bridge · House · Garden · Parking
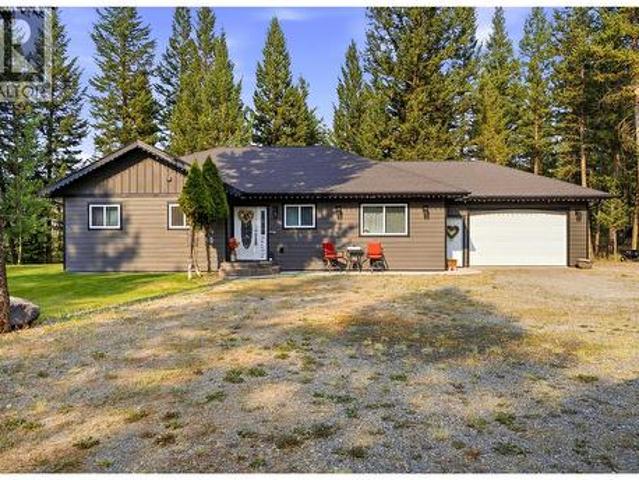
Your own private retreat awaits! Nestled on a breathtaking 2-acre park-like property in Logan Lake, this beautifully maintained 3-bedroom, 2-bathroom rancher offers the perfect balance of peaceful country living and everyday comfort. From the moment you arrive, you'll feel like you've escaped to your favorite campsite—only this is your own backyard to enjoy every single day. Thoughtfully updated throughout, this home features new flooring, updated appliances, newer siding, a newer roof, a new water softener, and so much more. The spacious rancher layout offers a warm, inviting flow that's perfect for both everyday living and entertaining. Large windows invite the outdoors in, creating a seamless connection to the stunning natural surroundings. For the hobbyist, mechanic, or anyone needing exceptional workspace, the large detached heated shop with in-floor heating is a dream come true. The home also features an attached double garage, providing plenty of room for vehicles, storage, and
$ 1,049,900
1230 Vista Heights Drive, Ashcroft, BC, V0K 1A0 house for sale | Listing ID 10375 | Royal LePage
View photo
House · for sale
$ 499,000
1230 Vista Heights Drive, Ashcroft, BC, V0K 1A0 house for sale | Listing ID 10375 | Royal LePage
Spences Bridge
· House
· Parking · Fireplace · Swimming pool · Cellar
Spences Bridge · House · Parking · Fireplace · Swimming pool · Cellar
The main floor offers a practical and comfortable layout. The primary bedroom features hardwood flooring and a spacious ensuite with a Jacuzzi soaker tub, bidet, and skylight that brings in natural light. Hardwood continues through the living room, adding warmth and character, while tile flooring in the entry and kitchen provides durability and easy maintenance. The kitchen includes a gas stove and plenty of workspace, opening naturally into the main living area. Two gas fireplaces add comfort and make the home feel inviting year round. Laundry is located on the main floor with direct access to the double car garage, making daily routines convenient. There is also side access from the main level leading down to the walk out basement. The fully finished daylight basement offers impressive space with high ceilings and large windows that allow for plenty of natural light. Downstairs you will find a generous third bedroom with ample storage, along with a full four piece bathroom. The layou
$ 499,000
410 & 416 Ponderosa Heights, Lytton, BC, V0K 1Z0 house for sale | Listing ID 10376 | Royal LePage
View photo
House · for sale
$ 299,000
410 & 416 Ponderosa Heights, Lytton, BC, V0K 1Z0 house for sale | Listing ID 10376 | Royal LePage
Spences Bridge
· House
· Patio · Garden · Fireplace
Spences Bridge · House · Patio · Garden · Fireplace
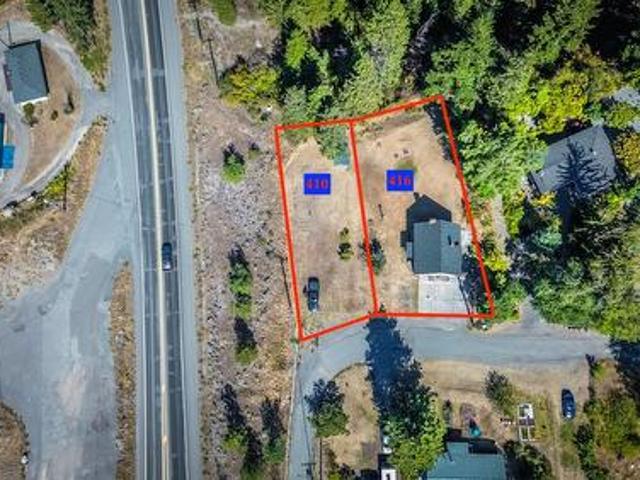
Charming 2-Bedroom Character Home in Lytton, BC*. Welcome to this delightful'Fixer Upper' 1953 character home, nestled on. 97 acres combined (2 separate Lots) of picturesque land in the heart of Lytton, BC. Located above the town of Lytton. This inviting property features 2 spacious bedrooms and 2 full baths, main floor offers kitchen, dining, living room with wood burning fire place (Not Wett Certified) Downstairs offers a large utility room and a great with Wood Burning Fire Place (Not Wett Certified) separate entrance to the back yard. This home will make an excellent project or a 1st time buyer purchase. Enjoy the peace of mind that comes with a new roof installed in 2019. The expansive yard offers plenty of space for outdoor activities, gardening, or simply soaking in the stunning mountain views that surround you. A generous patio area provides the perfect spot for enjoying a quiet evening under the stars, a bbq or a small garden. Currently rented at $1,000 per month, this propert
$ 299,000
493 Marshall Road, Merritt, BC, V1K 1N5 house for sale | Listing ID 10385 | Royal LePage
View photo
House · for sale
$ 834,900
493 Marshall Road, Merritt, BC, V1K 1N5 house for sale | Listing ID 10385 | Royal LePage
Spences Bridge
· House
· Parking · Deck · Cellar
Spences Bridge · House · Parking · Deck · Cellar
Rural living meets convenience just minutes from Merritt. Set on a quiet, well-kept street where homes rarely come available, this beautifully built 3,000 sq. Ft home offers a peaceful setting with the space and functionality today's buyers are looking for. Step inside to an open-concept main floor filled with natural light and panoramic views. The kitchen, crafted with entertaining in mind flows seamlessly into the dining and living areas, all finished with hardwood flooring throughout. From the dining space, step out onto a lovely deck. Perfect for entertaining, cooking or simply taking in the calm surroundings. Upstairs features 3 spacious bedrooms with large w/in closets, while the basement offers excellent flexibility with a second family room, fourth bedroom, den and a secondary kitchen, ideal for extended family or added living space. Outside there is no shortage of parking with an oversized carport and a detached 2 car garage complete with power, insulation and easy heating. Pe
$ 834,900
9 Emerald Drive, Logan Lake, BC, V0K 1W0 house for sale Lis.
View photo
House · for sale
$ 519,000
$ 368/sq.ft
9 Emerald Drive, Logan Lake, BC, V0K 1W0 house for sale Lis.
Spences Bridge
· 1,410 sq.ft · 3 Bedrooms · 3 Baths · House
· Gym · Cellar
Spences Bridge · 1,410 sq.ft · 3 Bedrooms · 3 Baths · House · Gym · Cellar
Welcome to this beautiful 3 bed, 3 bath rancher located in the hidden gem of Logan Lake! This Open-concept home features a living, dining and kitchen area that offers an abundance of natural light with its large windows, 3 great sized bedrooms and is perfect for those seeking comfort and convenience! The Full basement is ready for finishing – perfect for a rec room, home gym, or extra living space! The level, low-maintenance lot has plenty of space for outdoor entertaining and is situated in a quiet, sought-after neighborhood! This home offers bright living spaces and endless possibilities and is a perfect blend of comfort, space, and potential. Whether you’re looking to move in and enjoy or customize the basement to fit your needs, this rancher is ready to welcome you home! (id:27). Still available at ListedBuy!
$ 519,000
1345 Heustis Drive, Kamloops, BC, V0K 1A0 house for sale | Listing ID 10392 | Royal LePage
View photo
House · for sale
$ 799,900
1345 Heustis Drive, Kamloops, BC, V0K 1A0 house for sale | Listing ID 10392 | Royal LePage
Spences Bridge
· House
· Office room · Fireplace · Deck · Parking
Spences Bridge · House · Office room · Fireplace · Deck · Parking
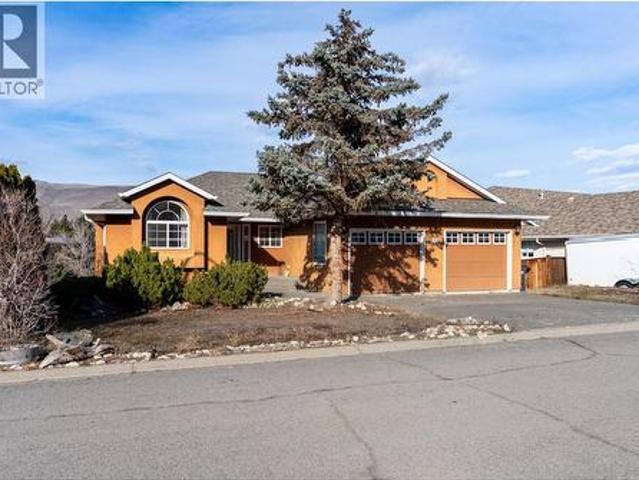
Perched above the valley in the highly sought-after Mesa Vista neighbourhood, this custom-built Ashcroft home offers breathtaking panoramic views, exceptional craftsmanship, and meticulous care throughout. Featuring 5 bedrooms and 4 bathrooms, the home welcomes you through a covered front porch or double attached garage. The bright main floor showcases vaulted ceilings, custom wood inlay details, a gas fireplace, and stunning valley views. A formal dining room flows into the chef-inspired kitchen with stone countertops, a 6-burner BlueStar gas range, abundant cabinetry, pantry, and spacious nook with deck access, gas BBQ hookup, and hillside views. The main level also includes laundry, a powder room, and a guest bedroom with a 3-piece ensuite. The primary suite is a private retreat with vaulted ceilings, skylights, walk-in closet, 4-piece ensuite, private view deck, and loft storage. An adjoining bedroom offers flexibility as a nursery, office, or additional bedroom. The lower level fe
$ 799,900
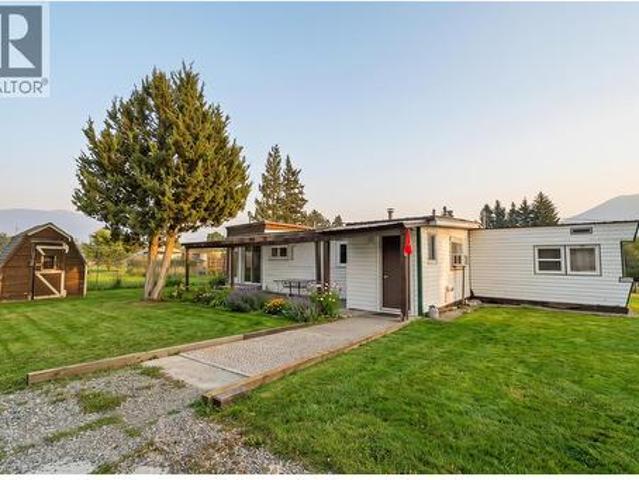
443 Morgan Avenue, Merritt, BC, V0K 1Y0 house for sale | Listing ID 10396 | Royal LePage
View photo
House · for sale
$ 399,000
443 Morgan Avenue, Merritt, BC, V0K 1Y0 house for sale | Listing ID 10396 | Royal LePage
Spences Bridge
· House
Spences Bridge · House
Some places don’t need to be flashy to feel like home. And at this Lower Nicola gem at 443 Morgan (Wallen) Avenue you might be ‘Living the Dream’. Nothing ‘Dangerous’ here just a property that’s practical, affordable, and offers room to make it your own. Set on just under half an acre (. 44 to be exact) of your own land you could definitely spend ‘7 summers’ or more here. This 2-bedroom, 1-bathroom manufactured home is a place where you can take it ‘one thing at a time’ slow things down and enjoy the simple life. The 20x30 detached shop is ready for weekend projects, storing your toys, working on your ‘F150-50s’ or finally tackling that to-do list you’ve been putting off. Inside, the home is comfortable and functional, offering an easy-to-maintain layout that’s perfect for first-time buyers, downsizers, or anyone looking for ‘country living’ to escape the rising cost of city living. Whether you’re relaxing on the property after a long day, tinkering in the shop, or enjoying the peace a
$ 399,000
268 Calcite Drive, Logan Lake, BC, V0K 1W0 vacant land for s.
View photo
House · for sale
$ 150,000
268 Calcite Drive, Logan Lake, BC, V0K 1W0 vacant land for s.
Spences Bridge
· House
Spences Bridge · House
Build your family home in beautiful Logan Lake. 40 minutes from Kamloops and 30 minutes from Logan Lake this is a great spot to raise your family or retire. The property has municipal water and sewer connections, ready for when you are. Take a drive through this ideal neighbourhood to see what is possible. (id:27). Still available at ListedBuy!
$ 150,000
281 Tingley Street, Ashcroft, BC, V0K 1A0 house for sale Li.
View photo
House · for sale
$ 284,900
$ 661/sq.ft
281 Tingley Street, Ashcroft, BC, V0K 1A0 house for sale Li.
Spences Bridge
· 431 sq.ft · 2 Bedrooms · 1 Bath · House
· Cellar
Spences Bridge · 431 sq.ft · 2 Bedrooms · 1 Bath · House · Cellar
Charming 2-Bedroom Rancher in North Ashcroft. This cozy 2-bedroom, 1-bathroom rancher sits on a spacious 0.23-acre (10,018 sq. ft. ) lot, offering plenty of room for outdoor living and future expansion. The full unfinished basement provides endless potential to create additional living space, a workshop, or ample storage. Situated within walking distance to local schools, parks, and the popular Desert Hills Farm, this home is in an ideal location for families or retirees looking for a home on large lot. Past updates include a newer furnace and some windows, giving you a head start on future renovations. This is an excellent opportunity for first-time buyers or home renovators looking to put their personal touch on a property. Bring your vision and transform this home into your dream space! Dont miss out on this affordable entry into the Ashcroft housing market and contact us today for more information or to schedule a viewing! (id:27). Still available at ListedBuy!
$ 284,900
6584 Pinecrest Drive, Cache Creek, BC, V0K 2P0 house for sale | Listing ID 10391 | Royal LePage
View photo
House · for sale
$ 699,900
6584 Pinecrest Drive, Cache Creek, BC, V0K 2P0 house for sale | Listing ID 10391 | Royal LePage
Spences Bridge
· House
Spences Bridge · House
Looking for a property with space, versatility, and the opportunity to make it your own? Situated on 9.98 acres in Thompson River Estates, this rancher-style home offers room to grow and endless potential. Built in 2004, the home features 3 bedrooms and 2.5 bathrooms, including two bedrooms with their own ensuites and spacious walk-in closets. The flexible floor plan includes a flex room and mudroom that could potentially be converted into additional bedrooms, providing the possibility of up to 5 bedrooms to suit your needs. At the rear of the home, you’ll find a bright enclosed sunroom surrounded by windows and screens, creating a comfortable space to relax and take in the peaceful views of the surrounding countryside. Outside, the impressive 30 x 60 clear-span shop is equipped with 100-amp service and water, making it ideal for a hobbyist, woodworker, mechanic, or anyone needing substantial workspace and storage. The acreage provides plenty of room for vehicles, equipment, recreation
$ 699,900
37 Breccia Drive, Logan Lake, BC, V0K 1W0 house for sale Li.
View photo
House · for sale
$ 599,900
$ 284/sq.ft
37 Breccia Drive, Logan Lake, BC, V0K 1W0 house for sale Li.
Spences Bridge
· 2,110 sq.ft · 4 Bedrooms · 3 Baths · House
· Patio · Garden · Deck · Parking
Spences Bridge · 2,110 sq.ft · 4 Bedrooms · 3 Baths · House · Patio · Garden · Deck · Parking
Welcome to your cozy new home in beautiful Logan Lake! This charming 4-bedroom, 3-bathroom residence sits on a spacious 9,000 sq. ft. lot with a fully fenced, private backyard—perfect for families, entertaining, or simply enjoying the peace and quiet. Whether you’re sipping your morning coffee on the deck or hosting friends on the patio, you’ll love the tranquility and scenic views this home offers. Inside, you’ll find tasteful updates throughout, including gleaming hardwood floors and a functional, move-in-ready layout. The open-concept kitchen and living room create a warm, inviting space perfect for family time or hosting guests. The spacious yard is beautifully landscaped with plenty of room for kids to play and guests to gather. Multiple sheds provide ample storage, and there’s tons of parking for all your vehicles, toys, or visitors. Located just a short walk to Logan Lake Elementary and close to local amenities, this home offers both convenience and comfort. It’s the perfect ble
$ 599,900
2225 Hazelhurst Road, Merritt, BC, V1K 1N7 farm for sale Li.
View photo
House · for sale
$ 1,550,000
$ 1,028/sq.ft
2225 Hazelhurst Road, Merritt, BC, V1K 1N7 farm for sale Li.
Spences Bridge
· 1,507 sq.ft · 3 Bedrooms · 2 Baths · House
· Cellar
Spences Bridge · 1,507 sq.ft · 3 Bedrooms · 2 Baths · House · Cellar
This exceptional 14.27 acre property blends functionality with peaceful rural charm. Spanning four separate titles, the property has been transformed over 23 years into a fully developed homestead, ideal for livestock, sustainable agriculture, and country living. The flat, fertile land is fenced and cross-fenced with a thoughtful layout for efficient grazing and livestock management. Enjoy water rights from the Nicola River (April–October), a 10HP pump with handlines, and a rip-rapped riverbank for erosion control. A 90 GPM drilled well ensures abundant water for domestic use and animals. At the heart sits a well maintained 2002 manufactured home on a full unfinished basement. South-facing with mountain and pasture views, it features a wood-burning stove for cozy winter days. Outbuildings include a 120’x20’ covered barn with alleyway, livestock pens with 3 auto waterers, a covered cattle handling facility with power with access to water, wired tack building, ridingroping arena, liner l
$ 1,550,000
1373 Miller Road, Merritt, BC, V1K 1N6 house for sale | Listing ID 10391 | Royal LePage
View photo
House · for sale
$ 1,125,000
1373 Miller Road, Merritt, BC, V1K 1N6 house for sale | Listing ID 10391 | Royal LePage
Spences Bridge
· House
· Deck · Cellar
Spences Bridge · House · Deck · Cellar
This acreage offers the perfect blend of country living & thoughtfully designed outdoor space, all just 15 minutes from Merritt. Enjoy peaceful rural living without sacrificing convenience. The home features two levels, including a bright daylight walk-out basement that enhances both space & natural light. With 2 bedrooms plus an additional flexible space that can easily function as a third bedroom or private guest room, this home offers great versatility. The primary suite is beautifully finished with warm, country-inspired details that create a cozy and inviting retreat. Take in stunning south-facing mountain and valley views from your home & covered deck, an ideal setting for relaxing or entertaining. Designed with rural living in mind, the property includes a fully wired one-stall barn complete with a tack room and workshop area. With double sliding doors on both the north and south sides, accessing and storing equipment or supplies is simple and efficient. The chicken coop and run
$ 1,125,000
Dl 5874 Face Lake, Logan Lake, BC, V0K 0B9 house for sale L.
View photo
House · for sale
$ 795,000
$ 985/sq.ft
Dl 5874 Face Lake, Logan Lake, BC, V0K 0B9 house for sale L.
Spences Bridge
· 807 sq.ft · 1 Bedroom · 1 Bath · House
Spences Bridge · 807 sq.ft · 1 Bedroom · 1 Bath · House
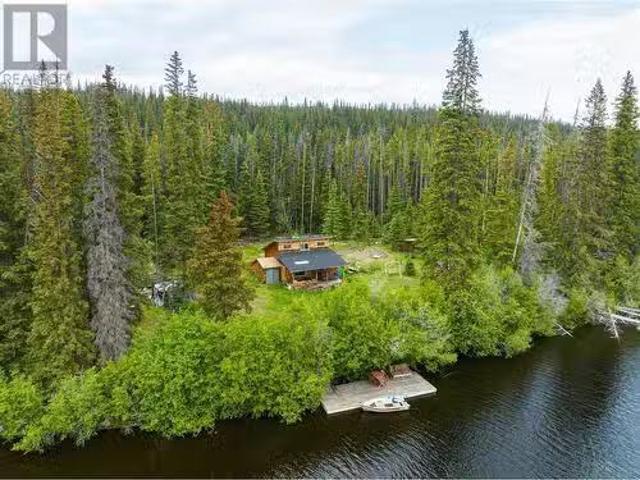
Experience off-grid bliss at Face Lake! This stunning 3.06-acre property offers 200 feet of waterfront with a private dock, perfect for fishing, hunting, swimming, and more. The fully furnished cabin provides a cozy retreat with 1 bedroom and a loft. Enjoy off-grid living with amenities including a biodegradable toilet, generator, and boat shed. Escape to your wilderness oasis today! (id:27). Still available at ListedBuy!
$ 795,000
1609 Trans Canada Highway, Lytton, BC, V0K 1Z0 house for sale | Listing ID 10381 | Royal LePage
View photo
House · for sale
$ 1,880,000
1609 Trans Canada Highway, Lytton, BC, V0K 1Z0 house for sale | Listing ID 10381 | Royal LePage
Spences Bridge
· House
· Cellar
Spences Bridge · House · Cellar
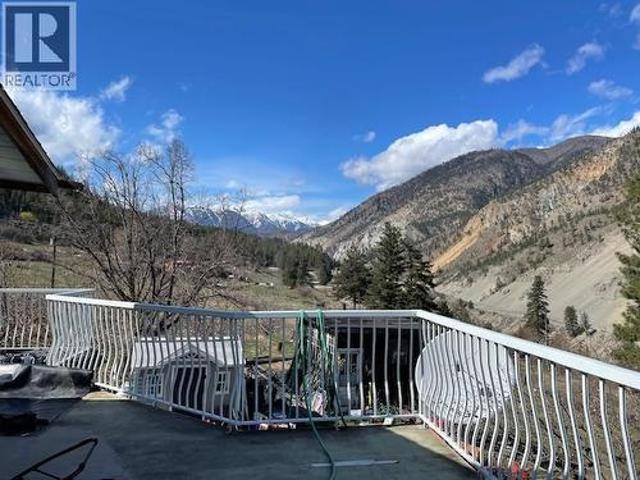
Large family home on 5.11 acres. Oak kitchen 4 bedrooms, summer kitchen down. 1000 sqft down, sundeck. Beautiful panoramic views. 2 water systems 200 + fruit trees and grape vines. Large fenced area for chickens, cellar, irrigation system, tractor, equipment and pipes included. Could be turnkey business and B & B. Property is fenced. Bring the animals. A must on your list to view. Easy to show. (Id: 27)
$ 1,880,000
297 Chestnut Court, Logan Lake, BC, V0K 1W0 house for sale | Listing ID 10396 | Royal LePage
View photo
House · for sale
$ 479,000
297 Chestnut Court, Logan Lake, BC, V0K 1W0 house for sale | Listing ID 10396 | Royal LePage
Spences Bridge
· House
· Office room · Fireplace · Gym · Cellar
Spences Bridge · House · Office room · Fireplace · Gym · Cellar
Welcome to this spacious bungalow, perfectly situated on a flat, level corner lot and offering plenty of room to grow, create, and make your own! The main floor features three comfortable bedrooms, a full bathroom, a functional kitchen, dining area, and an inviting living room with a cozy fireplace, creating a warm and welcoming space for everyday living. The full, partially finished basement adds excellent flexibility and potential. With a generous recreation room, laundry area, half bathroom, abundant storage, and the option to create two additional bedrooms, there is plenty of opportunity to customize the lower level to suit your needs! Whether you envision extra space for family, guests, a home office, hobby room, games room, or home gym, the possibilities are here. Several important updates have already been completed, including windows in 2005, the roof in 2015, and a new furnace and gutters in 2024! Outside, the powered storage shed offers added convenience for tools, equipment,
$ 479,000
440 Daladon Drive, Logan Lake, BC, V0K 1W0 house for sale | Listing ID 10393 | Royal LePage
View photo
House · for sale
$ 799,000
440 Daladon Drive, Logan Lake, BC, V0K 1W0 house for sale | Listing ID 10393 | Royal LePage
Spences Bridge
· House
· Patio · Swimming pool · Deck · Cellar
Spences Bridge · House · Patio · Swimming pool · Deck · Cellar
Executive rancher with a separate 1-bedroom basement suite in Logan Lake’s desirable Ironstone Ridge. Built in 2018, this beautifully finished home offers over 2,600 sq. Ft. of living space on a flat, fenced 0.27-acre lot backing onto Crown land. The main floor features vaulted ceilings, hardwood floors, built-in speakers, and an open-concept design filled with natural light. The kitchen is both stylish and functional with Bosch stainless steel appliances, gas range, large island, under-cabinet lighting, and easy flow to the dining and living areas. Step out to the partially covered deck with natural gas BBQ hookup and enjoy the views. The main level includes a spacious primary bedroom with walk-in closet and 3-piece ensuite, two additional bedrooms, and convenient laundry. Downstairs, the completely separate 1-bedroom suite has its own entrance, full bathroom, stacking laundry, bright family/living area, and direct access to a covered patio wired for a hot tub, ideal for extended fami
$ 799,000
270 Calcite Drive, Logan Lake, BC, V0K 1W0 house for sale L.
View photo
House · for sale
$ 599,900
$ 226/sq.ft
270 Calcite Drive, Logan Lake, BC, V0K 1W0 house for sale L.
Spences Bridge
· 2,648 sq.ft · 5 Bedrooms · 3 Baths · House
· Patio · Garden · Deck · Parking · Cellar
Spences Bridge · 2,648 sq.ft · 5 Bedrooms · 3 Baths · House · Patio · Garden · Deck · Parking · Cellar
Welcome to 270 Calcite Drive, a rare find in the heart of Logan Lake offering 5 bedrooms and 3 bathrooms with the perfect blend of comfort, convenience, and character. This spacious home is the only property on the block with drive-in backyard access, providing unmatched practicality for parking, storage, or recreation. Inside, modern updates include a beautifully renovated basement with new flooring and a drop ceiling, two newer hot water tanks, and a recently upgraded furnace for year-round efficiency. A wood-burning stove adds charm and the potential for extra warmth, while the kitchen opens directly to a walk-out deck ideal for morning coffee, family meals, or summer BBQs. The well-maintained backyard features a shed and a charming patio space for outdoor enjoyment. Set in a prime Logan Lake neighborhood, this property offers generous living space and unique features that make it an excellent choice for families or a smart investment opportunity. Don’t miss your chance to own this
$ 599,900
570 Mesa Vista Drive, Ashcroft, BC, V0K 1A0 commercial for s.
View photo
House · for sale
$ 1,179,000
$ 283/sq.ft
570 Mesa Vista Drive, Ashcroft, BC, V0K 1A0 commercial for s.
Spences Bridge
· 4,166 sq.ft · House
· Fireplace · Swimming pool · Deck · Cellar
Spences Bridge · 4,166 sq.ft · House · Fireplace · Swimming pool · Deck · Cellar
For over 25 years, the Willow Bed & Breakfast has welcomed guests from near and far, earning a stellar reputation and glowing reviews. This is your chance to take over a turnkey hospitality business with a proven track record, repeat clientele, and tremendous growth potential. Housed in a custom-built, 6-bedroom, 4.5-bathroom residence spanning over 4,169 sq ft, the property is thoughtfully designed for both comfortable living and seamless guest hosting. Guest rooms are spread across two levels, each with private entrances, Jacuzzi baths, and access to shared or ensuite bathrooms. The layout supports owner-occupied operation, with a luxurious primary suite offering privacy, a gas fireplace, ensuite bath, and deck access. Guests enjoy breathtaking panoramic views, lush landscaping, and tranquil features like a beautiful pond, wrap-around deck, and hot tub—making it ideal for hosting weddings, events, or retreats. The basement level, complete with heated aggregate flooring, a recreation
$ 1,179,000
144 Birch Crescent, Logan Lake, BC, V0K 1W0 house for sale | Listing ID 10393 | Royal LePage
View photo
House · for sale
$ 579,000
144 Birch Crescent, Logan Lake, BC, V0K 1W0 house for sale | Listing ID 10393 | Royal LePage
Spences Bridge
· House
· Garden · Parking · Air conditioning
Spences Bridge · House · Garden · Parking · Air conditioning
Welcome to 144 Birch Crescent in Logan Lake, a beautifully updated family home tucked into a quiet cul-de-sac with space, comfort, and flexibility inside and out! This well-cared-for home offers a bright main living area, separate dining space, updated kitchen with appliances, and fresh improvements throughout, including newer flooring, paint, windows, furnace, A/C, insulated garage door, front door, and more. The main level features a spacious living room with FP, dining area, updated kitchen with quartz counters, and a renovated 5-piece bathroom. The primary bedroom includes a convenient 2-piece ensuite, creating a practical layout. Downstairs, enjoy a cozy family room with gas FP, renovated 3-piece bathroom, laundry/workshop/utility space, water softener, hot water on demand, and a flexible bedroom or den option. Outside, the fully fenced, tiered yard is designed for enjoying Logan Lake living, with a sundeck, room for pets, kids, gardening, and outdoor entertaining. The attached si
$ 579,000
570 Mesa Vista Drive, Ashcroft, BC, V0K 1A0 house for sale.
View photo
House · for sale
$ 1,179,000
$ 283/sq.ft
570 Mesa Vista Drive, Ashcroft, BC, V0K 1A0 house for sale.
Spences Bridge
· 4,166 sq.ft · 6 Bedrooms · 5 Baths · House
· Fireplace · Swimming pool · Deck · Cellar
Spences Bridge · 4,166 sq.ft · 6 Bedrooms · 5 Baths · House · Fireplace · Swimming pool · Deck · Cellar
An extraordinary opportunity to own a spacious, custom-built home with a proven track record as a successful bed & breakfast. This stunning 6-bedroom, 4.5-bathroom residence spans over 4,169 sq ft and offers exceptional versatility for personal use, guest accommodations, or continued business growth. The main floor features vaulted ceilings, hardwood flooring, a gas fireplace, a formal dining area, and two well-appointed guest rooms with shared access to a full bathroom with a Jacuzzi tub. All of the rooms have direct access to the expansive wrap-around deck, perfect for enjoying the panoramic views and beautifully landscaped grounds. The luxurious primary suite offers its own retreat with a gas fireplace, private deck access, and a spacious ensuite including a soaker tub and separate shower. Downstairs, the walk-out basement includes three guest bedrooms, each with private exterior access—two sharing a bathroom with Jacuzzi tub, and one with its own ensuite. This level also features h
$ 1,179,000
1260 Thompson Court, Kamloops, BC, V0K 2J0 house for sale | Listing ID 10391 | Royal LePage
View photo
House · for sale
$ 1,399,000
1260 Thompson Court, Kamloops, BC, V0K 2J0 house for sale | Listing ID 10391 | Royal LePage
Spences Bridge
· House
· Swimming pool
Spences Bridge · House · Swimming pool
This home checks all the boxes: riverfront, shop, equestrian setup, room for chickens and ducks, a dog run, abundant water, and a beautiful family home, all on 5 usable acres in Thompson River Estates. Rarely does a property offer this combination of lifestyle, infrastructure, and functionality. The 3,192 sq ft home features 4 bedrooms, 2.5 bathrooms, and a substantial addition completed in 2020. Major updates include a new septic system (2020), new well pump and pressure tank (2023), new heat pump (2023), and new hot water tank (2026). Water is abundant with an impressive 120 GPM well, underground irrigation, drip irrigation to the trees, and irrigated pastures serviced by four standpipes. Equestrian enthusiasts will appreciate the 24x36 barn with heated tack room, 75x160 riding arena, and separate irrigated pastures. The heated 30x50 shop offers 3-phase power, a separate meter, and 14' lean-tos on two sides. Additional features include a 24' above-ground pool, 20x20 dog run, duck pon
$ 1,399,000

Get email alerts

Don't miss out: be the first to know about new properties

The alert was correctly created

On subscribing you accept the conditions of use and the privacy policy
Alert
Receive new ads in your inbox
Save this search
Receive alerts for new listings

We'll send you an email when we have new properties for: "Properties for sale in Spences Bridge"

The alert was correctly created

Thompson-nicola J
Skeetchestn
Get email alerts and be the first to see new listings
Required field
On subscribing I accept the terms of the privacy policy
Perfect! You'll soon start receiving new listings via email
Alert
Receive an email when we have new ads for Properties for sale in Spences Bridge
Save this search
Filters

Bedrooms

Area (sq.ft)

sq.ft
sq.ft

Price

$
$

Filter by property type

Bathrooms

Clear all filters
Receive notifications when new entries are published.