2,997 properties for sale in Springbank

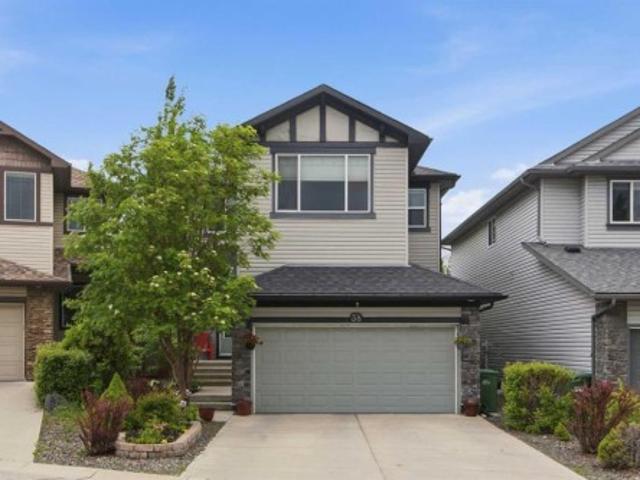
154 Sienna Ridge Landing Sw, Calgary, AB, T3H 3T1 house for sale | Listing ID A2311 | Royal LePage
View photo
House · for sale
$ 970,000
154 Sienna Ridge Landing Sw, Calgary, AB, T3H 3T1 house for sale | Listing ID A2311 | Royal LePage
Springbank
· House
· Cellar
Springbank · House · Cellar
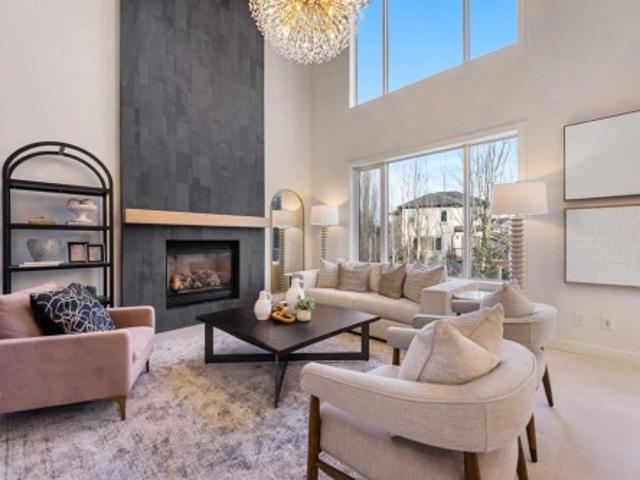
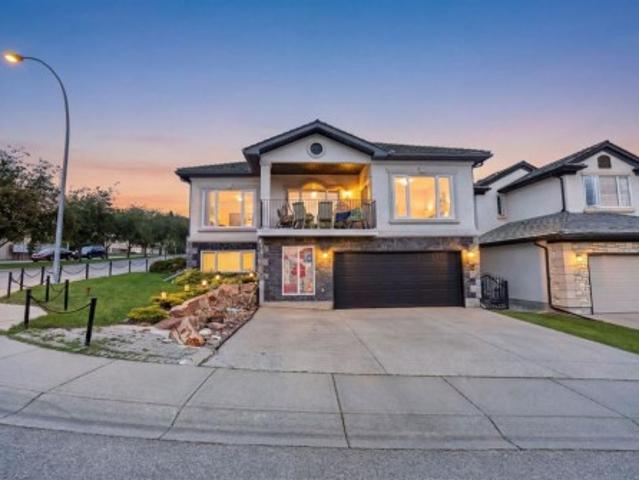
Say goodbye to high electricity bills! The included solar panel system with warranty is projected to generate enough energy to offset the home's entire electricity consumption, with excess power sold back to the grid for additional savings. This beautifully maintained and recently updated custom Cedarglen-built bungalow offers over 3,120 sq. Ft. of developed living space, complete with a fully developed walk-out basement and tucked away on a quiet cul-de-sac in the highly sought-after community of Signal Hill. Situated on a large corner lot, this home is flooded with natural light through its abundance of oversized windows. The open-concept main floor showcases 10-foot ceilings, maple hardwood flooring, a spacious front foyer, and a stunning crystal chandelier that creates an elegant first impression. The bright and functional kitchen is designed for both everyday living and entertaining, featuring ceiling-height cherry wood cabinetry, stainless steel appliances, pantry storage, and an
$ 970,000
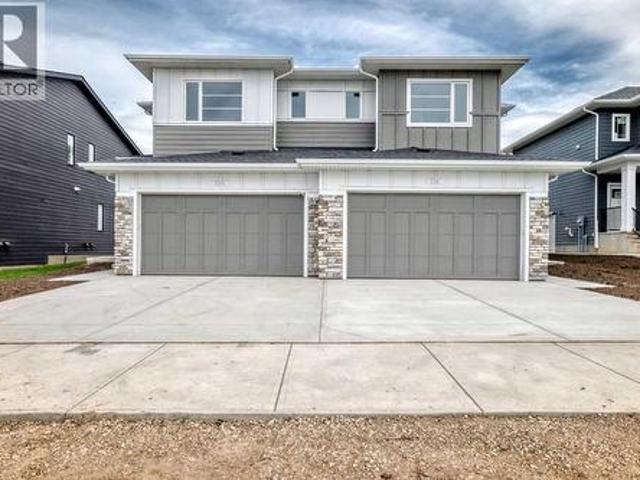
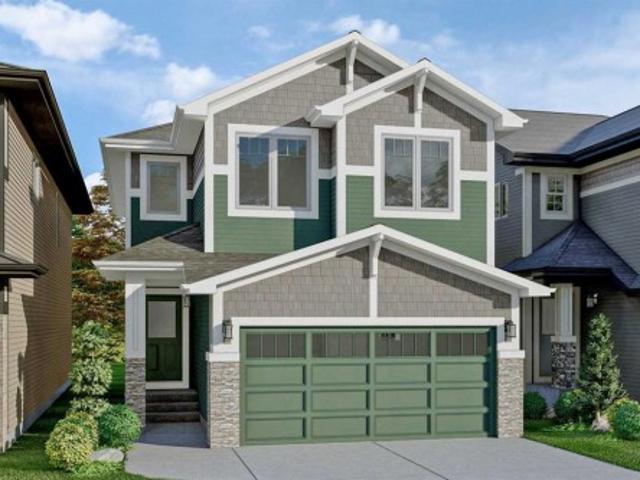
2305 Waterbury Road, Chestermere, AB, T1X 3A9 house for sale | Listing ID A2321 | Royal LePage
View photo
House · for sale
$ 629,900
2305 Waterbury Road, Chestermere, AB, T1X 3A9 house for sale | Listing ID A2321 | Royal LePage
Springbank
· House
· Parking · Cellar
Springbank · House · Parking · Cellar
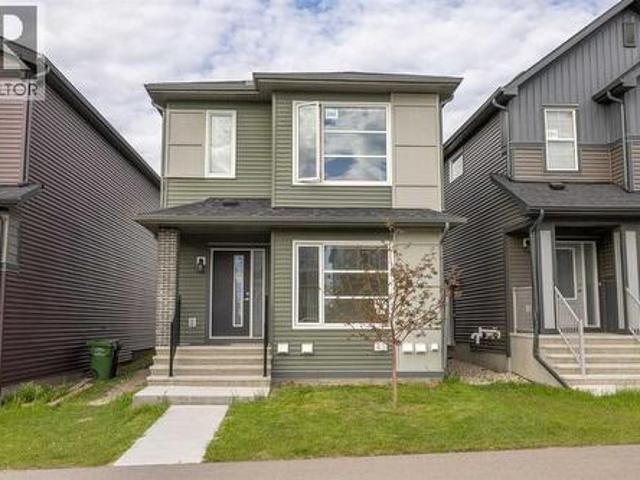
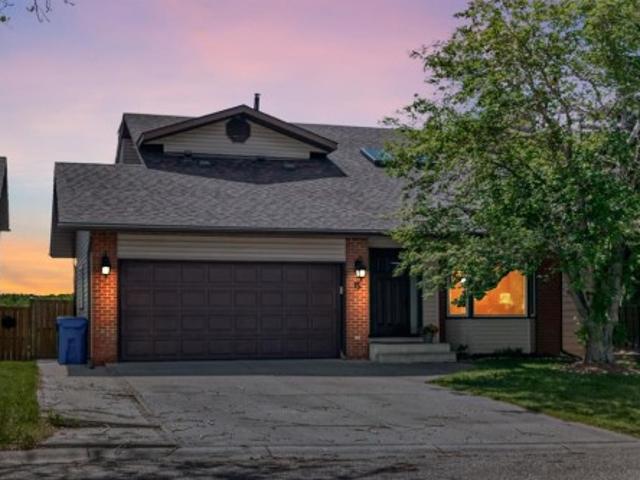
Welcome to Waterford Estates, one of Chestermere’s most sought after new communities. This brand new duplex blends modern design with thoughtful functionality, making it an ideal choice for families. The open concept main floor is filled with natural light and features a stylish living room, a beautifully appointed kitchen with quartz countertops, sleek cabinetry, and a walk-in pantry, along with a HALF bathroom. Upstairs, you’ll find a spacious bonus room, convenient upper floor laundry, and three well sized bedrooms, including a luxurious primary retreat complete with a spa inspired ensuite and walk-in closet. The undeveloped basement, featuring a separate side entrance, offers excellent flexibility for future development or additional living space. A secondary suite would be subject to approval and permitting by the municipality. Finished with a double attached garage and ideally located near parks, schools, shopping, and the scenic shores of Chestermere Lake, this home delivers the
$ 629,900
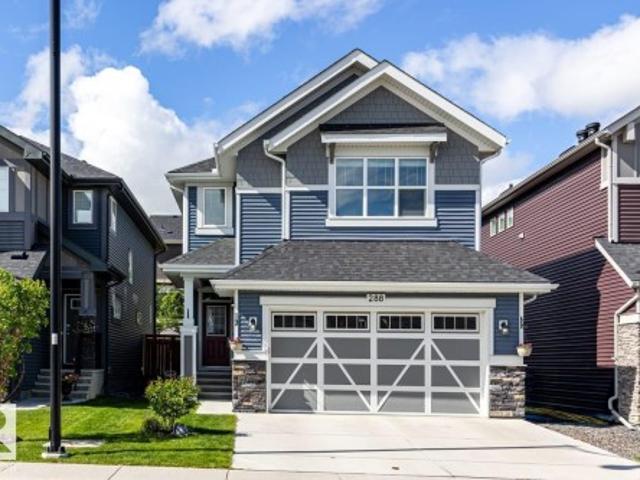
288 Lucas Boulevard Nw, Calgary, AB, T3P 1X2 house for sale | Listing ID A2321 | Royal LePage
View photo
House · for sale
$ 669,900
288 Lucas Boulevard Nw, Calgary, AB, T3P 1X2 house for sale | Listing ID A2321 | Royal LePage
Springbank
· House
· Gym · Cellar
Springbank · House · Gym · Cellar
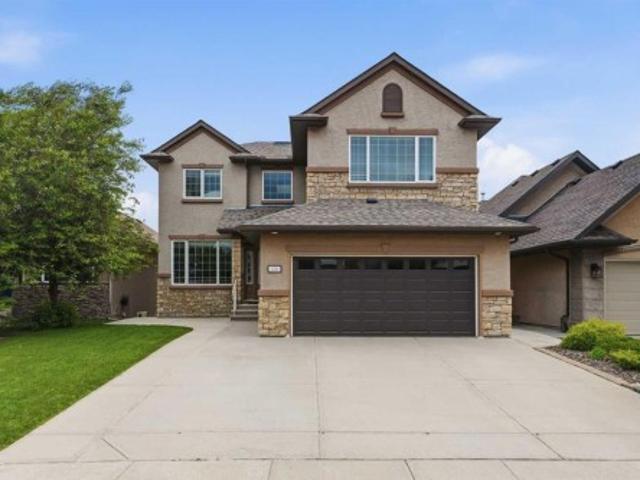
Discover this exceptional 2-story home located at 288 Lucas Blvd NW, offering a perfect blend of style and versatility in the vibrant community of Livingston. The bright main floor features a dual living area ideal for entertaining, a modern kitchen with sleek stainless steel appliances and stunning quartz countertops, and durable laminate flooring throughout. The upper level includes a spacious bonus room, three bedrooms, and 2.5 bathrooms, while the fully finished basement offers a secondary legal suite with two bedrooms and a full bath, perfect for extended family or income potential. Residents of Livingston enjoy an incredible lifestyle centered around the 35,000 sq. Ft. Livingston Hub, which features a gym, tennis courts, skating rinks, and a splash park, all complemented by over 250 acres of green space, scenic walking trails, and an off-leash dog park. With quick access to Stoney Trail, Deerfoot Trail, and nearby premier shopping, this home offers the perfect balance of modern c
$ 669,900
26 Walden Court Se, Calgary, AB, T2X 0N8 house for sale | Listing ID A2321 | Royal LePage
View photo
House · for sale
$ 740,000
26 Walden Court Se, Calgary, AB, T2X 0N8 house for sale | Listing ID A2321 | Royal LePage
Springbank
· House
· Fireplace · Cellar
Springbank · House · Fireplace · Cellar
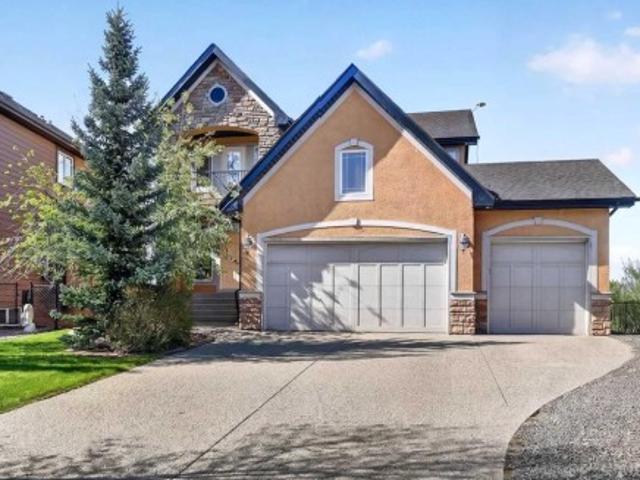
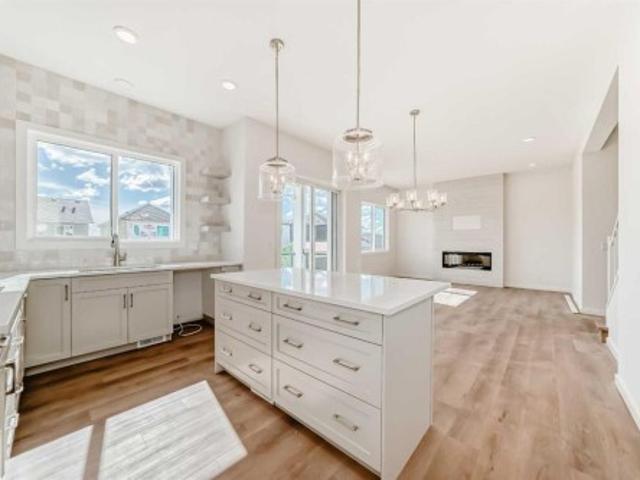
Stunning Family Home with Finished Basement in the Heart of WaldenWelcome to this beautifully maintained and thoughtfully designed family home located in the sought-after community of Walden in southeast Calgary. Offering stylish finishes, an assortment of Smart Home capabilities, spacious living areas, and a functional layout across all levels, this property is ideal for growing families, multi-generational living, or those looking for additional flexibility with a fully developed, legally suited basement. The main floor welcomes you with a bright and open-concept design featuring rich hardwood flooring, modern lighting, and expansive windows that fill the home with natural light. The living room is anchored by a sleek contemporary fireplace feature wall, creating a warm and inviting atmosphere perfect for relaxing or entertaining. The spacious kitchen is both stylish and functional, complete with dark cabinetry, stainless steel appliances, a large central island with seating, modern
$ 740,000
194 Arbour Stone Rise Nw, Calgary, AB, T3G 4N4 house for sale | Listing ID A2318 | Royal LePage
View photo
House · for sale
$ 664,900
194 Arbour Stone Rise Nw, Calgary, AB, T3G 4N4 house for sale | Listing ID A2318 | Royal LePage
Springbank
· House
· Garden
Springbank · House · Garden
Welcome to this beautifully maintained 1,550 sq. Ft. family home offering the perfect blend of comfort, convenience, and lifestyle. Featuring 3 spacious bedrooms and thoughtfully designed living spaces, this home is ideal for families, first-time buyers, or anyone looking to enjoy a peaceful community setting. The bright and inviting interior has been exceptionally cared for and offers plenty of room for everyday living and entertaining. The large yard provides endless possibilities for outdoor enjoyment, gardening, or family gatherings. Located just minutes from schools, shopping, parks, and everyday amenities, this home also includes sought-after lake access for year-round recreation. Situated away from busy streets and perched higher up in the community this home offers a quiet and safe family location. Wake up to stunning mountain views from the primary bedroom, creating the perfect retreat at the end of the day. A wonderful opportunity to own a move-in-ready home in a desirable lo
$ 664,900
720 Midtown Drive Sw, Airdrie, AB, T4B 4K5 house for sale | Listing ID A2319 | Royal LePage
View photo
House · for sale
$ 699,000
720 Midtown Drive Sw, Airdrie, AB, T4B 4K5 house for sale | Listing ID A2319 | Royal LePage
Springbank
· House
· Office room · Parking · Equipped kitchen
Springbank · House · Office room · Parking · Equipped kitchen
Welcome to 720 Midtown Drive SW, a stunning, fully upgraded home built by Shane Homes offering over 2,440 sq. Ft. of thoughtfully designed living space in the heart of Midtown Airdrie. Combining modern luxury, functional family living, and an incredible dream garage, this home is truly one-of-a-kind. Step inside to discover a bright and spacious open-concept floor plan featuring luxury vinyl flooring, elegant tile finishes, and large triple-pane windows that flood the home with natural light while maximizing energy efficiency. The main floor offers a private office, perfect for working from home, along with a spacious living room, generous dining area, and an impressive chef-inspired'Super Kitchen' designed for entertaining. The kitchen boasts premium cabinetry, a built-in oven, built-in microwave, induction cooktop, refrigerator, dishwasher, and an abundance of prep and storage space that will impress even the most discerning home chef. Upstairs, you'll find a spacious bonus room idea
$ 699,000
52 Walden Green Se, Calgary, AB, T2X 0Z4 house for sale | Listing ID A2321 | Royal LePage
View photo
House · for sale
$ 880,000
Updated
52 Walden Green Se, Calgary, AB, T2X 0Z4 house for sale | Listing ID A2321 | Royal LePage
Springbank
· House
· Garden · Office room · Balcony · Fireplace
Springbank · House · Garden · Office room · Balcony · Fireplace
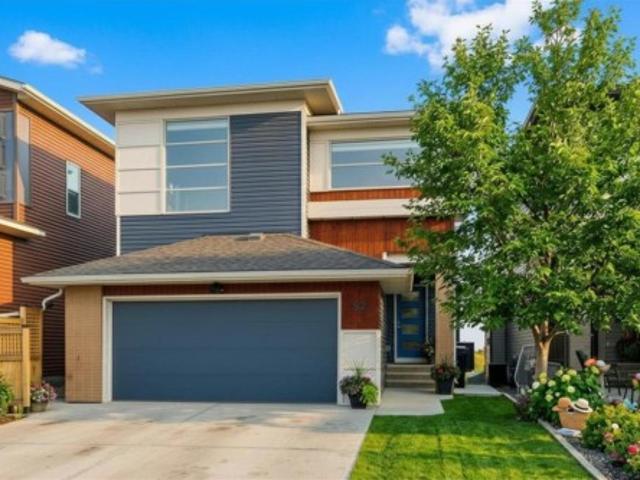
Imagine a home where your backyard opens to a vast, serene greenspace with future park plans. Tucked in a quiet cul-de-sac, 52 Walden Green SE is a modern sanctuary designed for both connection and focus. The main level features a private office with a door and a chef’s kitchen equipped with an extra-large island, gas cooktop, and in-wall oven. Relax by the floor-to-ceiling tile gas fireplace or enjoy the peaceful views from your house-width balcony. Upstairs, find a vaulted bonus room wired for sound, the perfect spot for family movie nights. The primary suite is a true retreat with a 5-piece ensuite and a huge walk-in closet. Two additional large bedrooms share a clever bathroom with double sinks and a separate privacy door. The light-filled walk-out level offers incredible flexibility with its own separate entrance and lighted side walkway. This space includes a large bedroom, a den with a barn door, and a 3-piece bath with cozy in-floor heating. With rough-ins for a kitchen and sec
$ 880,000
317 260 Rowley Way Nw, Calgary, AB, T3L 0H5 townhouse for sale | Listing ID A2320 | Royal LePage
View photo
Townhouse · for sale
$ 247,900
317 260 Rowley Way Nw, Calgary, AB, T3L 0H5 townhouse for sale | Listing ID A2320 | Royal LePage
Springbank
· Townhouse
· Patio · Swimming pool · Parking
Springbank · Townhouse · Patio · Swimming pool · Parking
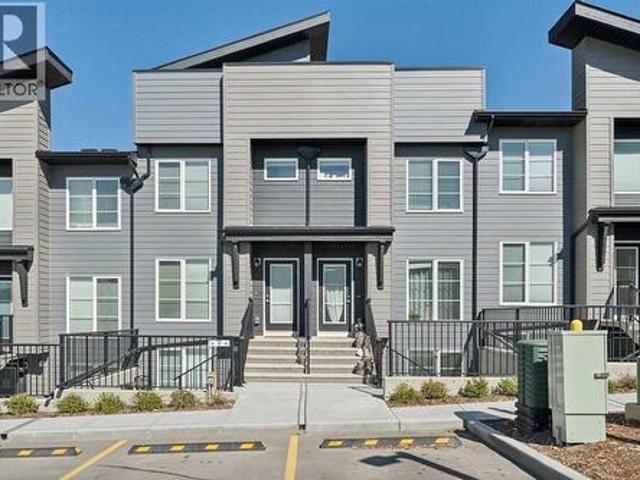
This bright and open bungalow style townhome will surely impress. It has an open floor plan with large windows to allow in an abundance of natural light. The kitchen showcases stainless steel appliances, sparkling quartz countertops and a pantry for extra storage. There is a well-appointed four piece bath and a spacious primary suite with double closets. Extras like stacked in-suite laundry, a storage closet and an assigned parking stall right in front of the unit add to the convenience. Enjoy the summer sun on the large private patio, or down the street to the community center with its outdoor pool, hot tub, sports courts and playground! Pet lovers will enjoy the convenience of the many nearby pathways and greenspaces. Call today!
$ 247,900
139 Sunset View, Cochrane, AB, T4C 0E8 house for sale | Listing ID A2320 | Royal LePage
View photo
House · for sale
$ 864,900
139 Sunset View, Cochrane, AB, T4C 0E8 house for sale | Listing ID A2320 | Royal LePage
Springbank
· House
· Fireplace · Cellar
Springbank · House · Fireplace · Cellar
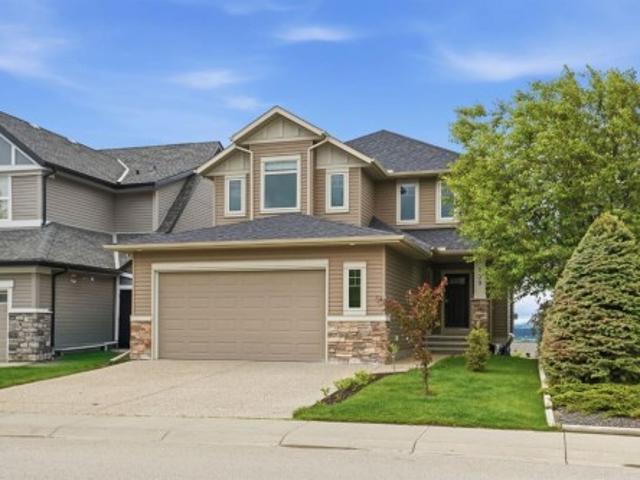
Located in the established community of Sunset Ridge, this fully finished walkout home offers over 3,400 sq ft of developed living space, five bedrooms, a main floor office, and panoramic mountain views that set it apart. The main floor connects the kitchen, dining area, and living room across the back of the home, taking full advantage of the natural light and views beyond. Stone countertops, a central island, and plenty of storage make the kitchen both functional and inviting, while the gas fireplace anchors the living room. A dedicated office near the front of the home provides a separate workspace when needed. Upstairs, all four bedrooms are located on the same level, a feature many buyers continue to search for. The primary suite includes a walk-in closet and ensuite, while the additional bedrooms are generously sized and share a full bathroom. The fully finished walkout basement adds a fifth bedroom, full bathroom, and additional living space that works well for guests, older chi
$ 864,900
7609 36 Avenue Nw, Calgary, AB, T3B 2P3 house for sale | Listing ID A2320 | Royal LePage
View photo
House · for sale
$ 614,900
Updated
7609 36 Avenue Nw, Calgary, AB, T3B 2P3 house for sale | Listing ID A2320 | Royal LePage
Springbank
· House
· Garden · Parking
Springbank · House · Garden · Parking
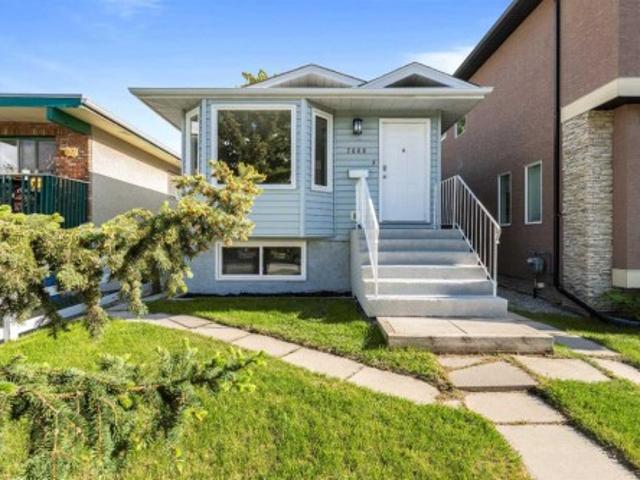
The secondary unit has been upgraded, inspected and REGISTERED AS SAFE by the city's strict guidelines! This upgraded home is perfect as a double income rental unit or a great purchase for a small family who need a mortgage helper. First 6 photos are virtually staged. The bright, clean home is move-in ready with new windows throughout, new flooring, fresh paint, NEW FURNACE and hot water tank. Nothing needs to be done! Both upstairs and down have a generous living room with 2 bedrooms up and one massive one downstairs. The 5 piece bath upstairs and the complete four piece bath down stairs have been upgraded. The house is on a quiet street half way between the superstore/shopping area and the park! A perfect location with access to playgrounds, all manner of schools, bus routes, easy exit to the mountains, Sarcee Trail, and the ring road. The south facing backyard is very large and has a lot of room for extra parking and an oversize double garage if wanted in the future
$ 614,900
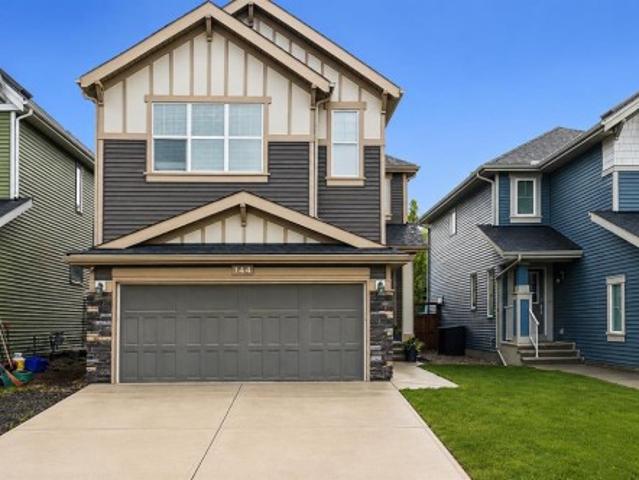
144 Sunrise View, Cochrane, AB, T4C 0T7 house for sale | Listing ID A2316 | Royal LePage
View photo
House · for sale
$ 664,900
144 Sunrise View, Cochrane, AB, T4C 0T7 house for sale | Listing ID A2316 | Royal LePage
Springbank
· House
· Parking · Equipped kitchen
Springbank · House · Parking · Equipped kitchen
Welcome to 144 Sunrise View, where modern comfort meets the vibrant lifestyle of one of Cochrane's most sought-after communities. Located in SUNRISE, residents enjoy access to SCENIC WALKING PATHS, PARKS, PLAYGROUNDS, SCHOOLS, and convenient amenities, all while being just minutes from downtown Cochrane and a short drive to Calgary and the ROCKY MOUNTAINS. Designed with family living in mind, this home features a bright and functional layout with HARDWOOD FLOORS, a spacious BONUS ROOM, and a dedicated upper-level KIDS' WING with TWO BEDROOMS. The private primary retreat offers a walk-in closet and a spa-inspired ensuite complete with a soaker tub, tiled shower, and double undermount sinks. Convenient UPPER-FLOOR LAUNDRY adds ease to everyday living. The main floor is ideal for gathering, featuring a stylish kitchen with STAINLESS STEEL APPLIANCES including a STOVE, MICROWAVE, and DISHWASHER, along with a convenient 2-PIECE POWDER ROOM. The double attached garage is equipped with a gara
$ 664,900
288 Sundown View, Cochrane, AB, T4C 2R2 house for sale | Listing ID E4493 | Royal LePage
View photo
House · for sale
$ 672,888
288 Sundown View, Cochrane, AB, T4C 2R2 house for sale | Listing ID E4493 | Royal LePage
Springbank
· House
· Garden · Fireplace · Deck · Parking
Springbank · House · Garden · Fireplace · Deck · Parking
Welcome to this move in ready home with 4 bedroom, 4 bathrooms in the sought after community of Sunset Ridge! Located steps to the playground & walking distance to Ranchview School that is K to Grade 8. Designed for everyday living and entertaining, this property offers modern finishes, spacious living areas. Backyard with a deck that includes a gas line for the BBQ. The kitchen impresses with a large QUARTZ ISLAND, ample counter space, and a WALK-THROUGH PANTRY that connects to the mudroom. The main floor features Vinyl Plank floors, dining area, living area, a gas fireplace, kitchen that has direct access to the heated garage. Upstairs has a spacious Primary Bedroom that includes a 5-piece ensuite, soaker tub, and a WALK-IN CLOSET. A family Flex space, a den, a spacious laundry room, two additional bedrooms that each have a walk-in closet plus a 4-piece bathroom a bedroom & a family flex space, this move-in ready home combines style, comfort, and functionality with plenty of room to
$ 672,888
761 Sheep River Court, Okotoks, AB, T1S 1T8 house for sale | Listing ID A2320 | Royal LePage
View photo
House · for sale
$ 555,000
761 Sheep River Court, Okotoks, AB, T1S 1T8 house for sale | Listing ID A2320 | Royal LePage
Springbank
· House
· Fireplace · Cellar
Springbank · House · Fireplace · Cellar
A pie lot with SW exposure, mature trees, and a children's park just steps away. Before you even step inside, this property checks boxes that are genuinely hard to find together. Nestled on a quiet cul-de-sac in a well-established neighbourhood with schools and shopping just minutes away. Inside, a unique 3-level split floor plan makes the most of the space. An open-concept main living area with vaulted ceilings, large windows, and a modern electric fireplace with built-in shelves. The primary bedroom sits privately on its own level, complete with walk-in closet and 4-piece ensuite. A second bedroom and full 4-piece bathroom are conveniently located on the main level. New LVP flooring throughout the main and primary levels, new stair carpet, newer appliances, and 40-year shingles (2016) mean the big items are looked after. The unfinished basement has high ceilings and large windows and is yours to finish however you like. Priced to reflect its potential. A location this good rarely com
$ 555,000
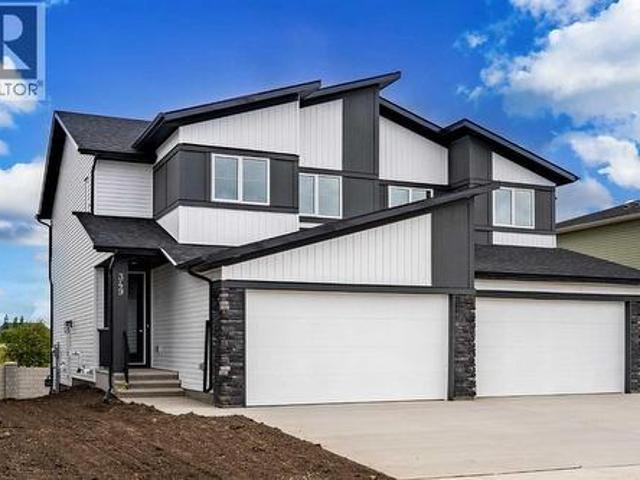
349 Dawson Wharf Road, Chestermere, AB, T1X 2W4 house for sale | Listing ID A2321 | Royal LePage
View photo
House · for sale
$ 602,800
349 Dawson Wharf Road, Chestermere, AB, T1X 2W4 house for sale | Listing ID A2321 | Royal LePage
Springbank
· House
· Parking
Springbank · House · Parking
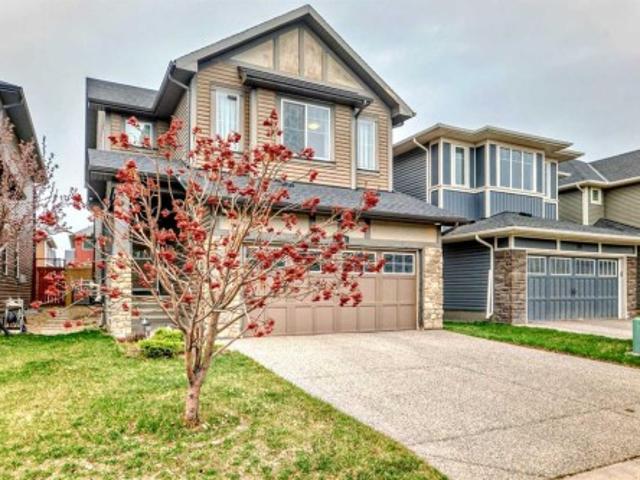
4 BEDROOMS | SEPARATE SIDE ENTRANCE | DOUBLE ATTACHED GARAGE | EXCELLENT CURB APPEALWelcome to this beautifully designed home by Broadview Homes, offering exceptional curb appeal, 4 bedrooms, modern living space, a functional open-concept layout, and upscale finishes throughout. Step inside to discover 9-foot ceilings, wide-plank luxury vinyl flooring, and a bright, airy main floor filled with natural light. The stunning kitchen is a standout feature, complete with full-height cabinetry, soft-close doors and drawers, stainless steel appliances, and a large central island with seating—perfect for both everyday living and entertaining. A convenient walkthrough pantry connects directly to the mudroom and garage, making grocery drop-offs seamless. The kitchen flows effortlessly into the dining area and spacious great room, creating an inviting space for family gatherings and entertaining. A convenient 2-piece powder room completes the main level. Upstairs, you'll find 4 generously sized be
$ 602,800
38 Tuscany Summit Green Nw, Calgary, AB, T3L 0B8 house for sale | Listing ID A2320 | Royal LePage
View photo
House · for sale
$ 749,000
38 Tuscany Summit Green Nw, Calgary, AB, T3L 0B8 house for sale | Listing ID A2320 | Royal LePage
Springbank
· House
· Garden · Fireplace · Deck
Springbank · House · Garden · Fireplace · Deck
Welcome to this beautifully maintained family home tucked away on a quiet cul-de-sac in the highly sought-after community of Tuscany. Offering over 2,700 sq. Ft. of developed living space, this move-in-ready, air-conditioned home, combines thoughtful updates, functional design, and an unbeatable location close to schools, parks, pathways, shopping, and the Tuscany C-Train Station. The bright and inviting main floor features laminate flooring, a convenient main floor office, and an open-concept layout designed for both everyday living and entertaining. At the heart of the home is a stunning kitchen showcasing quartz countertops, maple cabinetry, a walk-through pantry, a large island with breakfast bar seating. The adjacent dining area opens to the expansive deck and private backyard, while the spacious living room is filled with natural light and anchored by a cozy gas fireplace. Upstairs, a large bonus room creates the perfect gathering space for family movie nights or a playroom. The
$ 749,000
181 Rangeview Path Se, Calgary, AB, T3S 0W3 house for sale | Listing ID A2321 | Royal LePage
View photo
House · for sale
$ 689,900
181 Rangeview Path Se, Calgary, AB, T3S 0W3 house for sale | Listing ID A2321 | Royal LePage
Springbank
· House
· Office room
Springbank · House · Office room
Qualified first time buyers will save the GST! 5 bedrooms | 3 full bathrooms | main floor bedroom + full bath | side entrance | 2026 possession. Welcome to Rangeview Springs, where modern design meets exceptional family living in this brand-new home offering over three levels of thoughtfully planned space. This TO BE BUILT beauty offers the buyers the opportunity to choose their own options and special features. Designed with both growing and multi-generational families in mind, this stunning residence features a rare main floor bedroom paired with a full 3-piece bathroom, making it the perfect setup for guests, extended family members, or a private home office. The open-concept main floor is highlighted by a chef-inspired kitchen showcasing an Enhanced Specification Package, seamlessly overlooking the bright and spacious living and dining areas. Large upgraded windows throughout the home flood the interior with natural light, creating a warm and inviting atmosphere. Upstairs, a beauti
$ 689,900
3816 Parkhill Place Sw, Calgary, AB, T2S 2W7 house for sale | Listing ID A2320 | Royal LePage
View photo
House · for sale
$ 499,900
3816 Parkhill Place Sw, Calgary, AB, T2S 2W7 house for sale | Listing ID A2320 | Royal LePage
Springbank
· House
Springbank · House
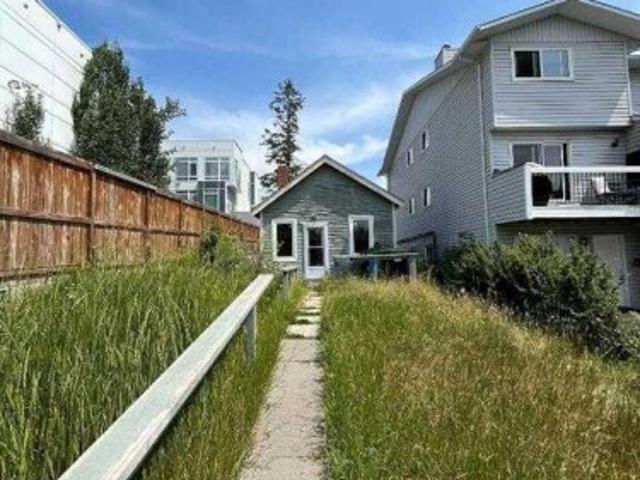
Exceptional redevelopment opportunity in the highly sought-after community of Parkhill. Situated on an M-C1 zoned lot, this property offers outstanding potential for investors, builders, and developers. While the existing home has benefited from numerous recent upgrades—including a newer roof, windows, doors, plumbing lines, electrical panel and wiring, furnace, and hot water tank—the true value lies in the land and its future development potential. An approved Development Permit for a four-storey apartment building is already in place, creating a rare opportunity to develop a long-term income-producing asset in one of Calgary’s most desirable inner-city locations. Whether you are an experienced developer expanding your portfolio or an entrepreneur seeking a manageable multifamily project, this property presents exceptional possibilities
$ 499,900
65 Woodpath Terrace Sw, Calgary, AB, T2W 5Z5 house for sale | Listing ID A2320 | Royal LePage
View photo
House · for sale
$ 1,465,000
65 Woodpath Terrace Sw, Calgary, AB, T2W 5Z5 house for sale | Listing ID A2320 | Royal LePage
Springbank
· House
· Garden · Terrace · Gym · Parking · Cellar
Springbank · House · Garden · Terrace · Gym · Parking · Cellar
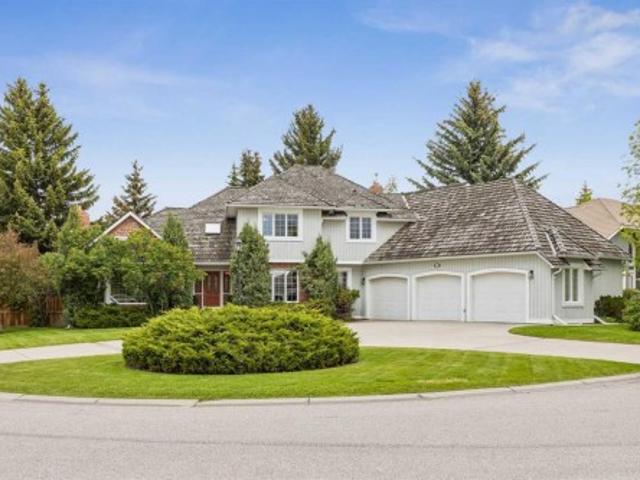
Unmatched curb appeal in exclusive Woodpath Estates welcomes you to this exceptional family home on a beautifully landscaped quarter-acre corner lot. Filled with natural light from expansive windows and multiple skylights, this thoughtfully designed residence offers oversized bedrooms upstairs, spacious living areas, and a fully finished basement complete with a bar, large recreation room, flexible gym, playroom, and additional bedroom totaling over 4700 square feet of development. The private, park-like backyard is an ideal setting for children to play, family gatherings, and outdoor entertaining, while the triple-car garage provides plenty of space for vehicles, storage, and recreational gear. Located just steps from Fish Creek Park, you’ll enjoy endless opportunities for walking, biking, and outdoor adventures. With convenient access to Stoney Trail, TsuT’ina Costco, schools, recreation facilities, downtown Calgary, and the mountains, this home offers the perfect blend of space, com
$ 1,465,000
125 Discovery Place Sw, Calgary, AB, T3H 4N5 house for sale | Listing ID A2320 | Royal LePage
View photo
House · for sale
$ 1,249,000
125 Discovery Place Sw, Calgary, AB, T3H 4N5 house for sale | Listing ID A2320 | Royal LePage
Springbank
· House
· Patio · Deck · Parking
Springbank · House · Patio · Deck · Parking
Designed with intention. Rebuilt with precision. Finished for timeless living. In a world of “standard, ” this home is anything but. Completely rebuilt and reimagined, this bespoke residence was designed for those who believe a home should be a sanctuary of elevated living. This was not a surface renovation — it was a full architectural transformation. Fully permitted and engineered, every detail was refined to improve flow, scale, material quality, and everyday livability, resulting in a timeless design. Outside, the upgrades immediately impress: resurfaced walkways, a rebuilt deck, finished under-deck patio, epoxy-coated garage floor, repaired retaining wall, fresh exterior paint, and an enlarged window that enhances both natural light and architectural presence. Finished in an Organic Modern aesthetic with Mid-Century Modern roots, the interior reflects a thoughtful balance of warmth, structure, and refined simplicity. Custom slatted details, beamed ceilings, and a reimagined stairw
$ 1,249,000
15 Hawkcliff Way Nw, Calgary, AB, T3G 2R8 house for sale | Listing ID A2320 | Royal LePage
View photo
House · for sale
$ 799,900
15 Hawkcliff Way Nw, Calgary, AB, T3G 2R8 house for sale | Listing ID A2320 | Royal LePage
Springbank
· House
· Garden · Office room · Deck
Springbank · House · Garden · Office room · Deck
Open house, sunday, june 21, 2-4pm. *Welcome to Hawkwood, where your new home is perfectly situated on a quiet, family-friendly street. Upon entering, you are welcomed into an inviting foyer where rich hardwood flooring, striking vaulted ceilings, and warm natural light instantly set an elegant tone. Two large skylights on the vaulted ceiling flood the main level with sunshine, enhancing the spacious main living room as it flows seamlessly into the dining area and leads directly into the updated kitchen. Designed for both style and functionality, the kitchen boasts stainless steel appliances, granite countertops, and a central island. A wall of large windows overlooks the oversized deck and massive backyard, allowing you to easily keep an eye on the kids or dogs playing outside. A convenient powder room and a dedicated laundry area complete this well-designed main level. Upstairs, a versatile bonus area offers the perfect space for a cozy reading nook or your new home office. The prima
$ 799,900
106 Panatella Crescent Nw, Calgary, AB, T3K 0H4 house for sale | Listing ID A2319 | Royal LePage
View photo
House · for sale
$ 1,249,900
106 Panatella Crescent Nw, Calgary, AB, T3K 0H4 house for sale | Listing ID A2319 | Royal LePage
Springbank
· House
· Office room · Deck
Springbank · House · Office room · Deck
Welcome to this stunning, bright two-storey walkout home in the prestigious Panatella Estates community of Panorama Hills. Offering over 4000sq ft of thoughtfully designed living space, this exceptional property combines elegance, comfort, and an unbeatable location. Step inside to a grand foyer featuring a sweeping curved staircase, rich hardwood flooring, and an abundance of natural light. The main floor offers both formal and casual living spaces, including a spacious dining room and living room, a well appointed kitchen with granite countertops, and an additional family room and dining area that open onto a deck with gas hookup overlooking the ravine. A private office provides the perfect work-from-home space, while a convenient powder room and mudroom with laundry complete the level. Upstairs, you'll find a generous primary retreat featuring a walk-in closet and a luxurious 4-piece ensuite. Three additional bedrooms, a full bathroom, and a large bonus room provide plenty of space
$ 1,249,900
28 Heritage Lake Mews, Heritage Pointe, AB, T1S 4J7 house for sale | Listing ID A2321 | Royal LePage
View photo
House · for sale
$ 1,249,900
28 Heritage Lake Mews, Heritage Pointe, AB, T1S 4J7 house for sale | Listing ID A2321 | Royal LePage
Springbank
· House
· Patio · Garden · Balcony · Fireplace · Parking · Cellar
Springbank · House · Patio · Garden · Balcony · Fireplace · Parking · Cellar
Please click on'Video' for 3D tour/drone video. Backing onto a ravine, this outstanding fully developed, 2 Storey home sits on a whisper quiet cul-de-sac in very exclusive'The Lake At Heritage Pointe'. This executive home features: over 4400 sq ft of total developed luxury, fully finished WALKOUT basement, TRIPLE garage, 3+1 good sized bedrooms, 3.5 bathrooms, HUGE landscaped PIE yard with pergola/patio stones/fire pit area, good sized composite rear patio & upper duradek with gas line, Romeo & Juliette' balcony off bonus room, primary suite includes. Huge bedroom/5-piece en suite including. Oversized shower/soaker tub/double vanities, poured concrete curbing, exposed aggregate driveway & sidewalks, 2 cozy gas fireplaces, basement wet bar, surround sound in basement & projector rough-in, large functional mudroom/laundry room/sink and much more! Location is a 10 out of 10. RAVINE VIEWS, short drive to the lake entrance, minutes to South Campus Hospital, VERY easy access to both Deerfoot
$ 1,249,900
46 Verdure Place Sw, Calgary, AB, T2Y 1C9 house for sale | Listing ID A2317 | Royal LePage
View photo
House · for sale
$ 979,900
46 Verdure Place Sw, Calgary, AB, T2Y 1C9 house for sale | Listing ID A2317 | Royal LePage
Springbank
· House
· Balcony · Parking
Springbank · House · Balcony · Parking
This is the kind of custom home that makes looking for your new place feel place like an upgrade, not a compromise. There is no having to choose and linger over all the options – this one is already done for you. Set on a quiet cul-de-sac in beautiful Vermilion Hill, on a pie lot with a paved rear lane, parking pad, and gorgeous finished walkout legal suite, this home brings together luxury, flexibility, and long-term livability in one seriously compelling package. If you are looking for something with the flexibility for multiple generations, an income property or even just the future possibility of it all. Inside, the scale is immediately noticeable. The 10’ main floor ceilings create a bright, elevated sense of space, while 9’ ceilings on both the upper and lower levels keep the entire home feeling open, polished and intentionally designed. The main floor is refined without feeling fussy, with generous principal rooms, elevated finishes, and a private balcony off the dining area tha
$ 979,900
238 Covepark Way Ne, Calgary, AB, T3K 5T6 house for sale | Listing ID A2320 | Royal LePage
View photo
House · for sale
$ 535,000
238 Covepark Way Ne, Calgary, AB, T3K 5T6 house for sale | Listing ID A2320 | Royal LePage
Springbank
· House
Springbank · House
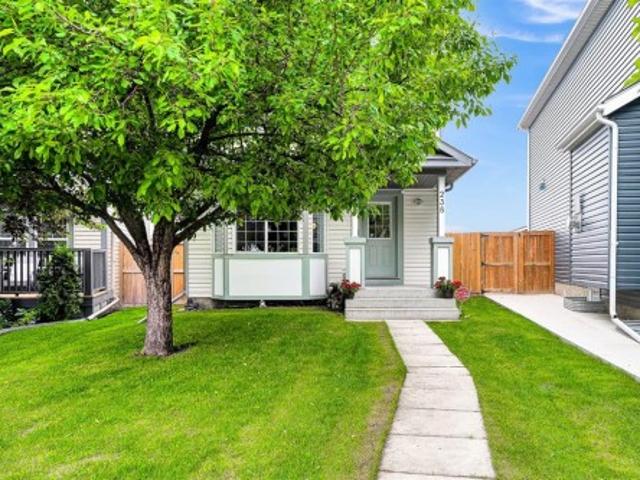
Welcome to this exceptionally well-maintained, east-facing two-storey home, ideally located on a quiet street in one of Coventry Hills most sought-after central locations. Perfect for first-time buyers, young families, or investors, this property offers outstanding value, thoughtful updates, and pride of ownership throughout. The bright and inviting main floor features a spacious front living room, a convenient 2-piece bathroom, and a beautifully designed kitchen that combines functionality with style. You'll appreciate the abundance of cabinetry and counter space, a central island, pantry, and a versatile built-in nook that works perfectly as a coffee station, key drop zone, or home organization centre. The adjoining dining area creates an ideal space for everyday living and entertaining. Upstairs, you'll find three comfortable bedrooms and a full bathroom. The generous primary retreat easily accommodates a king-size bed and features a large walk-in closet, providing excellent storage
$ 535,000
156 Cougar Ridge Manor Sw, Calgary, AB, T3H 0V4 house for sale | Listing ID A2318 | Royal LePage
View photo
House · for sale
$ 949,900
156 Cougar Ridge Manor Sw, Calgary, AB, T3H 0V4 house for sale | Listing ID A2318 | Royal LePage
Springbank
· House
· Garden · Office room · Deck
Springbank · House · Garden · Office room · Deck
Located just steps from the slopes and trails of Canada Olympic Park, the scenic paths and pond in Cougar Ridge, and the trails of Paskapoo, this home sits on a quiet, family-friendly street. Highlights include maple hardwood flooring, granite countertops throughout, and 9’ ceilings—all within a newer home in exceptional condition. The open-concept main level is filled with natural light from sunrise to sunset, creating a warm and inviting space ideal for entertaining or keeping an eye on the kids while cooking. The kitchen features a central island with breakfast bar, stainless steel appliances, a corner pantry, and a spacious dining area that opens onto the rear deck and low-maintenance backyard. A private front-facing den makes for the perfect home office. Upstairs, the primary suite boasts a 5-piece ensuite with a corner soaker tub and granite counters. Two additional generously sized bedrooms and a large bonus room offer flexible space for family living or entertaining guests. The
$ 949,900

Get email alerts

Don't miss out: be the first to know about new properties

The alert was correctly created

On subscribing you accept the conditions of use and the privacy policy
Alert
Receive new ads in your inbox
Save this search
Receive alerts for new listings

We'll send you an email when we have new properties for: "Properties for sale in Springbank"

The alert was correctly created

Get email alerts and be the first to see new listings
Required field
On subscribing I accept the terms of the privacy policy
Perfect! You'll soon start receiving new listings via email
Alert
Receive an email when we have new ads for Properties for sale in Springbank
Save this search
Filters

Bedrooms

Area (sq.ft)

sq.ft
sq.ft

Price

$
$

Filter by property type

Bathrooms

Clear all filters
Receive notifications when new entries are published.