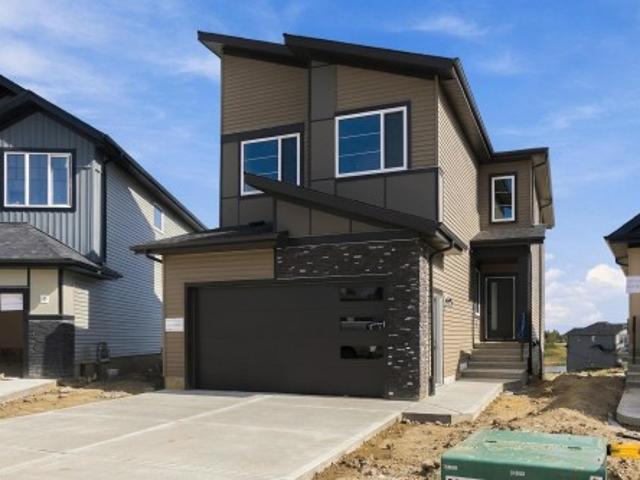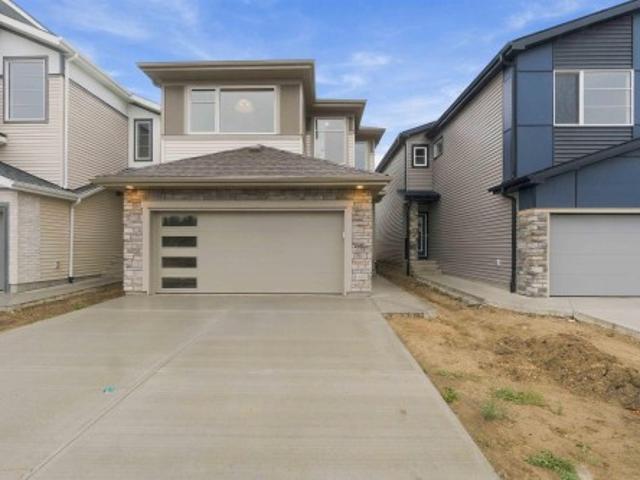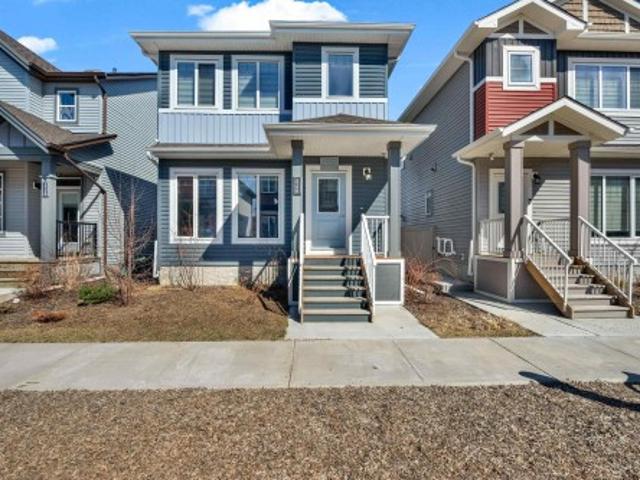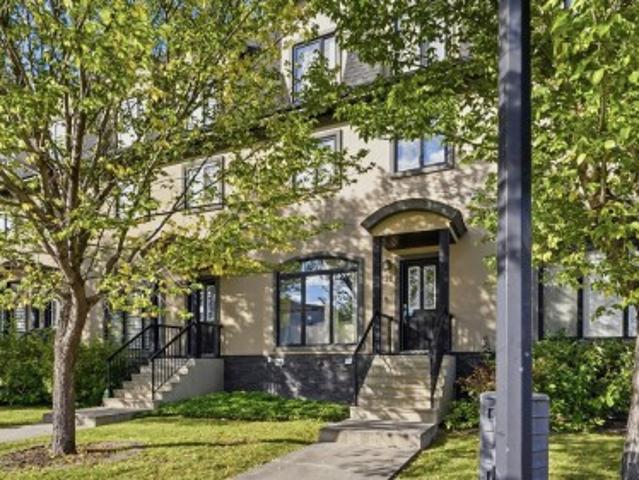
7,288 properties for sale in Spruce Avenue, Edmonton

77 600 Bellerose Dr, St. Albert, AB, T8N 7T5 townhouse for sale | Listing ID E4508 | Royal LePage
View photo
Townhouse · for sale
$ 384,900
New
77 600 Bellerose Dr, St. Albert, AB, T8N 7T5 townhouse for sale | Listing ID E4508 | Royal LePage
Spruce Avenue, Edmonton
· Townhouse
· Garden · Office room · Balcony · Deck · Parking · Cellar
Spruce Avenue, Edmonton · Townhouse · Garden · Office room · Balcony · Deck · Parking · Cellar
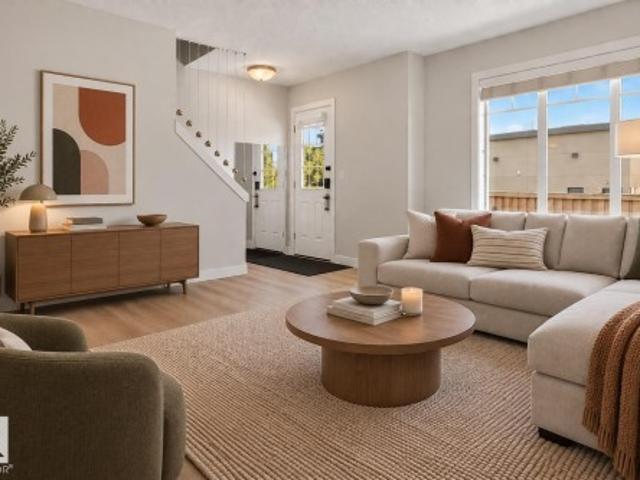
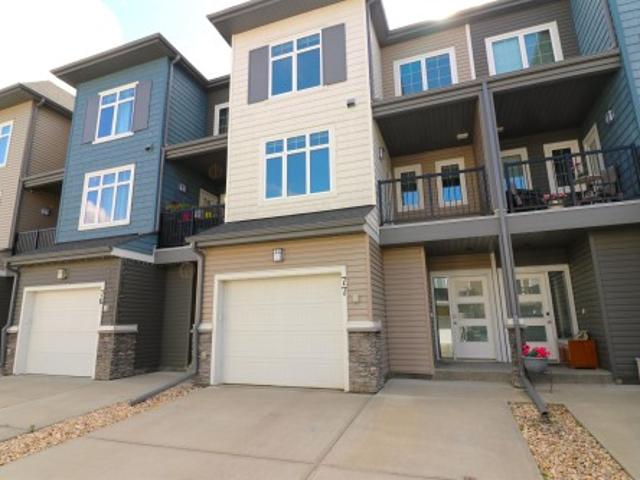
Loads of space inside & out in this almost new Oakmont townhome. Fenced in south facing backyard has a deck w/gas hookup, grass & mature trees, a private space backing a home with a large yard. As well, a balcony off the front to greet guests & get some shade. The main floor boasts 9' ceilings & a spacious layout with a central kitchen featuring white cabinets, granite counters, subway tile backsplash, stainless appliances & an island. Dining at the front, living room & an open office at the back. Very flexible layout for whatever you need. Upstairs are 3 beds & 2 full baths. The ensuite with 2 sinks & a shower, the main bath with a tub. The basement is unfinished but 9' ceiling & roughed in for a bathroom and a large window for a 4th bedromm or extra living space. The oversized attached garage has an extra nook for storage & a large built-in storage shelf. The driveway can also park 2 vehicles and plenty of visitor parking. Great location close to parks, Sturgeon River trails, Costco
$ 384,900
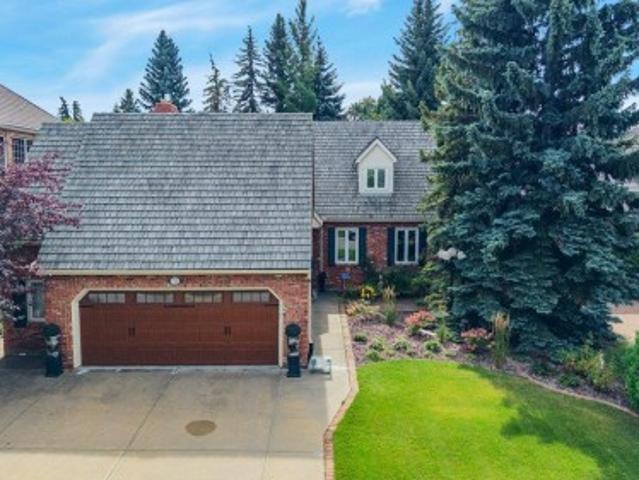
712 Romaniuk Road Nw, Edmonton, AB, T6R 1A5 house for sale | Listing ID E4508 | Royal LePage
View photo
House · for sale
$ 10,880,000
New
712 Romaniuk Road Nw, Edmonton, AB, T6R 1A5 house for sale | Listing ID E4508 | Royal LePage
Spruce Avenue, Edmonton
· House
· Garden · Parking · Fireplace · Deck · Cellar
Spruce Avenue, Edmonton · House · Garden · Parking · Fireplace · Deck · Cellar
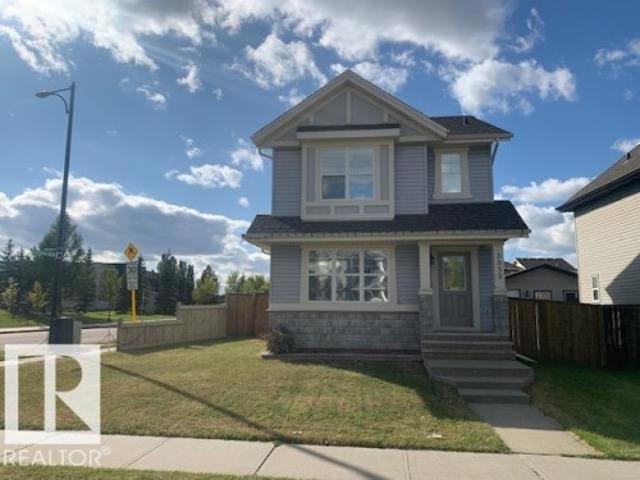
Spectacular location overlooking the river valley in TERWILLEGAR PARK ESTATES. Enjoy nature, hiking, cycling & x-country skiing from your doorstep, just steps to wilderness trails & off leash park. Your children can walk to elementary schools! South back yard with covered deck & bbq hook-up. Custom built for the present owner, this ONE-OF-A-KIND home & has been lovingly maintained. The RECLAIMED BRICK has been meticulously crafted, cedar shake roof. The charming interior reminds one of a bye-gone era with its traditional design, hardwood floors & coved ceilings. Formal living/dining room, spacious kitchen with island & breakfast nook opening onto the deck. Cozy family room with gas fireplace, 2 pce guest bath & large laundry room. 4 bedrooms & 2 full bathrooms upstairs plus a bonus room (not heated now & would require baseboard heating) which also has direct access to the oversize double garage. Rec room, 4 pce bathroom & potential to have a bedroom in basement. Make this amazing house
$ 10,880,000
2315 Crossbill Court Nw, Edmonton, AB, T5S 0Y7 house for sale | Listing ID E4508 | Royal LePage
View photo
House · for sale
$ 649,900
New
2315 Crossbill Court Nw, Edmonton, AB, T5S 0Y7 house for sale | Listing ID E4508 | Royal LePage
Spruce Avenue, Edmonton
· House
· Cellar
Spruce Avenue, Edmonton · House · Cellar
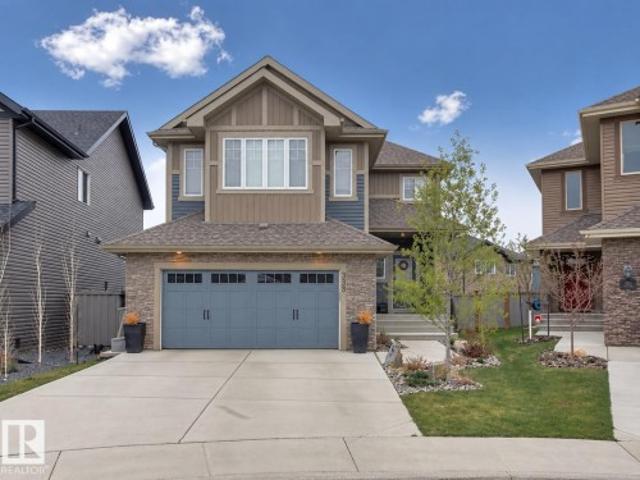
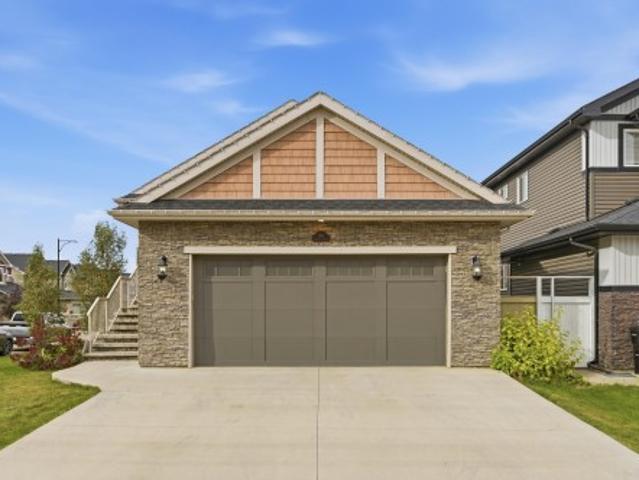
Welcome to this 3 bedroom, 3 bathroom home in the community of Kinglet. The main floor features vinyl flooring throughout, a den and full bathroom, and a spacious great room that is open to above. The U-shaped kitchen offers a practical layout with ample counter space and storage, along with a functional connection to the main living areas. Upstairs offers three additional bedrooms and two full bathrooms. The primary bedroom features a 5-piece ensuite, while the spacious bonus room provides additional living space that can be used for a variety of needs. The basement is unfinished but includes a separate entrance. With a functional layout, three bedrooms, three bathrooms, a bonus room, and a great room open to above, this home offers a well-planned layout with plenty of living space
$ 649,900
5852 Raven Crescent Nw, Edmonton, AB, T5S 0X8 house for sale | Listing ID E4508 | Royal LePage
View photo
House · for sale
$ 651,250
New
5852 Raven Crescent Nw, Edmonton, AB, T5S 0X8 house for sale | Listing ID E4508 | Royal LePage
Spruce Avenue, Edmonton
· House
· Fireplace
Spruce Avenue, Edmonton · House · Fireplace
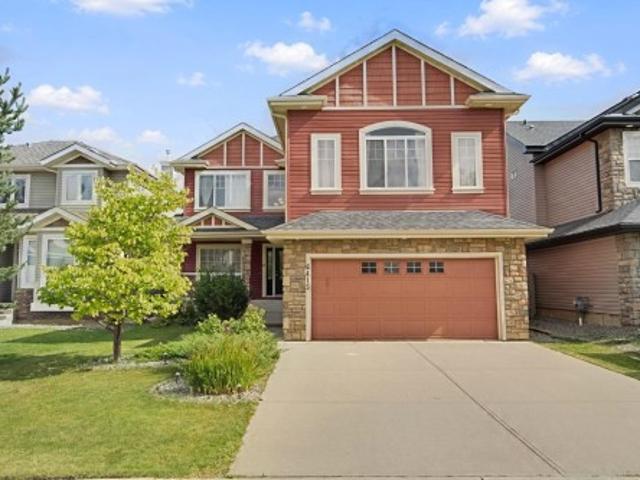
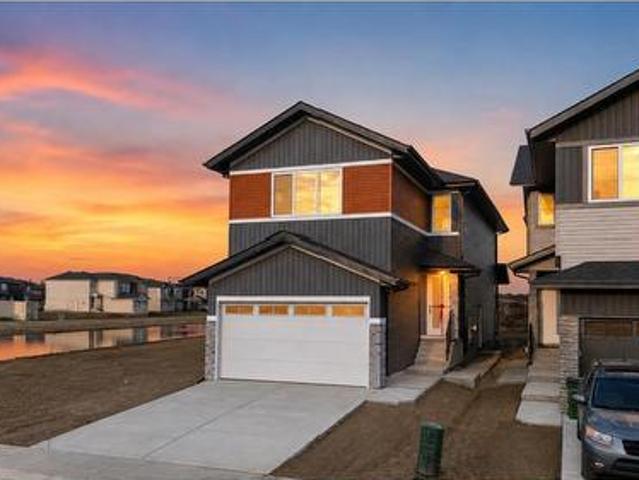
Step inside this beautifully designed home featuring stunning quartz countertops and a chef-inspired kitchen complete with a built-in wall oven and microwave, electric cooktop, and plenty of space for entertaining. The open-concept main floor is highlighted by a modern linear fireplace, sleek steel railing, and an impressive open-to-above design that creates a bright and airy feel. A spacious den or guest room at the front of the house beside the 3pc main floor bath finishes off this level. Side entrance was also added for future income suite potential. Upstairs, you’ll find a spacious bonus room and a large, functional laundry room. The beautiful primary retreat features vaulted ceilings, a spa-inspired ensuite with double sinks, a separate soaker tub, and a walk-in shower. Modern finishes, thoughtful design, and dramatic architectural details make this home stand out
$ 651,250
1750 25A Street Nw, Edmonton, AB, T6T 2H9 house for sale | Listing ID E4508 | Royal LePage
View photo
House · for sale
$ 539,999
New
1750 25A Street Nw, Edmonton, AB, T6T 2H9 house for sale | Listing ID E4508 | Royal LePage
Spruce Avenue, Edmonton
· House
· Parking · Cellar
Spruce Avenue, Edmonton · House · Parking · Cellar
Finished basement, main floor bed & bath, fully landscaped, playground at front, beautiful layout, school nearby, perfect for families with kids. Welcome to this beautifully crafted 6-bedroom, 4-bathroom home in sought-after Laurel, featuring a fully finished basement with 2 bedrooms, kitchen, living area & bathroom. The main floor offers a bright open-concept layout, large windows, quartz countertops and stainless-steel appliances. Upstairs features a spacious primary suite with upgraded ensuite and walk-in closet, two additional bedrooms, full bath and laundry. Fully landscaped with an oversized double detached garage. Ideally located steps from Svend Hansen School and close to recreation centre and Anthony Henday — perfect for families!
$ 539,999
5839 Mullen Place Nw, Edmonton, AB, T6R 0T5 townhouse for sale | Listing ID E4508 | Royal LePage
View photo
Townhouse · for sale
$ 399,900
New
5839 Mullen Place Nw, Edmonton, AB, T6R 0T5 townhouse for sale | Listing ID E4508 | Royal LePage
Spruce Avenue, Edmonton
· Townhouse
· Parking · Balcony · Gym · Cellar
Spruce Avenue, Edmonton · Townhouse · Parking · Balcony · Gym · Cellar
RARE 2180 sqft 3-storey townhome in Ravine Pointe at Mactaggart Ridge. The main floor features a bright, open layout throughout the living room, dining room, and kitchen with newer appliances and a covered balcony, ideal for everyday living and entertaining. The second floor offers a generous primary suite with a 4-piece ensuite and the luxury of TWO WALK-IN CLOSETS, a second bedroom, and convenient SECOND-FLOOR LAUNDRY. On the third floor, enjoy a family room and third bedroom. The partially finished basement can be used as a gym or customized to fit your lifestyle, with direct access to the attached DOUBLE GARAGE. Plenty of room for the whole family! Located in a desirable neighborhood close to parks, schools, shopping, and everyday amenities, this is a fantastic opportunity to own a truly unique 3-storey home with space, style, and convenience
$ 399,900
3329 West Court Nw, Edmonton, AB, T6W 0T5 house for sale | Listing ID E4508 | Royal LePage
View photo
House · for sale
$ 740,000
New
3329 West Court Nw, Edmonton, AB, T6W 0T5 house for sale | Listing ID E4508 | Royal LePage
Spruce Avenue, Edmonton
· House
· Garden · Deck · Cellar
Spruce Avenue, Edmonton · House · Garden · Deck · Cellar
Welcome to this beautiful Windermere family home! Tucked away in a quiet cul-de-sac, this home offers over 3,000 sq. Ft. of developed living space, 5 bedrooms, and plenty of room for your growing family. The bright open-concept main floor features 9-ft ceilings, a spacious kitchen with 40' cabinets, granite countertops, a centre island, and a gas stove. The home has been freshly painted, carpets have been professionally steam cleaned, and the appliances are only one year old. Enjoy four spacious bedrooms and a large bonus room upstairs, plus a fully developed basement with a fifth bedroom, full bathroom, family room, laundry, and the basement also features a large FLEX/ storage room that can be treated as a spare bedroom The large pie-shaped backyard features a composite deck with a gas BBQ hookup is perfect for entertaining. Just steps from the Windermere pond and close to river valley trails and the North Saskatchewan River. Move-in ready, beautifully updated, and ideally located. Do
$ 740,000
6415 Sandin Crescent Nw, Edmonton, AB, T6R 0E9 house for sale | Listing ID E4508 | Royal LePage
View photo
House · for sale
$ 615,000
New
6415 Sandin Crescent Nw, Edmonton, AB, T6R 0E9 house for sale | Listing ID E4508 | Royal LePage
Spruce Avenue, Edmonton
· House
· Garden · Fireplace · Deck · Parking · Cellar
Spruce Avenue, Edmonton · House · Garden · Fireplace · Deck · Parking · Cellar
Spacious 4 bedroom home in highly sought after community of South Terwillegar. Attractive main floor with open concept kitchen into breakfast nook and living room. Large kitchen with granite countertops, ample cabinet space, walk through pantry and plenty of pot lights for a bright warm feeling. Living room with cozy gas fireplace and large windows. Den/flex room offer versatility for a growing family. Upstairs you will find a HUGE bonus room and 4 bedrooms. Two full bathrooms one of which is an ensuite. Primary bedroom has walk in closet. Basement is unfinished and perfect for storage, kids play area or future development. Backyard is private with wooden deck and gazebo. Double attached garage. Terwillegar is one of the most family friendly communities in Edmonton with great schools, parks and shopping
$ 615,000
56 804 Welsh Dr Sw, Edmonton, AB, T6X 1Y8 townhouse for sale | Listing ID E4508 | Royal LePage
View photo
Townhouse · for sale
$ 339,900
New
56 804 Welsh Dr Sw, Edmonton, AB, T6X 1Y8 townhouse for sale | Listing ID E4508 | Royal LePage
Spruce Avenue, Edmonton
· Townhouse
· Garden · Office room · Balcony · Gym · Parking
Spruce Avenue, Edmonton · Townhouse · Garden · Office room · Balcony · Gym · Parking
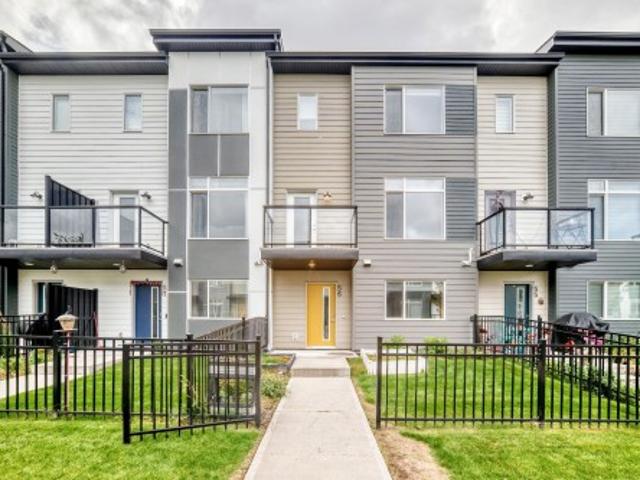
Quick Possession available! Welcome to this Immaculately maintained townhome in the heart of Walker, offering 3 spacious bedrooms + Den, 2.5 baths, double attached garage, and fenced landscaped yard. Enjoy soaring 9-ft ceilings that elevate the home. The ground level features a flex den space, perfect for a home office or gym. The main floor showcases a bright, open-concept layout with large windows illuminating the living and dining areas. The modern kitchen boasts quartz countertops, stainless steel appliances, ample cabinetry, and a functional design tailored for entertaining. An exterior balcony sits just off the main living room. Upstairs, you’ll find a generous primary suite with a walk-in closet and ensuite, plus two additional bedrooms and another full bath. Enjoy your private landscaped front yard as well. Low condo fees and quick access to schools, shopping, parks, and the Anthony Henday make this an excellent opportunity for buyers or investors
$ 339,900
7 4850 Terwillegar Cm Nw, Edmonton, AB, T6R 0T6 townhouse for sale | Listing ID E4508 | Royal LePage
View photo
Townhouse · for sale
$ 259,900
New
7 4850 Terwillegar Cm Nw, Edmonton, AB, T6R 0T6 townhouse for sale | Listing ID E4508 | Royal LePage
Spruce Avenue, Edmonton
· Townhouse
· Parking
Spruce Avenue, Edmonton · Townhouse · Parking
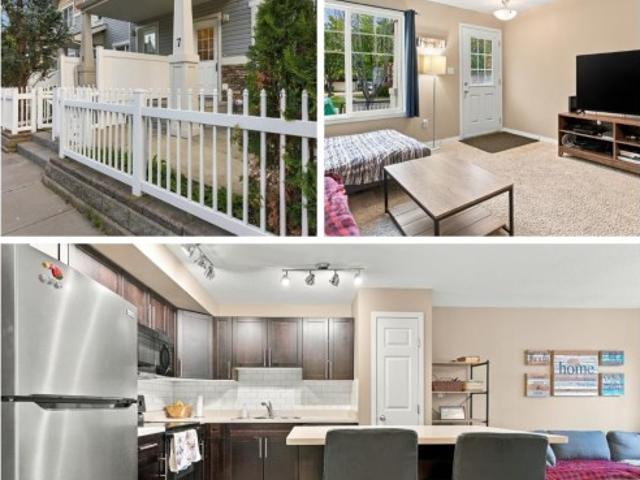
Your key to southwest edmonton! Welcome to this MODERN, bungalow style townhouse, situated in one of SW Edmonton's most prized locations. Located mere steps away from all Terwillegar has to offer, this property is ideal for those looking to come home to comfort. Park in your HEATED ATTACHED GARAGE & proceed up to the excellent open-concept living area, offering endless natural light, plenty of space for all lifestyles & direct access to the front porch area, which in turn offers immediate access to a spacious greenspace. The spacious kitchen has timeless cabinetry, stainless steel appliances & large island space. The living area is bright & is the perfect place to wind down after a long day. 2 spacious bedrooms complete the package. Situated in a park-like setting, you're a quick walk to shopping, dining, cafes, parks & more. Transportation is also nearby, w/ bus service a short walk away & the Henday a short drive away. LOW condo fees complete the package. Don't miss out on your ticke
$ 259,900
40 1251 Rutherford Rd Sw, Edmonton, AB, T6W 1T6 duplex for sale | Listing ID E4508 | Royal LePage
View photo
Duplex · for sale
$ 489,900
New
40 1251 Rutherford Rd Sw, Edmonton, AB, T6W 1T6 duplex for sale | Listing ID E4508 | Royal LePage
Spruce Avenue, Edmonton
· Duplex
· Office room · Parking · Access for people with disabilities · Fireplace · Deck · Swimming pool
Spruce Avenue, Edmonton · Duplex · Office room · Parking · Access for people with disabilities · Fireplace · Deck · Swimming pool
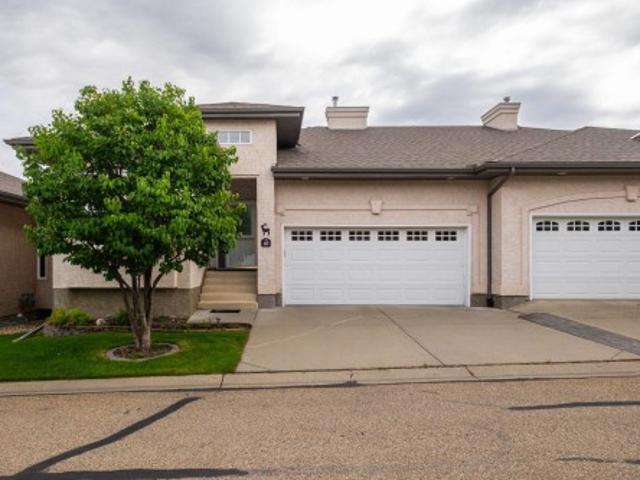
Lovingly maintained ORIGINAL OWNER GEM in the highly desirable Elk Run ADULT BUNGALOW complex! Step inside to find gleaming HARDWOOD FLOORS that flow throughout an open concept main floor, an ISLAND KITCHEN with classic oak cabinetry & Corian countertops, a cozy gas fireplace in the living room, access to a well-sized deck surrounded by mature trees, 4 pc main bath, and a handy flex room ideal for your formal dining rm, den, home office, or craft rm. The king-sized primary suite offers ample room for storage furniture, a 4 pc ensuite & walk-in closet. Pass through the convenient main floor laundry en route to the drywalled and insulated attached double garage w/electric WHEELCHAIR LIFT! Downstairs you'll find 2 more bedrooms, including one with a second gas fireplace, 4 pc bath & a huge hobby room with additional lighting & laminate floors, ideal for your workshop, craft room, pool room, or media room! Ideally located in popular Rutherford just steps from parks, walking trails, schools
$ 489,900
81 Glamorgan Drive, Sherwood Park, AB, T8A 2Y7 house for sale | Listing ID E4508 | Royal LePage
View photo
House · for sale
$ 449,000
New
81 Glamorgan Drive, Sherwood Park, AB, T8A 2Y7 house for sale | Listing ID E4508 | Royal LePage
Spruce Avenue, Edmonton
· House
· Garden · Parking · Cellar
Spruce Avenue, Edmonton · House · Garden · Parking · Cellar
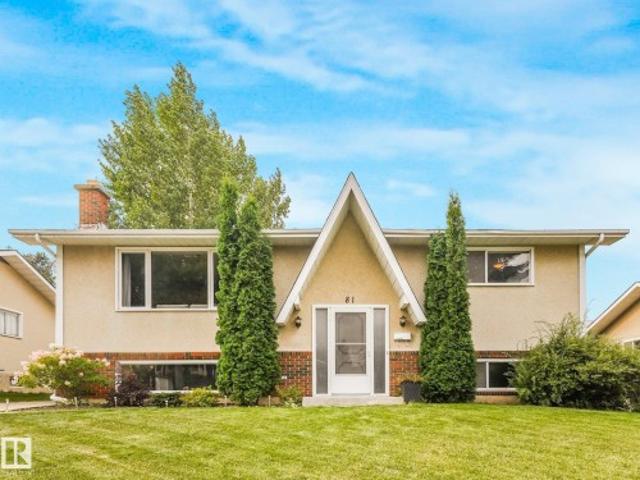
Great location backing onto a park! Welcome to this fully finished 1,284 sqft bi-level offering 4 bedrooms, 2 bathrooms, a second kitchen and separate entrance, all tucked away on a quiet street in desirable Glen Allan and backing directly onto Glen Allan Park & Playground. This well-maintained home has seen several important updates, including newer shingles, updated bathrooms, HWT, and a high efficiency furnace. The bright and open main floor features an upgraded kitchen with maple cabinetry and tile backsplash. Two spacious bedrooms and an updated 4-piece bathroom complete the main level. Downstairs, the fully finished basement offers excellent additional living space, SEPARATE ENTRANCE, second kitchen, living room, updated 3-piece bathroom and two additional bedrooms. Outside, enjoy the south-facing backyard and oversized double detached garage. With its fantastic location, updates and versatile layout, this home is an excellent opportunity for first-time buyers, families or invest
$ 449,000
144 52 Street Sw, Edmonton, AB, T6X 0Z6 house for sale | Listing ID E4508 | Royal LePage
View photo
House · for sale
$ 729,900
New
144 52 Street Sw, Edmonton, AB, T6X 0Z6 house for sale | Listing ID E4508 | Royal LePage
Spruce Avenue, Edmonton
· House
· Cellar
Spruce Avenue, Edmonton · House · Cellar
One of kind CUSTOM-BUILT HOME designed to elevate everyday family living offering 2380 sqt of living space + finished basement and tons of other upgrades. 7 rooms, 5 full bath, 2 kitchen perfect setup for big family! The main floor features a bright, functional lauout main floor room/den and full bath, spacious kitchen, dining area and big living area for family gathering and a walk in pentry. Upstairs offers 2 master-bedroom, 2 additional spacious room, common bathroom along with family room and laundry room. The fully finished basement comes with separate entrance includes 2 rooms, 4pcs bathroom, living area, kitchen and separate laundry. A rare opportunity to own abeautiful home in charlesworth. Must see!
$ 729,900
40 2003 Rabbit Hill Rd Nw, Edmonton, AB, T6R 0R7 townhouse for sale | Listing ID E4508 | Royal LePage
View photo
Townhouse · for sale
$ 398,900
New
40 2003 Rabbit Hill Rd Nw, Edmonton, AB, T6R 0R7 townhouse for sale | Listing ID E4508 | Royal LePage
Spruce Avenue, Edmonton
· Townhouse
· Garden · Parking
Spruce Avenue, Edmonton · Townhouse · Garden · Parking
Welcome to this stylish 3-bedroom, 2.5-bath, 3-storey home in sought-after Magrath Heights. Featuring 9' ceilings, granite countertops throughout, stainless steel appliances, a large island, and a walk-in pantry, this home offers modern living at its best. The bright living room opens to a private front yard, while the spacious primary suite includes a walk-in closet and 4-piece ensuite. Complete with a double attached garage, tankless hot water, and a prime location close to shopping, schools, trails, transit, Whitemud Drive, and Anthony Henday. Move-in ready and offering exceptional value
$ 398,900
5244 1A Avenue Sw, Edmonton, AB, T6X 0X1 house for sale | Listing ID E4494 | Royal LePage
View photo
House · for sale
$ 379,900
5244 1A Avenue Sw, Edmonton, AB, T6X 0X1 house for sale | Listing ID E4494 | Royal LePage
Spruce Avenue, Edmonton
· House
· Patio · Garden · Fireplace · Deck · Cellar
Spruce Avenue, Edmonton · House · Patio · Garden · Fireplace · Deck · Cellar
Backing onto green space with no rear neighbours! Nestled on a quiet street and surrounded by mature trees, this beautifully maintained half duplex in desirable Charlesworth offers the perfect blend of privacy, comfort, and convenience. The bright open-concept main floor features fresh paint, hardwood and tile flooring, main-floor laundry, and a cozy corner gas fireplace. The sun-filled kitchen is ideal for everyday living and entertaining, boasting ample cabinetry, a large island with eating bar, and a gas line for a future gas stove. Patio doors open to a stunning two-tier deck overlooking the landscaped backyard and tranquil green space. Upstairs offers 3 spacious bedrooms, including a primary retreat with TWO walk-in closets and a private ensuite. The partially finished basement provides room for future customization. Conveniently located near schools, parks, shopping, restaurants, public transit, and Movati Athletic, this move-ready home is perfect for families, first-time buyers,
$ 379,900
2829 18A Avenue Nw, Edmonton, AB, T6T 0N8 house for sale | Listing ID E4508 | Royal LePage
View photo
House · for sale
$ 389,990
New
2829 18A Avenue Nw, Edmonton, AB, T6T 0N8 house for sale | Listing ID E4508 | Royal LePage
Spruce Avenue, Edmonton
· House
· Garden · Office room · Deck · Cellar
Spruce Avenue, Edmonton · House · Garden · Office room · Deck · Cellar
WELCOME HOME to this beautifully appointed Landmark-built duplex in the desirable family-friendly community of Laurel! Ideally located and backing onto greenspace! This bright, open-concept home features south-facing windows, a spacious living area, and a functional kitchen with ample cabinetry and workspace. Offering 3 generous bedrooms and 4 bathrooms, there is plenty of room for the whole family. The fully finished basement includes a large recreation room and additional bathroom, providing flexible space for entertaining, a home office, or family activities. Enjoy the fully fenced and landscaped SOUTH-FACING backyard with deck and storage shed, backing onto peaceful greenspace for added privacy. Conveniently located near shopping, schools, parks, the new recreation centre, and new K-9 school, with easy access to Whitemud Drive and Anthony Henday. Move-in ready and perfect for families, first-time buyers, or investors!
$ 389,990
740 173 Street Sw, Edmonton, AB, T6W 0M4 house for sale | Listing ID E4508 | Royal LePage
View photo
House · for sale
$ 710,000
New
740 173 Street Sw, Edmonton, AB, T6W 0M4 house for sale | Listing ID E4508 | Royal LePage
Spruce Avenue, Edmonton
· House
· Office room · Fireplace · Deck · Parking · Cellar
Spruce Avenue, Edmonton · House · Office room · Fireplace · Deck · Parking · Cellar
Built by Coventry Homes and located in the sought after community of Windermere. This house checks all the boxes. Tons of natural light draws you into the spacious open floor plan w/ vaulted ceiling & over sided windows. Main floor den offers flexible living; office, playroom, or formal dinning. Upstairs you will find a bonus room and 3 bedrooms. The primary suite offers a sitting area w/ private covered deck, 4pc ensutie and walk in closet. The fully finished basement has your 4th bedroom, full bath, family room w/ gas fireplace & second flex space. Many upgrades throughout including undergroud sprinklers, solar panels, electric car charger, heated garage, tankless hotwater, walk through pantry, central vac, pie lot, and more
$ 710,000
1161 Avenue Sw, Edmonton, AB, T6W 1Y4 house for sale | Listing ID E4508 | Royal LePage
View photo
House · for sale
$ 449,900
New
1161 Avenue Sw, Edmonton, AB, T6W 1Y4 house for sale | Listing ID E4508 | Royal LePage
Spruce Avenue, Edmonton
· House
· Fireplace · Swimming pool · Deck · Parking · Cellar
Spruce Avenue, Edmonton · House · Fireplace · Swimming pool · Deck · Parking · Cellar
This Beautiful 1428 Square Foot Half Duplex in Rutherford shows Great! Some of the many features and upgrades of this Spotless home include; 3 Large Bedrooms, 2 Walk-in Closets, 2 Full Bathrooms including a 4 piece Primary Bedroom Ensuite and a Large Soaker Tub! 2 Half Bathrooms, Open Main Floor Plan, Large Island Kitchen with Eating Nook, Gas Mantle Fireplace and a Walk out onto a Large 10x10 Deck with a 6 Person Hot tub! Fully Finished Basement Development with a Large Family/Recreation area, Large Low Maintenance Landscaped Lot, New Carpet, Basement Flooring and Paint throughout, Oversized Single Attached Garage and More! Great Location, close to all amenities! Too much to List!
$ 449,900
6 5134 Mullen Rd Nw, Edmonton, AB, T6R 0S7 townhouse for sale | Listing ID E4508 | Royal LePage
View photo
Townhouse · for sale
$ 340,000
New
6 5134 Mullen Rd Nw, Edmonton, AB, T6R 0S7 townhouse for sale | Listing ID E4508 | Royal LePage
Spruce Avenue, Edmonton
· Townhouse
· Parking · Deck · Air conditioning
Spruce Avenue, Edmonton · Townhouse · Parking · Deck · Air conditioning
Welcome to #6, 5134 Mullen Road—a beautifully maintained 3-bedroom, 2.5-bathroom townhouse in the highly sought-after community of MacTaggart. Offering the perfect blend of comfort, style, and convenience, this home features a functional open-concept layout, spacious living areas, an outdoor deck, an attached oversized double garage and enjoy year-round comfort with central air conditioning installed in 2023. Whether you're a first-time buyer, growing family, or investor, this home offers low-maintenance living in one of Southwest Edmonton's most desirable neighbourhoods. Ideally located just minutes from shopping, restaurants, schools, walking trails, public transit, and easy access to the Anthony Henday Drive, you'll love everything this exceptional location has to offer. Don't miss your opportunity to own a fantastic home in the heart of MacTaggart!
$ 340,000
3552 12 Street Nw, Edmonton, AB, T6T 0G2 house for sale | Listing ID E4508 | Royal LePage
View photo
House · for sale
$ 400,000
New
3552 12 Street Nw, Edmonton, AB, T6T 0G2 house for sale | Listing ID E4508 | Royal LePage
Spruce Avenue, Edmonton
· House
· Garden · Parking · Cellar
Spruce Avenue, Edmonton · House · Garden · Parking · Cellar
2 Storey home. 1303 sq. Ft. in the community of Tamarack. 3 bedrooms upstairs with full 4 piece ensuite of primary bedroom. Open concept main level. Partially finished basement with 4th bedroom. Fully landscaped fenced yard with double detached garage
$ 400,000
1961 Adamson Terrace Sw, Edmonton, AB, T6W 2N7 house for sale | Listing ID E4508 | Royal LePage
View photo
House · for sale
$ 799,000
New
1961 Adamson Terrace Sw, Edmonton, AB, T6W 2N7 house for sale | Listing ID E4508 | Royal LePage
Spruce Avenue, Edmonton
· House
· Office room · Terrace · Cellar
Spruce Avenue, Edmonton · House · Office room · Terrace · Cellar
Welcome to this beautifully maintained home in sought-after Allard, where quality craftsmanship and exceptional finishes shine throughout. Offering 1,693 sq. ft. Above grade, the main floor features a spacious living room, dining area and impressive kitchen with high-end granite countertops, creating an ideal space for everyday living and entertaining. The private primary retreat includes a walk-in closet and ensuite, while a second bedroom and dedicated office provide added flexibility. The fully finished legal basement suite, with separate entrance and in-floor heating, offers excellent income potential and features a living area, kitchen, two bedrooms, bathroom and laundry. Newer appliances plus a newer washer and dryer add convenience. Ideally located close to parks, schools and amenities, this exceptional Allard property offers comfort, versatility and value. A fantastic opportunity to enjoy a thoughtfully designed home while generating additional income from the legal suite
$ 799,000
1911 48 St Sw, Edmonton, AB, T6X 3N3 house for sale | Listing ID E4505 | Royal LePage
View photo
House · for sale
$ 749,900
1911 48 St Sw, Edmonton, AB, T6X 3N3 house for sale | Listing ID E4505 | Royal LePage
Spruce Avenue, Edmonton
· House
· Office room · Cellar
Spruce Avenue, Edmonton · House · Office room · Cellar
Alert unique house! Welcome to this exceptional fully custom-built home in the desirable MELTWATER community, offering 2355 sq. Ft. of thoughtfully designed living space on a REGULAR LOT with 9 ft. Ceiling height on all floors. The MAIN FLOOR features a 2 BEDROOM and FULL BATHROOM, ideal for guests or multi-generational living. The bright open-concept layout is highlighted by an impressive OPEN TO BELOW design perfect for families who enjoy entertaining. Upstairs offers three spacious bedrooms, 3 FULL BATHROOMS including a comfortable primary suite, along with a versatile bonus room that can be used as a home office, family room, or flex space. The unfinished basement with a separate side entrance provides excellent potential for future legal suite development. Conveniently located close to schools, parks, and shopping, this home combines modern design, functionality, and future potential
$ 749,900
23230 Twp Road 520, Rural Strathcona County, AB, T8B 1G3 house for sale | Listing ID E4508 | Royal LePage
View photo
House · for sale
$ 2,590,000
New
23230 Twp Road 520, Rural Strathcona County, AB, T8B 1G3 house for sale | Listing ID E4508 | Royal LePage
Spruce Avenue, Edmonton
· House
· Fireplace · Cellar
Spruce Avenue, Edmonton · House · Fireplace · Cellar
Welcome to this exceptional 40.57 acre country property offering the perfect blend of comfortable family living, outdoor enjoyment, and versatile agricultural/business possibilities. Previously ran as a horse boarding, and egg chicken farm. This 1733 sq ft bungalow features 3 bedr up, 1 down. The main fl offers a warm inviting country style kitchen with white cabinetry and a charming built-in banquet style eating area. Spacious Living rm/dining room combo with a wood-burning fireplace. A convenient laundry room includes a sink and ample cabinetry. The finished basement provides excellent additional space second kitchen, 1 bdr, living rm, 3 piece bath, rec rm, laundry/furnace area & storage. For the hobby farmer, entrepreneur or those needing additional workspace, the property includes a heated barn 48x180, offering a variety of potential uses, heated riding arena with horse stalls/tackle rm 60x180 & an older horse barn 30x100
$ 2,590,000
7815 Kipnes Link Sw, Edmonton, AB, T6W 0A6 house for sale | Listing ID E4508 | Royal LePage
View photo
House · for sale
$ 739,900
New
7815 Kipnes Link Sw, Edmonton, AB, T6W 0A6 house for sale | Listing ID E4508 | Royal LePage
Spruce Avenue, Edmonton
· House
Spruce Avenue, Edmonton · House
Set in Riverstead, a thoughtfully planned new community in Edmonton, Introducing the Gabrielle by Akash Homes, an OPEN TO BELOW and beautifully designed 2,366 sq ft two-storey home that blends spaciousness with functionality. The open-concept main floor is perfect for entertaining, featuring a stylish kitchen with modern finishes and a walk-through pantry leading to a functional mud room. A side entrance, versatile main floor bedroom/den, and a FULL bathroom add flexibility and everyday comfort. Upstairs, the well-designed second floor offers three bedrooms, including a spacious primary suite with a private ensuite bathroom, plus a 4-piece family bath and convenient second-floor laundry. Whether hosting, relaxing, or growing your family, the Gabrielle is designed to support your lifestyle with elegance and practicality. Plus a separate side entrance & $5000 brick credit. Pictures are artist concept; actual homes, plans, fixtures, and finishes may vary and are subject to availability/ch
$ 739,900
43 4470 Prowse Rd Sw, Edmonton, AB, T6W 3R5 townhouse for sale | Listing ID E4508 | Royal LePage
View photo
Townhouse · for sale
$ 350,000
New
43 4470 Prowse Rd Sw, Edmonton, AB, T6W 3R5 townhouse for sale | Listing ID E4508 | Royal LePage
Spruce Avenue, Edmonton
· Townhouse
· Garden · Balcony · Parking
Spruce Avenue, Edmonton · Townhouse · Garden · Balcony · Parking
Corner unit, green space views & no neighbours on one side! Welcome to this well-maintained 3-bedroom, 2.5-bathroom end-unit townhome in Canvas at Paisley. Fronting a huge green space, this home offers an open outlook and added privacy in a convenient location. Enjoy your south-facing front yard or unwind on the balcony. Inside, the inviting interior features quartz countertops, SS appliances and 9-foot ceilings on the main floor. Upstairs, the spacious primary bedroom includes a walk-in closet and private 3-piece ensuite, complemented by two additional bedrooms and a full bathroom. The lower level provides laundry, ample storage and access to the double attached garage. Great pet policy, low condo fees make this an attractive place to call home. Step outside and enjoy nearby walking paths and dog park and everyday amenities close by. Easy access to Anthony Henday makes getting around the city simple. A beautifully maintained home with the space, privacy and location you’ve been lookin
$ 350,000

Get email alerts

Don't miss out: be the first to know about new properties

The alert was correctly created

On subscribing you accept the conditions of use and the privacy policy
Alert
Receive new ads in your inbox
Save this search
Receive alerts for new listings

We'll send you an email when we have new properties for: "Properties for sale in Spruce Avenue, Edmonton"

The alert was correctly created

Get email alerts and be the first to see new listings
Required field
On subscribing I accept the terms of the privacy policy
Perfect! You'll soon start receiving new listings via email
Alert
Receive an email when we have new ads for Properties for sale in Spruce Avenue, Edmonton
Save this search
Filters

Bedrooms

Area (sq.ft)

sq.ft
sq.ft

Price

$
$

Filter by property type

Bathrooms

Clear all filters
Receive notifications when new entries are published.