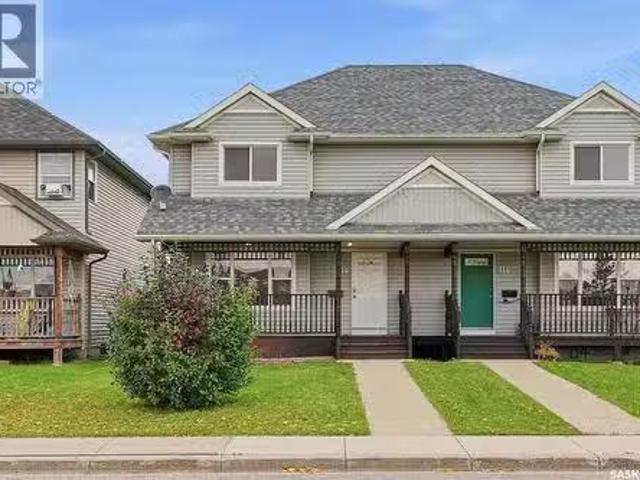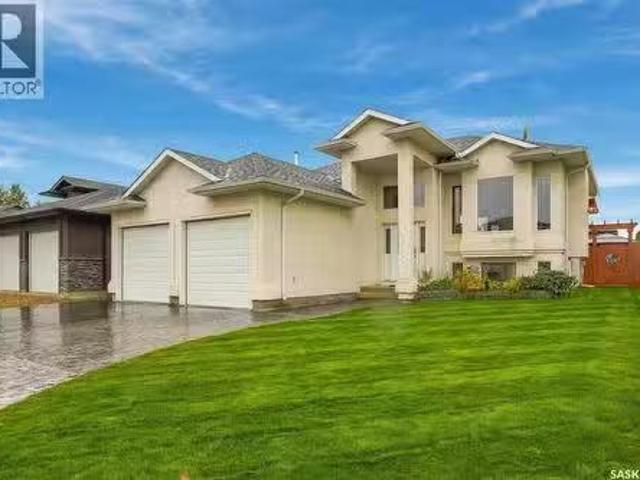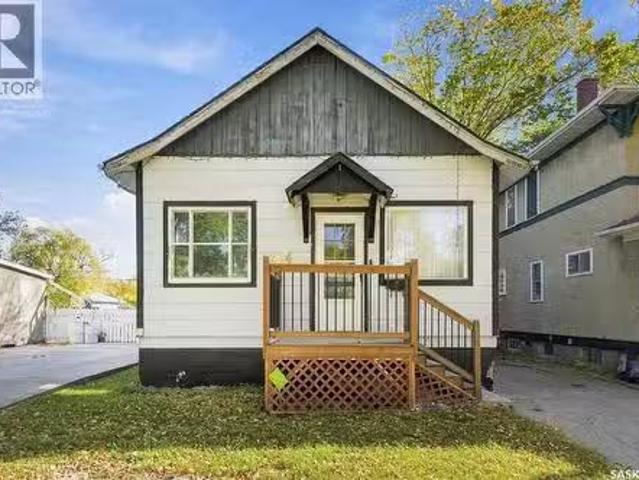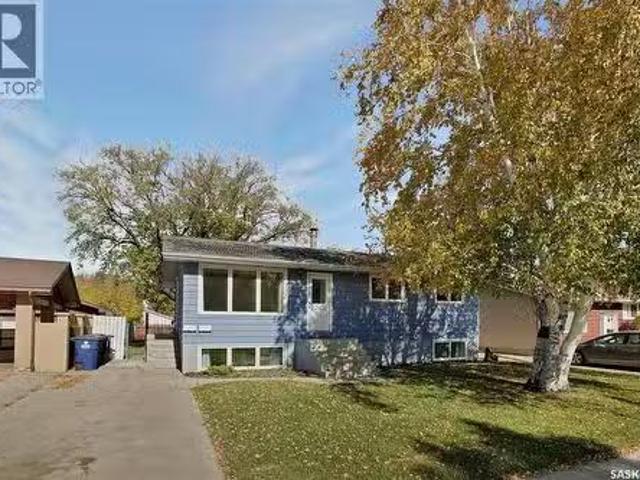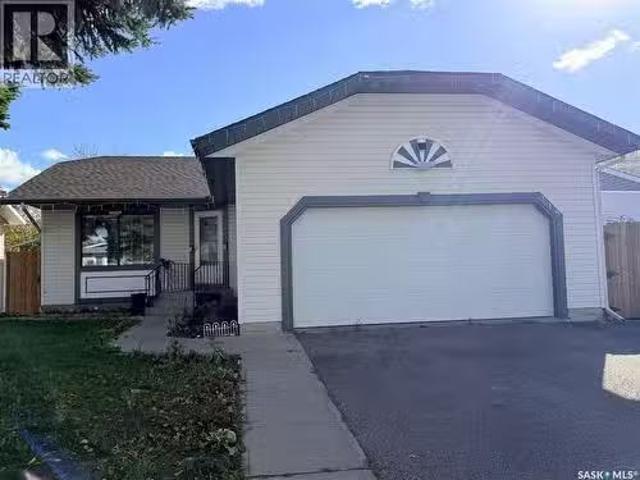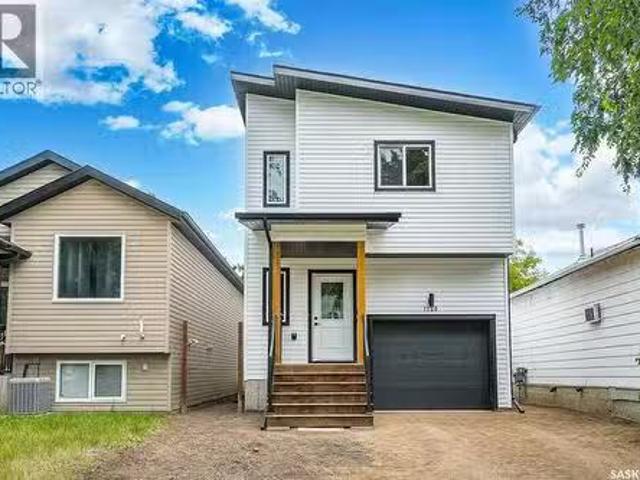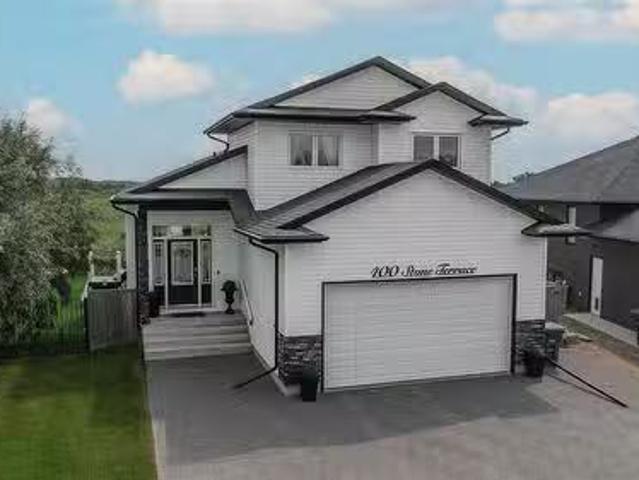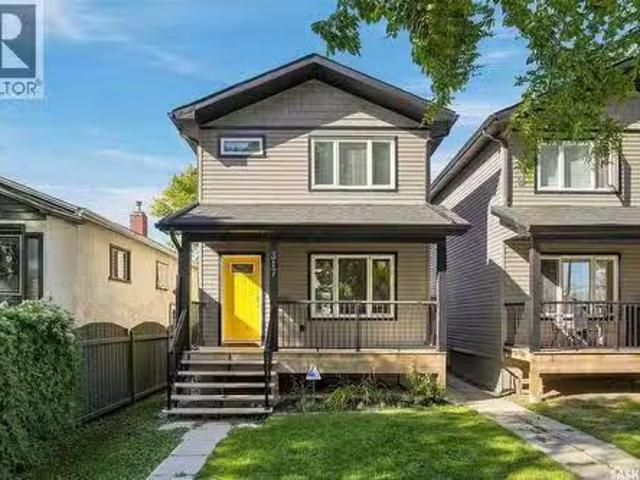
885 houses for sale in St-Denis

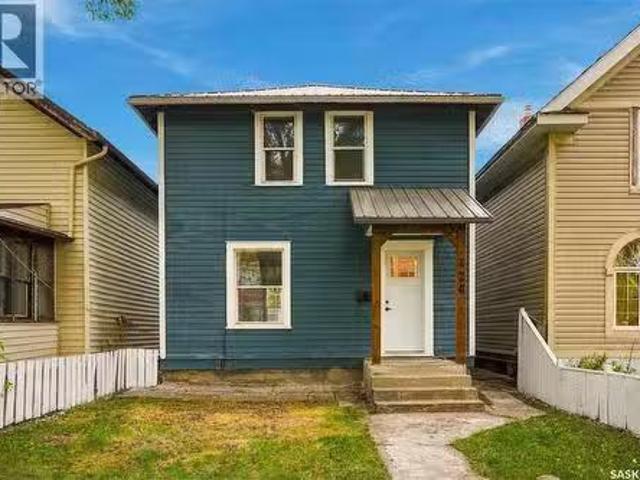
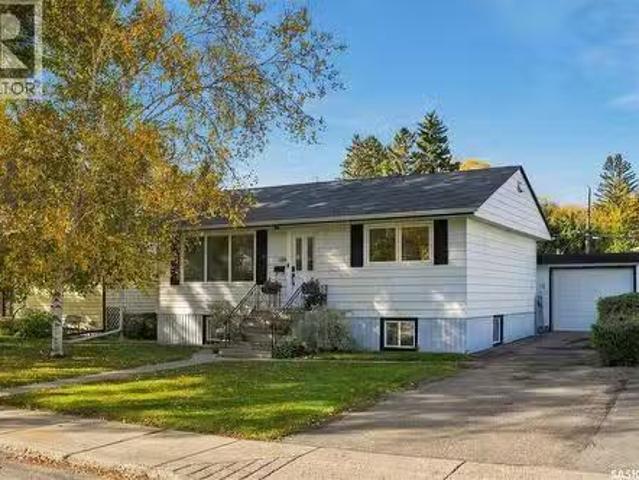
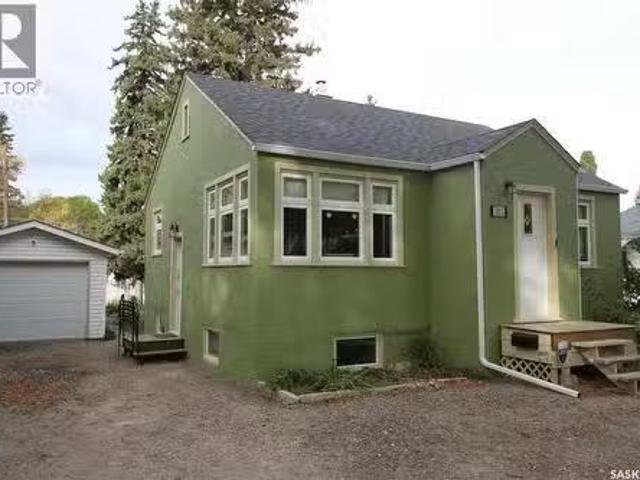
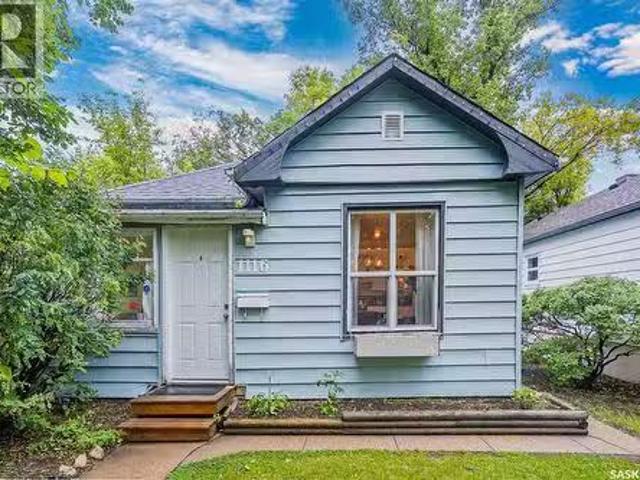
1116 B Avenue N, Saskatoon, SK, S7L 1G1 house for sale List.
View photo
House · for sale
$ 244,900
$ 406/sq.ft
1116 B Avenue N, Saskatoon, SK, S7L 1G1 house for sale List.
St-Denis
· 603 sq.ft · 2 Bedrooms · 1 Bath · House
· Patio · Garden · Parking
St-Denis · 603 sq.ft · 2 Bedrooms · 1 Bath · House · Patio · Garden · Parking
Welcome to this super cute Caswell Hill bungalow, filled with original character and thoughtful updates throughout. The bright and inviting interior features hardwood floors, charming archways and a beautifully updated kitchen with white cabinetry, butcher block countertops, a farmhouse sink, open shelving and stainless steel appliances—all new in 2023. Updated paint, flooring and windows add comfort while preserving the home’s original charm. The main floor offers two bedrooms, a lovely three-piece bathroom with a clawfoot tub and a cozy sunroom. Downstairs, you’ll find a surprisingly large recreation room, along with a separate laundry and utility area. Outside, enjoy the fully fenced yard with mature trees, garden beds, a patio area and plenty of room to relax or entertain. The double detached garage is another fantastic bonus. Full of warmth and personality, this charming Caswell Hill home is ready to welcome its next owner. Be sure the check out the virtual tour and call for more
$ 244,900
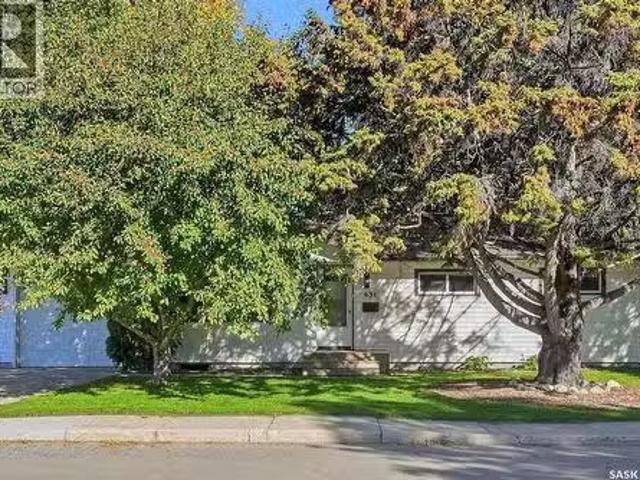
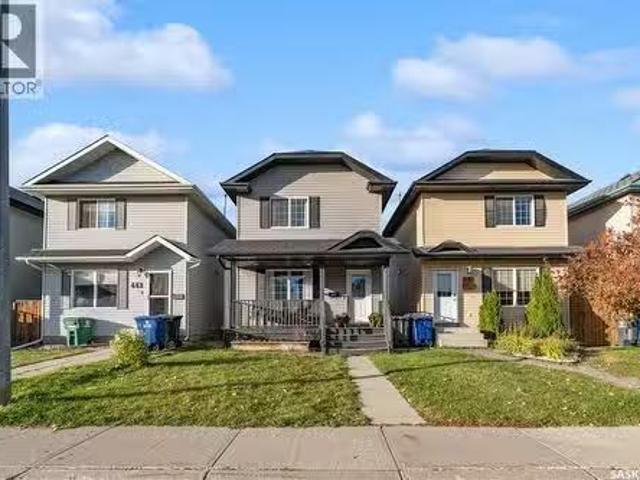
431 Adelaide Street E, Saskatoon, SK, S7J 0H9 house for sale.
View photo
House · for sale
$ 554,999
$ 495/sq.ft
431 Adelaide Street E, Saskatoon, SK, S7J 0H9 house for sale.
St-Denis
· 1,119 sq.ft · 4 Bedrooms · 3 Baths · House
· Cellar
St-Denis · 1,119 sq.ft · 4 Bedrooms · 3 Baths · House · Cellar
OPEN HOUSE TUESDAY SEPT 29th 4:30-6pm. Prime location in Queen Elizabeth, just steps from Weaver Park. This beautifully updated 1,122 sq. ft. home features 4 bedrooms, 3 bathrooms, and an exceptional layout tailored for both entertaining and everyday comfort. The open-concept main floor is anchored by a fully renovated kitchen with a large island, seamlessly flowing into the living spaces over newer vinyl plank flooring. A convenient laundry chute adds a touch of classic functionality. The main level hosts three well-appointed bedrooms, highlighted by a spacious primary suite complete with a walk-in closet, a renovated 3-piece ensuite, and direct access to a custom catio for your feline companions.Downstairs, the fully finished basement expands your living space with a massive family room, a fourth bedroom, a 3-piece bathroom, and a large laundry and storage room. An expansive bar area offers excellent potential to be converted into a secondary kitchen or in-law suite. Step outside to
$ 554,999
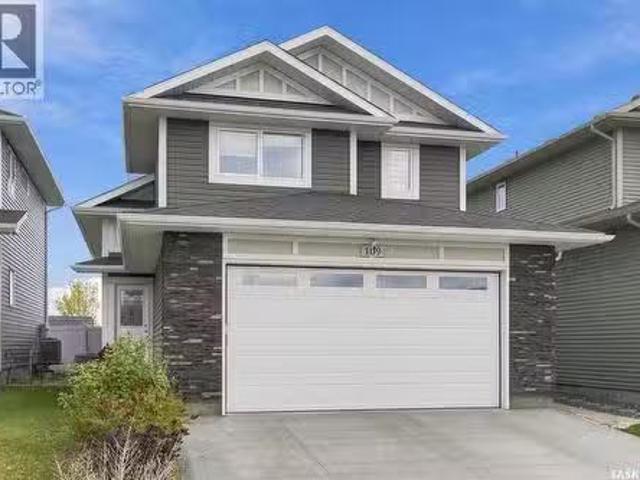
109 Cowan Crescent, Martensville, SK, S0K 2T1 house for sale.
View photo
House · for sale
$ 469,900
$ 370/sq.ft
109 Cowan Crescent, Martensville, SK, S0K 2T1 house for sale.
St-Denis
· 1,270 sq.ft · 3 Bedrooms · 2 Baths · House
St-Denis · 1,270 sq.ft · 3 Bedrooms · 2 Baths · House
Welcome home to 109 Cowan Crescent! This stylish and beautifully North Ridge Development built modified bi-level is nestled in the quiet, peaceful community of Lake Vista. Featuring an inviting open-concept design with vaulted ceilings, this home offers a bright and welcoming atmosphere throughout. The beautifully designed kitchen showcases upgraded stainless steel appliances and an extended countertop with breakfast bar seating, perfect for casual dining and entertaining. The main floor offers two generously sized bedrooms and a four-piece bathroom, providing comfortable accommodations for family. The true highlight of this home is the stunning upper-level primary suite! Privately situated on its own level, this spacious retreat offers a wonderful sense of separation from the main living areas. Complete with a generous walk-in closet and private four-piece ensuite, this beautifully designed space provides the perfect sanctuary to unwind and relax at the end of the day. Endless possibi
$ 469,900
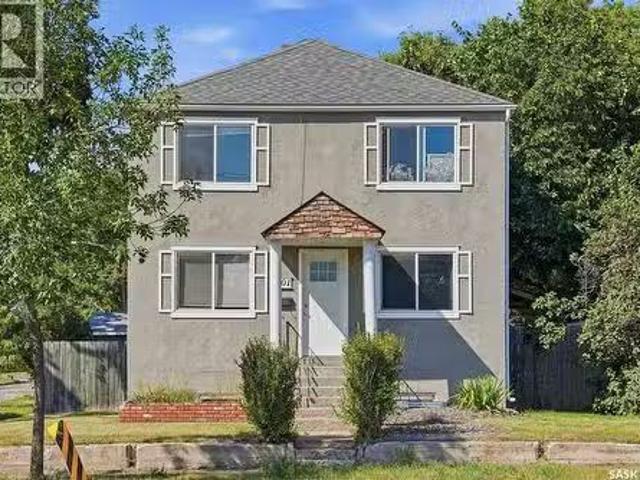
201 H Avenue N, Saskatoon, SK, S7L 3B6 house for sale Listi.
View photo
House · for sale
$ 384,900
$ 236/sq.ft
201 H Avenue N, Saskatoon, SK, S7L 3B6 house for sale Listi.
St-Denis
· 1,625 sq.ft · 4 Bedrooms · 3 Baths · House
· Garden · Cellar
St-Denis · 1,625 sq.ft · 4 Bedrooms · 3 Baths · House · Garden · Cellar
INVESTORS TAKE NOTICE! Exceptional income potential, multiple revenue opportunities, and incredible versatility await in Saskatoon’s Westmount neighbourhood! Whether youre looking to grow your investment portfolio, maximize saleal income, or secure a property with long-term potential, this is an opportunity worth exploring! This income-generating property features a legal two-unit dwelling PLUS an additional nonconforming basement suite, offering three potential saleal units under one roof! The main-floor and second-floor suites each feature two bedrooms, while the basement offers a bachelor suite. Each unit benefits from its own designated basement storage locker, with shared laundry facilities and yard access adding convenience for tenants. Well-maintained with several important updates, the property features vinyl windows, shingles replaced in 2008, and a water heater thats only a few years old. A boiler system provides comfortable radiator heating throughout the building. The incom
$ 384,900
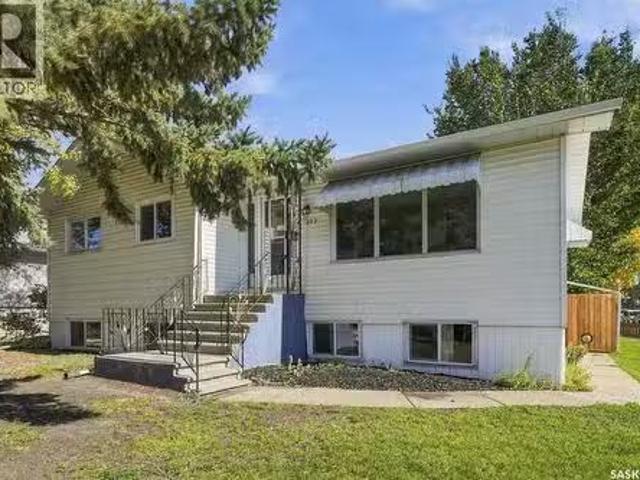
420 J Avenue N, Saskatoon, SK, S7L 2K3 house for sale Listi.
View photo
House · for sale
$ 240,000
$ 225/sq.ft
420 J Avenue N, Saskatoon, SK, S7L 2K3 house for sale Listi.
St-Denis
· 1,066 sq.ft · 4 Bedrooms · 1 Bath · House
· Cellar
St-Denis · 1,066 sq.ft · 4 Bedrooms · 1 Bath · House · Cellar
Freshly renovated and ready for its next owners! Located directly across from Westmount School, 420 Avenue J North offers a great opportunity for anyone looking for an affordable, updated home in an established Saskatoon neighbourhood. The main floor has a custom kitchen with 4 newer appliances, large dining room, living room and foyer. Basement has newer laundry machines and lots of clean storage space, 2nd floor has four bedrooms and one upgraded bathroom, this home has plenty of room for a growing family, first-time buyers, or anyone looking for a little extra space. Enjoy the convenience of having a school and playground right across the street, along with easy access to nearby parks and a central location close to all amenities. With the renovations already taken care of, all thats left to do is move in and make it your own! Contact your favourite REALTOR® to set up a showing today! (id:27). Still available at ListedBuy!
$ 240,000
302 Mcmillan Avenue, Saskatoon, SK, S7L 2T5 house for sale.
View photo
House · for sale
$ 359,900
$ 331/sq.ft
302 Mcmillan Avenue, Saskatoon, SK, S7L 2T5 house for sale.
St-Denis
· 1,087 sq.ft · 4 Bedrooms · 1 Bath · House
· Garden · Cellar
St-Denis · 1,087 sq.ft · 4 Bedrooms · 1 Bath · House · Garden · Cellar
Parkside Charm Meets Smart Investment Potential! Nestled on a peaceful cul-de-sac directly across from sprawling Leif Erikson Park, this turn-key 4-bedroom, 2-bathroom raised bungalow offers the perfect blend of comfortable family living and smart income opportunity. The main floor features low-maintenance laminate flooring and an abundance of natural light. At its heart is a stylishly renovated kitchen complete with sleek granite countertops, refaced cabinetry, modern stainless-steel appliances, and large windows framing unobstructed back and side yard views. The kitchen flows seamlessly into the dining area and an inviting living room, where a bright, west-facing picture window captures scenic park views. Three well-appointed bedrooms with updated PVC windows, and a refreshed 4-piece bath (featuring a newer vanity, toilet, and tub surround) complete this level. Downstairs, sunlight fills a permitted basement suite through generous windows, creating a bright and private retreat. This
$ 359,900
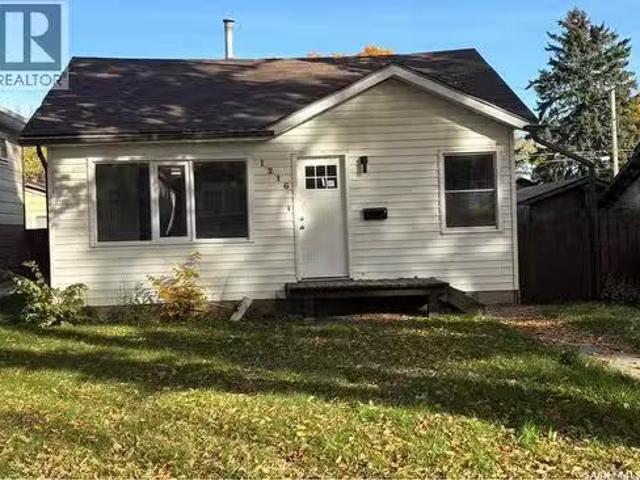
1216 K Avenue S, Saskatoon, SK, S7M 2G7 house for sale List.
View photo
House · for sale
$ 204,000
$ 206/sq.ft
1216 K Avenue S, Saskatoon, SK, S7M 2G7 house for sale List.
St-Denis
· 990 sq.ft · 2 Bedrooms · 1 Bath · House
· Garden
St-Denis · 990 sq.ft · 2 Bedrooms · 1 Bath · House · Garden
Welcome to 1216 Ave K South - a delightful 2 bed, 1 bath bungalow. Discover the potential of this charming home situated on an oversized lot in a quiet, well-established neighbourhood! Newer shingles and new interior doors throughout. Home has been repainted and has new sidng and all new appliances. Huge oversized lot. The spacious yard offers endless possibilities, whether you enjoy outdoor entertaining, watching the kids play, gardening, or providing plenty of room for your pets to roam. Within walking distance to the river and its many trails. Surrounded by mature trees, this property offers a peaceful setting while remaining conveniently located close to bus routes, Holiday Park, Cairns Field, and a wide variety of everyday amenities. Whether youre a first-time homebuyer looking to enter the market, an investor seeking a saleal opportunity, or someone looking for a property with room to make it your own, this home offers excellent potential in a convenient location! As per the Sell
$ 204,000
1333 M Avenue S, Saskatoon, SK, S7M 2R4 house for sale List.
View photo
House · for sale
$ 414,900
$ 535/sq.ft
1333 M Avenue S, Saskatoon, SK, S7M 2R4 house for sale List.
St-Denis
· 775 sq.ft · 3 Bedrooms · 2 Baths · House
· Garden · Parking · Cellar
St-Denis · 775 sq.ft · 3 Bedrooms · 2 Baths · House · Garden · Parking · Cellar
Welcome home to this inviting 3-bedroom, 2-bathroom bungalow, ideally located on a quiet street across from a park in Holiday Park. Pride of ownership shines throughout, with numerous upgrades completed over the years, including refreshed kitchen cabinets and countertops, an updated main bathroom, and new flooring in 2024. The bright, open-concept kitchen and living area is filled with natural light and offers a comfortable space for everyday living and entertaining. The updated basement provides additional bedroom, 2pce bathroom, a spacious family room, and a versatile den or office area with built-ins. A generous laundry area with cold storage adds extra convenience. Outside, the impressive, mature 50 x 130-foot lot features a beautiful garden area that truly must be seen to be appreciated. The 12 x 24-foot detached garage is insulated and heated with a heat pump, which also keeps it cool in summer, making it an ideal year-round retreat or hobby space. A second 20 x 24-foot detached
$ 414,900
1015 H Avenue N, Saskatoon, SK, S7L 2C7 house for sale List.
View photo
House · for sale
$ 286,900
$ 381/sq.ft
1015 H Avenue N, Saskatoon, SK, S7L 2C7 house for sale List.
St-Denis
· 753 sq.ft · 3 Bedrooms · 2 Baths · House
· Parking
St-Denis · 753 sq.ft · 3 Bedrooms · 2 Baths · House · Parking
Affordable, inviting, and full of character, this charming Hudson Bay Park home is nestled in a well-established neighbourhood known for its mature tree-lined streets and strong sense of community. Step inside and feel instantly at home. A welcoming front entry opens through a French door into the bright east-facing living room, where morning sunshine fills the space and showcases the beautiful oak hardwood floors. Newer mid-1940s-style windows throughout enhance the homes timeless character while providing modern comfort. The spacious kitchen offers ample cabinetry and a functional layout. The main floor features two comfortable bedrooms and a thoughtfully updated bathroom complete with a pedestal sink, relaxing soaker tub, and classic subway tile surround. The fully developed lower level expands your living space with a cozy family room, a third bedroom, a convenient two-piece bathroom, and a laundry area. Outside, youll find a front-side driveway leading to a single detached garage,
$ 286,900
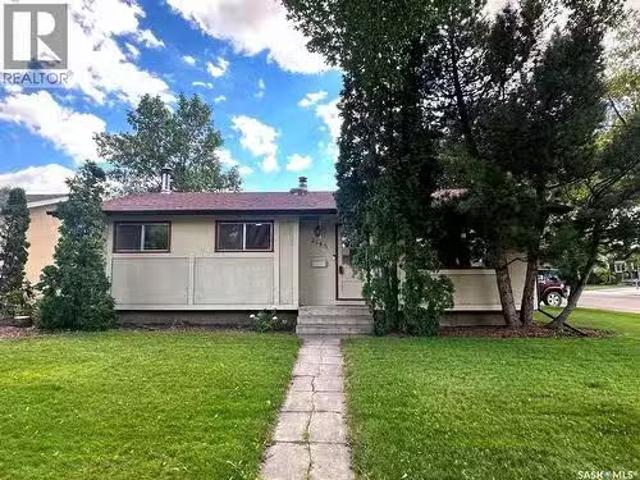
2145 37Th Street W, Saskatoon, SK, S7L 4E6 house for sale L.
View photo
House · for sale
$ 374,500
$ 374/sq.ft
2145 37Th Street W, Saskatoon, SK, S7L 4E6 house for sale L.
St-Denis
· 1,001 sq.ft · 4 Bedrooms · 2 Baths · House
· Garden · Fireplace · Parking · Cellar
St-Denis · 1,001 sq.ft · 4 Bedrooms · 2 Baths · House · Garden · Fireplace · Parking · Cellar
NOW VACANT FOR QUICK POSSESSION! 4 BEDROOMS • 2 BATHROOMS • CORNER LOT • OVERSIZED GARAGE • RV PARKING! Discover this charming 1,002 sq. ft. bungalow in Westview Heights, situated on a generous corner lot with mature trees. Featuring 4 bedrooms, 2 bathrooms, a detached garage, RV parking, and potential for a future basement suite, this home offers plenty of versatility. The bright living room showcases beautiful original hardwood floors, while the kitchen overlooks the private backyard. Three comfortable bedrooms and a full bathroom complete the main floor, ideal for families, first-time buyers, or convenient main-floor living. Downstairs features a cozy family room with a wood-burning fireplace, fourth bedroom, updated 4-piece bathroom, spacious laundry room, cold storage, and additional storage. A separate rear entrance and well-positioned mechanical systems offer potential for a future basement suite, subject to applicable regulations and approvals. Outside, enjoy a spacious corner
$ 374,500
218 W Avenue S, Saskatoon, SK, S7M 3G3 house for sale Listi.
View photo
House · for sale
$ 525,000
$ 460/sq.ft
218 W Avenue S, Saskatoon, SK, S7M 3G3 house for sale Listi.
St-Denis
· 1,141 sq.ft · 6 Bedrooms · 4 Baths · House
· Cellar
St-Denis · 1,141 sq.ft · 6 Bedrooms · 4 Baths · House · Cellar
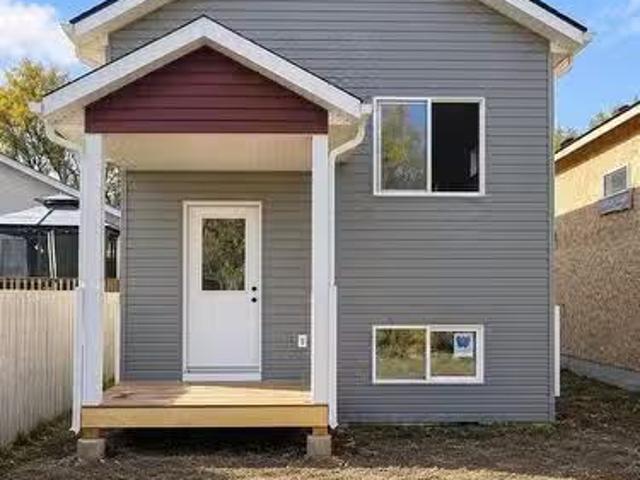
Welcome to this brand-new 2026 infill offering an exceptional opportunity for homeowners and investors alike! This legal 2-unit dwelling features a rare front-to-back separate suites setup instead of the standard updown basement suites that have noise concerns! Featuring approximately 1,147 sq. ft. above grade and 2,294 sq. ft. of total developed living space, this thoughtfully designed property offers 6 bedrooms, 4 bathrooms, and two independent living areas. Unlike a traditional basement-suite home, the unique front-to-back, duplex-style layout provides greater separation and privacy between the residences. The spacious front residence features 4 bedrooms and 2 full bathrooms, while the 2-bedroom secondary suite offers its own private entrance, kitchen, living area, full bathroom, and convenient 2-piece powder room. Each residence has its own furnace, hot water tank, gas meter, and electrical meter, with only water shared between the two units. Appliance packages are included for bot
$ 525,000
1530 B Avenue N, Saskatoon, SK, S7L 1H1 investment for sale.
View photo
House · for sale
$ 3,289,900
1530 B Avenue N, Saskatoon, SK, S7L 1H1 investment for sale.
St-Denis
· House
· Cellar
St-Denis · House · Cellar
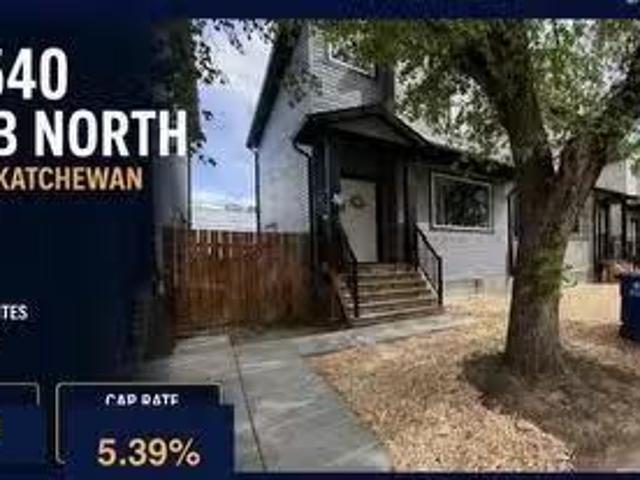
GRAND OPPORTUNITY FOR INVESTORS! Portfolio of 6 side by side newer built 2023 two story style properties. Each including a individual legal basement suites. Total of 12 saleal units included under a assumable CMHC blanket mortgage to be assumed (approximately 2.416 million), by the said purchaser. See Pro forma Brochure and sale roll in supplements. All agents to qualify any interested parties prior to confirming a time to view. Also the purchaser can make viewing all suites one of the said conditions of a accepted offer to follow as well. Otherwise it is understood at least 48 hours of notice is needed wno showings on the weekend. Regarding utilities: - Tenants are responsible for utilities in each suite, seller only cover utility costs during any turnover that lasts longer than 1 month. - There are no common spaces to heat and light, so no costs there. - Main floors have natural gas furnaces and water heaters which are located in the utility room at the bottom - There is one water me
$ 3,289,900
158 East Hampton Boulevard, Saskatoon, SK, S7R 0A7 house for.
View photo
House · for sale
$ 399,900
$ 290/sq.ft
158 East Hampton Boulevard, Saskatoon, SK, S7R 0A7 house for.
St-Denis
· 1,378 sq.ft · 4 Bedrooms · 3 Baths · House
· Garden · Parking · Air conditioning · Cellar
St-Denis · 1,378 sq.ft · 4 Bedrooms · 3 Baths · House · Garden · Parking · Air conditioning · Cellar
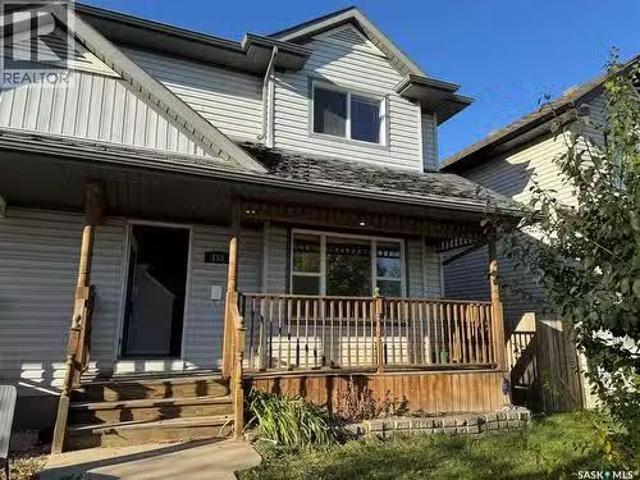
Opportunity meets location in this spacious 1,380 SqFt 2 storey 12 duplex in Hampton Village! Offering 4 bedrooms, 3 bathrooms and a fully developed basement, this home has plenty of room for a growing family and loads of potential for its next owner. A little TLC will go a long way toward bringing this property back to its former glory! Enjoy central air conditioning, a fenced backyard, covered front porch and a fantastic 2 car detached garage with convenient paved alley access. Best of all, the home faces directly onto Draggins Car Club Park and is close to walking trails, schools, parks and the many amenities Hampton Village has to offer. Vacant and available for immediate possession — bring your ideas, add your personal touch and make this one your own. Get your showing booked today! (id:27). Still available at ListedBuy!
$ 399,900
1005 Parr Hill Drive, Martensville, SK, S0K 2T1 house for sa.
View photo
House · for sale
$ 449,900
$ 373/sq.ft
1005 Parr Hill Drive, Martensville, SK, S0K 2T1 house for sa.
St-Denis
· 1,206 sq.ft · 4 Bedrooms · 4 Baths · House
St-Denis · 1,206 sq.ft · 4 Bedrooms · 4 Baths · House
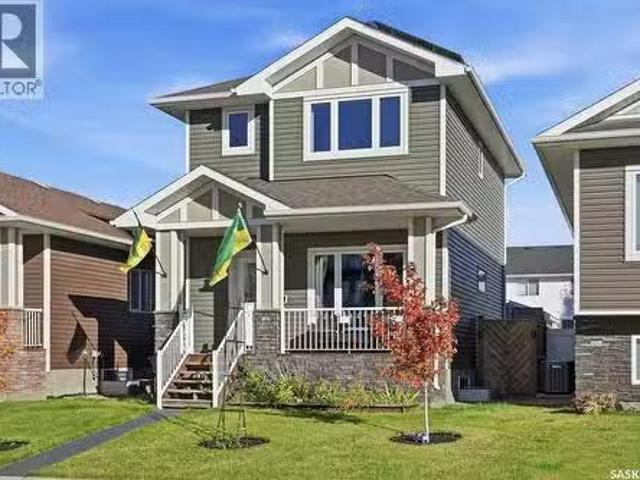
Here is a home not often found with the care from the builder to the pride of ownership from the seller. This home is on the top end of the Energy Star rated home scale. It comes with state of the art energy efficient features including a Dettson Right-size smart duct heating system, 1.5 styrofoam with a R-value of 7.5 on all of the exterior walls including the foundation. There are also solar panels installed to further help the efficiency of this home to help offset the cost of your monthly home ownership. What does all of this mean to you? It simply means lower monthly utility bills. Going beyond the efficiency of this home, you will be greeted with a large open floorplan with big Southfacing windows allowing for an abundance of natural sunlight. The kitchen comes with all stainless steel appliances and has a lot of counterspace, ideal for food prep and entertaining. Upstairs hosts 3 bedrooms and 2 full baths - the primary bedroom boasts a walkin closet along with a full bath ensuit
$ 449,900
110 East Hampton Boulevard, Saskatoon, SK, S7R 0A8 house for.
View photo
House · for sale
$ 384,000
$ 278/sq.ft
110 East Hampton Boulevard, Saskatoon, SK, S7R 0A8 house for.
St-Denis
· 1,378 sq.ft · 4 Bedrooms · 3 Baths · House
· Patio · Garden · Deck · Parking
St-Denis · 1,378 sq.ft · 4 Bedrooms · 3 Baths · House · Patio · Garden · Deck · Parking
Welcome to this well-maintained, fully finished 4-bedroom, 3-bathroom semi-detached home ideally situated across from beautiful Draggins Car Club Park in the sought-after Hampton Village community. Known for its family-friendly atmosphere, Hampton Village offers excellent schools, parks, walking trails, and convenient access to shopping and everyday amenities. The inviting front covered porch provides the perfect place to enjoy your morning coffee, while the bright, front-facing living room creates a warm and welcoming first impression. The main floor features hardwood flooring and an open-concept kitchen and dining area with direct access to the fully fenced backyard through patio doors. Outside, you’ll find a spacious deck, lawn, storage shed, and additional rear parking—ideal for entertaining and everyday living. Upstairs offers three generously sized bedrooms, including a spacious primary suite complete with a private 3-piece ensuite, along with a well-appointed 4-piece main bathro
$ 384,000
822 Rock Hill Lane, Martensville, SK, S0K 0A2 house for sale.
View photo
House · for sale
$ 489,900
$ 429/sq.ft
822 Rock Hill Lane, Martensville, SK, S0K 0A2 house for sale.
St-Denis
· 1,141 sq.ft · 3 Bedrooms · 2 Baths · House
· Garden · Parking · Fireplace · Deck · Air conditioning · Cellar
St-Denis · 1,141 sq.ft · 3 Bedrooms · 2 Baths · House · Garden · Parking · Fireplace · Deck · Air conditioning · Cellar
Welcome to 822 Rock Hill Lane located in the beautiful City of Martensville! This 1150 sq ft bilevel is sure to impress with its amazing street appeal, 3 bedrooms, 2 bathrooms and is situated on a larger 53ft x 137ft lot. The main floor also boasts a 9ft ceiling, grand maple kitchen and stainless-steel appliances, gas fireplace in living room and high-end laminate throughout (no carpet). Off the dining room is a large deck leading out into a fully fenced yard, underground sprinklers and alley access. Key notables: central air conditioning, attached heated double car garage, triple wide stamped concrete driveway, central vac roughed in, and new shingles! Basement is open for development to make it your own and build equity. Dont miss out on this one! (id:27). Still available at ListedBuy!
$ 489,900
1224 B Avenue N, Saskatoon, SK, S7L 1G3 house for sale List.
View photo
House · for sale
$ 155,000
$ 276/sq.ft
1224 B Avenue N, Saskatoon, SK, S7L 1G3 house for sale List.
St-Denis
· 560 sq.ft · 3 Bedrooms · 2 Baths · House
St-Denis · 560 sq.ft · 3 Bedrooms · 2 Baths · House
Bring your vision to life! This 2+1 bedroom, 2-bath home offers an excellent opportunity for renovators, investors, or buyers looking to build equity. The main floor features a functional layout with two bedrooms, a full bathroom, and plenty of potential to update and personalize. The lower level offers a third bedroom, second bathroom, and additional space ready for your ideas. With solid potential and room to improve, this property is ready for someone to roll up their sleeves and transform it into something special. Explore the possibilities and make this home your own! (id:27). Still available at ListedBuy!
$ 155,000
63 Jordan Place, Saskatoon, SK, S7L 4J2 house for sale List.
View photo
House · for sale
$ 409,900
$ 396/sq.ft
63 Jordan Place, Saskatoon, SK, S7L 4J2 house for sale List.
St-Denis
· 1,033 sq.ft · 5 Bedrooms · 2 Baths · House
· Garden · Parking · Cellar
St-Denis · 1,033 sq.ft · 5 Bedrooms · 2 Baths · House · Garden · Parking · Cellar
Spacious Family Home with Legal Basement Suite and Flexible Living Options. This well-designed home offers a versatile layout with 3 bedrooms on the main floor and a legal basement suite, making it an excellent option for families, multi-generational living, or buyers seeking additional saleal income. The main floor features a generous kitchen, full-sized dining room and comfortable living spaces with plenty of room for everyday family life and entertaining. The basement offers two separate entrances and a flexible configuration that can accommodate a 2-bedroom suite or a 1-bedroom suite while retaining a separate family room for the main floor. Outside, the large yard provides private off-street parking along with plenty of secluded green space for recreation, gardening or relaxing. Windows and mechanical have been updated in addition to numerous updates throughout this well maintained home offering space, flexibility and income potential—book your viewing today! (id:27). Still availa
$ 409,900
378 Coad Manor, Saskatoon, SK, S7R 0C6 house for sale Listi.
View photo
House · for sale
$ 569,900
$ 386/sq.ft
378 Coad Manor, Saskatoon, SK, S7R 0C6 house for sale Listi.
St-Denis
· 1,475 sq.ft · 3 Bedrooms · 4 Baths · House
· Fireplace · Parking · Cellar
St-Denis · 1,475 sq.ft · 3 Bedrooms · 4 Baths · House · Fireplace · Parking · Cellar
Beautifully Maintained 2-Storey Home Backing Green Space in Hampton Village! This fully developed 1,476 sq. ft. home offers a functional family-friendly layout, a double attached heated garage, and a large lot backing onto green space with plenty of parking. Located in the desirable Hampton Village area of Saskatoon, this home is close to schools, parks, walking paths, shopping, and numerous amenities. The main floor welcomes you with a spacious foyer and an inviting open-concept layout featuring the living room flowing into the dining area and kitchen. The updated kitchen offers newer appliances, quartz countertops, an island, stylish tile backsplash, and ample cabinetry. A 2-piece bathroom completes the main floor. The second level features a spacious bonus family room with a gas fireplace, three good-sized bedrooms, and a 4-piece bathroom. The primary bedroom offers his-and-her closets and a 3-piece ensuite, providing a comfortable private retreat. The fully developed basement adds
$ 569,900
43 Wentworth Crescent, Saskatoon, SK, S7L 4A8 house for sale.
View photo
House · for sale
$ 429,900
$ 395/sq.ft
43 Wentworth Crescent, Saskatoon, SK, S7L 4A8 house for sale.
St-Denis
· 1,087 sq.ft · 3 Bedrooms · 2 Baths · House
· Fireplace · Deck · Air conditioning
St-Denis · 1,087 sq.ft · 3 Bedrooms · 2 Baths · House · Fireplace · Deck · Air conditioning
For the first time in 61 years, 43 Wentworth Crescent is ready for new owners. Lovingly cared for by the original owners and meticulously maintained throughout, this 1,091 sq. ft. home is a rare find in Westview Heights. The main floor has been thoughtfully renovated and features a bright kitchen with quartz countertops, an abundance of cabinetry, newer flooring, a cozy gas fireplace, and new carpet in the living room. A rear addition provides even more functional living space. With three bedrooms and two bathrooms, the home also features an accessible shower that could easily be converted back to a traditional shower. Major updates include a new furnace and water heater in 2025, brand new lifetime shingles in September 2026, newer washer and dryer, central AC, and a composite rear deck. Outside is where this property really sets itself apart. The incredible 31 x 25 heated shopgarage features a 9 overhead door, polyaspartic flooring, 220V power, and a woodworking station with a dust co
$ 429,900
714 4Th Street S, Martensville, SK, S0K 2T0 house for sale.
View photo
House · for sale
$ 475,500
$ 387/sq.ft
714 4Th Street S, Martensville, SK, S0K 2T0 house for sale.
St-Denis
· 1,227 sq.ft · 4 Bedrooms · 3 Baths · House
· Garden · Parking · Fireplace · Air conditioning · Cellar
St-Denis · 1,227 sq.ft · 4 Bedrooms · 3 Baths · House · Garden · Parking · Fireplace · Air conditioning · Cellar
All major updates are complete in this well-maintained 1,236 sq ft bungalow with 3+2 bedrooms and 3 bathrooms. Furnace, water heater, and central air were replaced or added in Sept 2025. The home also features newer windows with custom blinds and updated main-floor lighting. The property welcomes you with a triple interlocking brick driveway, attached double garage, mature landscaping, and updated exterior lighting. Inside, the entryway offers smart separation with basement stairs positioned off to the side. The living room features a gas fireplace with updated stone surround and timber mantle, creating a warm focal point. The kitchen and dining area provide abundant counter and cupboard space, garden doors to the backyard, and convenient direct entry from the garage. The main floor includes three bedrooms and two bathrooms. The primary bedroom offers its own half bath, while the additional bedrooms—currently used as an office and wardrobe room—each include a closet and large window. T
$ 475,500
56 Morris Drive, Saskatoon, SK, S7L 3V2 house for sale List.
View photo
House · for sale
$ 389,900
$ 377/sq.ft
56 Morris Drive, Saskatoon, SK, S7L 3V2 house for sale List.
St-Denis
· 1,033 sq.ft · 4 Bedrooms · 1 Bath · House
· Equipped kitchen · Cellar
St-Denis · 1,033 sq.ft · 4 Bedrooms · 1 Bath · House · Equipped kitchen · Cellar
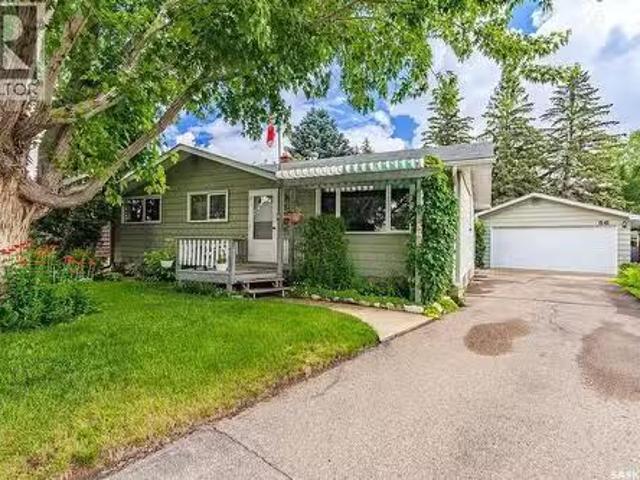
Welcome to 56 Morris Drive, an incredibly well-maintained 1,040 sq. ft. bungalow that has been lovingly cared for by its original owners. From the moment you arrive, you’ll appreciate the gorgeous street appeal, mature trees, charming front porch and beautifully established landscaping that make this home feel special. Inside, the bright and welcoming main floor offers a spacious living and dining area with beautiful hardwood floors and plenty of natural light. The roomy, exceptionally well-kept kitchen features a cozy breakfast nook along with newer appliances, including a wall oven, cooktop, dishwasher and refrigerator. Three generous bedrooms and a four-piece bathroom complete the main level. Downstairs, get ready for some serious retro charm! The fully finished basement has a fantastic groovy vibe, with a huge family and games room offering plenty of space for movie nights, entertaining or simply relaxing. You’ll also find an additional bedroom, laundry area and a dedicated worksho
$ 389,900
119 Hall Crescent, Saskatoon, SK, S7L 7G7 house for sale Li.
View photo
House · for sale
$ 489,000
$ 516/sq.ft
119 Hall Crescent, Saskatoon, SK, S7L 7G7 house for sale Li.
St-Denis
· 947 sq.ft · 3 Bedrooms · 2 Baths · House
· Garden · Deck · Air conditioning · Parking
St-Denis · 947 sq.ft · 3 Bedrooms · 2 Baths · House · Garden · Deck · Air conditioning · Parking
Well-Maintained Family Home in a Great Location! Welcome to this beautifully maintained home featuring a gorgeous yard and thoughtful updates throughout. The covered deck provides the perfect space for relaxing or entertaining, while the RV parking adds extra convenience. Inside, the bright living room with vaulted ceiling showcases gleaming laminate flooring and plenty of natural light. The main bathroom features a skylight, creating a bright and inviting space. The home offers 4 bedrooms and 2 full bathrooms, making it an excellent choice for families. Recent improvements include a newer furnace and water heater, along with central air conditioning for year-round comfort. All stainless steel appliances are included in the sale. Enjoy the convenience of front and back underground sprinklers, a beautifully landscaped yard, and an excellent location just one block away from an elementary school. With easy access to Circle Drive highway. A well-cared-for home offering comfort, convenienc
$ 489,000
1220 H Avenue N, Saskatoon, SK, S7L 2E2 house for sale List.
View photo
House · for sale
$ 429,900
$ 324/sq.ft
1220 H Avenue N, Saskatoon, SK, S7L 2E2 house for sale List.
St-Denis
· 1,324 sq.ft · 3 Bedrooms · 3 Baths · House
· Parking · Cellar
St-Denis · 1,324 sq.ft · 3 Bedrooms · 3 Baths · House · Parking · Cellar
Welcome to 1220 Avenue H N — a brand-new modern home by reputable Dwell Properties! This beautifully designed 3-bedroom, 2.5-bathroom home offers contemporary style, thoughtful functionality, and an excellent floor plan. The bright, open-concept main living area features quartz countertops, custom cabinetry, and a stylish combination of vinyl plank and carpet flooring. Upstairs, the spacious primary bedroom showcases a large window overlooking the street and mature trees, along with a walk-in closet and a beautiful 4-piece ensuite. For added convenience, you’ll also find second-floor laundry. The home includes an insulated attached single garage with direct entry, providing both comfort and convenience year-round. The basement features a separate entrance and dedicated staircase for a future legal suite, with rough-ins already in place and ready for development—an excellent opportunity to add future living space or income potential. The property may qualify for the provincial Secondary
$ 429,900
400 Stone Terrace, Martensville, SK, S0K 0A2 house for sale.
View photo
House · for sale
$ 684,900
$ 435/sq.ft
400 Stone Terrace, Martensville, SK, S0K 0A2 house for sale.
St-Denis
· 1,572 sq.ft · 4 Bedrooms · 4 Baths · House
· Garden · Parking · Terrace · Cellar
St-Denis · 1,572 sq.ft · 4 Bedrooms · 4 Baths · House · Garden · Parking · Terrace · Cellar
Look around and compare! Welcome to this exceptional walkout home offering over 2400 sq. ft. of beautifully finished living space, perfectly situated on a rare oversized pie-shaped lot backing private green space. The main and upper levels provide 1576 sq. ft including an impressive open-to-below design that fills the home with natural light and creates a grand sense of space. The fully developed walkout basement adds an additional approx. 840 sq. ft bringing the total finished living area to approx. 2400 sq. ft. Designed with both comfort and entertaining in mind, this home features 4 spacious bedrooms, 3.5 bathrooms, and an attached double garage. The heart of the home is the thoughtfully designed kitchen and dining area, highlighted by a stunning custom oversized built-in breakfast nook—the perfect gathering place for family meals and morning coffee. Step outside to enjoy your own private retreat. The beautifully landscaped backyard showcases mature trees and climbing vines, an Astr
$ 684,900
317 G Avenue S, Saskatoon, SK, S7M 1V2 house for sale Listi.
View photo
House · for sale
$ 429,900
$ 327/sq.ft
317 G Avenue S, Saskatoon, SK, S7M 1V2 house for sale Listi.
St-Denis
· 1,313 sq.ft · 5 Bedrooms · 4 Baths · House
· Garden · Parking · Cellar
St-Denis · 1,313 sq.ft · 5 Bedrooms · 4 Baths · House · Garden · Parking · Cellar
Built in 2015, this fully finished home at 317 Avenue G offers a legal two-bedroom basement suite in the heart of Riversdale, close to the river and the local spots that make this neighbourhood so vibrant. The bright main floor features a welcoming living room with large windows overlooking the front porch and laminate flooring throughout. The kitchen and dining area offer maple cabinetry, stainless steel appliances and a handy corner pantry. Main-floor laundry is conveniently located in the spacious half bathroom. The main residence includes three good-sized bedrooms and two full four-piece bathrooms. The primary bedroom features a walk-in closet and its own ensuite. The freshly painted legal basement suite has two bedrooms and a functional layout, providing an opportunity for saleal income to help offset your mortgage. All appliances are included, and a large single detached garage in the backyard adds parking and storage space. (id:27). Still available at ListedBuy!
$ 429,900
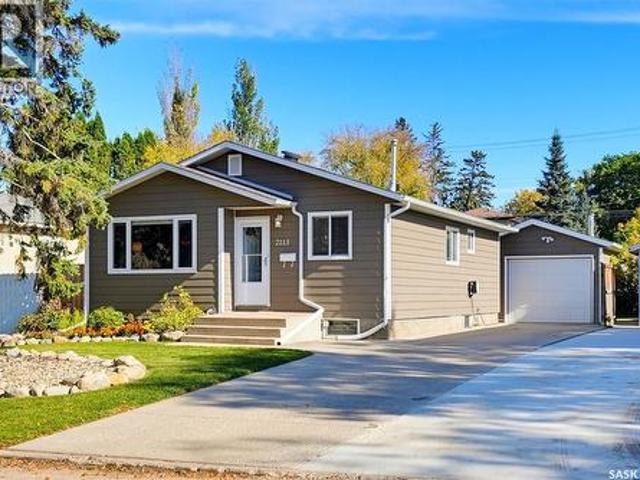
2113 Ste Cecilia Avenue, Saskatoon, SK, S7M 0P3 house for sale | Listing ID SK050874 | Royal LePage
View photo
House · for sale
$ 464,900
2113 Ste Cecilia Avenue, Saskatoon, SK, S7M 0P3 house for sale | Listing ID SK050874 | Royal LePage
St-Denis
· House
· Garden · Office room · Parking · Cellar
St-Denis · House · Garden · Office room · Parking · Cellar
Exceptional pride of ownership shines throughout this thoughtfully updated bungalow at 2113 Ste Cecilia Avenue. Located near the South Saskatchewan River and scenic Meewasin trails, this home is ideal for outdoor enthusiasts who enjoy walking, cycling and exploring Saskatoon’s beautiful river valley. From its inviting interior to the immaculate private yard and impressive heated garage, this home offers plenty to appreciate. A large picture window fills the front living room with natural light, while the updated kitchen features stainless steel appliances and an adjoining dining nook. Two bedrooms, an office conveniently located off the back entry and a refreshed four-piece bathroom complete the main floor. The developed basement offers a cozy family room with adjacent games area, along with a standout bar featuring a bar fridge, sink, custom live edge countertop and keg beer dispenser hookup; an ideal setting for hosting friends or enjoying a relaxed evening at home. An additional bed
$ 464,900
447 Blakeney Crescent, Saskatoon, SK, S7L 7N5 house for sale.
View photo
House · for sale
$ 439,900
$ 381/sq.ft
447 Blakeney Crescent, Saskatoon, SK, S7L 7N5 house for sale.
St-Denis
· 1,152 sq.ft · 4 Bedrooms · 3 Baths · House
· Garden · Parking · Deck · Cellar
St-Denis · 1,152 sq.ft · 4 Bedrooms · 3 Baths · House · Garden · Parking · Deck · Cellar
Welcome to this well-maintained two-storey home in Confederation area! Offering approximately 1,152 sq. ft. of living space, this home features 4 bedrooms, 3 bathrooms, and an 18x24 heated garage. The main floor welcomes you with a bright and spacious living room filled with natural light, a convenient 2-piece bathroom, and a functional kitchen, a walk-in pantry, and an adjoining dining area. From the kitchen, step outside to the large enclosed deck, providing access to the backyard and detached garage. Upstairs, youll find a spacious primary bedroom with a walk-in closet, along with two additional good-sized bedrooms. The fully developed basement offers even more living space, featuring a generous family room, a fourth bedroom, and a 4-piece bathroom. Dont miss the opportunity to make it yours. Book your private showing today! (id:27). Still available at ListedBuy!
$ 439,900
1211 Nightingale Terrace, Saskatoon, SK, S7L 7N5 house for s.
View photo
House · for sale
$ 689,900
$ 454/sq.ft
1211 Nightingale Terrace, Saskatoon, SK, S7L 7N5 house for s.
St-Denis
· 1,518 sq.ft · 6 Bedrooms · 4 Baths · House
· Terrace · Cellar
St-Denis · 1,518 sq.ft · 6 Bedrooms · 4 Baths · House · Terrace · Cellar
Gorgeous Modified Bi-Level with 2 Bedroom Legal Suite in Kensington! Welcome to this beautifully designed 1,525 sq. ft. modified bi-level offering 6 bedrooms and 4 bathrooms, perfect for first-time buyers, growing families, investors, or multi-generational living. The bright main floor features an open-concept kitchen, dining and living area, quartz countertops, quality cabinetry and stainless steel appliances. The kitchen is roughed in for either a gas or electric rangeoven, offering flexibility to suit your preference. Two bedrooms and a 4-piece bath complete the main level, while the upper floor features a spacious primary bedroom with walk-in closet and 4-piece ensuite. The fully finished basement includes a 2-bedroom legal suite with separate entrance, kitchen, livingdining area, 4-piece bath, in-suite laundry, quartz countertops, matching cabinetry and stainless steel appliances. The owners side also includes an additional bedroom and full bathroom, providing excellent flexibilit
$ 689,900
158 Smallwood Crescent, Saskatoon, SK, S7L 4Z6 house for sal.
View photo
House · for sale
$ 399,900
$ 387/sq.ft
158 Smallwood Crescent, Saskatoon, SK, S7L 4Z6 house for sal.
St-Denis
· 1,033 sq.ft · 4 Bedrooms · 3 Baths · House
· Garden · Parking · Deck · Cellar
St-Denis · 1,033 sq.ft · 4 Bedrooms · 3 Baths · House · Garden · Parking · Deck · Cellar
There’s something special about a home that’s been loved and cared for by the same owners for 40 years, and 158 Smallwood Crescent is exactly that. This well-maintained 4 bedroom, 3 bathroom home offers plenty of space for a family, with three bedrooms and two bathrooms upstairs, including a 2-piece ensuite off the primary bedroom. The finished basement adds a fourth bedroom, additional bathroom and family room. Outside, the yard is a great extension of the home with a large deck, plenty of space to enjoy, alley access for RV parking and a double detached garage. Well cared for inside and out, this is a home that has held decades of memories and is ready for a new family to make some of their own. (id:27). Still available at ListedBuy!
$ 399,900

Get email alerts

Don't miss out: be the first to know about new properties

The alert was correctly created

On subscribing you accept the conditions of use and the privacy policy
Alert
Receive new ads in your inbox
Save this search
Receive alerts for new listings

We'll send you an email when we have new properties for: "Houses for sale in St-Denis"

The alert was correctly created

Get email alerts and be the first to see new listings
Required field
On subscribing I accept the terms of the privacy policy
Perfect! You'll soon start receiving new listings via email
Alert
Receive an email when we have new ads for Houses for sale in St-Denis
Save this search
Filters

Bedrooms

Area (sq.ft)

sq.ft
sq.ft

Price

$
$

Filter by property type

Bathrooms

Clear all filters
Receive notifications when new entries are published.