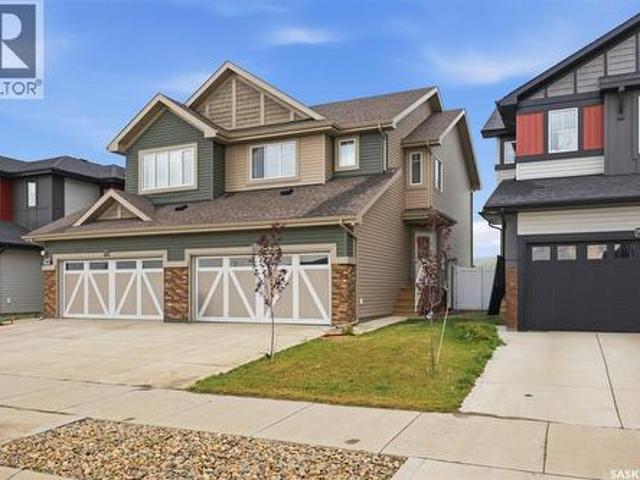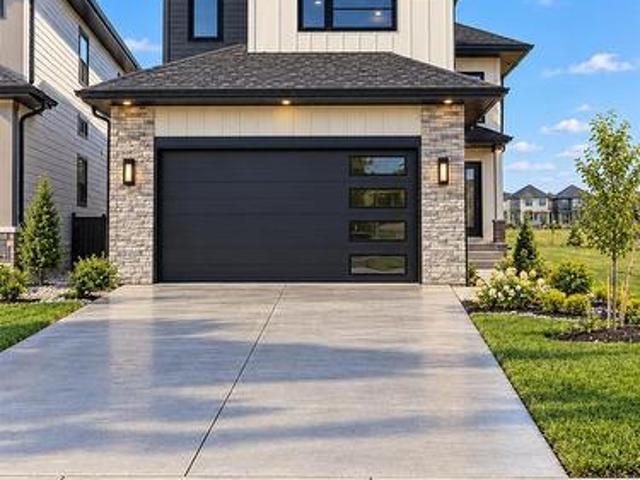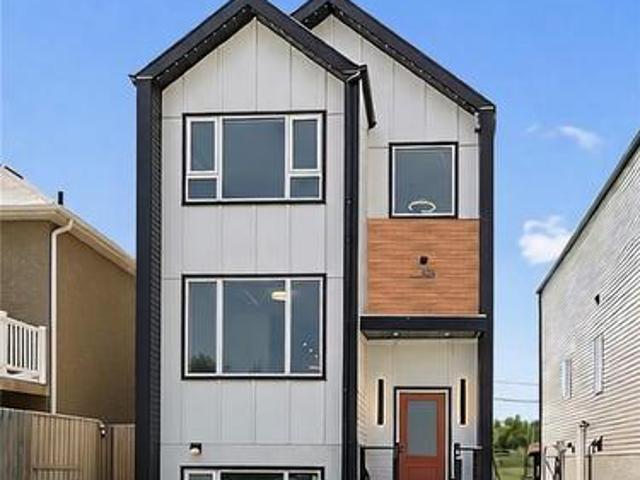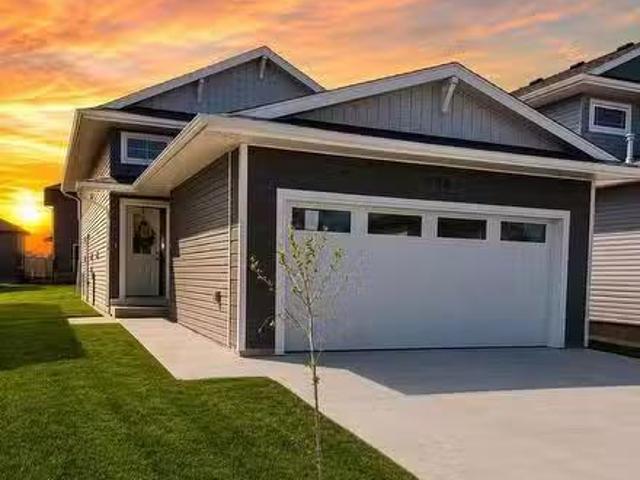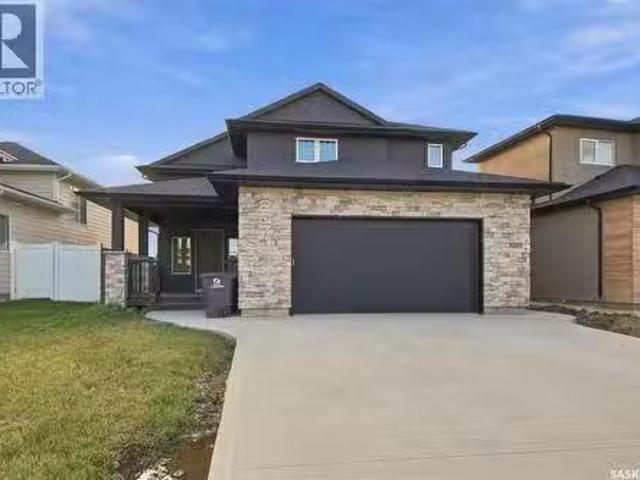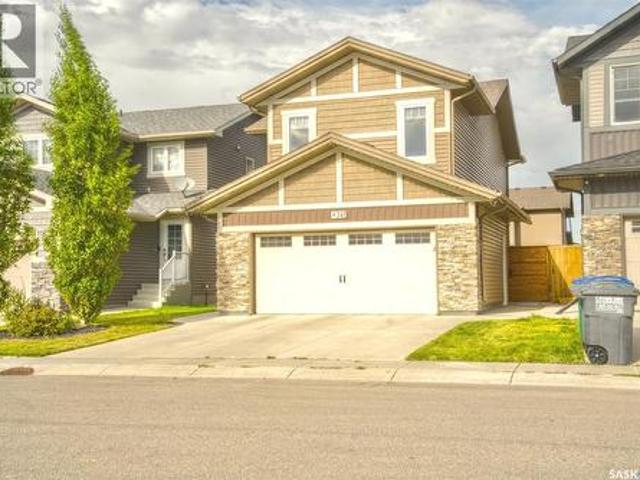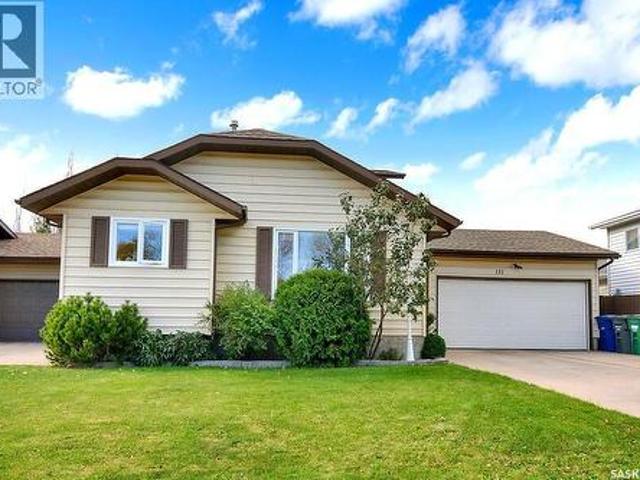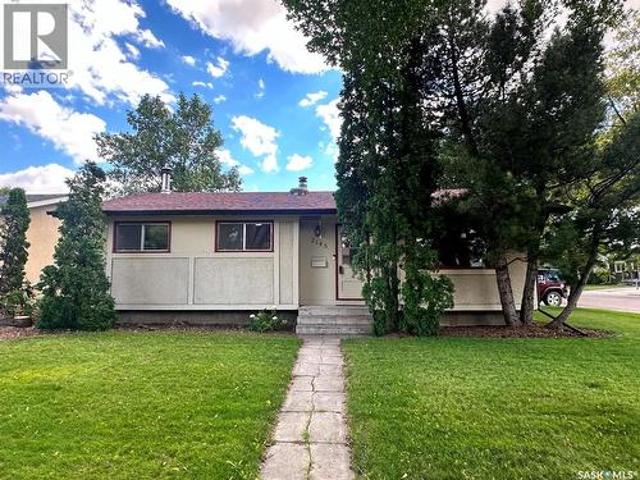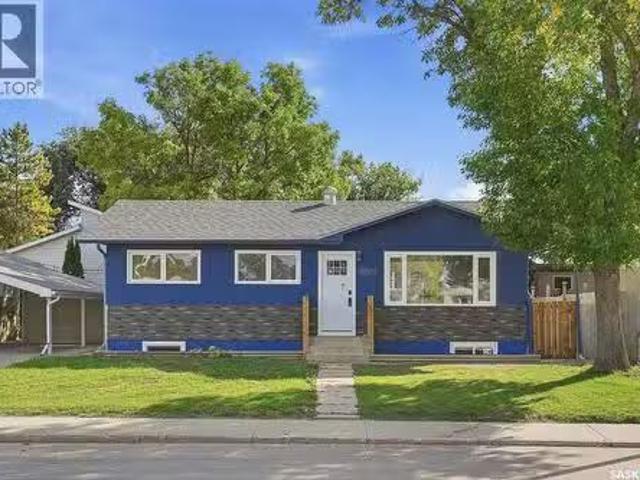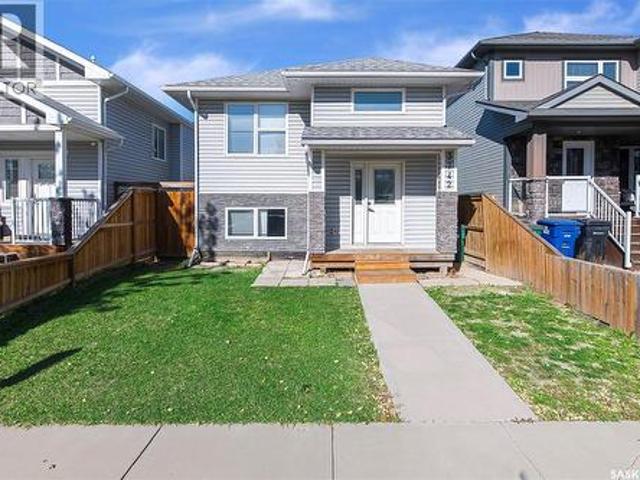
885 houses for sale in St-Denis

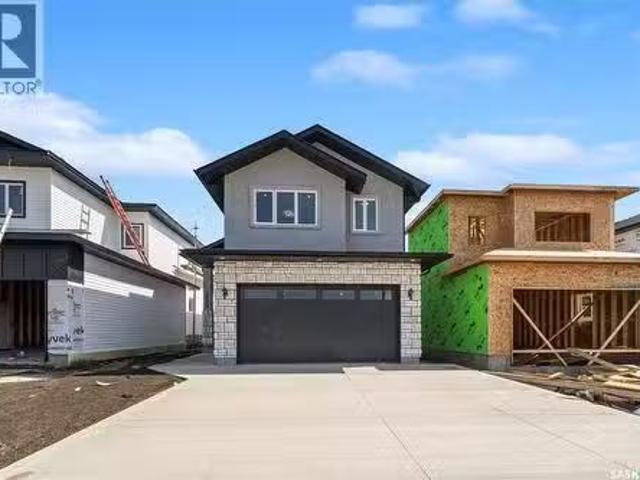
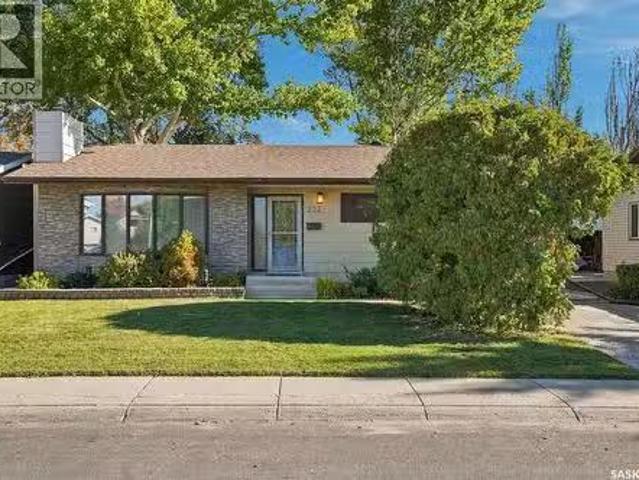
222 Smith Road, Saskatoon, SK, S7M 4Z5 house for sale Listi.
View photo
House · for sale
$ 435,900
$ 348/sq.ft
222 Smith Road, Saskatoon, SK, S7M 4Z5 house for sale Listi.
St-Denis
· 1,249 sq.ft · 4 Bedrooms · 3 Baths · House
· Garden
St-Denis · 1,249 sq.ft · 4 Bedrooms · 3 Baths · House · Garden
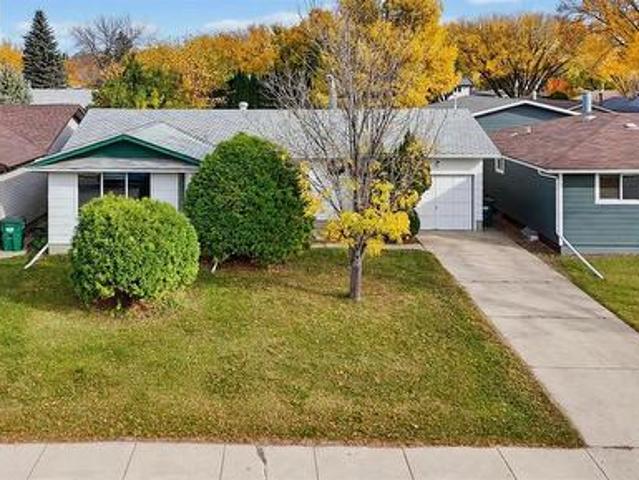
Have you been looking for that perfect family home in a beautiful neighbourhood, backing a park and schools? Well, look no further! Welcome to 222 Smith Road, situated in desirable Parkridge. This move-in ready home boasts 1,252 sq. ft. and features 4 bedrooms and 3 bathrooms. The beautiful main floor offers gorgeous hardwood flooring throughout, starting with the spacious sunken living room and flowing into the dining area and functional kitchen. Down the hall you’ll find 3 bedrooms and 2 bathrooms, including a spacious primary suite complete with its own ensuite. Head downstairs and you’ll find a large family room, a games room, an additional spacious bedroom, 3-piece bathroom, den and plenty of storage. Step outside and enjoy your own backyard oasis surrounded by beautiful mature trees and backing directly onto Parkridge Park and two schools. It’s an incredible setup for a growing family. With plenty of space inside and out, a fantastic location and a backyard that is tough to beat,
$ 435,900
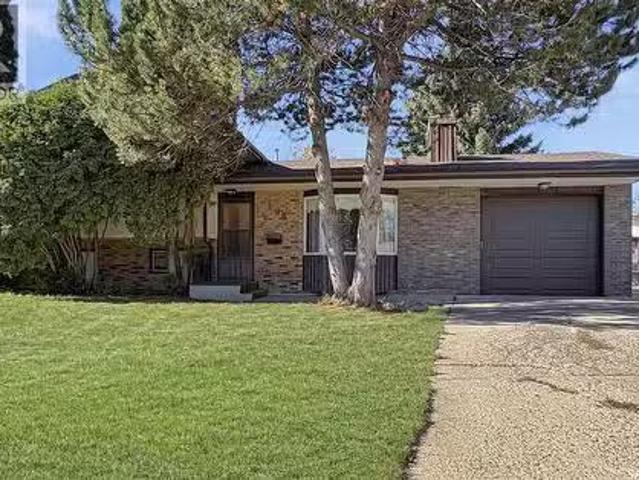
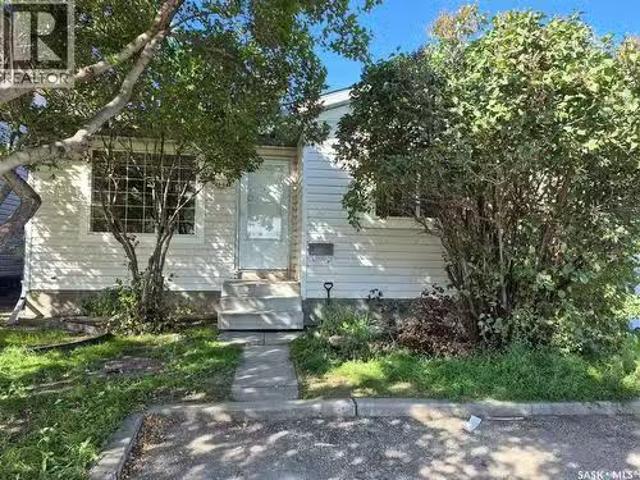
158 Stone Terrace, Saskatoon, SK, S7M 4J5 house for sale Li.
View photo
House · for sale
$ 379,900
$ 356/sq.ft
158 Stone Terrace, Saskatoon, SK, S7M 4J5 house for sale Li.
St-Denis
· 1,066 sq.ft · 4 Bedrooms · 3 Baths · House
· Office room · Terrace · Fireplace
St-Denis · 1,066 sq.ft · 4 Bedrooms · 3 Baths · House · Office room · Terrace · Fireplace
Step into a home that’s been well-loved and offers the kind of layout first-time buyers appreciate: roomy, functional, and full of opportunity to make it your own. 4 bedrooms, 2 12 bathrooms. This classic 4-level split provides multiple living areas, great bedroom separation, and plenty of storage — all while sitting on a large, mature lot that gives you space to breathe. The main floor features a bright living room with a cozy fireplace and large front window, leading into a dining area and a retro-style kitchen that’s clean, practical, and ready for your future updates. The kitchen’s layout makes everyday cooking easy, and its connection to the rest of the home keeps the main level feeling open and welcoming. Upstairs, you’ll find three comfortable bedrooms and a full bath — ideal for families, guests, or a home office. The primary bedroom offers a half bath ensuite and a walk-in closet. The third level offers a second living space, perfect for movie nights or a playroom, along with
$ 379,900
859 Nightingale Road, Saskatoon, SK, S7L 7R5 house for sale.
View photo
House · for sale
$ 719,000
$ 487/sq.ft
859 Nightingale Road, Saskatoon, SK, S7L 7R5 house for sale.
St-Denis
· 1,475 sq.ft · 6 Bedrooms · 4 Baths · House
· Fireplace · Deck · Cellar
St-Denis · 1,475 sq.ft · 6 Bedrooms · 4 Baths · House · Fireplace · Deck · Cellar
Welcome to this beautifully designed 1,478 sq. ft. modified bi-level in Kensington. Featuring 6 bedrooms and 4 bathrooms with a thoughtful layout ideal for a growing family. The home boasts a welcoming wide entrance, bright and spacious living room with large windows that bring in an abundance of natural light. The custom feature wall with the electric fireplace in the living room is stylish yet functional with additional storage in the built-in shelving system. The upgraded kitchen offers modern cabinetry and black stainless-steel appliances. The spacious primary bedroom includes a walk-in closet and luxurious 5-piece ensuite, while all main-floor bedrooms feature custom closets for added storage and organization. The fully developed basement provides an additional bedroom and bathroom for the owner’s side along with a 2-bedroom legal suite with a separate entrance. Offering flexibility for extended family or saleal income. Outside enjoy a private deck, finished driveway, and an insul
$ 719,000
21 143 Gropper Crescent, Saskatoon, SK, S7M 5W2 condo for sa.
View photo
House · for sale
$ 320,000
$ 407/sq.ft
21 143 Gropper Crescent, Saskatoon, SK, S7M 5W2 condo for sa.
St-Denis
· 786 sq.ft · 4 Bedrooms · 2 Baths · House
· Garden · Parking · Cellar
St-Denis · 786 sq.ft · 4 Bedrooms · 2 Baths · House · Garden · Parking · Cellar
Welcome to 21-143 Gropper Crescent! This charming 4-bedroom, 2-bathroom detached bungalow offers the perfect blend of standalone privacy and low-maintenance condo living. The bright main floor features an open-concept layout with a spacious, front-facing living room, alongside a functional kitchen and dining area that looks out over the backyard. Two comfortable bedrooms and a full 4-piece bathroom complete the main level. Downstairs, the fully finished basement significantly expands your living area, boasting a massive family room, two additional bedrooms, a 3-piece bathroom, and a large storageutility room equipped with a washer and dryer. Outside, enjoy a beautiful yard and the ultimate convenience of two dedicated parking stalls directly in front of your doorstep. Best of all, the incredibly low condo fees are just $60month and include professional snow removal—meaning no winter shoveling required! This pet-friendly complex is a solid, move-in-ready property ideal for first-time bu
$ 320,000
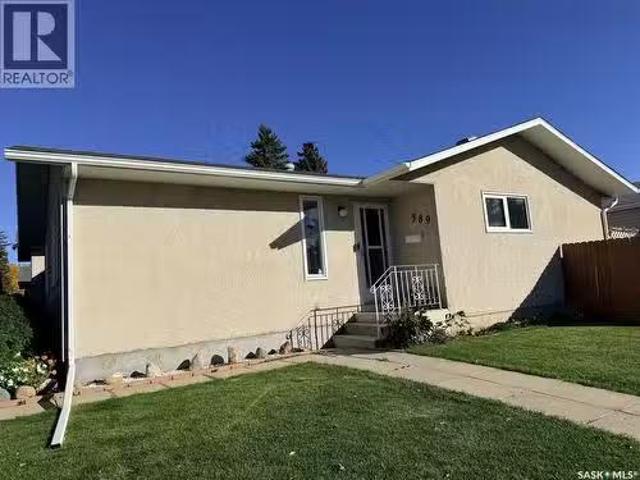
389 Meighen Crescent, Saskatoon, SK, S7L 4W6 house for sale.
View photo
House · for sale
$ 389,000
$ 376/sq.ft
389 Meighen Crescent, Saskatoon, SK, S7L 4W6 house for sale.
St-Denis
· 1,033 sq.ft · 4 Bedrooms · 3 Baths · House
· Parking · Cellar
St-Denis · 1,033 sq.ft · 4 Bedrooms · 3 Baths · House · Parking · Cellar
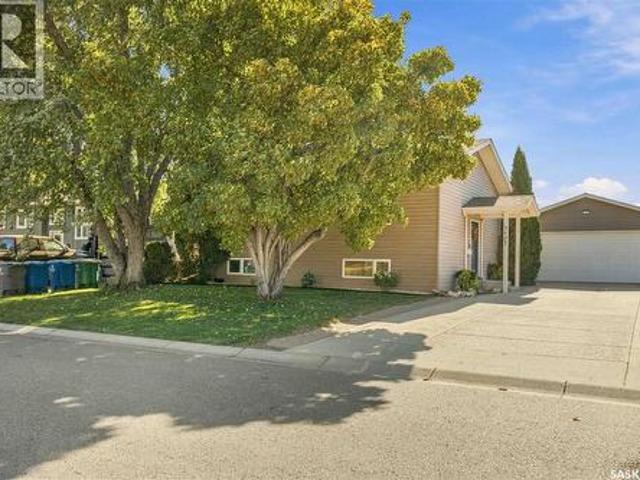
Welcome to this inviting family home ideally situated on a corner lot and conveniently located close to a school. Featuring 3+1 bedrooms and 2.5 bathrooms, this home offers comfortable living space and is an excellent opportunity for first-time homebuyers or growing families. The property includes a 2-car detached garage and all appliances. The basement also includes a freezer and bedroom furnitures, which are included in the sale. A treadmill in good condition is also available to the buyer at no additional cost; if the buyer does not wish to keep it, the sellers will remove it prior to possession. A great opportunity to own a well-located home with practical features and plenty of potential. Schedule your showing today! (id:27). Still available at ListedBuy!
$ 389,000
3445 11Th Street W, Saskatoon, SK, S7M 1K4 house for sale L.
View photo
House · for sale
$ 649,000
$ 254/sq.ft
3445 11Th Street W, Saskatoon, SK, S7M 1K4 house for sale L.
St-Denis
· 2,551 sq.ft · 4 Bedrooms · 3 Baths · House
· Patio · Garden · Office room · Fireplace · Deck · Parking
St-Denis · 2,551 sq.ft · 4 Bedrooms · 3 Baths · House · Patio · Garden · Office room · Fireplace · Deck · Parking
Acreage Living in the City! Well under cost of replacement! This lovely home has over 2500 square feet of living space on a FENCED 86 x 250 foot lot! HALF AN ACRE! FULLY GUTTED AND RENOVATED IN 2000. Large foyer leads to a custom kitchen accentuated by lots of maple cabinetry, peninsula island, pull out pantry and stainless steel appliances. Open concept flows into a soaring family room with an abundance of windows and anchored by a cozy gas fireplace and framed by an upper mezzanine and bonus room. Lots of sunlight from the wall of windows and skylights. FOUR BEDROOMS ON THE MAIN FLOOR is a rare find and includes a massive primary bedroom with 4 piece ensuite. At the front, a nook and 2 piece bathroom would allow for the perfect nanny suite or private home office with its own entrance. Patio doors off the family room lead to a massive deck protected from the wind by the house on one side and 26x36 HEATED garage on the other. Step off the deck to a fully fenced and treed dream yard wit
$ 649,000
Dundurn Land Development, Dundurn, SK, None vacant land for.
View photo
House · for sale
$ 549,000
Dundurn Land Development, Dundurn, SK, None vacant land for.
St-Denis
· House
St-Denis · House
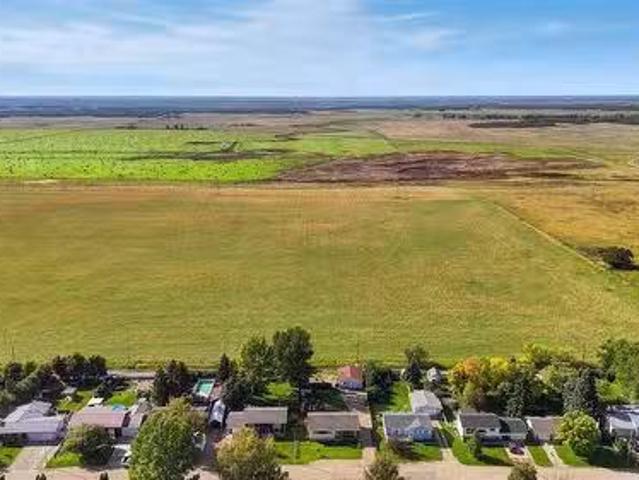
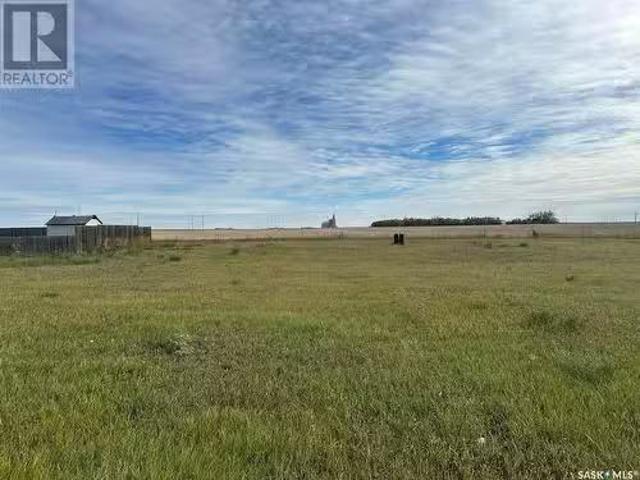
Exceptional opportunity to acquire 24.79 acres located within the Town of Dundurn. Currently zoned FUD (Future Urban Development), this substantial parcel offers an excellent opportunity for investors, developers, or landowners looking to secure a large tract of land within town limits. With Dundurn’s convenient location and proximity to Saskatoon, this property presents exciting long-term potential as the community continues to grow. The generous land size provides flexibility for future possibilities, subject to municipal approval, rezoning, servicing requirements, and applicable development regulations. A rare opportunity to own nearly 25 acres inside town limits. Whether youre looking to hold for future development or explore potential development opportunities, this property deserves a closer look ! (id:27). Still available at ListedBuy!
$ 549,000
10 Peace Bay, Dundurn Rm No. 314, SK, S7K 4E2 vacant land fo.
View photo
House · for sale
$ 156,900
10 Peace Bay, Dundurn Rm No. 314, SK, S7K 4E2 vacant land fo.
St-Denis
· House
St-Denis · House
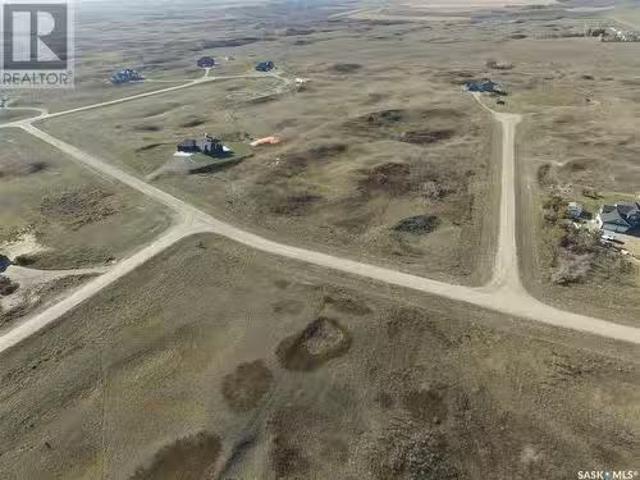
This beautiful lot is located in the desired acreage subdivision, Peace Point. Fully serviced, with power, gas, and city water to the property line, walkout capable, and only 10 minutes from Saskatoon, this lot really has everything. Lots are 12 sold out so take the quick drive out on scenic Highway 219, and see for yourself (id:27). Still available at ListedBuy!
$ 156,900
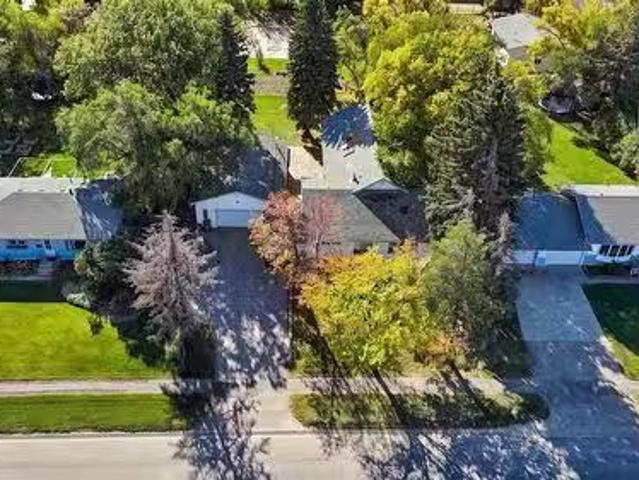
3427 Cassino Avenue, Saskatoon, SK, S7M 5E9 house for sale | Listing ID SK050707 | Royal LePage
View photo
House · for sale
$ 549,900
3427 Cassino Avenue, Saskatoon, SK, S7M 5E9 house for sale | Listing ID SK050707 | Royal LePage
St-Denis
· House
· Garden · Parking · Swimming pool · Air conditioning
St-Denis · House · Garden · Parking · Swimming pool · Air conditioning
Welcome to quiet, private living in one of Saskatoon’s most desirable, mature neighbourhoods! This move-in ready bi-level home in Montgomery offers the perfect blend of modern updates, functional outdoor living, and exceptional privacy right in the city. Backing directly onto open space with no rear neighbours, the fully landscaped yard features a newly built fence, underground sprinklers in both the front and back that operate from your phone, gemstone lighting and a convenient outdoor warm water tap that makes filling kids' pools, setting up a hot tub, or washing pets effortless. Mechanics, hobbyists, and outdoor enthusiasts will instantly fall in love with the massive, heated double detached garage built in 2015. The extensive front driveway provides generous off-street parking with ample room for multiple vehicles or large RV storage. Inside, the home benefits from recent upgrades designed for comfort and peace of mind. A newer central A/C unit keeps the home perfectly cool all sum
$ 549,900
203 Burgess Bay, Saskatoon, SK, S7V 0S3 house for sale | Listing ID SK050465 | Royal LePage
View photo
House · for sale
$ 744,900
203 Burgess Bay, Saskatoon, SK, S7V 0S3 house for sale | Listing ID SK050465 | Royal LePage
St-Denis
· House
· Parking · Cellar
St-Denis · House · Parking · Cellar
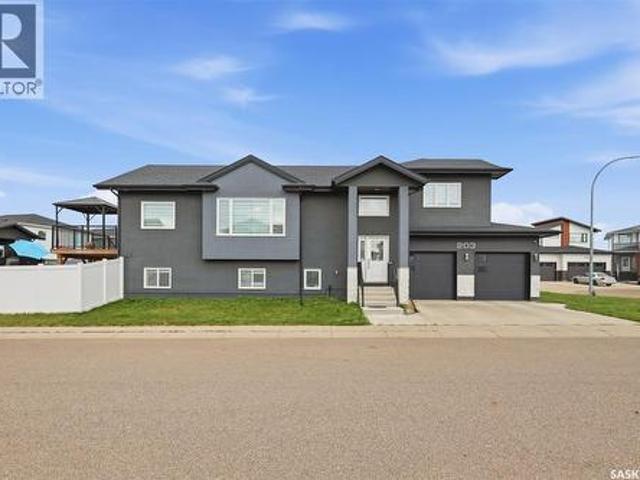
Welcome to 203 Burgess Bay, a beautifully designed cul-de-sac corner lot home offering an ideal blend of space, comfort, and functionality. This impressive property features 4 bedrooms and 4 bathrooms on the OWNER'S SIDE & a 2-bedroom LEGAL basement suite, making it a 6 Bedroom/4 Bathroom property excellent for larger families, investors, or buyers looking for additional rental income. The main floor offers a bright and inviting layout with Oversized windows that fill the home with natural light and showcases the spacious corner lot added advantage. The generous frontage provides excellent curb appeal and plenty of outdoor space. The primary bedroom is a private retreat featuring a luxurious ensuite with a separate shower, jetted tub, and HEATED FLOORING for added comfort. The property also includes a fully insulated and HEATED Garage, providing a comfortable and functional space year-round. The legal 2-bedroom suite offers its own living space with a separate Water Heater and an excel
$ 744,900
1513 Argyle Avenue, Saskatoon, SK, S7H 2W3 house for sale | Listing ID SK050657 | Royal LePage
View photo
House · for sale
$ 459,900
1513 Argyle Avenue, Saskatoon, SK, S7H 2W3 house for sale | Listing ID SK050657 | Royal LePage
St-Denis
· House
· Patio · Garden · Parking · Cellar
St-Denis · House · Patio · Garden · Parking · Cellar
Welcome to 1513 Argyle Avenue! This well-maintained, fully developed bungalow offers 5 bedrooms, 2 bathrooms, and excellent potential on a large R2-zoned lot in the desirable, mature neighbourhood of Brevoort Park. The property features a spacious, park-like backyard, a single attached garage, and additional driveway parking for two vehicles. The main floor offers a functional and inviting layout, featuring a spacious living room, a separate formal dining area, three generously sized bedrooms, and a full 4-piece bathroom. The kitchen is equipped with custom maple cabinetry, a built-in island, and ample countertop and storage space. The fully developed basement, with a separate side entrance, provides excellent additional living space, including a large family room, two additional bedrooms, a 3-piece bathroom, and abundant storage, with potential for a future suite. Enjoy the expansive, fully fenced backyard featuring patio space and a storage shed, offering plenty of room for outdoor e
$ 459,900
17 Prairie View Crescent, Colonsay, SK, S0K 0Z0 vacant land.
View photo
House · for sale
$ 15,000
17 Prairie View Crescent, Colonsay, SK, S0K 0Z0 vacant land.
St-Denis
· House
· Office room · Swimming pool
St-Denis · House · Office room · Swimming pool
Build your dream home in the picturesque town of Colonsay! With the countryside just steps away. This vibrant town is home to a K-12 School, Grocery Store, outdoor Pool, Bank, Post Office, Library and Restaurant. Call today to get started! (id:27). Still available at ListedBuy!
$ 15,000
37436 Rr3032, Aberdeen No 373, SK, S0K 0A0 house for sale | Listing ID SK050592 | Royal LePage
View photo
House · for sale
$ 649,000
37436 Rr3032, Aberdeen No 373, SK, S0K 0A0 house for sale | Listing ID SK050592 | Royal LePage
St-Denis
· House
· Patio · Swimming pool · Air conditioning
St-Denis · House · Patio · Swimming pool · Air conditioning
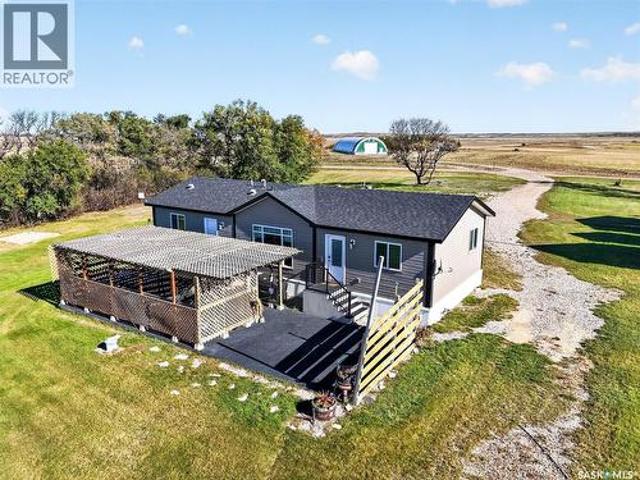
Opportunity to own 10 acres less than 15 minutes NE of Saskatoon just east of Bergheim Estates with limited neighbors. This very private parcel is located at the end of the road with only has one neighbor it is a very quiet serene setting with great views in all directions. The home is a 2021 built modular with 3 bedroom, and 2 full baths. It has an open floor plan with an upgraded maple kitchen and granite countertops. The home also has central air and and HRV system. Outside you will find a private oasis with a rubber paved patio under a pergola perfect for sunbathing or a soak in the hot tub. The property is completely serviced including natural gas, municipal water on a drip system with the tanks and pressure system housed in one of the heated out buildings and a generac natural gas back up generator. There are numerous out buildings all with power to them. The possibilities are endless with opportunity for vast storage or converting some of the buildings to heated work shops. The
$ 649,000
716 425 Th Street E, Saskatoon, SK, S7N 2E5 townhouse for sale | Listing ID SK050869 | Royal LePage
View photo
Townhouse · for sale
$ 239,900
716 425 Th Street E, Saskatoon, SK, S7N 2E5 townhouse for sale | Listing ID SK050869 | Royal LePage
St-Denis
· Townhouse
· Patio · Fireplace · Parking
St-Denis · Townhouse · Patio · Fireplace · Parking
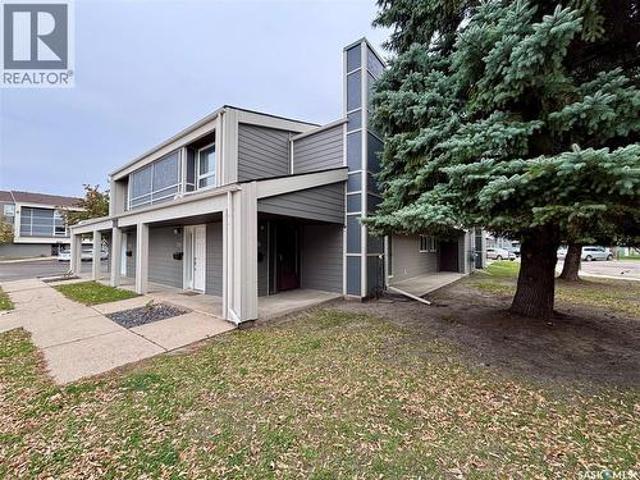
Low-maintenance living with excellent revenue potential in Forest Grove! Welcome to this spacious 1,313 sq. Ft. townhouse offering comfort, convenience, and investment potential! Enjoy homeownership without the hassle of shovelling snow or cutting grass. Not to mention, it’s a corner suite! Step inside to a private, spacious entrance leading to a bright, open-concept living and dining area with large windows and a cozy wood-burning fireplace. The functional kitchen offers abundant cabinetry and counter space, with all appliances and an attached coffee maker included! The generous primary bedroom features a 2-piece ensuite, alongside two additional bedrooms, a full 4-piece bathroom, in-suite laundry, ample storage, and your own outdoor patio. Enjoy valuable updates already in place! The furnace is approximately 7 years old, while the windows and patio door are approximately 5 years old, offering added peace of mind. One surface electrified parking stall is included. Residents also enjoy
$ 239,900
713 Brighton Boulevard, Saskatoon, SK, S7V 1P3 house for sale | Listing ID SK050876 | Royal LePage
View photo
House · for sale
$ 574,900
713 Brighton Boulevard, Saskatoon, SK, S7V 1P3 house for sale | Listing ID SK050876 | Royal LePage
St-Denis
· House
· Garden · Parking · Deck · Cellar
St-Denis · House · Garden · Parking · Deck · Cellar
Welcome to 713 Brighton Blvd! Located directly across from a park, this spacious home features 4 bedrooms (including a spacious primary suite) + bonus room, elegant quartz countertops, modern finishes, appliances, and an attached double garage with back-alley access. Outside, enjoy a fully fenced and landscaped yard complete with a private deck. Includes a fully self-contained 1-bed legal basement suite with appliances for income potential or extended family. Live upstairs and let the legal suite offset your mortgage, or rent out both units. Premium location close to all Brighton shopping, dining, and amenities. A must-see property offering comfort, style, and built-in financial flexibility! Book your private viewing today! (Id: 27)
$ 574,900
534 Yuel Crescent, Saskatoon, SK, S7W 1N7 house for sale | Listing ID SK050880 | Royal LePage
View photo
House · for sale
$ 736,000
534 Yuel Crescent, Saskatoon, SK, S7W 1N7 house for sale | Listing ID SK050880 | Royal LePage
St-Denis
· House
· Deck · Cellar
St-Denis · House · Deck · Cellar
Welcome to 534 Yuel Crescent in Aspen Ridge neighbourhood. This beautifully designed home features a unique and functional floor plan with quality finishes and exceptional attention to detail throughout. The main floor offers a bright and spacious open-concept layout featuring a large modern kitchen with a generous island, ample cabinetry, a spacious dining area, and an inviting living room—perfect for family living and entertaining. Two well-sized bedrooms and a full 4-piece bathroom complete the main level. Enjoy outdoor living with a rear deck, ideal for relaxing or entertaining guests. The fully developed basement provides excellent rental potential and flexibility, making this home a perfect opportunity for investors or homeowners looking to offset their mortgage. It features a legal two-bedroom suite plus a one-bedroom guest suite with Wet bar and living area, both with a shared separate entrance, offering multiple living options and strong income potential. This home is fully up
$ 736,000
424 Empress Street, Saskatoon, SK, S7K 0Y1 house for sale | Listing ID SK050871 | Royal LePage
View photo
House · for sale
$ 649,900
424 Empress Street, Saskatoon, SK, S7K 0Y1 house for sale | Listing ID SK050871 | Royal LePage
St-Denis
· House
· Office room · Fireplace · Cellar
St-Denis · House · Office room · Fireplace · Cellar
Where Thoughtful Interior Design Meets Modern Living. 424 Empress Street, a distinctive Japandi-inspired infill offering over 1,600 sq. Ft. of thoughtfully designed living space in desirable North Park. Blending modern luxury, simplicity, functionality, and income potential, this home is anything but ordinary. The fully finished Scandinavian-inspired legal 2-bedroom basement suite features a private entrance, kitchen, in-suite laundry, spacious living area, and large windows. Ideal for rental income, helping offset mortgage payments, or extended family. Upstairs, the vaulted-ceiling primary suite offers a peaceful retreat with a walk-in closet, luxurious 5-piece ensuite, and oversized window framing beautiful downtown skyline views. Two additional bedrooms, a full bathroom, and second-floor laundry complete this level. The bright, open-concept main floor features 9-foot ceilings, oversized triple-pane windows, an inviting living room with electric fireplace, dedicated home office, and
$ 649,900
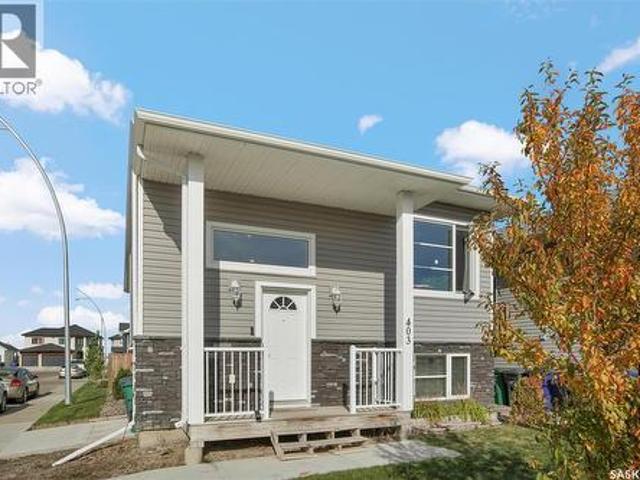
403 Boykowich Street, Saskatoon, SK, S7W 0S5 house for sale | Listing ID SK050791 | Royal LePage
View photo
House · for sale
$ 586,900
403 Boykowich Street, Saskatoon, SK, S7W 0S5 house for sale | Listing ID SK050791 | Royal LePage
St-Denis
· House
· Cellar
St-Denis · House · Cellar
Excellent opportunity to own this beautifully designed 1,183 sq. Ft. bi-level built in 2016, featuring a fully self-contained 2-bedroom legal basement suite with private entrance! Whether you’re looking for a spacious family home with mortgage support or an excellent revenue property, this home offers the perfect combination of style, functionality, and investment potential. The bright and inviting main floor features vaulted ceilings, modern flooring, and an open-concept living and dining area with plenty of natural light. The spacious kitchen offers quartz countertops, a large island with eating bar, stainless steel appliances, and an abundance of cabinetry. The main level features three bedrooms, including a generous primary bedroom with walk-in closet and 4-piece ensuite, along with an additional full bathroom. A large fourth bedroom located in the basement provides even more space as part of the main residence. The fully developed legal 2-bedroom basement suite offers an excellent
$ 586,900
530 Cockcroft Court, Saskatoon, SK, S7V 1Y8 house for sale | Listing ID SK050781 | Royal LePage
View photo
House · for sale
$ 599,900
530 Cockcroft Court, Saskatoon, SK, S7V 1Y8 house for sale | Listing ID SK050781 | Royal LePage
St-Denis
· House
· Fireplace · Equipped kitchen
St-Denis · House · Fireplace · Equipped kitchen
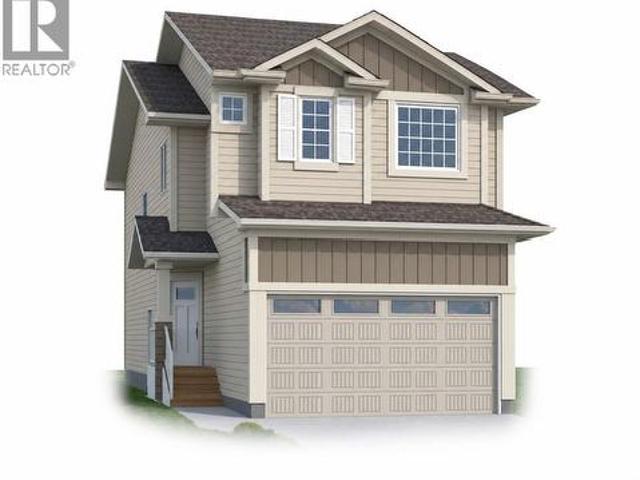
New model*. Berkshire. 1805 sqft / 2 storey. 4 Bedroom [with one bedroom on the main floor]. Spacious and Open kitchen with sit up Island, pantry, Superior Built Cabinets, Quartz countertops, direct vented hood fan, built in microwave and dishwasher. Living room features a electric fireplace with stone feature wall. Main floor Den / Bedroom and 4 piece bathroom. 2nd level. 3 bedrooms. Master Bedroom with walk in closet and 4 piece en-suite. Plus bonus room. 2ND level laundry. *Pictures are a rendering. Currently under construction. 2027 Possession. (Id: 27)
$ 599,900
42 Kootenay Drive, Saskatoon, SK, S7K 1J1 house for sale | Listing ID SK050723 | Royal LePage
View photo
House · for sale
$ 650,000
42 Kootenay Drive, Saskatoon, SK, S7K 1J1 house for sale | Listing ID SK050723 | Royal LePage
St-Denis
· House
· Garden · Fireplace · Deck · Equipped kitchen
St-Denis · House · Garden · Fireplace · Deck · Equipped kitchen
For those of you looking for the perfect family home located on a quiet street in River Heights…make sure to book a private showing on this home, you will not be disappointed! Welcome to 42 Kootenay Drive. This 1570 sq foot home has been well cared for, top to bottom and inside and out. As you drive up to the home you will notice the mature trees, triple driveway and the massive 65-foot-wide lot. Entering the home, you walk into a large foyer which leads you into the very cozy and well-lit living room. The large living room window and gas fireplace make this space feel very cozy and a great space to entertain or just relax. Kitchen comes equipped with built-in dishwasher, stove, fridge (new in 2024), microwave, lots of cabinetry and a big window that looks into your private backyard (great feature for watching your kids in the backyard). Off the dining area are a set of double doors leading you on to your deck. Upstairs you will find 4 bedrooms (great for families; not common to find t
$ 650,000
522 Delaronde Road, Saskatoon, SK, S7J 4A8 house for sale | Listing ID SK050819 | Royal LePage
View photo
House · for sale
$ 559,900
522 Delaronde Road, Saskatoon, SK, S7J 4A8 house for sale | Listing ID SK050819 | Royal LePage
St-Denis
· House
· Garden · Fireplace · Parking
St-Denis · House · Garden · Fireplace · Parking
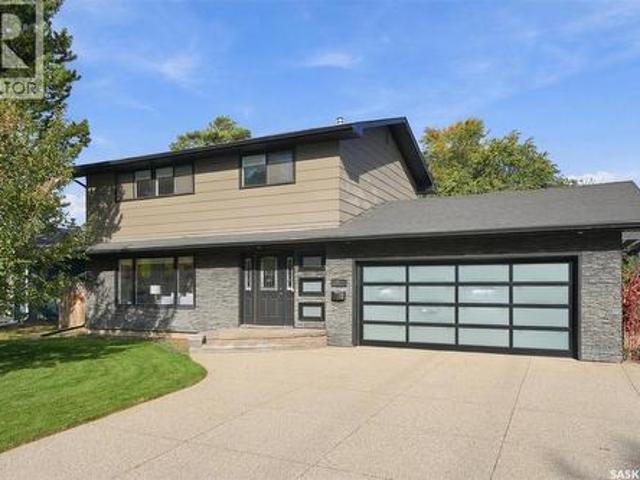
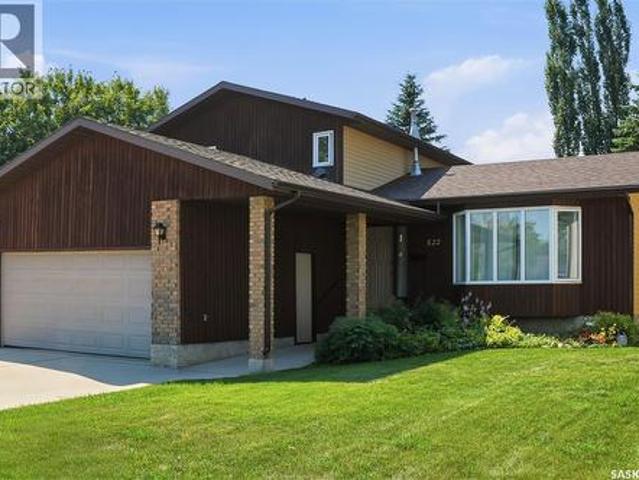
Welcome to 522 Delaronde Road, a beautifully maintained custom two-storey split nestled in the quiet, family-friendly Lakeview neighbourhood. Offering four spacious bedrooms, three bathrooms, a double attached garage, and a large, maturely treed lot, this home provides the space, comfort, and flexibility growing families are looking for. Thoughtfully designed with both function and character in mind, the home features a bright, welcoming layout highlighted by a bay window overlooking the front yard, rich hardwood flooring in the living and dining rooms, and warm natural wood cabinetry and accents throughout. The well-appointed kitchen flows effortlessly into the sunken family room, creating a comfortable gathering space just a few steps below. Anchored by a cozy wood-burning fireplace, this inviting area opens into an impressive 240 sq. Ft. sunroom addition featuring floor-to-ceiling windows, natural wood finishes, electric heaters, and a door leading directly to the backyard—an ideal
$ 559,900
109 Cowan Crescent, Martensville, SK, S0K 2T1 house for sale | Listing ID SK050103 | Royal LePage
View photo
House · for sale
$ 469,900
109 Cowan Crescent, Martensville, SK, S0K 2T1 house for sale | Listing ID SK050103 | Royal LePage
St-Denis
· House
St-Denis · House
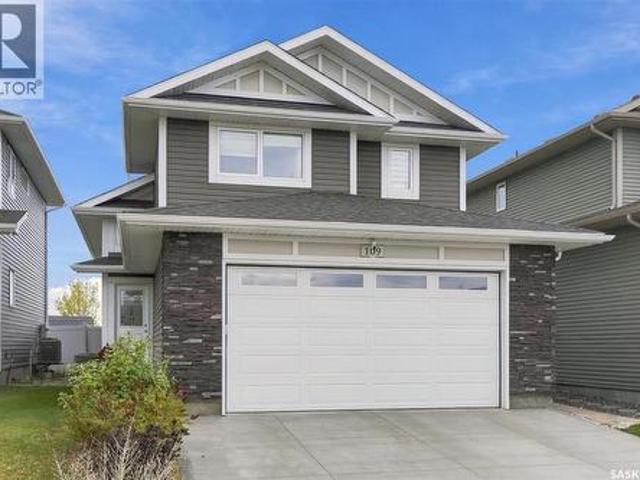
Welcome home to 109 Cowan Crescent! This stylish and beautifully North Ridge Development built modified bi-level is nestled in the quiet, peaceful community of Lake Vista. Featuring an inviting open-concept design with vaulted ceilings, this home offers a bright and welcoming atmosphere throughout. The beautifully designed kitchen showcases upgraded stainless steel appliances and an extended countertop with breakfast bar seating, perfect for casual dining and entertaining. The main floor offers two generously sized bedrooms and a four-piece bathroom, providing comfortable accommodations for family. The true highlight of this home is the stunning upper-level primary suite! Privately situated on its own level, this spacious retreat offers a wonderful sense of separation from the main living areas. Complete with a generous walk-in closet and private four-piece ensuite, this beautifully designed space provides the perfect sanctuary to unwind and relax at the end of the day. Endless possibi
$ 469,900
598 Yuel Crescent, Saskatoon, SK, S7W 1N9 house for sale Li.
View photo
House · for sale
$ 559,900
$ 515/sq.ft
598 Yuel Crescent, Saskatoon, SK, S7W 1N9 house for sale Li.
St-Denis
· 1,087 sq.ft · 5 Bedrooms · 3 Baths · House
· Fireplace · Cellar
St-Denis · 1,087 sq.ft · 5 Bedrooms · 3 Baths · House · Fireplace · Cellar
Extremely well appointed bi-level with legal two-bedroom suite! Designed and priced exclusively for savvy investors, first-time home buyers or those looking to downsize. A beautifully built bilevel with the following included: Finished legal suite with natural gas fire place in suite. Separate gas and electrical meters. Finished front landscaping with concrete walkways to main door and suite door. Vaulted ceilings throughout main living area, dining room and kitchen. Luxury vinyl plank flooring throughout for great durability and aesthetic appeal (No Carpet!). There is an optional 4th bonus room (den or bedroom) with optional half bath for extra saleal income in the basement (separate from legal suite and not included in price). This is a pre-sale opportunity. Primary occupancy pricing with applicable rebates to the builder. GST & PST are included in the purchase price. $25,700 off the price if a first time home buyer for new GST relief. Renderings were completed to be as close to the
$ 559,900
207 Greyeyes Steele Way, Saskatoon, SK, S7V 0M6 house for sa.
View photo
House · for sale
$ 749,900
$ 395/sq.ft
207 Greyeyes Steele Way, Saskatoon, SK, S7V 0M6 house for sa.
St-Denis
· 1,894 sq.ft · 5 Bedrooms · 3 Baths · House
· Office room · Cellar
St-Denis · 1,894 sq.ft · 5 Bedrooms · 3 Baths · House · Office room · Cellar
Welcome to 207 Greyeyes-Steele Way in Rosewood—a home with room for everyone, including the person who insists they “just need a little space” for their hobbies. The open-concept kitchen, dining and living area makes it easy to stay connected, whether you’re hosting friends or keeping an eye on dinner. The main dwelling offers three bedrooms, two five-piece bathrooms and a spacious primary suite with a walk-in closet. It also includes a den in the basement, separate from the two-bedroom suite—ideal for a home office, workout space or whatever hobby needs its own door. Upstairs, the massive bonus room gives you even more flexibility. Keep it as a second living area or easily convert it into a generously sized fourth bedroom. Downstairs, the fully finished two-bedroom suite features in-floor heat and offers comfortable space for extended family, guests or potential saleal income. Close to Rosewood’s parks, schools and everyday amenities, this home has space to spread out and options for
$ 749,900
341 Germain Manor, Saskatoon, SK, S0K 2T0 house for sale | Listing ID SK050670 | Royal LePage
View photo
House · for sale
$ 629,900
341 Germain Manor, Saskatoon, SK, S0K 2T0 house for sale | Listing ID SK050670 | Royal LePage
St-Denis
· House
St-Denis · House
Welcome to this exceptional Ehrenburg Home, offering 1,657 sq. Ft. of beautifully finished living space in the heart of Brighton. Ideally situated just steps from parks, walking trails, shopping, restaurants, future schools, and an ever-growing list of community amenities, this fully developed two-storey home combines style, functionality, and comfort for today's modern family. The bright and inviting main floor features a seamless open-concept design, connecting the spacious living room, dining area, and chef-inspired kitchen. The well-appointed kitchen showcases quartz countertops, a large island, corner pantry, and stainless steel appliances, making it ideal for both everyday living and entertaining. A convenient two-piece bathroom and dual front closets complete the main level. Motorized blinds add both convenience and sophistication throughout the main floor. An elegant staircase leads to the second level, where you'll find a spacious bonus room, a generous primary bedroom featuri
$ 629,900
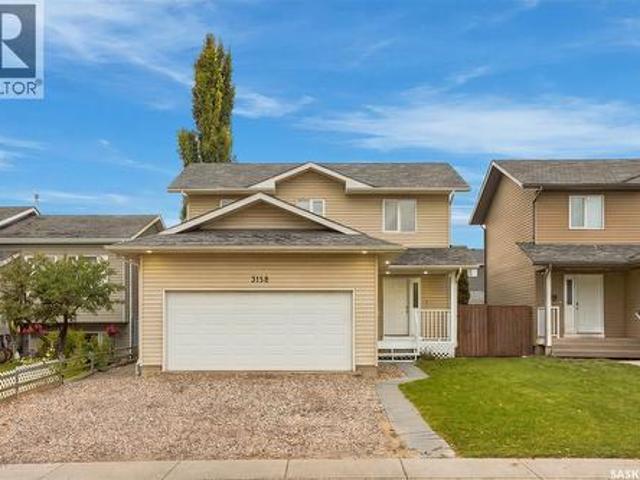
3158 37Th Street W, Saskatoon, SK, S7L 7C8 house for sale | Listing ID SK050783 | Royal LePage
View photo
House · for sale
$ 529,900
3158 37Th Street W, Saskatoon, SK, S7L 7C8 house for sale | Listing ID SK050783 | Royal LePage
St-Denis
· House
· Garden · Parking · Swimming pool · Deck · Cellar
St-Denis · House · Garden · Parking · Swimming pool · Deck · Cellar
Welcome to 3158 37th Street West! This inviting 1,500 sq. Ft. two-storey in Hampton Village offers four bedrooms, four bathrooms, and a convenient location close to schools, parks, and neighbourhood amenities. The bright main floor features a welcoming living room with hardwood flooring, a kitchen with new white cabinetry, and an adjoining dining area overlooking the backyard. Recent upgrades include updated mechanical systems, fresh paint, and new flooring on the second floor, while main-floor laundry and an attached double garage add everyday convenience. The developed basement includes a mother-in-law suite, providing flexible space for extended family or guests. Outside, the mature, private, fenced yard features a spacious deck and an included hot tub—perfect for relaxing or entertaining. A wonderful opportunity to enjoy comfortable family living in a sought-after neighbourhood! (Id: 27)
$ 529,900
151 Hunt Road, Saskatoon, SK, S7L 6E6 house for sale | Listing ID SK050664 | Royal LePage
View photo
House · for sale
$ 474,900
151 Hunt Road, Saskatoon, SK, S7L 6E6 house for sale | Listing ID SK050664 | Royal LePage
St-Denis
· House
· Deck · Parking
St-Denis · House · Deck · Parking
Elegant Family Home in Dundonald Close to Schools. Welcome to this beautifully maintained and updated home in the desirable Dundonald neighborhood, conveniently located close to schools and family amenities. This elegant property offers a perfect blend of comfort, style, and functionality for today's family. The bright, updated kitchen features stunning quartz countertops and modern finishes, while the renovated bathroom adds a fresh, contemporary touch. Most windows were replaced approximately seven years ago, and the home received new shingles in 2021, providing peace of mind for years to come. Step outside to enjoy the spacious deck and charming gazebo with a cedar floor, creating the perfect setting for entertaining or relaxing. Families will love the included treehouse and playhouse, offering endless outdoor fun for children. Additional features include extra storage space in the attached garage, a natural gas BBQ hookup for convenient outdoor cooking, and a comfortable primary be
$ 474,900
2145 37Th Street W, Saskatoon, SK, S7L 4E6 house for sale | Listing ID SK050777 | Royal LePage
View photo
House · for sale
$ 374,500
2145 37Th Street W, Saskatoon, SK, S7L 4E6 house for sale | Listing ID SK050777 | Royal LePage
St-Denis
· House
· Garden · Fireplace · Parking · Cellar
St-Denis · House · Garden · Fireplace · Parking · Cellar
Now vacant for quick possession! 4 bedrooms. 2 bathrooms. Corner lot. Oversized garage. Rv parking! *. Discover this charming 1,002 sq. Ft. bungalow in Westview Heights, situated on a generous corner lot with mature trees. Featuring 4 bedrooms, 2 bathrooms, a detached garage, RV parking, and potential for a future basement suite, this home offers plenty of versatility. The bright living room showcases beautiful original hardwood floors, while the kitchen overlooks the private backyard. Three comfortable bedrooms and a full bathroom complete the main floor, ideal for families, first-time buyers, or convenient main-floor living. Downstairs features a cozy family room with a wood-burning fireplace, fourth bedroom, updated 4-piece bathroom, spacious laundry room, cold storage, and additional storage. A separate rear entrance and well-positioned mechanical systems offer potential for a future basement suite, subject to applicable regulations and approvals. Outside, enjoy a spacious corner l
$ 374,500
3805 Diefenbaker Drive, Saskatoon, SK, S7L 5C6 house for sal.
View photo
House · for sale
$ 399,000
$ 430/sq.ft
3805 Diefenbaker Drive, Saskatoon, SK, S7L 5C6 house for sal.
St-Denis
· 926 sq.ft · 5 Bedrooms · 2 Baths · House
· Parking · Cellar
St-Denis · 926 sq.ft · 5 Bedrooms · 2 Baths · House · Parking · Cellar
Welcome to 3805 Diefenbaker Drive! This beautifully renovated bungalow is truly move-in ready, featuring many new windows, modern vinyl flooring and lighting, a stunning kitchen with new cabinetry, countertops and stainless steel appliances, plus beautifully updated bathrooms. The fully developed basement provides income potential, while the heated and insulated double detached garage includes brand-new doors and openers. Newer shingles and an updated exterior complete the package. Located in a convenient, family-friendly area close to Lester B. Pearson School, Father Vachon School and Bishop Roborecki School, with Tommy Douglas Collegiate and Bethlehem Catholic High School also nearby. Shopping and everyday amenities, including Real Canadian Superstore, are just minutes away, with quick access to Circle Drive and major routes. The house is ready for its next owner. Presentation of offers at 6:00 p.m. on September 22nd, 2026. As per the Seller’s direction, all offers will be presented
$ 399,000
3742 33Rd Street W, Saskatoon, SK, S7R 0M1 house for sale | Listing ID SK050779 | Royal LePage
View photo
House · for sale
$ 549,000
3742 33Rd Street W, Saskatoon, SK, S7R 0M1 house for sale | Listing ID SK050779 | Royal LePage
St-Denis
· House
· Parking · Cellar
St-Denis · House · Parking · Cellar
Built in 2018, this well-designed bi-level home offers a functional layout, comfortable living spaces, and excellent income potential with a 2-bedroom legal basement suite. The main level features a bright living room, dining area, and open-concept kitchen, creating an inviting space for everyday living and entertaining. The main home includes three bedrooms, highlighted by a primary bedroom with a 4-piece ensuite and walk-in closet, two additional bedrooms, and a 4-piece main bathroom. A convenient main-floor laundry room adds to the functionality, while the bonus room in basement and additional 3-piece bathroom provide extra flexibility for family living. The property also features a 2-bedroom legal basement suite, offering an excellent opportunity for rental income or extended family accommodation. A detached garage adds valuable parking and storage space. Whether you're looking for a family home with a mortgage helper or an investment property, this home offers a versatile layout a
$ 549,000

Get email alerts

Don't miss out: be the first to know about new properties

The alert was correctly created

On subscribing you accept the conditions of use and the privacy policy
Alert
Receive new ads in your inbox
Save this search
Receive alerts for new listings

We'll send you an email when we have new properties for: "Houses for sale in St-Denis"

The alert was correctly created

Get email alerts and be the first to see new listings
Required field
On subscribing I accept the terms of the privacy policy
Perfect! You'll soon start receiving new listings via email
Alert
Receive an email when we have new ads for Houses for sale in St-Denis
Save this search
Filters

Bedrooms

Area (sq.ft)

sq.ft
sq.ft

Price

$
$

Filter by property type

Bathrooms

Clear all filters
Receive notifications when new entries are published.