81 houses for sale in St Jean-Baptiste

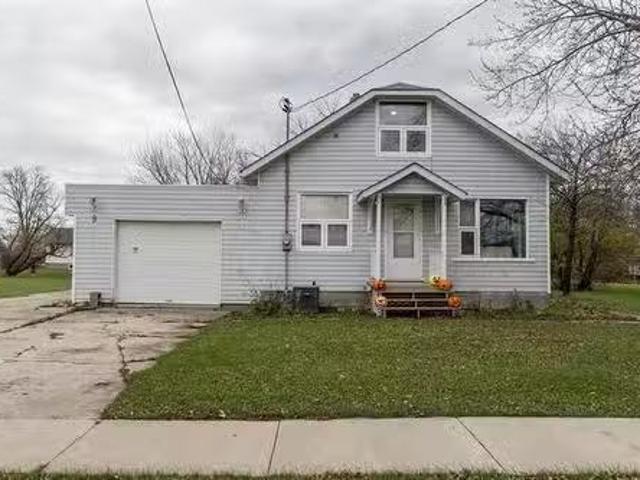
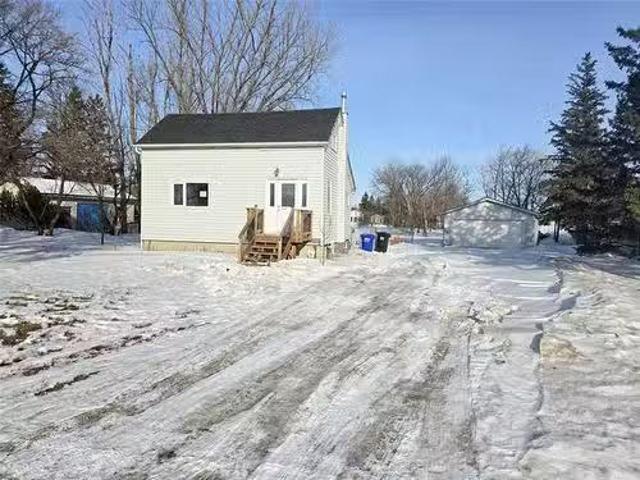
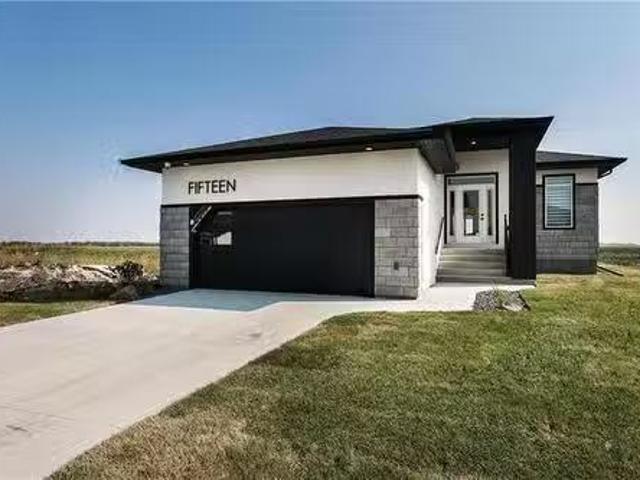
14 Fillion Ave, St Jean Baptiste, MB, R0G 2B0 house for sale.
View photo
House · for sale
$ 234,900
$ 194/sq.ft
14 Fillion Ave, St Jean Baptiste, MB, R0G 2B0 house for sale.
St Jean-Baptiste
· 1,206 sq.ft · 4 Bedrooms · 1 Bath · House
· Garden · Fireplace · Deck · Parking · Air conditioning · Cellar
St Jean-Baptiste · 1,206 sq.ft · 4 Bedrooms · 1 Bath · House · Garden · Fireplace · Deck · Parking · Air conditioning · Cellar
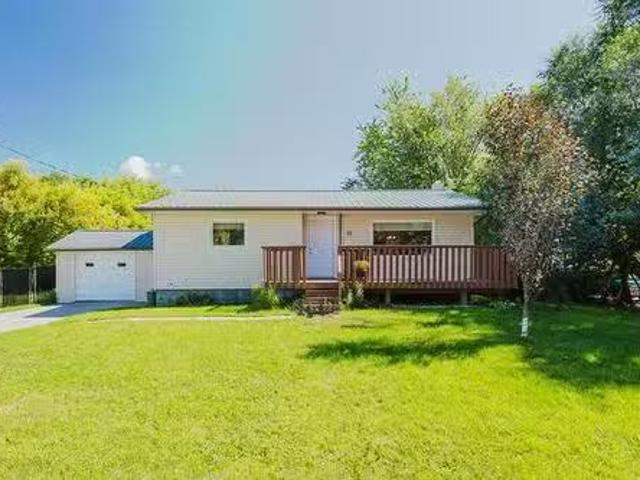
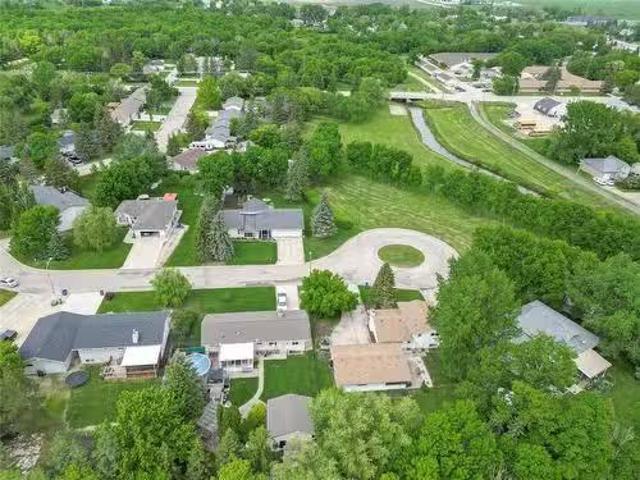
Open House Sept pm. Offers received anytime after open house. Welcome to 14 Fillion Ave in St. Jean Baptiste! This bright 1,212 sq ft bi-level offers a functional layout, abundant natural light and numerous updates. Main level features spacious living room w pass-through window to the kitchen, dining room with access to attached 3-season sunroom and backyard, 3 bedrooms and 4-piece bath. The partially finished basement adds valuable living space w a recreation room featuring an updated electric fireplace, 4th bedroom and adjoining room ideal for a future ensuite. Outside, enjoy the backyard deck, apple trees, low-maintenance landscaping, detached 18’ x 24’ garage and storage shed on a pie-shaped corner lot. Updates include newer windows and electrical with lots of modern lighting and 200-amp service, forced-air gas furnace, central air and high-speed internet. Municipal services and standard appliances included. Flexible possession available. Located just 7 minutes from Morris, St. Jea
$ 234,900
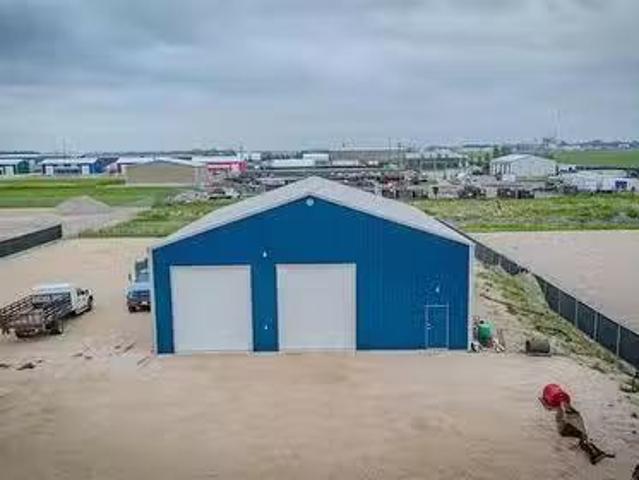
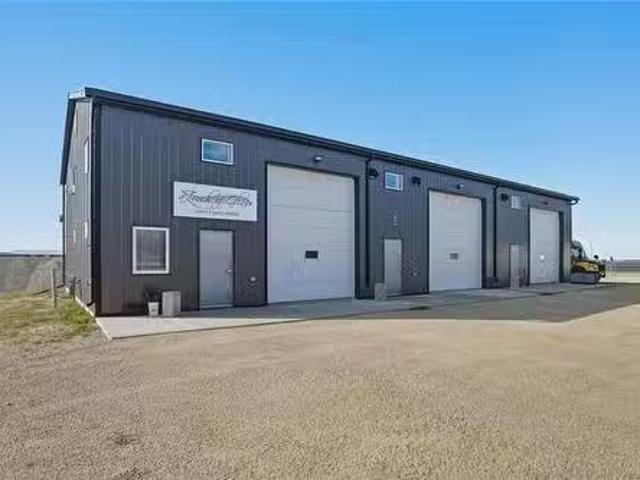
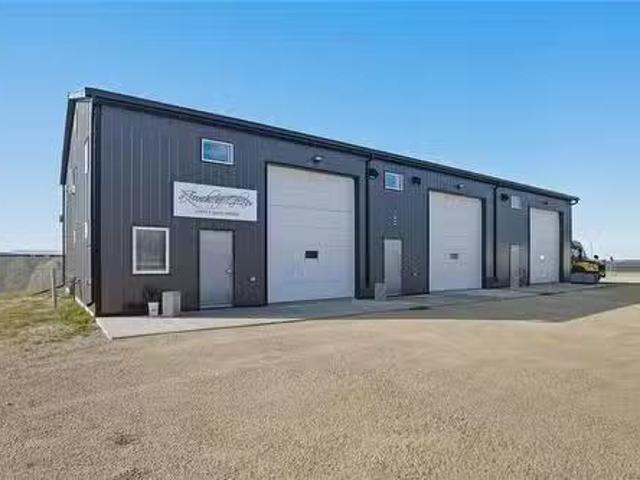
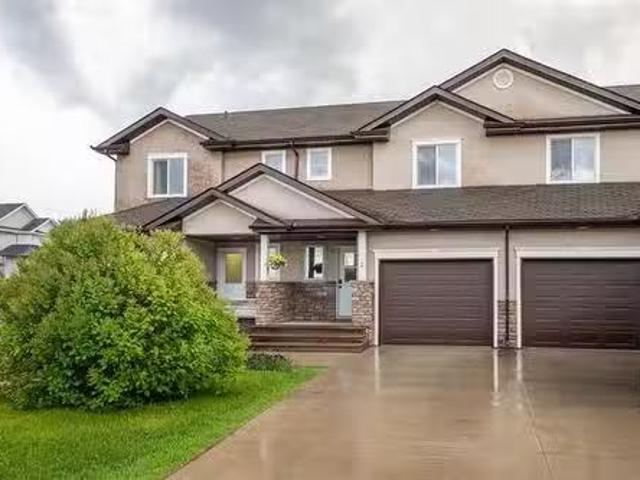
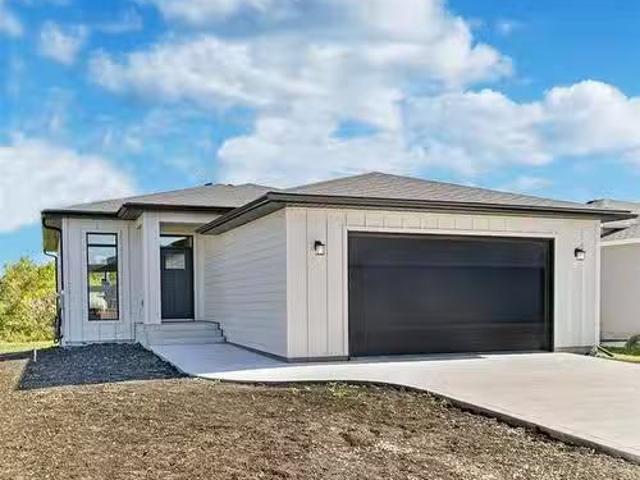
420 Wittick St, Niverville, MB, R0A 1E0 commercial for sale.
View photo
House · for sale
$ 649,900
420 Wittick St, Niverville, MB, R0A 1E0 commercial for sale.
St Jean-Baptiste
· House
· Office room · Parking
St Jean-Baptiste · House · Office room · Parking
Great opportunity to own this 3,000 Sq Ft shop in the Niverville Industrial Park! This shop comes with double 12x14 overhead doors with garage door openers and in floor heat with an electric boiler system connected with Cistern & septic tank! Equipped with 400 amp service to power all of your future needs! Office space and loads of storageshelving included! Bathroom sink and toilet connected and shower hookup is roughed in. Purchase & hold for your business or sale out the space! Huge demand for industrial workstorage space in the growing town. The whole property has a packed limestone base and is fully fenced off with a high quality fence door. Great investment opportunity! Call now for your private showing! Still available at ListedBuy!
$ 649,900
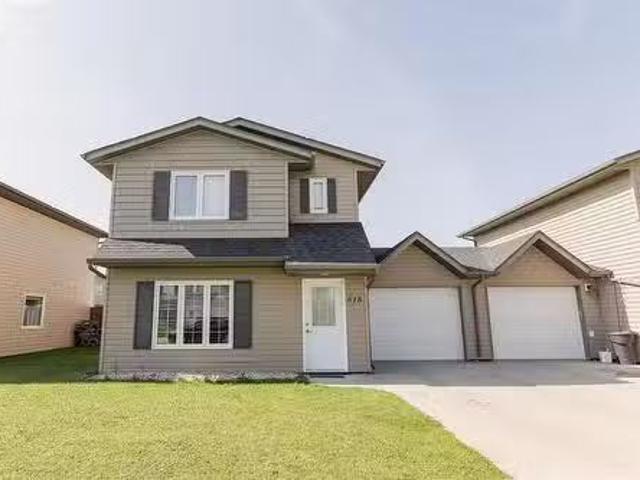
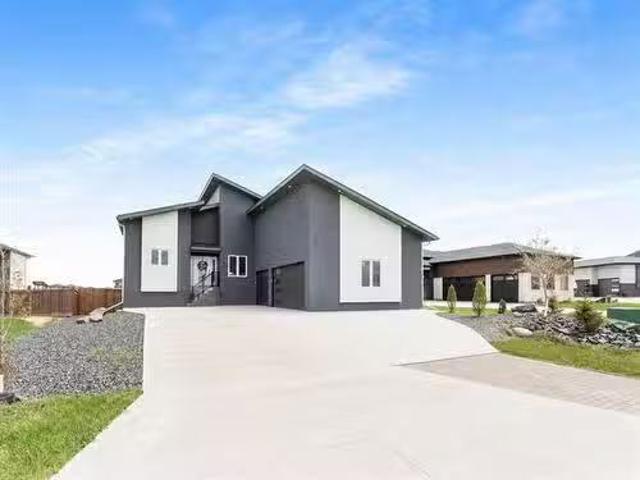
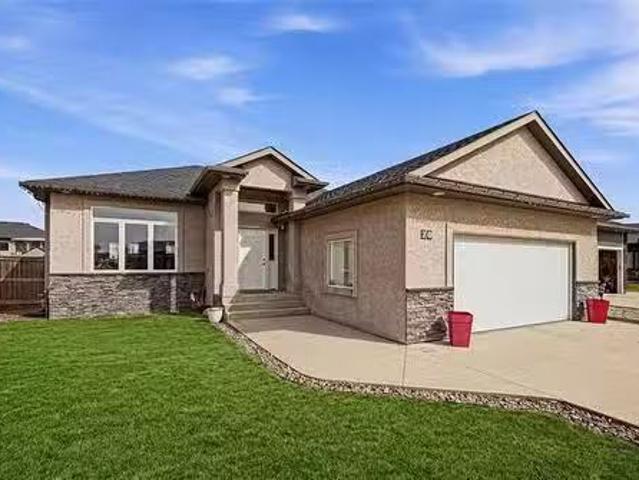
818 Partridge Crescent, Winkler, MB, R6W 0E5 house for sale.
View photo
House · for sale
$ 325,000
$ 258/sq.ft
818 Partridge Crescent, Winkler, MB, R6W 0E5 house for sale.
St Jean-Baptiste
· 1,259 sq.ft · 3 Bedrooms · 2 Baths · House
· Parking
St Jean-Baptiste · 1,259 sq.ft · 3 Bedrooms · 2 Baths · House · Parking
R35WinklerDiscover modern living with this sleek townhouse in a prime city location! Boasting 3 spacious bedrooms, a single attached garage, and stunning finishes throughout, this home perfectly blends style and functionality. The open-concept design is ideal for entertaining, while large windows flood the space with natural light. Enjoy the convenience of being close to vibrant playgrounds and great nparks perfect for outdoor enthusiasts and families alike. Don t miss your chance to live in a dynamic neighbourhood with everything you need just steps away. Book your viewing today! (id:7525). Still available at ListedBuy!
$ 325,000
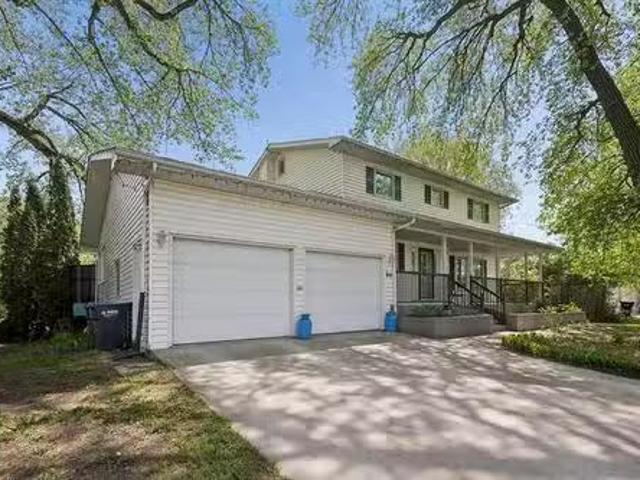
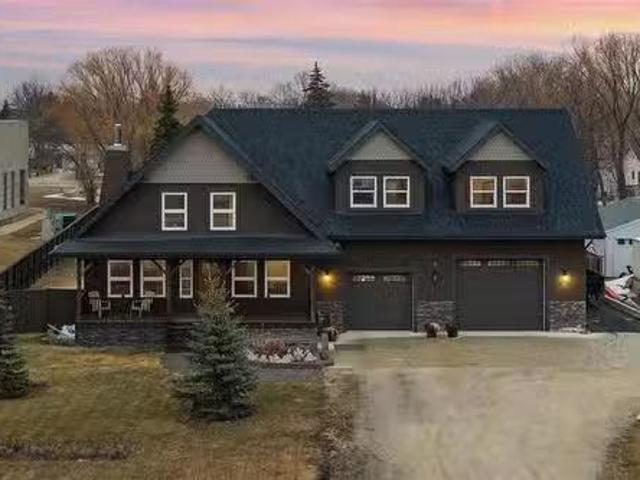
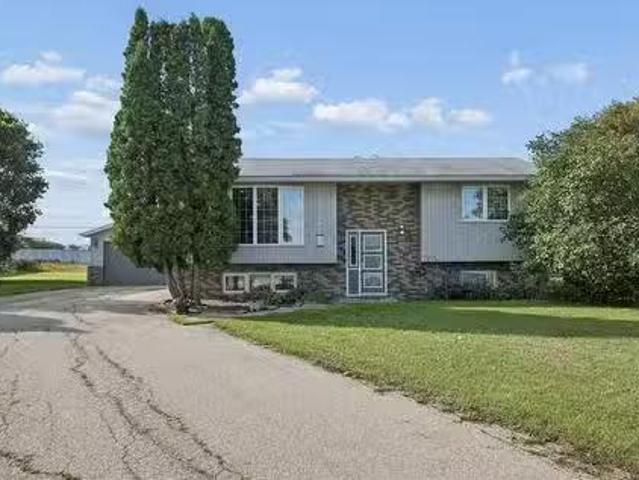
69 First St, Letellier, MB, R0G 1C0 house for sale Listing.
View photo
House · for sale
$ 374,900
$ 136/sq.ft
69 First St, Letellier, MB, R0G 1C0 house for sale Listing.
St Jean-Baptiste
· 2,756 sq.ft · 5 Bedrooms · 4 Baths · House
· Garden · Parking · Deck · Air conditioning · Cellar
St Jean-Baptiste · 2,756 sq.ft · 5 Bedrooms · 4 Baths · House · Garden · Parking · Deck · Air conditioning · Cellar
Welcome to 69 First St E in Letellier, a spacious family home offering 2,761 sq ft plus a full finished basement on a beautifully treed 150 x 200 lot backing onto park and greenspace. Built in 1992, this 2-storey home provides plenty of room for growing families with 5 bedrooms and 3.5 baths. The functional layout offers generous living spaces for gathering, entertaining, and everyday family life. Step outside to enjoy private backyard featuring large fenced area perfect for children and pets, deck for summer BBQs, mature trees, garden space and storage shed. A welcoming front deck provides the perfect spot to enjoy your morning coffee. Standard appliances are included. Adtl features include gas forced-air heating, central air conditioning, gas hot water tank, 200-amp electrical service, central vacuum, and floor heat rough-ins in the basement and main floor addition. The attached double garage provides convenient parking and extra storage. Connected to municipal water and municipal lo
$ 374,900
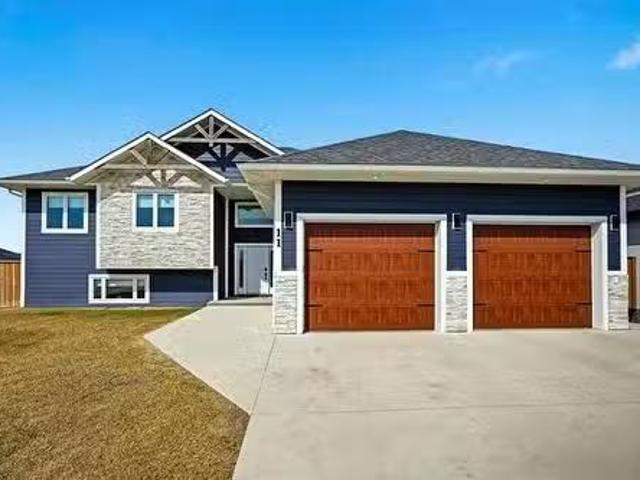
11 Hawthorne Way, Niverville, MB, R0A 0A2 house for sale Li.
View photo
House · for sale
$ 649,900
$ 391/sq.ft
11 Hawthorne Way, Niverville, MB, R0A 0A2 house for sale Li.
St Jean-Baptiste
· 1,658 sq.ft · 5 Bedrooms · 3 Baths · House
· Garden · Fireplace · Deck · Cellar
St Jean-Baptiste · 1,658 sq.ft · 5 Bedrooms · 3 Baths · House · Garden · Fireplace · Deck · Cellar
SS April 27th, Offers May,5th 5pm. Open House Saturday 12:00-1:30pm. This beautifully finished 1663 sq ft home offers an exceptional layout, quality finishes + outstanding use of space. This 5 bedroom, 3 bath home features, 3 bedrooms on the main level + 2 additional bedrooms in the fully finished basement. The bright open-concept main living area is designed for everyday comfort + entertaining. The kitchen showcases two-tone cabinetry to the ceiling, quartz countertops, full wood drawers, under-cabinet lighting, stainless barn sink + direct access to the rear deck overlooking the fully fenced backyard. The living room is anchored by an electric fireplace with reclaimed wood feature wall. The primary suite offers a walk-in closet wcustom built-ins, while additional bedrooms also feature custom cabinetry. Premium upgrades include LVP flooring, triple pane Jeld-Wen windows, custom blinds (motorized front entry blind), and single-piece tubs in all bathrooms.+ gas line for BBQ on the deck.
$ 649,900
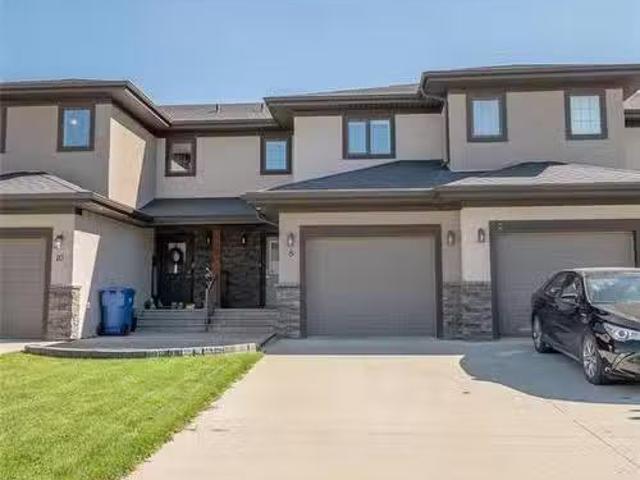
8 Landsbury Te, Niverville, MB, R0A 0A2 house for sale List.
View photo
House · for sale
$ 379,900
$ 301/sq.ft
8 Landsbury Te, Niverville, MB, R0A 0A2 house for sale List.
St Jean-Baptiste
· 1,259 sq.ft · 3 Bedrooms · 2 Baths · House
· Garden · Parking · Deck · Cellar
St Jean-Baptiste · 1,259 sq.ft · 3 Bedrooms · 2 Baths · House · Garden · Parking · Deck · Cellar
Open House Saturday March 21st 12pm - 2pm. Welcome to this gorgeous Townhouse in Niverville Manitoba! Really well maintained! Rare unit with no backyard neighbors and an incredible view of the field! This 1,267 SqFt 2 Story has 3 bedrooms, 1.5 bathrooms. Walk in to the large foyer area with a half bath right in the entrance way. The kitchen has loads of cabinet space, vinyl counter tops and newer appliances. The living room has an abundance of natural light coming in from the morning sun. Laminate flooring through out the main floor. The 2nd floor has your 3 bedrooms with a shared ensuite 4 piece bathroom, and 2nd floor laundry. The basement is partially finished with new carpet throughout the rec room, roughed in plumbing for a 3rd bathroom and potential for a 4th bedroom. Attached is a single car garage. The backyard is fully fenced with a deck! Great views! Book your showing today! Still available at ListedBuy!
$ 379,900
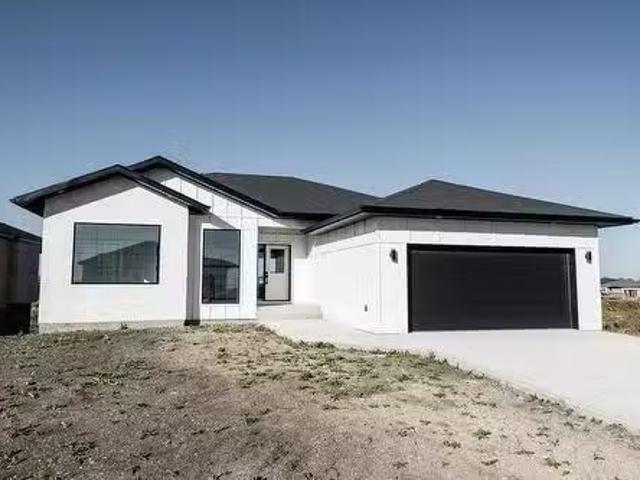
820 Turnberry Cove, Niverville, MB, R0A 0A1 house for sale.
View photo
House · for sale
$ 579,900
$ 387/sq.ft
820 Turnberry Cove, Niverville, MB, R0A 0A1 house for sale.
St Jean-Baptiste
· 1,496 sq.ft · 3 Bedrooms · 2 Baths · House
· Garden · Balcony · Cellar
St Jean-Baptiste · 1,496 sq.ft · 3 Bedrooms · 2 Baths · House · Garden · Balcony · Cellar
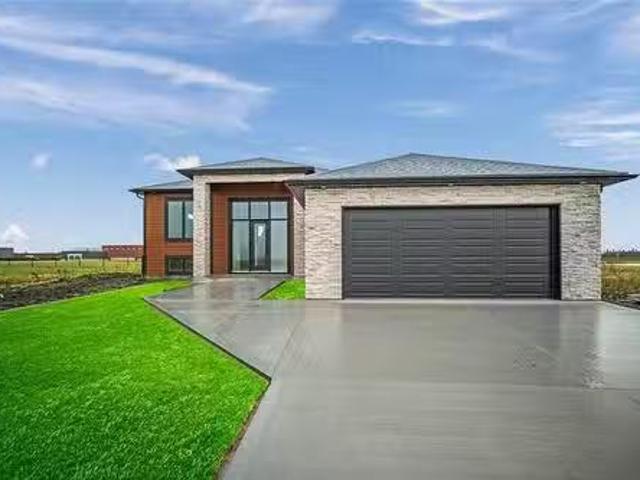
R07NivervilleBeautiful brand new custom built bungalow on a walk out basement in the Highlands! This elegant 1502 square foot plan is tastefully designed with functional spaces and amazing finishes! This home is placed on one of the premier lots on Turnberry Cove, scenic views of the lake from your walk out balcony, enjoy the serenity, no back yard neighbours in this quality built yet well priced custom home! Builder offering $3000 appliance credit with purchase! Call for more information or to book a private showing! (id:7525). Still available at ListedBuy!
$ 579,900
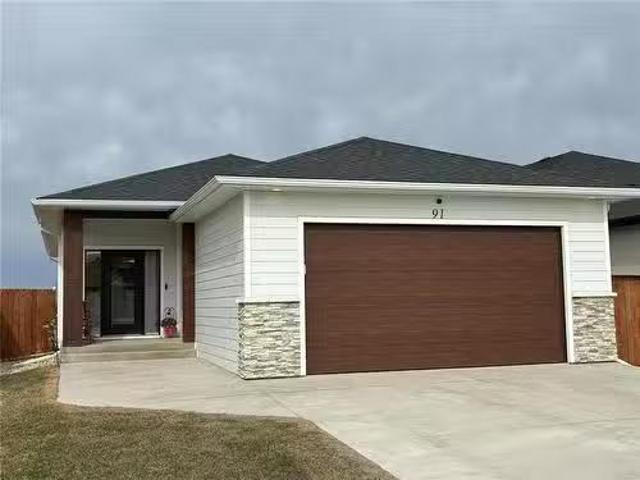
91 Aberdeen Drive, Niverville, MB, R0A 0A1 house for sale L.
View photo
House · for sale
$ 499,900
$ 411/sq.ft
91 Aberdeen Drive, Niverville, MB, R0A 0A1 house for sale L.
St Jean-Baptiste
· 1,216 sq.ft · 4 Bedrooms · 3 Baths · House
· Garden · Deck · Cellar
St Jean-Baptiste · 1,216 sq.ft · 4 Bedrooms · 3 Baths · House · Garden · Deck · Cellar
R07NivervilleWelcome to 91 Aberdeen in the thriving community of Niverville. This newer single family home is turn key. The main floor features an open concept design with views of the pond and prairie farm fields. The primary bedroom has an ensuite and walk through to the main floor laundry, Down the hall you will find the second bedroom and a four piece bathroom. The kitchen is spacious with a large island, quartz countertops and stainless steel appliances included in the sale. Through the living room doors you exit onto your raised deck with a privacy wall while the deck takes advantage of the peaceful views. The backyard is fully fenced and professionally landscaped with grass and river rock for easy maintenance. Coming back into the home you have the fully finished basement with two large bedrooms and a spa bathroom with a extra large soaker tub for two. Finishing off the basement is a great rec room and lots of storage with built in shelves. From inside to outside this home has i
$ 499,900
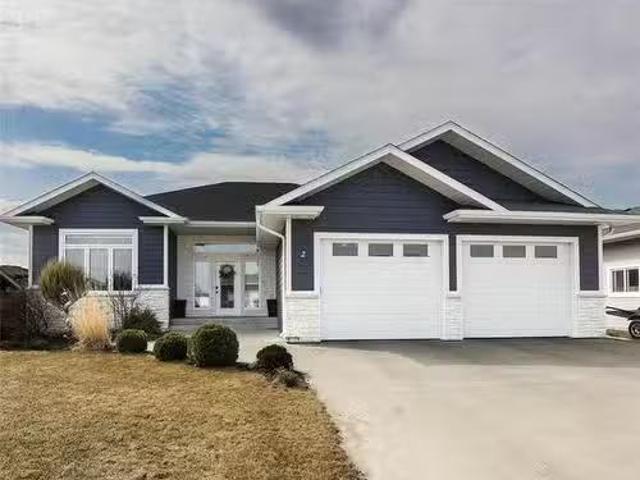
2 Warbler Way, Winkler, MB, R6W 0H6 house for sale Listing.
View photo
House · for sale
$ 549,900
$ 381/sq.ft
2 Warbler Way, Winkler, MB, R6W 0H6 house for sale Listing.
St Jean-Baptiste
· 1,442 sq.ft · 5 Bedrooms · 3 Baths · House
· Garden · Office room · Deck · Parking · Air conditioning · Cellar
St Jean-Baptiste · 1,442 sq.ft · 5 Bedrooms · 3 Baths · House · Garden · Office room · Deck · Parking · Air conditioning · Cellar
SS 2404. Offers 3004. OH Sat, 2604 from 2-4 p. m. Built in 2016, this well-designed home offers an exceptional layout w 5 bedrooms + 3 full bathrooms, ensuring plenty of space for families of all kinds. This property has been impeccably maintained and is ready to capture your heart. The thoughtful and open concept floor plan includes main-floor laundry for added convenience + an ensuite bathroom off the primary bedroom for privacy and comfort. The large Maple kitchen w an island provides a welcoming space for cooking and gathering, while the fully finished basement adds extra living, plenty storage and an office. Step outside to the partially covered deck, where the backyard leads directly to a playground, giving kids a safe and fun place to explore. Additional highlights include some recently updated windows, AC, sump pump, radon mitigation, HRV system, HWT (2024), 200-amp panel and a Central Vac that makes cleaning a breeze. The spacious garage, featuring roughed-in in-floor heating,
$ 549,900
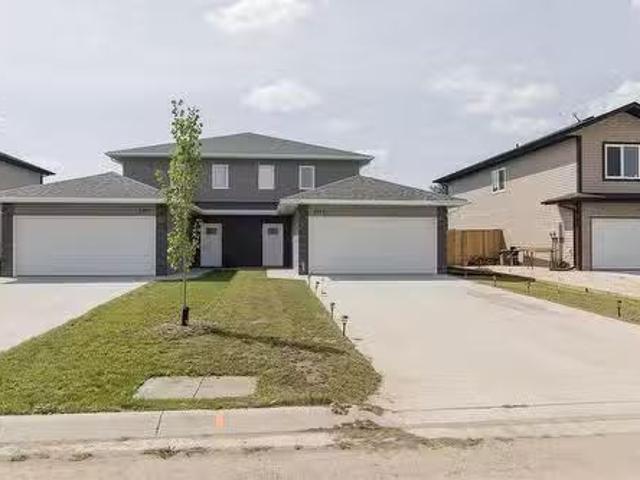
2014 Gemstone Drive, Winkler, MB, R6W 0R3 house for sale Li.
View photo
House · for sale
$ 385,000
$ 241/sq.ft
2014 Gemstone Drive, Winkler, MB, R6W 0R3 house for sale Li.
St Jean-Baptiste
· 1,593 sq.ft · 3 Bedrooms · 3 Baths · House
St Jean-Baptiste · 1,593 sq.ft · 3 Bedrooms · 3 Baths · House
R35WinklerStep into modern luxury with this stunning attached home nestled in a desirable neighbourhood! This contemporary gem boasts 3 spacious bedrooms, perfect for comfortable living. The sleek white trims accentuate the fresh, on-trend colour palette, creating a vibrant and inviting atmosphere. Designed with style and functionality in mind, the open-concept layout floods the space with natural light, highlighting every chic detail. Whether entertaining guests or enjoying a quiet evening, this home offers the perfect setting. There is three years left on new home warranty. Don t miss your chance to own a slice of modern elegance in an exceptional location! (id:7525). Still available at ListedBuy!
$ 385,000
440 Wittick Street, Niverville, MB, R0A 1E0 commercial for s.
View photo
House · for sale
$ 749,900
440 Wittick Street, Niverville, MB, R0A 1E0 commercial for s.
St Jean-Baptiste
· 2 Baths · House
· Office room
St Jean-Baptiste · 2 Baths · House · Office room
R07NivervilleGreat opportunity to own this 3,440 SqFt shop in the Niverville Industrial Park! 3 large bays with separation walls, 12x14 overhead doors, in floor heat with a Natural Gas boiler system connected with Private well & 2 holding tanks (Greywater & Blackwater). Equipped with 600 amp service to power all of your future needs! The first bay has a mezzanine with 2 office spaces, full 3 piece bathroom, large common area and large storage area on top and bottom with additional plumbing for an industrial cleaning sink. Currently occupied by a tenant. The 2nd bay also has a mezzanine for warehouse storage. Currently occupied by a tenant as well. The 3rd bay is wide open with a half bathroom and separate hydro meter for the 3rd bay. The mechanical room holds your 2 boilers (Instant Hot Water & infloor heat). Really well designed commercial space. Purchase & hold for your business or sale out the space with active saleal income! Huge demand for industrial workstorage space in the growi
$ 749,900
44 Van Riesen Dr, Niverville, MB, R0A 0A1 house for sale Li.
View photo
House · for sale
$ 599,000
$ 424/sq.ft
44 Van Riesen Dr, Niverville, MB, R0A 0A1 house for sale Li.
St Jean-Baptiste
· 1,410 sq.ft · 3 Bedrooms · 2 Baths · House
· Patio · Garden · Deck
St Jean-Baptiste · 1,410 sq.ft · 3 Bedrooms · 2 Baths · House · Patio · Garden · Deck
Fully complete & Move in ready! Open to offers! National Home Warranty Included. Appliances negotiable. Lake front view! No front or backyard neighbors. Rare opportunity to own a new build with a large 65 Lot with High-end finishes! Huge window package with a spectacular glass door entrance! High quality build with many upgrades! Beautiful brand new 1,412 Sq Ft Bi Level with a great floorplan and covered front facing the pond! Featuring 3 bedrooms, 2 full bathrooms! Large foyer area with vinyl flooring in the entrance with a large closet space and glass stair railing. The kitchen features custom cabinets, island with quartz countertops, walk in pantry and under cabinet lighting. The Living room has abundance of natural light with 9 high ceilings. Large dining room with patio door leading out to your 16 x 10 wood deck with black railing facing the Highschool green space! The primary bedroom has an ensuite bathroom and large walk in closet! Features 2 more bedrooms and main full bathroom
$ 599,000
440 Wittick Street, Niverville, MB, R0A 1E0 commercial for s.
View photo
House · for sale
$ 724,900
440 Wittick Street, Niverville, MB, R0A 1E0 commercial for s.
St Jean-Baptiste
· 2 Baths · House
· Office room
St Jean-Baptiste · 2 Baths · House · Office room
R07NivervilleGreat opportunity to own this 3,440 SqFt shop in the Niverville Industrial Park! 3 large bays with separation walls, 12x14 overhead doors, in floor heat with a Natural Gas boiler system connected with Private well & 2 holding tanks (Greywater & Blackwater). Equipped with 600 amp service to power all of your future needs! The first bay has a mezzanine with 2 office spaces, full 3 piece bathroom, large common area and large storage area on top and bottom with additional plumbing for an industrial cleaning sink. Currently occupied by a tenant. The 2nd bay also has a mezzanine for warehouse storage. Currently occupied by a tenant as well. The 3rd bay is wide open with a half bathroom and separate hydro meter for the 3rd bay. The mechanical room holds your 2 boilers (Instant Hot Water & infloor heat). Really well designed commercial space. Purchase & hold for your business or sale out the space with active saleal income! Huge demand for industrial workstorage space in the growi
$ 724,900
9 First Ave, Brunkild, MB, R0G 0E0 house for sale Listing I.
View photo
House · for sale
$ 339,900
$ 274/sq.ft
9 First Ave, Brunkild, MB, R0G 0E0 house for sale Listing I.
St Jean-Baptiste
· 1,238 sq.ft · 4 Bedrooms · 2 Baths · House
St Jean-Baptiste · 1,238 sq.ft · 4 Bedrooms · 2 Baths · House
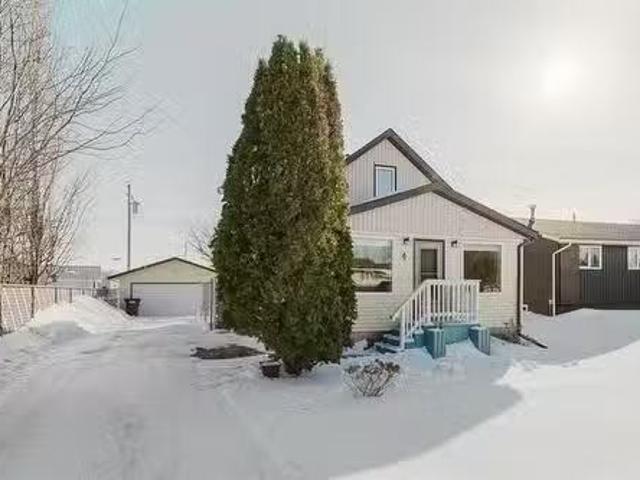
Welcome to 9 First Ave in the peaceful community of Brunkild, just a short drive from Oak Bluff, Carman, and Winnipeg. This beautifully maintained 4-bedroom, 2-bath home offers 1,242 sq ft of comfortable living space on a large, mature, treed lot. Enjoy the charm of small-town living with modern updates throughout — including newer shingles, renovated bathrooms, and updated appliances. The spacious layout features bright, inviting rooms perfect for family living or entertaining. Brunkild offers a friendly, quiet atmosphere with easy access to nearby amenities, schools, and recreation while maintaining that sought-after rural tranquility. Whether you’re looking for a family home or a peaceful retreat from city life, this move-in-ready property combines comfort, space, and country charm all in one great package. Still available at ListedBuy!
$ 339,900
180 Leclerc Bay, St Adolphe, MB, R5A 1C3 house for sale Lis.
View photo
House · for sale
$ 644,900
$ 427/sq.ft
180 Leclerc Bay, St Adolphe, MB, R5A 1C3 house for sale Lis.
St Jean-Baptiste
· 1,507 sq.ft · 5 Bedrooms · 3 Baths · House
· Garden · Office room · Parking · Deck · Air conditioning · Cellar
St Jean-Baptiste · 1,507 sq.ft · 5 Bedrooms · 3 Baths · House · Garden · Office room · Parking · Deck · Air conditioning · Cellar
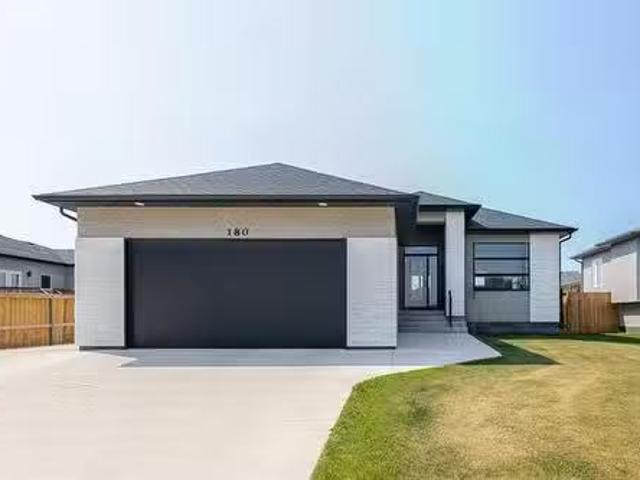
Open Houses July 5 & 6 from 130-3pm. Offers reviewed July 11. Your dream home is here! A premium 5 bedroom w3 full bath raised bungalow is sure to impress. Spacious open concept livingdiningkitchen wlarge custom windows highlighted by 10 tray ceiling & oversized kitchen pantry wpatio doors off dining area to rear yard. Mudroom from garage has convenient laundry. Primary bedroom suite wwalk in closet & 4 piece ensuite plus 2 additional bedrooms wdouble closets. The quality windows throughout allow light to flood in both upper and lower levels. The professionally finished basement features 2 large bedrooms, the 3rd full bathroom, large rec room, office, storageutility & another laundry room. Off the recreation area the cabinetry wsink & fridge are a nice addition and there is a unique walk out directly to garage and side entrance creating terrific option for an in-law suite. The newly fenced rear yard & deck has plenty of room for petskids. The oversized fully insulated double garage 23
$ 644,900
4 Third Ave, Letellier, MB, R0G 1C0 house for sale Listing.
View photo
House · for sale
$ 189,900
$ 154/sq.ft
4 Third Ave, Letellier, MB, R0G 1C0 house for sale Listing.
St Jean-Baptiste
· 1,227 sq.ft · 3 Bedrooms · 2 Baths · House
· Patio · Garden · Parking · Air conditioning · Cellar
St Jean-Baptiste · 1,227 sq.ft · 3 Bedrooms · 2 Baths · House · Patio · Garden · Parking · Air conditioning · Cellar
Showings start March 5. Welcome to the incredible community of Letellier just 45 mins fr. Wpg along Hwy 75 and close to the USCan Border. This affordable 3 bed home is situated on a completely fenced lot w double garage & beautifully manicured rear yard filled wlighted patio are & mature trees. The main floor offers a well planned layout featuring a large sunroom, spacious living room, dining room or den, large eat in kitchen, full bathroom, and a convenient main floor bedroom or office. Upstairs you will find two good sized bedrooms, a large landing or sitting area, and a newly installed 2 piece powder room. The full basement provides ample utility space, laundry, and abundant storage. Recent updates include a high efficiency gas furnace, central AC, LED interior lighting, added insulation, windows, soffits, fascia, downspouts & shingles. This very well maintained property also features a professionally wired, insulated, and heated double garage and recently installed 2 piece bath ups
$ 189,900
16 Second St, Letellier, MB, R0G 1C0 house for sale Listing.
View photo
House · for sale
$ 199,900
$ 203/sq.ft
16 Second St, Letellier, MB, R0G 1C0 house for sale Listing.
St Jean-Baptiste
· 980 sq.ft · 2 Bedrooms · 2 Baths · House
· Garden · Parking
St Jean-Baptiste · 980 sq.ft · 2 Bedrooms · 2 Baths · House · Garden · Parking
OPEN HOUSE Sunday, September 7, 130 to 3pm. Welcome to the incredible community of Letellier just 45 mins from Wpg. 980 sq ft 2 bedroom2 bath bungalow wlots of updates and upgrades. Open concept main floor wlarge kitchen wbreakfast nook, island, double wall ovens & loads of cabinets. Large bright living roomdining room combination plus the four piece main bathroom & primary suite. Previously 2 bedrooms on main floor that could easily be converted back! The lower level is partially finished wadditional bedroom & recreation area & loads of storage. Updates & upgrades include hi eff furnace, completely fenced rear yard, lots of windows & more. Attached single garage and breezeway perfect for hobbyiststorage. The huge rear fenced yard ideal for kidspets All appliances included and possession flexible. High speed internet, low taxes, lots of amenities. Escape to affordability and the charm of small town living today! Transportation for students to all levels of schools including French, Imm
$ 199,900
5 Roselawn Bay, Niverville, MB, R0A 1E0 house for sale List.
View photo
House · for sale
$ 575,000
$ 258/sq.ft
5 Roselawn Bay, Niverville, MB, R0A 1E0 house for sale List.
St Jean-Baptiste
· 2,228 sq.ft · 4 Bedrooms · 3 Baths · House
· Patio · Fireplace · Swimming pool · Deck · Parking
St Jean-Baptiste · 2,228 sq.ft · 4 Bedrooms · 3 Baths · House · Patio · Fireplace · Swimming pool · Deck · Parking
R07NivervilleOPEN HOUSE SUNDAY June 7th. Welcome to 5 Roselawn Bay, this distinctive custom home is truly one of a kind. Offering over 3000sqft of finished living space, four bedrooms, three bathrooms, four fireplaces, attached garage, large storage shed, hot tub room, two composite decks and so much more. Every inch of this home has been upgraded, renovated and customized inside and out. A full list of upgrades is available to your agent or upon request. Entering into the home you are greeted with an open concept entertainers dream home, with vaulted ceilings, extra-large custom kitchen with quartz counter tops, large bar, stone faced wood burning fireplace, stone faced gas fireplace, floor to ceiling windows and executive materials and features. Along with a primary suite with walk in closet, large ensuite with soaker jetted tub On the exterior of the home there is a fenced dog run, stone patio, woodshed, storage shed, front deck, back deck and all decking is composite, stone path, c
$ 575,000
224 Main St, St Adolphe, MB, R5A 1B4 house for sale Listing.
View photo
House · for sale
$ 249,900
$ 297/sq.ft
224 Main St, St Adolphe, MB, R5A 1B4 house for sale Listing.
St Jean-Baptiste
· 840 sq.ft · 1 Bedroom · 1 Bath · House
· Parking
St Jean-Baptiste · 840 sq.ft · 1 Bedroom · 1 Bath · House · Parking
Open house Saturday March 7th, 10am to noon. Offers Friday March 13th, noon. What a great opportunity to own a starter home, or investment property! Possibly even redevelopment- lot is 100 x 290! The main floor of this home has a large living room, kitchen and 4 piece bath with main floor laundry. The upstairs has 1 bedroom, could be used as 2. The lower level is unfinished, bit great space for storage. Moving outside you will find a double detached garage, and a large town lot (goes past the fence). So many possibilities! Call now! Still available at ListedBuy!
$ 249,900
3 Landsbury Te, Niverville, MB, R0A 0A2 house for sale List.
View photo
House · for sale
$ 344,900
$ 291/sq.ft
3 Landsbury Te, Niverville, MB, R0A 0A2 house for sale List.
St Jean-Baptiste
· 1,184 sq.ft · 3 Bedrooms · 2 Baths · House
· Garden · Parking · Deck · Cellar
St Jean-Baptiste · 1,184 sq.ft · 3 Bedrooms · 2 Baths · House · Garden · Parking · Deck · Cellar
Welcome to this beautiful Townhouse in Niverville Manitoba! This 1,188 SqFt 2 Story has 3 bedrooms, 1.5 bathrooms and a fully fenced yard! Walk in to the foyer area with a half bath right in the entrance way that leads you to your kitchen. Plenty of cabinet space, vinyl counter tops and large island. The living room has an abundance of natural light and large windows. Vinyl flooring through out the main floor. The 2nd floor has your 3 bedrooms with a shared ensuite 4 piece bathroom. The basement is fully finished with a large rec room and potential for a 4th bedroom. Attached is an insulated single car garage. The backyard is fully fenced with a deck! Book your showing today! Still available at ListedBuy!
$ 344,900
5 Kendall Cr, La Salle, MB, R0A 0A1 Luxury House for sale L.
View photo
House · for sale
$ 899,900
$ 368/sq.ft
5 Kendall Cr, La Salle, MB, R0A 0A1 Luxury House for sale L.
St Jean-Baptiste
· 2,443 sq.ft · 5 Bedrooms · 4 Baths · House
· Fireplace · Parking · Air conditioning
St Jean-Baptiste · 2,443 sq.ft · 5 Bedrooms · 4 Baths · House · Fireplace · Parking · Air conditioning
Welcome to this Luxurious Custom-Built Bungalow situated on a Huge Lakefront Lot in the Beautiful Community of La Salle. Offering 5 Bedrooms & 3.5 Bathrooms, this Exceptional home showcases Outstanding Craftsmanship & Premium finishes throughout. Built on Piled ICF Foundation with 2 Steel Beams, the home features 10-Foot Main Floor Ceilings, High-End Laminate Flooring, LED Lighting Package, Central Air Conditioning & a Triple Attached Garage. The spacious Primary Bedroom includes His & Her Closets & a Luxurious Ensuite with Dual Sinks, Soaker Tub with Tile Surround & Glass Shower. The Great Room is highlighted by a stunning Entertainment Wall with Gas Fireplace and Stone Surround. The Custom Kitchen, designed to be the heart of the home, features Quartz Countertops, Walk-In Pantry, and an open-concept layout flowing seamlessly into the Great Room and Dining Area. The Fully Finished Lower Level offers 2 Additional Bedrooms, a Huge Rec Room, Wet Bar, and Ample Storage Space. Step outside
$ 899,900
9 Lagace Dr, La Salle, MB, R0G 0A1 house for sale Listing I.
View photo
House · for sale
$ 599,900
$ 240/sq.ft
9 Lagace Dr, La Salle, MB, R0G 0A1 house for sale Listing I.
St Jean-Baptiste
· 2,497 sq.ft · 3 Bedrooms · 3 Baths · House
· Patio · Garden · Balcony · Fireplace · Swimming pool
St Jean-Baptiste · 2,497 sq.ft · 3 Bedrooms · 3 Baths · House · Patio · Garden · Balcony · Fireplace · Swimming pool
OTP 418. Welcome to this stunning 2,500SF home combining cozy charm with modern elegance in every detail. Featuring 3 bedrooms & 3 bathrooms, the open-concept main floor includes a warm living room w a wood-burning fireplace and a remodelled eat-in kitchen with stainless steel appliances. Upstairs, the primary suite is a true retreat, showcasing a 4-piece modern bathroom & a private balcony perfect for morning coffee or evening unwinding. 2 additional bedrooms and a full bathroom provide ample space for family or guests, while a cozy family room completes the upper level. The lower level boasts a spacious recreation room, perfect for relaxing or entertaining. Comfort is key w In-floor heating runs throughout the home. Step outside into your backyard oasis featuring a spacious patio & an above-ground pool, perfect for summer fun & entertaining. For those who need space to work or create, a 16x28 ft heated shop in the backyard offers endless possibilities, for hobby use and alike. A doub
$ 599,900
21 Carriere Avenue, St Pierre Jolys, MB, R0A 1V0 house for s.
View photo
House · for sale
$ 424,900
$ 259/sq.ft
21 Carriere Avenue, St Pierre Jolys, MB, R0A 1V0 house for s.
St Jean-Baptiste
· 1,636 sq.ft · 4 Bedrooms · 2 Baths · House
· Garden · Parking · Cellar
St Jean-Baptiste · 1,636 sq.ft · 4 Bedrooms · 2 Baths · House · Garden · Parking · Cellar
R17St Pierre-JolysSS now OTP JUNEON LOCATION LOCATION. Pride ownership of 21 years! 1638 sqft bungalow nestled on the nicest lot in St Pierre-Jolys! Located at the end of a Cul-De-Sac, backing onto greenspace and the river. Step inside and be amazed by this warm custom home. Glamorous hard wood floors will lead you thru the home. Spacious kitchen, formal dining room and a sunk in living room will ad the splash of class you just want. 2 bedrooms, main floor laundry and an updated bathroom with tile shower are conveniently located on the main floor. Relax in your 4 season sun room, overlooking the park like yard. The finished basement will offer a rec room with wet bar, bedroom, den, 3 piece bath and a large storageutility room. Plenty of room for your cars and storage in the insulated 26x24 garage with an attached hidden gem, a 26x10 heated workshop area. Make sure to step outside an enjoy the quiet manicured park like yard. Book your own private tour today. (id:7525). Still available a
$ 424,900
11 Veterans Way, Morris, MB, R0G 1K0 house for sale Listing.
View photo
House · for sale
$ 399,000
$ 223/sq.ft
11 Veterans Way, Morris, MB, R0G 1K0 house for sale Listing.
St Jean-Baptiste
· 1,787 sq.ft · 3 Bedrooms · 3 Baths · House
· Patio · Garden · Parking · Air conditioning
St Jean-Baptiste · 1,787 sq.ft · 3 Bedrooms · 3 Baths · House · Patio · Garden · Parking · Air conditioning
An impressive 1,792 SF bungalow, built in 2015, offers modern single-level living in a desirable Morris location. The bright, open-concept floor plan is enhanced by 9 ceilings, creating an airy and welcoming atmosphere. Featuring 3 spacious bedrooms, 2.5 bath and the convenience of main floor laundry, this home is designed for both everyday comfort and functionality. The property includes an electric furnace, central air, central vacuum, alarm system, and high-speed internet availability. Car enthusiasts, hobbyists, and those requiring additional storage or workspace will appreciate the double attached garage with in-floor heat, plus a separate single detached garage complete with 220V power. Fully fenced backyard is ideal for entertaining and outdoor living, featuring a beautifully landscaped patio area, raised garden boxes, and a custom-built catio that provides a secure outdoor space for pets. Situated on a well-maintained lot in a family-friendly neighborhood. Just 35 minutes south
$ 399,000
30 Van Riesen Dr, Niverville, MB, R0A 0A1 house for sale Li.
View photo
House · for sale
$ 499,900
$ 315/sq.ft
30 Van Riesen Dr, Niverville, MB, R0A 0A1 house for sale Li.
St Jean-Baptiste
· 1,582 sq.ft · 3 Bedrooms · 3 Baths · House
· Garden · Parking · Cellar
St Jean-Baptiste · 1,582 sq.ft · 3 Bedrooms · 3 Baths · House · Garden · Parking · Cellar
Fully complete and has grass in Front and Back yard! Ready for possession! Another fantastic build by Gerald Stoesz Contracting! This beautiful brand new 1,588 Sq Ft 2 Story has a Great floorplan with a front porch and railing! Featuring 3 bedrooms, 2.5 bathrooms! Enter into the large foyer area! The Living room has abundance of natural light with high ceilings and vinyl flooring leading you into the kitchen. Custom cabinets, with walkin pantry, island with quartz countertops, soft close drawers and under lighting. 2 piece bathroom off the kitchen. Upstairs The primary bedroom is huge has an ensuite bathroom with double vanity sinks and large walk in closet! Features 2 more bedrooms and 2nd floor laundry! The basement has an ICF (Insulated Concrete Form) foundation and will be fully drywalled. High quality Floor Truss System. Attached is a 24x24 garage located on a large 59 lot! Big backyard! Concrete driveway! Located Near the new Highschool and Recreation Center! National Home Warran
$ 499,900
26 Parkrose Pl, St Adolphe, MB, R5A 0B4 house for sale List.
View photo
House · for sale
$ 626,000
$ 365/sq.ft
26 Parkrose Pl, St Adolphe, MB, R5A 0B4 house for sale List.
St Jean-Baptiste
· 1,711 sq.ft · 4 Bedrooms · 3 Baths · House
· Parking
St Jean-Baptiste · 1,711 sq.ft · 4 Bedrooms · 3 Baths · House · Parking
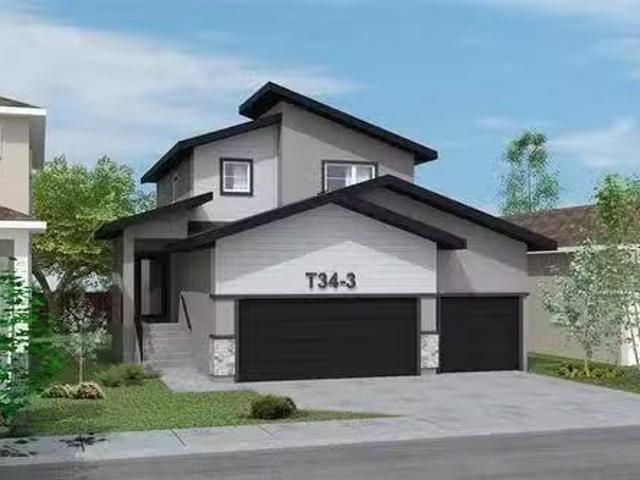
Signature Homes presents “The Tandoor 34 Triple, a beautifully designed 1,717 sq. ft. home in the desirable community of Tourond Creek in St. Adolphe, just minutes away from the city. This modern home features a triple-car garage, 9 main floor ceiling, and SPC flooring throughout the main floor, all the bathrooms, and laundry room. The open concept layout offers a spacious kitchen, dining, and living room perfect for entertaining. With 4 bedrooms and 3 full baths, including a main floor bedroom and full bath, this home is ideal for growing families. Upstairs, you’ll find 3 bedrooms, including an elegant primary suite, plus 2 additional bathrooms. A perfect blend of style, comfort, and convenience in a prime location. Still available at ListedBuy!
$ 626,000
15 Willow Lane, St Adolphe, MB, R5A 0B5 house for sale List.
View photo
House · for sale
$ 629,000
$ 392/sq.ft
15 Willow Lane, St Adolphe, MB, R5A 0B5 house for sale List.
St Jean-Baptiste
· 1,604 sq.ft · 3 Bedrooms · 2 Baths · House
· Cellar
St Jean-Baptiste · 1,604 sq.ft · 3 Bedrooms · 2 Baths · House · Cellar
Welcome to this stunning Signature Homes show home in St. Adolphe! This Capilano Model bungalow features 9 ft ceilings on both the main floor and basement, SPC flooring (except bedrooms 2 & 3), and triple pane windows. The open concept layout includes a kitchen with quartz countertops, upgraded 40.5” soft close cabinets, under cabinet LED lighting, and stainless steel appliances, plus a washer and dryer. The bathrooms and dry bar also feature quartz countertops with upgraded black plumbing fixtures. The primary bedroom offers a walk-in closet and a luxurious en-suite with a tiled tub, tiled shower with a glass door, and premium finishes. Two additional bedrooms are spacious and bright. Additional features include black stair railings, pot lights, LED lighting, and finished front landscaping. AAA condition with numerous upgrades—book your private showing today! Still available at ListedBuy!
$ 629,000
11 Parkrose Pl, St Adolphe, MB, R5A 0B4 house for sale List.
View photo
House · for sale
$ 545,900
$ 399/sq.ft
11 Parkrose Pl, St Adolphe, MB, R5A 0B4 house for sale List.
St Jean-Baptiste
· 1,367 sq.ft · 3 Bedrooms · 2 Baths · House
· Garden · Parking · Air conditioning · Cellar
St Jean-Baptiste · 1,367 sq.ft · 3 Bedrooms · 2 Baths · House · Garden · Parking · Air conditioning · Cellar
Welcome to 11 Parkrose Place in the family-friendly community of Tourond Creek, 10 minutes South of Winnipeg. This 1368 SF 3 bedroom, 2 bath Schulz Homes’ bungalow features 9’ ceilings throughout, a bright custom kitchen w Quartz countertops, pantry & generous sized island overlooking the dining room along w an inviting living room with beautiful laminate flooring that leads to a fantastic backyard! The privately situated primary bedroom features an ensuite with dual sinks & large WIC. 2 additional bedrooms, 4pc bath and laundrymudroom complete the main level. The insulated basement w drywalled exterior walls, steel beam, ri plumbing & large windows provide a fantastic blank canvas for your finishing. Other features: 5 yr home warranty, tri-pane windows, AC, 200 amp panel & much more. 24x24 garage, low maintenance James Hardie & cultured stone front exterior w fully paved drivewalk complete this fantastic package! Superior craftsmanship, remarkable function & unparalleled attention to
$ 545,900
20 Denby Cove, Niverville, MB, R0A 0A2 house for sale Listi.
View photo
House · for sale
$ 524,900
$ 353/sq.ft
20 Denby Cove, Niverville, MB, R0A 0A2 house for sale Listi.
St Jean-Baptiste
· 1,485 sq.ft · 5 Bedrooms · 3 Baths · House
· Garden · Office room · Fireplace · Cellar
St Jean-Baptiste · 1,485 sq.ft · 5 Bedrooms · 3 Baths · House · Garden · Office room · Fireplace · Cellar
Showings start Tues Apr 28Offers Tues May 5. Welcome to this spacious bungalow in desirable Fifth Avenue Estates, Niverville. Designed for comfortable family living, the main floor offers a large welcoming foyer that opens into a bright & functional open living, dining, & kitchen area. The living room is anchored by a cozy gas fireplace with custom built-ins, while the modern kitchen features ample cabinetry, quality workspace, & a convenient corner pantry. The main floor boasts 3 bedrooms including a generous primary retreat with walk-in closet & 4-piece ensuite. The fully finished lower level adds incredible living space with large windows that flood the basement with natural light. Enjoy a spacious rec room featuring wet bar & electric fireplace, perfect for entertaining or relaxing. Two additional bedrooms & 4-piece bathroom make this level ideal for growing families, guests, or home office setup. Step outside to a beautifully landscaped fenced backyard built for enjoyment. The out
$ 524,900
10 Van Riesen Drive, Niverville, MB, R0A 0A1 house for sale | Listing ID 202621 | Royal LePage
House · for sale
$ 549,900
10 Van Riesen Drive, Niverville, MB, R0A 0A1 house for sale | Listing ID 202621 | Royal LePage
St Jean-Baptiste
· House
· Parking · Cellar
St Jean-Baptiste · House · Parking · Cellar
R07/Niverville/Welcome to this beautifully designed new-build home offering modern living, quality finishes, and thoughtful flexibility. The main floor features 3 bedrooms and 2 bathrooms with a bright, functional layout. At the heart of the home is a stunning white shaker-style kitchen with quartz countertops and a spacious island featuring all-drawer storage. The dining area showcases a massive window, filling the space with natural light and creating the perfect setting for everyday living and entertaining. The primary bedroom offers a private retreat with a custom walk-in closet and ensuite bathroom. Choose between a convenient main-floor laundry room or a spacious walk-in pantry to suit your lifestyle. Quality details include European-style tilt-and-turn windows and doors, adding modern style, functionality, and excellent ventilation. The basement includes a second laundry hookup, offering flexibility for future laundry needs. An oversized 24' x 24' double attached garage provides
$ 549,900

Get email alerts

Don't miss out: be the first to know about new properties

The alert was correctly created

On subscribing you accept the conditions of use and the privacy policy
Alert
Receive new ads in your inbox
Save this search
Receive alerts for new listings

We'll send you an email when we have new properties for: "Houses for sale in St Jean-Baptiste"

The alert was correctly created

Ile des Chenes
St Adolphe
Get email alerts and be the first to see new listings
Required field
On subscribing I accept the terms of the privacy policy
Perfect! You'll soon start receiving new listings via email
Alert
Receive an email when we have new ads for Houses for sale in St Jean-Baptiste
Save this search
Filters

Bedrooms

Area (sq.ft)

sq.ft
sq.ft

Price

$
$

Filter by property type

Bathrooms

Clear all filters
Receive notifications when new entries are published.