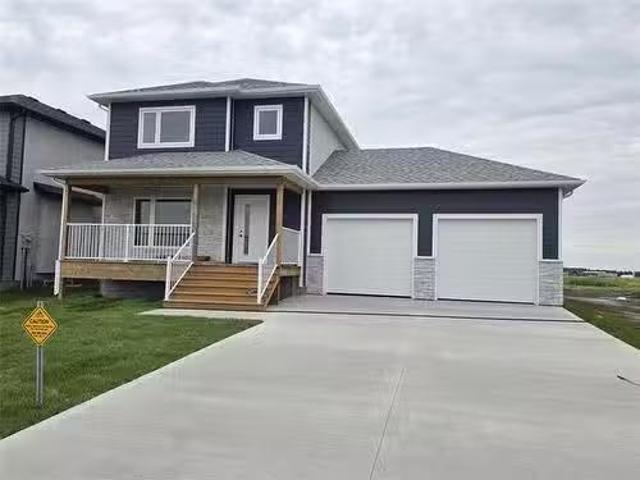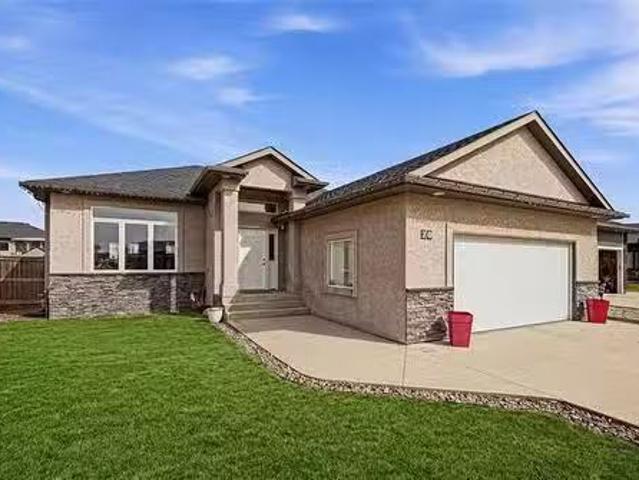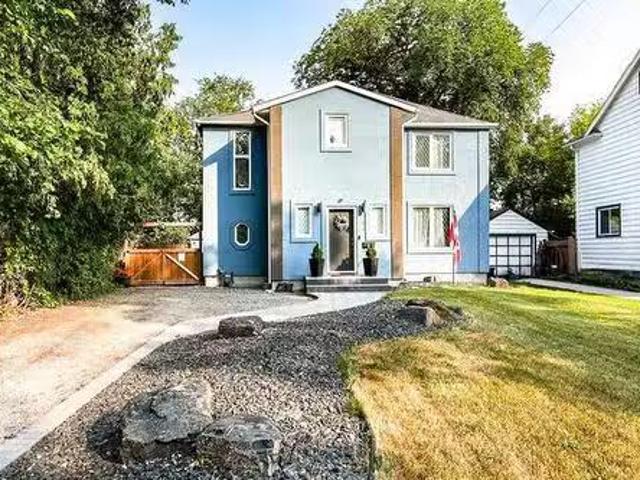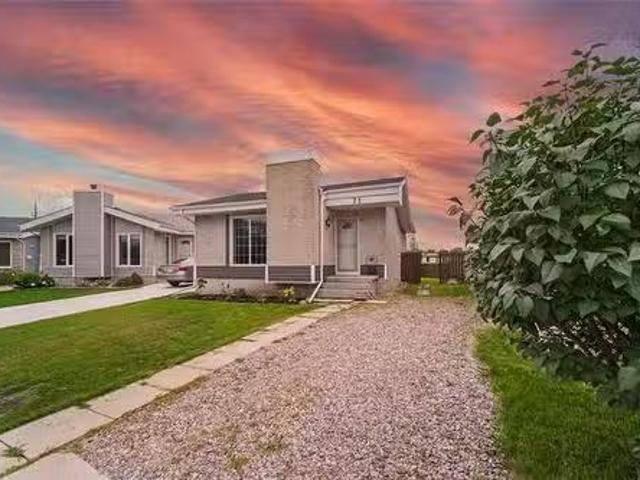
1,134 houses for sale in Niverville

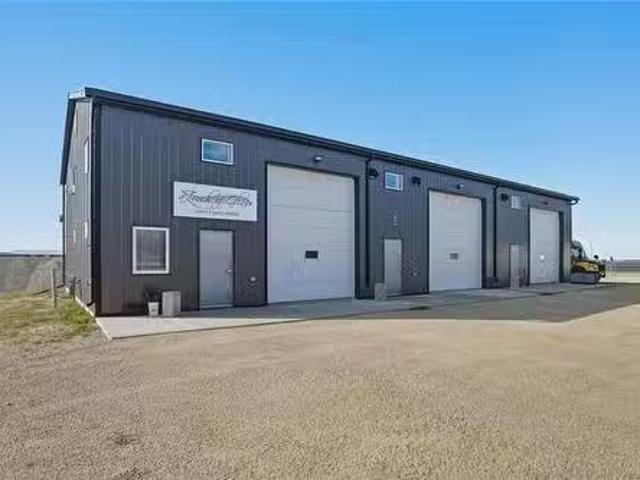
420 Wittick St, Niverville, MB, R0A 1E0 commercial for sale.
View photo
House · for sale
$ 649,900
420 Wittick St, Niverville, MB, R0A 1E0 commercial for sale.
Niverville
· House
· Office room · Parking
Niverville · House · Office room · Parking
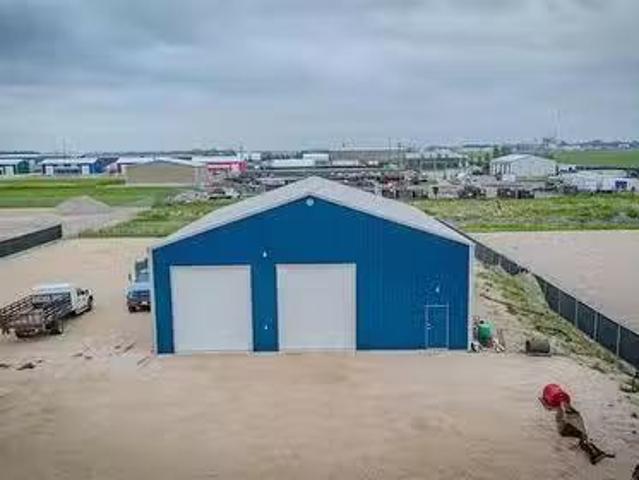
Great opportunity to own this 3,000 Sq Ft shop in the Niverville Industrial Park! This shop comes with double 12x14 overhead doors with garage door openers and in floor heat with an electric boiler system connected with Cistern & septic tank! Equipped with 400 amp service to power all of your future needs! Office space and loads of storageshelving included! Bathroom sink and toilet connected and shower hookup is roughed in. Purchase & hold for your business or sale out the space! Huge demand for industrial workstorage space in the growing town. The whole property has a packed limestone base and is fully fenced off with a high quality fence door. Great investment opportunity! Call now for your private showing! Still available at ListedBuy!
$ 649,900
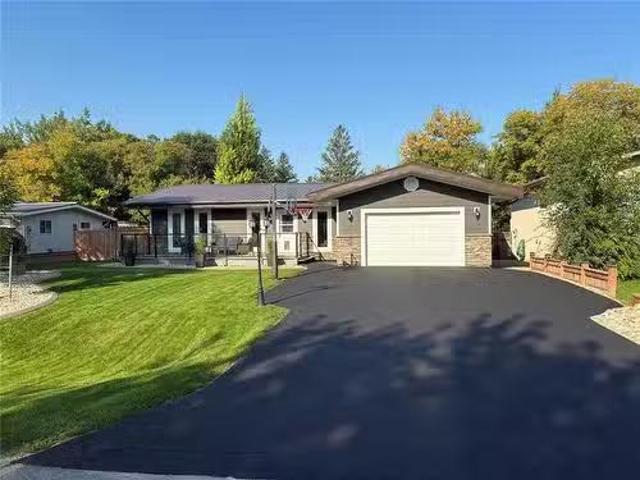
11 Hawthorne Way, Niverville, MB, R0A 0A2 house for sale Li.
View photo
House · for sale
$ 649,900
$ 391/sq.ft
11 Hawthorne Way, Niverville, MB, R0A 0A2 house for sale Li.
Niverville
· 1,658 sq.ft · 5 Bedrooms · 3 Baths · House
· Garden · Fireplace · Deck · Cellar
Niverville · 1,658 sq.ft · 5 Bedrooms · 3 Baths · House · Garden · Fireplace · Deck · Cellar
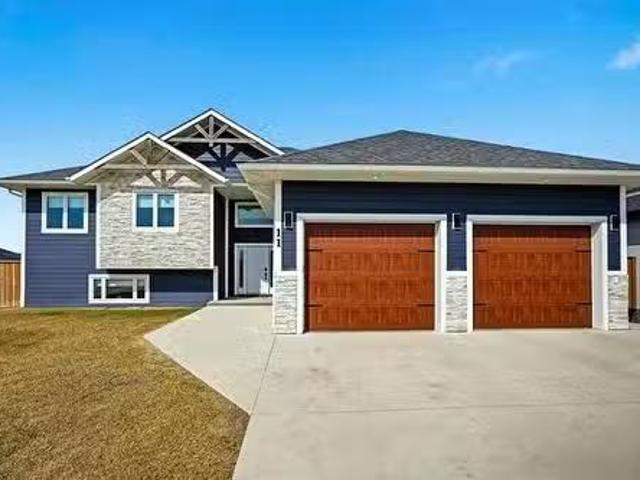
SS April 27th, Offers May,5th 5pm. Open House Saturday 12:00-1:30pm. This beautifully finished 1663 sq ft home offers an exceptional layout, quality finishes + outstanding use of space. This 5 bedroom, 3 bath home features, 3 bedrooms on the main level + 2 additional bedrooms in the fully finished basement. The bright open-concept main living area is designed for everyday comfort + entertaining. The kitchen showcases two-tone cabinetry to the ceiling, quartz countertops, full wood drawers, under-cabinet lighting, stainless barn sink + direct access to the rear deck overlooking the fully fenced backyard. The living room is anchored by an electric fireplace with reclaimed wood feature wall. The primary suite offers a walk-in closet wcustom built-ins, while additional bedrooms also feature custom cabinetry. Premium upgrades include LVP flooring, triple pane Jeld-Wen windows, custom blinds (motorized front entry blind), and single-piece tubs in all bathrooms.+ gas line for BBQ on the deck.
$ 649,900
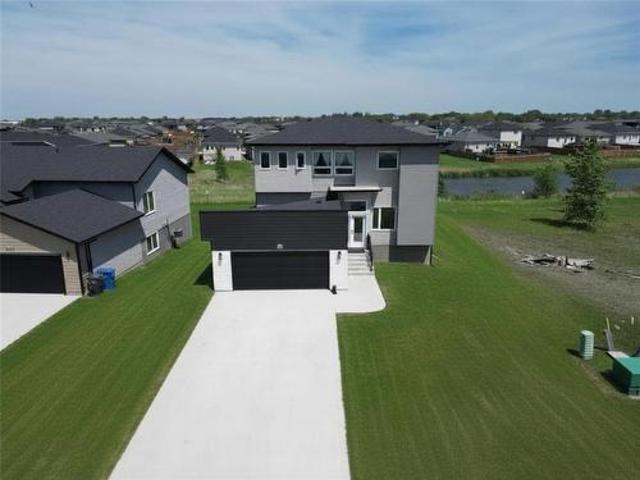
810 Turnberry Cove, Niverville, MB, R0A 0A1 house for sale | Listing ID 202613 | Royal LePage
View photo
House · for sale
$ 539,900
810 Turnberry Cove, Niverville, MB, R0A 0A1 house for sale | Listing ID 202613 | Royal LePage
Niverville
· House
· Office room · Deck · Cellar
Niverville · House · Office room · Deck · Cellar
R07/Niverville/Newer 4bdrm home in the desirable Highlands of Niverville, offering a unique design with standout curb appeal and modern finishes throughout. Enjoy peaceful lake views right from your deck perfect for morning coffee or unwinding at the end of the day. Step inside to discover high-end details, including elegant French doors leading to a spacious home office. The bright, open concept living area is warm and inviting, ideal for both everyday living and entertaining. The kitchen features a large island that provides ample prep space and additional seating, along with a generous corner pantry for added storage. Upstairs, you ll find 3 well-sized bedrooms, including a comfortable primary retreat complete with its own 4-piece ensuite. Convenient second floor laundry adds everyday practicality right where you need it most. The walk-out basement is ready for future development, giving you the opportunity to expand your living space as your needs grow. Located in the thriving comm
$ 539,900
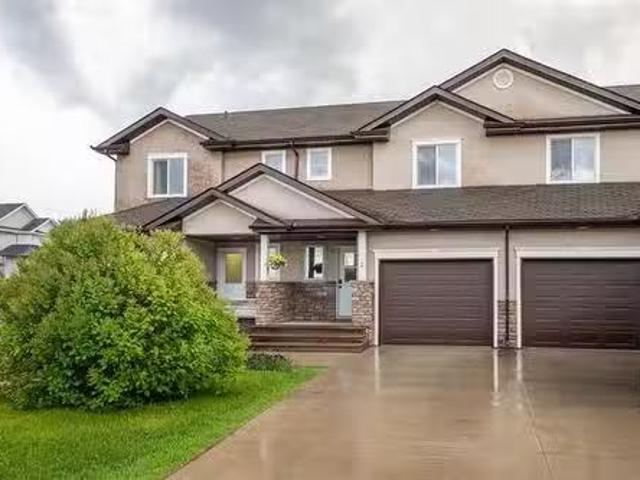
8 Landsbury Te, Niverville, MB, R0A 0A2 house for sale List.
View photo
House · for sale
$ 379,900
$ 301/sq.ft
8 Landsbury Te, Niverville, MB, R0A 0A2 house for sale List.
Niverville
· 1,259 sq.ft · 3 Bedrooms · 2 Baths · House
· Garden · Parking · Deck · Cellar
Niverville · 1,259 sq.ft · 3 Bedrooms · 2 Baths · House · Garden · Parking · Deck · Cellar
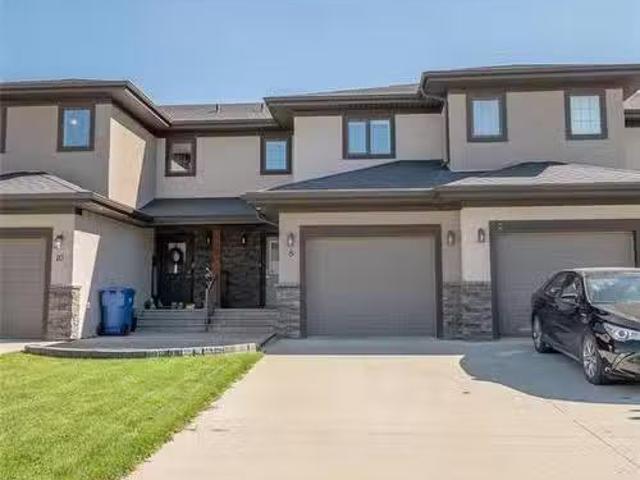
Open House Saturday March 21st 12pm - 2pm. Welcome to this gorgeous Townhouse in Niverville Manitoba! Really well maintained! Rare unit with no backyard neighbors and an incredible view of the field! This 1,267 SqFt 2 Story has 3 bedrooms, 1.5 bathrooms. Walk in to the large foyer area with a half bath right in the entrance way. The kitchen has loads of cabinet space, vinyl counter tops and newer appliances. The living room has an abundance of natural light coming in from the morning sun. Laminate flooring through out the main floor. The 2nd floor has your 3 bedrooms with a shared ensuite 4 piece bathroom, and 2nd floor laundry. The basement is partially finished with new carpet throughout the rec room, roughed in plumbing for a 3rd bathroom and potential for a 4th bedroom. Attached is a single car garage. The backyard is fully fenced with a deck! Great views! Book your showing today! Still available at ListedBuy!
$ 379,900
820 Turnberry Cove, Niverville, MB, R0A 0A1 house for sale.
View photo
House · for sale
$ 579,900
$ 387/sq.ft
820 Turnberry Cove, Niverville, MB, R0A 0A1 house for sale.
Niverville
· 1,496 sq.ft · 3 Bedrooms · 2 Baths · House
· Garden · Balcony · Cellar
Niverville · 1,496 sq.ft · 3 Bedrooms · 2 Baths · House · Garden · Balcony · Cellar
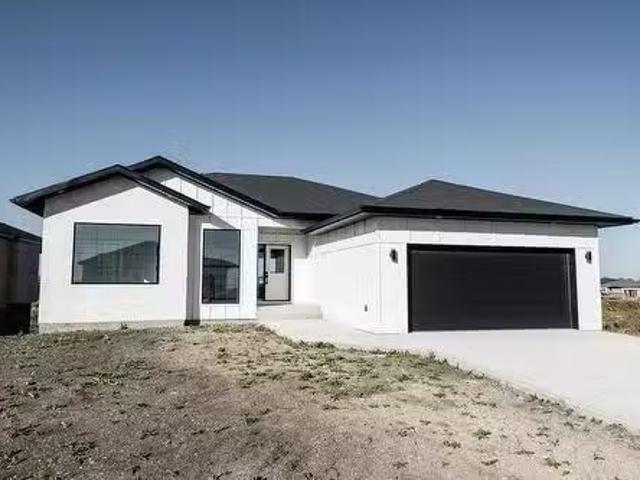
R07NivervilleBeautiful brand new custom built bungalow on a walk out basement in the Highlands! This elegant 1502 square foot plan is tastefully designed with functional spaces and amazing finishes! This home is placed on one of the premier lots on Turnberry Cove, scenic views of the lake from your walk out balcony, enjoy the serenity, no back yard neighbours in this quality built yet well priced custom home! Builder offering $3000 appliance credit with purchase! Call for more information or to book a private showing! (id:7525). Still available at ListedBuy!
$ 579,900
91 Aberdeen Drive, Niverville, MB, R0A 0A1 house for sale L.
View photo
House · for sale
$ 499,900
$ 411/sq.ft
91 Aberdeen Drive, Niverville, MB, R0A 0A1 house for sale L.
Niverville
· 1,216 sq.ft · 4 Bedrooms · 3 Baths · House
· Garden · Deck · Cellar
Niverville · 1,216 sq.ft · 4 Bedrooms · 3 Baths · House · Garden · Deck · Cellar
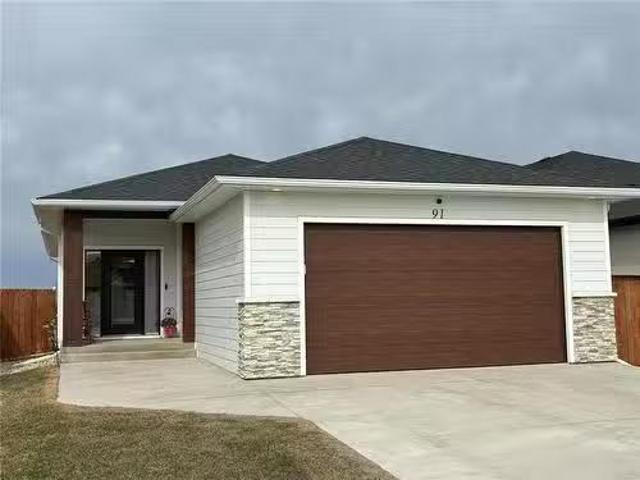
R07NivervilleWelcome to 91 Aberdeen in the thriving community of Niverville. This newer single family home is turn key. The main floor features an open concept design with views of the pond and prairie farm fields. The primary bedroom has an ensuite and walk through to the main floor laundry, Down the hall you will find the second bedroom and a four piece bathroom. The kitchen is spacious with a large island, quartz countertops and stainless steel appliances included in the sale. Through the living room doors you exit onto your raised deck with a privacy wall while the deck takes advantage of the peaceful views. The backyard is fully fenced and professionally landscaped with grass and river rock for easy maintenance. Coming back into the home you have the fully finished basement with two large bedrooms and a spa bathroom with a extra large soaker tub for two. Finishing off the basement is a great rec room and lots of storage with built in shelves. From inside to outside this home has i
$ 499,900
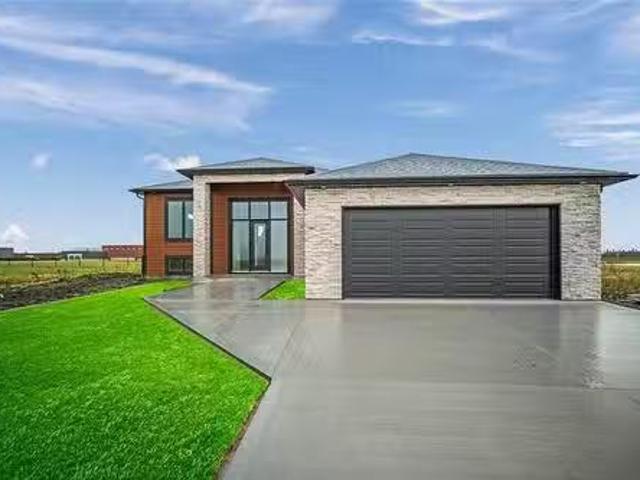
440 Wittick Street, Niverville, MB, R0A 1E0 commercial for s.
View photo
House · for sale
$ 749,900
440 Wittick Street, Niverville, MB, R0A 1E0 commercial for s.
Niverville
· 2 Baths · House
· Office room
Niverville · 2 Baths · House · Office room
R07NivervilleGreat opportunity to own this 3,440 SqFt shop in the Niverville Industrial Park! 3 large bays with separation walls, 12x14 overhead doors, in floor heat with a Natural Gas boiler system connected with Private well & 2 holding tanks (Greywater & Blackwater). Equipped with 600 amp service to power all of your future needs! The first bay has a mezzanine with 2 office spaces, full 3 piece bathroom, large common area and large storage area on top and bottom with additional plumbing for an industrial cleaning sink. Currently occupied by a tenant. The 2nd bay also has a mezzanine for warehouse storage. Currently occupied by a tenant as well. The 3rd bay is wide open with a half bathroom and separate hydro meter for the 3rd bay. The mechanical room holds your 2 boilers (Instant Hot Water & infloor heat). Really well designed commercial space. Purchase & hold for your business or sale out the space with active saleal income! Huge demand for industrial workstorage space in the growi
$ 749,900
44 Van Riesen Dr, Niverville, MB, R0A 0A1 house for sale Li.
View photo
House · for sale
$ 599,000
$ 424/sq.ft
44 Van Riesen Dr, Niverville, MB, R0A 0A1 house for sale Li.
Niverville
· 1,410 sq.ft · 3 Bedrooms · 2 Baths · House
· Patio · Garden · Deck
Niverville · 1,410 sq.ft · 3 Bedrooms · 2 Baths · House · Patio · Garden · Deck
Fully complete & Move in ready! Open to offers! National Home Warranty Included. Appliances negotiable. Lake front view! No front or backyard neighbors. Rare opportunity to own a new build with a large 65 Lot with High-end finishes! Huge window package with a spectacular glass door entrance! High quality build with many upgrades! Beautiful brand new 1,412 Sq Ft Bi Level with a great floorplan and covered front facing the pond! Featuring 3 bedrooms, 2 full bathrooms! Large foyer area with vinyl flooring in the entrance with a large closet space and glass stair railing. The kitchen features custom cabinets, island with quartz countertops, walk in pantry and under cabinet lighting. The Living room has abundance of natural light with 9 high ceilings. Large dining room with patio door leading out to your 16 x 10 wood deck with black railing facing the Highschool green space! The primary bedroom has an ensuite bathroom and large walk in closet! Features 2 more bedrooms and main full bathroom
$ 599,000
5 Roselawn Bay, Niverville, MB, R0A 1E0 house for sale List.
View photo
House · for sale
$ 575,000
$ 258/sq.ft
5 Roselawn Bay, Niverville, MB, R0A 1E0 house for sale List.
Niverville
· 2,228 sq.ft · 4 Bedrooms · 3 Baths · House
· Patio · Fireplace · Swimming pool · Deck · Parking
Niverville · 2,228 sq.ft · 4 Bedrooms · 3 Baths · House · Patio · Fireplace · Swimming pool · Deck · Parking
R07NivervilleOPEN HOUSE SUNDAY June 7th. Welcome to 5 Roselawn Bay, this distinctive custom home is truly one of a kind. Offering over 3000sqft of finished living space, four bedrooms, three bathrooms, four fireplaces, attached garage, large storage shed, hot tub room, two composite decks and so much more. Every inch of this home has been upgraded, renovated and customized inside and out. A full list of upgrades is available to your agent or upon request. Entering into the home you are greeted with an open concept entertainers dream home, with vaulted ceilings, extra-large custom kitchen with quartz counter tops, large bar, stone faced wood burning fireplace, stone faced gas fireplace, floor to ceiling windows and executive materials and features. Along with a primary suite with walk in closet, large ensuite with soaker jetted tub On the exterior of the home there is a fenced dog run, stone patio, woodshed, storage shed, front deck, back deck and all decking is composite, stone path, c
$ 575,000
3 Landsbury Te, Niverville, MB, R0A 0A2 house for sale List.
View photo
House · for sale
$ 344,900
$ 291/sq.ft
3 Landsbury Te, Niverville, MB, R0A 0A2 house for sale List.
Niverville
· 1,184 sq.ft · 3 Bedrooms · 2 Baths · House
· Garden · Parking · Deck · Cellar
Niverville · 1,184 sq.ft · 3 Bedrooms · 2 Baths · House · Garden · Parking · Deck · Cellar
Welcome to this beautiful Townhouse in Niverville Manitoba! This 1,188 SqFt 2 Story has 3 bedrooms, 1.5 bathrooms and a fully fenced yard! Walk in to the foyer area with a half bath right in the entrance way that leads you to your kitchen. Plenty of cabinet space, vinyl counter tops and large island. The living room has an abundance of natural light and large windows. Vinyl flooring through out the main floor. The 2nd floor has your 3 bedrooms with a shared ensuite 4 piece bathroom. The basement is fully finished with a large rec room and potential for a 4th bedroom. Attached is an insulated single car garage. The backyard is fully fenced with a deck! Book your showing today! Still available at ListedBuy!
$ 344,900
30 Van Riesen Dr, Niverville, MB, R0A 0A1 house for sale Li.
View photo
House · for sale
$ 499,900
$ 315/sq.ft
30 Van Riesen Dr, Niverville, MB, R0A 0A1 house for sale Li.
Niverville
· 1,582 sq.ft · 3 Bedrooms · 3 Baths · House
· Garden · Parking · Cellar
Niverville · 1,582 sq.ft · 3 Bedrooms · 3 Baths · House · Garden · Parking · Cellar
Fully complete and has grass in Front and Back yard! Ready for possession! Another fantastic build by Gerald Stoesz Contracting! This beautiful brand new 1,588 Sq Ft 2 Story has a Great floorplan with a front porch and railing! Featuring 3 bedrooms, 2.5 bathrooms! Enter into the large foyer area! The Living room has abundance of natural light with high ceilings and vinyl flooring leading you into the kitchen. Custom cabinets, with walkin pantry, island with quartz countertops, soft close drawers and under lighting. 2 piece bathroom off the kitchen. Upstairs The primary bedroom is huge has an ensuite bathroom with double vanity sinks and large walk in closet! Features 2 more bedrooms and 2nd floor laundry! The basement has an ICF (Insulated Concrete Form) foundation and will be fully drywalled. High quality Floor Truss System. Attached is a 24x24 garage located on a large 59 lot! Big backyard! Concrete driveway! Located Near the new Highschool and Recreation Center! National Home Warran
$ 499,900
20 Denby Cove, Niverville, MB, R0A 0A2 house for sale Listi.
View photo
House · for sale
$ 524,900
$ 353/sq.ft
20 Denby Cove, Niverville, MB, R0A 0A2 house for sale Listi.
Niverville
· 1,485 sq.ft · 5 Bedrooms · 3 Baths · House
· Garden · Office room · Fireplace · Cellar
Niverville · 1,485 sq.ft · 5 Bedrooms · 3 Baths · House · Garden · Office room · Fireplace · Cellar
Showings start Tues Apr 28Offers Tues May 5. Welcome to this spacious bungalow in desirable Fifth Avenue Estates, Niverville. Designed for comfortable family living, the main floor offers a large welcoming foyer that opens into a bright & functional open living, dining, & kitchen area. The living room is anchored by a cozy gas fireplace with custom built-ins, while the modern kitchen features ample cabinetry, quality workspace, & a convenient corner pantry. The main floor boasts 3 bedrooms including a generous primary retreat with walk-in closet & 4-piece ensuite. The fully finished lower level adds incredible living space with large windows that flood the basement with natural light. Enjoy a spacious rec room featuring wet bar & electric fireplace, perfect for entertaining or relaxing. Two additional bedrooms & 4-piece bathroom make this level ideal for growing families, guests, or home office setup. Step outside to a beautifully landscaped fenced backyard built for enjoyment. The out
$ 524,900
100 Claremont Drive, Niverville, MB, R0A 0A2 house for sale | Listing ID 202616 | Royal LePage
House · for sale
$ 699,900
New
100 Claremont Drive, Niverville, MB, R0A 0A2 house for sale | Listing ID 202616 | Royal LePage
Niverville
· House
· Garden · Fireplace · Deck · Swimming pool · Cellar
Niverville · House · Garden · Fireplace · Deck · Swimming pool · Cellar
R07/Niverville/*SS Sunday July 12, OH Sunday 2-4pm, Offers as received after Open House. Honey. Stop the car! This is the one! 100 Claremont Drive blends sophistication, function, and timeless design with LAKEVIEW in your back yard. This modern beauty features an open-concept layout flooded with natural light, custom farmhouse kitchen with quartz counters, under cabinet lighting, glass backsplash, oversized island and walk-in pantry with custom shelving, natural gas stove. Cathedral ceilings with pot lights. Great Room features shiplap wall and electric fire place, large triple pane windows with power blinds. Main floor laundry. Primary Bedroom features tray ceilings, walk-in closet and 5pc bath. 3 bedrooms on main floor. Full walk-out basement is ready for additional 2 bedrooms, full bath and recreational room and 9ft ceilings. Fully landscaped back yard is set up for in-ground pool with 6ft privacy fence. Oversized 650sq ft deck on concrete piles, built in gazebo included and natural
$ 699,900
93 St Cross St, Winnipeg, MB, R2W 3X9 house for sale Listin.
View photo
House · for sale
$ 599,900
$ 329/sq.ft
93 St Cross St, Winnipeg, MB, R2W 3X9 house for sale Listin.
Niverville
· 1,819 sq.ft · 3 Bedrooms · 3 Baths · House
· Patio · Garden · Fireplace · Parking · Deck · Swimming pool · Cellar
Niverville · 1,819 sq.ft · 3 Bedrooms · 3 Baths · House · Patio · Garden · Fireplace · Parking · Deck · Swimming pool · Cellar
SS Aug 5 Offers Aug 12 (Evening). Beautifully updated 2-storey home w 3 bedrooms & 2.5 bathrooms, backing onto the river. Offering 1,825 sq ft of living space on a peaceful lot just steps from St. John’s Park & close to Luxton School & Community Centre. The backyard oasis features raised garden beds, mature trees, partial fencing, river views, a tiered deck & above-ground pool. Detached garage & front driveway provide ample parking. Inside, a spacious foyer leads to a bright open-concept main floor wlarge windows, pot lights, cultured stone fireplace, dining room w patio doors & a stylish kitchen w quartz waterfall island, SS appliances, double sink, two-tone soft-close cabinetry, pantry & great storage. Upstairs, the primary bedroom features a WICC wcustom organizers, 2 additional bedrooms & a stunning 6-piece main bath wheated tile floors, tiled shower wrain head, stand-alone soaker tub, double sinks & more. The finished basement offers a spacious rec room wwet bar, 3-piece bath whea
$ 599,900
71 Strand Cir, Winnipeg, MB, R2N 1N3 house for sale Listing.
View photo
House · for sale
$ 369,900
$ 377/sq.ft
71 Strand Cir, Winnipeg, MB, R2N 1N3 house for sale Listing.
Niverville
· 980 sq.ft · 3 Bedrooms · 2 Baths · House
· Garden · Office room · Deck · Cellar
Niverville · 980 sq.ft · 3 Bedrooms · 2 Baths · House · Garden · Office room · Deck · Cellar
Showings Start Wed Aug 27. Offers Wed Sept 3 A beautiful home in a fantastic location, 71 Strand Circle is a 3 bed, 2 full bath bungalow at an amazing price! The main floor features an open plan living area, with beautiful hardwoods and tons of natural light flooding through the floor-to-ceiling front windows. The kitchen is outfitted with modern appliances, features lots of cabinet space, and has room for a small breakfast nook, bar cart, additional storage, etc. The primary bedroom has a great view and accesses the backyard deck via glass door. A second good sized bedroom and updated 4 piece bath complete the main floor. Downstairs in the fully finished basement, you will find a 3rd bedroom, office or flex room, 3pc bath, and a large rec room - plenty of space for your family to spread out! Outside you have a backyard fenced for privacy, backing on to the greenspace of Paddington Park. Convenient to all levels of school as well as Dakota ParkJonathan Toews Sportsplex, the location ca
$ 369,900
260 Victoria Cr, Winnipeg, MB, R2M 1X4 Luxury House for sale | Listing ID 202615 | Royal LePage Carriage Trade Luxury Properties
View photo
House · for sale
$ 1,664,900
Updated
260 Victoria Cr, Winnipeg, MB, R2M 1X4 Luxury House for sale | Listing ID 202615 | Royal LePage Carriage Trade Luxury Properties
Niverville
· House
· Lift · Parking
Niverville · House · Lift · Parking
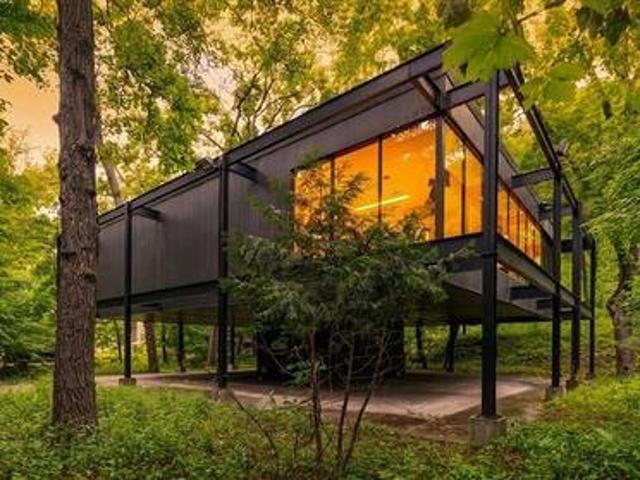
S/S Thurs. July 9, offers Tues. July 14 after 6 pm. An extraordinary riverfront retreat unlike anything else in Winnipeg. Designed by Gustavo da Roza, a prominent Canadian architect & architect behind the WAG! This architecturally striking raised bung sits on stilts, nestled among mature trees & plenty of natural landscaping, creating a private, peaceful oasis on one of the nicest crescents. A concrete perimeter wall & gated entrance frame the property, while the steel beam & metal siding w/flat roof showcase its mid-century design. The covered carport offers future garage potential. Main entry w/2-piece bath, spiral staircase & elevator lead to the spectacular main level. Walls of windows capture breathtaking views & fill the home w/natural light. Beautifully refinished hardwood floors. Relax in the screened sunroom overlooking the river or gather in the GR featuring a wood-burning fp. Large living & dining areas great for entertaining! The updated galley kit offers soft-close cabinet
$ 1,664,900
35 Woodlawn Ave, Winnipeg, MB, R2M 2P3 house for sale Listi.
View photo
House · for sale
$ 639,900
$ 303/sq.ft
35 Woodlawn Ave, Winnipeg, MB, R2M 2P3 house for sale Listi.
Niverville
· 2,110 sq.ft · 4 Bedrooms · 3 Baths · House
· Patio · Garden · Fireplace · Deck · Swimming pool · Air conditioning · Cellar
Niverville · 2,110 sq.ft · 4 Bedrooms · 3 Baths · House · Patio · Garden · Fireplace · Deck · Swimming pool · Air conditioning · Cellar
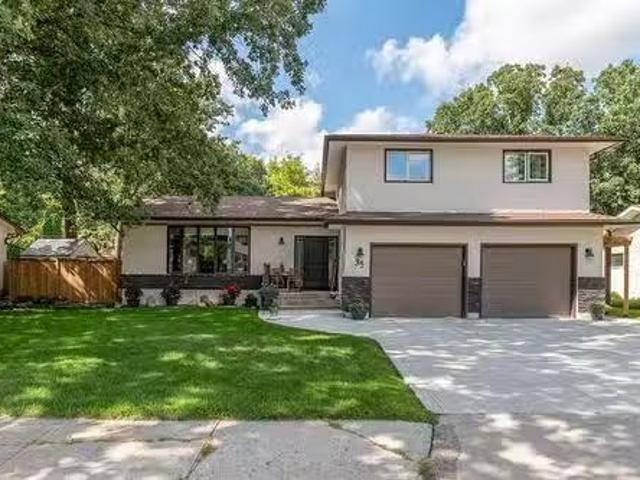
SS Sept 17th, OTP Sept 24th. Looking for a great family home? This is it, cottage living in the city with a park like yard and in ground pool! Well maintained by long term owner, this spacious split level offers great living space plus four bedrooms on the upstairs level. The upgraded eat in kitchen features shaker style cappuccino wood cabinets, pantry, and stainless steel appliances. Open to the kitchen is the sunken family room which has a gas fireplace surrounded by a stone feature wall and patio doors to the rear yard. Up front is a great sized bright living room with a large bay window with hardwood floors that continue through the main level. Finished basement with rec room, games area and wet bar. Outdoors features an updated 16 X 37 in ground pool with a slide, deck, patio area, change room and shed. Upgrades in the last 8 years include new stucco, front door and several windows, shingles, central air, pool liner, pump, furnace, filter and skimmer. Book your showing to see thi
$ 639,900
28 450 Augier Avenue, Winnipeg, MB, R3K 2B1 condo for sale.
View photo
House · for sale
$ 474,900
$ 387/sq.ft
28 450 Augier Avenue, Winnipeg, MB, R3K 2B1 condo for sale.
Niverville
· 1,227 sq.ft · 4 Bedrooms · 3 Baths · House
· Deck · Cellar
Niverville · 1,227 sq.ft · 4 Bedrooms · 3 Baths · House · Deck · Cellar
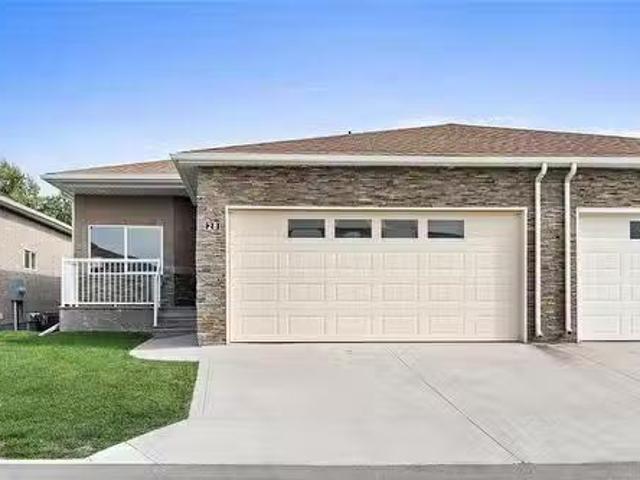
5GWinnipegSS Now, OTP Tuesday, Sept 23rd. OPEN HOUSE Sat-SunSept 20th&21st12:00-1:30pm. A Rare Treasure in Westwood. Welcome to a home that has been reimagined from top to bottom - where every detail has been thoughtfully chosen so all you need to do is turn the key and fall in love. Step inside and feel the difference: soaring 9 ft ceilings, a bright open-concept layout, and a brand-new kitchen with sleek quartz countertops and SS brand new appliances (2025). Whether it s morning coffee on the spacious deck, or cozy evenings in your finished basement, this home was designed to fit the rhythm of your life. With every major update already done for you-HE Furnace (2025), HRV (2025), Hot Water Tank (2025), flooring, basement (SPRAY FOAMED 2025), and more - you can simply enjoy the comfort and peace of mind of a home that feels brand new. PET FRIENDLY, just steps from Glendale Golf Course and offers the added convenience of being only minutes from the Perimeter, making commuting a breeze.
$ 474,900
731 Scotland Ave, Winnipeg, MB, R3M 1W7 house for sale List.
View photo
House · for sale
$ 239,900
$ 371/sq.ft
731 Scotland Ave, Winnipeg, MB, R3M 1W7 house for sale List.
Niverville
· 646 sq.ft · 2 Bedrooms · 1 Bath · House
· Air conditioning · Cellar
Niverville · 646 sq.ft · 2 Bedrooms · 1 Bath · House · Air conditioning · Cellar
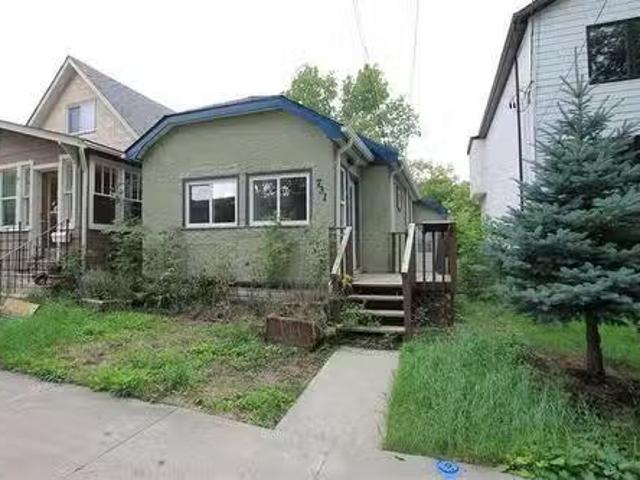
Open house Aug:30pm). Affordable starter! Ideal location with Earl Grey Community Centre & School directly behind the property. Featuring an open concept design with two bedrooms & plenty of newer windows giving natural light. Pot lighting, hardwood flooring, newer kitchen with SS apps & brand new fridge, renovated bathroom with a tiled shower. The half basement consists of the laundry area, mechanical, and storage. So many updates include newer shingles, soffits, facia, eaves, HEF, AC, electrical. Located mid-block on a quiet street, surrounded by newer homes, close to Osborne Village, little Italy, schools, shopping, restaurants, public transportation & more. Make it yours! Still available at ListedBuy!
$ 239,900
307 Matheson Ave, Winnipeg, MB, R2W 0C6 house for sale List.
View photo
House · for sale
$ 394,900
$ 295/sq.ft
307 Matheson Ave, Winnipeg, MB, R2W 0C6 house for sale List.
Niverville
· 1,335 sq.ft · 3 Bedrooms · 2 Baths · House
· Patio · Garden · Parking · Deck · Cellar
Niverville · 1,335 sq.ft · 3 Bedrooms · 2 Baths · House · Patio · Garden · Parking · Deck · Cellar
Open House Sun Sept 21st 12-1:30. Offers as received. No bidding war. Tastefully remodelled 3 bedroom 1.5 bathroom two storey with double detached garage. Step inside to engineered laminate(25) through the L shaped livingdining room with original crown moulding and south facing picture window letting in an abundance of natural light. Archway leads to the dining room with patio door to your 16x16 deck and fully fenced backyard. Remodelled eat in kitchen(24) offers plenty of counter and cabinet space, honeycomb tile flooring, copper sink, 3x4 island, coffee bar and all SS appliances included. Upstairs offers refinished hardwood flooring throughout(23) large primary bedroom with 2 more ample size bedrooms and 4 pc bathroom with jetted tub, tile tub surround, linen storage and large vanity. Basement offers rec room, half bath and plenty of storage. Additional features and upgrades: Hi eff furnace, pvc windows throughout, architectural shingles, exterior paint 2022, R50 blow in insulation i
$ 394,900
46 Brotman Bay, Winnipeg, MB, R2N 2N9 house for sale Listin.
View photo
House · for sale
$ 519,900
$ 399/sq.ft
46 Brotman Bay, Winnipeg, MB, R2N 2N9 house for sale Listin.
Niverville
· 1,302 sq.ft · 3 Bedrooms · 3 Baths · House
· Office room · Parking · Fireplace · Air conditioning · Cellar
Niverville · 1,302 sq.ft · 3 Bedrooms · 3 Baths · House · Office room · Parking · Fireplace · Air conditioning · Cellar
ss March 13 offers reviewed March 18th. Better than building! Welcome to this fully upgraded 3 bed, 2.5 bath home in River Park South! Thoughtfully improved over the years, it features a high-efficiency furnace, central AC 23, and newer windows & exterior doors12. Beautiful hardwood floors run through most main living spaces including 2nd floor bedrooms, adding warmth and charm. The renovated kitchen 15 shines with maple cabinetry, granite counters, stainless steel appliances, and under-cabinet lighting. The main floor also offers a convenient powder room and a cozy electric fireplace with a stone accent wall in the stylish open concept living dining area. Upstairs on the bedroom level are 3 bedrooms and the main bath. Downstairs, the fully finished basement is a dream, complete with a home theatre, office, bath with heated floors, and a spacious laundry area. Car lovers and hobbyists will adore the attached heated single garage PLUS a heated detached double garage w heated shop (force
$ 519,900
51 Blumm Cr, Winnipeg, MB, R2C 5M3 house for sale Listing I.
View photo
House · for sale
$ 529,999
$ 394/sq.ft
51 Blumm Cr, Winnipeg, MB, R2C 5M3 house for sale Listing I.
Niverville
· 1,345 sq.ft · 5 Bedrooms · 3 Baths · House
· Patio · Garden · Deck · Cellar
Niverville · 1,345 sq.ft · 5 Bedrooms · 3 Baths · House · Patio · Garden · Deck · Cellar
Lovely 5-Bedroom Home in Canterbury Park! Welcome to this spacious and beautifully maintained home located in the desirable Canterbury Park neighborhood. Featuring an open-concept layout, the large kitchen boasts an island, stainless steel appliances, and patio doors that lead to a deck overlooking a private, fully fenced backyard — perfect for summer entertaining. The main floor offers three generous-sized bedrooms, including a primary suite with a walk-in closet and ensuite bathroom. The fully finished basement adds incredible space with two additional bedrooms, a huge rec room, a third bathroom, a large laundry area, and plenty of storage. Ideally located close to schools, transportation, parks, and more — this home is perfect for growing families! Still available at ListedBuy!
$ 529,999
184 Berry Hill Rd, Winnipeg, MB, R3Y 1Z1 house for sale Lis.
View photo
House · for sale
$ 689,900
$ 315/sq.ft
184 Berry Hill Rd, Winnipeg, MB, R3Y 1Z1 house for sale Lis.
Niverville
· 2,185 sq.ft · 5 Bedrooms · 3 Baths · House
· Garden · Balcony · Parking · Air conditioning
Niverville · 2,185 sq.ft · 5 Bedrooms · 3 Baths · House · Garden · Balcony · Parking · Air conditioning
Showings start March 12th, Offers reviewed March 17th. Why wait to build? This Fantastic newer turnkey Prairie Pointe home is ready now! A spacious & bright Two storey family home featuring 2146 square feet. Welcoming large foyer, open plan Great Room & Dining room. Bright Kitchen wbeautiful white cabinetry, large centre island wpendant lighting, ss appliances, stand-up freezer & corner pantry. Unique main floor Denoffice & Bedroom plus 3 piece bathroom, ideal for multi-generational families! The upper level offers a bonus flex room that makes a great family room complete wpatio door to balcony overlooking the yard. Primary Bedroom complete wwalk-in closet, & 4 piece Ensuite, 3 good sized Bedrooms, full 4 piece Bathroom & a convenient 2nd floor Laundry Room. Full lower level is insulated, electrical plugs installed, ri plumbing & loads of storage space. Includes: Alarm system, sump pump, HE Furnace, central air, & HRV. Double attached garage & concrete drive. Gorgeous maintenance free
$ 689,900
237 Oak St, Winnipeg, MB, R3M 3P7 house for sale Listing ID.
View photo
House · for sale
$ 429,900
$ 277/sq.ft
237 Oak St, Winnipeg, MB, R3M 3P7 house for sale Listing ID.
Niverville
· 1,550 sq.ft · 4 Bedrooms · 2 Baths · House
· Patio · Garden · Deck · Air conditioning
Niverville · 1,550 sq.ft · 4 Bedrooms · 2 Baths · House · Patio · Garden · Deck · Air conditioning
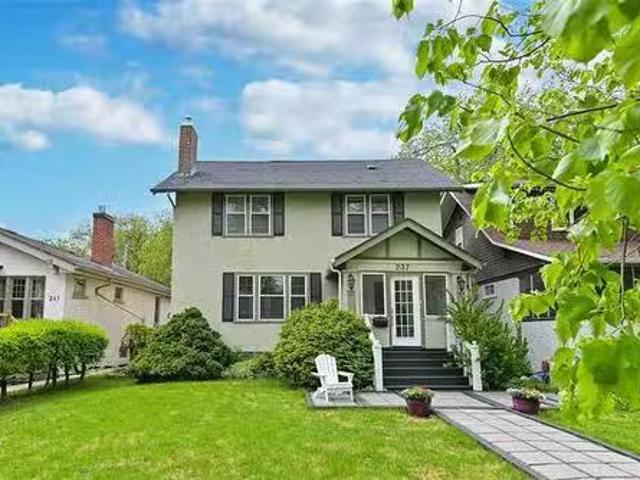
Open House Sat 0524 and Sun 0525 from 1-3pm. Offers Thursday, 0529 at 4pm. Welcome to 237 Oak St, a beautifully maintained 4 bed 2 bath character home filled with timeless charm and classic style. Located on a vibrant, family friendly street known for its community spirit, this home offers more than just great curb appeal. The screened in porch at the front is a great place to enjoy the morning sun. Hardwood floors flow throughout the house, complemented by stunning woodwork that adds warmth and charm. French doors gracefully separate the LRDR. The eat-in kitchen features modern finishes and patio doors that open to the beautiful yard. There are 4 bedrooms on the 2nd floor and ductless AC on main and 2nd floor. The backyard features a lovely patio and deck area, perfect for relaxing or entertaining. Enjoy unbeatable walkability with top rated schools for all grades nearby. The Oak Street Nursery and local daycare are just steps away, as is the Corydon Community Centre. Wellington Cresc
$ 429,900
936 Waterford Ave, Winnipeg, MB, R3T 1G8 house for sale Lis.
View photo
House · for sale
$ 369,900
$ 435/sq.ft
936 Waterford Ave, Winnipeg, MB, R3T 1G8 house for sale Lis.
Niverville
· 850 sq.ft · 3 Bedrooms · 2 Baths · House
· Patio · Garden · Parking · Deck · Air conditioning · Cellar
Niverville · 850 sq.ft · 3 Bedrooms · 2 Baths · House · Patio · Garden · Parking · Deck · Air conditioning · Cellar
Showings start Aug 4th with offers reviewed Aug 12th. Very impressive home with many upgrades in Sought after Fort Gary Location. Just under 900 Sq ft bungalow. The main floor features an open concept floor plan, hardwood floors, bright living room with pot lights, a custom kitchen with ample storage, stainless steel appliances + backsplash, dining room with patio door to gorgeous sunroom. There is also two bedrooms on the main floor along with a remodeled bathroom with high end fixtures & tile wrapped shower. Fully finished basement offers a modern design with plank floors, pot lighting, a second full bathroom, 3rd bedroom + laundry & storage. Outside of the home offers a fully fenced in yard with deck, single car garage + driveway for 3 cars. Upgrades include: AC & Furnace 2021, HWT 2020, Shingles on house & garage 2018, Windows & sliding door 2024, house fully piled & waterproofed 2023, basement reno 2025, interior paint 2025, bathrooms 2025, fence 2019. Located in close proximity t
$ 369,900

Get email alerts

Don't miss out: be the first to know about new properties

The alert was correctly created

On subscribing you accept the conditions of use and the privacy policy
Alert
Receive new ads in your inbox
Save this search
Receive alerts for new listings

We'll send you an email when we have new properties for: "Houses for sale in Niverville"

The alert was correctly created

Ile des Chenes
Grande Pointe
Get email alerts and be the first to see new listings
Required field
On subscribing I accept the terms of the privacy policy
Perfect! You'll soon start receiving new listings via email
Alert
Receive an email when we have new ads for Houses for sale in Niverville
Save this search
Filters

Bedrooms

Area (sq.ft)

sq.ft
sq.ft

Price

$
$

Filter by property type

Bathrooms

Clear all filters
Receive notifications when new entries are published.