1,134 houses for sale in Niverville

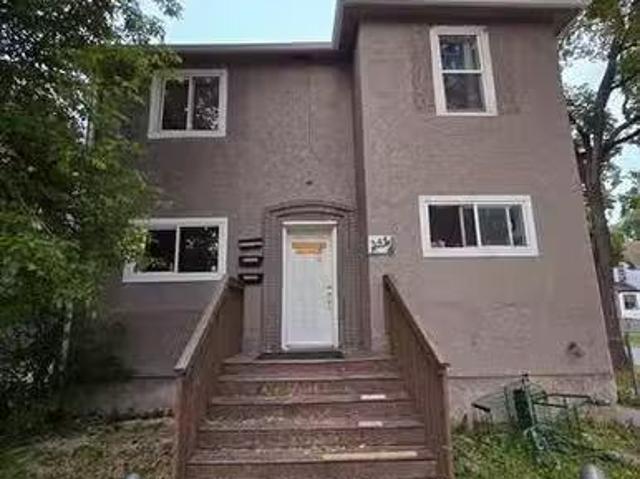
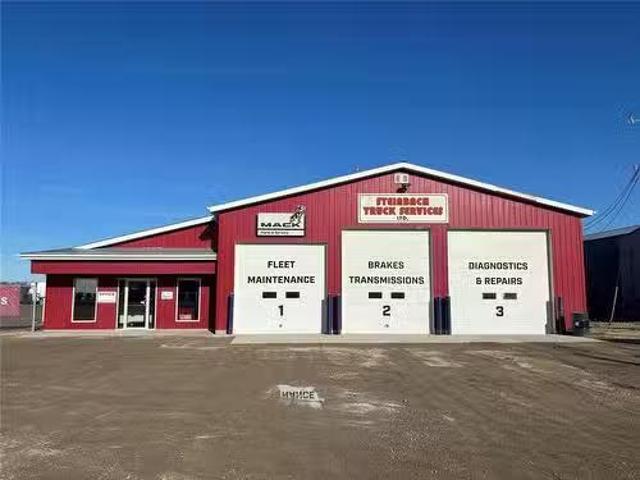
435 #12 Highway, Steinbach, MB, R5G 1V1 commercial for sale.
View photo
House · for sale
$ 2,150,000
435 #12 Highway, Steinbach, MB, R5G 1V1 commercial for sale.
Niverville
· House
· Garden
Niverville · House · Garden
R16SteinbachProfitable Trucking Service Business in a fantastic location with Highway #12 frontage. Steinbach Truck Services is a certified Mack parts and service dealer and has been in business for than 35 years with a solid customer list and is known locally for high quality diesel truck repair. Sale includes business, inventory, tools, 1.7 acres of land, 8055 s. f. building with 8 overhead doors, built up gravel yard covering corner to corner with security fence, and more. Call today to learn more about this unique opportunity. (id:7525). Still available at ListedBuy!
$ 2,150,000
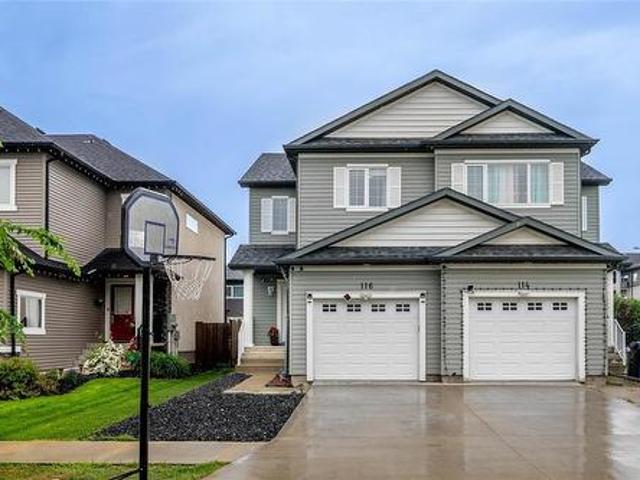
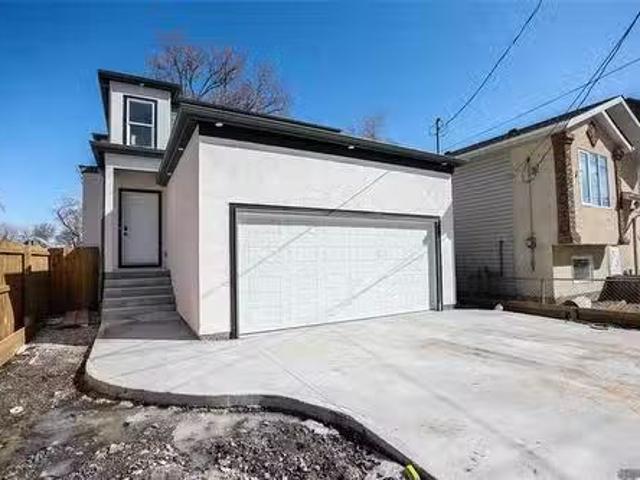
116 Larry Vickar Drive W, Winnipeg, MB, R3W 0K4 house for sale | Listing ID 202615 | Royal LePage
View photo
House · for sale
$ 464,900
116 Larry Vickar Drive W, Winnipeg, MB, R3W 0K4 house for sale | Listing ID 202615 | Royal LePage
Niverville
· House
· Garden · Office room · Gym · Cellar
Niverville · House · Garden · Office room · Gym · Cellar
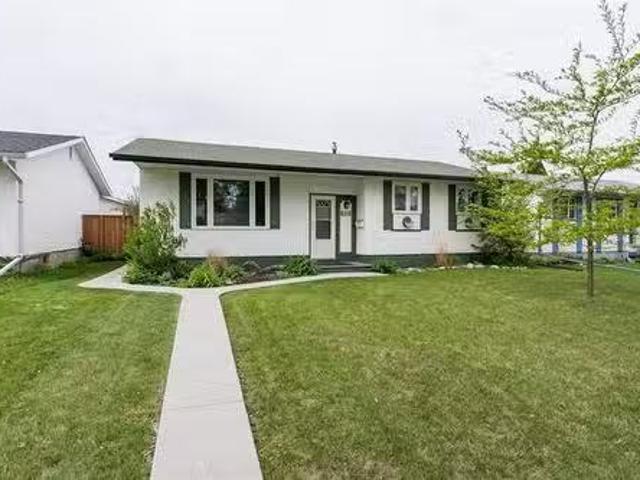
3K/Winnipeg/Showings start Monday, July 6. Offers will be reviewed on Monday, July 13. Welcome to this beautiful side-by-side home in Devonshire Village community! Featuring 3 bedrooms, 2.5 bathrooms, and a partially finished basement, this home offers the perfect combination of comfort, functionality, and room to grow. The inviting main floor boasts an open-concept layout that's ideal for both everyday living and entertaining. The spacious kitchen offers plenty of cabinetry and workspace, flowing seamlessly into the dining and living areas. A convenient 2-piece bathroom completes the main level. Upstairs, you'll find three generously sized bedrooms, including a spacious primary bedroom with ensuite bath, walk in closet, along with a full bathroom designed to accommodate the whole family. The laundry room completes this level. The partially finished basement provides valuable additional living space, perfect for home office, gym, or play area. The fenced backyard features a two-tiered
$ 464,900
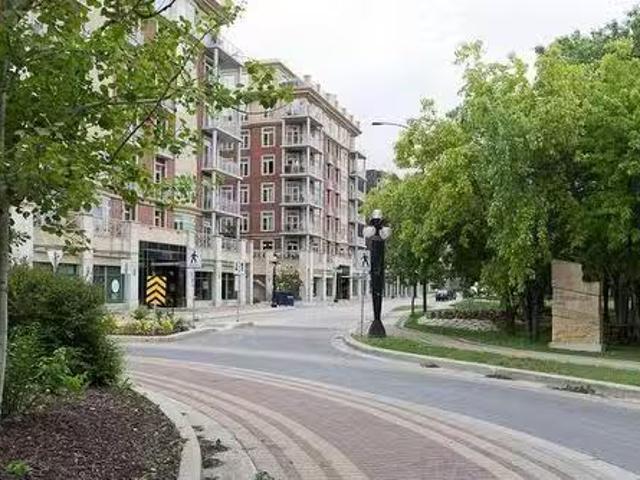
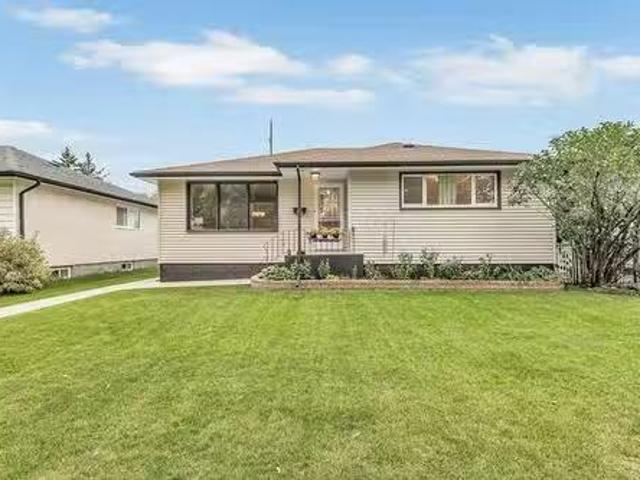
602 280 Waterfront Dr, Winnipeg, MB, R3B 0C2 Luxury Condo fo.
View photo
House · for sale
$ 995,000
$ 483/sq.ft
602 280 Waterfront Dr, Winnipeg, MB, R3B 0C2 Luxury Condo fo.
Niverville
· 2,056 sq.ft · 2 Bedrooms · 2 Baths · House
· Patio · Balcony
Niverville · 2,056 sq.ft · 2 Bedrooms · 2 Baths · House · Patio · Balcony
Experience luxury living in this stunning two-storey penthouse in the heart of the Exchange District, offering breathtaking city & river views. The spacious foyer leads you into an elegant island kitchen featuring granite counters, soft-close cabinetry & premium ss appliances. A custom built-in desk & shelving add functionality to the space. The open concept living & dining area boasts panoramic views, cozy fp & patio doors leading to a balcony.ideal for grilling or enjoying your morning coffee. Private officeden wcustom cabinetry. A guest bedroom, stylish 4-piece bath & laundry room complete the main level. The UL impresses with a spacious family room complete wwet bar & patio doors opening onto an expansive north-facing balcony, perfect for entertaining. The primary retreat features a custom WICC & luxurious 5-piece ensuite wheated floors, jetted tub, double vanity & walk-in shower. Sound system, cvac & custom millwork. This pet-friendly building offers the ultimate in convenience wi
$ 995,000
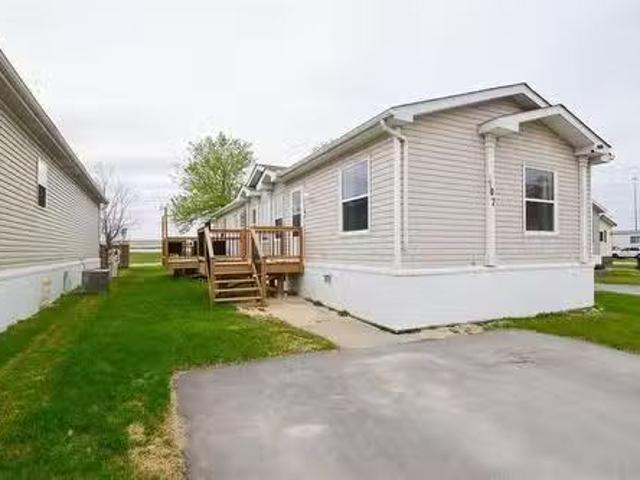
107 480 Augier Ave, Winnipeg, MB, R3K 1S5 house for sale Li.
View photo
House · for sale
$ 199,900
$ 167/sq.ft
107 480 Augier Ave, Winnipeg, MB, R3K 1S5 house for sale Li.
Niverville
· 1,195 sq.ft · 3 Bedrooms · 2 Baths · House
· Deck · Air conditioning · Parking
Niverville · 1,195 sq.ft · 3 Bedrooms · 2 Baths · House · Deck · Air conditioning · Parking
This well-maintained 1,200 sq ft modular home, built in 2007, offers a spacious and functional layout with 3 bedrooms and 2 full bathrooms. Vaulted ceilings in the kitchen, dining, and living areas which create a bright and open atmosphere, complemented by lots of large windows and durable vinyl flooring throughout and a neutral décor that suits any style. Enjoy outdoor living on the deck, and appreciate the convenience of some newer appliances already in place. Some updates include the kitchen, flooring, high efficient furnace (2022), hot water tank (2022), central AC (2023), kitchen stove (2022), microwave (2024), deck and front landing (2024). The home includes 2 parking stalls and is situated in a quiet, well-managed community. Monthly lot fee of $640 includes water, garbage pickup, grounds maintenance, and management services, offering peace of mind and easy living. Whether youre downsizing, investing, or just starting out, this property delivers comfort, space, and value. Book yo
$ 199,900
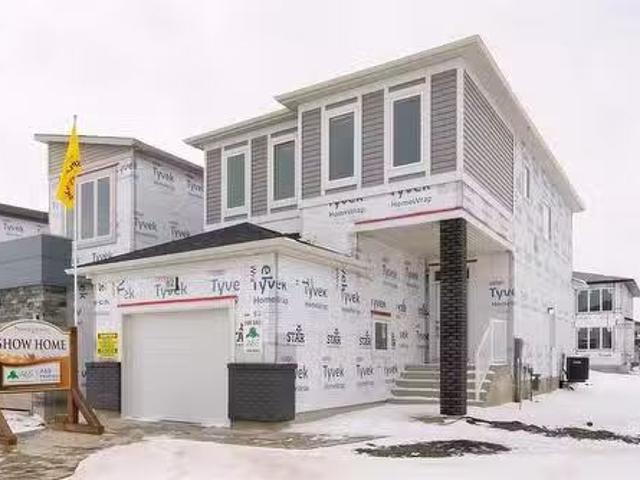
206 Moonlight Bay, Winnipeg, MB, R3Y 2G2 house for sale Lis.
View photo
House · for sale
$ 599,900
$ 348/sq.ft
206 Moonlight Bay, Winnipeg, MB, R3Y 2G2 house for sale Lis.
Niverville
· 1,722 sq.ft · 4 Bedrooms · 3 Baths · House
· Fireplace · Parking · Cellar
Niverville · 1,722 sq.ft · 4 Bedrooms · 3 Baths · House · Fireplace · Parking · Cellar
1RWinnipegBRAND NEW FULLY UPGRADED 1,723 SQ.FT. W 4 BEDROOMS & ATTACHED GARAGE PRIVATE SIDE ENTRY & QUICK POSSESSION NOW APPROVED for the NEW 5% GST Rebate Program $29,000+ back to Purchasers (cond. apply). You won t find another brand new home with these features and size in Prairie Pointe at this price! Offering 4 bedrooms, 2.5 baths, second-floor laundry, private basement entry, and $35,000+ in show-home-quality upgrades! The main floor features laminate flooring throughout, and a custom fireplace entertainment centre, a private mudroom with walk-through pantry, custom kitchen w maple cabinetry, quartz countertops, tiled backsplash and more! Upstairs offers 4 spacious bedrooms, two additional baths, and a deluxe primary suite with walk-in closet, oversized ensuite with quartz vanity and 5 x 3 shower. The basement includes a private side entry, raised ceilings, oversized windows, and plumbing for a kitchenette, bath and second laundry ideal for a future in-law or saleal suite. Comple
$ 599,900
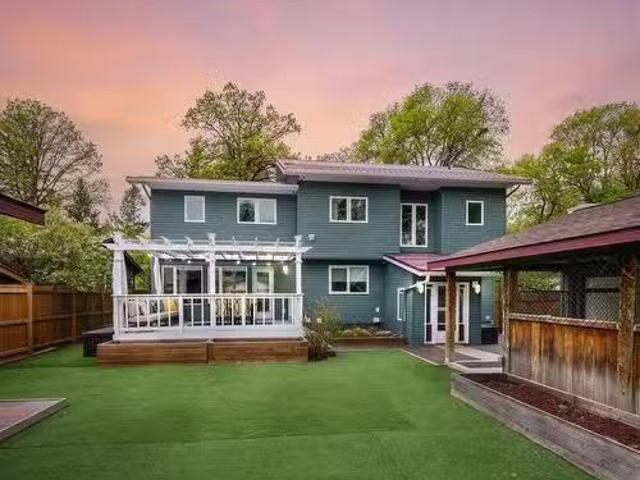
144 Wildwood C Park, Winnipeg, MB, R3T 0E1 house for sale L.
View photo
House · for sale
$ 699,900
$ 330/sq.ft
144 Wildwood C Park, Winnipeg, MB, R3T 0E1 house for sale L.
Niverville
· 2,120 sq.ft · 5 Bedrooms · 4 Baths · House
· Fireplace · Cellar
Niverville · 2,120 sq.ft · 5 Bedrooms · 4 Baths · House · Fireplace · Cellar
1JWinnipegOpen house Sun, May 25, 12-2pm. Offers reviewed Tues, May 27 evening. Rarely available, highly sought after area of Wildwood Park! Extensive renovations in 2012 transformed this stunning two storey into a 2,124 sq ft 5 bedroom, 3.5 bathroom masterpiece. The basement was spray foamed, main floor studs were furred out to 2x6 construction, and all new duct work, plumbing, electrical, and insulation was completed. The open main floor layout welcomes you into a cozy, cottage feel including gas fireplace and wood stove. The upper floor offers 4 bedrooms, vaulted ceilings, and 2 bathrooms, including the primary ensuite. Downstairs offers room for entertaining, another bathroom, and the 5th bedroom. Enjoy warm wood details throughout including acacia hardwood (main floor), Manitoba Ash (upper floor), and the original fir staircase. Wildwood Park blends a small town vibe with central convenience. A volunteer-run community club, neighbourhood events, walking trails, groomed ski trails,
$ 699,900
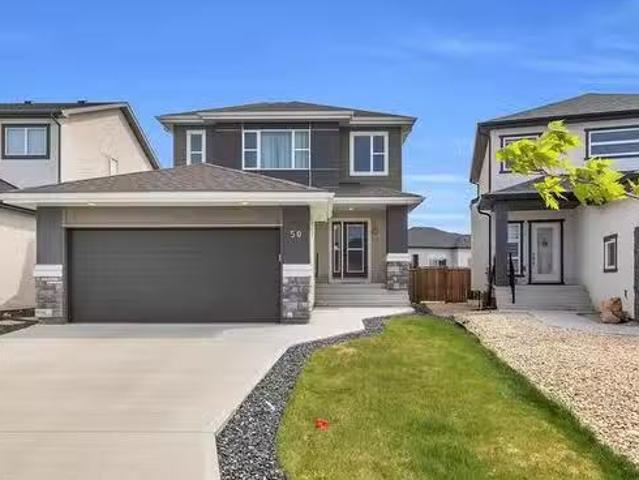
50 Barrmill Rd, Winnipeg, MB, R3Y 0Z6 house for sale Listin.
View photo
House · for sale
$ 649,900
$ 399/sq.ft
50 Barrmill Rd, Winnipeg, MB, R3Y 0Z6 house for sale Listin.
Niverville
· 1,625 sq.ft · 3 Bedrooms · 3 Baths · House
· Fireplace
Niverville · 1,625 sq.ft · 3 Bedrooms · 3 Baths · House · Fireplace
OTP May 27th. Welcome to 50 Barrmill Rd, a beautifully upgraded 2021-built two-storey home offering 1,629 sq. ft. of modern living in the highly desirable area of Prairie Pointe. This stunning home showcases a striking front elevation with stone accents and acrylic stucco, paired with black-finished light fixtures for a sleek, contemporary look. Step into the impressive 18-foot open-to-below foyer with 9-foot ceilings throughout the main floor, creating a bright, spacious feel. The main level features a huge living room with a custom TV unit and fireplace, an open-concept kitchen with soft-closing cabinets, stainless steel appliances, stylish backsplash, a spacious pantry, a generous dining area, and a convenient half bathroom. Upstairs offers a large primary bedroom with a walk-in closet and ensuite, two additional well-sized bedrooms (one with its own walk-in closet), a full bathroom, and laundry area. Enjoy smart living with smart switches, thermostats, and a front smart lock. The f
$ 649,900
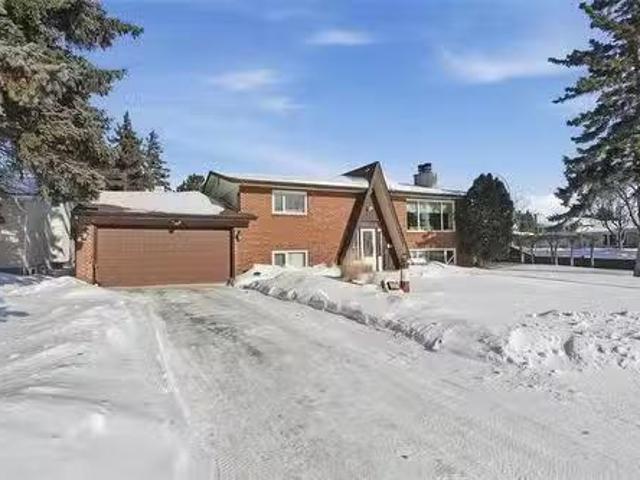
231 Edgewater Dr, Winnipeg, MB, R2J 2V4 house for sale List.
View photo
House · for sale
$ 479,900
$ 416/sq.ft
231 Edgewater Dr, Winnipeg, MB, R2J 2V4 house for sale List.
Niverville
· 1,152 sq.ft · 3 Bedrooms · 3 Baths · House
· Garden · Fireplace · Parking
Niverville · 1,152 sq.ft · 3 Bedrooms · 3 Baths · House · Garden · Fireplace · Parking
Offers March 30th eve. Custom bi-level backing onto a park and lake in Southdale. Owner of over 40 years added on to the existing single attached garage to make it an oversized 17.8 x 23.0 foot garage with inside entry to the home. Spacious living room with gas Tyndall Stone fireplace, hardwood floors. Dining area with bay window to the back yard. Nice island kitchen with quartz counters, pendant lighting, laminate flooring, TV, large window overlooking the yard. Suite like primary bedroom w walk in closet plus double closet, 6 piece ensuite w jetted tub, shower & tile flooring. A 2 piece guest bathroom is on the main floor also. Good finished recroom w large windows, laminate flooring, fireplace, built in cabinets and shelving, wet bar with built in cabinets and room for a full sized fridge. 2 good sized bedrooms on this level w windows above grade. 4 piece bathroom on the lower level. Laundry room w closet & storage cabinet on casters, direct entry to the garage. Attached 3 season su
$ 479,900
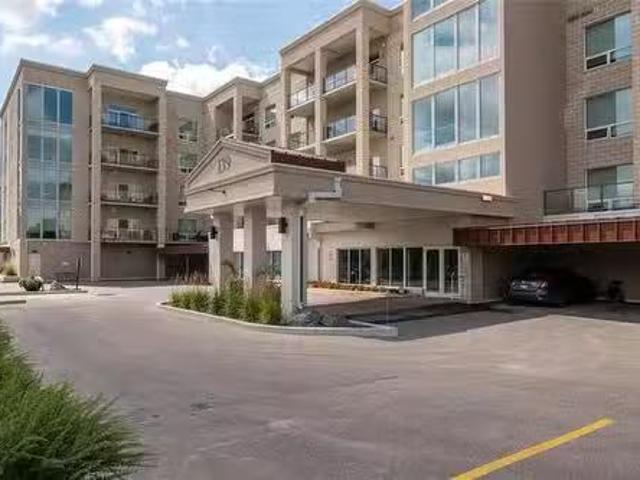
315 139 Tuxedo Ave, Winnipeg, MB, R3N 0H6 Luxury Condo for s.
View photo
House · for sale
$ 899,900
$ 561/sq.ft
315 139 Tuxedo Ave, Winnipeg, MB, R3N 0H6 Luxury Condo for s.
Niverville
· 1,604 sq.ft · 2 Bedrooms · 3 Baths · House
· Equipped kitchen
Niverville · 1,604 sq.ft · 2 Bedrooms · 3 Baths · House · Equipped kitchen
Showings start May 23, offers May 29 after 6PM. Stunning condo in newer building (2019) nestled in beautiful Old Tuxedo, close to The Park, restaurants, all conveniences. In 2023 this suite was extensively remodelled from original spec. Over $300,000 was spent on the renovation & it is exceptional! This corner unit features floor to ceiling curtain wall of windows & 9’ceilings. The striking curved wood feature wall welcomes you into the space. Adding texture & warmth, oak is featured throughout-in the cabinets, bar, doors & flooring. Entertainment sized living & dining rms. Built-in bar w2-drawer fridge & wine storage. Stunning kitchen features scratch & heat resistant porcelain counters, oak cabinets, Fisher Paykel induction range,2-drawer dishwasher, panelled fridge. Millwork throughout is remarkable. The primary bedrm wHunter Douglas window coverings, ensuite wsoaker tub,2 sinks, stall shower, heated tile floors. Large custom walk-in closet.2nd bedrm wlarge closet & 3 pc bath. Elega
$ 899,900
19 Gainsborough Cove, Winnipeg, MB, R2J 0X1 house for sale.
View photo
House · for sale
$ 429,900
$ 511/sq.ft
19 Gainsborough Cove, Winnipeg, MB, R2J 0X1 house for sale.
Niverville
· 840 sq.ft · 4 Bedrooms · 2 Baths · House
· Garden · Parking · Cellar
Niverville · 840 sq.ft · 4 Bedrooms · 2 Baths · House · Garden · Parking · Cellar
Offers as received. OH Sat & Sun 2-4pm. Measurements +- jogs. Welcome to 19 Gainsborough Cove, a charming 845 sq. ft. bungalow built in 1972, located in the highly desirable neighbourhood of Tyndall Park. The bright & spacious main floor features a huge living room filled with natural light, an updated kitchen with ample cabinetry, a large primary bedroom, two additional well-sized bedrooms, and a full bathroom. The fully finished basement with a separate entrance offers excellent additional living space, including a massive rec room, an extra bedroom, and a second full bathroom—ideal for extended family, guests, or potential in-law suite setup. Step outside to a beautiful, fully fenced backyard featuring a lovely garden—perfect for relaxing, entertaining, or enjoying time with family. The property also offers a detached double garage with convenient access from the back lane off a different street, providing added privacy and ease of entry. Conveniently located close to schools, parks
$ 429,900
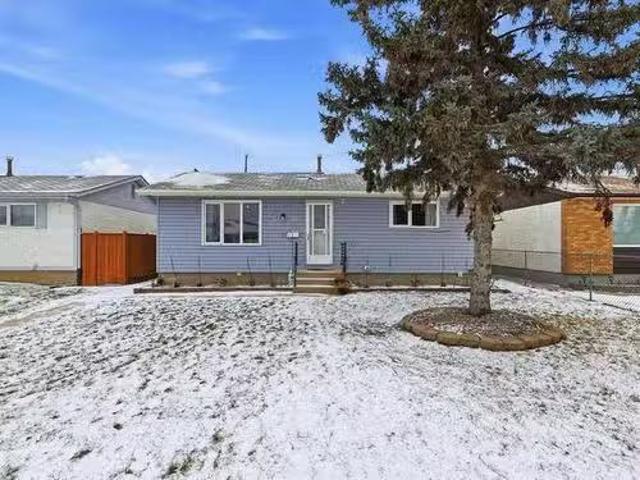
837 Consol Avenue, Winnipeg, MB, R2K 1T5 house for sale Lis.
View photo
House · for sale
$ 389,900
$ 369/sq.ft
837 Consol Avenue, Winnipeg, MB, R2K 1T5 house for sale Lis.
Niverville
· 1,055 sq.ft · 3 Bedrooms · 2 Baths · House
· Garden · Office room · Parking · Air conditioning · Cellar
Niverville · 1,055 sq.ft · 3 Bedrooms · 2 Baths · House · Garden · Office room · Parking · Air conditioning · Cellar
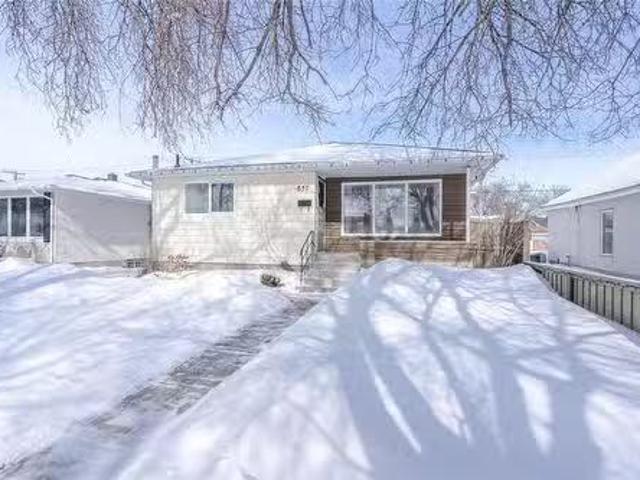
3BWinnipegSS Mar17 - OTP Mar24 - Solid 3 bedroom 2 bathroom bungalow! This home has been well taken care off for the last 16 years! Boasting 1062 sqft on the main floor, offering 3 nicely sized bedrooms, large livingdinning room, full bathroom and a cozy eat-in kitchen. The basement offers a spacious rec room and a wet bar to make long lasting memories. An office spacemusic room that could be potentially converted into a 4th bedroom (window does not meet current egress) and 3piece bathroom. Enjoy the fenced backyard and single detached garage. Majority of windows have been updated. Furnace and AC updates in 2015, HWT in 2018, OH garage door in 2022. This is a turnkey home that you can not miss. (id:7525). Still available at ListedBuy!
$ 389,900
369 Wales Ave, Winnipeg, MB, R2M 2S8 house for sale Listing.
View photo
House · for sale
$ 399,900
$ 399/sq.ft
369 Wales Ave, Winnipeg, MB, R2M 2S8 house for sale Listing.
Niverville
· 1,001 sq.ft · 3 Bedrooms · 2 Baths · House
· Patio · Garden · Parking · Cellar
Niverville · 1,001 sq.ft · 3 Bedrooms · 2 Baths · House · Patio · Garden · Parking · Cellar
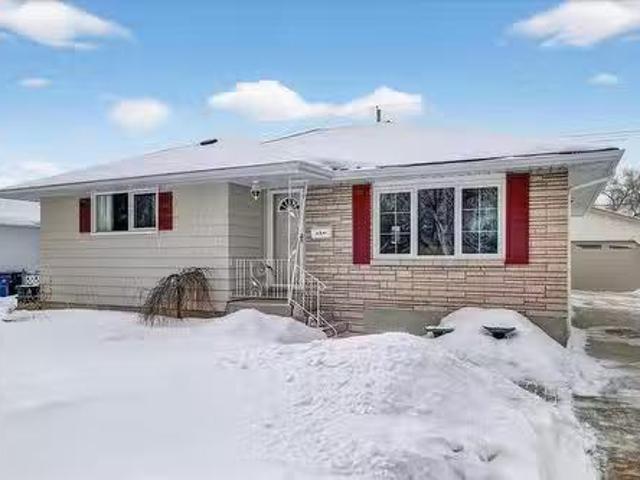
SS Now! Offers reviewed May 2625. OPEN HOUSE SAT MAY 24 from 2-4PM. Looking for a great home in the meadowood area? How about one that backs onto Reil park, with Schools and all amenities anyone could want close by? This 1007 sqft 4 bdrm 3 bath home could be right for you. It comes compete with a beautiful private yard, shed and a fantastic double garage. Also in the backyard is a very nice fire pit and patio area. When you walk into the house, you enter into the living room. There is some nice hardwood flooring and big picture windows to bring in natural light. From there you can either go towards the 3 bedrooms and a bathroom on the main floor or walk into the eat in kitchen. The kitchen is bright with lots of cupboards a tiled backsplash and a window into the living room so you dont miss the action going on in there while your entertaining in your new house! The basement is finished with an L shaped rec room and a large bedroom with bathroom (window does not meet egress). other upgr
$ 399,900
401 Union Avenue W, Winnipeg, MB, R2L 0C9 house for sale Li.
View photo
House · for sale
$ 154,900
$ 261/sq.ft
401 Union Avenue W, Winnipeg, MB, R2L 0C9 house for sale Li.
Niverville
· 592 sq.ft · 2 Bedrooms · 1 Bath · House
· Cellar
Niverville · 592 sq.ft · 2 Bedrooms · 1 Bath · House · Cellar
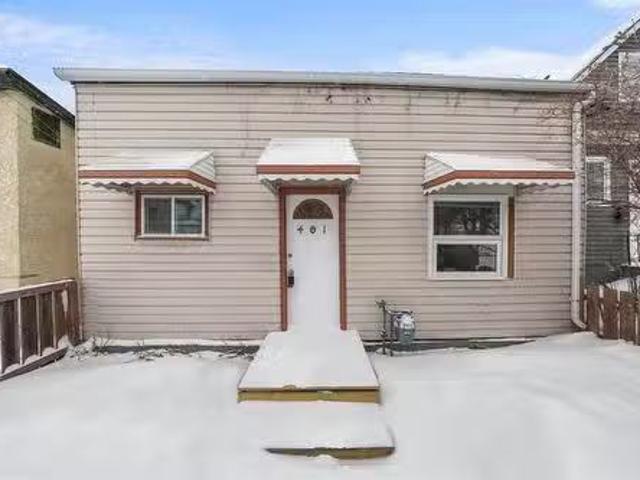
3AWinnipegOpen House EVERY Sunday 1:00-3:00pm. Ready to stop saleing and start building equity? This solid 2-bed, 1-bath home is a fantastic opportunity for first-time buyers, or investors looking for a low-maintenance saleal in a convenient location. Well cared for and move-in ready, the home features full-size laundry, a 2023 high-efficiency furnace, newer shingles (2021), updated windows, and a clean partial basement that offers extra storage and flexibility. Located directly across from Union Ave Park, you ll enjoy green space right outside your door while still being close to shopping, transit, and everyday amenities. Property Disclosure Statement available for peace of mind no hidden surprises here. Affordable, practical, and cheaper than saleing, this is your chance to make the move from tenant to owner. (id:7525). Still available at ListedBuy!
$ 154,900
122 De Graff Bay, Winnipeg, MB, R2G 1Y9 house for sale List.
View photo
House · for sale
$ 439,900
$ 389/sq.ft
122 De Graff Bay, Winnipeg, MB, R2G 1Y9 house for sale List.
Niverville
· 1,130 sq.ft · 3 Bedrooms · 2 Baths · House
· Garden · Parking · Air conditioning · Cellar
Niverville · 1,130 sq.ft · 3 Bedrooms · 2 Baths · House · Garden · Parking · Air conditioning · Cellar
3FWinnipegSS March 18 Offers March 23 Welcome to this 3 bed, 2 bath home tucked away on a quiet bay in a fantastic neighbourhood. You ll love being just steps from a park across the street, creating an open view and a perfect spot for walks, play time, or simply enjoying green space right outside your door. Inside, the home offers a comfortable layout wHWF throughout the main living spaces and large windows that bring in plenty of natural light. The living room flows effortlessly into the dining area, making it ideal for everyday living or entertaining. The updated kitchen features custom cabinetry, granite countertops, and a stylish backsplash, along with a large window over the sink. The finished basement provides additional living space perfect for relaxing, entertaining, or hobbies, with an additional room + plenty of storage space. Comfort features include a Hi Eff Furn, and central AC, as well outside you ll find a fully fenced backyard, and an oversized double garage. All of thi
$ 439,900
107 Lindmere Drive, Winnipeg, MB, R3P 2R6 house for sale Li.
View photo
House · for sale
$ 649,900
$ 391/sq.ft
107 Lindmere Drive, Winnipeg, MB, R3P 2R6 house for sale Li.
Niverville
· 1,658 sq.ft · 5 Bedrooms · 3 Baths · House
· Patio · Garden · Fireplace · Deck · Parking · Cellar
Niverville · 1,658 sq.ft · 5 Bedrooms · 3 Baths · House · Patio · Garden · Fireplace · Deck · Parking · Cellar
1MWinnipegShowings start now, Offers presented at Noon Tuesday March 24th.Welcome to 107 Lindmere Drive. This well-maintained 5 bedroom, 3 bathroom cab-over is situated in the desirable community of Lindenwoods. The main floor features a formal dining room, vaulted ceilings, and an open concept eat - in kitchen, and great room with gas fireplace. The spacious primary bedroom offers an additional sitting area, walk in closet, along with an ensuite featuring heated tile floors and a tiled shower with bench.The fully finished basement adds 2 more bedrooms, a full bathroom, wet bar, electric fireplace with stone surround, and spray foam insulation throughout the basement. Enjoy the west-facing backyard with no rear neighbours, complete with a composite deck, stamped concrete patio, and separate firepit area. Oversized double attached garage with spray foam ceiling. Storage shed and play structure included. Additional features include a natural gas BBQ line, attractive curb appeal with cult
$ 649,900
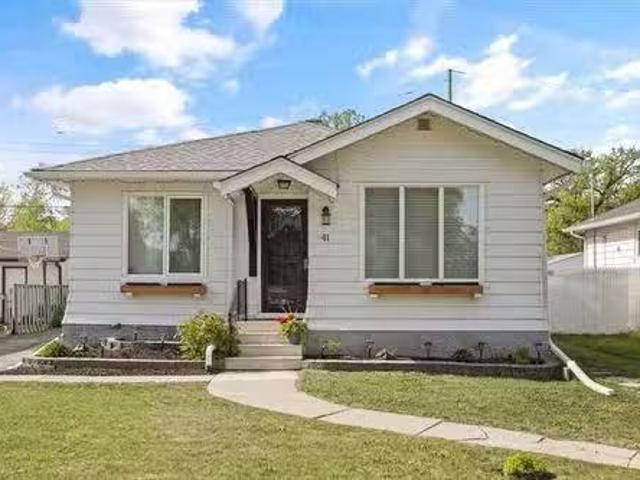
41 West Fernwood Ave, Winnipeg, MB, R2M 1W7 house for sale.
View photo
House · for sale
$ 339,900
$ 438/sq.ft
41 West Fernwood Ave, Winnipeg, MB, R2M 1W7 house for sale.
Niverville
· 775 sq.ft · 3 Bedrooms · 2 Baths · House
· Patio · Garden · Parking · Cellar
Niverville · 775 sq.ft · 3 Bedrooms · 2 Baths · House · Patio · Garden · Parking · Cellar
SS Now. OTP May 26. Discover the epitome of comfort & style in this stunning Norberry home situated on a quiet, picturesque street. This totally renovated home features a bright open concept living room, highlighted by refinished hardwood floors & an abundance of windows allowing great natural light into the home. The clean & renovated kitchen(21) is home to plenty of cupboardcounter space, tiled backsplash, the perfect space for whipping up family meals or entertaining friends. Retreat to the primary bdrm with ample closet space & lots of light. An additional good sized bdrm & beautifully renovated 4pc bath(23) round out this fantastic main floor. The basement boasts a stunningspacious rec-room, as well a large laundrystorage room, additional bdrm space, & updated 3pc bath(22). Entertain guests in your private fully fenced backyard with great patio area & perfect space for childrenpets to play safely. An oversized single car garage with extra storage space completes this move in ready
$ 339,900
7 North Lake Dr, Winnipeg, MB, R2Y 1K2 house for sale Listi.
View photo
House · for sale
$ 374,900
$ 276/sq.ft
7 North Lake Dr, Winnipeg, MB, R2Y 1K2 house for sale Listi.
Niverville
· 1,356 sq.ft · 4 Bedrooms · 3 Baths · House
· Patio · Garden · Office room · Cellar
Niverville · 1,356 sq.ft · 4 Bedrooms · 3 Baths · House · Patio · Garden · Office room · Cellar
Showings start now, Offers Reviewed Monday, May 26th. Rare Find in Crestview! I’m excited to offer this spacious 1,365 sq ft bungalow with four bedrooms all on the main floor — perfect for families or anyone looking for extra space. You’ll love the L-shaped living and dining room, great for entertaining, plus an updated eat-in kitchen with room for casual meals. The primary bedroom has its own 2-piece ensuite and walk-in closet, which was definitely ahead of its time when the home was built. The main bathroom has been nicely updated, and the basement is massive — complete with a 3-piece bath, tons of storage, and a few extra rooms that you can turn into whatever you need: office, rec room, guest space — you name it. The fenced backyard offers a view of the pond and includes a nice patio area—perfect for relaxing or entertaining. Major updates have already been done, including the driveway, shingles, furnace, and windows, giving you a solid head start. This home has been lovingly cared
$ 374,900
78 Cuthbertson Ave, Winnipeg, MB, R3P 0N8 house for sale Li.
View photo
House · for sale
$ 849,900
$ 379/sq.ft
78 Cuthbertson Ave, Winnipeg, MB, R3P 0N8 house for sale Li.
Niverville
· 2,239 sq.ft · 5 Bedrooms · 4 Baths · House
· Patio · Garden
Niverville · 2,239 sq.ft · 5 Bedrooms · 4 Baths · House · Patio · Garden
SS Wed. Mar. 18, offers Mon. Mar. 23 afternoon. Fabulous location in Tuxedo overlooking Tuxedo Park, set on a beautiful mature lot. The professionally landscaped south-facing backyard is a true retreat, featuring paver stone patios, pond wlighting & a charming 3-season sunroom. perfect for relaxing. Inside, this solid home offers incredible potential to create your dream space. A spacious foyer opens to the formal LR wa large picture window that fills the space wnatural light. The DR is ideal for gatherings & overlooks the backyard. An updated kit includes granite counters, ss appliances & built-in table for casual dining. The inviting FR features wall-to-wall built-in oak cabinetry, wainscoting & cozy wood-burning fp. Convenient guest bath. Upstairs has 4 good sized brs & a 5-piece family bath. The primary suite includes a WICC & private ensuite. Gleaming hardwoods on main & upper levels. Large rec room, officeworkshop, 5th br, laundry & 3-piece bath. Additional features include 200-a
$ 849,900
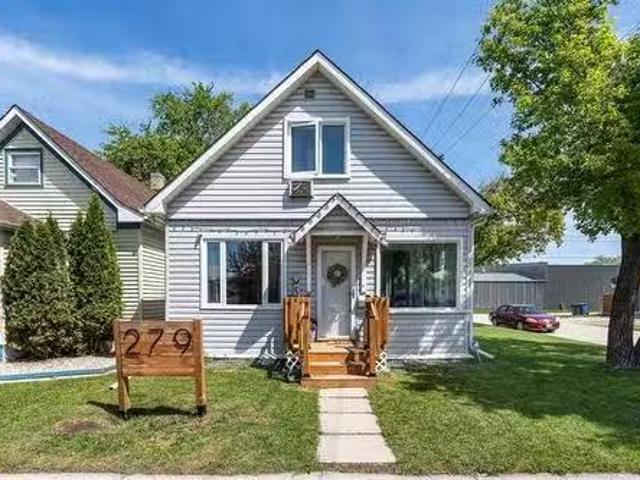
279 Forrest Ave, Winnipeg, MB, R2V 1K2 house for sale Listi.
View photo
House · for sale
$ 309,900
$ 264/sq.ft
279 Forrest Ave, Winnipeg, MB, R2V 1K2 house for sale Listi.
Niverville
· 1,173 sq.ft · 2 Bedrooms · 1 Bath · House
· Garden · Office room · Parking · Fireplace · Deck · Air conditioning · Cellar
Niverville · 1,173 sq.ft · 2 Bedrooms · 1 Bath · House · Garden · Office room · Parking · Fireplace · Deck · Air conditioning · Cellar
Offers May 25 @ 4:30 pm. OPEN HOUSE - Saturday, May 24 from 1:30 - 3:00. Welcome to this stunning 1½-storey home in the heart of West Kildonan. Step into a spacious front entry with a large picture window & cozy built-in seating. The inviting living rm features a beautiful wooden accent wall with an electric fireplace, pot lights & adjoining den area behind, perfect for hobbies. Enjoy a generous dining rm w built-in shelving & pendant lighting. The chef’s kitchen delights w white cabinetry, quartz counters, stainless steel appliances, tiled backsplash & vinyl tile flooring. The main lvl also includes a laundry area w front-load washerdryer & walk-in pantry. Upstairs offers a primary bedroom w walk-in closet, a second bedroom & modern 4-piece bath. The finished basement adds extra living space, an office & ample storage. Updates include furnace, AC & windows (except for dining rm window) ‘21& electric panel ‘23. Outside features a fenced yard, deck, 22x22 double garage, and a great loca
$ 309,900
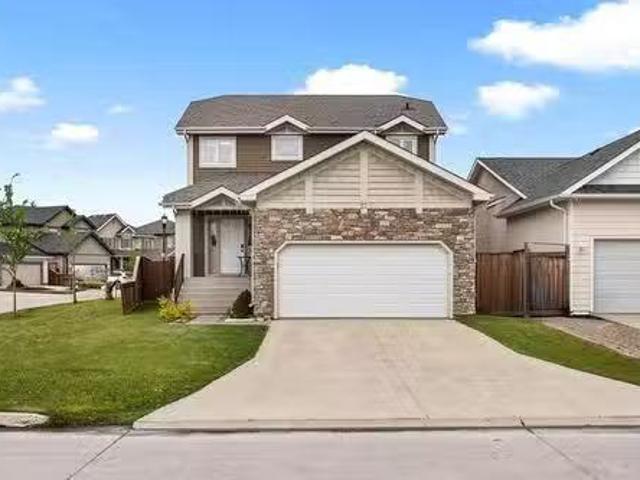
27 Baptiste Tourond Rd, Winnipeg, MB, R3X 0J4 house for sale.
View photo
House · for sale
$ 609,900
$ 329/sq.ft
27 Baptiste Tourond Rd, Winnipeg, MB, R3X 0J4 house for sale.
Niverville
· 1,851 sq.ft · 4 Bedrooms · 3 Baths · House
· Patio · Garden · Fireplace · Deck · Parking · Cellar
Niverville · 1,851 sq.ft · 4 Bedrooms · 3 Baths · House · Patio · Garden · Fireplace · Deck · Parking · Cellar
OH Sunday May pm. Offers Mon May 26. Welcome to Sage Creek Living! Situated on a desirable corner lot, this beautiful 2 storey home offers 4 Brs, 2.5 baths, a finished basement & a double attached garage. Step inside and feel at home with a spacious foyer that flows into a warm & inviting living room, complete with a gas fireplace & built-in entertainment unit. The functional layout also includes a dining area & the kitchen featuring a large pantry, island & patio doors leading to the beautifully landscaped backyard. Upstairs, youll find the primary suite which includes a walk-in closet & a 3-pc ensuite. 2 additional Brs. a 4-pc bath, & the laundry room complete this level. The finished basement includes a rec room, 4th br (currently used as an office).ample storage & rough-in plumbing for a future bathroom. Head outside & enjoy a fenced backyard with a newer deck (2022), shed, play structure, & low-maintenance landscaping. Updates incl: vinyl plank floors(2024), HWT( 2024), Sod(2022)
$ 609,900
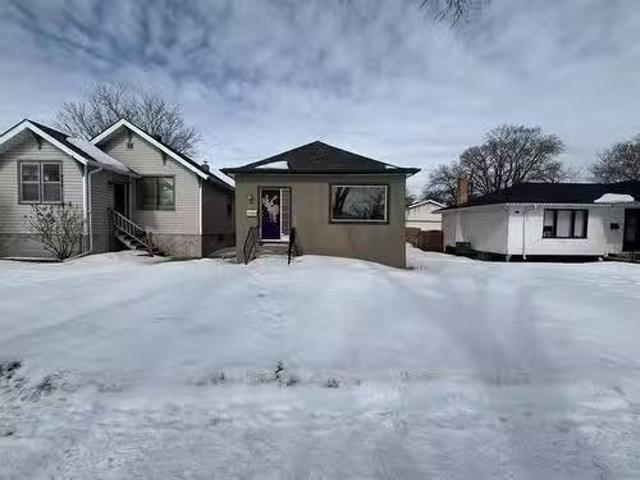
925 Calrossie Blvd, Winnipeg, MB, R3T 0W9 vacant land for sa.
View photo
House · for sale
$ 209,000
925 Calrossie Blvd, Winnipeg, MB, R3T 0W9 vacant land for sa.
Niverville
· House
Niverville · House
Offers reviewed March 26 - Exceptional opportunity to secure a prime lot in a desirable neighbourhood. This 40’ x 115’ property is being offered as land value only, ideal for redevelopment. Perfect for building a luxury single-family home or exploring multi-family potential (buyer to do their own due diligence with the City). The generous lot width provides flexibility for modern design, functional layouts, and strong future resale value. Close to every amenity you can imagine, schools, shopping, rapid transit and so much more! This home is sold in as-is condition and no interior showings are possible. Call your Realtor today, as this property will not last! Still available at ListedBuy!
$ 209,000
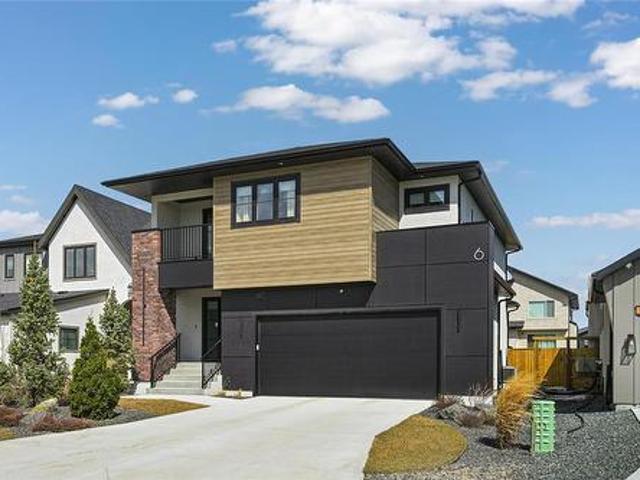
6 Siddiqui Ridge, Winnipeg, MB, R3Y 2G7 Luxury House for sale | Listing ID 202608 | Royal LePage Carriage Trade Luxury Properties
View photo
House · for sale
$ 919,900
6 Siddiqui Ridge, Winnipeg, MB, R3Y 2G7 Luxury House for sale | Listing ID 202608 | Royal LePage Carriage Trade Luxury Properties
Niverville
· House
· Balcony · Parking
Niverville · House · Balcony · Parking
1R/Winnipeg/Welcome to Bison Run! This exceptional former show home by award-winning Artista Homes is now available! Offering 2,110 sq ft, this impressive 2 storey features 3 bdrms, 2.5 bthrms, & a versatile second-floor loft with access to a covered balcony. The open-concept layout is highlighted by soaring two-storey ceilings & a dramatic wall of windows that flood the home with natural light. A striking open-riser maple staircase adds a true design statement. The chef-inspired kitchen is designed to impress, complete with an oversized island, quartz countertops, elegant backsplash, & a walk-through pantry featuring custom millwork with convenient access from the garage. Upstairs, the spacious loft connects to a private covered balcony perfect for relaxing. All 3 bdrms include WIC's, while both upper-level bthrms are finished with upgraded fixtures, tile, & quartz countertops. The primary suite offers a luxurious ensuite with dbl vanity, freestanding tub, & a glass shower with tile s
$ 919,900
341 Salter St, Winnipeg, MB, R2W 4L5 house for sale Listing.
View photo
House · for sale
$ 274,900
$ 119/sq.ft
341 Salter St, Winnipeg, MB, R2W 4L5 house for sale Listing.
Niverville
· 2,293 sq.ft · 7 Bedrooms · 2 Baths · House
· Parking
Niverville · 2,293 sq.ft · 7 Bedrooms · 2 Baths · House · Parking
SS now. Offers as received. 48 hrs notice required. Listing agent is related to the seller. Fully upgraded duplex with potential for 3rd suite. 2300 sq. ft. Annual income between $36,000 - 50,400. 4 bedrooms up and 4 bedrooms main floor. Electrical $22,000 (2020). Plumbing $17,000, Shingles $15,000 (2021), Windows $10,000. (2020), Furnace $7000 (2020). All flooring replaced. Laundry on both floors. Parking for 4 cars. Close to schools and transportation. Still available at ListedBuy!
$ 274,900
571 Burrows Ave, Winnipeg, MB, R2W 2A5 house for sale Listi.
View photo
House · for sale
$ 428,000
$ 301/sq.ft
571 Burrows Ave, Winnipeg, MB, R2W 2A5 house for sale Listi.
Niverville
· 1,421 sq.ft · 3 Bedrooms · 3 Baths · House
· Cellar
Niverville · 1,421 sq.ft · 3 Bedrooms · 3 Baths · House · Cellar
Brand new home! 1421 sqft two story with a full basement, loaded with upgrades. Open concept main level features 9 flat ceilings, LVP flooring, luxurious kitchen with quartz counters, LED pendant & pot lighting, backsplash and SS appliances. 2pc bathroom w quartz counter, living & dining room The upper level has a total of 3 bedrooms, 2 bathrooms with quartz counters, large primary bedroom with a WIC & full ensuite. The insulated basement features a side door entrance for separate access, equipped with an HRV system, HE furnace & built on piles. Appealing front exterior. Upgraded flooring & carpet used throughout. Prime location just minutes away from all amenities such as Shopping, all levels of school and easy access to bus service. Home warranty included. Still available at ListedBuy!
$ 428,000
640 Renfrew St, Winnipeg, MB, R3N 1J9 house for sale Listin.
View photo
House · for sale
$ 499,900
$ 318/sq.ft
640 Renfrew St, Winnipeg, MB, R3N 1J9 house for sale Listin.
Niverville
· 1,572 sq.ft · 4 Bedrooms · 3 Baths · House
· Garden · Parking · Gym · Deck · Cellar
Niverville · 1,572 sq.ft · 4 Bedrooms · 3 Baths · House · Garden · Parking · Gym · Deck · Cellar
Offers Sept 22nd 6pm. Welcome to this spacious River Heights bungalow offering nearly 1,600 square feet of comfortable living. The main floor features four generous bedrooms, renovated bathroom, and beautiful hardwood floors that flow throughout. A large dining room is perfect for entertaining, while the cozy kitchen provides the ideal space for everyday meals overlooking the backyard. The lower level offers a full basement with plenty of potential, whether you’re looking for a games room, home gym, or additional living space, the options are yours to create. Outside, you’ll love the private backyard with no rear neighbours, a deck for summer evenings, and a detached garage for added convenience. Located in the heart of River Heights, this home puts you close to shopping, schools, parks, and all the amenities that make this neighbourhood one of Winnipeg’s most sought-after. With important updates already completed, including electrical, roof, and more, this home is move-in ready. Conta
$ 499,900

Get email alerts

Don't miss out: be the first to know about new properties

The alert was correctly created

On subscribing you accept the conditions of use and the privacy policy
Alert
Receive new ads in your inbox
Save this search
Receive alerts for new listings

We'll send you an email when we have new properties for: "Houses for sale in Niverville"

The alert was correctly created

Ile des Chenes
Grande Pointe
Get email alerts and be the first to see new listings
Required field
On subscribing I accept the terms of the privacy policy
Perfect! You'll soon start receiving new listings via email
Alert
Receive an email when we have new ads for Houses for sale in Niverville
Save this search
Filters

Bedrooms

Area (sq.ft)

sq.ft
sq.ft

Price

$
$

Filter by property type

Bathrooms

Clear all filters
Receive notifications when new entries are published.