7,405 properties for sale in St Vital

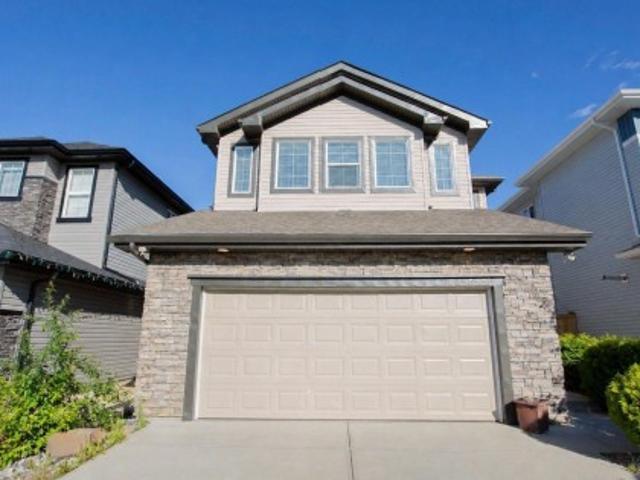
9917 Street Nw, Edmonton, AB, T5P 3L3 house for sale | Listing ID E4507 | Royal LePage
View photo
House · for sale
$ 810,000
9917 Street Nw, Edmonton, AB, T5P 3L3 house for sale | Listing ID E4507 | Royal LePage
St Vital
· House
· Garden · Fireplace · Parking
St Vital · House · Garden · Fireplace · Parking
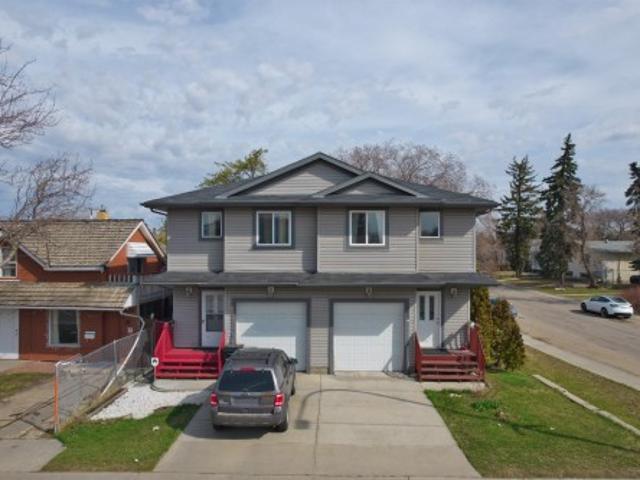
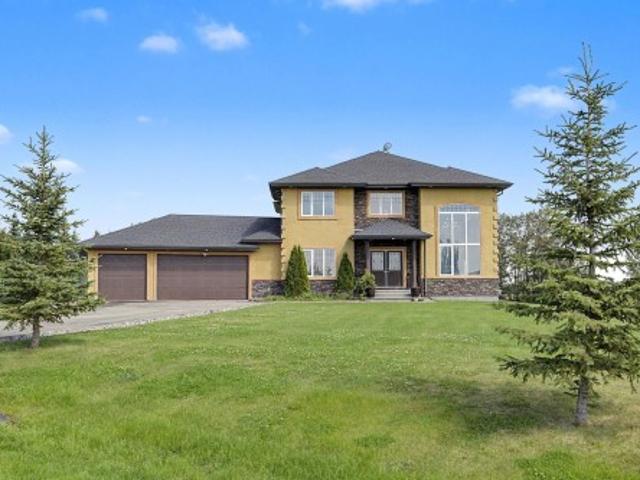
CUSTOM centrally located home offers space, style, and income potential. Featuring 5 beds, 5 baths, plus a 1 bed/1 bath LEGAL suite, this property also boasts a TRIPLE detached garage and a truly luxurious main floor. Enjoy charming curb appeal with a welcoming front veranda, a flexible front living/flex room, and a main-floor bdrm with direct access to a full bath ideal for guests or multigenerational living. An open-concept layout showcases a bright great room with backyard views, a cozy family room with gas fireplace, and an exceptional kitchen complete with breakfast bar, pantry, quality appliances, granite counters, and maple cabinetry. Large windows, hardwood and tile flooring, and air conditioning add comfort throughout. Upstairs: 4 beds, laundry & spacious primary suite with a 5-piece ensuite featuring dual sinks, glass shower, and whirlpool tub. The fully developed bsmt includes a large family room with wet bar, 2-piece bath, in addition to the separate suite. No infill going
$ 810,000
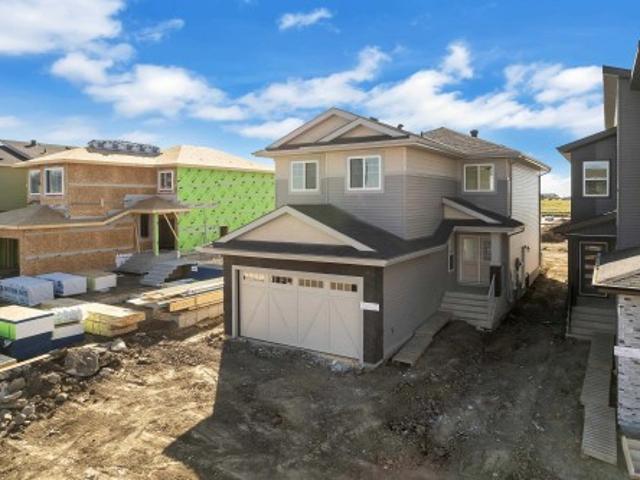
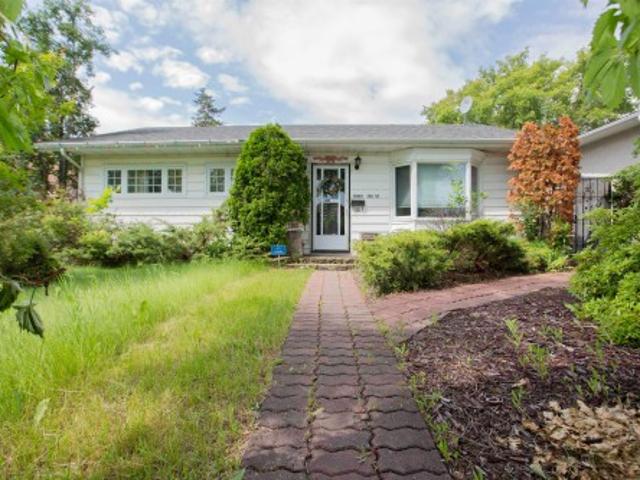
30 Marigold Avenue, Fort Saskatchewan, AB, T8L 0P1 house for sale | Listing ID E4509 | Royal LePage
View photo
House · for sale
$ 598,395
New
30 Marigold Avenue, Fort Saskatchewan, AB, T8L 0P1 house for sale | Listing ID E4509 | Royal LePage
St Vital
· House
· Office room · Fireplace · Parking
St Vital · House · Office room · Fireplace · Parking
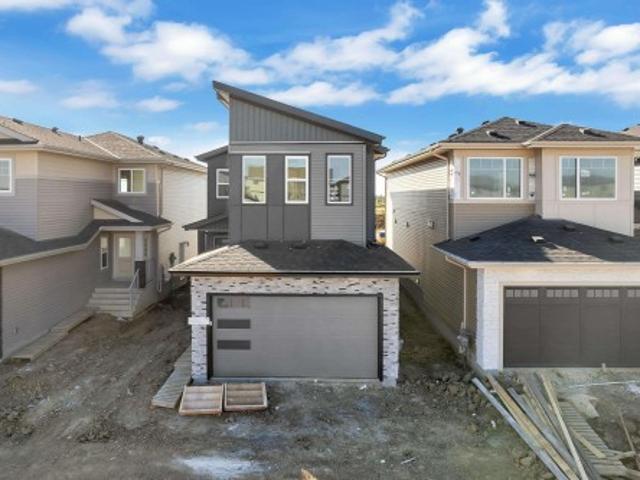
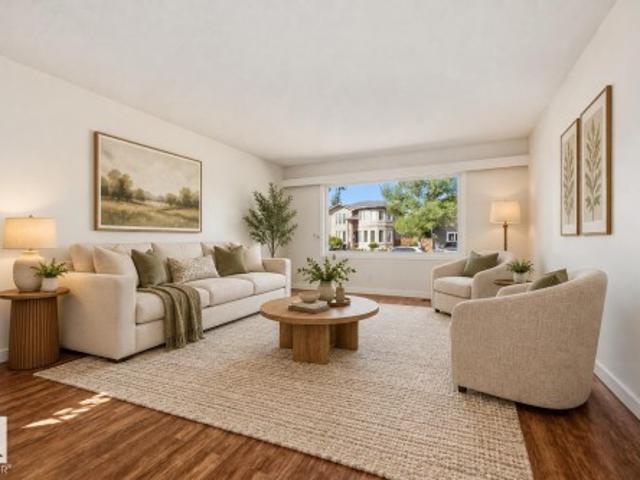
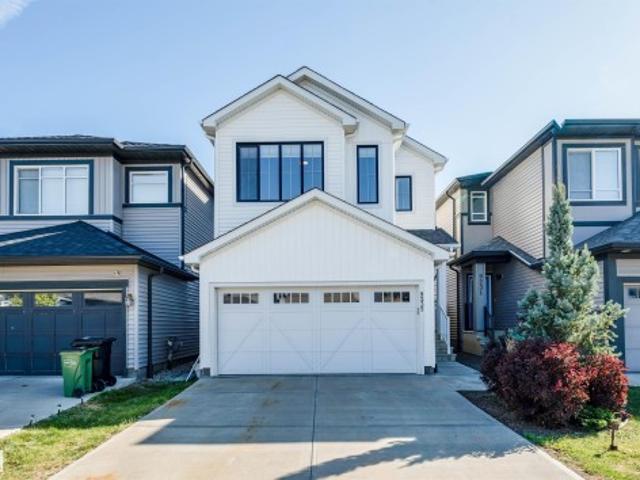
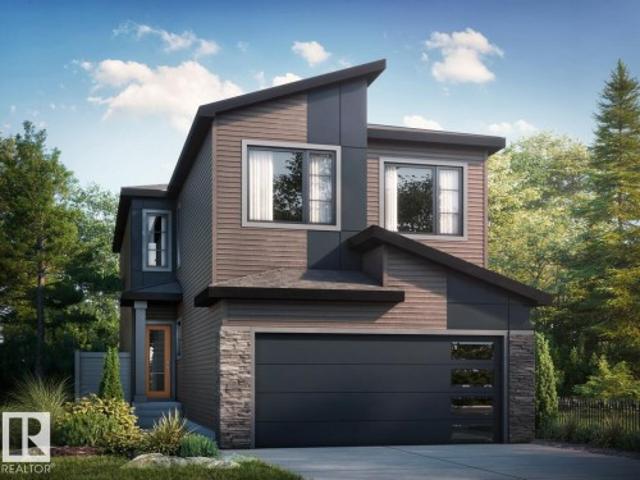
Welcome to Roseburn in Fort Saskatchewan, where thoughtful design meets modern family living. This stunning 2,368 sq. Ft. home offers 4 bedrooms and 3 full bathrooms, including a convenient main floor bedroom and full bath that provides flexibility for guests, extended family, or a home office. The open-concept main floor is designed for both everyday living and entertaining, featuring a spacious great room with an electric fireplace and a beautifully appointed kitchen with quartz countertops and a walk-in pantry. Upstairs, a central bonus room creates the perfect space for family movie nights or relaxing after a busy day, while the luxurious primary bedroom offers a walk-in closet and spa-inspired ensuite. Complete with a side entrance, double attached garage, and 9' foundation, this home combines style, comfort, and functionality for today's growing family. Photos representative
$ 598,395
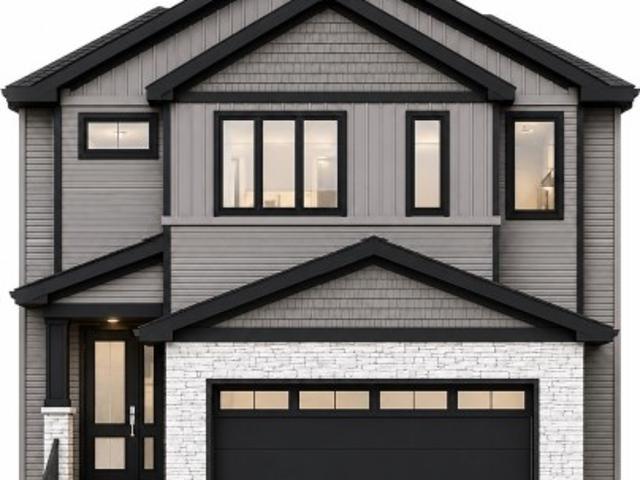
52 Belmead Gardens Nw, Edmonton, AB, T5T 1J1 townhouse for sale | Listing ID E4509 | Royal LePage
View photo
Townhouse · for sale
$ 229,900
New
52 Belmead Gardens Nw, Edmonton, AB, T5T 1J1 townhouse for sale | Listing ID E4509 | Royal LePage
St Vital
· Townhouse
· Garden · Parking · Cellar
St Vital · Townhouse · Garden · Parking · Cellar
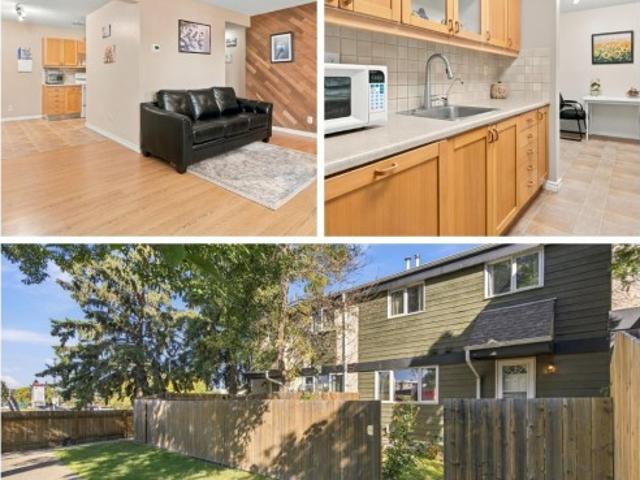
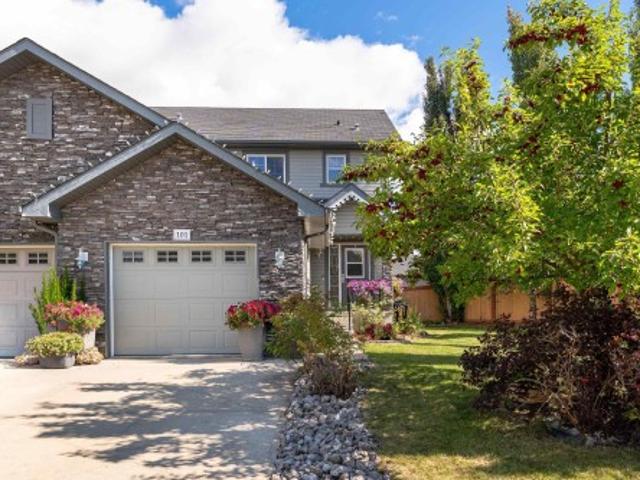
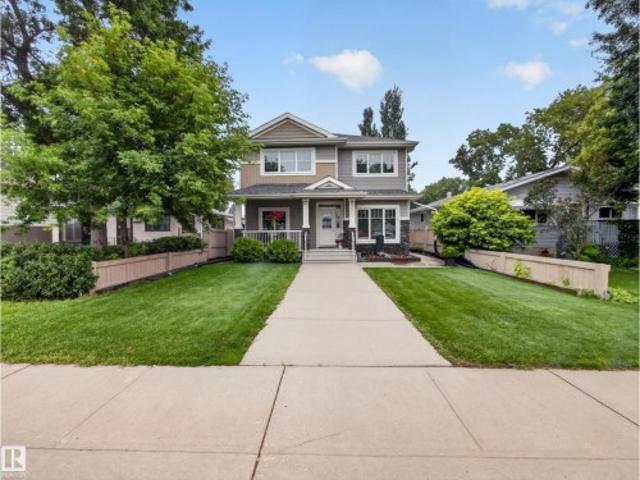
Brilliant buy in belmead! Welcome to this UPGRADED townhouse, tucked away in a quiet development, just moments from endless amenities. You will love the secluded feel, offering privacy & peace, while also providing you with convenience at your doorstep. Upon entering, you will appreciate this impeccably maintained home, with a fantastic layout, pleasing colour palette & thoughtful upgrades. The kitchen features timeless design, a NEW FRIDGE & lots of cabinet space, as well as a HUGE pantry. The dining area is spacious & leads into the large living room, which provides plenty of light & direct access into your FENCED YARD! The main floor also has a handy half bath. Upstairs are 3 spacious bedrooms w/ loads of closet space & a 4-pc bathroom w/ soaker tub. The basement is partially finished & it wouldn't take much to add even more living space. Enjoy peace of mind with the NEW FURNACE (2025). This unit comes with reasonable condo fees, an assigned parking spot & is WALKING DISTANCE to WEM
$ 229,900
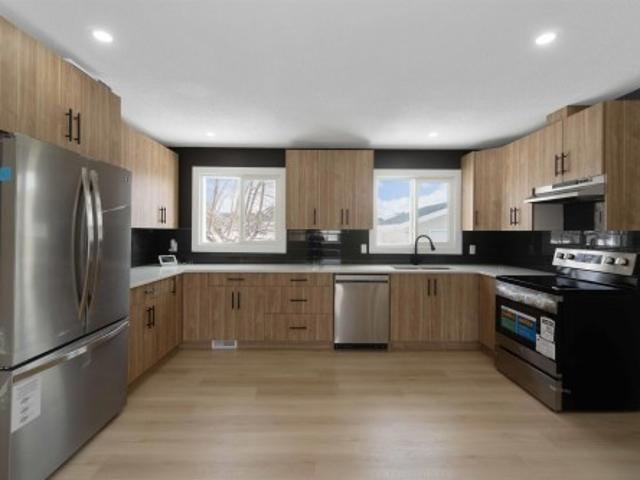
6921 54 Avenue, Beaumont, AB, T4X 2Z7 house for sale | Listing ID E4509 | Royal LePage
View photo
House · for sale
$ 569,900
New
6921 54 Avenue, Beaumont, AB, T4X 2Z7 house for sale | Listing ID E4509 | Royal LePage
St Vital
· House
· Garden · Fireplace
St Vital · House · Garden · Fireplace
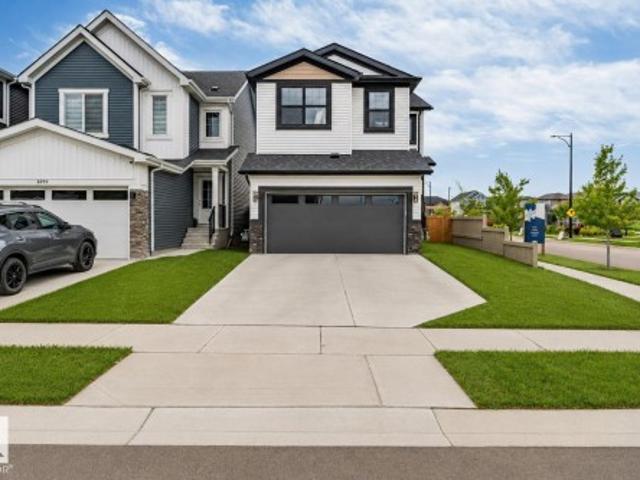
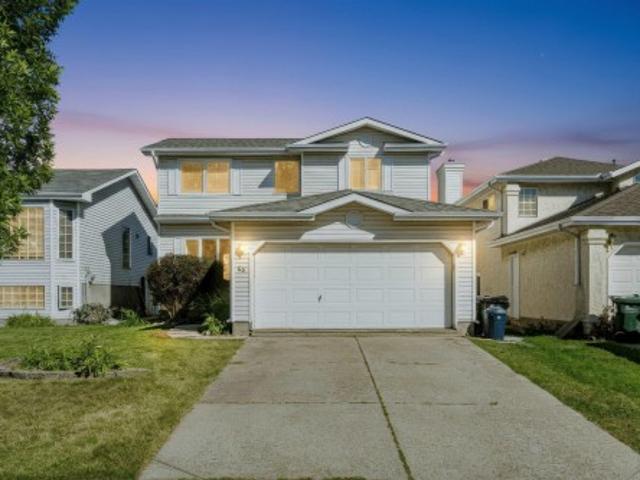
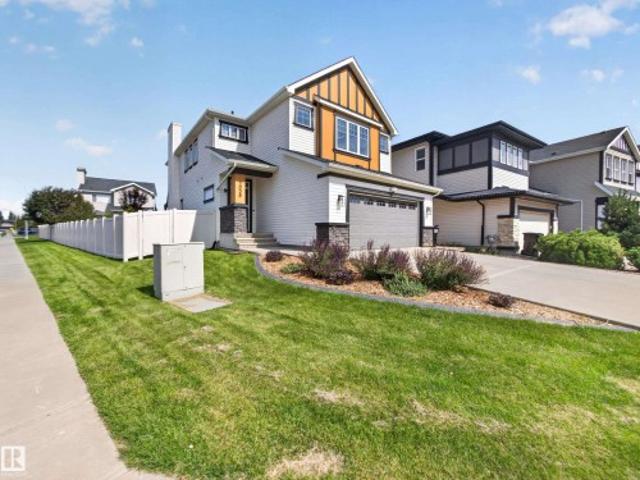
Welcome to the vibrant new family oriented community of Elan in Beaumont. This gorgeous, corner lot 5 bedroom family home is located on the west side of Beaumont, walking distance to Beaumont recreational centre, Eaglemont church, walking trails and an off-leash dog park, less than 5 minutes to schools, shopping, parks and less than 15 minutes drive to Edmonton International airport, Airport mall, Costco, South Edmonton Common and Mill woods town centre LRT station. You cannot ask for a better location! This home is less than 2 years old, 8 plus years of home warranty is still there to make it a stress free living. With a south facing backyard you are guaranteed sunshine all day long. This fully fenced home is loaded with upgrades including a gourmet kitchen with black stainless steel appliances, built in microwave, extra large energy efficient windows, full bath and bedroom on the main floor, electric wall mount fireplace, spindle iron railings, superior lighting fixtures and a 9 ft.
$ 569,900
Related searches
137 Deer Ridge Drive, St. Albert, AB, T8N 6G7 house for sale | Listing ID E4509 | Royal LePage
View photo
House · for sale
$ 524,900
New
137 Deer Ridge Drive, St. Albert, AB, T8N 6G7 house for sale | Listing ID E4509 | Royal LePage
St Vital
· House
· Garden · Swimming pool · Deck · Cellar
St Vital · House · Garden · Swimming pool · Deck · Cellar
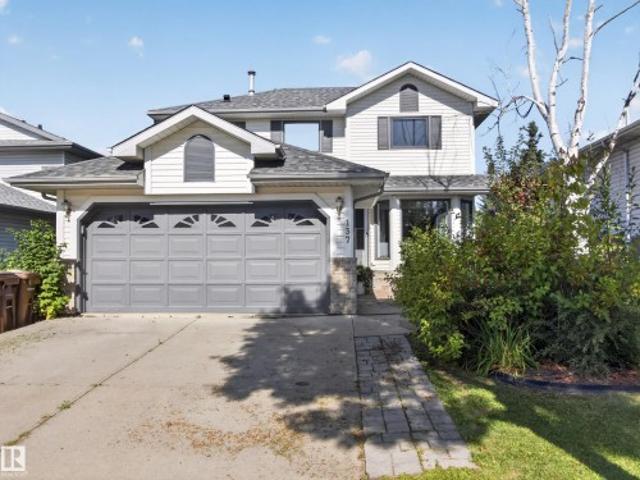
Beautifully updated family home in Deer Ridge! This inviting 4-bedroom, 4-bathroom home has seen numerous upgrades throughout the years, including new flooring, modern paint, updated fixtures & PEX plumbing. Ideally located within walking distance to Deer Ridge Park, Muriel Martin Elementary, walking trails & the outdoor rink. The bright, charming kitchen features new butcher block countertops & a large apron-front sink. The adjacent dining nook provides direct access to a newer deck with a gas line, overlooking the fully landscaped, private backyard. The spacious living room is filled with natural light & offers beautiful views of the mature yard. A convenient main-floor laundry room & 2pc bathroom add to the home's functionality. The spacious primary suite features a 3pc ensuite with a relaxing Jacuzzi tub. Completing the upper level are two bedrooms & a 4pc bathroom. The partially finished basement offers additional space with the fourth bedroom, 4pc bathroom & nearly completed fami
$ 524,900
3816 39 St, Beaumont, AB, T4X 3A1 house for sale | Listing ID E4509 | Royal LePage
View photo
House · for sale
$ 569,990
New
3816 39 St, Beaumont, AB, T4X 3A1 house for sale | Listing ID E4509 | Royal LePage
St Vital
· House
· Deck
St Vital · House · Deck
Main floor bedroom + full bath | spice kitchen | open-to-below living area | installed deck. Welcome to this beautifully designed 4-bedroom home featuring a main-floor bedroom with a full bathroom, a spacious open-to-below living area, a stylish spice kitchen with a custom stone range hood, and an installed deck for outdoor enjoyment. The upper level offers a spacious primary bedroom with a 5-piece ensuite, walk-in closet and feature wall, along with two additional bedrooms, a 3-piece bathroom, a versatile bonus room with a feature wall and designed ceiling, and convenient upper-floor laundry. Stylish staircase lighting and detailed ceilings add modern character throughout the home. Conveniently located close to schools, playgrounds, shopping, parks and major roadways, with easy access to Edmonton International Airport
$ 569,990
3814 39 St, Beaumont, AB, T4X 3A1 house for sale | Listing ID E4509 | Royal LePage
View photo
House · for sale
$ 599,000
New
3814 39 St, Beaumont, AB, T4X 3A1 house for sale | Listing ID E4509 | Royal LePage
St Vital
· House
· Fireplace
St Vital · House · Fireplace
Main-floor bedroom & full bath*. Spice kitchen*. Open to below*ample natural light welcome to this thoughtfully designed home featuring a spacious open-concept main floor with a bright dining area, inviting living room with beautiful feature wall and fireplace and, and a modern kitchen with plenty of cabinet space, built in range hood and a separate spice kitchen. The main floor also offers a BEDROOM & FULL BATH, perfect for guests or family members. Upstairs, the primary bedroom with featured wall & designed ceiling, walk-in closet and 5-piece ensuite, along with two additional bedrooms, a 3-piece bath, convenient laundry room, and a spacious bonus room with elegant wall detailing and a beautifully designed ceiling. STAIR STEP LIGHTS add a modern touch to the stairs. Conveniently located near schools, everyday amenities and major roadways, with easy access to Edmonton International Airport
$ 599,000
1161 Street Nw, Edmonton, AB, T5B 3V3 house for sale | Listing ID E4509 | Royal LePage
View photo
House · for sale
$ 259,500
New
1161 Street Nw, Edmonton, AB, T5B 3V3 house for sale | Listing ID E4509 | Royal LePage
St Vital
· House
· Fireplace · Parking · Cellar
St Vital · House · Fireplace · Parking · Cellar
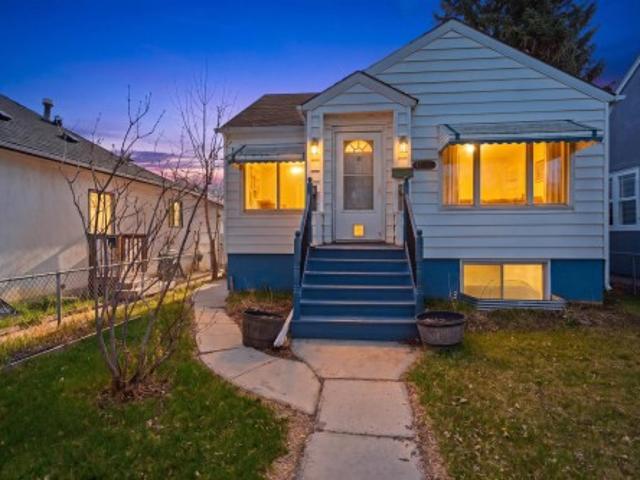
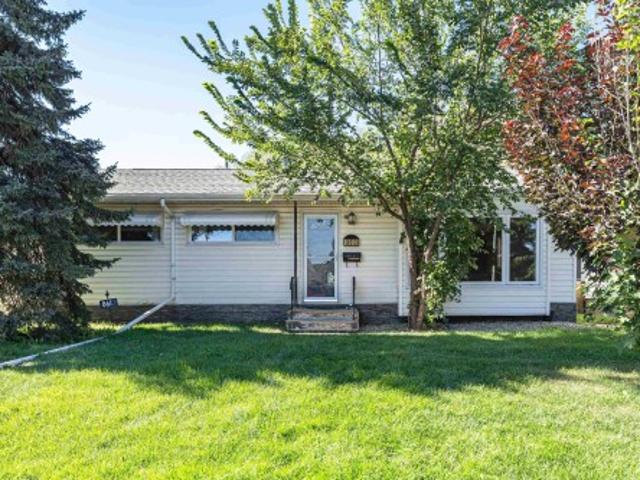
Welcome to this charming and well-maintained bungalow located on a quiet, tree-lined street in the heart of Parkdale! Offering 4 bedrooms, 2 full bathrooms, and a fully finished basement with separate entrance, this cozy home is perfect for families, first-time buyers, or investors. The bright main floor features beautiful hardwood flooring, large windows bringing in plenty of natural light, and a spacious living room complete with an electric fireplace. You’ll also find 2 generous-sized bedrooms, an updated 4-piece bathroom, and a functional kitchen. The fully finished lower level offers excellent flexibility setup including a second kitchen, family room, 2 additional bedrooms, a 3-piece bathroom, and shared laundry area. Major upgrades throughout the years provide peace of mind, including sewer line, grading, sidewalks, and fence (2021), furnace, hot water tank, and shingles (2015), updated main bathroom. Over size garage
$ 259,500
1133 Street Nw, Edmonton, AB, T5W 3Z2 house for sale | Listing ID E4509 | Royal LePage
View photo
House · for sale
$ 549,900
New
1133 Street Nw, Edmonton, AB, T5W 3Z2 house for sale | Listing ID E4509 | Royal LePage
St Vital
· House
· Garden · Fireplace · Deck · Parking · Cellar
St Vital · House · Garden · Fireplace · Deck · Parking · Cellar
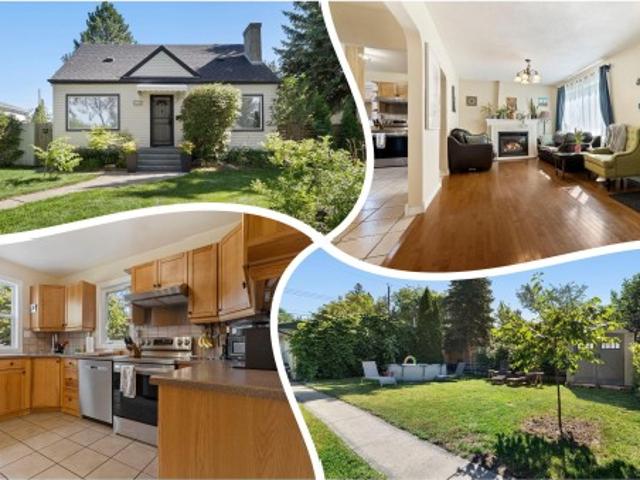
A phenomenal 1.5 Storey on a 55x150 LOT, kitty corner to Highlands School, along a TREE LINED STREET! CHARMING curb appeal w/an UPGRADED exterior, windows & landscaping. Inside you are welcomed to HARDWOOD & an INVITING palette in the living room w/a cozy GAS FIREPLACE! The adjoining dining room is LARGE, perfect for entertaining guests. Cook in the UPGRADED, u-shaped kitchen w/ HEATED TILE FLOORS, back-splash & NEWER stainless appliances. An impressive renovated 3 piece bath w/ floating vanity, heated floors, corner shower & updated commode add a modern twist to the main floor; adjacent is a DEN/bedroom. Upper floor has 2 ample bedrooms w/classy hip VAULT features. In the IMPRESSIVE updated basement you'll find UPGRADED plumbing, NEWER furnace, H2O tank, a 5 piece JETTED BATH w/ HEATED FLOORS, laundry & a HUGE rec room for movie nights. Rear yard is stunning w/a large wrap around deck, trees, greenhouse, garden area, oversized 24x26 heated garage & more! An EXQUISITE home & property i
$ 549,900
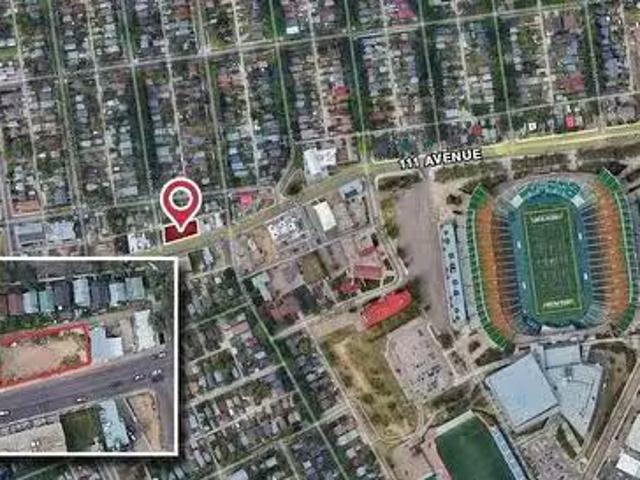
9232 111 Avenue, Edmonton, AB, T5G 0A1 vacant land for sale.
View photo
House · for sale
$ 475,000
New
9232 111 Avenue, Edmonton, AB, T5G 0A1 vacant land for sale.
St Vital
· House
St Vital · House
Prime corner location with visibility from over 15,803 vehicles daily along 111 Avenue west of 93 Street (2023 City of Edmonton). Close to Commonwealth Stadium, Kingsway Mall, Royal Alexandra Hospital, and NAIT. Suitable for multifamily, mixed-use, daycare, or medical development.Other Property Types: Commercial LandOwnership Interest: PrivateSite Services: See RemarksTitle to Land: Fee SimpleRPR Survey Available: NoSeller Rights: NoAppointment Name: Daniel YarmonAppointment Phone: Paragon Listing ID: E4415775 (id:27). Still available at ListedBuy!
$ 475,000
15504 Avenue Nw, Edmonton, AB, T5P 0N2 house for sale | Listing ID E4509 | Royal LePage
View photo
House · for sale
$ 379,000
New
15504 Avenue Nw, Edmonton, AB, T5P 0N2 house for sale | Listing ID E4509 | Royal LePage
St Vital
· House
· Cellar
St Vital · House · Cellar
This 2-storey half duplex in Canora offers a practical layout with 3 bedrooms & 1.5 bathrooms, ideal for first-time buyers, families or investors. Main floor is thoughtfully laid out. The living room is generously sized and bright, taking in plenty of natural light throughout the day. The kitchen connects naturally to the living area with a 2-piece bathroom rounding out the main level. Upstairs, you'll find three bedrooms, including a primary with a walk-in closet. The two additional good-sized bedrooms are paired with a full 4-piece bathroom on the same floor. The unfinished basement (with side entrance) offers a blank canvas for future development. Set in the established community of Canora, the home is close to schools, the Stony Plain Road shopping corridor, parks, and ETS transit, with the Valley Line West LRT currently under construction nearby
$ 379,000
9823 Street Nw, Edmonton, AB, T5P 1S9 house for sale | Listing ID E4509 | Royal LePage
View photo
House · for sale
$ 429,900
New
9823 Street Nw, Edmonton, AB, T5P 1S9 house for sale | Listing ID E4509 | Royal LePage
St Vital
· House
· Patio · Garden · Parking · Cellar
St Vital · House · Patio · Garden · Parking · Cellar
West edmonton gem, freshly painted throughout! 15mins to DT, 10mins to WEM, walkable to future LRT. Beautifully maintained bungalow w/ 961sqft, 2+1 bedrooms, 2 full baths, separate entrance, 2nd kitchen & DBL detached garage! Step inside to bright main floor featuring refreshed kitchen w/ dual tone & ample cabinetry, spacious living room, updated bathroom & 2 generous bedrooms. The basement offers 880sqft of incredible flexibility w/ separate entrance, lg bedroom w/ ensuite, 2nd kitchen & spacious living area! Outside, you'll fall in love w/ the backyard oasis w/ gorgeous patio, mature apple tree, lush landscaping. Many upgrades completed w/n 15 years incld: paint(26), concrete paver sidewalk & patio(24/25), roof(24), HWT(18), Windows(13), Kitchen(16), laminate throughout, main bath(15). Potential to convert into a rental subject to the buyer conducting their due diligence to ascertain zoning permissibility in addition to obtaining all required approvals & permits in order to comply w/
$ 429,900
101 Rue Monique, Beaumont, AB, T4X 0A1 house for sale | Listing ID E4509 | Royal LePage
View photo
House · for sale
$ 415,000
New
101 Rue Monique, Beaumont, AB, T4X 0A1 house for sale | Listing ID E4509 | Royal LePage
St Vital
· House
· Garden · Parking · Cellar
St Vital · House · Garden · Parking · Cellar
Your own greenspace right outside your front door! If outdoor space is high on your list, this charming Beaumont half duplex is one you’ll want to see. The yard is generous, private & gives the rare feeling of having your own piece of paradise to enjoy whether it’s for the kids, the dog, gardening, or entertaining. Inside, you’ll find a bright & functional open-concept main floor, with the living, dining and kitchen areas flowing seamlessly together. The kitchen features updated countertops, appliances & a convenient walk-through pantry. Main floor laundry adds to the functionality, while updated flooring throughout equals no carpet. Upstairs offers 3 bedrooms, including a spacious primary bedroom with its own ensuite. The unfinished basement gives you the opportunity to add more living space once you’re ready. The front attached garage & great curb appeal make a lasting first impression. Located in Beaumont close to trails, ponds, parks & all amenities. Immediate possession available
$ 415,000
43 Dalton Way, Sherwood Park, AB, T8H 1T5 house for sale | Listing ID E4509 | Royal LePage
View photo
House · for sale
$ 499,900
New
43 Dalton Way, Sherwood Park, AB, T8H 1T5 house for sale | Listing ID E4509 | Royal LePage
St Vital
· House
· Garden · Deck · Parking · Cellar
St Vital · House · Garden · Deck · Parking · Cellar
Beautifully finished 2-storey family home quietly nestled on a tree-lined street in sought-after Davidson Creek. The welcoming foyer features a vaulted ceiling & opens to a bright, inviting main floor with a spacious living room, main-floor laundry, 2pc powder room, formal dining room & well-appointed kitchen w/ white shaker cabinetry, sleek hardware, mosaic tile backsplash, black granite sink, SS appliances, walk-in pantry & airy breakfast nook w/ patio-door access to the deck. Upstairs, the generous primary retreat offers a huge walk-in closet & 3pc ensuite, plus 2 additional bedrooms & a 4pc bath. The fully finished basement expands the living space w/ a large recreation room & versatile flex room, with luxury vinyl plank flooring throughout. Outside, you'll find a private backyard with a NEW 18' x 12' deck & fire pit—ideal for entertaining & relaxing. A heated double attached garage & excellent location close to parks, schools, trails, transit & commuter routes complete the package
$ 499,900
8610 Street Nw, Edmonton, AB, T5R 2A5 house for sale | Listing ID E4509 | Royal LePage
View photo
House · for sale
$ 415,000
New
8610 Street Nw, Edmonton, AB, T5R 2A5 house for sale | Listing ID E4509 | Royal LePage
St Vital
· House
· Parking · Cellar
St Vital · House · Parking · Cellar
Welcome to this charming 4-bedroom, 2-bathroom home offering 1,065 sq. Ft. of above-grade living space plus a spacious basement. The main floor features a bright living room, generous primary bedroom, additional bedroom, functional kitchen and dining area, plus two sunrooms offering versatile living space. The basement adds two more bedrooms, a family room, full bath, laundry and ample storage. Complete with a detached garage, this home offers a practical layout with plenty of room for the whole family
$ 415,000
11439 Avenue Nw, Edmonton, AB, T5X 1L7 house for sale | Listing ID E4509 | Royal LePage
View photo
House · for sale
$ 515,000
New
11439 Avenue Nw, Edmonton, AB, T5X 1L7 house for sale | Listing ID E4509 | Royal LePage
St Vital
· House
· Patio · Garden · Office room · Parking · Sauna · Deck · Air conditioning · Cellar
St Vital · House · Patio · Garden · Office room · Parking · Sauna · Deck · Air conditioning · Cellar
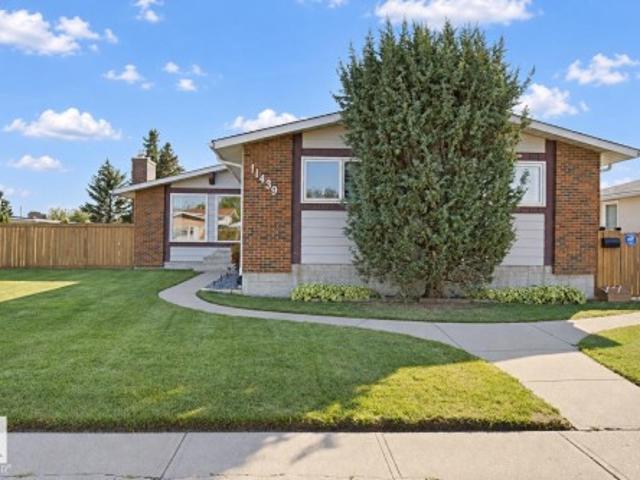
Lovingly maintained and gently lived in bungalow located on a quiet street in desirable Carlisle is ready for a new family. Bigger than the average bungalow in the area, step through the front door to the gorgeous open beam vaulted ceiling in the living/dining room area that also includes a solar tube skylight, connecting to the bright kitchen with a patio door out to the huge covered deck and pristine south facing backyard. Down the hall to the 3 spacious bedrooms and 2 bathrooms. The finished basement has a large Rec room, den/office, 3 pc bath with a sauna, laundry and huge storage area. There is an oversized heated double garage and the house has A/C plus Newer: vinyl windows, shingles, furnace & HWT. The natural gas BBQ is also included. The property has a utility lot down the east side approx. 15' wide that is leased by the current owners from the city ($315 for 2026) and assumable by buyers where there is a 38' x 18' fenced area off the back alley ideal for RV parking (area NOT
$ 515,000
8513 Avenue Nw, Edmonton, AB, T5Z 3B4 house for sale | Listing ID E4509 | Royal LePage
View photo
House · for sale
$ 424,600
New
8513 Avenue Nw, Edmonton, AB, T5Z 3B4 house for sale | Listing ID E4509 | Royal LePage
St Vital
· House
· Garden · Fireplace · Parking · Cellar
St Vital · House · Garden · Fireplace · Parking · Cellar
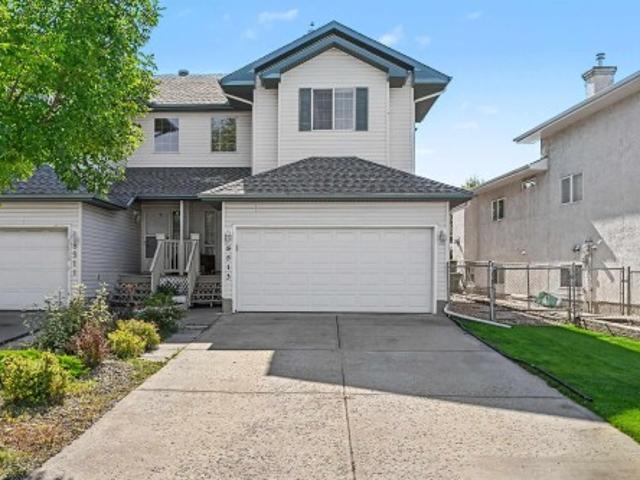
Bright spacious former show home with 9' ceilings captures the natural light giving a warm and welcoming feeling. Livingroom boosts a feature wall, gas fireplace surrounded by South facing windows. Dining room flows into a white kitchen with attached island, walk-in pantry and main floor laundry. Open stairway taking you to 3 amazing large bedrooms with primary suite boosting a 4 pce. Ensuite bath and walk-in closet. Total 3.5 baths. Fully finished basement with 4th bedroom, L-shaped family room and 3 pce bath. Double attached garage; drywalled and insulated. Wide fenced side yard ideal for a dog run. Wonderful Family Home
$ 424,600
5740 A Avenue Nw, Edmonton, AB, T5A 4X7 house for sale | Listing ID E4509 | Royal LePage
View photo
House · for sale
$ 585,000
New
5740 A Avenue Nw, Edmonton, AB, T5A 4X7 house for sale | Listing ID E4509 | Royal LePage
St Vital
· House
· Garden · Fireplace · Deck · Air conditioning · Cellar
St Vital · House · Garden · Fireplace · Deck · Air conditioning · Cellar
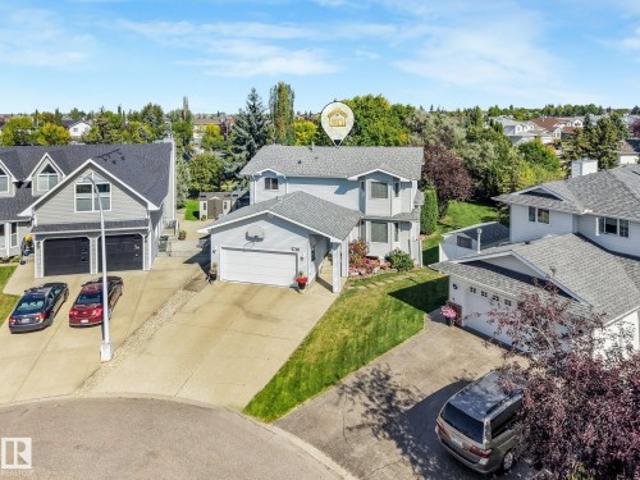
10,000+ sf lot. No rear neighbours. Backing onto a walking trail! Rarely does a property offer this combination of space, privacy and location. Tucked away in a quiet cul-de-sac, this beautifully maintained, fully finished 2-storey home offers 5 bedrooms and 3.5 baths with room for the whole family. The main floor features two living areas, including a warm family room with wood-burning fireplace + built-in cabinetry. The timeless kitchen offers white cabinetry, generous counter space and a bright breakfast nook, + a formal dining room. Upstairs are 4 spacious bedrooms, including a primary retreat with walk-in closet and 5-piece ensuite. The finished basement adds a 5th bedroom, full bath and large flex space. Outside, enjoy a private backyard oasis with mature trees, professional landscaping, huge 2-tier deck and shed, all backing onto the trail. Original owner Pride of ownership is evident throughout this property. Newer roof, new windows, newer furnaces & central A/C. A truly rare o
$ 585,000
8 Meadowlink Common, Spruce Grove, AB, T7X 0W1 house for sale | Listing ID E4496 | Royal LePage
View photo
House · for sale
$ 569,900
8 Meadowlink Common, Spruce Grove, AB, T7X 0W1 house for sale | Listing ID E4496 | Royal LePage
St Vital
· House
· Garden · Office room · Deck · Parking · Cellar
St Vital · House · Garden · Office room · Deck · Parking · Cellar
Welcome to this fantastic 3-bedroom, 2.5-bath AIR CONDITIONED home located in the family-friendly neighbourhood of McLaughlin! Filled with NATURAL LIGHT, this property offers a spacious and FUNCTIONAL LAYOUT perfect for families or anyone looking for some extra space. The large primary bedroom features a walk-in closet and a beautiful 4-piece ensuite. Upstairs, the BONUS ROOM is ideal as a family room, home office, or play area. The unfinished basement is ALREADY FRAMED, offering a head start for future development. You'll love the HEATED OVERSIZED garage and beautiful BACKYARD DECK in your fenced backyard, perfect for relaxing or entertaining guests. Conveniently located close to the Tri-Leisure Centre, grocery stores, schools, and everyday amenities, this home combines comfort, convenience, and potential. While it could benefit from some updates and finishing touches, it presents a wonderful opportunity to build equity and make it your own. Don't miss your chance to own in this sough
$ 569,900
13032 Street Nw, Edmonton, AB, T5E 5N9 house for sale | Listing ID E4509 | Royal LePage
View photo
House · for sale
$ 299,000
New
13032 Street Nw, Edmonton, AB, T5E 5N9 house for sale | Listing ID E4509 | Royal LePage
St Vital
· House
· Garden · Fireplace · Parking
St Vital · House · Garden · Fireplace · Parking
Move-in ready 3-bedroom bungalow offering over 1,060 sq. Ft. of convenient single-level living on a generous lot. The bright living room features hardwood flooring and a fireplace, while the spacious kitchen and dining area offer excellent natural light and direct access to the west-facing backyard. Updates include flooring, a modern 4-piece bath, furnace (2024), new hot water tank, windows, doors and shingles. Outside, enjoy a fully fenced and landscaped yard with west/south exposure, plenty of gardening space, a 24' x 22' double detached garage and RV parking. A great opportunity for first-time buyers, downsizers or anyone looking for a detached home with a large yard, garage and plenty of practical space
$ 299,000
5922 19 Street, Rural Leduc County, AB, T4X 3C4 house for sale | Listing ID E4509 | Royal LePage
View photo
House · for sale
$ 684,900
New
5922 19 Street, Rural Leduc County, AB, T4X 3C4 house for sale | Listing ID E4509 | Royal LePage
St Vital
· House
St Vital · House
Welcome to this beautifully designed nearly 2,400 sq. Ft. home, located just 10 minutes south of Edmonton with convenient access to the airport, shopping and everyday amenities. The main floor features a bedroom with its own attached full bathroom, a stunning open-to-below living area, an extended kitchen and a separate spice kitchen. Upstairs offers 4 spacious bedrooms, including 2 primary bedrooms, providing plenty of space and privacy for a growing or multi-generational family. A perfect combination of space, functionality and a convenient location! Approximately 45 days from completion. Photos are representative; actual finishes, colours, and features may vary
$ 684,900
1501 Street Nw, Edmonton, AB, T5E 3Z3 house for sale | Listing ID E4509 | Royal LePage
View photo
House · for sale
$ 489,900
New
1501 Street Nw, Edmonton, AB, T5E 3Z3 house for sale | Listing ID E4509 | Royal LePage
St Vital
· House
· Parking · Cellar
St Vital · House · Parking · Cellar
Welcome to this stunning, fully renovated bungalow in Evansdale. With a total of 5 bedrooms and 2 full bathrooms, this home offers exceptional space and versatility. The basement has a second kitchen with a separate entrance, ideal for multi-family living. Major upgrades have already been taken care of, including windows, HWT, electrical panel, private fence, newer furnace and shingles, giving you peace of mind for years to come. Step inside to a complete top-to-bottom transformation, stylish new flooring, modern interior/exterior doors, beautifully updated bathrooms, fresh paint throughout, new baseboards/trim. The show-stopping kitchen is designed to impress, with quartz countertops, sleek cabinetry and brand-new SS appliances. Located on a large lot with an oversize double garage, there’s no shortage of room for vehicles and storage! Just minutes from schools, shopping, transit and parks, this move-in ready home combines luxury and functionality in a great location! Truly a must see
$ 489,900
7245 2 Street Sw, Edmonton, AB, T6X 2P8 house for sale | Listing ID E4509 | Royal LePage
View photo
House · for sale
$ 1,099,800
New
7245 2 Street Sw, Edmonton, AB, T6X 2P8 house for sale | Listing ID E4509 | Royal LePage
St Vital
· House
· Balcony · Fireplace · Deck · Parking · Cellar
St Vital · House · Balcony · Fireplace · Deck · Parking · Cellar
Enjoy peaceful country living within Edmonton city limit on this impressive 1.2-acre property offering 3056 sq ft above grade, 4 bed, 5.5 bath & a triple attached garage. Set on a landscaped lot with mature trees, open views, expansive lawns & a huge paved driveway, it offers exceptional space and privacy. Inside, a grand foyer, open-to-below design & large windows create a bright & airy feel. Main floor features living, dining area, family room w/ fireplace, breakfast nook, well-appointed kitchen, spice kitchen, pantry, laundry & a bedroom w/ walk-in closet & 3-pc bath. Upstairs features a bonus room w/ fireplace, a primary suite w/ 5-pc ensuite, walk-in closet & private balcony, plus 2 additional bedrooms w/ private ensuites. The fully finished basement adds a theatre room, rec area & 3-pc bath. In-floor heat, a large deck & ample parking add comfort. Located just 5 mins to Beaumont, 15 mins to Edmonton Intl Airport & 3 mins to Eagle Rock Golf Course, enjoy acreage living without giv
$ 1,099,800
9235 Street Nw, Edmonton, AB, T5T 7M1 house for sale | Listing ID E4509 | Royal LePage
View photo
House · for sale
$ 548,000
New
9235 Street Nw, Edmonton, AB, T5T 7M1 house for sale | Listing ID E4509 | Royal LePage
St Vital
· House
· Cellar
St Vital · House · Cellar
Bright open-concept home with bonus room in secord! Welcome to this well-designed home featuring a functional layout and comfortable living spaces throughout. The main floor offers an open-concept design with the kitchen, dining area, and living room connected for easy everyday living and entertaining. The kitchen features stainless steel appliances, a large centre island, ample cabinetry, and a walk-in pantry. Upstairs, you’ll find a spacious bonus room, convenient laundry, well-sized bedrooms, and a generous primary bedroom. The unfinished basement provides additional space for future development and customization. Located in Secord with convenient access to schools, parks, walking trails, shopping, grocery stores, major roadways, and nearby community amenities including a recreation centre and library. A great opportunity to own a spacious home in a growing West Edmonton community
$ 548,000
1038 Secord Promenade Nw, Edmonton, AB, T5T 4N3 house for sale | Listing ID E4509 | Royal LePage
View photo
House · for sale
$ 579,900
New
1038 Secord Promenade Nw, Edmonton, AB, T5T 4N3 house for sale | Listing ID E4509 | Royal LePage
St Vital
· House
· Garden · Fireplace · Deck · Air conditioning · Cellar
St Vital · House · Garden · Fireplace · Deck · Air conditioning · Cellar
Welcome to the family friendly community of Secord in highly desirable west Edmonton! This ORIGINAL owner 4 bedroom home boasts over 2440 sq ft of living space and is complete with MAIN FLOOR bedroom, stunning living room with natural gas FIREPLACE, hardwood floors and GOURMET kitchen. Venturing upstairs, you will immediately notice the LARGE bonus room, 2 well appointed bedrooms, exceptional bathroom and GIGANTIC primary bedroom with its own WALK IN closet and spa like ENSUITE. A spacious undeveloped basement with 9 foot ceilings awaits your personal touch. TRIPLE PANE WINDOWS, central air conditioning, WATER SOFTENER, pie lot, MASSIVE DECK, vegetable garden, and maintenance free VINYL FENCING are just SOME of the stand out features of this one of a kind home. Close to shopping, transit, future recreation centre, schools, Whitemud and Henday. This home has it ALL!
$ 579,900

Get email alerts

Don't miss out: be the first to know about new properties

The alert was correctly created

On subscribing you accept the conditions of use and the privacy policy
Alert
Receive new ads in your inbox
Save this search
Receive alerts for new listings

We'll send you an email when we have new properties for: "Properties for sale in St Vital"

The alert was correctly created

Get email alerts and be the first to see new listings
Required field
On subscribing I accept the terms of the privacy policy
Perfect! You'll soon start receiving new listings via email
Alert
Receive an email when we have new ads for Properties for sale in St Vital
Save this search
Filters

Bedrooms

Area (sq.ft)

sq.ft
sq.ft

Price

$
$

Filter by property type

Bathrooms

Clear all filters
Receive notifications when new entries are published.