7,405 properties for sale in St Vital

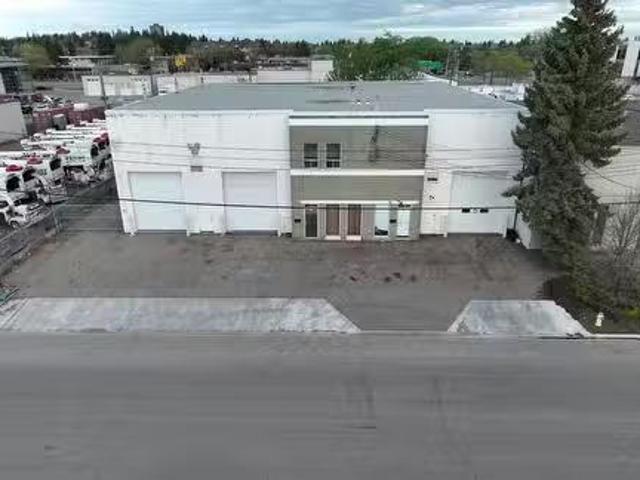
5720 103A Street, Edmonton, AB, T6H 2J5 commercial for sale.
View photo
House · for sale
$ 2,199,000
$ 247/sq.ft
New
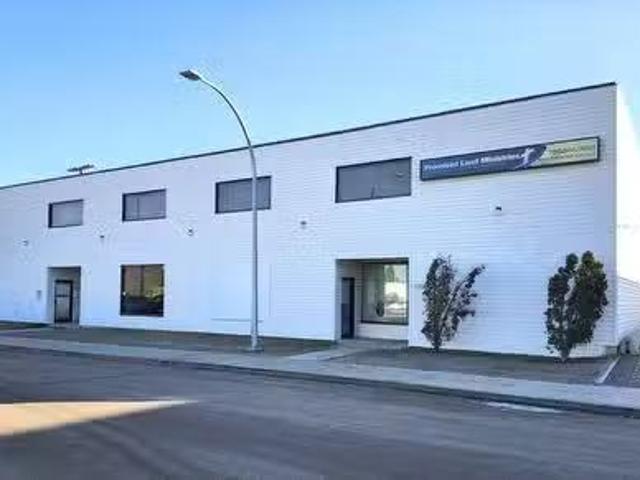
5720 103A Street, Edmonton, AB, T6H 2J5 commercial for sale.
St Vital
· 8,902 sq.ft · House
St Vital · 8,902 sq.ft · House
8,912 sq.ft industrial building on 0.54 acres- Drive-thru bays- 23’ clear height- 5,500 sq.ft.± vacant, remainder of building leased month-to-month- Dual compartment sumps- 200A power per bay (TBC)- Heavy Industrial Zoning- Close proximity to Calgary Trail, Gateway Boulevard and Whitemud Drive (id:27). Still available at ListedBuy!
$ 2,199,000
7712 104 Street, Edmonton, AB, T6E 4C5 commercial for sale.
View photo
House · for sale
$ 2,490,000
$ 158/sq.ft
New
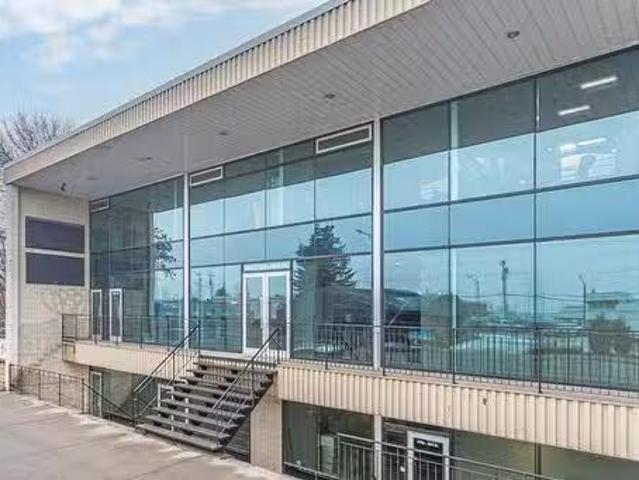
7712 104 Street, Edmonton, AB, T6E 4C5 commercial for sale.
St Vital
· 15,715 sq.ft · House
· Office room
St Vital · 15,715 sq.ft · House · Office room
High visibility location with direct exposure to Calgary Trail. Two storey turnkey office with lower level retail bays. Heated underground parkade with 14 stalls. Extensive high-end finishings throughout.Other Property Types: OfficeSubject Space Width: 63Ownership Interest: PrivateTitle to Land: Fee SimpleRPR Survey Available: NoSeller Rights: NoAppointment Name: Don RobinsonAppointment Phone: Paragon Listing ID: E4391927 (id:27). Still available at ListedBuy!
$ 2,490,000
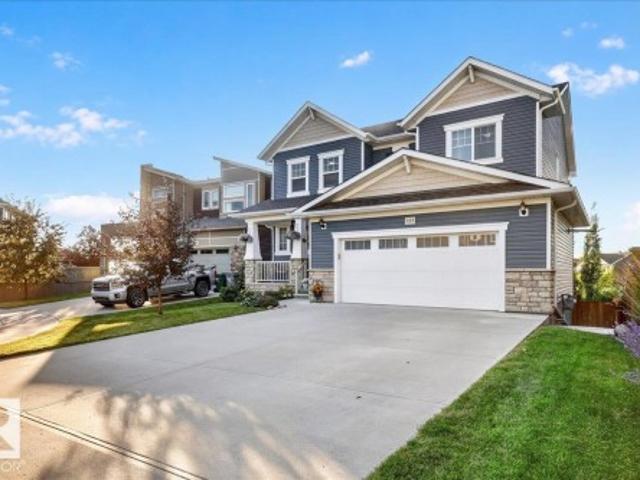
283 Silverstone Crescent, Stony Plain, AB, T7Z 0E8 house for sale | Listing ID E4509 | Royal LePage
View photo
House · for sale
$ 639,900
New
283 Silverstone Crescent, Stony Plain, AB, T7Z 0E8 house for sale | Listing ID E4509 | Royal LePage
St Vital
· House
· Garden · Parking · Air conditioning
St Vital · House · Garden · Parking · Air conditioning
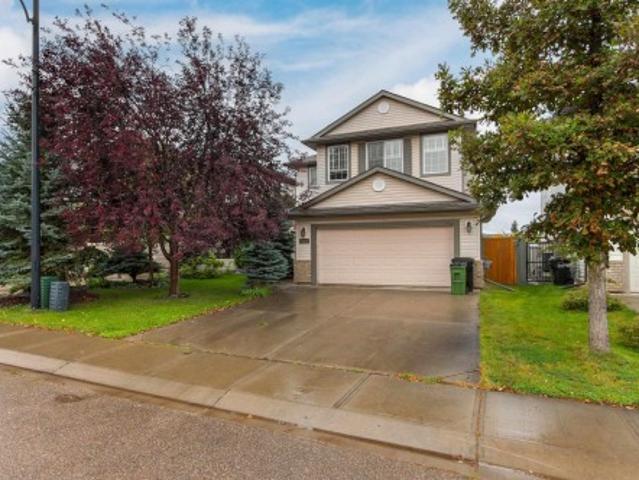
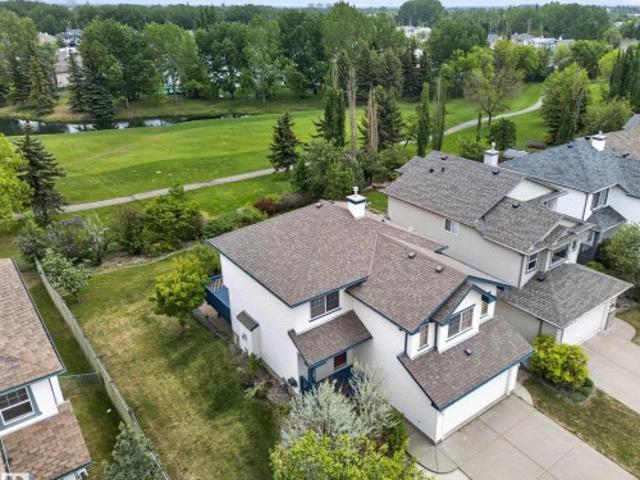
This beautifully maintained 2-storey home tucked away on a quiet private cul-de-sac is situated on the largest lot in Silverstone. This fully landscaped property offers an incredible south-facing backyard overlooking beautiful green space and walking trails, complete with a dedicated dog run. Inside, you'll love the abundance of natural sunlight, spacious open-concept living, a loft, and three bedrooms upstairs including a primary with a 6-piece ensuite and walk-in closet. Featuring a functional layout and high-quality finishes throughout, this home has been meticulously cared for and is truly move-in ready. The huge oversized garage with 220V power is perfect for vehicles, hobbies, or a workshop. Central A/C completes this exceptional property. A rare opportunity to own one of Silverstone's most desirable lots in an unbeatable location!
$ 639,900
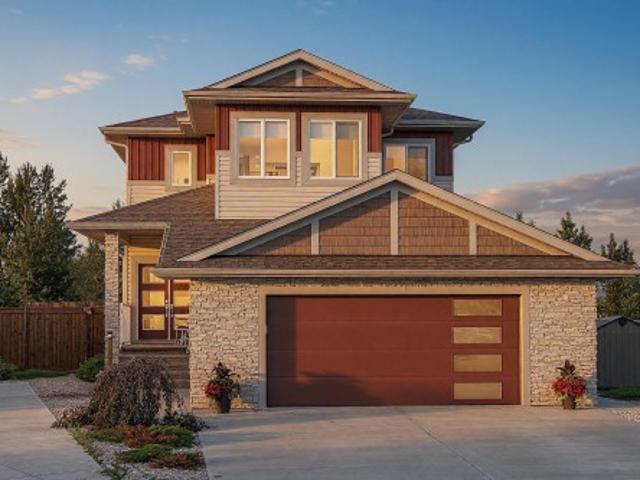
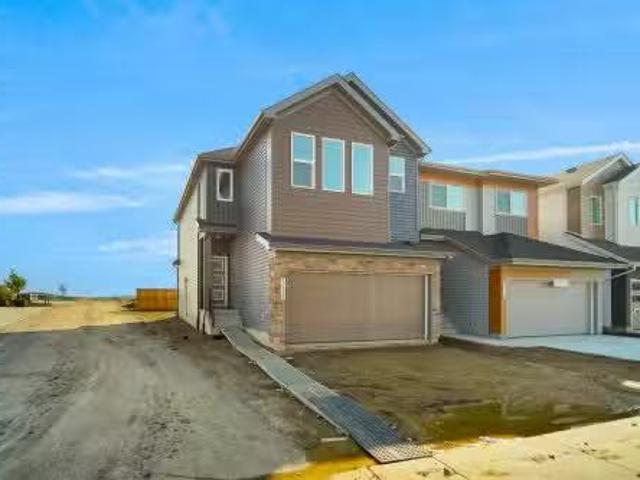
2222 194A Street Nw, Edmonton, AB, T6M 3J2 house for sale L.
View photo
House · for sale
$ 577,497
$ 299/sq.ft
2222 194A Street Nw, Edmonton, AB, T6M 3J2 house for sale L.
St Vital
· 1,927 sq.ft · 4 Bedrooms · 3 Baths · House
· Cellar
St Vital · 1,927 sq.ft · 4 Bedrooms · 3 Baths · House · Cellar
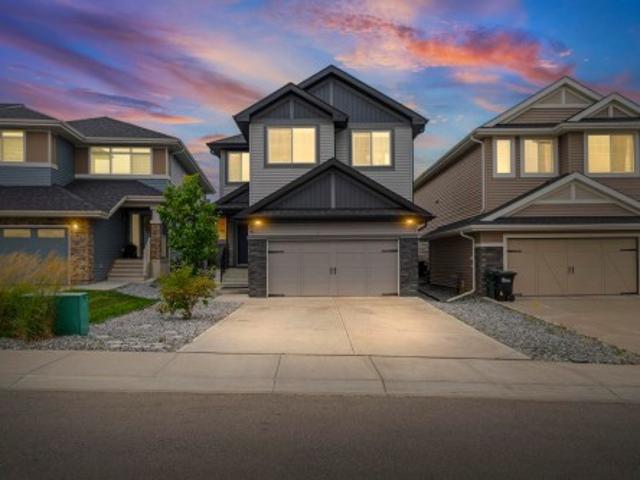
Welcome to the Willow built by the award-winning builder Pacesetter homes and is located in the heart of Rivers Edge and just steps to the walking trails. As you enter the home you are greeted by luxury vinyl plank flooring throughout the great room, kitchen, and the breakfast nook. Your large kitchen features tile back splash, an island a flush eating bar, quartz counter tops and an undermount sink. Just off of the kitchen and tucked away by the front entry is a flex room & 2 piece powder room. Upstairs is the masters retreat with a large walk in closet and a 4-piece en-suite. The second level also include 3 additional bedrooms with a conveniently placed main 4-piece bathroom and a good sized bonus room. The unspoiled basement has a side separate entrance and larger then average windows perfect for future development. Close to all amenities and easy access to the the white mud drive and to the Anthony Henday. This home is move in ready! Still available at ListedBuy!
$ 577,497
Related searches
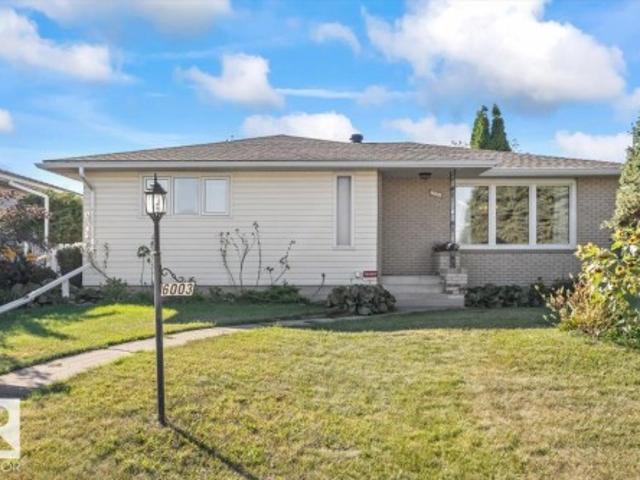
6003 95 Avenue Nw, Edmonton, AB, T6B 1A4 house for sale | Listing ID E4509 | Royal LePage
View photo
House · for sale
$ 414,900
New
6003 95 Avenue Nw, Edmonton, AB, T6B 1A4 house for sale | Listing ID E4509 | Royal LePage
St Vital
· House
· Garden · Parking · Cellar
St Vital · House · Garden · Parking · Cellar
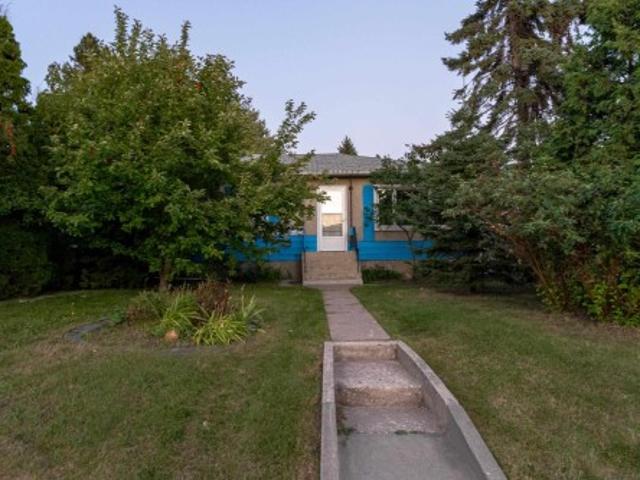
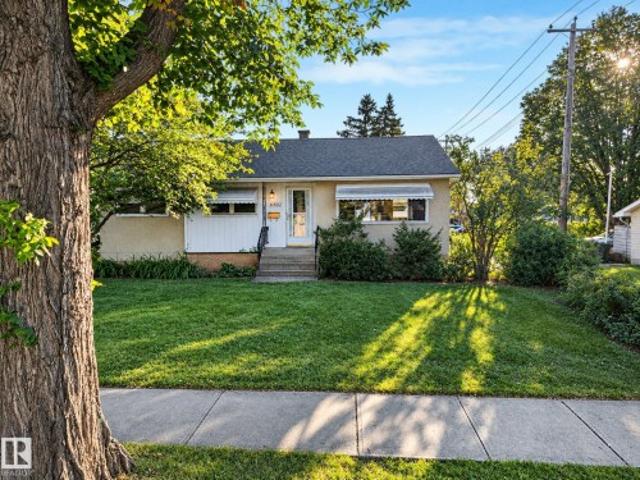
This is the kind of Ottewell bungalow buyers look for: over 1,200 sq ft, solid, well cared for, mechanically updated, and ready for someone with vision. The main floor offers beautiful original hardwood, a bright and spacious living room, a generous primary bedroom, and plenty of natural light throughout. While the interior is ready for cosmetic updating, many of the important improvements have already been completed, including the roof in 2019, furnace in 2013, hot water tank in 2024, and main floor vinyl windows from the early 2000s. The basement was water free through the summer of 2026 and offers substantial additional space for recreation, storage, or future redevelopment. Outside, the home presents beautifully from the street, with mature landscaping, a generous yard, and a full double detached garage. Schools, parks, shopping, transit, and everyday amenities are all close by. An excellent opportunity to renovate at your own pace or take on a rewarding winter project
$ 414,900
122 Rosemount Court, Beaumont, AB, T4X 1Z5 house for sale | Listing ID E4509 | Royal LePage
View photo
House · for sale
$ 849,000
122 Rosemount Court, Beaumont, AB, T4X 1Z5 house for sale | Listing ID E4509 | Royal LePage
St Vital
· House
· Patio · Parking · Cellar
St Vital · House · Patio · Parking · Cellar
Welcome to this stunning 2,300 sq ft fully finished walkout bungalow, built in 2018 and nestled in the sought-after community of Colonial Estates in Beaumont, close to the golf course! Backing onto a park, this home offers beautiful views of the kids playing right from the expansive upper deck that stretches the full width of the home. Featuring 4 spacious bedrooms, including a convenient Jack & Jill bathroom for the kiddos, and custom touches throughout, this home is designed for both comfort and style. The fully finished basement is perfect for entertaining or offers excellent potential for family or adult children living space. Tastefully decorated in neutral tones, the home boasts mature landscaping, a gorgeous stamped concrete patio and side stairs, and a fully finished heated garage with built-in bench and ample shelving. The extra-large driveway provides plenty of room for toys, guests, or additional parking. A beautiful home in an exceptional location!
$ 849,000
158 52 Rge Road 222, Rural Strathcona County, AB, T8C 1J2 house for sale | Listing ID E4509 | Royal LePage
View photo
House · for sale
$ 749,702
New
158 52 Rge Road 222, Rural Strathcona County, AB, T8C 1J2 house for sale | Listing ID E4509 | Royal LePage
St Vital
· House
· Patio · Garden · Parking · Fireplace · Deck · Cellar
St Vital · House · Patio · Garden · Parking · Fireplace · Deck · Cellar
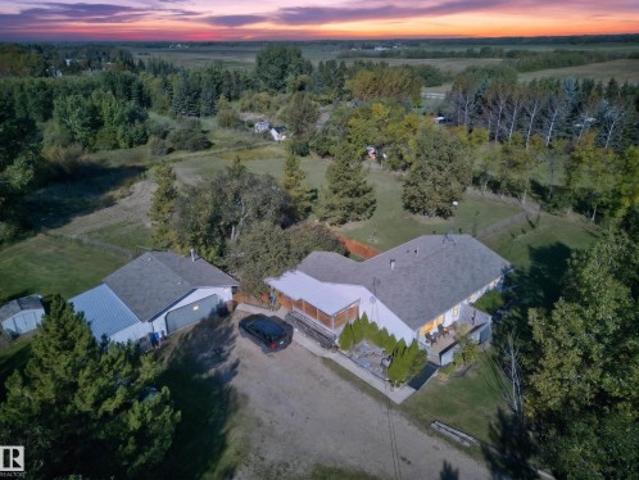
3.61 acres. Fully finished bungalow. Heated double garage. Fantastic location! Bring the horses, dogs, cats & toys! This private acreage offers the perfect combination of TREES & OPEN SPACE just off Wye Road and only 10 minutes to Sherwood Park. The bright main floor features a NATURAL WOOD KITCHEN with ample cabinetry, dining area with access to the COVERED DECK, spacious living room with FIELDSTONE WOOD-BURNING FIREPLACE & 3 bedrooms, including the primary with 3pc ensuite. A sunken mudroom offers convenient backyard access. UPGRADES include newer windows, furnace (2024), hotwater tank (2023), luxury vinyl plank flooring & more. The FULLY FINISHED BASEMENT offers a family room, 4th bedroom, bathroom, laundry & cold room. Outside you'll find a private patio, garden, storage sheds & double heated detached garage. Fully perimeter fenced with page wire—ideal for HORSES & DOGS. Country living with an easy commute. Welcome home! ~
$ 749,702
9605 Street Nw, Edmonton, AB, T5P 2W9 house for sale | Listing ID E4509 | Royal LePage
View photo
House · for sale
$ 355,000
New
9605 Street Nw, Edmonton, AB, T5P 2W9 house for sale | Listing ID E4509 | Royal LePage
St Vital
· House
· Garden · Parking · Cellar
St Vital · House · Garden · Parking · Cellar
Opportunities abound with this west Edmonton bungalow. Whether you are a first time home buyer who want to buy a property they can put some sweat to gain instant equity, a house flipper, or someone who want to buy a home to tear down to build an infill home this home fits that bill. Lot is 50 x 148 There is a huge over-sized garage 22 x 32 heated garage with workshop area with 220 wiring, perfect for that backyard mechanic. Total of 4 bedrooms, 2 bathrooms and a partially finished basement. Located right by a park and close to schools
$ 355,000
5214 Street Nw, Edmonton, AB, T6M 2Y6 house for sale | Listing ID E4509 | Royal LePage
View photo
House · for sale
$ 574,900
New
5214 Street Nw, Edmonton, AB, T6M 2Y6 house for sale | Listing ID E4509 | Royal LePage
St Vital
· House
· Garden · Fireplace · Cellar
St Vital · House · Garden · Fireplace · Cellar
Welcome to The Hamptons! Enjoy a beautiful, private setting with expansive green space, mature trees & picturesque water views right outside your backyard. This inviting 1,754 sqft 2 storey offers 4 bedrooms, 3.5 bathrooms & plenty of space for the whole family. The bright, open concept main floor features large windows that take full advantage of the views, along with laminate flooring throughout the main living areas. The spacious kitchen offers granite countertops, S/S appliances, a corner pantry & plenty of workspace, opening seamlessly to the dining & living areas. Upstairs, relax in the large bonus room with a cozy gas fireplace. The primary retreat features a walk-in closet & private 4pc ensuite, complemented by 2 additional bedrooms & 4pc bath. The fully finished basement adds a large rec room with wet bar, 4th bedroom & 3pc bath. Ideally located within walking distance to schools and close to shopping, parks & Anthony Henday access
$ 574,900
347 Ascott Crescent, Sherwood Park, AB, T8T 1A7 house for sale | Listing ID E4509 | Royal LePage
View photo
House · for sale
$ 564,900
New
347 Ascott Crescent, Sherwood Park, AB, T8T 1A7 house for sale | Listing ID E4509 | Royal LePage
St Vital
· House
· Garden · Parking · Air conditioning · Equipped kitchen · Cellar
St Vital · House · Garden · Parking · Air conditioning · Equipped kitchen · Cellar
Amazing find in Aspen Trails. This 1754 sq ft gorgeous 2 Storey in the heart of Sherwood Park has everything you need & want. The home features new Vinyl Plank & Quartz throughout the entire home for continuity. The Main Floor features an inviting Foyer, large LR with Gas FP, new mantle and tile, Upgraded Chef’s Kitchen with 6 FT Quartz Island, New White Cupboards, Pantry & BLACK SS Fridge, Stove, Dishwasher, Microwave Hoodfan. Dining Area leads to the WEST Facing fully Landscaped yard w/ Pergola & Dog Run. Laundry/Mud Room & Powder Room complete this level. Upstairs you will find an inviting Bonus Room to the right and the 3 BR’s to the left. The Primary Bedroom features Wainscotting, 4 PC Upgraded Ensuite w/ Soaker Tub & SU Shower. Well-laid-out basement awaits your finishes. Extensive upgrades list available. Some of the additional features include AC (2019), Water Tank (2024), Humidifier (2025), RI for DS Bathroom, 220 in HEATED garage (TV stays), new Man Door in Attached Double Ga
$ 564,900
5907 Street Nw, Edmonton, AB, T6M 2Z3 house for sale | Listing ID E4509 | Royal LePage
View photo
House · for sale
$ 450,000
New
5907 Street Nw, Edmonton, AB, T6M 2Z3 house for sale | Listing ID E4509 | Royal LePage
St Vital
· House
· Office room · Parking · Deck · Cellar
St Vital · House · Office room · Parking · Deck · Cellar
Welcome to your new home! If you’re looking for a spacious two-storey home, this property could be the perfect fit. This home offers comfort, and convenience for the whole family. As you enter, you’ll find a generous main floor featuring a spacious living room, dining area, kitchen, and convenient half bathroom. An interior window in the dining allows abundant natural light to flow throughout the space. The kitchen offers ample cabinet storage, black appliances, and easy access to the outdoor deck-perfect for entertaining or enjoying your morning coffee. Upstairs, you’ll find a large primary bedroom complete with a four-piece ensuite and a closet. The partially finished basement provides additional space with two bedrooms and a three-piece bathroom, offering excellent flexibility for a growing family, guests, or a home office. Outside, enjoy the deck and double detached garage. Conveniently located close to Costco & WEM with easy access to Anthony Henday Drive & Whitemud
$ 450,000
1735 Avenue Nw, Edmonton, AB, T5T 0P7 townhouse for sale | Listing ID E4509 | Royal LePage
View photo
Townhouse · for sale
$ 179,000
New
1735 Avenue Nw, Edmonton, AB, T5T 0P7 townhouse for sale | Listing ID E4509 | Royal LePage
St Vital
· Townhouse
· Patio · Garden · Equipped kitchen · Cellar
St Vital · Townhouse · Patio · Garden · Equipped kitchen · Cellar
Priced to sell! Pet-friendly board approval. Welcome to this cozy 2-storey townhouse, just steps away from WEST EDMONTON MALL & a large open field w/ a park. This property features 3 bedrooms, 1.5 bathrooms, & a partially finished basement. The main floor welcomes you w/ a front foyer leading to the bright living room, & large windows that fill w/ natural light. Appreciate the convenient 2-piece bathroom on the main floor. The kitchen offers plenty of sleek white cabinetry & comes equipped w/ four appliances, including a dishwasher. Upstairs, you’ll find 3 spacious bedrooms & a 4-piece bathroom. The basement is partially finished & ready for your personal touch, w/ space to add an additional bathroom. Enjoy the large shared community backyard facing the school field, & entertain on the spacious concrete patio. These professionally managed townhomes offer the benefits of homeownership with out the hassle of exterior maintenance, snow removal, or yard work. Welcome home
$ 179,000
605 Forrest Drive, Sherwood Park, AB, T8A 6G6 house for sale | Listing ID E4509 | Royal LePage
View photo
House · for sale
$ 560,000
New
605 Forrest Drive, Sherwood Park, AB, T8A 6G6 house for sale | Listing ID E4509 | Royal LePage
St Vital
· House
· Garden · Deck · Parking · Cellar
St Vital · House · Garden · Deck · Parking · Cellar
Welcome to an Awesome Family Home in a Great Neighborhood. Your New Home is Fully Finished (except Basement Bathroom is roughed-in). Nicely landscaped yard, good sized Deck with natural gas hookup & a Heated Garage. Did I mention this home had new shingles in 2022 and the Washer and Dryer are only 6 months Old? Check out Forrest Green Park just steps away. Don’t miss out!
$ 560,000
229 41 Summerwood Bv, Sherwood Park, AB, T8H 0C8 townhouse for sale | Listing ID E4509 | Royal LePage
View photo
Townhouse · for sale
$ 340,000
New
229 41 Summerwood Bv, Sherwood Park, AB, T8H 0C8 townhouse for sale | Listing ID E4509 | Royal LePage
St Vital
· Townhouse
· Fireplace · Deck · Parking · Air conditioning · Cellar
St Vital · Townhouse · Fireplace · Deck · Parking · Air conditioning · Cellar
Welcome to Creekside Village! This inviting 2-storey townhouse in Summerwood offers over 1,800 sq ft of comfortable living space, 4 bedrooms, 2.5 bathrooms, and backs onto a walkway and park. The main floor is designed for entertaining, with a spacious living room featuring a corner fireplace, a well-appointed kitchen with plenty of counter space, and a generous dining area with sliding doors leading to the deck. Upstairs, the primary bedroom offers a 3-piece ensuite and walk-in closet, while two additional bedrooms and a 4-piece bathroom provide plenty of space for family or guests. The finished basement adds even more room with a bedroom, laundry, and storage rooms. Step outside to enjoy the deck, perfect for morning coffee or summer BBQs. Complete with an attached single garage, central air conditioning, and a fantastic location close to schools, shopping, playgrounds, golf, and the Anthony Henday, this home has plenty to offer!
$ 340,000
6210 Dansereau Crescent, Beaumont, AB, T4X 3E1 house for sale | Listing ID E4509 | Royal LePage
View photo
House · for sale
$ 629,900
6210 Dansereau Crescent, Beaumont, AB, T4X 3E1 house for sale | Listing ID E4509 | Royal LePage
St Vital
· House
· Office room · Parking
St Vital · House · Office room · Parking
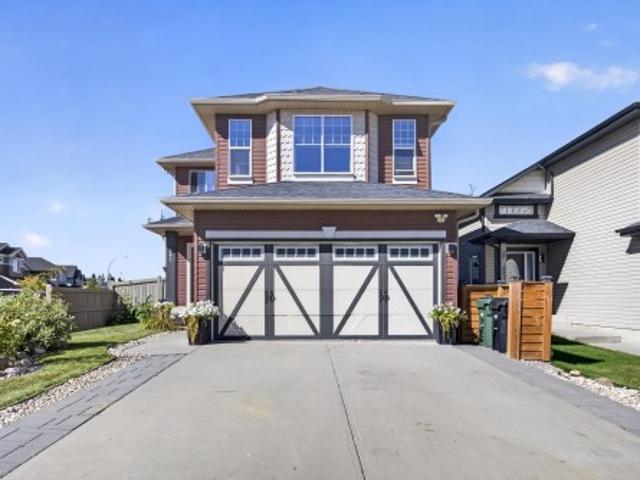
Designed with growing families in mind, this beautifully crafted home by Urban Luxury Homes offers the space, comfort, and quality today's buyers are looking for. Situated on a traditional lot with added separation from neighbouring homes, this is not a zero lot line property. The main floor features a flexible front room perfect for a home office, playroom, or study space, along with an impressive open-concept layout ideal for gathering and entertaining. The kitchen showcases quartz countertops, custom wood shelving, a large walk-in pantry, and generous appliance credit. Upstairs, enjoy three spacious bedrooms, a large bonus room, and convenient second-floor laundry with folding counter. The primary suite is a private retreat with a massive walk-in closet and a luxurious ensuite featuring a tiled shower, soaker tub, double sinks, private water closet, and barn door. An oversized 24' x 21' garage completes this exceptional family home
$ 629,900
1182 Street Nw, Edmonton, AB, T5W 2W8 townhouse for sale | Listing ID E4509 | Royal LePage
View photo
Townhouse · for sale
$ 275,000
New
1182 Street Nw, Edmonton, AB, T5W 2W8 townhouse for sale | Listing ID E4509 | Royal LePage
St Vital
· Townhouse
· Garden · Office room · Gym · Deck
St Vital · Townhouse · Garden · Office room · Gym · Deck
Over 1,900 sq ft of finished living space, a fresh renovation and room to spread out across 3 fully finished levels! This bright 2-storey welcomes you with soaring ceilings and a generous foyer leading into a spacious living room overlooking the beautiful tree-lined street. At the heart of the main floor is the renovated new eat-in kitchen with shaker cabinetry and stainless steel appliances. Out back, the deck is ready for summer BBQs while the fully fenced yard gives kids and pets plenty of space to play. A 2-piece bathroom is tucked conveniently near the rear entry. Upstairs, you’ll find 3 bedrooms, including a spacious primary with a bay window, his & hers closets and private 3-piece ensuite, plus a second 4-piece bathroom. Downstairs adds even more flexibility with a large family room featuring stone wall accents perfect for a playroom, home office, gym or hobby space. Freshly updated, surprisingly spacious and ready for its next chapter!
$ 275,000
204 Summerstone Ln, Sherwood Park, AB, T8H 0K2 house for sale | Listing ID E4509 | Royal LePage
View photo
House · for sale
$ 415,000
New
204 Summerstone Ln, Sherwood Park, AB, T8H 0K2 house for sale | Listing ID E4509 | Royal LePage
St Vital
· House
· Office room · Fireplace · Parking · Air conditioning · Cellar
St Vital · House · Office room · Fireplace · Parking · Air conditioning · Cellar
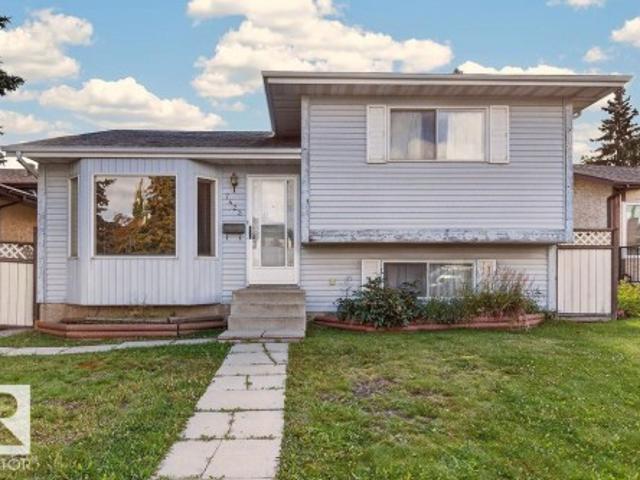
Welcome to Summerwood, one of Sherwood Park’s most sought-after communities! This spacious 4-bedroom, 3.5 bathroom half duplex offers the added benefit of no condo fees and plenty of room for the whole family. The bright and inviting main floor features a well-appointed kitchen with stainless steel appliances and a gas stove, along with a cozy gas fireplace and central air conditioning for year-round comfort. Upstairs, you’ll find the spacious primary bedroom complete with its own private ensuite with walk-in closet, along with two additional bedrooms and a full bathroom, providing great space for family or guests. The fully finished basement adds even more versatile living space and includes an additional bathroom and bedroom, making it ideal for a rec room, home office, or guest area. A single attached garage adds everyday convenience. Located in a fantastic family-friendly neighbourhood close to parks, trails, schools, shopping, and amenities, this Summerwood home will not disappoin
$ 415,000
1424 Street Nw, Edmonton, AB, T5Y 1E8 house for sale | Listing ID E4509 | Royal LePage
View photo
House · for sale
$ 374,900
New
1424 Street Nw, Edmonton, AB, T5Y 1E8 house for sale | Listing ID E4509 | Royal LePage
St Vital
· House
· Garden · Parking · Deck · Cellar
St Vital · House · Garden · Parking · Deck · Cellar
Can come fully furnished! Are you looking for a family-oriented neighbourhood with shopping and schools nearby? This home features all the above as well as: All upgraded appliances, NEW Hot water tank, NEW Furnace, NEW Vinyl Plank flooring, NEW roof on BOTH the house and the fully insulated/finished double garage! With a lot size that you simply won't find in a newer home, this detached single-family home has so much to offer! Even small details like a gas line for your BBQ are included; never run out of propane while entertaining! Why settle for a small-yard townhouse or pay condo fees when you can own: 4 full-size bedrooms, 2 full bathrooms, a fully finished basement, a deck, a large yard and a wonderful look-out/walking path nearby! The choice is clear; have a look and seize your opportunity at an affordable price! A must-see to be fully appreciated!
$ 374,900
7423 Street Nw, Edmonton, AB, T5T 5J7 house for sale | Listing ID E4509 | Royal LePage
View photo
House · for sale
$ 339,000
New
7423 Street Nw, Edmonton, AB, T5T 5J7 house for sale | Listing ID E4509 | Royal LePage
St Vital
· House
· Office room · Parking · Gym
St Vital · House · Office room · Parking · Gym
Welcome to Lymburn! Attention first-time homebuyers, investors and DIY enthusiasts—this four-level split offers plenty of space, functionality and character, with an opportunity to make it truly your own. Featuring 3 bedrooms and 3 bathrooms, this home provides a versatile layout with room for the whole family. The main level welcomes you with a comfortable living and dining area, along with a functional kitchen complete with a separate pantry unit. Upstairs, you’ll find the primary bedroom with a 3-piece ensuite, a second bedroom and a 4-piece bathroom. The third level offers a cozy family room featuring custom built-in bookshelves, a third bedroom, and a convenient laundry/bathroom area. The fourth level provides additional flexible space—perfect for a home office, recreation room, gym or hobby area. Outside, enjoy the added convenience of an oversized double detached garage. Located just down the street from Lymburn Elementary School and close to shopping, parks, transit and everyda
$ 339,000
11507 Street Nw, Edmonton, AB, T5M 1K9 house for sale | Listing ID E4509 | Royal LePage
View photo
House · for sale
$ 345,000
New
11507 Street Nw, Edmonton, AB, T5M 1K9 house for sale | Listing ID E4509 | Royal LePage
St Vital
· House
· Garden · Parking · Cellar
St Vital · House · Garden · Parking · Cellar
Raised bungalow with reno or redevelopment potential in woodcroft! 52’ x 140’ corner lot with ALLEY ACCESS. This 3 bedroom/2 bathroom home has a very likeable layout, with spacious living room (hardwood still good! )and kitchen that is open to sunny dining area. Basement offers secondary suite potential with a 4th bedroom, a wide open family room and future kitchen area. Yard has a single detached single car garage that is close to back door. PROPERTY NEEDS WORK, but some big ticket items have been done including; 100 amp electrical panel, newer roof and newer sewer line (’21). Whether you're a renovator, investor, or buyer looking to build equity, this is a smart opportunity to renovate, rent, hold, or build new. Steps away from the TELUS World of Science and the STUNNING NEW Coronation Park Sports and Recreation Centre. A ‘gas-saving’ short commute to Downtown Edmonton and University of Alberta, 5-min walk to 3 schools, Westmount Mall, Plaza, Bus Terminal, Library & more! Property is
$ 345,000
1212 Street Nw, Edmonton, AB, T5W 3W1 house for sale | Listing ID E4509 | Royal LePage
View photo
House · for sale
$ 265,000
New
1212 Street Nw, Edmonton, AB, T5W 3W1 house for sale | Listing ID E4509 | Royal LePage
St Vital
· House
· Cellar
St Vital · House · Cellar
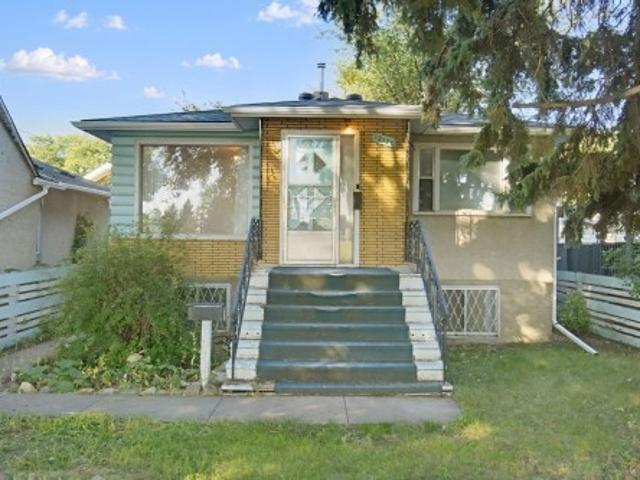
Welcome to 1212- - Street NW, an affordable opportunity with plenty of potential! This bungalow offers 2 bedrooms on the main floor plus a partially finished basement featuring a finished flex room, providing additional usable space. Located directly across from Newton School Park, the property offers a convenient setting with green space just steps away. Whether you’re a first-time buyer looking for an affordable path to home ownership, an investor searching for a rental or renovation project, or someone exploring future redevelopment potential, this property offers plenty of flexibility. Move in, rent it out, renovate, or explore the possibilities for the future—the choice is yours. Affordability, flexibility, and potential come together here. Don’t miss this opportunity to make 1212- - Street NW your next home or investment!
$ 265,000
1381 Breckenridge Drive Nw, Edmonton, AB, T8T 6M2 house for sale | Listing ID E4509 | Royal LePage
View photo
House · for sale
$ 574,702
New
1381 Breckenridge Drive Nw, Edmonton, AB, T8T 6M2 house for sale | Listing ID E4509 | Royal LePage
St Vital
· House
· Fireplace · Deck · Parking · Cellar
St Vital · House · Fireplace · Deck · Parking · Cellar
Imagine this view to wake up too! Welcome home! ~ Opportunities like this in Breckenridge Estates don't come around often — and when they do, they don't last! Located on a massive lot, the setting people spend years searching for. Morning coffee on the oversized deck) s) + terraced design + fairway views. Evenings with privacy and quiet that's genuinely hard to find. Curb appeal that delivers before you step inside — extensive brickwork, mature landscaping, and an oversized parking pad with room for all the toys. Inside, fresh paint, brand new carpet, and large windows that flood the space with natural light. Spacious island kitchen in exceptional condition, large bonus room, three bedrooms, and a primary retreat with full ensuite. The basement adds a cozy fireplace, rec room, and plenty of storage
$ 574,702
325 Annandale Crescent, Sherwood Park, AB, T8H 1A6 house for sale | Listing ID E4509 | Royal LePage
View photo
House · for sale
$ 928,000
New
325 Annandale Crescent, Sherwood Park, AB, T8H 1A6 house for sale | Listing ID E4509 | Royal LePage
St Vital
· House
· Garden · Fireplace · Sauna · Swimming pool · Deck · Parking
St Vital · House · Garden · Fireplace · Sauna · Swimming pool · Deck · Parking
Nestled in the highly sought-after community of Aspen Trails, backing onto protected green space! 2,695.05 sq. Ft with 4-beds, 4-baths, 9-ft ceilings, and tons of updates. The main living area features an electric fireplace and an abundance of natural light. The gourmet kitchen has a gas range & granite countertops. New pantry w/ bar fridge provides storage & convenience. The primary suite upstairs is a true retreat, complete with a luxurious soaker tub. Two additional bedrooms, family room, and 4-piece bath complete the upper level. The lower level has a large bonus room, along with the spacious 4th bedroom and 4-piece bath. Enjoy extra storage space in the utility room. Oversized heated red garage features epoxy floor. Lush backyard w/ oversized deck, ravine view, and concrete pad, the perfect foundation for a hot tub/barrel sauna. Close to all amenities. A home and community you won't want to miss!
$ 928,000
1160 Street Nw, Edmonton, AB, T5G 1T9 house for sale | Listing ID E4509 | Royal LePage
View photo
House · for sale
$ 499,900
New
1160 Street Nw, Edmonton, AB, T5G 1T9 house for sale | Listing ID E4509 | Royal LePage
St Vital
· House
· Garden · Fireplace · Deck · Parking · Cellar
St Vital · House · Garden · Fireplace · Deck · Parking · Cellar
Charming two storey, 3+2 bedroom, 3.5-bath home with legal suite and seperate entrance. Main floor features: large living room with hardwood floors and big windows, a welcoming foyer, a 2-piece bath, and open-concept kitchen, dining, and laundry room. Living room has a vaulted ceiling with a gas fireplace. Spacious kitchen for entertaining has stainless steel appliances. 9 foot ceilings on both the main floor and basement suite. Upstairs features: big master bedroom that has a huge on suite with jet tub and double sink. Upstairs is finished with 2 additional bedroom and a full bath. The basement has 2bed, 1bath, kitchen, laundry and living room. The backyard has deck and double detached insulated garage, dry walled for the winter weather or can be used as a workshop. The house is directly across from a city green space in a mature area with beautiful tree-line street. Located in a prime location in the city, close to down town, N. A.I.T, Kingsway Mall, and Royal Alexandra Hospital, sho
$ 499,900
5080 Sunview Drive, Sherwood Park, AB, T8H 0K1 house for sale | Listing ID E4509 | Royal LePage
View photo
House · for sale
$ 899,900
New
5080 Sunview Drive, Sherwood Park, AB, T8H 0K1 house for sale | Listing ID E4509 | Royal LePage
St Vital
· House
· Fireplace · Deck · Parking · Air conditioning · Cellar
St Vital · House · Fireplace · Deck · Parking · Air conditioning · Cellar
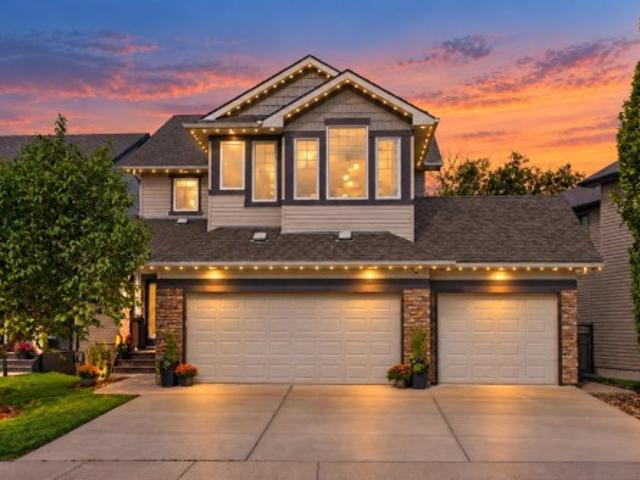
2590sqft Walkout! On the park! Triple garage! This Pacesetter 2-storey has one of the best layouts in modern real estate. It features 4 bedrooms, 4 baths, a triple attached garage backing onto 14 acres of Urban Forest! The bright main floor features hardwood and tile, a beautiful kitchen with granite counter tops, high end stainless appliances, large island, abundant cabinetry and walk-through pantry. Living room has a gas fireplace and dining area features coffered ceiling and has access to the forest-facing deck. Upstairs offers 3 bedrooms, including the spacious primary with walk-in closet and a luxurious 200sqft ensuite with soaker tub, dual vanities and an oversized shower. Huge bonus room and another full bath complete the upper level. The fully finished walkout basement offers a wide open floor plan with family room, 4th bedroom and full bath with in-floor heat. Customizable gem lighting sets this home apart at night. Central A/C, low-maintenance turf and the garage has water an
$ 899,900
Fort Saskatchewan, Alberta, T8L 0K1 vacant land for sale Li.
View photo
House · for sale
$ 756,650
New
Fort Saskatchewan, Alberta, T8L 0K1 vacant land for sale Li.
St Vital
· House
St Vital · House
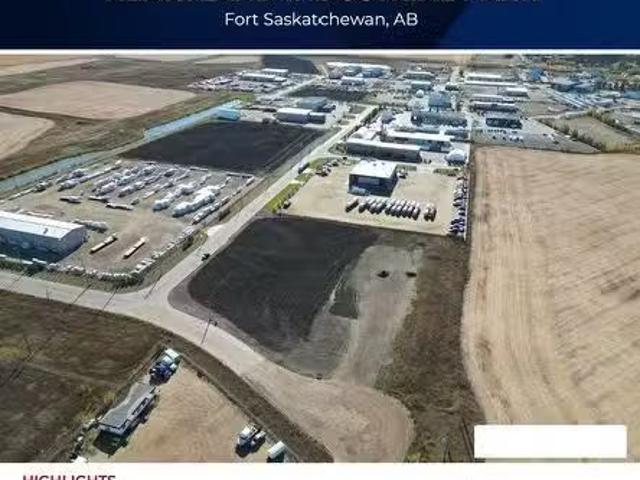
Industrial lots for saleBuild to suit opportunities availableStrategically located in Alberta’s Industrial HeartlandHigh visibility along Highway 15 with traffic at an average of 52,000 vpdTax incentives available (id:27). Still available at ListedBuy!
$ 756,650
37 9520 St Nw, Edmonton, AB, T5T 5Z3 townhouse for sale | Listing ID E4509 | Royal LePage
View photo
Townhouse · for sale
$ 248,000
New
37 9520 St Nw, Edmonton, AB, T5T 5Z3 townhouse for sale | Listing ID E4509 | Royal LePage
St Vital
· Townhouse
· Patio · Office room · Fireplace · Parking · Cellar
St Vital · Townhouse · Patio · Office room · Fireplace · Parking · Cellar
Great value – best price in the complex! Affordable, charming and ideally located in the heart of Terra Losa, this 3-bedroom townhouse offers comfortable living in a quiet complex just minutes from restaurants, shopping and everyday amenities. The inviting living room features a cozy gas fireplace and patio doors leading outside, while the spacious primary suite offers a walk-in closet and private 3-piece ensuite. Upstairs you’ll also find two additional bedrooms and a full 4-piece bath—perfect for family, guests or a home office. The basement provides plenty of storage along with the utility area, and the large single attached garage adds year-round convenience. An excellent opportunity for first-time buyers, downsizers or investors looking for exceptional value in a fantastic west Edmonton location. A place you’ll be proud to call home!
$ 248,000
12145 67 Street, Edmonton, AB, T5B 1M6 commercial for sale.
View photo
House · for sale
$ 2,200,000
$ 120/sq.ft
New
12145 67 Street, Edmonton, AB, T5B 1M6 commercial for sale.
St Vital
· 18,223 sq.ft · House
St Vital · 18,223 sq.ft · House
Opportunity for owneruser with existing income stream. Just minutes from downtown and north central Edmonton. Immaculate warehouse and office space. Office layout includes a mix of private offices and open workspaces (33% office, 66% warehouse). Clean environmental backssments. Individually metered units. Available for Lease: 9,503 sq.ft. Additional 3,856 sq.ft.± of second-floor office space available for lease (negotiable).Other Property Types: IndustrialOwnership Interest: PrivateTitle to Land: Fee SimpleRPR Survey Available: NoSeller Rights: NoAppointment Name: Colton ColquhounAppointment Phone: Paragon Listing ID: E4425032 (id:27). Still available at ListedBuy!
$ 2,200,000
12120 118 Avenue, Edmonton, AB, T5L 2J8 commercial for sale.
View photo
House · for sale
$ 1,175,000
$ 74/sq.ft
New
12120 118 Avenue, Edmonton, AB, T5L 2J8 commercial for sale.
St Vital
· 15,812 sq.ft · House
· Parking
St Vital · 15,812 sq.ft · House · Parking
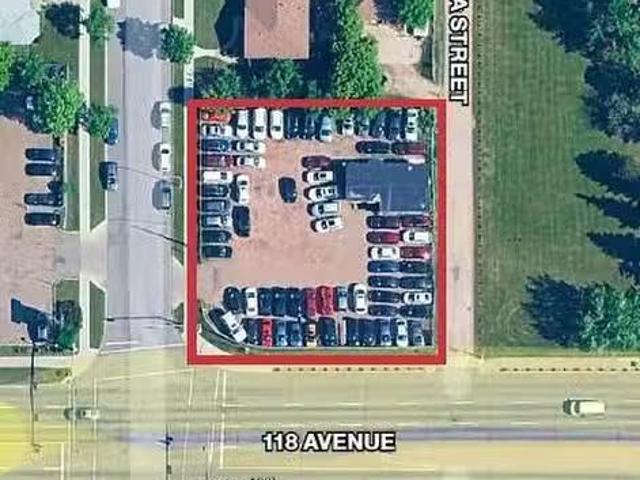
15,820 sq.ft.± site available for sale at 12120 – 118 Avenue in Edmonton. Currently used as a car lot, the property is zoned MU (Mixed Use) with modifiers allowing up to 16 m in height and a maximum FAR of 3.5 (~55,372 sq.ft. buildable). The zoning requires active street-oriented non-residential frontage at grade, supporting mid-rise mixed-use redevelopment with residential above. The site is fenced with private parking and offers exposure along the 118 Avenue corridor. Built in 2000.Other Property Types: Industrial,Commercial LandOwnership Interest: PrivateSite Services: Electricity,Natural Gas,Telephone,City WaterTitle to Land: Fee SimpleRPR Survey Available: NoSeller Rights: YesAppointment Name: Conor ClarkeAppointment Phone: Paragon Listing ID: E4457527 (id:27). Still available at ListedBuy!
$ 1,175,000
11403 Avenue Nw, Edmonton, AB, T5G 0H5 house for sale | Listing ID E4509 | Royal LePage
View photo
House · for sale
$ 479,500
New
11403 Avenue Nw, Edmonton, AB, T5G 0H5 house for sale | Listing ID E4509 | Royal LePage
St Vital
· House
· Patio · Garden · Fireplace · Parking · Air conditioning
St Vital · House · Patio · Garden · Fireplace · Parking · Air conditioning
Move-in ready 4 bedroom, 2 bathroom bungalow in the Prince Rupert neighbourhood, conveniently located near NAIT, MacEwan University, schools, parks, shopping and public transit. The main floor features 2 bedrooms, 1 bathroom, bright living spaces, laundry, a fireplace, and luxury vinyl plank flooring throughout. The fully developed lower level is also bright and spacious, offering a full kitchen, 2 additional bedrooms, 1 bathroom, laundry, and separate dining and living room areas, with a combination of luxury vinyl plank flooring and wall-to-wall carpeting. This well-maintained home has been updated with newer appliances, furnace, hot water tank and central air conditioning. Outside, enjoy mature landscaping, a private fenced backyard with a fenced rear patio, a double detached garage, and a spacious four-car driveway providing plenty of off-street parking
$ 479,500

Get email alerts

Don't miss out: be the first to know about new properties

The alert was correctly created

On subscribing you accept the conditions of use and the privacy policy
Alert
Receive new ads in your inbox
Save this search
Receive alerts for new listings

We'll send you an email when we have new properties for: "Properties for sale in St Vital"

The alert was correctly created

Get email alerts and be the first to see new listings
Required field
On subscribing I accept the terms of the privacy policy
Perfect! You'll soon start receiving new listings via email
Alert
Receive an email when we have new ads for Properties for sale in St Vital
Save this search
Filters

Bedrooms

Area (sq.ft)

sq.ft
sq.ft

Price

$
$

Filter by property type

Bathrooms

Clear all filters
Receive notifications when new entries are published.