7,323 houses for sale in St Vital

62 13139 St Nw, Edmonton, AB, T5S 0N1 townhouse for sale | Listing ID E4509 | Royal LePage
View photo
Townhouse · for sale
$ 365,000
New
62 13139 St Nw, Edmonton, AB, T5S 0N1 townhouse for sale | Listing ID E4509 | Royal LePage
St Vital
· Townhouse
· Deck · Parking
St Vital · Townhouse · Deck · Parking
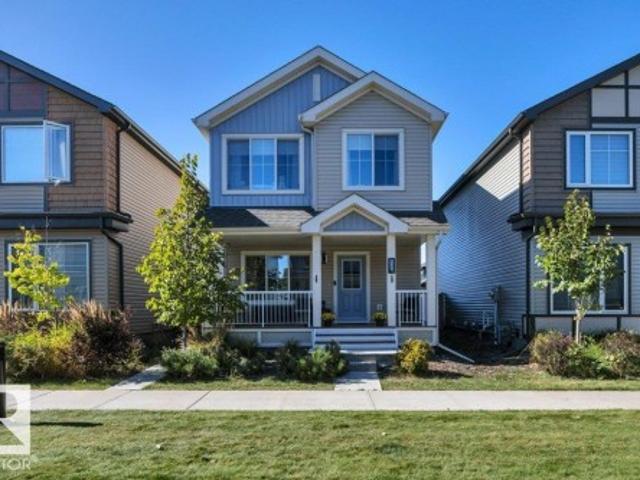
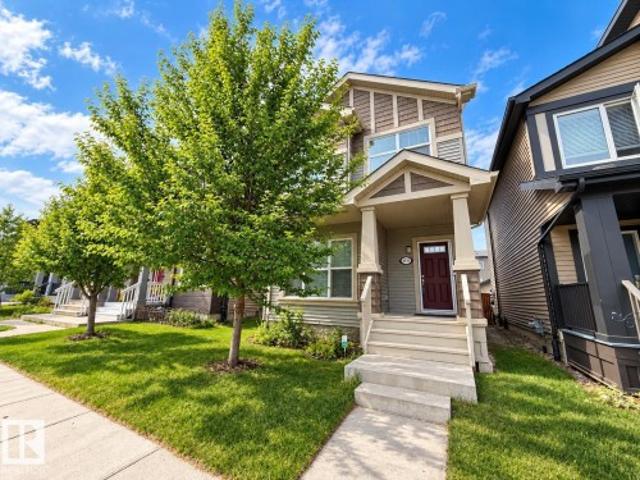
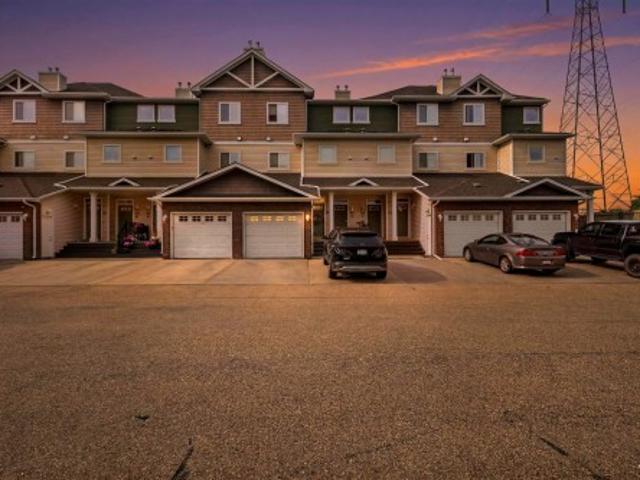
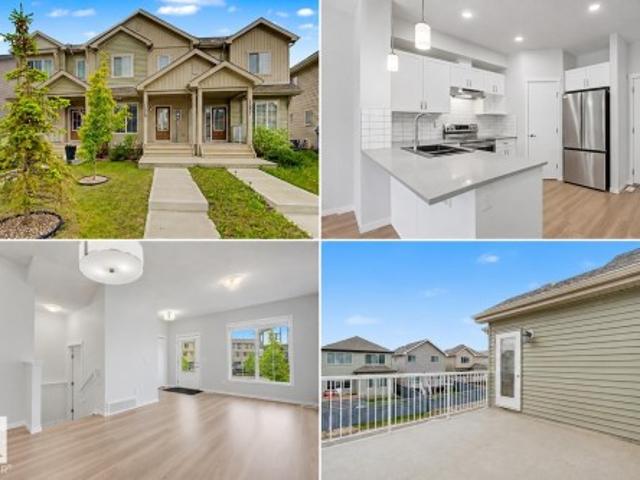
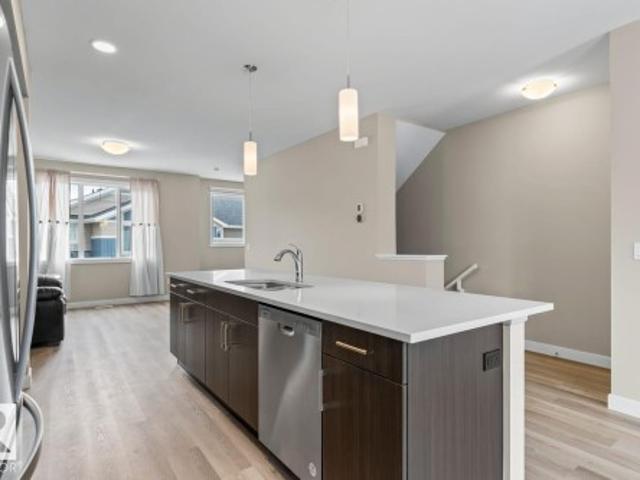
Welcome to Unit 62 at Skylark 87 in the nature-inspired community of Trumpeter at Big Lake, just minutes from St. Albert and northwest Edmonton. Surrounded by wetlands, walking trails & over 300 acres of preserved green space, this community offers a peaceful setting with convenient city access. This modern three-storey townhome features stylish finishes including quartz countertops, vinyl plank flooring, ceramic tile backsplash, and stainless steel appliances. Main floor is the entrance, mudroom and parking. The open-concept second floor includes a spacious kitchen with a large island overlooking the dining area and living room, perfect for everyday living and entertaining. Upstairs offers a primary bedroom with walk-in closet and 4-piece ensuite, plus two additional bedrooms, a full bath, and upper-floor laundry. The home also includes a tandem attached garage for two vehicles and a private rear deck
$ 365,000
31 Greenfield Estates, St. Albert, AB, T8N 2G2 townhouse for sale | Listing ID E4509 | Royal LePage
View photo
Townhouse · for sale
$ 224,900
New
31 Greenfield Estates, St. Albert, AB, T8N 2G2 townhouse for sale | Listing ID E4509 | Royal LePage
St Vital
· Townhouse
· Garden · Deck · Cellar · Parking
St Vital · Townhouse · Garden · Deck · Cellar · Parking
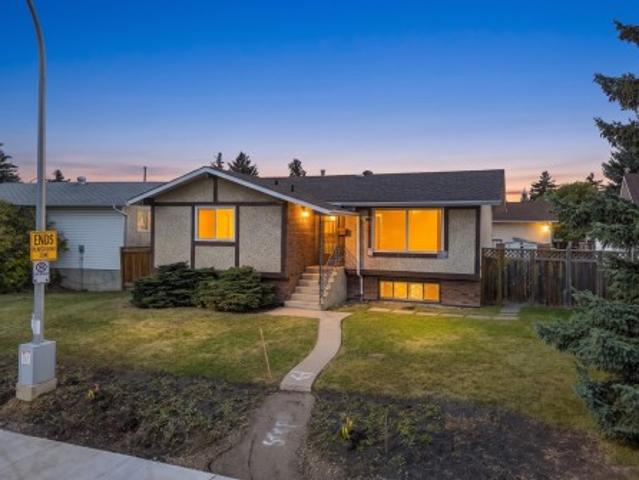
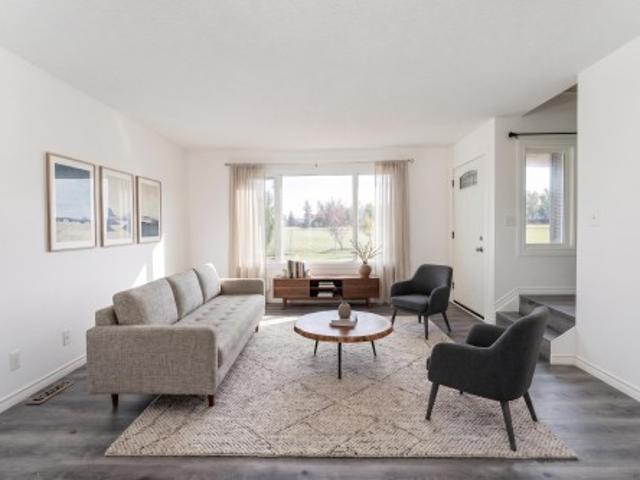
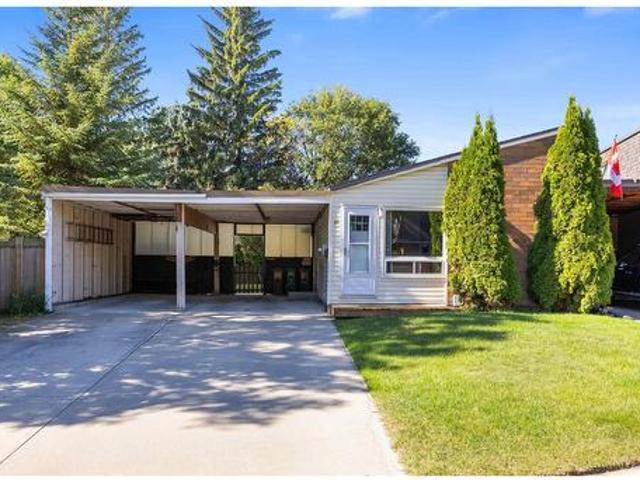
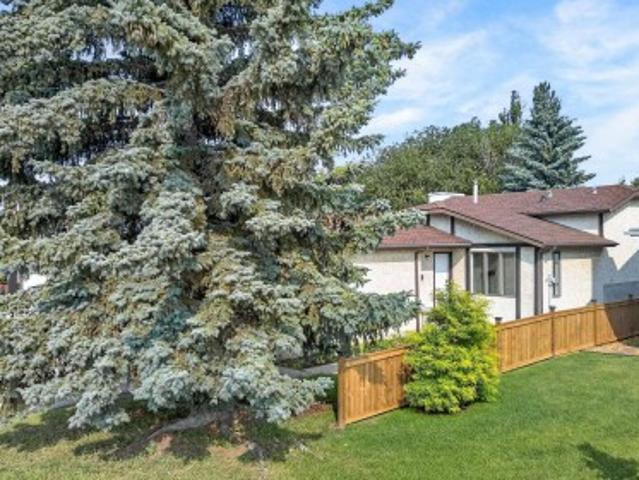
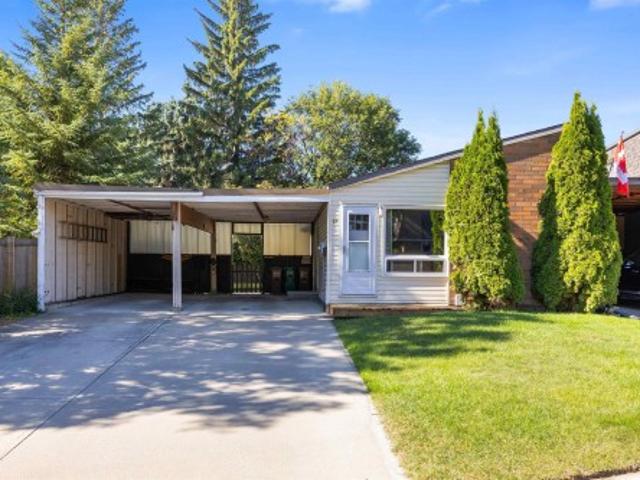
Bring your vision to life in this rare 1260sqft BUNGALOW in Greenfield Estates! This exceptional end unit has NO shared walls, a large private yard, double carport, and an abundance of potential to create the home you’ve been looking for. The main floor features a spacious living room with new front window, dining room, eat-in kitchen, three bedrooms, 4pce bathroom and convenient MAIN FLOOR LAUNDRY. The primary bedroom offers a 2pce ENSUITE, walk-in closet, and sliding doors providing direct access to the backyard. The partially finished basement adds even more possibilities with a large recreation room, two additional bedrooms, and plenty of space to finish and customize to your needs. Recent upgrades include furnace & HWT (2023), front & side doors (2023), front window (2024), and front deck (2026). With its unique layout, generous yard, five bedrooms, and incredible opportunity to add value, this property is ideal for those looking for space, flexibility, and a chance to make it the
$ 224,900
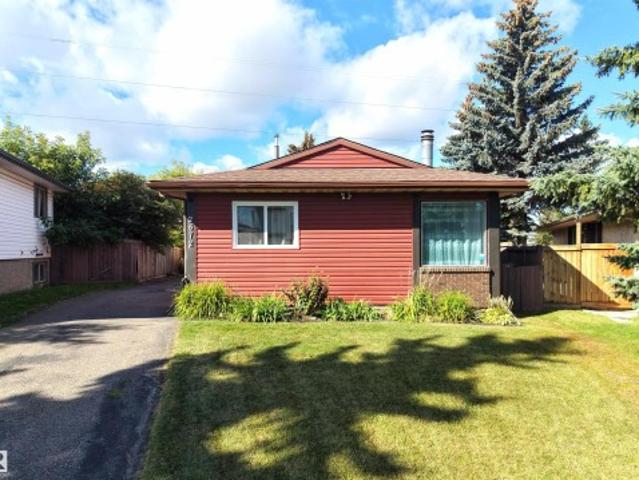
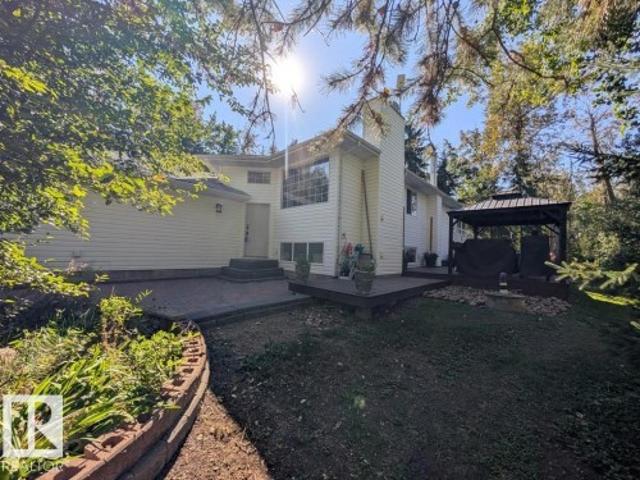
2672 89 Street Nw, Edmonton, AB, T6K 2Z3 house for sale | Listing ID E4509 | Royal LePage
View photo
House · for sale
$ 397,000
New
2672 89 Street Nw, Edmonton, AB, T6K 2Z3 house for sale | Listing ID E4509 | Royal LePage
St Vital
· House
· Parking · Swimming pool · Deck
St Vital · House · Parking · Swimming pool · Deck
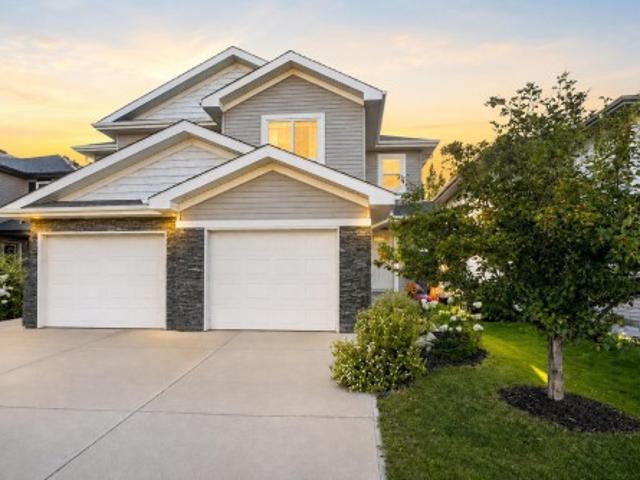
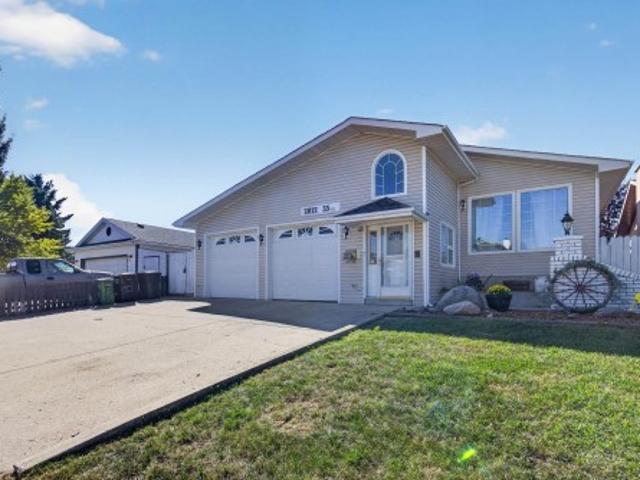
Welcome to this inviting 4-level split, perfectly situated on a spacious pie-shaped lot with plenty of room to enjoy both indoor and outdoor living. With 4 bedrooms, 1.5 bathrooms, and an oversized double garage, this home offers a functional layout for families of all sizes. Recent updates include newer siding (2018), a newer furnace, and hot water tank, providing added peace of mind. Step outside to a large deck and relax year-round in the hot tub with its covered enclosure. Conveniently located with quick access to Anthony Henday, shopping, restaurants, and everyday amenities. This home combines space, comfort, and an excellent location
$ 397,000
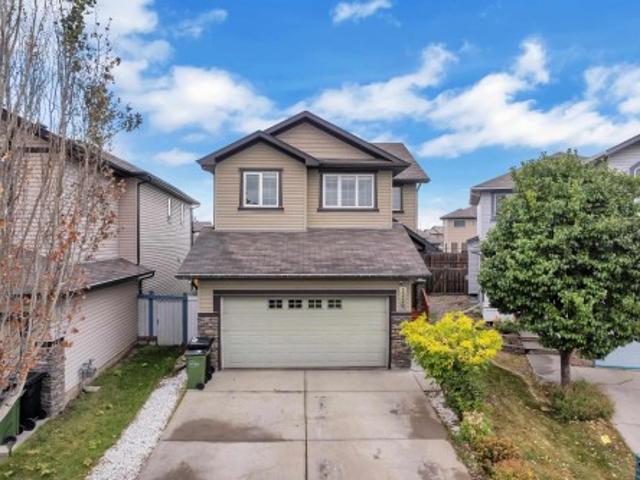
3230 21A Avenue Nw, Edmonton, AB, T6T 0K5 house for sale | Listing ID E4509 | Royal LePage
View photo
House · for sale
$ 569,000
New
3230 21A Avenue Nw, Edmonton, AB, T6T 0K5 house for sale | Listing ID E4509 | Royal LePage
St Vital
· House
· Garden · Air conditioning · Cellar
St Vital · House · Garden · Air conditioning · Cellar
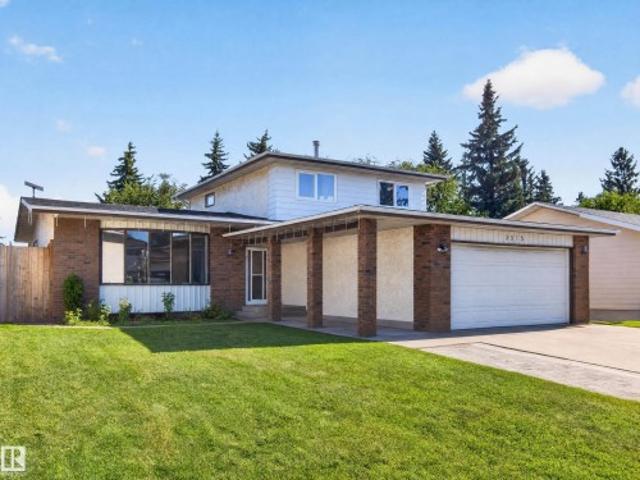
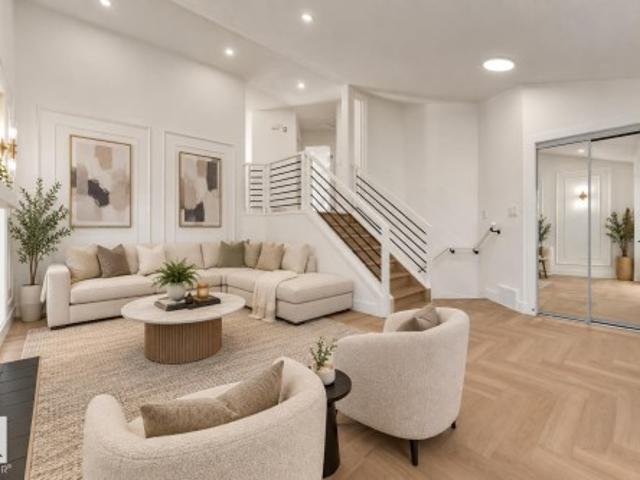
Welcome to this beautifully maintained 4-bedroom, 3.5-bath home in the desirable community of LAUREL! Offering approx. 2,731 sq ft of total living space including the FULLY FINISHED BASEMENT, this home sits on a generous 26-pocket REGULAR lot. The main floor features newer carpet, LED light fixtures, modern black fixtures, and a NEW QUARTZ COUNTERTOPS. Upstairs, enjoy spacious bedrooms and a large bonus room with impressive vaulted ceilings. The primary suite offers a luxurious 5-piece ensuite. The fully finished basement provides a spacious RECREATION AREA plus a full bathroom, perfect for family time or guests. Enjoy year-round comfort with CENTRAL A/C and a fully landscaped yard. Ideally located close to schools, parks, ponds, grocery stores, and everyday amenities. A fantastic move-in-ready home offering space, style, and convenience in one of Laurel’s desirable locations!
$ 569,000
1011 14 Avenue Nw, Edmonton, AB, T6T 2N5 house for sale | Listing ID E4509 | Royal LePage
View photo
House · for sale
$ 545,997
New
1011 14 Avenue Nw, Edmonton, AB, T6T 2N5 house for sale | Listing ID E4509 | Royal LePage
St Vital
· House
St Vital · House
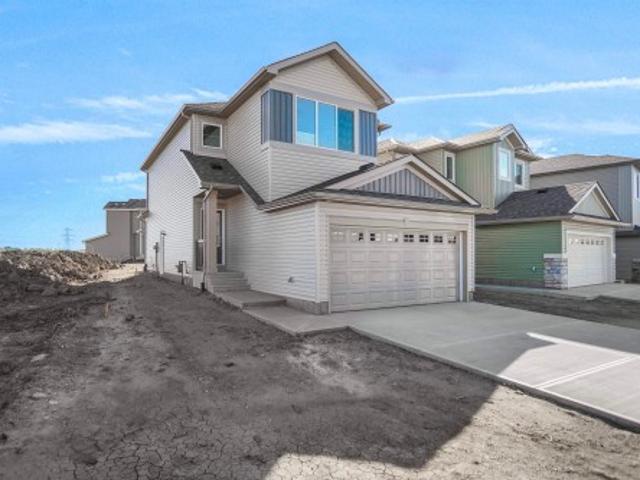
Welcome to the'Willow' built by the award-winning builder Pacesetter homes and is located in the heart Aster and just steps to the walking trails and parks. As you enter the home you are greeted by luxury vinyl plank flooring throughout the great room, kitchen, and the breakfast nook. Your large kitchen features tile back splash, an island a flush eating bar, quartz counter tops and an undermount sink. Just off of the kitchen and tucked away by the front entry is a 3 piece bathroom and den. Upstairs is the Primary retreat with a large walk in closet and a 4-piece en-suite. The second level also include 2 additional bedrooms with a conveniently placed main 4-piece bathroom and a good sized bonus room. Close to all amenities and also comes with a side separate entrance perfect for future development. This home is now move in ready!
$ 545,997
271 Paterson Link Sw, Edmonton, AB, T6W 5V2 house for sale | Listing ID E4509 | Royal LePage
View photo
House · for sale
$ 609,665
New
271 Paterson Link Sw, Edmonton, AB, T6W 5V2 house for sale | Listing ID E4509 | Royal LePage
St Vital
· House
· Fireplace · Equipped kitchen · Cellar
St Vital · House · Fireplace · Equipped kitchen · Cellar
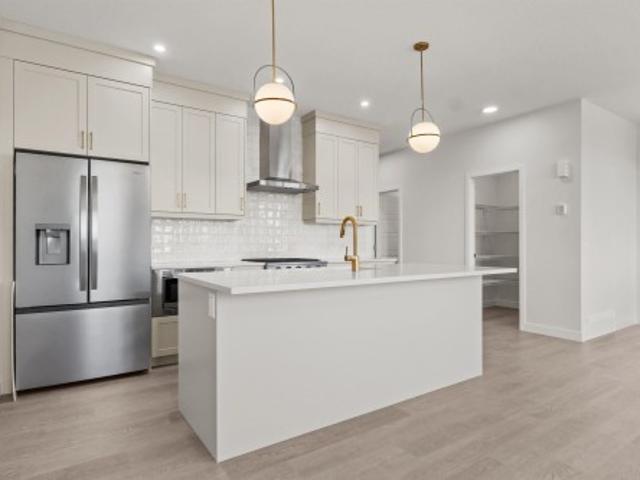
Our unique Sierra floor plan is Located on Paterson link, within minutes of Paisley’s Off Leash Dog Park, Playground, Greenspace with Walking Trails and 2 Large Commercial Spaces. This home is built on a Conventional Lot (Non. Zero) with Front Landscaping. There is an Enclosed Side Entrance with an Exterior Landing, and 2 windows in the Basement. Maximize living space with a Main Floor Flex Room with a Window. Open Concept living with Upgraded Spindle Railing on Main Floor. Cozy up in the living room infront of the Modern Electric Fireplace. The kitchen includes a Large Walk in Pantry and a Designer Kitchen Package with a Chimney Hood Fan, Upgraded 36' French Door Fridge w/ External Ice and Water, Upgraded Dishwasher, Upgraded Gas Range, and Built-In Microwave. Beautiful 3CM Quartz & Undermount Sinks Throughout. Upgraded Swing Closet Doors Throughout. Bonus room with window, Functional Full Size Laundry Room. Lastly a luxurious 5-Piece Ensuite featuring dual vanity, tub, and an acrylic
$ 609,665
1819 26A Street Nw, Edmonton, AB, T6T 2H8 house for sale | Listing ID E4509 | Royal LePage
View photo
House · for sale
$ 555,000
New
1819 26A Street Nw, Edmonton, AB, T6T 2H8 house for sale | Listing ID E4509 | Royal LePage
St Vital
· House
· Parking · Air conditioning · Cellar
St Vital · House · Parking · Air conditioning · Cellar
Stop! Don't miss this stunning, unique home with 2130 sq ft of living space, faces a park, includes a 1-bedroom LEGAL suite. Approx. 3.5 yrs left on the Alberta New Home Warranty. This property is Immaculate and practically brand new. This modern home offers 4 bedrooms and 4 bathrooms. 9' Ceilings on main level, A/C main level, Hunter Douglas window coverings, Modern 8' Doors on main level, Wireless Lighting, and a Full porch extending the entire width of home. The custom-designed kitchen features upgraded appliances, a pantry, and quartz countertops. The upstairs features the primary bedroom, including an ensuite & walk-in closet, two additional bedrooms, a common bathroom, and a Bonus Flex room. The beautiful LEGAL basement suite has a separate entrance, incredible rental potential, and a huge Full kitchen, large bedroom with walk-in closet, full bathroom and a separate laundry area. This incredible home also features 2 Furnaces, 2 HR-V, 2 HWT. A rear double detached garage, & 2 car
$ 555,000
1908 62 Street Nw, Edmonton, AB, T6L 1L9 house for sale | Listing ID E4509 | Royal LePage
View photo
House · for sale
$ 440,000
New
1908 62 Street Nw, Edmonton, AB, T6L 1L9 house for sale | Listing ID E4509 | Royal LePage
St Vital
· House
· Garden · Deck · Parking · Cellar
St Vital · House · Garden · Deck · Parking · Cellar
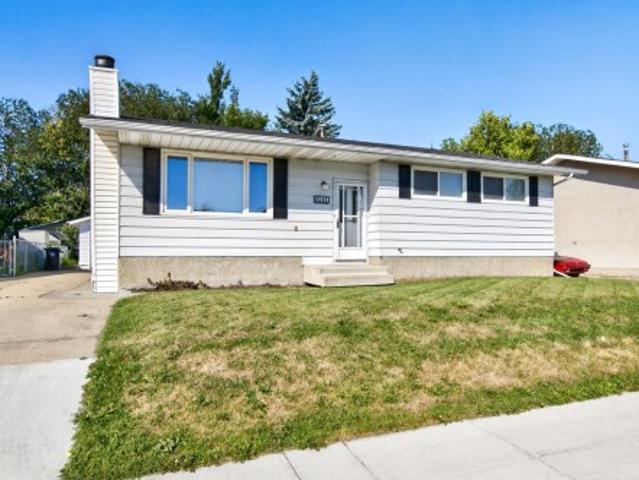
Charming and well-maintained bungalow in Meyokumin, ideally situated directly across from a park! The bright and inviting main floor features a spacious living room with classic parquet flooring, three bedrooms including a primary suite with a convenient 2-piece ensuite, and a full main bathroom. Freshly painted throughout with all new appliances, new toilets in both bathrooms and a new tub surround in the main bath. Most main-floor windows have been replaced within the last 10+ years, along with the furnace and roof, providing added peace of mind. The finished basement offers a large recreation room with wet bar, two additional bedrooms and a full bathroom—great space for family, guests or hobbies. Outside, enjoy the nice deck and yard space with the oversized garage and generous parking pad with room for an RV and additional parking. Walking distance to 2 schools and park. A wonderful home in a mature neighbourhood with park views right outside your door!
$ 440,000
6722 Cardinal Road Sw, Edmonton, AB, T6W 2Y6 house for sale | Listing ID E4509 | Royal LePage
View photo
House · for sale
$ 400,000
New
6722 Cardinal Road Sw, Edmonton, AB, T6W 2Y6 house for sale | Listing ID E4509 | Royal LePage
St Vital
· House
· Garden · Fireplace · Deck · Parking · Air conditioning
St Vital · House · Garden · Fireplace · Deck · Parking · Air conditioning
Welcome to this EXCEPTIONAL former SHOWHOME, offering STYLISH upgrades and QUALITY finishes throughout. The OPEN-CONCEPT main floor features dark maple hardwood flooring, a PREMIUM lighting package, and a beautifully designed kitchen with CUSTOM cabinetry, a LARGE island, QUARTZ countertops, Kohler fixtures, and Samsung stainless steel appliances. The dining area opens onto a SPACIOUS rear deck, while the inviting living room features a MODERN linear gas fireplace. Upstairs, enjoy a GORGEOUS laundry room with CUSTOM cabinetry and front-load appliances. The primary suite offers a WALK-IN closet and FULL ensuite, complemented by 2 additional SPACIOUS bedrooms and a 4-piece main bath. The home also features a BUILT-IN Sonos speaker system throughout. The FULLY LANDSCAPED yard, CENTRAL air conditioning, and INSULATED and drywalled single attached garage complete this IMPRESSIVE home. Quality, comfort, and thoughtful design make this home truly EXCEPTIONAL!
$ 400,000
3515 51 Street Nw, Edmonton, AB, T6L 1C7 house for sale | Listing ID E4509 | Royal LePage
View photo
House · for sale
$ 435,000
New
3515 51 Street Nw, Edmonton, AB, T6L 1C7 house for sale | Listing ID E4509 | Royal LePage
St Vital
· House
· Office room · Balcony · Fireplace · Gym · Air conditioning · Cellar
St Vital · House · Office room · Balcony · Fireplace · Gym · Air conditioning · Cellar
HUGE VALUE*Welcome to this spacious Hillview home offering 1,959 sq. Ft. of finished living space plus an additional 1,251.5 sq. Ft. of undeveloped bsmt space, providing potential for approximately 3,210 sq. Ft. of total living area. The main floor features one bed, a half bath, laundry (could be combined and made to full bath), a comfortable family room with a cozy wood-burning fireplace, an eat-in kitchen, formal dining room and a generous living room. Upstairs offers a second laundry area, three additional bedrooms, a primary suite with ensuite and balcony & main bathroom. The undeveloped basement includes a second fireplace and awaits your vision and personal touch—perfect for future recreation space, a home office, gym or additional living areas. Recent updates include shingles completed in 2026, 2 high-efficiency furnaces, central A/C and on-demand hot water, all added/replaced within the past 10 years. Priced to allow the buyer to add their own personal touch in upgrades and fin
$ 435,000
5244 52 Street, Leduc, AB, T9E 5P6 house for sale | Listing ID E4509 | Royal LePage
View photo
House · for sale
$ 379,500
New
5244 52 Street, Leduc, AB, T9E 5P6 house for sale | Listing ID E4509 | Royal LePage
St Vital
· House
· Garden · Fireplace · Parking · Deck · Cellar
St Vital · House · Garden · Fireplace · Parking · Deck · Cellar
Impeccably maintained bungalow! Great location in Leduc, close to parks and schools. This lovely home offers 1160 square feet plus a FULLY FINISHED BASEMENT. There are a total of 5 bedrooms & 3 bathrooms. Open layout featuring a spacious front living room & generous dining area. Updated eat-in kitchen with heated floors! The kitchen includes all appliances plus an eating nook. The basement boasts a family room with wood-burning fireplace, laminate flooring, bedrooms, laundry room, storage space and bathroom. Many of the high ticket items have been replaced over the years including the shingles, windows and furnace. Lovely WEST-FACING BACKYARD with deck and mature trees for added privacy. Oversized 24x26 double detached garage! Super value. Immediate possession is available! See it today! Visit REALTOR website for information
$ 379,500
16 52 Range Road 265, Rural Parkland County, AB, T7X 3H2 house for sale | Listing ID E4509 | Royal LePage
View photo
House · for sale
$ 1,500,000
New
16 52 Range Road 265, Rural Parkland County, AB, T7X 3H2 house for sale | Listing ID E4509 | Royal LePage
St Vital
· House
· Fireplace · Parking · Deck
St Vital · House · Fireplace · Parking · Deck
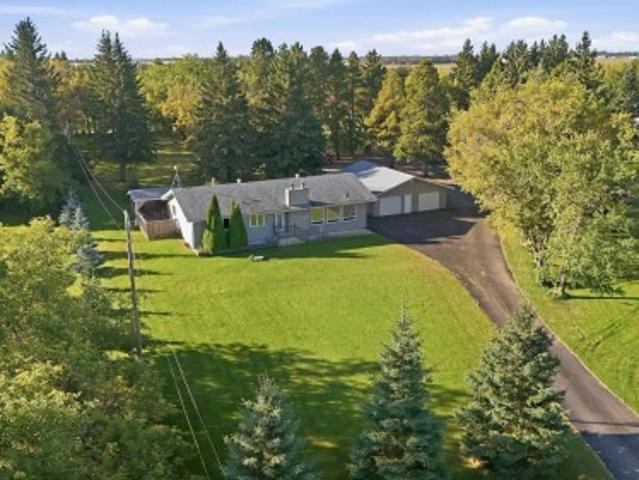
Unmatched 4-acre parcel with 2,000 sq ft executive-scale heated shop! Perfectly positioned in a premier, fully paved subdivision south of Hwy 16A between Spruce Grove & Edmonton. This pristine, maturely treed acreage offers a paved, wrap-around circular driveway ideal for multi-vehicle collections, hobbyists, or trailers with zero gravel dust. The massive 2,000 sq ft detached shop is a high-utility masterpiece: fully insulated, featuring independent gas metering, its own dedicated septic tank, a 2-pc bathroom, heavy hoist rail, 220V power, and a heavy outdoor RV/trailer power pedestal. The solid 1976 4-bed, 2.5-bath bungalow offers timeless structural bones, a spacious living room with picturesque acreage views, 2 wood-burning fireplaces, 2023 furnace, a 2023 H2O Tank, 200-AMP house panel, a massive wraparound deck, drilled well, septic tank & Field, and an oversized double detached garage. A rare high-utility property combining ultimate workspace assets, pristine privacy, and immediat
$ 1,500,000
4315 Prowse Link Sw, Edmonton, AB, T6W 3A7 house for sale | Listing ID E4509 | Royal LePage
View photo
House · for sale
$ 439,000
New
4315 Prowse Link Sw, Edmonton, AB, T6W 3A7 house for sale | Listing ID E4509 | Royal LePage
St Vital
· House
· Garden · Parking · Deck · Cellar
St Vital · House · Garden · Parking · Deck · Cellar
Welcome to this upgraded & well appointed 2 storey original owner home on a quiet street in the vibrant community of Paisley! This gorgeous home boasts 1,472 sqft with a SOUTHWEST facing back yard & tons of natural light! Open concept main floor features a 9' ceiling and hardwood flooring & tile throughout. Spacious living room has large windows overlooking the front yard Gourmet kitchen features upgraded full height cabinetry, quartz countertops, stainless steel appliances and pantry across the kitchen. Upstairs you will find 3 good sized bedrooms, 2 full bathrooms and a laundry room. The HUGE primary bedroom has a large walk-in closet and 3 pc ensuite with a standing shower & a window. Basement is waiting for your personal touch with BRAND NEW insulation and spray foam sealing. A large deck in the backyard is perfect for summer entertaining and a newer oversized double detached garage
$ 439,000
2812 35 Street Nw, Edmonton, AB, T6L 3Y4 house for sale | Listing ID E4509 | Royal LePage
View photo
House · for sale
$ 492,500
New
2812 35 Street Nw, Edmonton, AB, T6L 3Y4 house for sale | Listing ID E4509 | Royal LePage
St Vital
· House
· Garden · Parking
St Vital · House · Garden · Parking
Fantastic property for the large, blended or extended family! 6 bds & 3 full baths in this spacious split close to schools, public transportation, shopping & all essentials! Enter the heated porch with enclosed garage access to the oversized 24x23 garage with independent boiler heating or straight into this inviting functional family home. Enjoy the kitchen with solid oak cabinets, granite counters & stainless steel appls. Main floor has formal DR & LR with the kitchen overlooking the huge but cozy FR with gas fp with mantle to hang Christmas stockings from. 3 bds & 2 full baths up including large primary with private full ensuite. 3rd level has 4th bd & awesome 6 pc bath with jetted swirlpool! F-fin bsmt offers 2 more bds & a storage room. Lots of additional storage available in crawl space under 3rd level as well. The highlight is the south facing 4 season sun room featuring tall vaulted ceilings with 6 skylights, tile flooring, built in cabinets & walkout to west facing yard with ge
$ 492,500
1 53347 Rge Road 215 Hwy 830, Rural Strathcona County, AB, T8E 2B2 house for sale | Listing ID E4509 | Royal LePage
View photo
House · for sale
$ 765,765
New
1 53347 Rge Road 215 Hwy 830, Rural Strathcona County, AB, T8E 2B2 house for sale | Listing ID E4509 | Royal LePage
St Vital
· House
· Parking · Swimming pool · Cellar
St Vital · House · Parking · Swimming pool · Cellar
Come enjoy trees, trails and privacy at Brookeville Estates, just east of Ardrossan (5 mins) and Sherwood Park (10 mins). This 2+2 bedroom Bilevel home has undergone extensive renovations including a remodelled kitchen with a large island and huge refrigerator/freezer combo. Walkout to an enclosed three seasons sunroom with hook up for gas BBQ with hoodvent. New triple pane windows are being installed shortly. Plumbing and electrical (including new panel) were all updated as was the primary bedroom featuring a beautiful bathroom and the entire basement which boasts of infloor heating. You'll also enjoy the 8 person hot tub, shade in the gazebo, and s'mores down at the firepit. There are plenty of trails to explore and a nice little play area for the family. Additional double and single detached garages. And at the entry is a solar powered driveway gate. Welcome home!
$ 765,765
3320 43 Street Nw, Edmonton, AB, T6L 6A4 house for sale | Listing ID E4509 | Royal LePage
View photo
House · for sale
$ 529,500
New
3320 43 Street Nw, Edmonton, AB, T6L 6A4 house for sale | Listing ID E4509 | Royal LePage
St Vital
· House
· Parking · Cellar
St Vital · House · Parking · Cellar
Fully renovated | 5 bedrooms | 3 full bathrooms | second kitchen | separate entrance | 2-bedroom finished basement | double attached garage welcome to this beautifully renovated bi-level in the established community of bisset! This move-in-ready home offers the perfect combination of modern upgrades, functional space and flexibility for a growing or multi-generational family. The bright main level features an open-concept layout, stylish feature walls and a beautifully upgraded kitchen with a large island, contemporary cabinetry and stainless steel appliances. The FULLY FINISHED BASEMENT is a major highlight, offering a SEPARATE ENTRANCE, SECOND KITCHEN, 2 BEDROOMS, full bathroom and spacious living area—an excellent setup for extended family. Additional upgrades include newer windows, shingles and a high-efficiency furnace. Complete with a DOUBLE ATTACHED GARAGE and conveniently located close to schools, parks, shopping, transit and everyday amenities. A beautifully upgraded home in t
$ 529,500
30 301 Av Nw, Edmonton, AB, T6T 0C3 townhouse for sale | Listing ID E4509 | Royal LePage
View photo
Townhouse · for sale
$ 258,888
New
30 301 Av Nw, Edmonton, AB, T6T 0C3 townhouse for sale | Listing ID E4509 | Royal LePage
St Vital
· Townhouse
· Fireplace · Parking
St Vital · Townhouse · Fireplace · Parking
Beautifully renovated and uniquely designed townhome offering over 1,266 sq. Ft. of move-in ready living space. The open-concept main floor features a spacious living room with a gas fireplace, dining area, powder room, and updated kitchen with a large island. The lower level offers two generous bedrooms, each with a walk-in closet, including a primary suite with a 4-piece ensuite, plus a second full bath. Enjoy an extra-deep attached single garage, parking pad for a second vehicle, and easy access to ravine trails, shopping, transit, Anthony Henday, and Whitemud Drive. A perfect blend of style, comfort, and low-maintenance living
$ 258,888
1136 Avenue Nw, Edmonton, AB, T6J 4V8 townhouse for sale | Listing ID E4509 | Royal LePage
View photo
Townhouse · for sale
$ 250,000
New
1136 Avenue Nw, Edmonton, AB, T6J 4V8 townhouse for sale | Listing ID E4509 | Royal LePage
St Vital
· Townhouse
· Garden · Deck · Cellar
St Vital · Townhouse · Garden · Deck · Cellar
A fantastic opportunity for first-time buyers, families, or investors! This inviting 2-storey townhouse in Yellowbird Court offers 1,280 sq ft of living space across three finished levels, with 4 bedrooms and 1.5 bathrooms. The main floor welcomes you with a spacious living room, dining area, and kitchen with lots of counter space. Upstairs features a generous primary bedroom and additional 2 bedrooms, both offering plenty of space and closet storage, along with a 4-piece bathroom. The partly finished basement adds a recreation room, fourth bedroom, and utility space, providing flexibility for growing families, movie nights, or entertaining. Step outside to enjoy a fenced yard backing onto park and trees, with a deck perfect for relaxing outdoors or enjoying summer BBQs. Located in Skyrattler, close to schools, shopping, playgrounds, and public transportation, this home combines comfort, space, and convenience in a well-managed complex! Some photos are virtually staged
$ 250,000
8812 A Avenue Nw, Edmonton, AB, T5E 1S1 house for sale | Listing ID E4509 | Royal LePage
View photo
House · for sale
$ 365,888
New
8812 A Avenue Nw, Edmonton, AB, T5E 1S1 house for sale | Listing ID E4509 | Royal LePage
St Vital
· House
St Vital · House
Great starter home or investment property. Location location location. Situated in Glengarry close to all amenities and transportation. 5 bedrooms
$ 365,888
2436 18 Avenue Nw, Edmonton, AB, T6T 2G7 house for sale | Listing ID E4509 | Royal LePage
View photo
House · for sale
$ 499,900
New
2436 18 Avenue Nw, Edmonton, AB, T6T 2G7 house for sale | Listing ID E4509 | Royal LePage
St Vital
· House
· Garden · Parking
St Vital · House · Garden · Parking
Welcome home to laurel! This 1,661 sq ft gem sits on a quiet CUL-DE-SAC, just steps from Svend Hansen SCHOOL and WALKING TRAIL. Enjoy the perks of Proximity to shopping, groceries at Freshco, & the REC CENTRE, and easy ACCESS TO ANTHONY HENDAY. Set on a massive PIE-SHAPED LOT with a huge, private backyard, this EAST-FACING home fills the living room with gorgeous morning sunlight year-round. Inside you'll find 3 spacious bedrooms, 2.1 bathrooms, elegant granite countertops, ss appliances and pantry, rich hardwood flooring, and soaring 9 ft ceilings creating a bright, open feel throughout. A DOUBLE DETACHED GARAGE adds valuable parking and storage, while the oversized lot gives room to garden, entertain, or relax all summer with family and friends. A rare opportunity in one of Edmonton's most desirable, family-friendly communities– MUST SEE BEFORE IT GOES!
$ 499,900
3830 22 Street Nw, Edmonton, AB, T6T 1K8 house for sale | Listing ID E4509 | Royal LePage
View photo
House · for sale
$ 475,000
New
3830 22 Street Nw, Edmonton, AB, T6T 1K8 house for sale | Listing ID E4509 | Royal LePage
St Vital
· House
· Garden · Fireplace · Parking · Deck · Air conditioning · Cellar
St Vital · House · Garden · Fireplace · Parking · Deck · Air conditioning · Cellar
Over $100k in renovations + no poly-b! Welcome to this beautifully transformed 5-bedroom, 3.5-bath home offering over 2,200 sq. Ft. of total living space in desirable Larkspur. Modern yet timeless finishes flow throughout, including new LVP flooring, lighting, paint, doors, trim and baseboards. The stunning new kitchen features quartz countertops and backsplash, new cabinetry and appliances. Fall in love with the stunning family room featuring vaulted ceilings, large windows and a cozy gas fireplace. Upstairs, the primary suite includes a beautifully renovated ensuite. The fully finished basement adds incredible versatility with 2 additional bedrooms, a full bath and SECOND gas fireplace—ideal for a growing or multigenerational family. Major updates include shingles, ceilings, bathrooms and much more. Enjoy central A/C, a huge deck and large front veranda, fenced yard and double detached garage WITH ITS OWN FURNACE. Close to schools, parks, shopping, transit and major routes. Truly mov
$ 475,000
31 Greenfield Es, St. Albert, AB, T8N 2G2 townhouse for sale | Listing ID E4509 | Royal LePage
View photo
Townhouse · for sale
$ 224,900
New
31 Greenfield Es, St. Albert, AB, T8N 2G2 townhouse for sale | Listing ID E4509 | Royal LePage
St Vital
· Townhouse
· Garden · Deck · Cellar · Parking
St Vital · Townhouse · Garden · Deck · Cellar · Parking
Bring your vision to life in this rare 1260sqft BUNGALOW in Greenfield Estates! This exceptional end unit has NO shared walls, a large private yard, double carport, and an abundance of potential to create the home you’ve been looking for. The main floor features a spacious living room with new front window, dining room, eat-in kitchen, three bedrooms, 4pce bathroom and convenient MAIN FLOOR LAUNDRY. The primary bedroom offers a 2pce ENSUITE, walk-in closet, and sliding doors providing direct access to the backyard. The partially finished basement adds even more possibilities with a large recreation room, two additional bedrooms, and plenty of space to finish and customize to your needs. Recent upgrades include furnace & HWT (2023), front & side doors (2023), front window (2024), and front deck (2026). With its unique layout, generous yard, five bedrooms, and incredible opportunity to add value, this property is ideal for those looking for space, flexibility, and a chance to make it the
$ 224,900
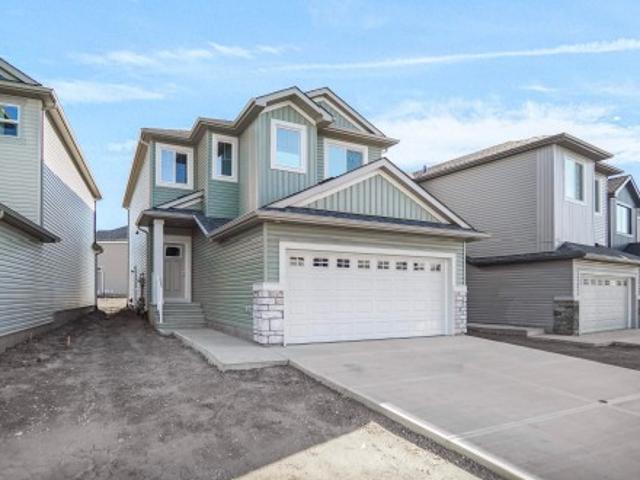
1015 14 Avenue Nw, Edmonton, AB, T6T 2R6 house for sale | Listing ID E4509 | Royal LePage
View photo
House · for sale
$ 587,997
New
1015 14 Avenue Nw, Edmonton, AB, T6T 2R6 house for sale | Listing ID E4509 | Royal LePage
St Vital
· House
· Office room · Parking
St Vital · House · Office room · Parking
Welcome to the “Columbia” built by the award winning Pacesetter homes and is located on a quiet street in the heart Aster This unique property in Aster offers nearly 2155 sq ft of living space. The main floor features a large front entrance which has a large flex room next to it which can be used a bedroom/ office if needed, as well as an open kitchen with quartz counters, and a large walkthrough pantry that is leads through to the mudroom and garage. Large windows allow natural light to pour in throughout the house. Upstairs you’ll find 3 large bedrooms and a good sized bonus room. This is the perfect place to call home and the best part is this home it has a side separate entrance perfect for a future development. This home is now move in ready!
$ 587,997
3722 34A Avenue Nw, Edmonton, AB, T6L 4Z2 house for sale | Listing ID E4509 | Royal LePage
View photo
House · for sale
$ 434,900
New
3722 34A Avenue Nw, Edmonton, AB, T6L 4Z2 house for sale | Listing ID E4509 | Royal LePage
St Vital
· House
· Garden · Parking · Gym
St Vital · House · Garden · Parking · Gym
Exceptional value in Minchau! This bright, refreshed 4-level split sits on an expansive 545 sq. M. lot with NO BACK LANE, offering space, privacy, and endless potential. Fresh paint and modern lighting flow throughout over 1,100 sq. Ft. of above-grade living space. The main floor features a sunlit living room, designated dining, and a functional kitchen with crisp cabinetry and a breakfast bar—perfect for hosting! Upstairs, find 3 spacious bedrooms, including a primary retreat complete with a private 2-piece ensuite, alongside a full 4-piece bath. The unfinished lower levels offer a blank canvas to build quick equity—design your dream rec room, home gym, or additional bedrooms. Enjoy an oversized yard, attached double garage, and a prime location steps from parks, top schools, and transit. Move-in ready with room to grow. Don't miss this incredible family home or investment opportunity!
$ 434,900
201 & 203, 2920 Calgary Trail, Edmonton, AB, T6J 3B2 commerc.
View photo
House · for sale
$ 1,750,000
$ 315/sq.ft
New
201 & 203, 2920 Calgary Trail, Edmonton, AB, T6J 3B2 commerc.
St Vital
· 5,554 sq.ft · House
· Office room · Lift · Parking
St Vital · 5,554 sq.ft · House · Office room · Lift · Parking
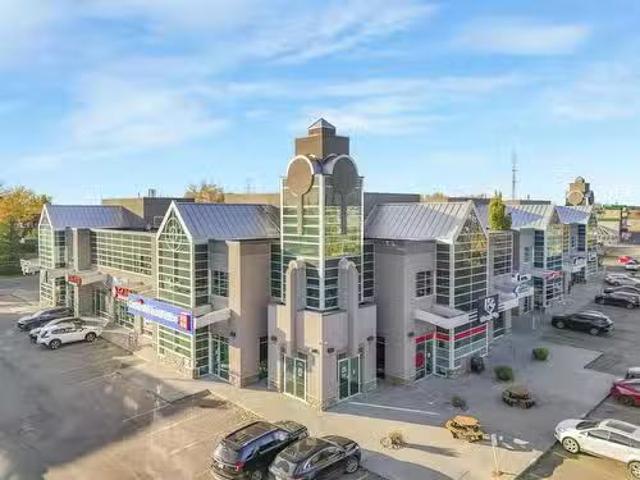
Professional Office Space Available for SaleLease. Spacious, well-designed, 2nd floor, bright & beautifully finished office located in a professional building w ample on-site & street parking. The building features an elevator & an impressive open staircase w glass railings for a modern touch. This secure unit incl 2 entrances to the common corridor, w an intercom for additional safety measures at the main. Public restrooms w passcode entry are conveniently located next door. This unit is thoughtfully built out w 15 private offices (most featuring windows), an impressive conference room w built-in speakers & elevated vaulted ceiling, kitchen, serverflex room, reception area, and coat closets. Also incl w the space, a separate extension w a fully fixtured studio room where approximately 50% of the walls feature large windows. A stunning turn-key, executive office w wraparound windows enhances the professional atmosphere - a great opportunity for professional, medical & admin use.Other P
$ 1,750,000
1192 Avenue Sw, Edmonton, AB, T6W 4N3 house for sale | Listing ID E4509 | Royal LePage
View photo
House · for sale
$ 375,000
New
1192 Avenue Sw, Edmonton, AB, T6W 4N3 house for sale | Listing ID E4509 | Royal LePage
St Vital
· House
· Patio · Parking · Cellar
St Vital · House · Patio · Parking · Cellar
Welcome to this bright and well maintained 3 bedroom, 2.5 bathroom townhome in Desrochers, offering a fantastic layout and a private rooftop patio that truly sets it apart. The open concept main floor provides plenty of room to live and entertain, with a spacious living area flowing into the dining space and modern kitchen featuring quartz countertops, stainless steel appliances and a large island. Upstairs are three bedrooms, including an impressively large primary with a walk in closet and private ensuite, plus a full 4 piece bathroom. The unfinished basement offers laundry, mechanical space and additional storage. A rear double attached garage adds everyday convenience, while the rooftop patio provides a huge outdoor space for BBQing, entertaining or relaxing. Located close to schools, parks, walking paths, shopping, restaurants and everyday amenities throughout Heritage Valley, with easy access to Anthony Henday and Calgary Trail
$ 375,000
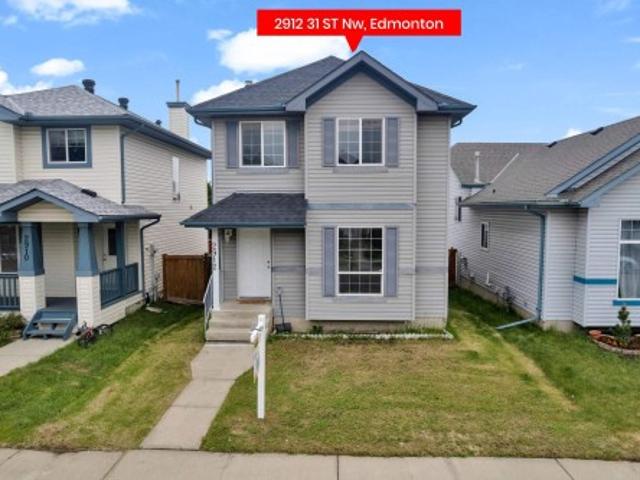
2912 31 Street Nw, Edmonton, AB, T6T 1T9 house for sale | Listing ID E4509 | Royal LePage
View photo
House · for sale
$ 394,907
New
2912 31 Street Nw, Edmonton, AB, T6T 1T9 house for sale | Listing ID E4509 | Royal LePage
St Vital
· House
· Garden · Deck
St Vital · House · Garden · Deck
Welcome to this inviting two-storey SINGLE family home in the friendly community of Silver Berry, built on REGULAR LOT. Featuring 3 SPACIOUS bedrooms, 2 FULL bathrooms upstairs, and a convenient half bath with main-floor laundry, this home is designed with family living in mind. A spacious entryway with NEWLY installed vinyl plank flooring throughout the main floor, FRESHLY painted, brand NEW roof shingles and brand new CARPET upstairs makes this house very desirable. East and West facing LARGE windows allow natural light to pour in throughout the house. The kitchen offers plenty of cabinets, appliances, pantry & island that over looks the dining, deck & backyard. Upstairs, the master bedroom with attached 4pc ENSUITE, plus 2 ADDITIONAL bedrooms, and a 4-pc bath. Out back, enjoy a large deck and fully fenced yard, ideal for kids, pets, and year-round outdoor enjoyment. Quick access to Anthony Henday, Close to schools & shopping. Walking distance to all amenities. Must see!
$ 394,907
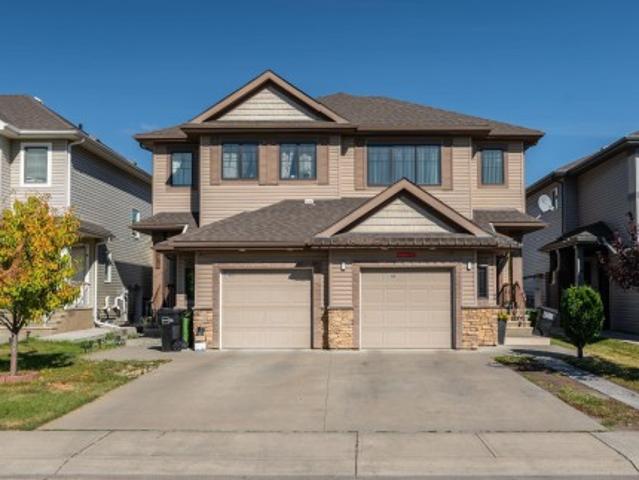
1408 27 Avenue Nw, Edmonton, AB, T6T 0W1 house for sale | Listing ID E4509 | Royal LePage
View photo
House · for sale
$ 429,900
New
1408 27 Avenue Nw, Edmonton, AB, T6T 0W1 house for sale | Listing ID E4509 | Royal LePage
St Vital
· House
· Garden · Parking · Air conditioning · Cellar
St Vital · House · Garden · Parking · Air conditioning · Cellar
Beautiful 4-Bed Half-Duplex with Central A/C & Fully Finished Basement in Tamarack! Welcome home to the highly sought-after community of Tamarack! This beautifully maintained 4-bedroom, 3.5-bathroom two-story half-duplex offers the perfect blend of modern functionality and family-focused comfort. Complete with premium mechanical upgrades like central air conditioning and a whole-home water softener, this property features a fully finished basement, a single-car attached garage, and a private landscaped, fully fenced backyard. Walking distance meadows rec center, Park, High school and lots shopping and banks. A must see!
$ 429,900
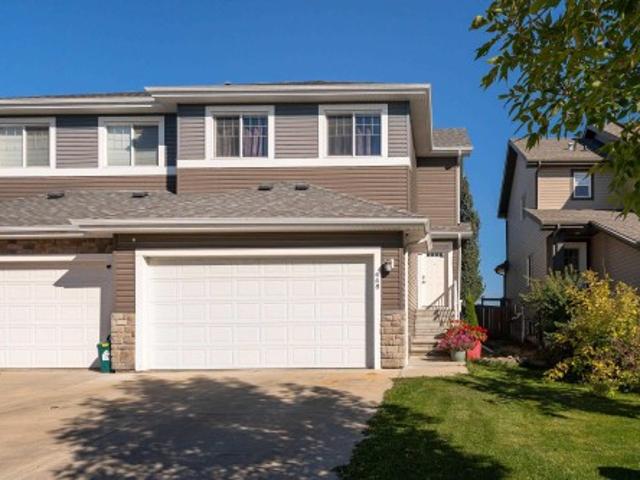
448 Reed Crescent, Leduc, AB, T9E 0R5 house for sale | Listing ID E4509 | Royal LePage
View photo
House · for sale
$ 415,000
New
448 Reed Crescent, Leduc, AB, T9E 0R5 house for sale | Listing ID E4509 | Royal LePage
St Vital
· House
· Garden · Deck · Parking · Cellar
St Vital · House · Garden · Deck · Parking · Cellar
Welcome to this spacious 3-bedroom home in the family-friendly community of Robinson! The bright main floor features a welcoming living room with large windows, while the well-appointed kitchen offers stainless steel appliances, ample cabinetry and a convenient corner pantry. The adjoining dining area provides direct access to two-tiered deck overlooking the fully fenced spacious backyard with mature trees and a natural gas BBQ hookup that is perfect for outdoor enjoyment. A 2-piece bath completes the main level. Upstairs, you’ll find a generous family room, convenient laundry, 3 bedrooms and a full bath, including a comfortable primary suite with its own 3-piece ensuite. The fully finished basement offers a versatile rec space and bathroom, providing additional room to suit your needs. Complete with a double attached garage and backing onto green space with mature trees, this home is ideally located near parks, playgrounds, schools, golf, shopping and the Edmonton International Airpor
$ 415,000
438 Hodgson Boulevard Nw, Edmonton, AB, T6R 3E9 house for sale | Listing ID E4509 | Royal LePage
View photo
House · for sale
$ 724,900
New
438 Hodgson Boulevard Nw, Edmonton, AB, T6R 3E9 house for sale | Listing ID E4509 | Royal LePage
St Vital
· House
· Patio · Garden · Deck · Parking · Air conditioning · Cellar
St Vital · House · Patio · Garden · Deck · Parking · Air conditioning · Cellar
Welcome to the prestigious community of Hodgson! Meticulously cared for by its original owners, this 2246 sq. Ft. 2-storey sits on one of the neighbourhood’s largest pie lots (7000+ sqft), surrounded by mature trees and directly across from Hodgson Park & a naturalized pond. Inside, the main floor offers a front sitting room, formal dining, and an inviting rear living space with gas F/P, breakfast nook & spacious U-shaped kitchen with prep island, corner pantry and newer S/S appliances. Upstairs: 3 generous bedrooms, 4pc bathroom, huge bonus room, laundry & primary retreat with his/her closets and 5pc ensuite. The fully finished basement, built on a 9’ foundation, adds a family room, 4th bedroom, flex room, 4pc bath & cold room. Enjoy the massive yard from the cedar deck or stone patio. All major big ticket items redone in 2022: roof, H/E furnace, tankless HWT & A/C. Also, oversized double attached garage + extra-wide 28’ driveway, irrigation, central vac & more! Full upgrade list avai
$ 724,900

Get email alerts

Don't miss out: be the first to know about new properties

The alert was correctly created

On subscribing you accept the conditions of use and the privacy policy
Alert
Receive new ads in your inbox
Save this search
Receive alerts for new listings

We'll send you an email when we have new properties for: "Houses for sale in St Vital"

The alert was correctly created

Get email alerts and be the first to see new listings
Required field
On subscribing I accept the terms of the privacy policy
Perfect! You'll soon start receiving new listings via email
Alert
Receive an email when we have new ads for Houses for sale in St Vital
Save this search
Filters

Bedrooms

Area (sq.ft)

sq.ft
sq.ft

Price

$
$

Filter by property type

Bathrooms

Clear all filters
Receive notifications when new entries are published.