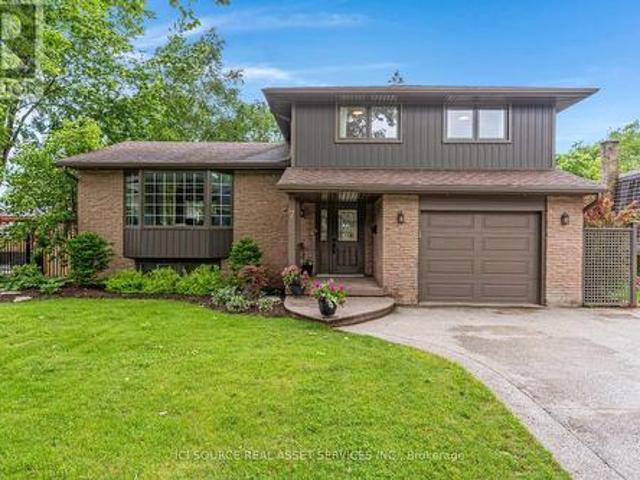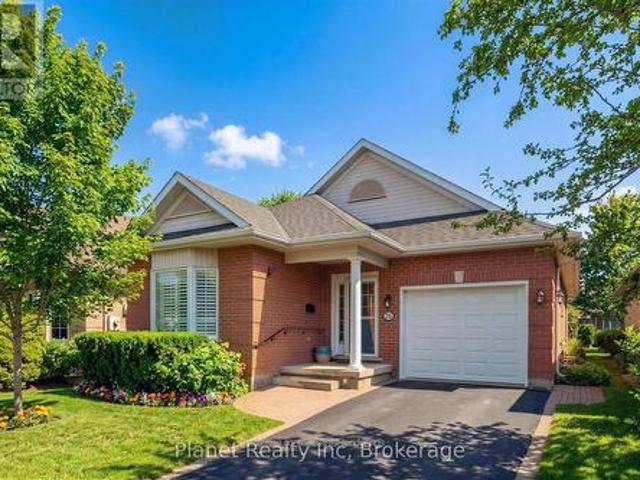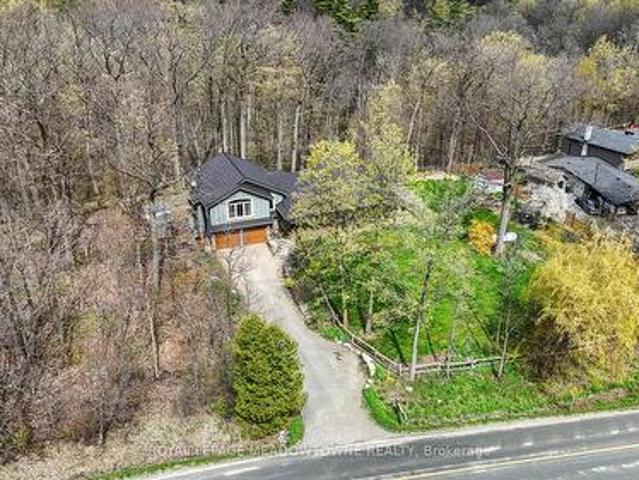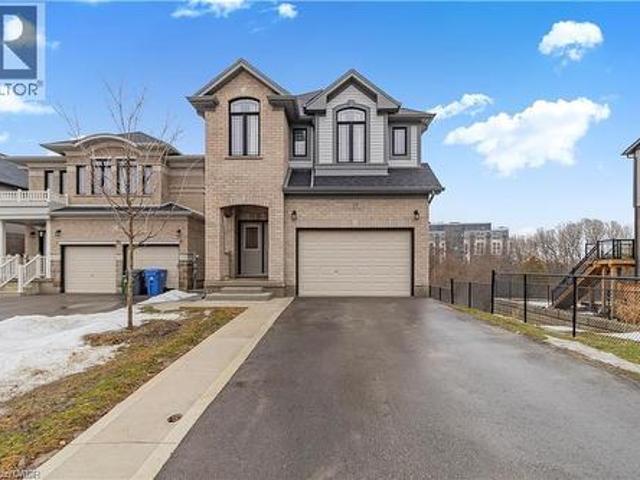
3,707 properties for sale in Stanley Park

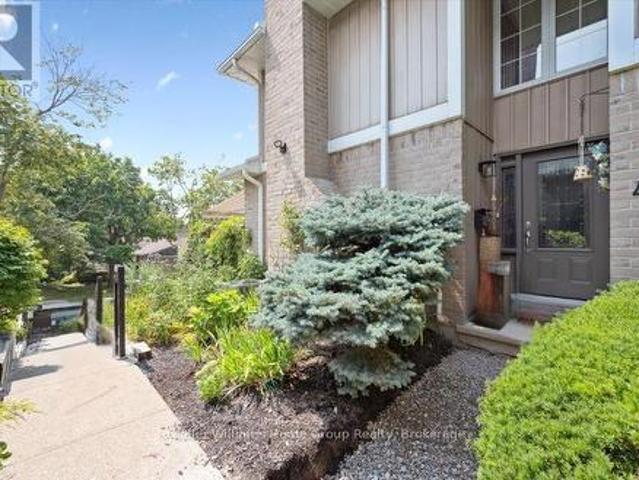
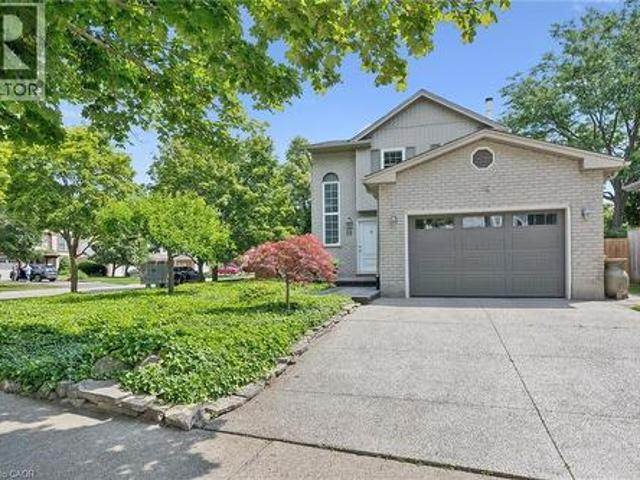
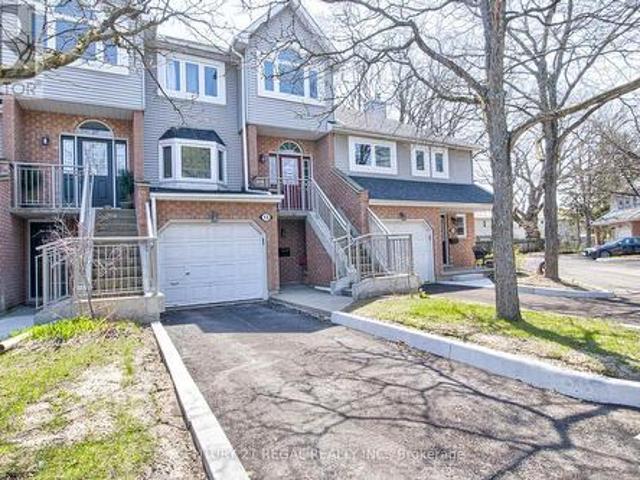
15 310 Christopher Drive, Cambridge, ON, N1P 1B4 townhouse for sale | Listing ID X13516 | Royal LePage
View photo
Townhouse · for sale
$ 529,900
15 310 Christopher Drive, Cambridge, ON, N1P 1B4 townhouse for sale | Listing ID X13516 | Royal LePage
Stanley Park
· Townhouse
· Garden · Balcony · Parking · Cellar
Stanley Park · Townhouse · Garden · Balcony · Parking · Cellar
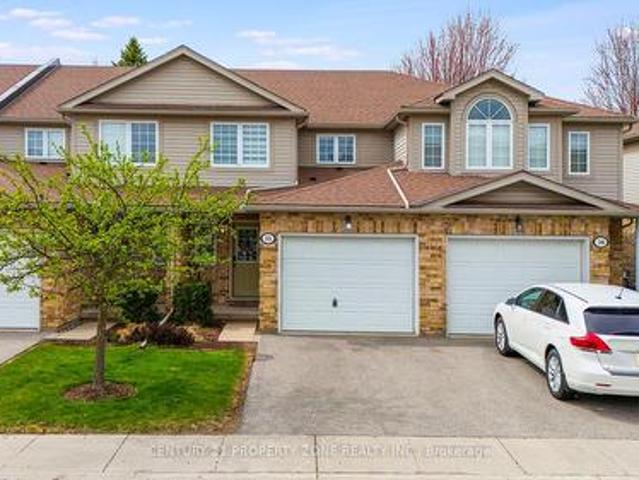
Spacious 3-storey townhouse in prime East Galt location offering approximately 1,842 sq ft of updated living space. Recently renovated throughout, this home features a generous primary bedroom with a 4-piece ensuite and convenient upper-level laundry. Eat-In kitchen with Skylights, Stainless Steel appliances & Quartz Countertop. The finished basement includes a walk-out to a fully fenced yard, plus an additional balcony for outdoor enjoyment. Ample parking and a spacious garage. Furnace and garage updated in 2025. Kitchen (2025) Windows and roof recently replaced. Close to Elementary & High Schools. (Id: 27)
$ 529,900
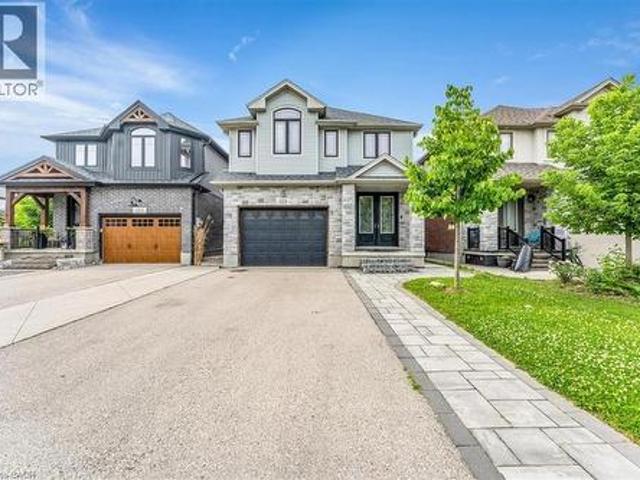
196 Maple Bush Drive, Cambridge, ON, N1T 0B7 house for sale | Listing ID X13515 | Royal LePage
View photo
House · for sale
$ 1,149,900
196 Maple Bush Drive, Cambridge, ON, N1T 0B7 house for sale | Listing ID X13515 | Royal LePage
Stanley Park
· House
· Garden · Parking
Stanley Park · House · Garden · Parking
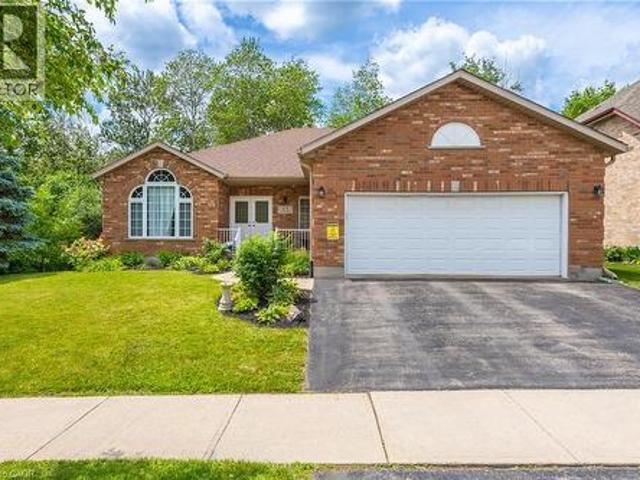
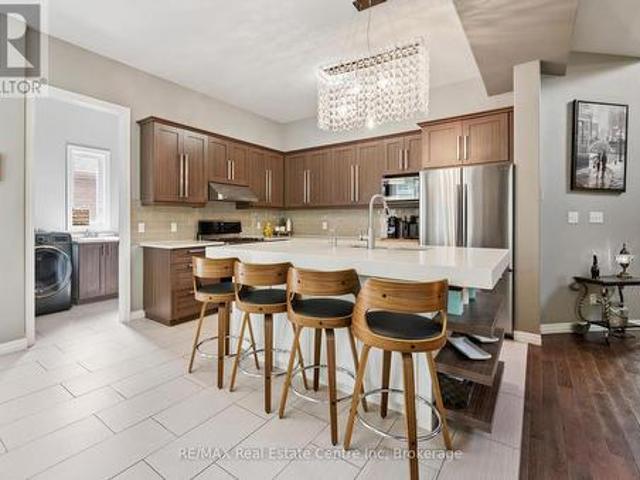
196 Maple Bush Dr is a beautifully finished 4-bdrm home with W/O bsmt backing onto Greengate Park in a quiet family-friendly neighbourhood! Charming brick exterior, covered front porch & 2-car garage create a welcoming first impression. Inside the home offers an open-concept layout with 10' main-floor ceilings, upgraded bullnose drywall & sun-drenched living room W/tray ceiling, custom B/Is, expansive windows & peaceful treed views. Gorgeous kitchen has a warm upscale feel W/rich wood cabinetry, S/S appliances, tiled backsplash & lots of counter space forcooking & entertaining. Oversized island W/thick quartz counters & breakfast bar seating is perfect for casual meals, while the open layout flows into the dinette, surrounded by large windows & natural light. Sliding doors lead to backyard creating an easy indoor-outdoor flow. 2pc bath & main floor laundry W/garage access completes this level. Solid wood stairs lead to the 2nd floor with 9' ceilings, where you'll find spacious primary
$ 1,149,900
1635 Sandhills Road, New Hamburg, ON, N3A 3B2 house for sale | Listing ID 40844 | Royal LePage
View photo
House · for sale
$ 3,498,777
1635 Sandhills Road, New Hamburg, ON, N3A 3B2 house for sale | Listing ID 40844 | Royal LePage
Stanley Park
· House
· Garden · Swimming pool · Cellar
Stanley Park · House · Garden · Swimming pool · Cellar
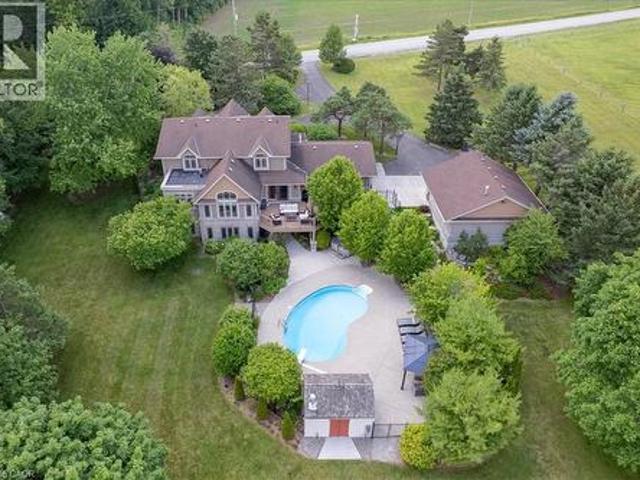
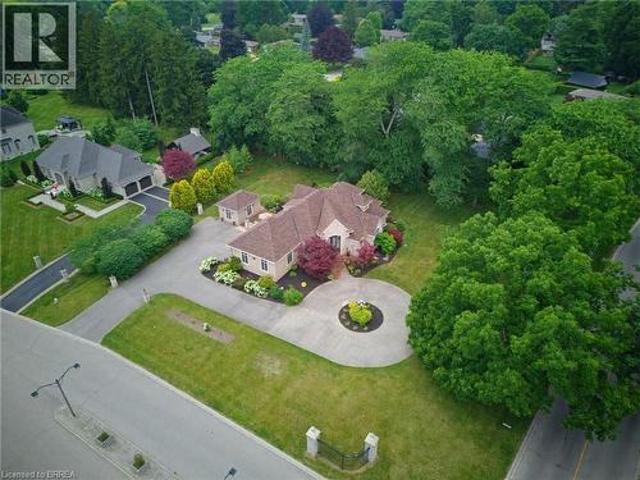
Welcome to 1635 Sandhills Road—where the address says it all and resort-style living begins. This is a once-in-a-lifetime opportunity to own an extraordinary 10-acre equestrian estate just 10 minutes from Kitchener. Offering the feel of a private luxury retreat, this spectacular property seamlessly blends elegance, privacy, and breathtaking natural beauty. The stunning open-concept home features 4 bedrooms, 4 bathrooms, and a spacious walkout basement, perfectly designed for both everyday living and entertaining. Outside, you'll discover a resort-style oasis with an inground pool, exceptional perennial gardens, mature landscaping, and picturesque views that create an unparalleled retreat setting. Equestrian enthusiasts will appreciate the impressive 5-stall horse barn complete with wash stall and tack room, a professionally designed outdoor riding ring, and a separate heated shop offering endless possibilities for hobbies, storage, equipment, or a home-based business. Whether you're pu
$ 3,498,777
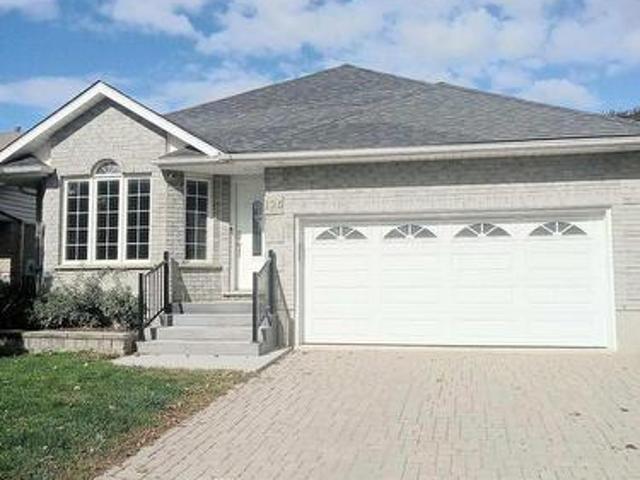
18 Gateway Drive, Guelph Willow West/Sugarbush/West Acres, ON, N1H 6W8 house for sale | Listing ID X13517 | Royal LePage
View photo
House · for sale
$ 769,900
Updated
18 Gateway Drive, Guelph Willow West/Sugarbush/West Acres, ON, N1H 6W8 house for sale | Listing ID X13517 | Royal LePage
Stanley Park
· House
· Garden · Office room
Stanley Park · House · Garden · Office room
Welcome to 18 Gateway Drive! A well-maintained 3-bedroom, 2-bathroom home in a family-friendly Guelph neighbourhood! With over 1,100 sq ft above grade and a fully finished lower level, the home is perfect for young couples or families looking to upgrade! Freshly updated and almost fully repainted from top to bottom, so you can move in without adding a'paint weekend' to your to-do list. The main floor includes a bright living room, dining area, and a functional kitchen, along with three comfortable bedrooms and a 4-piece bath. Downstairs, you'll find a second full bathroom, laundry, and an oversized rec room perfect for movie nights, kids' play space, or finally starting that hobby you've been talking about for years. You'll also find a perfect office space with great natural lighting-no need to sacrifice a bedroom for your home office! Little extras like the stone and stucco upgrades to the front exterior, and enlarged front windows really make this home pop. The backyard features a pr
$ 769,900
33 Remple Court, Cambridge, ON, N1P 1C2 house for sale | Listing ID X13514 | Royal LePage
View photo
House · for sale
$ 699,000
33 Remple Court, Cambridge, ON, N1P 1C2 house for sale | Listing ID X13514 | Royal LePage
Stanley Park
· House
· Patio · Garden · Office room · Deck · Cellar
Stanley Park · House · Patio · Garden · Office room · Deck · Cellar
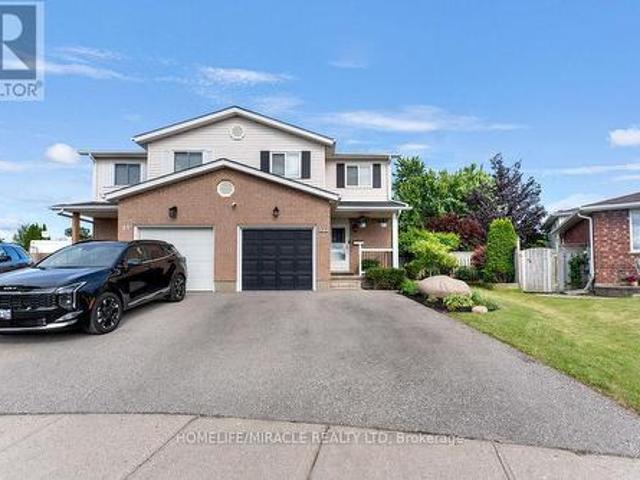
This is the one you've been waiting for! Welcome to this move-in-ready semi-detached home on a spacious 0.22-acre lot, tucked away on a quiet cul-de-sac in desirable Branchton Park. The bright main floor features a comfortable living room, dining area and a well-appointed kitchen with plenty of cabinet and counter space. Sliding doors Open to a large deck, patio, beautiful gardens for peaceful mornings, summer dining and relaxed evenings with family and friends. The backyard also includes two sheds with hydro, one finished as a home office with Ethernet. Upstairs offers a spacious primary bedroom with walk-in closet, two additional bedrooms and a full bathroom. The finished basement provides extra family space, extensive storage and a convenient powder room. Updated throughout, including newer windows, and located close to schools, parks, shopping and everyday amenities. (Id: 27)
$ 699,000
43 Middleton Street, Cambridge, ON, N1S 2R2 house for sale | Listing ID 40844 | Royal LePage
View photo
House · for sale
$ 499,900
43 Middleton Street, Cambridge, ON, N1S 2R2 house for sale | Listing ID 40844 | Royal LePage
Stanley Park
· House
· Garden · Deck · Swimming pool
Stanley Park · House · Garden · Deck · Swimming pool
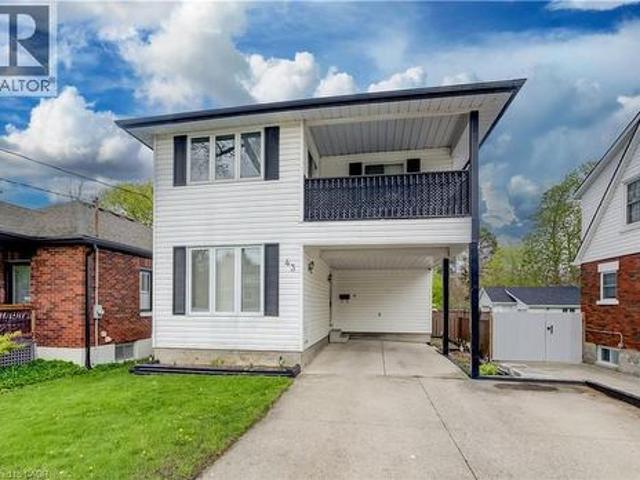
Sun-filled family living steps from waterworks park. 43 Middleton Street is where timeless Galt charm meets effortless family living. Tucked away on a quiet, family-friendly street just steps from the walking trails and lush greenery of Waterworks Park. From the moment you step inside, oversized windows flood the main living area with natural light. The kitchen serves as the heart of the home, featuring crisp white cabinetry, stainless steel appliances, and a seamless flow into the dining area, where sliding glass doors open effortlessly to the backyard. Outside, your private summer retreat awaits. The fully fenced backyard was designed for both entertaining and everyday enjoyment, complete with an expansive deck perfect for hosting BBQs, lounging in the sun, or unwinding after a long day. Spend warm summer afternoons cooling off in the pool while enjoying the privacy and tranquility of this incredible outdoor space. Upstairs, the home continues to impress with 4 spacious, sun-filled b
$ 499,900
4 106 Woodlawn Road E, Guelph Victoria North, ON, N1E 1B7 townhouse for sale | Listing ID X13515 | Royal LePage
View photo
Townhouse · for sale
$ 670,000
4 106 Woodlawn Road E, Guelph Victoria North, ON, N1E 1B7 townhouse for sale | Listing ID X13515 | Royal LePage
Stanley Park
· Townhouse
· Terrace · Fireplace
Stanley Park · Townhouse · Terrace · Fireplace
Bright, Spacious & Perfectly Located. Welcome to River Ridge Living in Guelphs North End. This beautifully updated condo offers the comfort of a freehold feel with the low-maintenance lifestyle of condo living all set in one of Guelphs most peaceful and amenity-rich communities. Inside, the sun-filled main level features gleaming hardwood floors and an inviting living room with a custom gas fireplace. The dining area, enhanced by full-length built-in cabinetry, is perfect for hosting or displaying your favorite pieces with style. The kitchen offers a clean, modern aesthetic with white cabinetry, a breakfast peninsula, built-in microwave, and ample storage. Step outside to your oversized private terrace, a true extension of your living space, featuring two retractable awnings ideal for shaded afternoon lounging or summer evening BBQs. Upstairs, the spacious primary bedroom boasts hardwood flooring, a charming bay window, walk-in closet, and semi-ensuite access to the main bathroom. The
$ 670,000
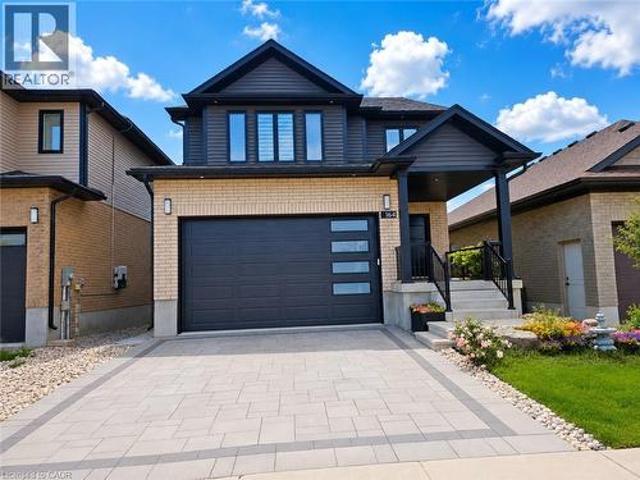
164 Timber Trail Road, Elmira, ON, N3B 0E3 house for sale | Listing ID 40844 | Royal LePage
View photo
House · for sale
$ 1,049,900
164 Timber Trail Road, Elmira, ON, N3B 0E3 house for sale | Listing ID 40844 | Royal LePage
Stanley Park
· House
· Garden · Office room · Gym · Deck · Cellar
Stanley Park · House · Garden · Office room · Gym · Deck · Cellar
Built in 2021, this beautiful 4-bedroom, 4-bathroom modern family home is located in desirable Southwood Park in Elmira. A spacious foyer with a soaring two-storey ceiling welcomes you inside, highlighted by a stunning chandelier. The rest of the open-concept main floor features 9-foot ceilings and is filled with natural light. The gourmet kitchen boasts a large island, stainless steel appliances, and soft-closing drawers and cupboard doors. Enjoy gorgeous backyard views through the large living and dining room windows, or step out from the dining room door onto the covered deck during the warmer months. Upstairs, you’ll find three generously sized bedrooms and two full bathrooms. The primary bedroom retreat features a cathedral ceiling, a spacious walk-in closet, and a luxurious 5-piece ensuite complete with a glass shower and separate soaking tub. The walk-out basement offers a spacious recreation room with home gym potential, a fourth bathroom, and a fourth bedroom or home office wi
$ 1,049,900
125 Municipal Street, Guelph, ON, N1G 4R1 house for sale | Listing ID X13521 | Royal LePage
View photo
House · for sale
$ 960,000
Updated
125 Municipal Street, Guelph, ON, N1G 4R1 house for sale | Listing ID X13521 | Royal LePage
Stanley Park
· House
· Office room · Fireplace · Cellar
Stanley Park · House · Office room · Fireplace · Cellar
Attention; INVESTORS INVESTORS INVESTORS~ Looking for an Investor that will buy and take over the current Tenants Upstairs and Basement. Welcome to an exceptional investment opportunity in the heart of Guelph, nestled on one of the city's most desirable streets. This is your opportunity to own a lucrative income-generating property. Upstairs and downstairs rented. Very rare Solid All Brick 7 Bedrooms / 4 Washrooms Detached Bungalow. 4 Bedroom Upstairs & 3 Bedrooms In The Basement & Rec Room. (The extra Rec Room can be used as Study Room/Office). Basement Has a Walk. Out Door & Separate Entrance. Open-concept Kitchen & Dining with a corridor leading to a big Family Living Room upstairs with a cozy fireplace. This Solid Brick Well Maintained Bungalow Is Located In A quiet Most Sought After Neighborhood Of Guelph with an abundance of walking trails, close to all amenities including the Prestigious University Of Guelph, Highway 6, Downtown, Convenience stores, Parks and a host of other Ame
$ 960,000
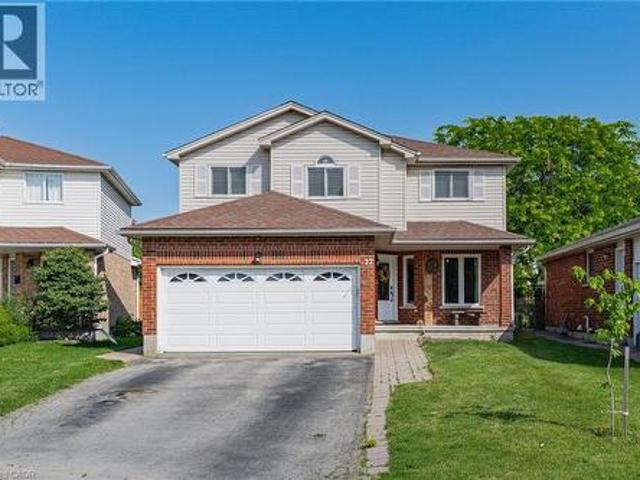
27 Parker Place, Guelph, ON, N1E 7A7 house for sale | Listing ID 40845 | Royal LePage
View photo
House · for sale
$ 889,000
27 Parker Place, Guelph, ON, N1E 7A7 house for sale | Listing ID 40845 | Royal LePage
Stanley Park
· House
· Office room · Sauna · Parking · Cellar
Stanley Park · House · Office room · Sauna · Parking · Cellar
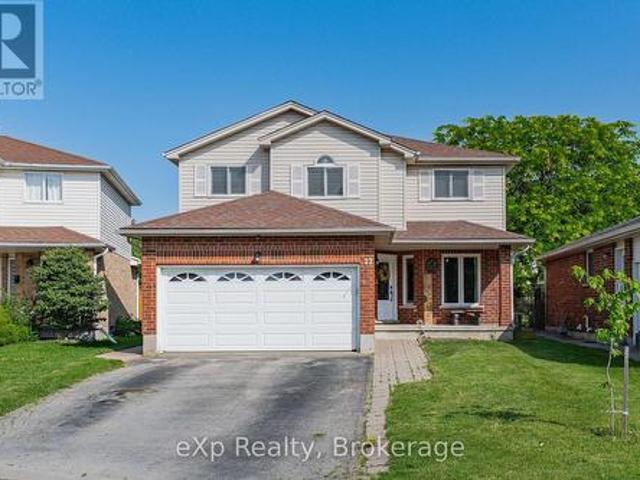
Welcome to 27 Parker Place, a quality-built Pidel home tucked away on a quiet cul-de-sac in one of Guelph's most sought-after family neighbourhoods. Ideally located close to schools, parks, and scenic walking trails, this move-in-ready home offers the perfect blend of comfort, style, and convenience. Featuring 4 bedrooms, 4 bathrooms, and a heated, insulated 1.5-car garage, this home has been extensively updated with numerous modern improvements. The separate entrance to the finished basement provides endless possibilities for an in-law suite, home office, or additional living space. Recent upgrades include permanent exterior Christmas lights (2025), California shutters throughout (2023 & 2026), new basement and bedroom carpeting (2026) and fresh paint and cosmetic updates completed throughout the home and the addition of a sauna in 2024. Offering exceptional quality, thoughtful upgrades, and an unbeatable location, 27 Parker Place is a home your family will enjoy for years to come. (I
$ 889,000
1 Rue Chateaux Terrace, Brantford, ON, N3T 6N7 house for sale | Listing ID 40842 | Royal LePage
View photo
House · for sale
$ 1,299,000
New
1 Rue Chateaux Terrace, Brantford, ON, N3T 6N7 house for sale | Listing ID 40842 | Royal LePage
Stanley Park
· House
· Terrace · Parking
Stanley Park · House · Terrace · Parking
Welcome to an exceptional executive home offering 4+3 bedrooms, 3+1 bathrooms, and endless possibilities for large or multi-generational families! Situated on one of Brantford's most prestigious streets in the sought-after Tutela Heights neighbourhood, this impressive home combines space, elegance, and incredible versatility. You'll be captivated by the outstanding curb appeal, grand entrance, and luxurious wraparound driveway offering ample parking for family and guests. Step inside to discover a bright, open-concept layout designed for everyday living and entertaining. The spacious kitchen features a large island and abundant cabinetry, overlooking the expansive living room & dining room where soaring vaulted ceilings and oversized windows fill the home with natural light. The main floor also offers the convenience of laundry, direct access to the double-car garage, and a luxurious primary suite complete with a spacious walk-in closet and an ensuite featuring a glass walk-in shower a
$ 1,299,000
80 Jane Street, St. Clements, ON, N0B 2M0 house for sale | Listing ID 40844 | Royal LePage
View photo
House · for sale
$ 825,000
80 Jane Street, St. Clements, ON, N0B 2M0 house for sale | Listing ID 40844 | Royal LePage
Stanley Park
· House
Stanley Park · House
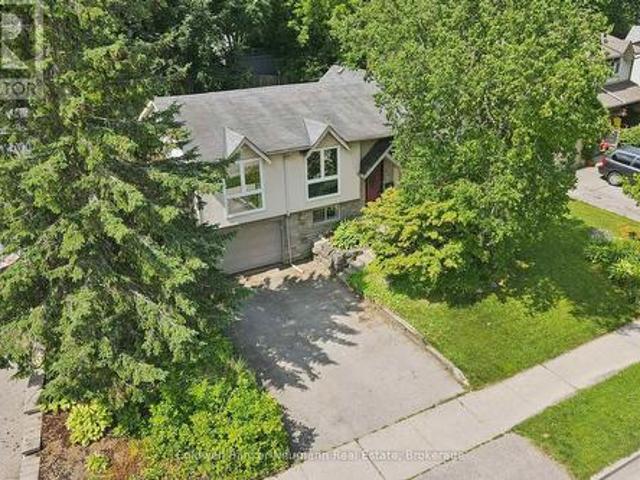
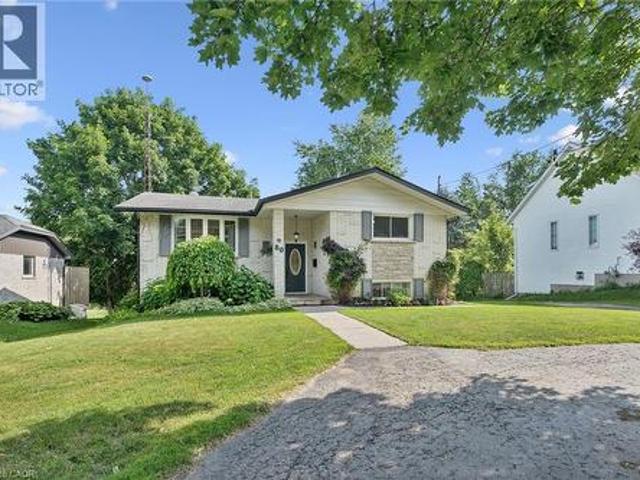
Welcome to this charming raised bungalow nestled on a beautifully landscaped, oversized lot in the peaceful and highly sought-after community of St. Clements. Opportunities like this are rare as homes in this tight-knit, welcoming neighbourhood rarely come to market, and it is easy to see why residents love calling this place home. Situated on a quiet dead end street and backing onto protected greenbelt, you will enjoy the ultimate in privacy, natural beauty and tranquility that this property has to offer while still being just 8 minutes from Waterloo and only minutes from the beloved St. Jacobs Market, local shops, restaurants and everyday amenities. Inside you will find a bright and open concept layout that makes great use of every square foot, offering a warm and inviting space perfect for families, downsizers or anyone looking to enjoy the best of small town living. The large and peaceful lot is truly a standout feature, backing onto lush protected green space that ensures your ser
$ 825,000
27 Parker Place, Guelph Victoria North, ON, N1E 7A7 house for sale | Listing ID X13519 | Royal LePage
View photo
House · for sale
$ 889,000
27 Parker Place, Guelph Victoria North, ON, N1E 7A7 house for sale | Listing ID X13519 | Royal LePage
Stanley Park
· House
· Office room · Sauna · Parking · Cellar
Stanley Park · House · Office room · Sauna · Parking · Cellar
Welcome to 27 Parker Place, a quality-built Pidel home tucked away on a quiet cul-de-sac in one of Guelph's most sought-after family neighbourhoods. Ideally located close to schools, parks, and scenic walking trails, this move-in-ready home offers the perfect blend of comfort, style, and convenience. Featuring 4 bedrooms, 4 bathrooms, and a heated, insulated 1.5-car garage, this home has been extensively updated with numerous modern improvements. The separate entrance to the finished basement provides endless possibilities for an in-law suite, home office, or additional living space. Recent upgrades include permanent exterior Christmas lights (2025), California shutters throughout (2023 & 2026), new basement and bedroom carpeting (2026) and fresh paint and cosmetic updates completed throughout the home and the addition of a sauna in 2024. Offering exceptional quality, thoughtful upgrades, and an unbeatable location, 27 Parker Place is a home your family will enjoy for years to come. (I
$ 889,000
9098 Sideroad 27 Road, Erin, ON, N0B 1Z0 house for sale | Listing ID X13521 | Royal LePage
View photo
House · for sale
$ 1,250,000
New
9098 Sideroad 27 Road, Erin, ON, N0B 1Z0 house for sale | Listing ID X13521 | Royal LePage
Stanley Park
· House
· Office room · Parking · Fireplace · Deck
Stanley Park · House · Office room · Parking · Fireplace · Deck
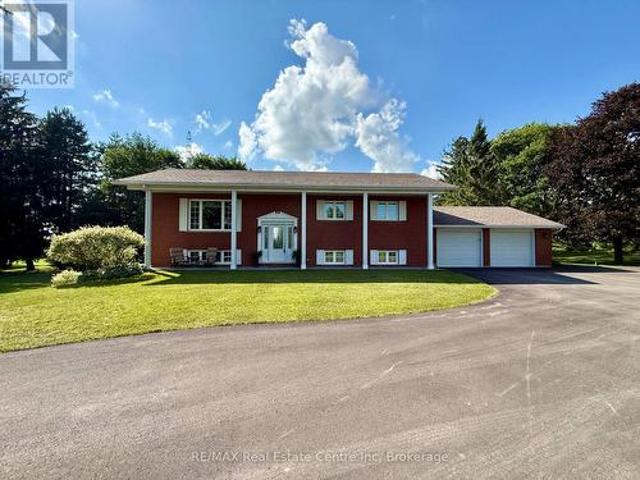
Nestled on a picturesque 2.23-acre country property, this well-maintained raised bungalow with attached double car garage offers the perfect blend of rural charm, comfortable living, and exceptional versatility. Featuring 3 bedrooms and 2 bathrooms, the home welcomes you with a beautifully updated kitchen with cherry wood cabinets and granite countertops that flows into the open-concept dining and living area, complete with a cozy fire place. The finished lower level offers exceptional flexibility with two separate entrances, a spacious recreation room featuring a gas stove and built-in bar, plus two additional rooms. Whether you're looking for extra living space, a home office, guest accommodations, or an in-law or income potential setup, this versatile lower level provides endless possibilities for today's changing lifestyles. Step outside onto the expansive deck and enjoy stunning scenic views, perfect for morning coffee, summer entertaining, or relaxing evenings in the peaceful cou
$ 1,250,000
7 Blue Heron Court, Woolwich, ON, N3B 1S6 house for sale | Listing ID X13514 | Royal LePage
View photo
House · for sale
$ 989,000
Updated
7 Blue Heron Court, Woolwich, ON, N3B 1S6 house for sale | Listing ID X13514 | Royal LePage
Stanley Park
· House
· Office room · Fireplace · Gym · Parking · Cellar
Stanley Park · House · Office room · Fireplace · Gym · Parking · Cellar
Welcome to 7 Blue Heron Court, Elmira! Nestled on a quiet, family-friendly cul-de-sac, this spacious 3+1 bedroom, 4 bathroom home offers the perfect blend of comfort, functionality, and room to grow. The main floor features a bright eat-in kitchen, two generous family living spaces, and hardwood flooring throughout most of the home. The cozy family room is highlighted by a gas fireplace and overlooks the backyard-ideal for children, pets, and outdoor entertaining. Upstairs, you'll find three spacious bedrooms, including a large primary retreat complete with a walk-in closet and private ensuite bathroom. The fully finished basement provides even more living space, featuring a large rec room with a wet bar, perfect for hosting family and friends. A spacious additional bedroom makes an ideal guest suite, teenager's retreat, home office or home gym. Key features include: 2,031 sq. Ft. of above grade living space. Fully finished basement. Attached garage with parking for up to 5 vehicles. N
$ 989,000
16 Winterberry Lane, Guelph Village By The Arboretum, ON, N1G 4X7 house for sale | Listing ID X13515 | Royal LePage
View photo
House · for sale
$ 929,900
16 Winterberry Lane, Guelph Village By The Arboretum, ON, N1G 4X7 house for sale | Listing ID X13515 | Royal LePage
Stanley Park
· House
· Cellar
Stanley Park · House · Cellar
Over $60,000 in recent upgrades! Nestled in the heart of the Village by the Arboretum, one of Guelph's most desirable adult lifestyle communities, 16 Winterberry Lane offers the perfect balance of comfort, convenience, and peace of mind. This 1480 square foot, 2-bedroom, 3-bathroom bungalow has been beautifully updated throughout, including a brand new ensuite with walk-in shower & heated floors, updated 2nd bath vanity & a fresh and functional kitchen that is ideal for both everyday living and entertaining. The main floor features a bright, open layout with two generously sized bedrooms, stylish finishes, and a welcoming atmosphere that immediately feels like home. Downstairs, the partially finished basement offers a lovely family room. Perfect for hosting guests, watching a movie, or just relaxing with a good book. This home is completely move-in ready, so you can skip the to-do list and start enjoying your new space right away. Outside your door, the Arboretum community offers a uni
$ 929,900
10621 Third Line, Halton Hills, ON, L9T 2X9 house for sale | Listing ID W13521 | Royal LePage
View photo
House · for sale
$ 1,375,000
New
10621 Third Line, Halton Hills, ON, L9T 2X9 house for sale | Listing ID W13521 | Royal LePage
Stanley Park
· House
· Garden · Parking
Stanley Park · House · Garden · Parking
Welcome to 10621 Third Line, Milton. A beautifully maintained rural property set on 1/2 an acre, offering the perfect blend of space, privacy, and modern comfort, just 15 minutes from downtown. This charming 3-bedroom, 2-bath home features a wonderful and functional layout, ideal for family living. The combined kitchen and dining area serves as the heart of the home, opening to unobstructed views of landscaped open fields at the front, while the backyard is framed by mature trees. Creating a peaceful and private setting you'll enjoy year-round. The kitchen is both stylish and functional, complete with quartz countertops, stainless steel appliances, a built-in oven and microwave, and ample counter space-perfect for everyday cooking and entertaining. Hardwood flooring runs throughout the home, adding warmth and a timeless finish. The home offers an extra-deep 2-car garage and an expansive driveway with parking for up to 8 vehicles, providing ample space for guests, recreational vehicles,
$ 1,375,000
39 Everton Drive, Guelph, ON, N1E 0R9 house for sale | Listing ID 40844 | Royal LePage
View photo
House · for sale
$ 1,089,000
Updated
39 Everton Drive, Guelph, ON, N1E 0R9 house for sale | Listing ID 40844 | Royal LePage
Stanley Park
· House
Stanley Park · House
Welcome to this exceptional 3.5-year-old detached home in Guelph's highly sought-after East End, offering the perfect blend of modern living, privacy, and income potential. Situated on a rare premium walkout lot backing onto protected green space, with approximately 40 feet of separation from the neighboring property on one side, this home provides a unique sense of privacy and open views. The thoughtfully designed main residence features 4 spacious bedrooms, 2.5 bathrooms, and an open-concept layout ideal for growing families. Large windows flood the home with natural light, while stylish finishes and contemporary design elements create an inviting atmosphere throughout. At the heart of the home is a spacious kitchen featuring stainless steel appliances, abundant cabinetry, generous counter space, and a functional layout that seamlessly connects to the dining and living areas-perfect for everyday living and entertaining. The primary suite serves as a comfortable retreat with a walk-in
$ 1,089,000
63 Daimler Drive, Kitchener, ON, N2A 3W3 house for sale | Listing ID 40843 | Royal LePage
View photo
House · for sale
$ 950,000
63 Daimler Drive, Kitchener, ON, N2A 3W3 house for sale | Listing ID 40843 | Royal LePage
Stanley Park
· House
· Fireplace · Deck
Stanley Park · House · Fireplace · Deck
Rare Offering! Large 3 + 3 bedroom 2000 sq bungalow backing onto a forest in Idlewood! In law potential! Walk through your bright open entry way with spacious closet. Living Room and Dining Room are pleasantly lit with natural light. Plenty of room for entertaining. The kitchen has a large island with plenty of storage. The family room features a cozy gas fireplace. Sliders lead to massive trex deck ($60K! )that spans the entire width of the home! This beautiful oasis offers the relaxing sound of the trees and birds. The main floor has 3 good sized bedrooms including a 5 piece ensuite. The primary bedroom also leads to the deck. Two other bathrooms and main floor laundry complete the main floor. The Lower level also has 3 very good sized bedrooms along with a recroom with another gas fireplace and a walk out! Enjoy your time outside looking at nature! The lower level also has plenty of storage. Located in desirable Idlewood close to trails, schools, shopping, groceries and more! Don’t
$ 950,000
189 Brydges Street, Stratford, ON, N5A 1S2 house for sale | Listing ID X13522 | Royal LePage
View photo
House · for sale
$ 449,000
New
189 Brydges Street, Stratford, ON, N5A 1S2 house for sale | Listing ID X13522 | Royal LePage
Stanley Park
· House
· Patio · Garden · Office room · Cellar
Stanley Park · House · Patio · Garden · Office room · Cellar
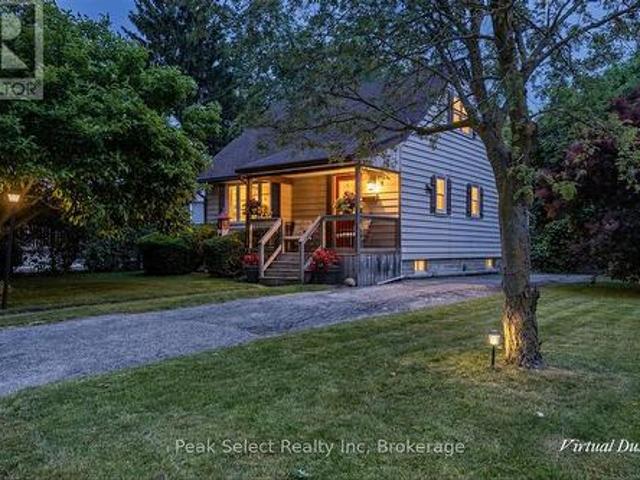
Welcome to this delightful 1.5 storey wartime home, ideally suited for first-time buyers, investors, or anyone looking to downsize. Built in 1949, this solid home offers a full basement featuring a finished family room. A great additional living space for movie nights or a quiet retreat. The main level features the primary bedroom, a 4-piece bathroom, and an eat-in kitchen perfect for everyday meals. The living room features warm hardwood floors, adding timeless character, and at the back of the home, a bright sunroom offers a peaceful spot to relax, overlooking the beautifully landscaped backyard. Upstairs you will find two good-sized bedrooms, offering flexible space for family, guests, or a home office. Outside, discover a true backyard retreat with two ponds creating a tranquil setting, plus a back patio perfect for morning coffee or evening entertaining. A wood shed and aluminum shed provide ample storage. The driveway comfortably fits four vehicles. This move-in ready home includ
$ 449,000
45 Captain Mccallum Drive, Wilmot, ON, N3A 0B6 house for sale | Listing ID X13515 | Royal LePage
View photo
House · for sale
$ 699,900
45 Captain Mccallum Drive, Wilmot, ON, N3A 0B6 house for sale | Listing ID X13515 | Royal LePage
Stanley Park
· House
· Office room · Parking · Cellar
Stanley Park · House · Office room · Parking · Cellar
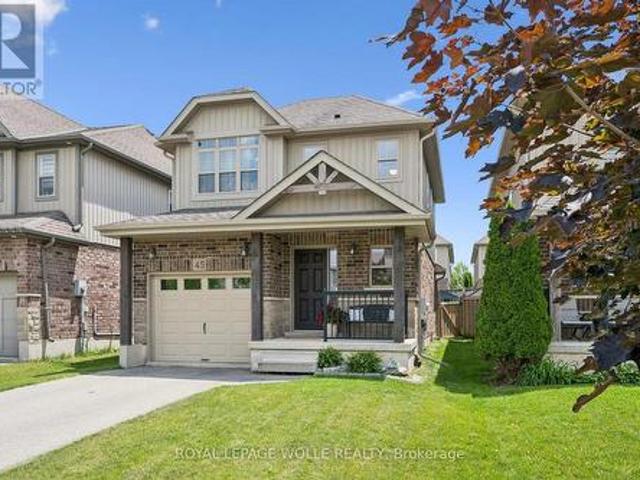
Welcome to 45 Captain McCallum Drive! This New Hamburg home has been immaculately maintained and cared for, evident from the momentyou walk in. This is an ideal opportunity for anyone looking to turn this 2 bedroom home into 3 bedrooms, easily increasing the value of yourinvestment. If you don't need that extra bedroom, leave the BONUS space on the upper level as your extra office or hang out space! This HOMEoffers the perfect next step from a townhouse or semi, giving you the added convenience of no more shared walls, a single car garage and extraroom to grow with the professionally finished basement completed in 2023. Ideal for commuters with HIGHWAY access only minutes away. Whether you're moving up, downsizing from something larger, or buying your first detached home, this property offers a great balance of space, convenience, and VALUE. (Id: 7525)
$ 699,900
35 210 Dawn Avenue, Guelph, ON, N1G 5L5 townhouse for sale | Listing ID X13516 | Royal LePage
View photo
Townhouse · for sale
$ 599,000
Updated
35 210 Dawn Avenue, Guelph, ON, N1G 5L5 townhouse for sale | Listing ID X13516 | Royal LePage
Stanley Park
· Townhouse
· Office room · Cellar
Stanley Park · Townhouse · Office room · Cellar
Stylish South End Condo Townhouse in a Prime Guelph Location! Welcome to this charming 3+1 bedroom, Kitchen 1+1, 3.5-bath condominium townhouse located in Guelph's highly desirable south end. Situated in a quiet, clean, and family-friendly neighbourhood, this home offers the perfect blend of comfort, convenience, and community living. The main floor features a bright open-concept layout with a fully equipped kitchen, ideal for everyday living and entertaining. The cozy yet spacious living room provides a comfortable space to relax and unwind. Upstairs, the primary bedroom offers a private ensuite and walk-in closet, while two additional bedrooms provide excellent flexibility for family, guests, or a home office. Convenient in-suite laundry is located near the bedrooms for added ease. The finished basement, completed in 2024, includes an additional bathroom and offers valuable extra living space for recreation, work, or entertaining. Enjoy low condo fees with snow removal, grass trimmin
$ 599,000
16 Manitoulin Crescent, Kitchener, ON, N2A 3J4 house for sale | Listing ID 40842 | Royal LePage
View photo
House · for sale
$ 749,000
16 Manitoulin Crescent, Kitchener, ON, N2A 3J4 house for sale | Listing ID 40842 | Royal LePage
Stanley Park
· House
· Garden · Office room · Swimming pool
Stanley Park · House · Garden · Office room · Swimming pool
Welcome to a home where pride of ownership truly shines! Offered for the first time since 1987, this meticulously maintained 3-bedroom home is a rare opportunity in one of Chicopee's most sought-after neighbourhoods. From the striking brick and board & batten exterior to the sun-filled, carpet-free interior, every detail reflects decades of exceptional care. The beautifully updated kitchen overlooks a bright eat-in dinette and fully fenced backyard, allowing you to keep an eye on your loved ones enjoying the in-ground pool (new pool pump 2025) while enjoying a meal or entertaining. Designed for easy living, the private yard offers maximum enjoyment with minimal upkeep. The finished lower level provides versatility and future potential with space for another bath, a family room, games room or large home office. Enjoy the comfort of an exceptional water filtration system, the gentler benefits of a bromine pool, and a location that truly stands apart. Located on a cherished street where b
$ 749,000
121 Dallan Drive, Guelph, ON, N1L 0N3 house for sale | Listing ID 40844 | Royal LePage
View photo
House · for sale
$ 1,349,999
121 Dallan Drive, Guelph, ON, N1L 0N3 house for sale | Listing ID 40844 | Royal LePage
Stanley Park
· House
· Garden · Cellar
Stanley Park · House · Garden · Cellar
Welcome to this spectacular, exceptionally spacious freehold home located in the highly desirable, family-friendly south-end neighborhood of Westminster Woods/Pineridge! Perfectly blending modern style with functional living, this bright and airy property boasts an expansive floor plan featuring multiple dedicated living spaces, a main-floor office ideal for remote work, and a separate formal dining area perfect for entertaining. The upper level offers four generously sized bedrooms, highlighted by a massive primary retreat complete with a luxurious 5-piece ensuite and walk-in closet, alongside a convenient second-floor laundry room. The fully finished basement adds incredible versatility, offering a massive additional living area, a full bathroom, and extra bedroom space. Step outside to a private yard or enjoy being just minutes away from top-rated schools, beautiful local parks, trails, a variety of shopping options, dining, and easy highway access for commuters. A true gem that per
$ 1,349,999
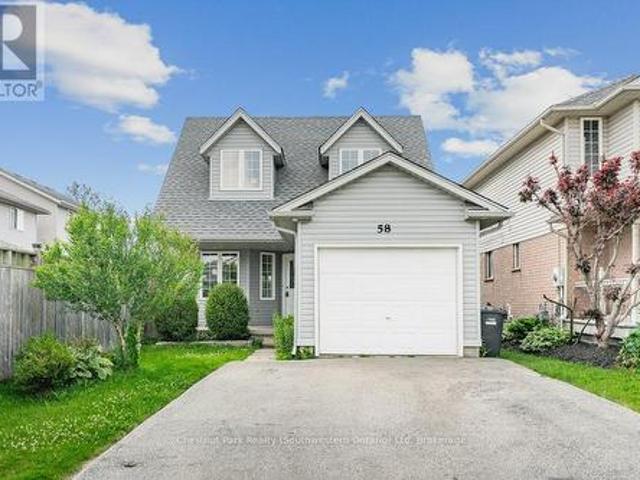
58 Cedarvale Avenue, Guelph Grange Road, ON, N1E 6Y3 house for sale | Listing ID X13519 | Royal LePage
View photo
House · for sale
$ 725,000
58 Cedarvale Avenue, Guelph Grange Road, ON, N1E 6Y3 house for sale | Listing ID X13519 | Royal LePage
Stanley Park
· House
· Garden · Deck · Parking · Cellar
Stanley Park · House · Garden · Deck · Parking · Cellar
If you are looking to get a foot in the real estate market, 58 Cedarvale Ave is the perfect starter home. At a manageable 1,300 square feet, this two-storey property offers incredible value-giving you a detached home with a garage, a great yard, and four bedrooms for the price of what many townhouses are going for today. The main floor features a spacious living room with durable laminate flooring. Because of its length, this room can easily be split to have a full living room setup plus a dedicated dining table. Rounding out this level is a convenient two-piece powder room and a bright eat-in kitchen that leads out to the back deck. It's a straightforward, functional layout that makes great use of every square inch. Upstairs, you'll find three good-sized bedrooms, all finished with brand-new carpet, along with a spacious four-piece bathroom. The living space continues down into the partially finished basement, which also just received new carpet. With a cozy rec room and a fourth bedr
$ 725,000

Get email alerts

Don't miss out: be the first to know about new properties

The alert was correctly created

On subscribing you accept the conditions of use and the privacy policy
Alert
Receive new ads in your inbox
Save this search
Receive alerts for new listings

We'll send you an email when we have new properties for: "Properties for sale in Stanley Park"

The alert was correctly created

Get email alerts and be the first to see new listings
Required field
On subscribing I accept the terms of the privacy policy
Perfect! You'll soon start receiving new listings via email
Alert
Receive an email when we have new ads for Properties for sale in Stanley Park
Save this search
Filters

Bedrooms

Area (sq.ft)

sq.ft
sq.ft

Price

$
$

Filter by property type

Bathrooms

Clear all filters
Receive notifications when new entries are published.