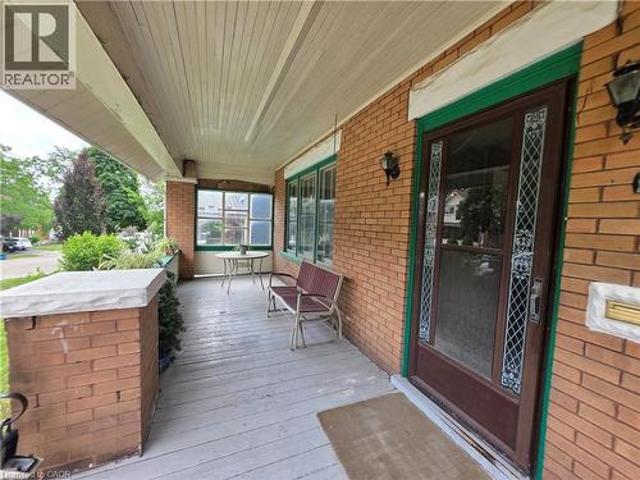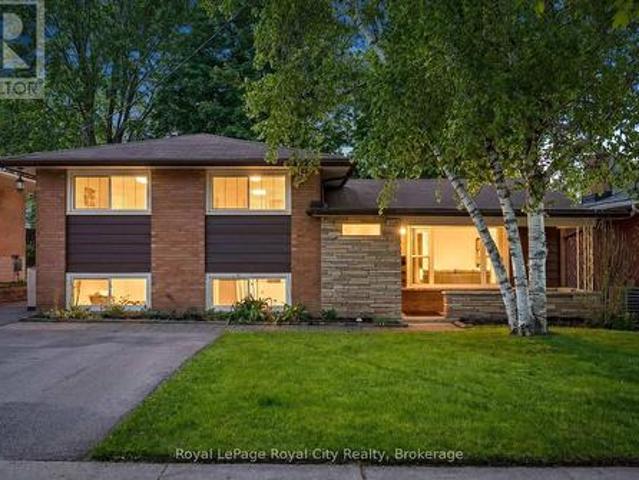
3,681 properties for sale in Stanley Park

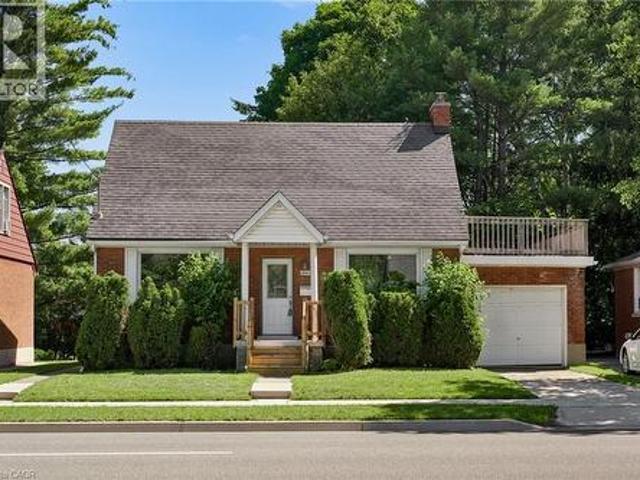
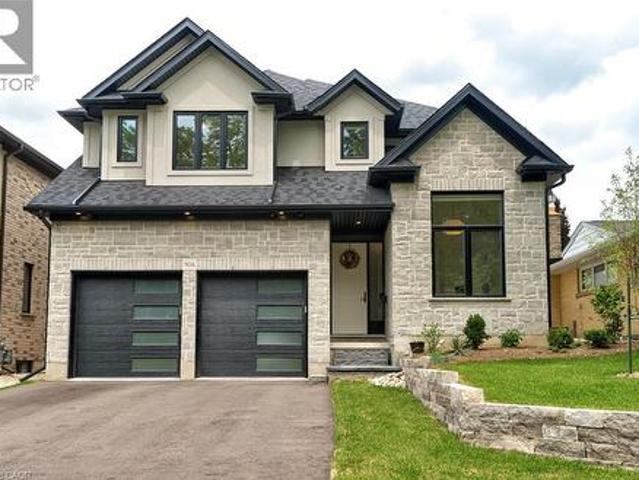
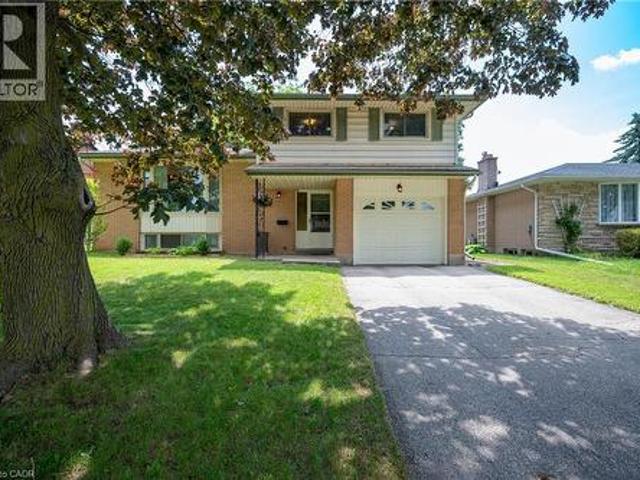
229 Ross Avenue, Kitchener, ON, N2A 1V7 house for sale | Listing ID X13484 | Royal LePage
View photo
House · for sale
$ 679,000
229 Ross Avenue, Kitchener, ON, N2A 1V7 house for sale | Listing ID X13484 | Royal LePage
Stanley Park
· House
· Garden · Deck · Swimming pool
Stanley Park · House · Garden · Deck · Swimming pool
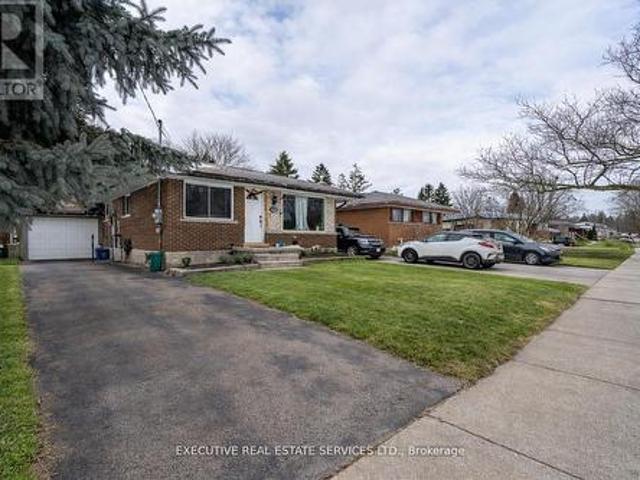
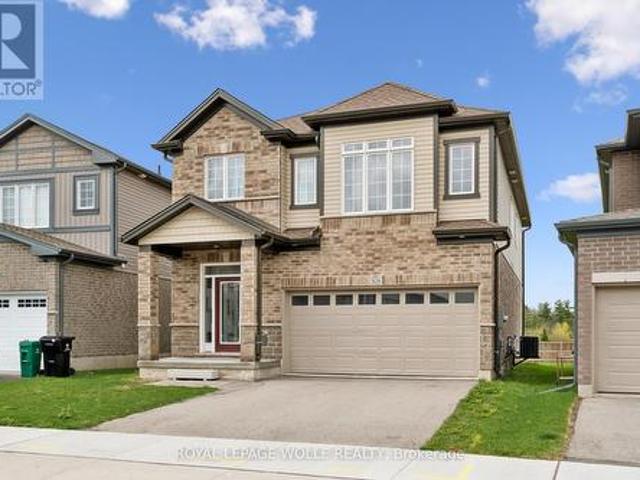
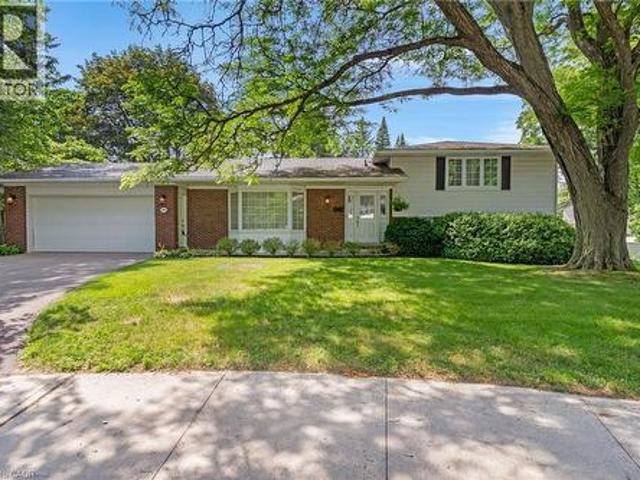
Welcome to 229 Ross Avenue! Nestled in a highly desirable, mature Kitchener neighbourhood surrounded by majestic trees, this charming 3-bedroom side split offers the perfect blend of functional family living and an outdoor oasis. Inside, the home features three finished levels of living space. The bright main floor flows effortlessly up to three comfortable bedrooms, while the lower level boasts a cozy recreation room and a convenient4-piece bathroom. Need storage? A massive bonus crawlspace handles all your seasonal gear with ease. The undisputed crown jewel of this property is the spectacular nearly 54' x 129' deep lot. Step outside onto the nice back deck, perfect for summer BBQs and morning coffee, overlooking a massive yard framed by mature greenery. With two handy garden sheds already in place, this premium lot serves as the ultimate canvas-offering plenty of room to install a pool while still leaving tons of grass for kids and pets to play. Perfect for growing families, this hom
$ 679,000
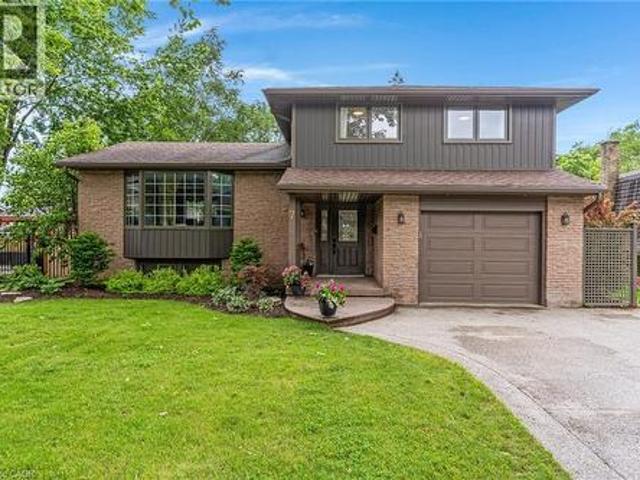
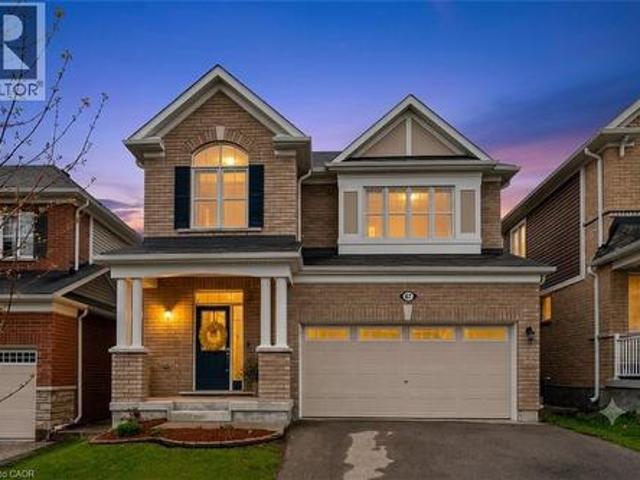
421 Franklin Street N, Kitchener, ON, N2A 1Z2 house for sale | Listing ID X13427 | Royal LePage
View photo
House · for sale
$ 599,000
421 Franklin Street N, Kitchener, ON, N2A 1Z2 house for sale | Listing ID X13427 | Royal LePage
Stanley Park
· House
· Garden · Parking
Stanley Park · House · Garden · Parking
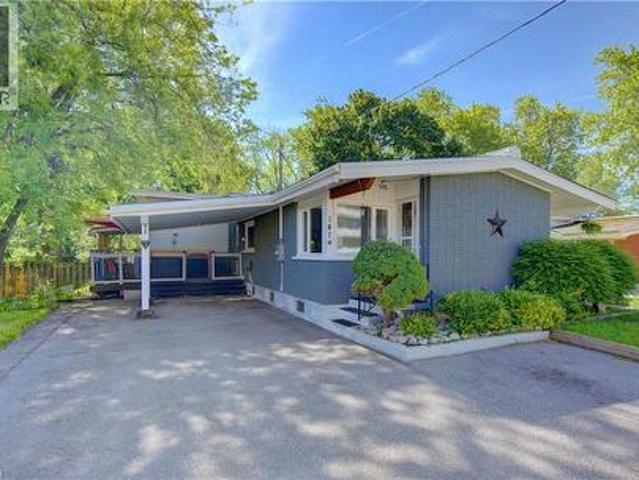
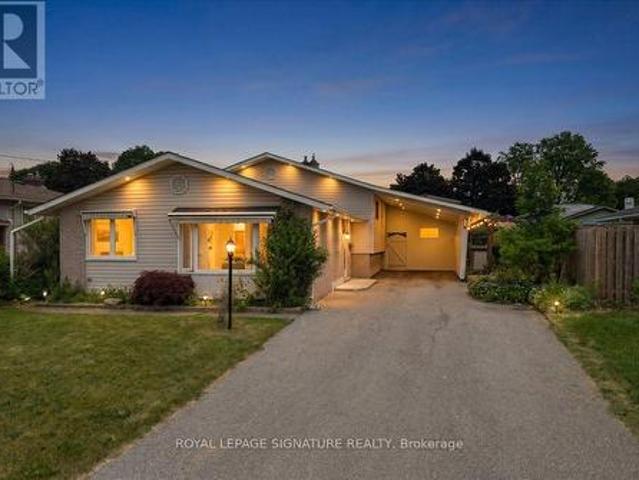
Welcome to 421 Franklin Street North. A beautifully presented detached backsplit nestled in one of Kitchener's most established and sought-after neighbourhoods. Freshly painted throughout from top to bottom, this move-in ready home offers a bright and welcoming atmosphere the moment you step inside. The thoughtfully designed layout features three spacious bedrooms and two bathrooms, with gleaming hardwood floors and generous natural light throughout the main and upper levels. The open living and dining area creates the perfect flow for both everyday family life and entertaining guests. Step outside and discover your private backyard retreat. An impressive lot size with a lush front yard, manicured grounds, and a fully fenced backyard complete with a utility shed and a covered carport. Whether you're hosting summer gatherings or simply unwinding after a long day, this outdoor space truly delivers. The finished lower level adds exceptional versatility, offering a comfortable recreation r
$ 599,000
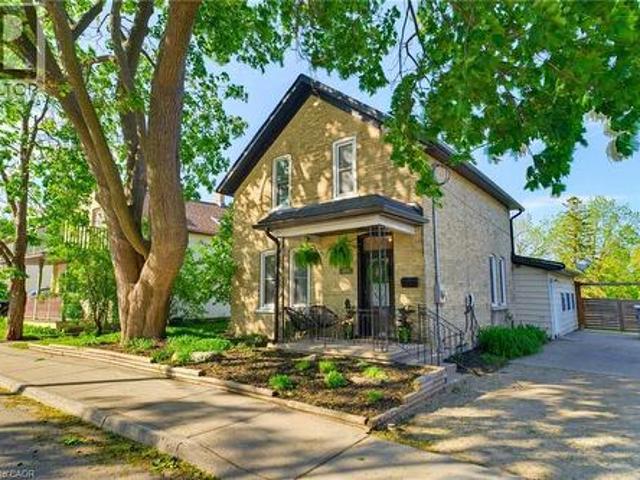
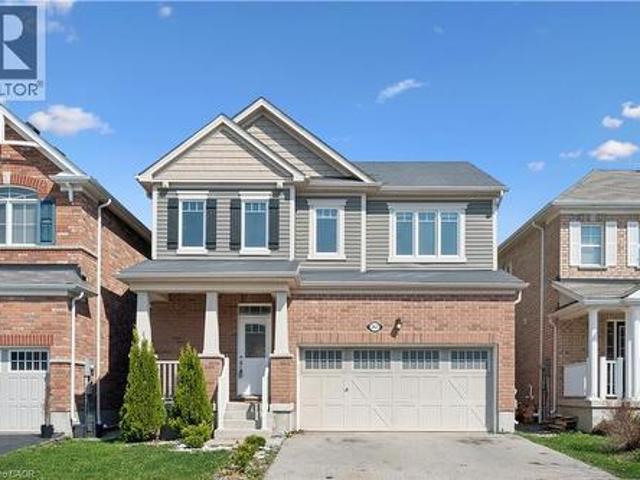
141 Franklin Street N, Kitchener, ON, N2A 1Y3 house for sale | Listing ID 40837 | Royal LePage
View photo
House · for sale
$ 575,000
141 Franklin Street N, Kitchener, ON, N2A 1Y3 house for sale | Listing ID 40837 | Royal LePage
Stanley Park
· House
· Garden · Office room · Deck · Parking · Cellar
Stanley Park · House · Garden · Office room · Deck · Parking · Cellar
Here's your chance to own a spacious FREEHOLD home with no condo fees in Kitchener's great Stanley Park neighbourhood. Offering over 1,700 sq. Ft. of living space, a carport, parking for up to 7 vehicles, and a 180-foot deep lot, this 4-level, 4-bedroom backsplit has plenty to offer. Step inside to a welcoming entryway that leads into a bright and inviting living room. Next up is the open concept eat-in kitchen behind which you'll find the main-floor 4-piece bathroom and convenient access to a covered outdoor seating area behind the carport. Upstairs, you'll find two bedrooms overlooking the backyard, including the spacious primary bedroom. The lower level offers two additional bedrooms, providing flexibility for growing families, guests, a home office, or rental potential. The finished basement features a recreation room, bar area, utility room, and a large crawl space for additional storage. Outside, the deep, fully fenced backyard includes a deck, a shed and ample green space perfec
$ 575,000
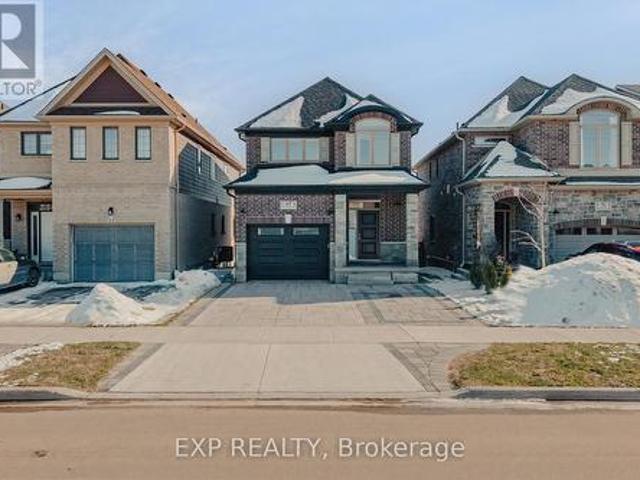
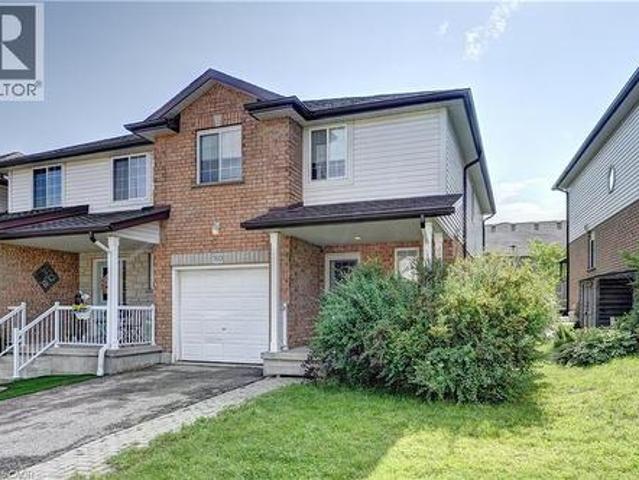
268 Ross Avenue, Kitchener, ON, N2A 1V6 house for sale | Listing ID X12951 | Royal LePage
View photo
House · for sale
$ 729,000
268 Ross Avenue, Kitchener, ON, N2A 1V6 house for sale | Listing ID X12951 | Royal LePage
Stanley Park
· House
· Cellar
Stanley Park · House · Cellar
A beautifully maintained 3-bedroom bungalow located in one of Kitchener's most prestigious and family-friendly neighbourhoods. This home offers an exceptional blend of comfort, convenience, and long-term value-ideal for first-time home buyers, growing families, or investors. Enjoy a prime location close to highway access, parks, top-rated schools, and a major shopping plaza with everyday amenities just minutes away. Inside, the home features hardwood flooring throughout the main level, creating a warm and inviting atmosphere. The functional layout offers bright principal rooms and excellent use of space for day-to-day living. A major highlight is the finished basement with a separate side entrance, providing added living space and excellent potential for extended family use or future income opportunities (buyer to verify). Whether you're looking to move in and enjoy or add to your investment portfolio, this property delivers the perfect balance of peaceful surroundings and unbeatable a
$ 729,000
E37 12 Holborn Drive, Kitchener, ON, N2A 0A4 townhouse for sale | Listing ID X13479 | Royal LePage
Townhouse · for sale
$ 385,500
E37 12 Holborn Drive, Kitchener, ON, N2A 0A4 townhouse for sale | Listing ID X13479 | Royal LePage
Stanley Park
· Townhouse
· Balcony
Stanley Park · Townhouse · Balcony
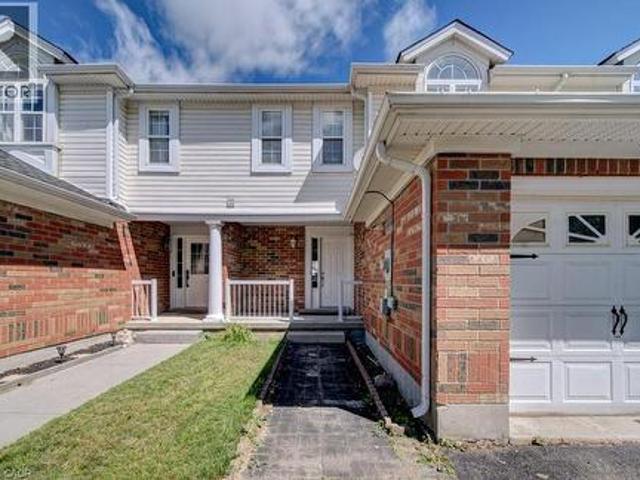
Welcome to this beautifully renovated, move-in-ready townhouse in the highly desirable Stanley Park neighbourhood! Offering 1202.59 sq. ft. Of bright and functional living space, this turnkey home features three spacious bedrooms, brand-new luxury vinyl flooring, fresh contemporary paint, updated lighting, modern appliances, and stylish finishes throughout. The main level offers an inviting open-concept layout designed for comfortable living and effortless entertaining. The spacious living room flows seamlessly into the kitchen and dining area, with direct access to a private balcony. Perfect for enjoying your morning coffee or unwinding after a long day. A refreshed powder room completes the main floor. Upstairs, you'll find three generously sized bedrooms with ample closet space, a beautifully updated full bathroom, and the convenience of upper-level laundry. Location truly sets this home apart. Situated directly across from Stanley Park Mall, you'll enjoy easy access to grocery stor
$ 385,500
275 Falconridge Drive, Kitchener, ON, N2K 0C5 house for sale | Listing ID X13449 | Royal LePage
View photo
House · for sale
$ 1,050,000
275 Falconridge Drive, Kitchener, ON, N2K 0C5 house for sale | Listing ID X13449 | Royal LePage
Stanley Park
· House
· Garden · Office room
Stanley Park · House · Garden · Office room
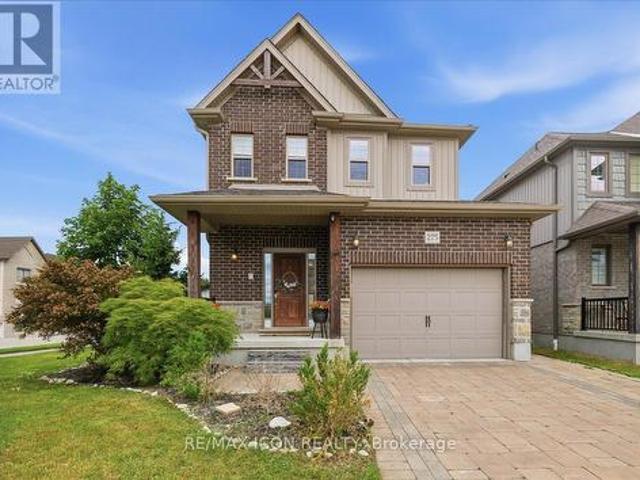
Situated in a sought-after East Kitchener neighbourhood, this well-maintained family home offers a versatile layout with generous living space across all levels. The main floor is designed for everyday comfort and entertaining, featuring bright principal rooms, a functional kitchen, and seamless flow throughout the home. Upstairs, spacious bedrooms provide ample room for growing families, while the fully finished lower level offers additional living space ideal for extended family, guests, a home office, or recreation. Step outside to enjoy a private backyard setting with plenty of space for outdoor dining, relaxation, and seasonal gatherings. The property's practical design, abundant storage, and multiple living areas provide flexibility to suit a variety of lifestyles. Conveniently located near parks, walking trails, schools, shopping, recreation facilities, and major commuter routes, this home combines neighbourhood appeal with everyday convenience. An excellent opportunity to own a
$ 1,050,000
107 Rose Bridge Crescent, Cambridge, ON, N3C 3Z2 house for sale | Listing ID X13449 | Royal LePage
View photo
House · for sale
$ 870,000
107 Rose Bridge Crescent, Cambridge, ON, N3C 3Z2 house for sale | Listing ID X13449 | Royal LePage
Stanley Park
· House
· Parking · Cellar
Stanley Park · House · Parking · Cellar
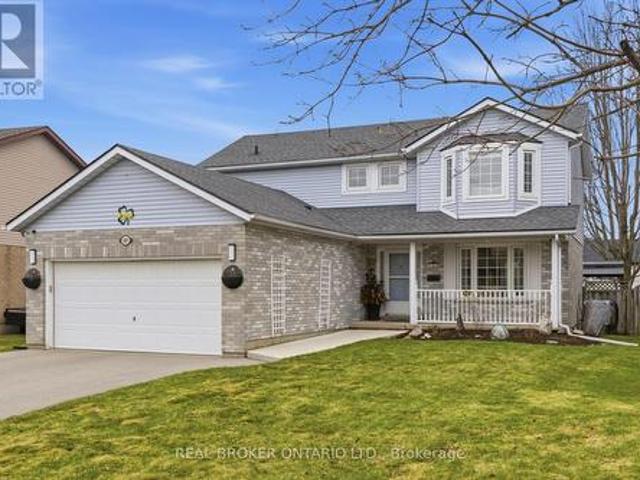
Welcome to this well-maintained family home, ideally located on a quiet crescent in the desirable Hespeler neighbourhood. Offering a functional layout and thoughtful updates throughout, this home is perfect for growing families. The main level features a spacious kitchen with island and adjoining dining area-ideal for everyday living and entertaining. A convenient mudroom off the double car garage includes laundry, adding practicality to busy households. Upstairs, you'll find a generous primary bedroom complete with a walk-in closet, along with two additional well-sized bedrooms. The main bathroom, staircase and upper hallway were beautifully redone in 2024, adding a fresh, modern touch to the home's interior. The newly renovated main bathroom features a relaxing soaker tub and a separate stand-up shower. The fully finished basement adds valuable living space, complete with an additional bedroom and bathroom-perfect for guests, teens, or extended family-plus plenty of storage options.
$ 870,000
580 Weber Street E, Kitchener, ON, N2H 1G8 house for sale | Listing ID 40842 | Royal LePage
View photo
House · for sale
$ 649,900
580 Weber Street E, Kitchener, ON, N2H 1G8 house for sale | Listing ID 40842 | Royal LePage
Stanley Park
· House
· Patio · Garden · Office room · Gym · Parking · Cellar
Stanley Park · House · Patio · Garden · Office room · Gym · Parking · Cellar
Welcome to 580 Weber Street East, a charming and well-maintained 1.5-storey home offering over 1,900 sq. Ft. of finished living space in a convenient Kitchener location. Situated on a generous 50-foot lot, this detached home features 3 bedrooms, 2 bathrooms, and a functional layout designed for comfortable everyday living. The bright main floor offers spacious principal rooms, including a large living room, separate dining area, and an updated kitchen with ample cabinetry and workspace. Upstairs, you'll find three well-sized bedrooms and a full bathroom. The fully finished basement provides valuable additional living space, perfect for a recreation room, home office, gym, or play area. Outside, enjoy a private backyard with patio space for entertaining, along with an attached garage and additional driveway parking. Ideally located close to downtown Kitchener, schools, parks, shopping, public transit, hospitals, and major highways, this home offers exceptional convenience for families,
$ 649,900
7 Blue Heron Court, Woolwich, ON, N3B 1S6 house for sale | Listing ID 40844 | Royal LePage
View photo
House · for sale
$ 989,000
New
7 Blue Heron Court, Woolwich, ON, N3B 1S6 house for sale | Listing ID 40844 | Royal LePage
Stanley Park
· House
· Office room · Fireplace · Gym · Parking · Cellar
Stanley Park · House · Office room · Fireplace · Gym · Parking · Cellar
Welcome to 7 Blue Heron Court, Elmira! Nestled on a quiet, family-friendly cul-de-sac, this spacious 3+1 bedroom, 4 bathroom home offers the perfect blend of comfort, functionality, and room to grow. The main floor features a bright eat-in kitchen, two generous family living spaces, and hardwood flooring throughout most of the home. The cozy family room is highlighted by a gas fireplace and overlooks the backyard-ideal for children, pets, and outdoor entertaining. Upstairs, you'll find three spacious bedrooms, including a large primary retreat complete with a walk-in closet and private ensuite bathroom. The fully finished basement provides even more living space, featuring a large rec room with a wet bar, perfect for hosting family and friends. A spacious additional bedroom makes an ideal guest suite, teenager's retreat, home office or home gym. Key features include: 2,031 sq. Ft. of above grade living space. Fully finished basement. Attached garage with parking for up to 5 vehicles. N
$ 989,000
440 Duke Street W, Kitchener, ON, N2H 3Y8 house for sale | Listing ID 40839 | Royal LePage
View photo
House · for sale
$ 759,999
Updated
440 Duke Street W, Kitchener, ON, N2H 3Y8 house for sale | Listing ID 40839 | Royal LePage
Stanley Park
· House
· Garden
Stanley Park · House · Garden
Some century homes have been preserved. This one has been reimagined. 440 Duke St West was thoughtfully and fully renovated in 2021, keeping the irreplaceable bones, character, and craftsmanship of a true Kitchener century home while introducing a stunning quartz kitchen, engineered hardwood throughout, renovated bathrooms, custom built-ins, updated lighting, and smart home features. Extensive mechanical upgrades throughout mean the character comes without the century home worry, this home is truly move-in ready. The three-season family room is where mornings start slowly and evenings linger. It opens onto a rare, private, fully fenced backyard stretching over 230 feet deep, a space for summer dinners, bonfires, snowy nights, and the kind of breathing room rarely found this close to both city cores. The lot also offers possibilities most urban properties cannot, whether for an accessory home, studio, or simply more room to live. Around the corner, the Spur Line Trail connects you by fo
$ 759,999
47 Pondcliffe Drive, Kitchener, ON, N2R 0M3 house for sale | Listing ID X12843 | Royal LePage
View photo
House · for sale
$ 829,999
47 Pondcliffe Drive, Kitchener, ON, N2R 0M3 house for sale | Listing ID X12843 | Royal LePage
Stanley Park
· House
· Patio · Garden · Air conditioning
Stanley Park · House · Patio · Garden · Air conditioning
Experience modern elegance at 47 Pondcliffe Drive, a meticulously maintained 2-storey detached home in the highly sought-after Doon South neighborhood. Completed in 2020, this Ridgeview home features a bright open-concept layout with 9' ceilings, engineered hardwood floors, and a chef's kitchen boasting custom cabinetry, quartz countertops, and a walk-in pantry. The spacious living area flows through oversized 8' patio doors to a fully fenced and sodded backyard. Upstairs, enjoy three sun-filled bedrooms and the convenience of second-floor laundry. The primary suite offers a spa-inspired ensuite with a glass walk-in shower and rainfall head. Modern essentials include central A/C, a water softener, and a triple-wide stamped concrete and paver stone driveway. Ideally located just minutes from Hwy 401, top-rated schools, and scenic trails, this property offers luxury and comfort in one perfect package. (Id: 27)
$ 829,999
90 Margaret Avenue N Unit# A, Waterloo, ON, N2J 3P9 house for sale | Listing ID 40844 | Royal LePage
View photo
House · for sale
$ 2,099,900
New
90 Margaret Avenue N Unit# A, Waterloo, ON, N2J 3P9 house for sale | Listing ID 40844 | Royal LePage
Stanley Park
· House
· Garden · Office room · Fireplace · Deck
Stanley Park · House · Garden · Office room · Fireplace · Deck
Welcome to this custom built Ross Miner home, completed in the fall of 2025, offering over 3,000 sqft. Above grade on a 250-ft deep lot. Designed with impeccable craftsmanship, this home blends luxury, elegance, and everyday functionality. The main level features a main floor bedroom with 13-ft ceilings and oversized windows and is currently used as a home office. The formal dining room is complemented by a custom-built coffee bar complete with quartz countertops, bespoke cabinetry, and a built-in beverage centre—perfect for hosting family and guests. At the heart of the home is a stunning chef’s kitchen with premium finishes, an oversized 10-ft quartz island, and a seamless flow into the spectacular great room, with 14-ft ceilings and expansive windows flood the space with natural light. A sunroom with a gas fireplace that can be enjoyed in the cooler months, extends the living space and overlooks the backyard which consists of a composite deck overlooking the backyard with endless po
$ 2,099,900
87 Ridge Road, Cambridge, ON, N3E 0C6 house for sale | Listing ID 40844 | Royal LePage
View photo
House · for sale
$ 999,999
New
87 Ridge Road, Cambridge, ON, N3E 0C6 house for sale | Listing ID 40844 | Royal LePage
Stanley Park
· House
· Patio · Garden · Parking
Stanley Park · House · Patio · Garden · Parking
Premium greenspace sets this exceptional family home apart from others, offering uninterrupted views of the water reservoir, walking trails, and protected natural surroundings that create a peaceful backdrop for everyday living. Welcome to this beautifully maintained 4-bedroom, 3.1-bathroom home featuring stylish finishes, 9' ceilings, hardwood floors, and an open-concept layout filled with natural light. The spacious kitchen is the heart of the home, complete with granite countertops, reverse osmosis system, a large pantry, and seamless flow into the dining and living areas. Patio doors lead to the upper deck overlooking the expansive backyard, perfect for entertaining or relaxing outdoors. Inside garage access and a convenient main-floor powder room add everyday practicality. Upstairs, the primary retreat offers his-and-her walk-in closets and a luxurious ensuite. Three additional bedrooms and a full bathroom provide plenty of space for family and guests. Central vacuum is roughed in
$ 999,999
267 Grovehill Crescent, Kitchener, ON, N2R 0K8 house for sale | Listing ID 40845 | Royal LePage
View photo
House · for sale
$ 784,888
New
267 Grovehill Crescent, Kitchener, ON, N2R 0K8 house for sale | Listing ID 40845 | Royal LePage
Stanley Park
· House
· Garden
Stanley Park · House · Garden
Situated in one of Kitchener's most sought-after master-planned communities-Wildflowers by Mattamy Homes. Built in 2017, this residence offers an exceptional opportunity for buyers seeking style, space, and a vibrant neighborhood setting. Step inside and experience a bright, open-concept main floor that seamlessly blends EVERYDAY LIVING WITH EFFORTLESS ENTERTAINING. The spacious living room flows naturally into a WELL-APPOINTED KITCHEN, where sleek granite countertops, ample cabinetry, and a functional layout create the perfect hub. Sunlight pours through the rear sliders, leading you to a fully fenced backyard complete with a patio-ideal for summer barbecues, outdoor relaxation, and creating your own private retreat. Upstairs, the home continues to impress with THREE GENEROUSLY SIZED BEDROOMS, including a comfortable primary suite with ensuite bathroom. A second-floor laundry room enhances everyday living, along with 2.5 bathrooms throughout, this HOME ENSURES BOTH COMFORT AND EFFICIE
$ 784,888
760 Paris Boulevard, Waterloo, ON, N2T 2Y1 house for sale | Listing ID 40845 | Royal LePage
View photo
House · for sale
$ 679,000
New
760 Paris Boulevard, Waterloo, ON, N2T 2Y1 house for sale | Listing ID 40845 | Royal LePage
Stanley Park
· House
· Garden · Deck · Cellar
Stanley Park · House · Garden · Deck · Cellar
Welcome to this beautifully maintained freehold end-unit townhome in the highly sought-after Clair Hills community of Waterloo. Offering over 1,400 sq. Ft. above grade plus a fully finished basement, this spacious home features 3+2 bedrooms and 3 bathrooms, making it an exceptional choice for growing families, multi-generational living, or buyers seeking added flexibility. The bright main floor offers a functional open-concept layout with a spacious living room, an eat-in kitchen, and sliding doors leading to a private backyard deck—perfect for relaxing or entertaining. Upstairs, the generous primary bedroom features a walk-in closet with semi-ensuite access, complemented by two additional bedrooms. The fully finished basement adds two additional bedrooms, a full bathroom, and a rough-in kitchen, creating outstanding flexibility for extended family, guests, a home business, or future in-law suite possibilities. As an end unit, the home enjoys additional windows, abundant natural light,
$ 679,000
308 Freure Drive, Cambridge, ON, N1S 0C1 house for sale | Listing ID X13516 | Royal LePage
View photo
House · for sale
$ 899,000
Updated
308 Freure Drive, Cambridge, ON, N1S 0C1 house for sale | Listing ID X13516 | Royal LePage
Stanley Park
· House
Stanley Park · House
Turn heads in West Galt! This stunning 2021 build delivers 5 spacious bedrooms, 4 bathrooms, and designer-level finishes from top to bottom, built for families who want it all. Step inside to a bright, open-concept main floor anchored by a showstopper kitchen with upgraded high-end stainless-steel appliances (2021). The space flows effortlessly into the dining and living areas, made for hosting everything from weeknight dinners to holiday gatherings. Thoughtful extras like central vacuum make daily life that much easier. Upstairs, five generous bedrooms give everyone room to breathe, including a dreamy primary retreat with walk-in closet and private ensuite. Three full baths on the upper level mean no more morning traffic jams. And the location? Unbeatable. You're minutes from downtown Galt's buzzing cafés, restaurants and boutiques, scenic Grand River trails, Cambridge Centre shopping, and quick 401 access for commuters. Modern, stylish, and truly move-in ready, this one checks every
$ 899,000
139 Werstine Terrace, Cambridge, ON, N3C 4H1 house for sale | Listing ID 40845 | Royal LePage
View photo
House · for sale
$ 649,900
New
139 Werstine Terrace, Cambridge, ON, N3C 4H1 house for sale | Listing ID 40845 | Royal LePage
Stanley Park
· House
· Garden · Office room · Terrace · Gym · Cellar
Stanley Park · House · Garden · Office room · Terrace · Gym · Cellar
Beautifully updated FREEHOLD townhouse located in a highly desirable Cambridge neighbourhood, just minutes to Highway 401, shopping, schools, parks, walking trails, and everyday amenities. This well-maintained home features a bright and functional layout with 3 spaciousbedrooms and 2 beds in basement, 2+1 bathrooms, new flooring throughout, granite kitchen countertops, stainless steel appliances, and anopen-concept living and dining area perfect for family living and entertaining. The spacious primary bedroom offers convenient access to acheater ensuite, while the additional bedrooms provide ample closet space. The professionally finished basement adds valuable living space andcan be used as a recreation room, home gym, office, or family room. Step outside to a fully fenced backyard complete with a gazebo and patioarea, ideal for summer gatherings, children, and pets. Located near Sault Park, soccer fields, playgrounds, and scenic walking trails, this move-in-ready home offers the perf
$ 649,900
573 Mayapple Street, Waterloo, ON, N2V 0G2 house for sale | Listing ID 40844 | Royal LePage
View photo
House · for sale
$ 1,139,900
New
573 Mayapple Street, Waterloo, ON, N2V 0G2 house for sale | Listing ID 40844 | Royal LePage
Stanley Park
· House
Stanley Park · House
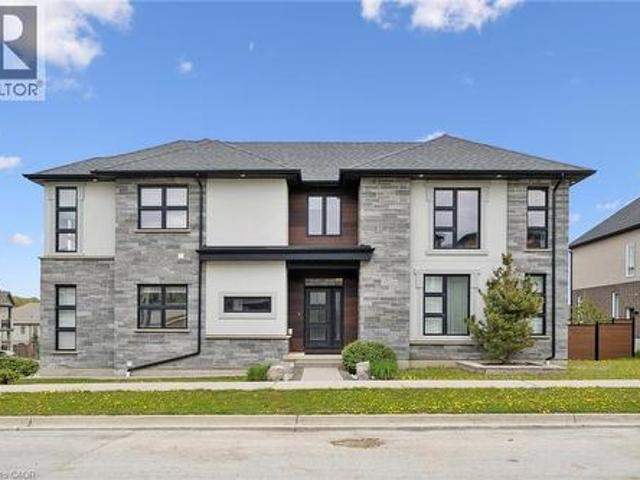
Rarely offered former model home stands out as one of the most desirable family residences within the prestigious Vista Hills Public School boundary. Boasting striking modern exterior with stone, brick, and stucco accents, undeniable Luxury curb appeal on both sides of Mayapple St & Canada Plum St. Step inside, the home is filled with premium upgrades and thoughtful design elements, this is the turnkey opportunity that today’s buyers have been waiting for. Flooded with natural light from east to west, the home offers an elevated living experience. Warm morning sun and calm, cinematic evening light naturally bring the family together. The open-concept main floor boasts 9-foot ceilings, a convenient powder room and laundry room with soaring 11.5' high ceilings. An upgraded chef’s kitchen with a massive central island—the ultimate hub for daily family life. Upstairs, you’ll find 4 spacious bedrooms and 2 full bathrooms, including a spa-inspired primary suite with a beautifully tiled glass
$ 1,139,900
20 Corwin Boulevard, Cambridge, ON, N1S 3L3 house for sale | Listing ID 40843 | Royal LePage
View photo
House · for sale
$ 949,900
New
20 Corwin Boulevard, Cambridge, ON, N1S 3L3 house for sale | Listing ID 40843 | Royal LePage
Stanley Park
· House
· Garden · Swimming pool
Stanley Park · House · Garden · Swimming pool
Positioned in one of West Galt’s most cherished and established neighborhoods, this property offers a rare combination of space, privacy, and true community charm. Tucked away at the end of a quiet court, this 4-bedroom, 2-bath side-split sits on a private pie-shaped lot spanning over a third of an acre! The ultimate staycation backyard awaits, featuring a park-like setting built around an impressive 38' x 18' inground pool. The carpet-free main floor showcases quality maple hardwood and porcelain flooring. The homeowner's favorite space is the solarium overlooking the pool and yard, giving you a place to enjoy the view in any season. The spacious layout offers over 2,390 total finished sq. Ft. —ideal for a family looking to plant deep roots. The walk-out third level provides ultimate convenience, with a full bath, laundry, and 2 bedrooms just steps from the pool area. Beyond your private yard, enjoy a genuinely walkable lifestyle to the Victoria Park Tennis Club, scenic trails, local
$ 949,900
128 Houghton Street, Cambridge, ON, N1C 4L3 house for sale | Listing ID 40835 | Royal LePage
View photo
House · for sale
$ 775,000
New
128 Houghton Street, Cambridge, ON, N1C 4L3 house for sale | Listing ID 40835 | Royal LePage
Stanley Park
· House
· Garden · Fireplace · Deck
Stanley Park · House · Garden · Fireplace · Deck
Welcome home to this beautiful, turnkey property in the highly sought-after Hespeler Village community. Offering OVER 2800 SQFT OF FINISHED LIVING SPACE, this solid home features an exceptional layout and thoughtful updates throughout. The main and 2nd levels are completely Carpet-Free, featuring laminate flooring and large windows that flood the home with natural light from every angle. The main floor highlights include a large EAT-IN KITCHEN equipped with stainless steel appliances (including a natural gas stove) and a kitchen island, alongside a sunken living room centered around a cozy GAS FIREPLACE. From here, sliding glass doors lead out to an expansive wood deck overlooking a large, private backyard shaded by mature trees—your own quiet retreat at the end of the day! Upstairs, you'll find three generously sized Bedrooms, including a large Primary Bedroom, a 5-PC CHEATER ENSUITE BATHROOM featuring a jetted tub, and a dedicated Laundry Room complete with a sink for extra convenien
$ 775,000
5792 8Th Line E, Ariss, ON, N0B 1B0 Luxury House for sale | Listing ID 40824 | Royal LePage Carriage Trade Luxury Properties
View photo
House · for sale
$ 14,090,000
Updated
5792 8Th Line E, Ariss, ON, N0B 1B0 Luxury House for sale | Listing ID 40824 | Royal LePage Carriage Trade Luxury Properties
Stanley Park
· House
· Deck
Stanley Park · House · Deck
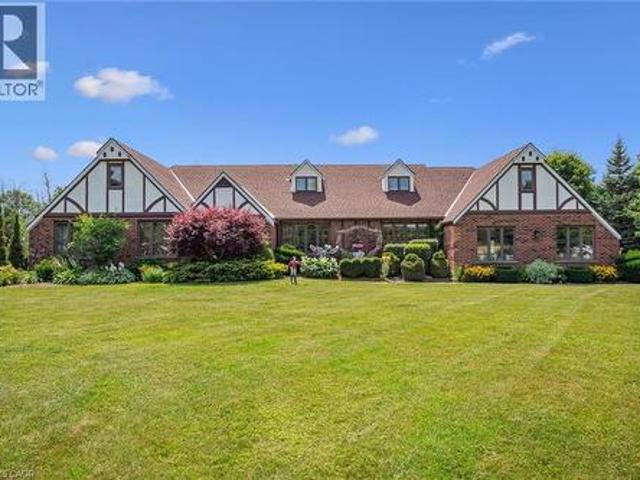
Welcome to your very own Shangri-La. A breathtaking, one-of-a-kind, English Tudor-style retreat offering over 3,000sqft of charm and functionality. Tucked away on a tranquil 1.13-acre property surrounded by trees, this 5-bedroom, 4-bathroom home invites you to experience a lifestyle of peace, privacy, and natural beauty. A long driveway leads to the storybook façade, setting the stage for what lies beyond: a spring-fed, trout-stocked pond with fountain, windmill, and meandering creek; a vibrant food forest with over 25 fruit-bearing and medicinal plants; more than 130 flowering plants and perennials, and sculpted shrubs shaped like hearts, a cat, eagle, and penguins adding a whimsical touch. 2 large gazebos. One convertible to a spring greenhouse. And an expansive rear deck offer serene outdoor escapes. Inside, the heart of the home is the open-concept kitchen and family room, where rich cherry cabinetry, Corian countertops, and a movable island. Perfect for both casual meals and enter
$ 14,090,000
699 Frederick Street, Kitchener, ON, N2B 2B3 house for sale | Listing ID 40844 | Royal LePage
View photo
House · for sale
$ 769,900
New
699 Frederick Street, Kitchener, ON, N2B 2B3 house for sale | Listing ID 40844 | Royal LePage
Stanley Park
· House
· Garden · Deck
Stanley Park · House · Garden · Deck
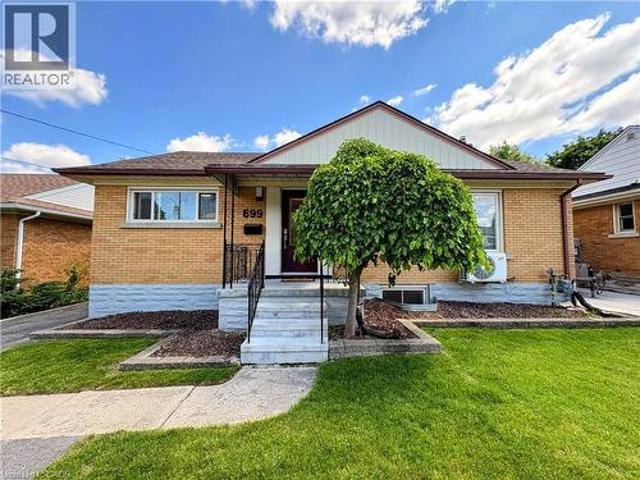
Attention Investors and First-Time Home Buyers! Welcome to this stunning detached legal duplex, offering income potential and great curb appeal. This bungalow features two fully self-contained units, each with its own kitchen, separate entrance, and private laundry facilities. The main level offers a carpet-free, three-bedroom unit featuring an updated kitchen with beautiful cabinetry, stainless steel appliances & laundry. The space includes new flooring throughout, an oversized living room with large windows for natural light, and a new four-piece bathroom. There is also an accessible attic space for additional storage. The lower two-bedroom unit is also fully updated with a new kitchen, a modern three-piece bathroom, and a recreation room with an egress window. This level includes a spacious utility room for laundry and extra storage. Outside, the property boasts a long, wide driveway that fits at least five cars, and a spacious, fully fenced backyard with a shed and a covered deck.
$ 769,900
58 Belwood Crescent, Kitchener, ON, N2C 1Z3 house for sale | Listing ID 40843 | Royal LePage
View photo
House · for sale
$ 625,000
New
58 Belwood Crescent, Kitchener, ON, N2C 1Z3 house for sale | Listing ID 40843 | Royal LePage
Stanley Park
· House
· Garden · Parking
Stanley Park · House · Garden · Parking
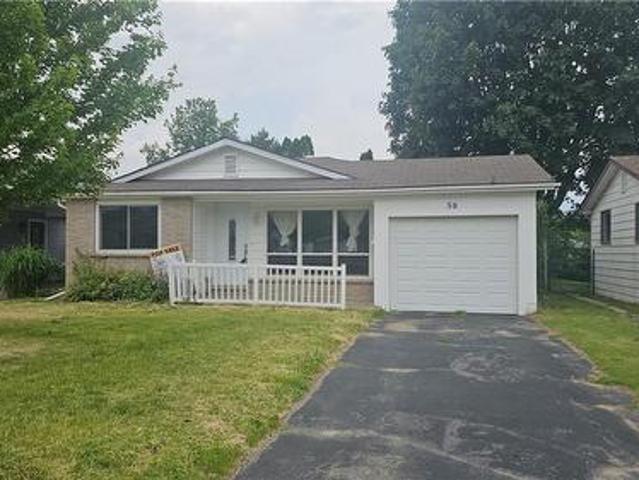
Welcome home to 58 Belwood Crescent, quietly nestled in a beautiful neighbourhood within the heart of Kitchener. This lovely back-split homeoffers 958 square feet of above grade living space. Boasting three generous sized bedrooms, two bathrooms, a finished lower level with a walk-up, and an attached garage. Enter the home and allow yourself to be greeted by a spacious living room with a large three-panel window. Loads ofnatural light throughout the home. The modern kitchen offers Quartz counter tops with subway tiled backsplash, ample space for storage, and adining area overlooking the front yard. Just a few stairs to either the upper or lower level. Keeping accessibility in mind. On the upper level youwill find three generous sized bedrooms and a four-piece bath. Meanwhile, on the lower level there is a three-piece bathroom, laundry room, acrawl space with loads of storage, and large recreation room with a walk-up to a private fully fenced backyard. Outside of the home you will finda
$ 625,000
20 Fairview Avenue, Kitchener, ON, N2H 3E8 house for sale | Listing ID 40843 | Royal LePage
View photo
House · for sale
$ 599,999
New
20 Fairview Avenue, Kitchener, ON, N2H 3E8 house for sale | Listing ID 40843 | Royal LePage
Stanley Park
· House
Stanley Park · House
Opportunity, character, and endless potential await! This classic 4-bedroom, 2-bath home is ready for its next chapter and offers the perfect canvas for someone with vision. Situated on a large, beautifully treed lot on a mature street just steps from downtown, this property combines an exceptional location with unlimited possibilities. The welcoming full-width covered front porch sets the tone, while inside you'll find spacious principal rooms including an eat-in kitchen, formal dining room, and a comfortable living room with a cozy wood stove. Original woodwork throughout adds warmth, charm, and timeless character that simply can't be duplicated. This home requires extensive updating but offers incredible potential to become a stunning family residence or, a potential duplex investment. The unfinished walk-up attic offers excellent potential for future living space, while an upper walk-out porch off one of the bedrooms adds even more character and charm. The true showstopper is the s
$ 599,999
99 Lorraine Avenue, Kitchener, ON, N2B 2N1 house for sale | Listing ID 40844 | Royal LePage
View photo
House · for sale
$ 687,000
New
99 Lorraine Avenue, Kitchener, ON, N2B 2N1 house for sale | Listing ID 40844 | Royal LePage
Stanley Park
· House
· Garden · Parking
Stanley Park · House · Garden · Parking
Wow! welcome to the perfect 4 level home with the room for a family to grow. Highly desireable Heritage park, close to schools, shopping, sports fields, swimming and walking trails. This 3 bedroom, 1.5 bath has an extra shower in the laundry room and features a cozy den or tv room currently used as a library, and enjoy a 3 season sunroom overlooking a good size backyard with mature trees for shade. A bright kitchen with dining area leads to a comfortable living room perfect for entertaining. The upper floor has the 3 bedrooms and the main 4 pc bath tht was updated in the last few years. Many of the principal rooms have been painted in recent years. Let the kids play and chill with friends in the large rec room downstairs, letting Mom and Dad have their space upstairs as well. A single car garage with access into the house makes grocery shopping nicer in bad weather. Updates include newer main electrical pannel, new roof 2025, many above grade windows are updated also a new furnace 4 ye
$ 687,000

Get email alerts

Don't miss out: be the first to know about new properties

The alert was correctly created

On subscribing you accept the conditions of use and the privacy policy
Alert
Receive new ads in your inbox
Save this search
Receive alerts for new listings

We'll send you an email when we have new properties for: "Properties for sale in Stanley Park"

The alert was correctly created

Get email alerts and be the first to see new listings
Required field
On subscribing I accept the terms of the privacy policy
Perfect! You'll soon start receiving new listings via email
Alert
Receive an email when we have new ads for Properties for sale in Stanley Park
Save this search
Filters

Bedrooms

Area (sq.ft)

sq.ft
sq.ft

Price

$
$

Filter by property type

Bathrooms

Clear all filters
Receive notifications when new entries are published.