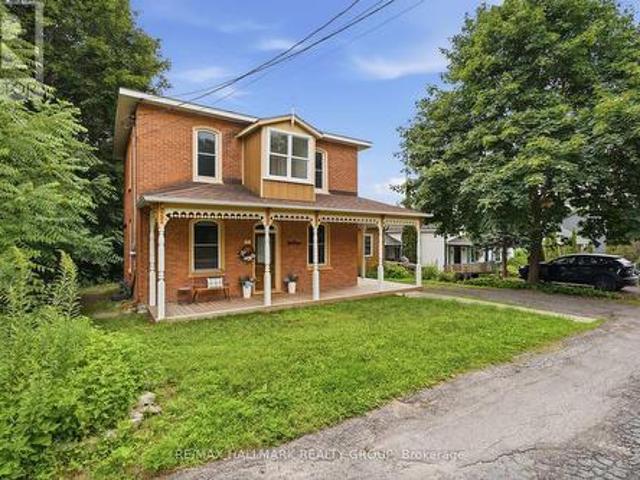
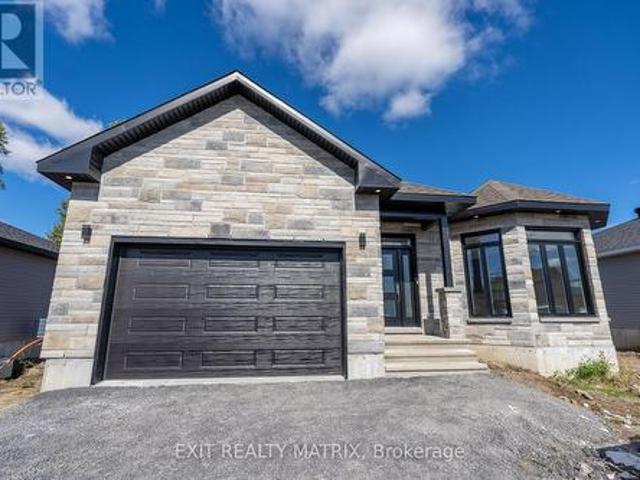
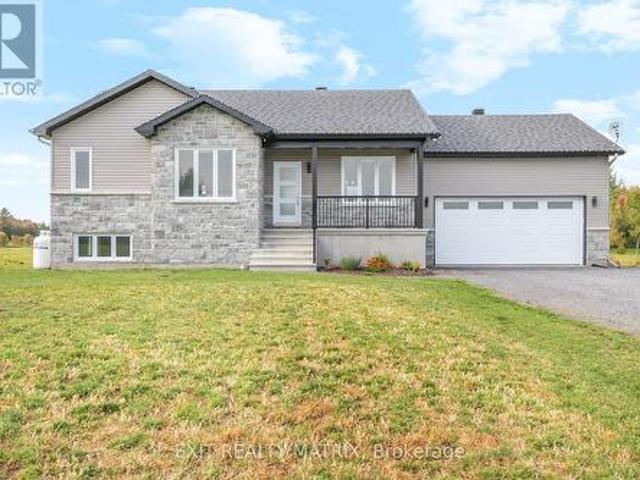
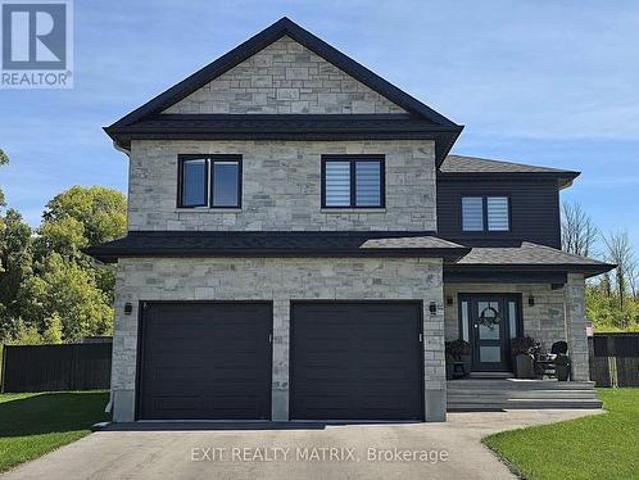
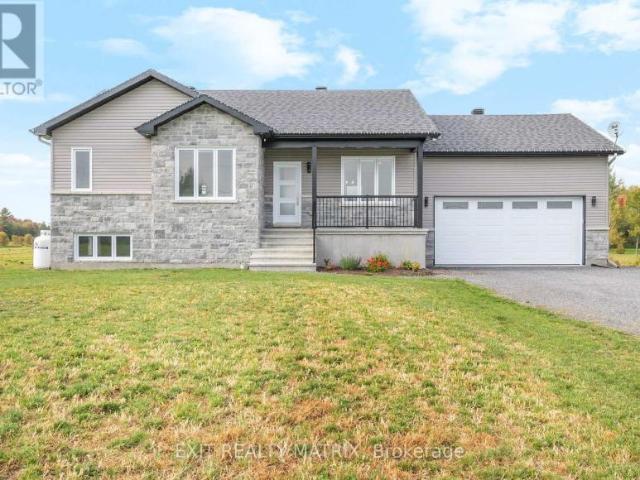
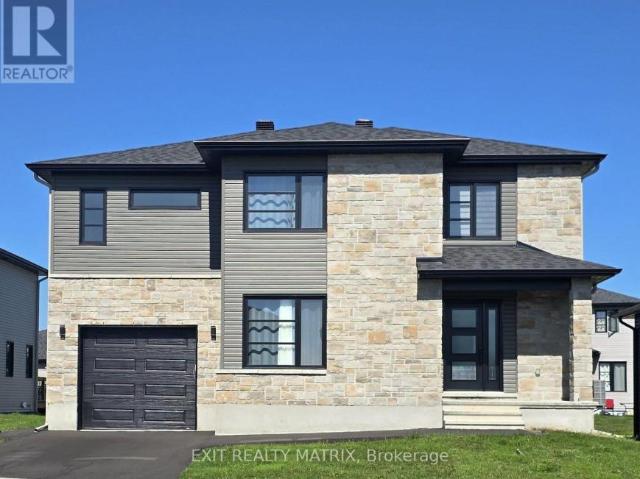
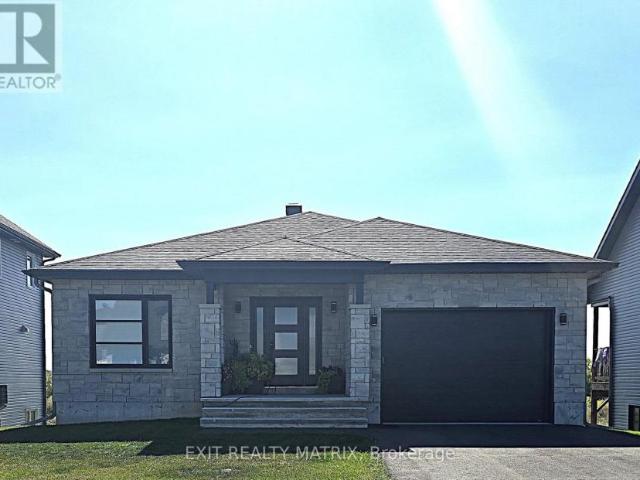
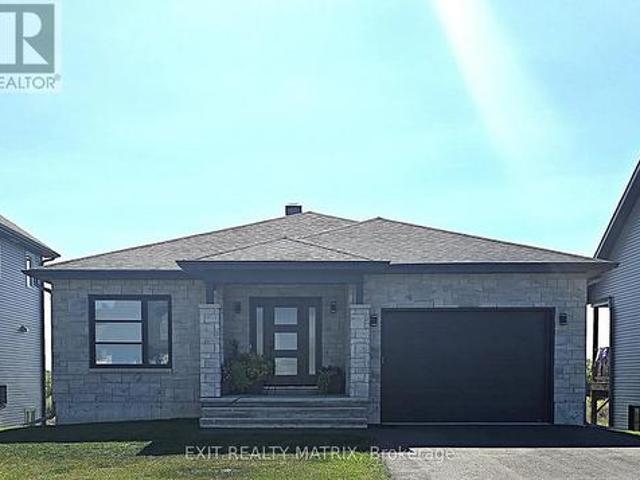
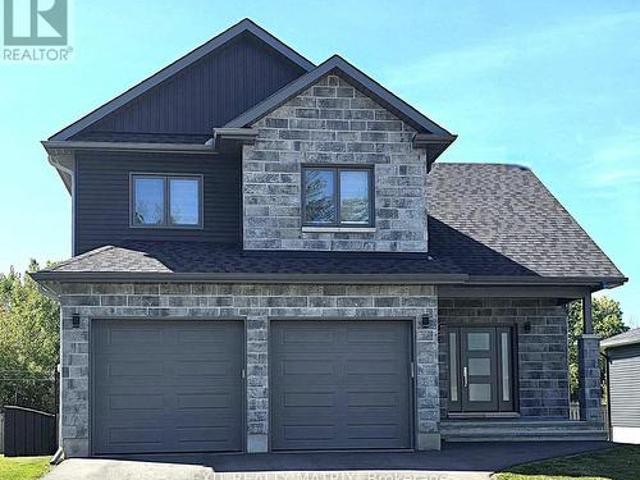
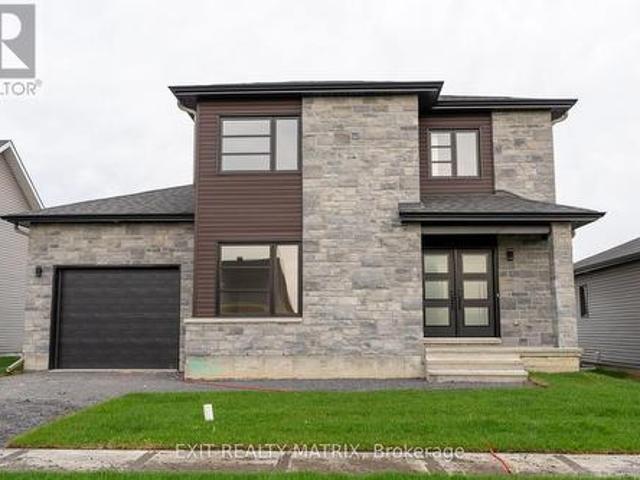
609 houses for sale in Ste-Anne-de-Prescott

600 Parisien Street, Hawkesbury, ON, K6A 3B6 house for sale | Listing ID X13623 | Royal LePage
View photo
House · for sale
$ 499,900
600 Parisien Street, Hawkesbury, ON, K6A 3B6 house for sale | Listing ID X13623 | Royal LePage
Ste-Anne-de-Prescott
· House
· Patio · Garden · Office room · Terrace · Air conditioning
Ste-Anne-de-Prescott · House · Patio · Garden · Office room · Terrace · Air conditioning
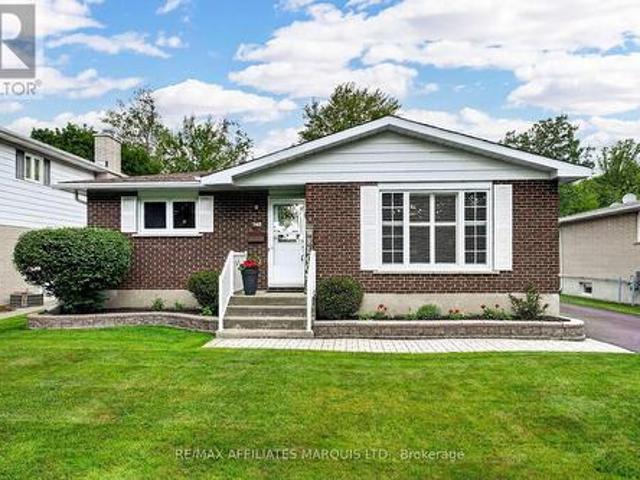
Welcome to this stunning all-brick bungalow, 2+1 bed, 1+1 bath, simply elegant. Bathed in natural light, the open-concept layout showcases hardwood and ceramic flooring throughout. The beautifully appointed chef-inspired kitchen features a skylight, gleaming granite countertops, a spacious centre island perfect for entertaing. The main bathroom offers a contemporary design with a luxurious glass shower, while the inviting dining room opens through two sets of patio doors to an impressive interlocking stone terrace, seamlessly blending indoor and outdoor living. The fully finished lower level is has a full bathroom, utility room, and bedroom/office. Additional highlights include central air conditioning, a premium lifetime warranty metal roof, and a beautifully landscaped backyard surrounded by mature cedar hedges for exceptional privacy. Lush perennial gardens and elegant interlocking stonework create a peaceful outdoor retreat. Situated on a 60' x 115' lot in one of the area's most pr
$ 499,900
582 Route Des Outaouais, Brownsburg Chatham, QC, J8G 1T9 hou.
View photo
House · for sale
$ 449,000
$ 333/sq.ft
582 Route Des Outaouais, Brownsburg Chatham, QC, J8G 1T9 hou.
Ste-Anne-de-Prescott
· 1,345 sq.ft · 4 Bedrooms · 4 Baths · House
Ste-Anne-de-Prescott · 1,345 sq.ft · 4 Bedrooms · 4 Baths · House
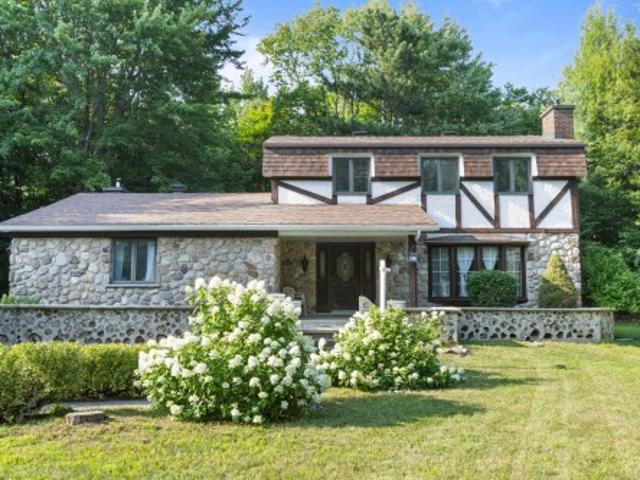
The magnificent historic home of Lemuel Cushing, built between 1826 and 1830, embodies a true symbol of grandeur and elegance. Mr. Cushing oversaw the construction of this building using a team of soldiers from the Royal Staff Corps, talented Scottish masons and other dedicated workers who dedicated themselves to the creation of the Chute de Blondeau and Carillon canal. Almost two hundred years old, this residence is full of captivating stories and architectural details from a bygone era. Do not hesitate to contact us now to arrange a visit. Still available at ListedBuy!
$ 449,000
185 Dominion Street N, North Glengarry, ON, K0C 1A0 house for sale | Listing ID X13620 | Royal LePage
View photo
House · for sale
$ 449,900
185 Dominion Street N, North Glengarry, ON, K0C 1A0 house for sale | Listing ID X13620 | Royal LePage
Ste-Anne-de-Prescott
· House
· Patio · Garden · Deck
Ste-Anne-de-Prescott · House · Patio · Garden · Deck
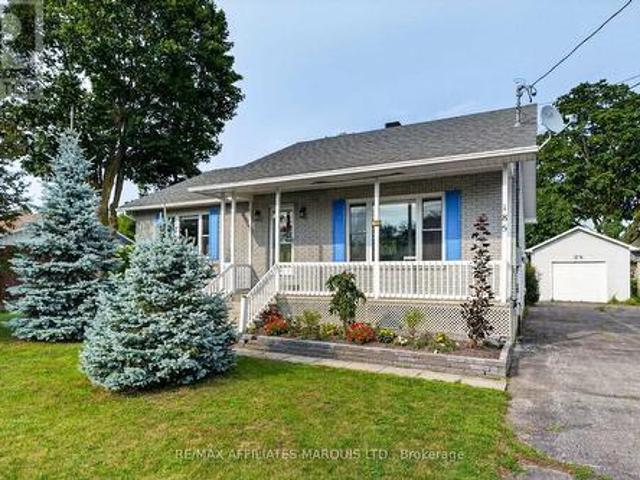
Welcome to 185 Dominion St N. A solid, well-maintained 1993 brick and vinyl high-ranch bungalow in the heart of Alexandria. With 3 bedrooms, 2 full bathrooms, and a fully finished lower level, this home delivers the space and comfort that families are looking for. Step inside to gleaming hardwood floors throughout the majority of the main level, 8-foot ceilings, and an open-concept layout that flows from the kitchen through to the sunken living room. The kitchen features abundant cabinetry, a centre island, and soaked in natural light. Walkout the patio doors to an oversized rear deck overlooking a private yard with raspberry bushes and lush perennial gardens. The spacious main floor bathroom includes a 4-piece layout with in-suite laundry for practical and convenient for everyday living. Downstairs, the fully finished lower level offers a large recreation room with a natural gas stove, two additional bedrooms, and a full 3-piece bathroom with shower. In-law suite potential makes this
$ 449,900
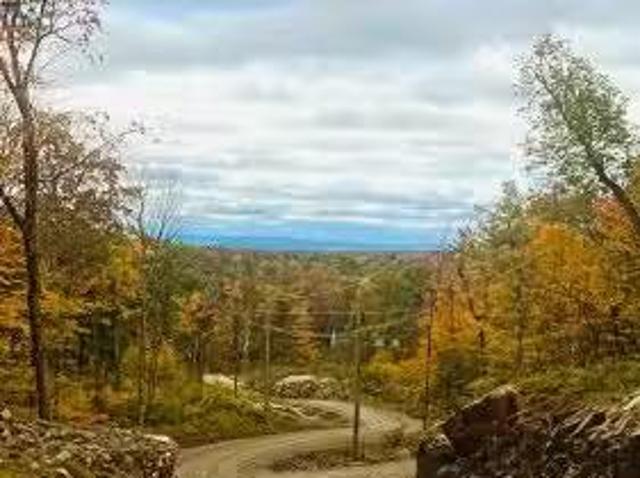
Boul. De L'Aéroparc, Lachute, QC, J8H 3R8 vacant land for sa.
View photo
House · for sale
$ 950,000
Boul. De L'Aéroparc, Lachute, QC, J8H 3R8 vacant land for sa.
Ste-Anne-de-Prescott
· House
Ste-Anne-de-Prescott · House
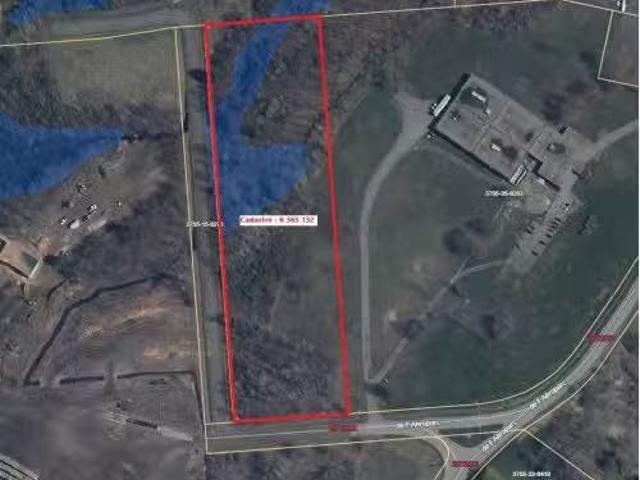
Vast industrial land ready for development to bring your projects to life. Flexible zoning and strategic location offering excellent visibility and quick access to major highways. A rare opportunity for developers and investors seeking a site with high potential. Still available at ListedBuy!
$ 950,000
185 Ch. Dalesville S. Brownsburg Chatham, QC, J8G 2B7 house.
View photo
House · for sale
$ 1,050,000
$ 711/sq.ft
185 Ch. Dalesville S. Brownsburg Chatham, QC, J8G 2B7 house.
Ste-Anne-de-Prescott
· 1,475 sq.ft · 5 Bedrooms · 3 Baths · House
Ste-Anne-de-Prescott · 1,475 sq.ft · 5 Bedrooms · 3 Baths · House
Discover a true haven of peace! This unique property features two beautiful homes set along the cascades of the Dalesville River, offering a breathtaking view from every vantage point. With a valid short-term saleal permit from both the municipality and Tourism Québec, the possibilities are endless - whether for personal use, investment, or a tranquil retreat surrounded by nature. Nestled in a picturesque natural setting yet only minutes from downtown and local amenities, this estate combines peace, accessibility, and authentic charm. Built on the historic site of a former sawmill, it radiates a timeless ambiance worthy of a movie scene. Still available at ListedBuy!
$ 1,050,000
2444 Place Surrey, Saint Lazare, QC, J7T 2B1 house for sale | Listing ID 19359 | Royal LePage
View photo
House · for sale
$ 649,000
2444 Place Surrey, Saint Lazare, QC, J7T 2B1 house for sale | Listing ID 19359 | Royal LePage
Ste-Anne-de-Prescott
· House
· Garden · Cellar
Ste-Anne-de-Prescott · House · Garden · Cellar
If you're looking for affordable country living in Saint-Lazare, this home is for you. Built in 1974, this home is sitting on a 42,236 square foot on a quiet child safe cul-de-sac in Saddlebrook. Excellent location. The private backyard is a nature lover's paradise. Features: 3 bedrooms, 1 bath, kitchen, dining room, living room, main floor family room plus main floor powder room and laundry is on the 2nd floor. A blank canvas awaits in the unfinished basement, ready to be finished to your taste. Easy walking and cycling distance to parks. Short drive to all amenities. Original owners. First time ever offered for sale
$ 649,000
24 Bergevin Street, The Nation, ON, K0C 2B0 house for sale | Listing ID X13625 | Royal LePage
View photo
House · for sale
$ 575,000
24 Bergevin Street, The Nation, ON, K0C 2B0 house for sale | Listing ID X13625 | Royal LePage
Ste-Anne-de-Prescott
· House
· Garden · Fireplace · Cellar
Ste-Anne-de-Prescott · House · Garden · Fireplace · Cellar
Welcome to this beautifully maintained bungalow, offering the perfect combination of modern updates, functional living space, and an incredible backyard retreat. The main floor features three spacious bedrooms, a fully renovated bathroom with the convenience of main-floor laundry, and an updated kitchen complete with granite countertops, newer appliances, ample cabinetry, and a bright eating area with easy access to the backyard. Designed for both everyday living and entertaining, the inviting family room is highlighted by a stunning all-brick fireplace that creates a warm and welcoming atmosphere. The fully finished basement expands your living space with a large recreation room, a fourth bedroom ideal for guests or a growing family, a beautifully updated second full bathroom, workshop, hobby room, cedar-lined closet, and plenty of additional storage. Step outside and discover your own private oasis. The beautifully landscaped backyard is designed to be enjoyed all summer long, featur
$ 575,000
Rue De L'Épervier, Gore, QC, J0V 1K0 vacant land for sale L.
View photo
House · for sale
$ 122,000
Rue De L'Épervier, Gore, QC, J0V 1K0 vacant land for sale L.
Ste-Anne-de-Prescott
· House
Ste-Anne-de-Prescott · House
Découvrez ce magnifique terrain boisé de 7 621,4 m² (environ 1,88 acre) situé dans le prestigieux Domaine Lakefield, un environnement paisible et recherché. Ce nouveau secteur offre un cadre naturel exceptionnel, parfait pour bâtir votre future résidence ou votre chalet de rêve. Profitez dun accès privilégié aux lacs Écho, Kenny et Frédérique, où vous pourrez pratiquer la baignade, le kayak ou simplement relaxer en pleine nature. Les amateurs de plein air seront ravis par les nombreux sentiers pédestres accessibles à proximité, permettant de profiter de la beauté du domaine tout au long des saisons. Still available at ListedBuy!
$ 122,000
5055 Boul. Hébert, Salaberry De Valleyfield, QC, J6S 6C2 com.
View photo
House · for sale
$ 1,280,000
5055 Boul. Hébert, Salaberry De Valleyfield, QC, J6S 6C2 com.
Ste-Anne-de-Prescott
· House
Ste-Anne-de-Prescott · House
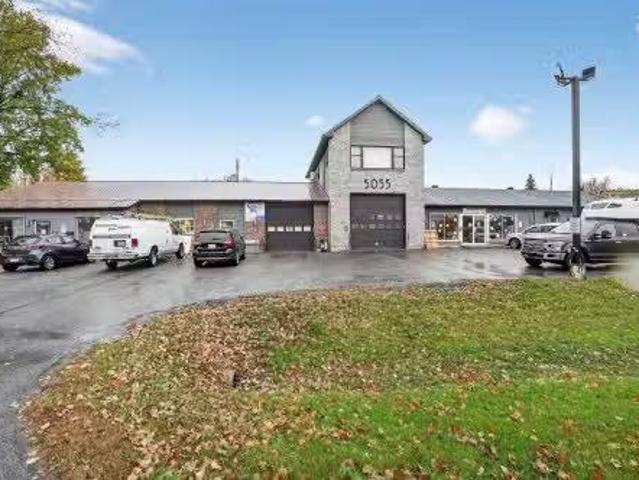
Immeuble Commercial a vendre, Des locataires très solides, revenu mensuel de -11 641,25 -soit -139 692$ par année -. Tous les locaux sont loués très saleable, immeuble très bien entretenu, un grand potentiel, un grand terrain de plus de 26 000pc, possibilité de rajouter des appartement résidentiel en haut des locaux ( conditionnel a lobtention dautorisation de La ville de Valleyfield ). Immeuble situé dans un secteur très en Recherche a Salaberry-de-Valleyfield. Preuve des revenus et baux a transmettre sur demande. pour plus dinformation contactez le courtier inscripteur. Still available at ListedBuy!
$ 1,280,000
112 Rue Jacques, Saint Colomban, QC, J5K 1G2 house for sale | Listing ID 15278 | Royal LePage
View photo
House · for sale
$ 599,900
112 Rue Jacques, Saint Colomban, QC, J5K 1G2 house for sale | Listing ID 15278 | Royal LePage
Ste-Anne-de-Prescott
· House
· Office room · Parking · Fireplace · Deck · Cellar
Ste-Anne-de-Prescott · House · Office room · Parking · Fireplace · Deck · Cellar
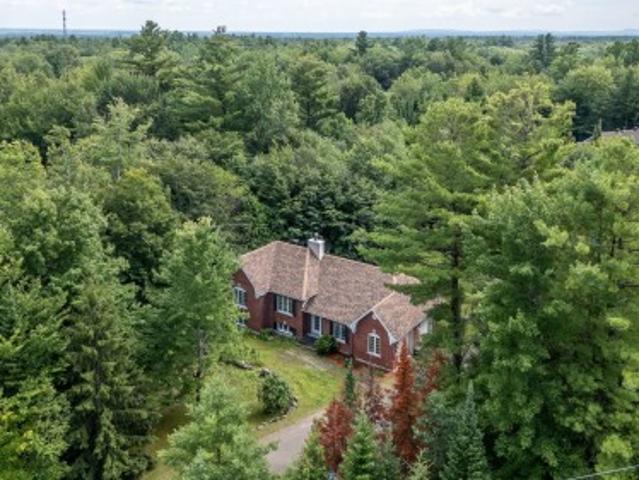
Discover this beautiful home with timeless charm, nestled in a peaceful neighborhood. Its stunning red brick façade exudes classic elegance. Set on a spacious, private lot, it offers 3 bedrooms, a home office, 2 full bathrooms, an attached double garage, and a huge family room in the basement. The living room, featuring a cozy wood-burning fireplace, invites relaxation, while the expansive deck completes this exceptional property where comfort, space, and refined living come together
$ 599,900
748 Montcalm Court, Cornwall, ON, K6H 6C3 house for sale | Listing ID X13628 | Royal LePage
View photo
House · for sale
$ 459,900
Updated
748 Montcalm Court, Cornwall, ON, K6H 6C3 house for sale | Listing ID X13628 | Royal LePage
Ste-Anne-de-Prescott
· House
· Garden
Ste-Anne-de-Prescott · House · Garden
Pride of ownership is immediately evident throughout this beautiful all-brick bungalow, ideally situated on a quiet residential crescent just steps from Bell Centennial Park and only minutes from schools, shopping, restaurants and all of your daily amenities. Offering just under 1,200 sq. Ft. of bright, comfortable living space, this home features gleaming hardwood floors, a spacious sun-filled living room and a welcoming eat-in kitchen with an abundance of cabinetry and workspace. The functional main floor layout includes three nice-sized bedrooms along with a well-appointed 4-piece bathroom. The finished lower level is both spacious and versatile, featuring a large open recreation room highlighted by a wet bar, making it an ideal space for entertaining, hobbies or family gatherings. A 3-piece bathroom, finished laundry room, cedar closet, workshop and an abundance of storage complete the lower level. Step outside through the kitchen to discover a backyard that's just as meticulously
$ 459,900
71 Union Street, Champlain, ON, K0B 1R0 house for sale | Listing ID X13611 | Royal LePage
View photo
House · for sale
$ 624,900
71 Union Street, Champlain, ON, K0B 1R0 house for sale | Listing ID X13611 | Royal LePage
Ste-Anne-de-Prescott
· House
· Patio · Garden · Deck
Ste-Anne-de-Prescott · House · Patio · Garden · Deck
A wonderful red brick gem on a quiet street. Renovated kitchen and living room, traditional wood floors and mouldings. This three bedroom home with wrap around deck has been updated to offer more space and accommodate comfort all the whilst preserving the Vankleek hill signature style. Beautiful gardens on the side of the house, 2 minute walk to the Mill Street Park and Community Centre. Work shed for workshop in the back and large backyard. A rare find for a family or for a lovely and peaceful commuter's abode in the heart of Vankleek Hill! Step into one of Vankleek Hill's architectural gems, where the elegance of the early 1900s has been beautifully preserved. This stunning late Victorian home showcases soaring 10-foot ceilings, original mouldings, rich hardwood floors, and exquisite woodwork throughout. The inviting family room is the perfect place for the kids to play or grown ups to party with the patio door leading you to a private, tree-lined backyard, creating the cozy space fo
$ 624,900
21 Glenco Road, South Stormont, ON, K0C 2A0 house for sale | Listing ID X13623 | Royal LePage
View photo
House · for sale
$ 633,900
21 Glenco Road, South Stormont, ON, K0C 2A0 house for sale | Listing ID X13623 | Royal LePage
Ste-Anne-de-Prescott
· House
· Garden · Deck · Air conditioning
Ste-Anne-de-Prescott · House · Garden · Deck · Air conditioning
House to be built*. The Mojave is an exquisite model offering multiple particularities. The living room has distinguished oversized windows allowing for the natural light to flow through the common area. The kitchen is designed to be practical with tons of counter and cabinet space and comes with many upgrades such as cabinets up to ceiling, quartz countertops, soft close doors & drawers, many pots & pans drawers and a garbage/recycling pull-out. Both bathrooms include quartz countertops and tiled shower walls. The three bedrooms are designed with spacious closets, adding to the list of traits this model offers. Other features included hardwood flooring throughout, AC, central vacuum, eavestrough. Landscape will include 10' X 8' wood deck, gravel driveway and seeded yard. You don't want to miss calling this one your home. Contact your realtor today for more information. *Pictures are from a previous build and may not reflect the same house orientation, colors, fixtures, finishes*.*full
$ 633,900
25 Glenco Road, South Stormont, ON, K0C 2A0 house for sale | Listing ID X13623 | Royal LePage
View photo
House · for sale
$ 562,900
25 Glenco Road, South Stormont, ON, K0C 2A0 house for sale | Listing ID X13623 | Royal LePage
Ste-Anne-de-Prescott
· House
· Garden · Deck · Cellar
Ste-Anne-de-Prescott · House · Garden · Deck · Cellar
House to be built*. Stunning raised-bungalow that carries lots of great features such as two spacious bedrooms, a gorgeous bathroom with separate soaker tub and custom tile & glass shower and main floor laundry for convenience. The living area offers an abundance of natural light with it's open space. The kitchen is loaded with upgrades such as high cabinets, pots drawers, soft close doors & hinges, beautiful quartz countertops and tile backsplash. The unfinished basement features high ceilings, large windows and rough-in for future bathroom. Landscape will include 10' X 8' wood deck, gravel driveway and seeded yard. You don't want to miss calling this one your home. Contact your realtor today for more information. *Pictures are from a previous build and may not reflect the same house orientation, colors, fixtures, finishes*.*full hst rebate included in listing price. As per the legislation. (id: 27)
$ 562,900
18 Glenco Road, South Stormont, ON, K0C 2A0 house for sale | Listing ID X13623 | Royal LePage
View photo
House · for sale
$ 655,900
18 Glenco Road, South Stormont, ON, K0C 2A0 house for sale | Listing ID X13623 | Royal LePage
Ste-Anne-de-Prescott
· House
· Garden · Deck
Ste-Anne-de-Prescott · House · Garden · Deck
House to be built*. Superb 2-storey single-family home designed for modern family living. Open-concept main floor with spacious living room and covered porches at the front and back. Stylish kitchen featuring quartz countertops, ceiling-height cabinets, soft-close doors and drawers, pots and pans drawer, and a large wall pantry for added storage. Upper level offers 4 generously sized bedrooms and a convenient laundry room. The primary bedroom includes a walk-in closet and private ensuite with 5' glass and tile shower and quartz countertop. Main bathroom features a 5' tub with tiled walls and quartz countertop. A perfect blend of space, style, and functionality-ideal for growing families. Landscape will include 10' X 8' wood deck, gravel driveway and seeded yard. You don't want to miss calling this one your home. Contact your realtor today for more information. *Pictures are from a previous build and may not reflect the same house orientation, colors, fixtures, finishes*.*full hst rebat
$ 655,900
3260 Tolmies Corners Road, North Stormont, ON, K0C 1C0 house for sale | Listing ID X13625 | Royal LePage
View photo
House · for sale
$ 484,900
3260 Tolmies Corners Road, North Stormont, ON, K0C 1C0 house for sale | Listing ID X13625 | Royal LePage
Ste-Anne-de-Prescott
· House
· Patio · Garden · Cellar
Ste-Anne-de-Prescott · House · Patio · Garden · Cellar
Welcome to peaceful country living in Monkland! Nestled on nearly 2.65 acres of beautifully treed land, this charming bungalow offers the perfect blend of comfort, privacy, and space to enjoy the outdoors and have your own hobby farm with two outbuildings ready for you. Step inside to a bright and inviting living room featuring newly refinished hardwood flooring. The functional layout flows seamlessly into the kitchen and dining area, where a patio door leads to the backyard deck-perfect for summer BBQs, entertaining, or simply relaxing while enjoying the tranquil surroundings. The main level offers three comfortable bedrooms and a well-appointed 4-piece bathroom, making it an ideal home for families, retirees, or anyone seeking one-level living. The finished basement expands your living space with a cozy family room warmed by a brand new wood stove wet certified, creating the perfect gathering place during cooler months. You'll also find a laundry area, a storage/tool room, and an add
$ 484,900
6588 Tree Haven Road, South Glengarry, ON, K0C 2E0 house for sale | Listing ID X13620 | Royal LePage
View photo
House · for sale
$ 875,000
6588 Tree Haven Road, South Glengarry, ON, K0C 2E0 house for sale | Listing ID X13620 | Royal LePage
Ste-Anne-de-Prescott
· House
· Fireplace
Ste-Anne-de-Prescott · House · Fireplace
Welcome to your own slice of waterfront paradise, offering an impressive 180 ft of frontage along the majestic St. Lawrence River with breathtaking views stretching to the Adirondack Mountains. From picturesque sunrises to watching ships glide by, this property delivers a front-row seat to one of Ontario's most iconic waterways. A fisherman's or nature lovers playground. Set on a beautifully landscaped half-acre lot, this property is a balanced blend of tranquility and functionality. A quiet canal leads you to your private dock and boathouse, making it ideal for boating enthusiasts and those craving life on the water. The spacious living room and dining area are flooded with natural light thanks to southern exposure and anchored by a cozy propane fireplace, creating the perfect setting for both relaxing and entertaining. The gourmet kitchen with heated flooring features granite countertops and stainless steel appliances. The main level offers two well-appointed bedrooms, a 4pc bathroom
$ 875,000
6 Glenco Road, South Stormont, ON, K0C 2A0 house for sale | Listing ID X13623 | Royal LePage
View photo
House · for sale
$ 574,900
6 Glenco Road, South Stormont, ON, K0C 2A0 house for sale | Listing ID X13623 | Royal LePage
Ste-Anne-de-Prescott
· House
· Garden · Deck
Ste-Anne-de-Prescott · House · Garden · Deck
House to be built*. Gorgeous contemporary model with approx. 1,550 sq. Ft. featuring 3 good size bdrms and 2.5 bath. The kitchen features beautiful quartz countertops, soft close doors & drawers, pots & pans and a walk-in pantry for extra storage. Both full bathrooms offer quartz countertops and tiled shower/tub walls. Landscape will include 10' X 8' wood deck, gravel driveway and seeded yard. You don't want to miss calling this one your home. Contact your realtor today for more information. *Pictures are from a previous build and may not reflect the same house orientation, colors, fixtures, finishes*.*full hst rebate included in listing price. As per the legislation. (id: 27)
$ 574,900
House South Stormont ON 104711305
View photo
House · for sale
$ 596,900
House South Stormont ON 104711305
Ste-Anne-de-Prescott
· House
Ste-Anne-de-Prescott · House
Explore this exciting real estate opportunity located in the vibrant area of South Stormont. This property is currently priced at CAD596900. A fantastic chance to acquire property in a sought-after location. Whether you are looking for a new location or a significant acquisition, this listing warrants serious consideration. Review all the details and imagine the possibilities. Contact us today for more information!
$ 596,900
House South Stormont ON 104711302
View photo
House · for sale
$ 562,900
House South Stormont ON 104711302
Ste-Anne-de-Prescott
· House
Ste-Anne-de-Prescott · House
Explore this exciting real estate opportunity located in the vibrant area of South Stormont. This property is currently priced at CAD562900. A fantastic chance to acquire property in a sought-after location. Whether you are looking for a new location or a significant acquisition, this listing warrants serious consideration. Review all the details and imagine the possibilities. Contact us today for more information!
$ 562,900
House South Stormont ON 104711300
View photo
House · for sale
$ 671,900
House South Stormont ON 104711300
Ste-Anne-de-Prescott
· House
Ste-Anne-de-Prescott · House
Explore this exciting real estate opportunity located in the vibrant area of South Stormont. This property is currently priced at CAD671900. A fantastic chance to acquire property in a sought-after location. Whether you are looking for a new location or a significant acquisition, this listing warrants serious consideration. Review all the details and imagine the possibilities. Contact us today for more information!
$ 671,900
House South Stormont ON 104711299
View photo
House · for sale
$ 573,900
House South Stormont ON 104711299
Ste-Anne-de-Prescott
· House
Ste-Anne-de-Prescott · House
Explore this exciting real estate opportunity located in the vibrant area of South Stormont. This property is currently priced at CAD573900. A fantastic chance to acquire property in a sought-after location. Whether you are looking for a new location or a significant acquisition, this listing warrants serious consideration. Review all the details and imagine the possibilities. Contact us today for more information!
$ 573,900
9 Glenco Road, South Stormont, ON, K0C 2A0 house for sale | Listing ID X13623 | Royal LePage
View photo
House · for sale
$ 573,900
9 Glenco Road, South Stormont, ON, K0C 2A0 house for sale | Listing ID X13623 | Royal LePage
Ste-Anne-de-Prescott
· House
· Garden · Deck · Air conditioning
Ste-Anne-de-Prescott · House · Garden · Deck · Air conditioning
House to be built*. The Dune is a superb model that carries lots of great features such as two good size bedrooms, both with walk-in closets, and a spacious walk-in shower in the ensuite. For convenience, the floor plan allows for a separate laundry room adjacent to the open-concept kitchen and other living areas. The kitchen layout includes plenty of cabinet and counter space. Many upgrades are included with this build including quartz countertops and hardwood flooring throughout, cabinets up to ceiling, soft close doors & drawers, pots & pans, AC, central vac and eavestrough. Landscape will include 10' X 8' wood deck, gravel driveway and seeded yard. You don't want to miss calling this one your home. Contact your realtor today for more information. *Pictures are from a previous build and may not reflect the same house orientation, colors, fixtures, finishes*.*full hst rebate included in listing price. As per the legislation. (id: 27)
$ 573,900
10 Glenco Road, South Stormont, ON, K0C 2A0 house for sale | Listing ID X13623 | Royal LePage
View photo
House · for sale
$ 625,900
10 Glenco Road, South Stormont, ON, K0C 2A0 house for sale | Listing ID X13623 | Royal LePage
Ste-Anne-de-Prescott
· House
· Parking
Ste-Anne-de-Prescott · House · Parking
House to be built*. Welcome to this charming 2-storey family home offering the perfect combination of comfort, functionality, and room to grow. The bright and inviting living room features soaring cathedral ceilings, creating an open and airy space where family and friends can gather and make lasting memories. The practical kitchen is designed for everyday living, while the adjoining dining area features an impressive wall of pantry cabinetry, providing exceptional storage and organization for busy households. Upstairs, you'll find three comfortable bedrooms, including a spacious primary suite complete with a private ensuite bathroom featuring a tiled glass shower. With 2.5 bathrooms in total, there's plenty of convenience for the whole family. Step outside to enjoy the covered rear porch, a cozy spot for morning coffee, evening relaxation, or keeping an eye on the kids while they play outdoors. The double-car garage offers additional storage and protection from the elements year-round
$ 625,900
14 Glenco Road, South Stormont, ON, K0C 2A0 house for sale | Listing ID X13623 | Royal LePage
View photo
House · for sale
$ 629,900
14 Glenco Road, South Stormont, ON, K0C 2A0 house for sale | Listing ID X13623 | Royal LePage
Ste-Anne-de-Prescott
· House
· Garden · Deck · Air conditioning
Ste-Anne-de-Prescott · House · Garden · Deck · Air conditioning
House to be built*. The Pandora model is a gorgeous modern 2-storey family home with a beautiful contemporary style. It features a large open concept dining room and kitchen with a breakfast counter. The classy upper level includes three bedrooms including a considerable size primary bedroom with an open concept bathroom and walk in closet. Many upgrades are included with this build including quartz countertops and hardwood flooring throughout including stairs to 2nd floor, cabinets up to ceiling, soft close doors & drawers, pots & pans, AC, central vac and eavestrough. Landscape will include 10' X 8' wood deck, gravel driveway and seeded yard. You don't want to miss calling this one your home. Contact your realtor today for more information. *Pictures are from a previous build and may not reflect the same house orientation, colors, fixtures, finishes*.*full hst rebate included in listing price. As per the legislation. (id: 27)
$ 629,900

Get email alerts

Don't miss out: be the first to know about new properties

The alert was correctly created

On subscribing you accept the conditions of use and the privacy policy
Alert
Receive new ads in your inbox
Save this search
Receive alerts for new listings

We'll send you an email when we have new properties for: "Houses for sale in Ste-Anne-de-Prescott"

The alert was correctly created

Get email alerts and be the first to see new listings
Required field
On subscribing I accept the terms of the privacy policy
Perfect! You'll soon start receiving new listings via email
Alert
Receive an email when we have new ads for Houses for sale in Ste-Anne-de-Prescott
Save this search
Filters

Bedrooms

Area (sq.ft)

sq.ft
sq.ft

Price

$
$

Filter by property type

Bathrooms

Clear all filters
Receive notifications when new entries are published.