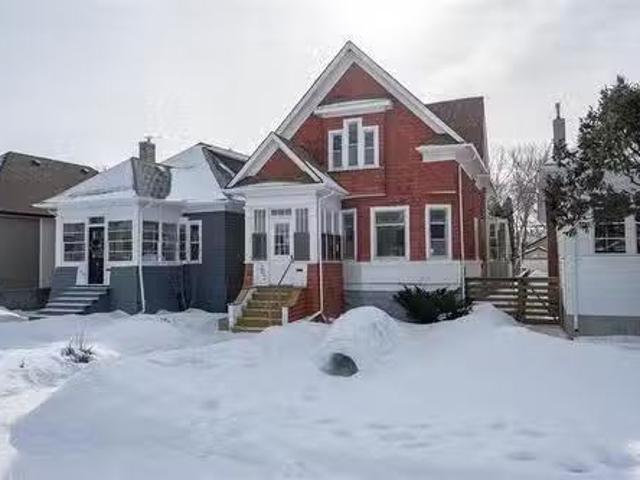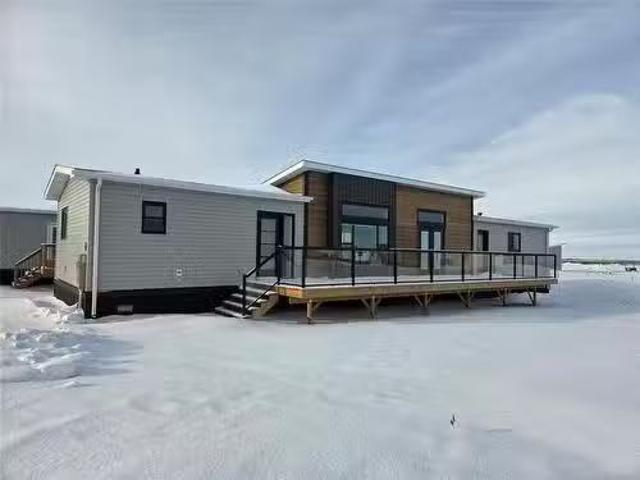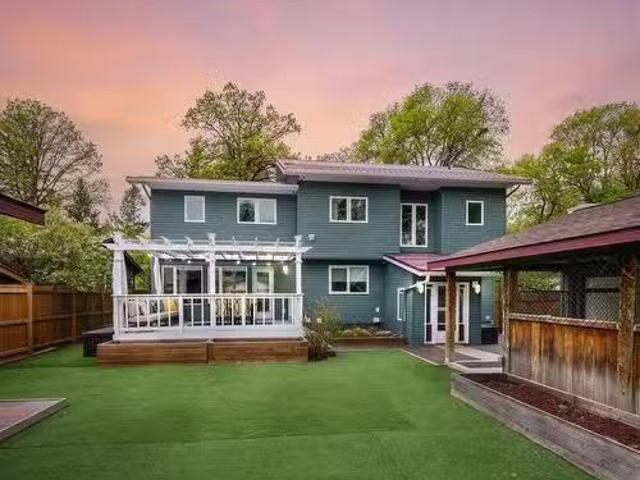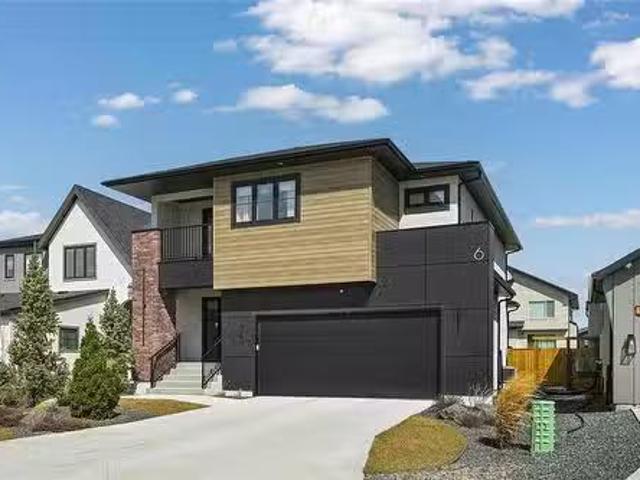
670 houses for sale in Ste Anne

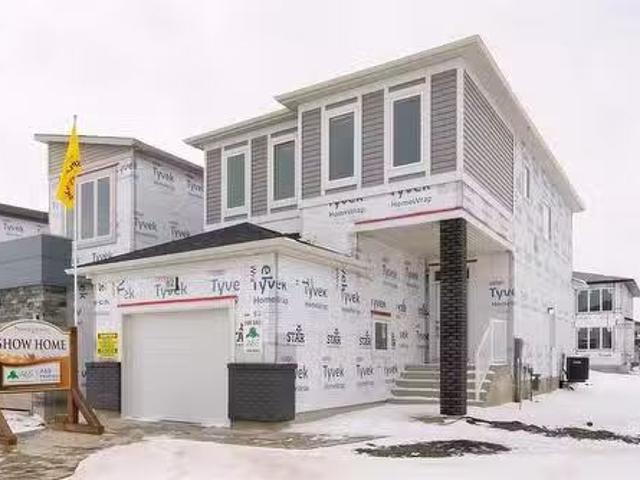
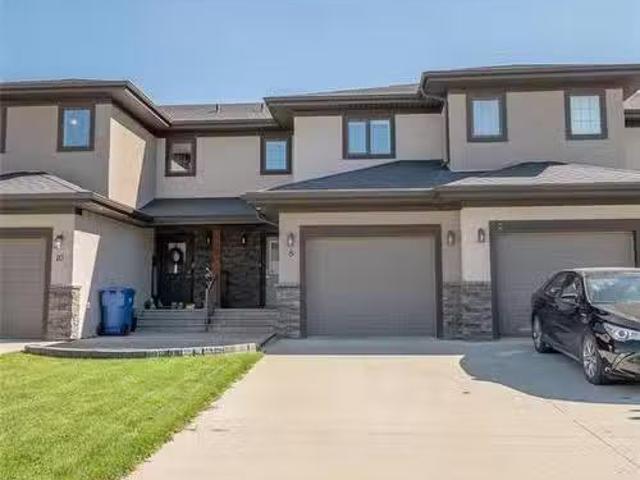
6 Siddiqui Ridge, Winnipeg, MB, R3Y 2G7 Luxury House for sal.
View photo
House · for sale
$ 999,900
$ 473/sq.ft
6 Siddiqui Ridge, Winnipeg, MB, R3Y 2G7 Luxury House for sal.
Ste Anne
· 2,110 sq.ft · 3 Bedrooms · 3 Baths · House
· Balcony · Parking
Ste Anne · 2,110 sq.ft · 3 Bedrooms · 3 Baths · House · Balcony · Parking
1RWinnipegWelcome to Bison Run! This exceptional former show home by award-winning Artista Homes is now available! Offering 2,110 sq ft, this impressive 2 storey features 3 bdrms, 2.5 bthrms, & a versatile second-floor loft with access to a covered balcony. The open-concept layout is highlighted by soaring two-storey ceilings & a dramatic wall of windows that flood the home with natural light. A striking open-riser maple staircase adds a true design statement. The chef-inspired kitchen is designed to impress, complete with an oversized island, quartz countertops, elegant backsplash, & a walk-through pantry featuring custom millwork with convenient access from the garage. Upstairs, the spacious loft connects to a private covered balcony perfect for relaxing. All 3 bdrms include WICs, while both upper-level bthrms are finished with upgraded fixtures, tile, & quartz countertops. The primary suite offers a luxurious ensuite with dbl vanity, freestanding tub, & a glass shower with tile surr
$ 999,900
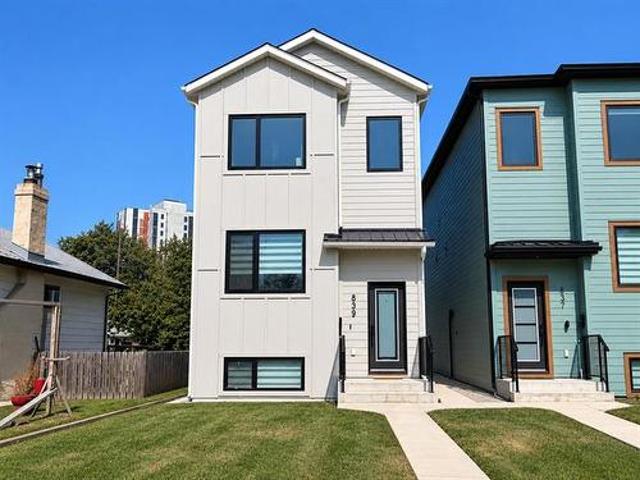
839 Jubilee Ave, Winnipeg, MB, R3L 1R1 house for sale | Listing ID 202622 | Royal LePage
View photo
House · for sale
$ 649,900
839 Jubilee Ave, Winnipeg, MB, R3L 1R1 house for sale | Listing ID 202622 | Royal LePage
Ste Anne
· House
· Air conditioning
Ste Anne · House · Air conditioning
Rarely available! Luxury duplex built by Paragon. Winnipeg's industry leading multi family builder! One of the largest infill duplex's built in Manitoba. No expense was spared during construction. This ultra modern duplex offers two self contained suites, each with their own utility meters for both hydro & water. The main unit consists of 3 bedrooms and 2.5 bathrooms. The second floor unit consists of 2 bedrooms and 1 bathroom. Each has their own furnace, central air conditioning, hot water tank, open concept floor plans, and luxury finishes throughout. Located in a very high demand area with close proximity to all general amenities on Pembina hwy, and walking distance to everything Osbourne St has to offer, it's never an issue finding responsible and qualified tenants looking to rent at a property like this. Consistently rented out with top market rents, this is a set it and forget it type of investment. Also could be the perfect house hacking property with the size of this building p
$ 649,900
98 Siskin Bay, Winnipeg, MB, R3X 0J3 house for sale Listing.
View photo
House · for sale
$ 859,900
$ 478/sq.ft
98 Siskin Bay, Winnipeg, MB, R3X 0J3 house for sale Listing.
Ste Anne
· 1,798 sq.ft · 3 Bedrooms · 2 Baths · House
· Fireplace · Parking
Ste Anne · 1,798 sq.ft · 3 Bedrooms · 2 Baths · House · Fireplace · Parking
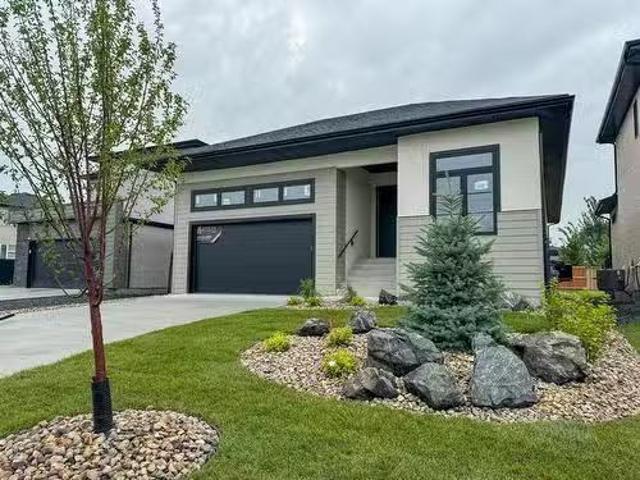
2KWinnipegSituated on a quiet bay in Sage Creek. This Brand New bungalow carefullydesigned by award winning Artista Homes is bright and spacious. It features 10 and 9 ceilings, 3 spaciousbedrooms, and 2 baths. The main floor has plenty of large windows, high ceilings, gorgeous modern linearelectric fireplace. The kitchen has an oversized island with beautiful quartz countertops, tile backsplash, and awalk-through pantry with easy access from the mudroom garage. Main floor laundry rm and spaciousmudroom with tile flooring. The primary BR features a spa like ensuite w double sinks, a soaker tub, and atrue custom tile shower with 10mil glass and tile base. Modern exterior finishes with acrylic stucco all the wayaround, steel beams, triple pane window package, plywood subfloors, a 200 Amp electrical panel, deltafoundation wrap, a large attached Garage (id:7525). Still available at ListedBuy!
$ 859,900
135 Mulberry Creek Drive, Winnipeg, MB, R3Y 0R6 house for sa.
View photo
House · for sale
$ 649,900
$ 329/sq.ft
135 Mulberry Creek Drive, Winnipeg, MB, R3Y 0R6 house for sa.
Ste Anne
· 1,970 sq.ft · 4 Bedrooms · 3 Baths · House
· Garden · Office room · Parking
Ste Anne · 1,970 sq.ft · 4 Bedrooms · 3 Baths · House · Garden · Office room · Parking
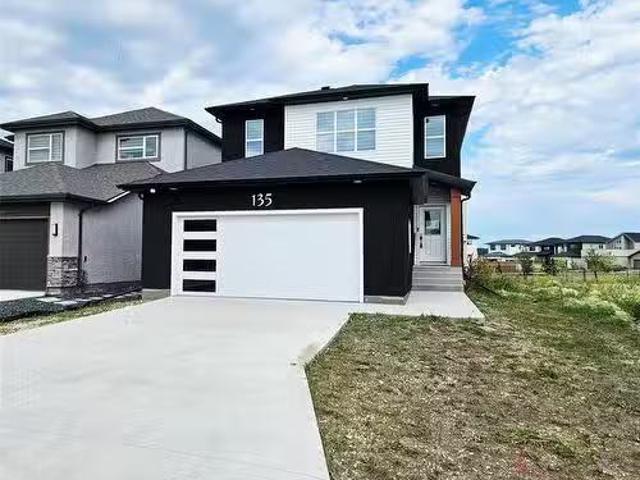
1RWinnipegSS Now, OH Sat & Sun 19 & 20th Jul 10:30 - 12:30pm. Step into Brightness and comfort in this stunning 4-bedroom, 3 full-bath residence designed to impress! The Open-concept main floor is bathed in natural light, showcasing a modern gourmet kitchen with a striking waterfall island, premium quartz countertops, and sleek custom gloss cabinets. A main floor bedroom and full bath provide exceptional flexibility for guests or multigenerational living. Upstairs, the spacious primary suite boasts a walk-in closet and a beautifully designed en-suite, Two additional bedrooms are generously sized, each with ample closet space. The expansive loft area offers endless possibilities home office, kids play zone, or cozy lounge all while overlooking scenic views of the peaceful walking trail just behind the home. Enjoy your evenings in the private backyard with no rear neighbors and stunning views Bonus features include a built-in speaker system and a double attached garage with an upgraded d
$ 649,900
84 Woodydell Avenue, Winnipeg, MB, R2M 2T9 house for sale L.
View photo
House · for sale
$ 427,500
$ 478/sq.ft
84 Woodydell Avenue, Winnipeg, MB, R2M 2T9 house for sale L.
Ste Anne
· 893 sq.ft · 5 Bedrooms · 2 Baths · House
Ste Anne · 893 sq.ft · 5 Bedrooms · 2 Baths · House
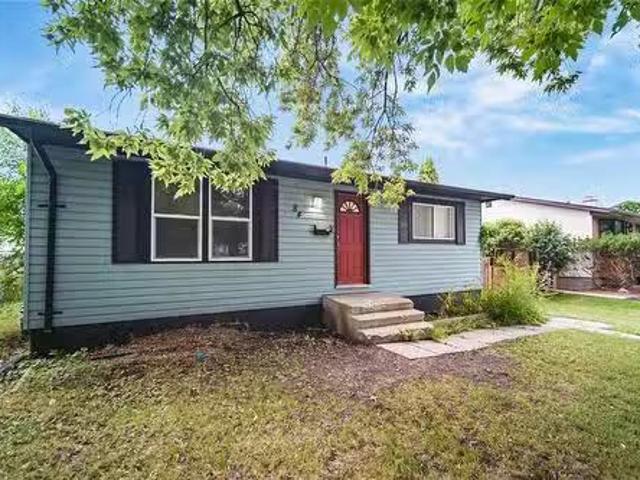
2EWinnipegShowings start now. Offers presented as received. 24 hours notice required for all showings. Recently renovated bungalow with all necessary permits pulled to convert the lower level into a legal secondary suite! Are you looking to house hack or searching for an operating two unit income generating property within a highly desirable area? Then look no further! This home offers a 3 bedroom, 1 bathroom main floor suite with in suite laundry, and a 2 bedroom 1 bathroom with in suite laundry within the lower level suite. Each unit has separate exterior entrances, utilities, with forced air heating on the main floor and baseboard heating in the lower suite. Main floor tenant is currently paying $1550 per month, and the lower level tenant pays $1024.85 per month. Book your showing today! (id:7525). Still available at ListedBuy!
$ 427,500
11 Hawthorne Way, Niverville, MB, R0A 0A2 house for sale Li.
View photo
House · for sale
$ 649,900
$ 391/sq.ft
11 Hawthorne Way, Niverville, MB, R0A 0A2 house for sale Li.
Ste Anne
· 1,658 sq.ft · 5 Bedrooms · 3 Baths · House
· Garden · Fireplace · Deck · Cellar
Ste Anne · 1,658 sq.ft · 5 Bedrooms · 3 Baths · House · Garden · Fireplace · Deck · Cellar
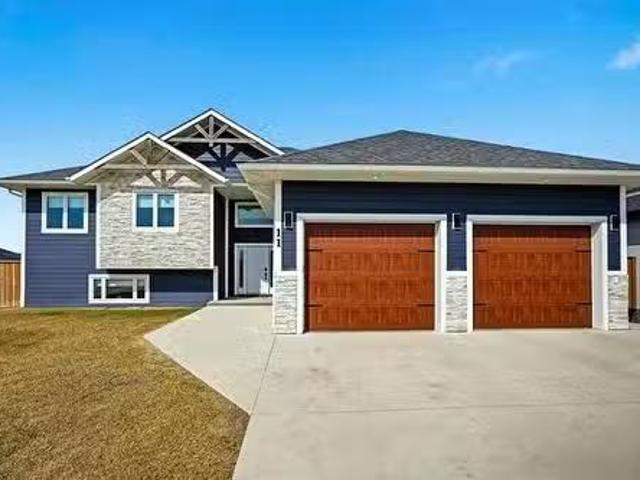
SS April 27th, Offers May,5th 5pm. Open House Saturday 12:00-1:30pm. This beautifully finished 1663 sq ft home offers an exceptional layout, quality finishes + outstanding use of space. This 5 bedroom, 3 bath home features, 3 bedrooms on the main level + 2 additional bedrooms in the fully finished basement. The bright open-concept main living area is designed for everyday comfort + entertaining. The kitchen showcases two-tone cabinetry to the ceiling, quartz countertops, full wood drawers, under-cabinet lighting, stainless barn sink + direct access to the rear deck overlooking the fully fenced backyard. The living room is anchored by an electric fireplace with reclaimed wood feature wall. The primary suite offers a walk-in closet wcustom built-ins, while additional bedrooms also feature custom cabinetry. Premium upgrades include LVP flooring, triple pane Jeld-Wen windows, custom blinds (motorized front entry blind), and single-piece tubs in all bathrooms.+ gas line for BBQ on the deck.
$ 649,900
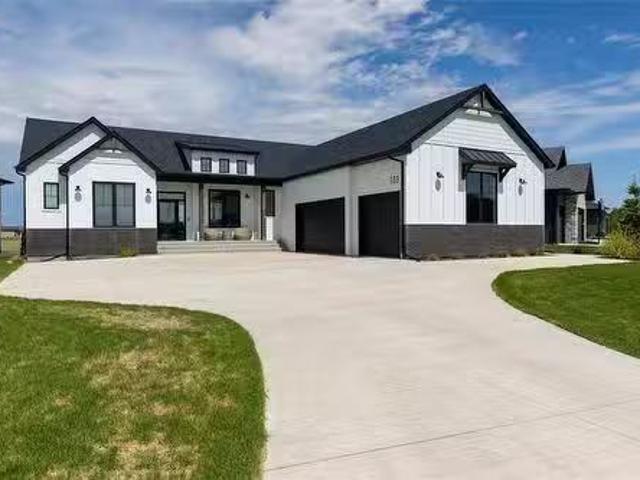
133 Wyndham Estate Drive, Steinbach, MB, R5G 2K6 house for s.
View photo
House · for sale
$ 884,900
$ 483/sq.ft
133 Wyndham Estate Drive, Steinbach, MB, R5G 2K6 house for s.
Ste Anne
· 1,830 sq.ft · 5 Bedrooms · 3 Baths · House
· Garden · Swimming pool · Deck
Ste Anne · 1,830 sq.ft · 5 Bedrooms · 3 Baths · House · Garden · Swimming pool · Deck
R16SteinbachThis beautifully designed modern farmhouse offers 1,834 sq. ft. of upscale living, backing onto 20 acres of park and green space for a serene setting. With 5 bedrooms and 3 bathrooms, this raised bungalow blends style and functionality, featuring 10 main-floor ceilings, an abundance of windows, and a bright, airy atmosphere. The main floor is thoughtfully designed with 3 bedrooms and 2 baths, including a luxurious primary suite with a spa-like ensuite and a spacious walk-in closet. The open-concept living area showcases hardwood floors, sleek quartz countertops, and high-end finishes throughout. Step outside to the covered deck, a perfect extension of the home that flows seamlessly into the backyard and hot tub area an ideal space for relaxation or entertaining while enjoying the surrounding green space. The lower level expands the living space with 2 additional bedrooms, a full bathroom, a laundry room, a generous rec room, and a gymfamily area. Outside, the property is bu
$ 884,900
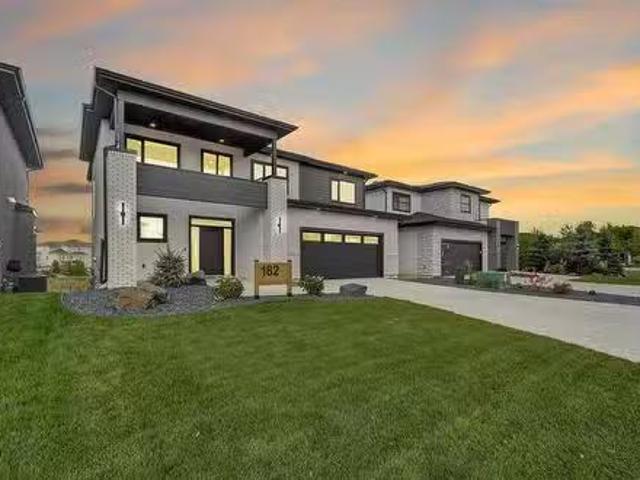
182 Willow Creek Road, Winnipeg, MB, R3Y 0X1 Luxury House fo.
View photo
House · for sale
$ 1,149,900
$ 547/sq.ft
182 Willow Creek Road, Winnipeg, MB, R3Y 0X1 Luxury House fo.
Ste Anne
· 2,099 sq.ft · 5 Bedrooms · 4 Baths · House
· Cellar
Ste Anne · 2,099 sq.ft · 5 Bedrooms · 4 Baths · House · Cellar
1RWinnipegWelcome to this stunning two-storey home with a fully finished walkout basement, designed to impress at every turn. Step inside to soaring 18-ft ceilings with a wall of windows that flood the main living area with natural light. The chef s kitchen is a true showpiece, featuring quartz countertops, custom pantry cabinetry, and a double fridgefreezer perfectly designed for entertaining and everyday living. Upstairs, you ll find four spacious bedrooms, including a luxurious primary suite with a spa-inspired ensuite offering a stand-alone tub, double sinks, and a glass shower. The large walk-in closet is thoughtfully outfitted with custom organizers. The walkout lower level extends your living space with an additional bedroom and bathroom, plus a generous rec room with a striking feature wall and wall of windows with views of the lake perfect for family gatherings or quiet nights in. This home seamlessly blends style, comfort, and function, making it the perfect choice for your n
$ 1,149,900
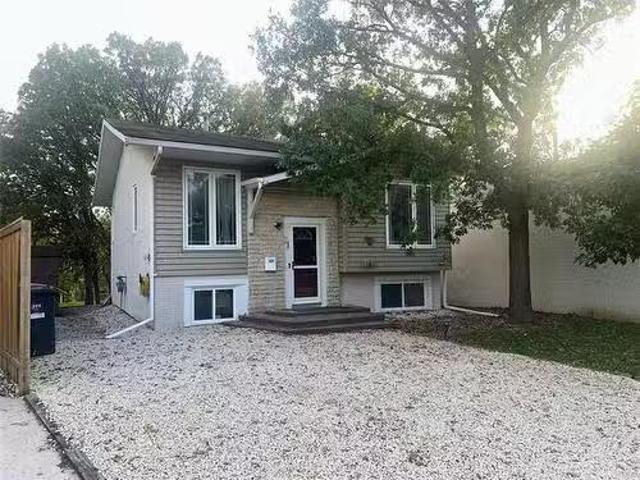
71 Delorme Bay, Winnipeg, MB, R3V 1R3 house for sale Listin.
View photo
House · for sale
$ 319,900
$ 396/sq.ft
71 Delorme Bay, Winnipeg, MB, R3V 1R3 house for sale Listin.
Ste Anne
· 807 sq.ft · 3 Bedrooms · 2 Baths · House
· Patio · Office room · Fireplace · Deck · Cellar
Ste Anne · 807 sq.ft · 3 Bedrooms · 2 Baths · House · Patio · Office room · Fireplace · Deck · Cellar
OTP Sept. 25 – OH Sat & Sun 1-3pm - This 3-bedroom, 2-bathroom bi-level home is perfectly situated on a spacious pie-shaped lot backing onto a scenic lake—offering space, privacy, and stunning views. The open-concept living and dining area features hardwood flooring, abundant natural light, and a new electric fireplace. The updated kitchen has newer cabinetry and stainless steel appliances. The primary bedroom includes peaceful lake views, and a 4-piece bathroom with heated floors. The fully finished basement has an additional two rooms and a 3-piece bathroom—ideal for guests, a home office, or a growing family. Upgrades include a newer furnace, hot water tank, sump pump, PVC windows, refreshed kitchen, interior paint, and electric fireplace. Enjoy the sunroom with patio doors leading to a large deck overlooking the lake, a cozy fire pit area, utility shed, flower bed, and direct access to walking paths. The pie-shaped lot offers plenty of room for kids to play, pets to roam, or future
$ 319,900
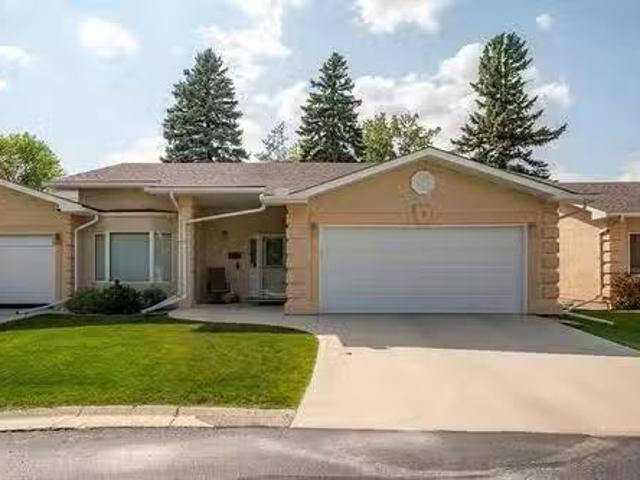
3 2270 St Mary'S Rd, Winnipeg, MB, R2N 3Z6 condo for sale L.
View photo
House · for sale
$ 519,900
$ 368/sq.ft
3 2270 St Mary'S Rd, Winnipeg, MB, R2N 3Z6 condo for sale L.
Ste Anne
· 1,410 sq.ft · 3 Bedrooms · 3 Baths · House
· Garden · Fireplace · Deck · Parking · Air conditioning · Equipped kitchen
Ste Anne · 1,410 sq.ft · 3 Bedrooms · 3 Baths · House · Garden · Fireplace · Deck · Parking · Air conditioning · Equipped kitchen
All measurements are approx and +- jogs. Very easy to show. Rarely available very sought after Normand Park Cove bungalow style condominium, super cul-de-sac location, meticulously maintained bright spacious approx 1420 sq ft, large welcoming front foyer, vaulted ceilings and gas fireplace living room, dining room, hardwood floors, spacious eat-in kitchen, granite counter tops, bow window in eating area, fridge, stove, dishwasher included, main floor laundry (washerdryer included) spacious primary bedroom, walk-in closet and 4 pc ensuite, upgraded flooring, feature wall and barn door in 2nd bedroom, nicely finished lower level, 3rd bedroom with proper egress window, 3 pc bathroom, loads of storage, beautiful designed yard with private rear deck, added rock gardens, double att garage, central air, loads of visitor parking, minutes from shopping, this is a must see! Still available at ListedBuy!
$ 519,900
83 Cessna Ave, Zhoda, MB, R0A 2P0 house for sale Listing ID.
View photo
House · for sale
$ 224,900
$ 209/sq.ft
83 Cessna Ave, Zhoda, MB, R0A 2P0 house for sale Listing ID.
Ste Anne
· 1,076 sq.ft · 3 Bedrooms · 1 Bath · House
· Garden · Parking
Ste Anne · 1,076 sq.ft · 3 Bedrooms · 1 Bath · House · Garden · Parking
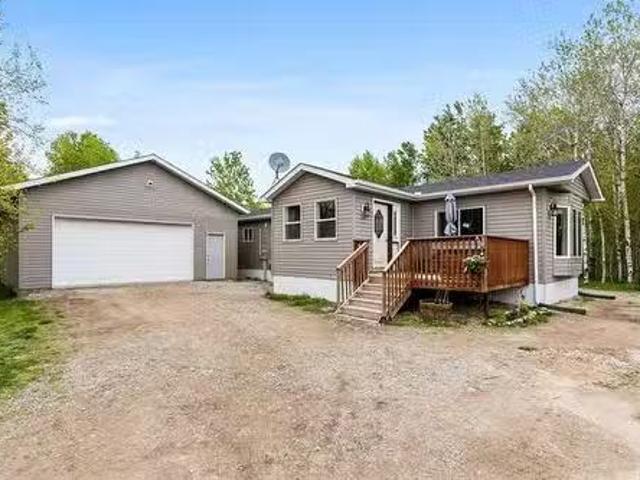
Affordable home on 3.4 acres. 20 minutes to Steinbach! This home has a large porch addition with new flooring - great for freezers, jacketsfootwear and additional storage. The home has a large living room with bay window, and spacious living room. There is a white kitchen with newer countertops, and pantry. The home has 3 bedrooms, and 4 piece bathroom. Moving outside, there is a garden, chicken coop, and shed. The 26 x 28 garage with 10 ceiling is perfect for working on vehicles or additional storage. Appliances and riding mower are included. Most upgrades were done in 2018- insulation, windows, roof, shingles, siding, flooring, plumbing, septic tank and field, porch addition, how water tank. Quiet country living. Simply move in and enjoy! Hurry! Still available at ListedBuy!
$ 224,900
763 Weatherdon Ave, Winnipeg, MB, R3M 2B1 house for sale Li.
View photo
House · for sale
$ 224,900
$ 418/sq.ft
763 Weatherdon Ave, Winnipeg, MB, R3M 2B1 house for sale Li.
Ste Anne
· 538 sq.ft · 1 Bedroom · 1 Bath · House
· Garden · Parking · Cellar
Ste Anne · 538 sq.ft · 1 Bedroom · 1 Bath · House · Garden · Parking · Cellar
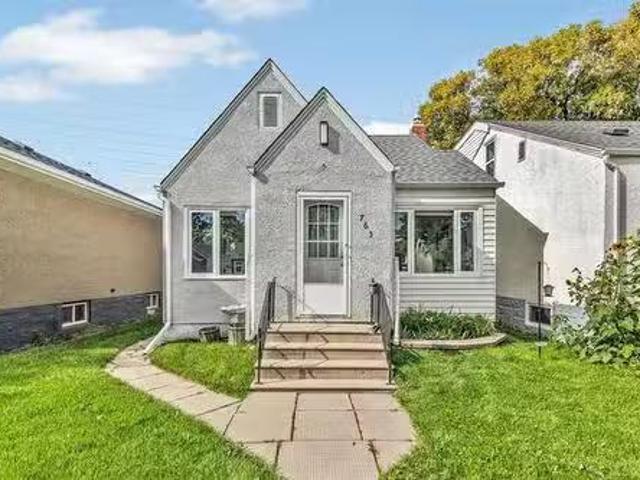
Offers Sept 22nd. Discover the perfect blend of location, affordability, and modern updates at 763 Weatherdon, a charming bungalow in the heart of Crescentwood. This move-in-ready home is an ideal opportunity for first-time buyers or savvy investors seeking a property that checks all the boxes without breaking the budget. Step inside to a bright and spacious living room that seamlessly flows into a renovated eat-in kitchen, thoughtfully designed with ample storage for everyday convenience. The primary bedroom offers a modern, updated walk-through bathroom, blending style and functionality. A main-floor laundry, tucked into the back porch, adds practical ease to daily living. The home also features generous basement storage and a fenced backyard, perfect for relaxing or hosting gatherings. Outdoor parking and a well-maintained single detached garage provide added convenience, while updated electrical ensures peace of mind. Located in the sought-after Crescentwood neighborhood, this turn
$ 224,900
18 Wakopa Place, Winnipeg, MB, R2M 5H1 house for sale Listi.
View photo
House · for sale
$ 549,900
$ 325/sq.ft
18 Wakopa Place, Winnipeg, MB, R2M 5H1 house for sale Listi.
Ste Anne
· 1,690 sq.ft · 4 Bedrooms · 4 Baths · House
· Fireplace · Swimming pool · Parking · Cellar
Ste Anne · 1,690 sq.ft · 4 Bedrooms · 4 Baths · House · Fireplace · Swimming pool · Parking · Cellar
2EWinnipegShowings start now Offers due by 12PM May 27Welcome to this well-maintained two-storey home tucked at the end of a quiet cul-de-sac. Situated on a large pie-shaped fenced lot, this property features an inground pool perfect for summer entertaining. The main floor offers a formal living and dining room, a bright eat-in kitchen with island, and a cozy family room with fireplace. Upstairs youll find a loft area and three spacious bedrooms, ideal for families needing extra space. The fully finished basement provides even more room to relax or entertain. Complete with a double attached garage, this home offers comfort, function, and a prime location. Don t miss your chance to enjoy this move-in ready family home! (id:7525). Still available at ListedBuy!
$ 549,900
0 Barthelette Road, Marchand, MB, R0A 0X0 vacant land for sa.
View photo
House · for sale
$ 99,900
0 Barthelette Road, Marchand, MB, R0A 0X0 vacant land for sa.
Ste Anne
· House
Ste Anne · House
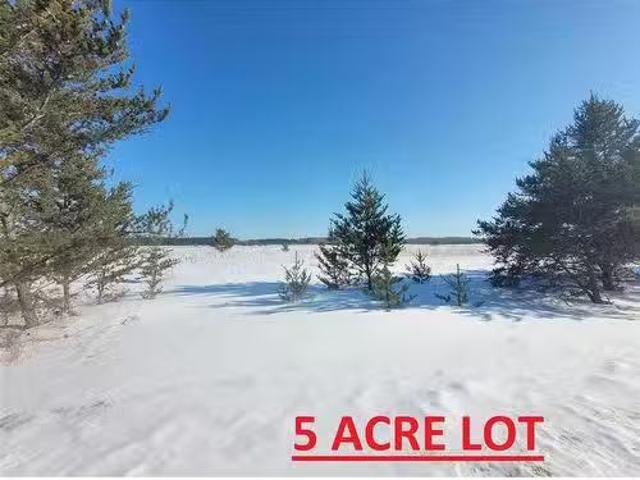
R16Marchand2 acres arent enough! How about 5 acres! Fantastic opportunity to buy a 5 acre lot in Marchand right across from the park! No building restrictions, no time restrictions, choose your own builder or build yourself. purchase today and start planning your dream home. Proposed lot 1 as per picture. Picture with property lines is not a survey, lines are approx. Proposed Lot 1. GST applicable. Call for more details. (id:7525). Still available at ListedBuy!
$ 99,900
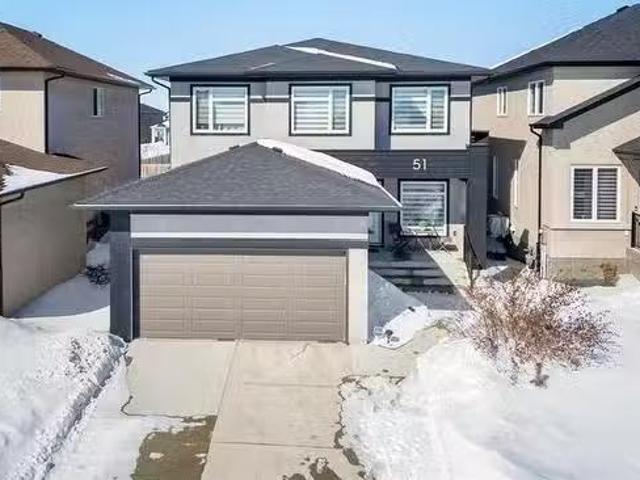
51 Kilroy St, Winnipeg, MB, R3Y 0Z3 house for sale Listing.
View photo
House · for sale
$ 775,000
$ 349/sq.ft
51 Kilroy St, Winnipeg, MB, R3Y 0Z3 house for sale Listing.
Ste Anne
· 2,217 sq.ft · 5 Bedrooms · 4 Baths · House
· Garden · Office room · Fireplace · Deck · Cellar
Ste Anne · 2,217 sq.ft · 5 Bedrooms · 4 Baths · House · Garden · Office room · Fireplace · Deck · Cellar
SS March 19th Open House Sat Mar 21, 2–4 PM Offers reviewed evening Mar 30. Welcome to 51 Kilroy St. This Gorgeous 2-Storey Home offers 5 Bedrooms, 3.5 Bathrooms and is sure to impress with its Spacious Layout, Modern Finishes, and Fully Finished Basement. A Large & Welcoming Entrance creates a Great First Impression before Stepping into the Bright Open-Concept Main Floor, which also Features a Versatile Front Den Perfect for a Home Office. The Eat-In Kitchen offers Plenty of Cabinetry & a Massive Island, flowing seamlessly into the Sun-Filled Great Room—Perfect for Everyday Living and Entertaining. Upstairs you’ll find 4 Generously Sized Bedrooms + a Loft, including a Spacious Primary Suite with a Walk-In Closet and Full Ensuite. A Few of the Many Upgrades Include: Vinyl Plank Flooring, Quartz Countertops, Gas Stove, Designer Lighting, Stainless Steel Appliances, Entertainment Wall with Electric Fireplace & a Fully Landscaped Backyard with a Large Deck. The Fully Finished Basement, wi
$ 775,000
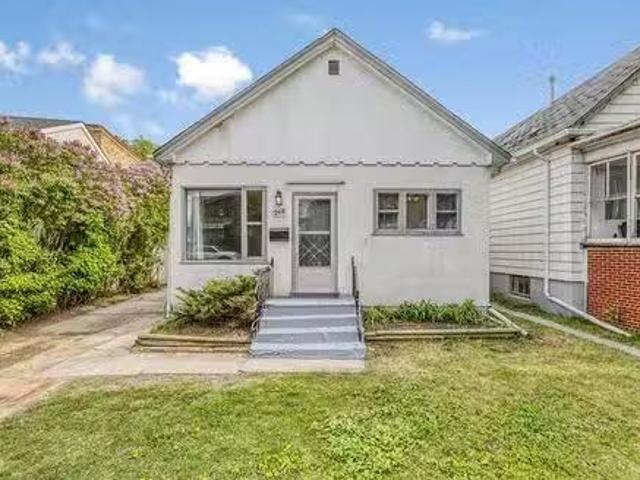
268 Metcalfe Ave, Winnipeg, MB, R2H 1P1 house for sale List.
View photo
House · for sale
$ 173,900
$ 237/sq.ft
268 Metcalfe Ave, Winnipeg, MB, R2H 1P1 house for sale List.
Ste Anne
· 732 sq.ft · 2 Bedrooms · 2 Baths · House
· Garden · Parking
Ste Anne · 732 sq.ft · 2 Bedrooms · 2 Baths · House · Garden · Parking
SS Now, offers May 27th 6pm. Welcome to a property bursting with potential and possibility! This charming St Vital 2-bedroom, 2-bath home sits on a spacious lot with a great-sized yard and an attached garage—ideal for dreamers, doers, and developers alike. Imagine settling in and making it your own—live comfortably while you update and renovate over time, adding personal touches and unlocking hidden value with each project. Or perhaps you see it as a smart investment—an ideal saleal opportunity with a solid layout, sought-after location, and great potential for consistent income. And for those with a bigger vision, the lot alone opens doors. Build new. Whether it’s an infill project or a modern duplex, the space offer exciting possibilities to create something bold, fresh, and income-generating. Three paths, one address. Which will you choose? Your future starts here—book your showing today. Still available at ListedBuy!
$ 173,900
194 Bertrand St, Winnipeg, MB, R2H 0N6 vacant land for sale.
View photo
House · for sale
$ 194,194
194 Bertrand St, Winnipeg, MB, R2H 0N6 vacant land for sale.
Ste Anne
· House
Ste Anne · House
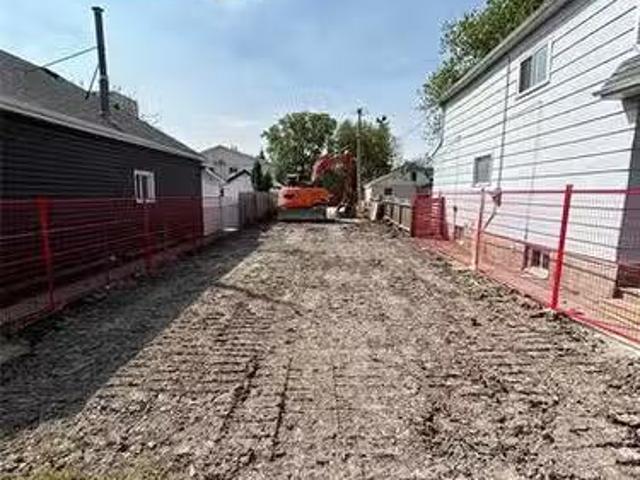
READY TO BUILD! Amazing opportunity to build on this prime vacant 25 x 125 lot in the heart of St Boniface. Plenty of new development taking place in this super desirable area; this could be the perfect opportunity to BUILD YOUR DREAM HOME OR PERFECT RENTAL HOME SCENERIO; FRONTBACK DUPLEX, SECONDARY SUITE! So many options that could work. This lot is located close to the new rapid transit, shopping, schools and minutes from downtown, great restaurants and most conveniences. Seller would be open to also planning & building for a buyer with Dueck Builders on this lot, but open to selling the lot as is as well. Dueck Builders is a local home building company that focuses & prides themselves on sustainable building practices, using low VOC products for a healthier and comfortable home. You can have a gorgeous home or profitable saleal property and be eco-friendly at the same time! This is an amazing opportunity to have a newly built home in an established area. Call today for more details
$ 194,194
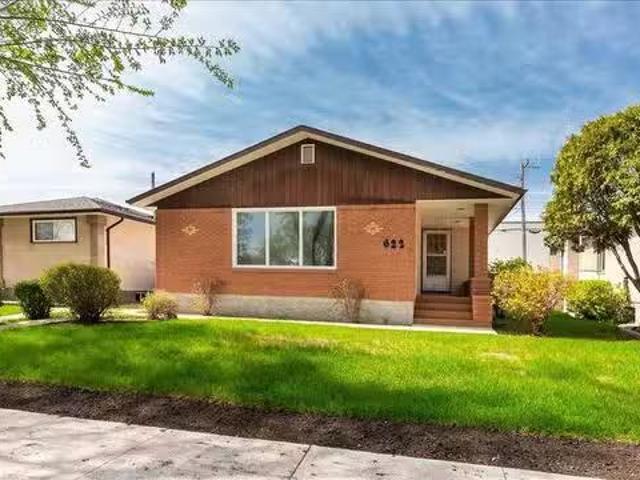
622 Linden Ave, Winnipeg, MB, R2K 0P2 house for sale Listin.
View photo
House · for sale
$ 374,900
$ 308/sq.ft
622 Linden Ave, Winnipeg, MB, R2K 0P2 house for sale Listin.
Ste Anne
· 1,216 sq.ft · 3 Bedrooms · 2 Baths · House
· Garden · Parking · Air conditioning · Cellar
Ste Anne · 1,216 sq.ft · 3 Bedrooms · 2 Baths · House · Garden · Parking · Air conditioning · Cellar
Welcome to East Kildonan! This solid 1,224 SF bungalow offers spacious living in a well-established family-friendly neighbourhood. The main floor features hardwood flooring throughout the living room, dining room, and all 3 bedrooms, creating a warm and timeless feel. The spacious eat-in kitchen offers plenty of cabinet space and room for a family table, while the beautifully updated main bathroom adds a modern touch. Downstairs, the fully finished basement provides a large rec room with endless flexibility, an updated 3-piece bathroom, oversized storage area, and convenient cold room. Whether you need extra living space, hobby space, or room to grow, this lower level offers plenty of potential. Major updates including shingles, furnace, and central AC provide added peace of mind. Outside, enjoy a manageable yard, single garage, and extra parking. Conveniently located near schools, parks, shopping, and everyday amenities, this is a fantastic opportunity to own a well-maintained home in
$ 374,900
702 Beresford Ave, Winnipeg, MB, R3L 1J8 house for sale Lis.
View photo
House · for sale
$ 449,900
$ 323/sq.ft
702 Beresford Ave, Winnipeg, MB, R3L 1J8 house for sale Lis.
Ste Anne
· 1,389 sq.ft · 3 Bedrooms · 2 Baths · House
· Garden · Parking · Fireplace
Ste Anne · 1,389 sq.ft · 3 Bedrooms · 2 Baths · House · Garden · Parking · Fireplace
SS March 18th. Offers reviewed March 24th at 6:30pm. Open House March 22nd from 1pm–2:30pm. Beautiful character home in an incredible location! Within steps to Lord Robert’s School and McKittrick Park, this straight and solid home combines timeless charm with thoughtful updates. Step inside to gleaming wood floors and stunning original wood details showcasing the craftsmanship of the era. The updated farmhouse style kitchen features a large island perfect for gathering, with a beautiful fireplace beside it, creating a warm focal point for family and friends. A unique feature is your own greenhouse off the kitchen, perfect for plant lovers. Upstairs, the bedrooms are full of character, each with its own charm and personality, complemented by updated bathrooms that blend style and function. The private backyard offers a quiet retreat with room for outdoor activities or a cozy seating area, and the property also includes a single car garage. Major updates include electrical, kitchen, bath
$ 449,900
10 Vista Lane, Mitchell, MB, R5G 2X5 house for sale Listing.
View photo
House · for sale
$ 329,900
$ 217/sq.ft
10 Vista Lane, Mitchell, MB, R5G 2X5 house for sale Listing.
Ste Anne
· 1,518 sq.ft · 3 Bedrooms · 2 Baths · House
· Patio · Swimming pool · Deck
Ste Anne · 1,518 sq.ft · 3 Bedrooms · 2 Baths · House · Patio · Swimming pool · Deck
R16MitchellLuxurious 3-bedroom home located in the growing community of Prairie Oaks an adult living community unlike any other. Enjoy true low-maintenance living with grass cutting and snow clearing taken care of for you, giving you more time to enjoy the lifestyle Prairie Oaks offers. Spend your days walking the scenic paths, letting your furry friend run in the dog park, playing a game of pickleball, or unwinding in the hot tub. The popular Lennox model offers 1,520 sq ft of thoughtfully designed living space. The massive primary bedroom features a walk-in closet and a private 4-piece ensuite. Two additional bedrooms are conveniently located near the main 4-piece bathroom. The open-concept main living area is perfect for both entertaining and everyday relaxation. The kitchen provides generous cupboard and drawer space, along with a large walk-in pantry for added storage. Patio doors off the dining area lead to your private deck an ideal place to relax and enjoy the outdoors. (id:752
$ 329,900
206 Moonlight Bay, Winnipeg, MB, R3Y 2G2 house for sale Lis.
View photo
House · for sale
$ 599,900
$ 348/sq.ft
206 Moonlight Bay, Winnipeg, MB, R3Y 2G2 house for sale Lis.
Ste Anne
· 1,722 sq.ft · 4 Bedrooms · 3 Baths · House
· Fireplace · Parking · Cellar
Ste Anne · 1,722 sq.ft · 4 Bedrooms · 3 Baths · House · Fireplace · Parking · Cellar
1RWinnipegBRAND NEW FULLY UPGRADED 1,723 SQ.FT. W 4 BEDROOMS & ATTACHED GARAGE PRIVATE SIDE ENTRY & QUICK POSSESSION NOW APPROVED for the NEW 5% GST Rebate Program $29,000+ back to Purchasers (cond. apply). You won t find another brand new home with these features and size in Prairie Pointe at this price! Offering 4 bedrooms, 2.5 baths, second-floor laundry, private basement entry, and $35,000+ in show-home-quality upgrades! The main floor features laminate flooring throughout, and a custom fireplace entertainment centre, a private mudroom with walk-through pantry, custom kitchen w maple cabinetry, quartz countertops, tiled backsplash and more! Upstairs offers 4 spacious bedrooms, two additional baths, and a deluxe primary suite with walk-in closet, oversized ensuite with quartz vanity and 5 x 3 shower. The basement includes a private side entry, raised ceilings, oversized windows, and plumbing for a kitchenette, bath and second laundry ideal for a future in-law or saleal suite. Comple
$ 599,900
144 Wildwood C Park, Winnipeg, MB, R3T 0E1 house for sale L.
View photo
House · for sale
$ 699,900
$ 330/sq.ft
144 Wildwood C Park, Winnipeg, MB, R3T 0E1 house for sale L.
Ste Anne
· 2,120 sq.ft · 5 Bedrooms · 4 Baths · House
· Fireplace · Cellar
Ste Anne · 2,120 sq.ft · 5 Bedrooms · 4 Baths · House · Fireplace · Cellar
1JWinnipegOpen house Sun, May 25, 12-2pm. Offers reviewed Tues, May 27 evening. Rarely available, highly sought after area of Wildwood Park! Extensive renovations in 2012 transformed this stunning two storey into a 2,124 sq ft 5 bedroom, 3.5 bathroom masterpiece. The basement was spray foamed, main floor studs were furred out to 2x6 construction, and all new duct work, plumbing, electrical, and insulation was completed. The open main floor layout welcomes you into a cozy, cottage feel including gas fireplace and wood stove. The upper floor offers 4 bedrooms, vaulted ceilings, and 2 bathrooms, including the primary ensuite. Downstairs offers room for entertaining, another bathroom, and the 5th bedroom. Enjoy warm wood details throughout including acacia hardwood (main floor), Manitoba Ash (upper floor), and the original fir staircase. Wildwood Park blends a small town vibe with central convenience. A volunteer-run community club, neighbourhood events, walking trails, groomed ski trails,
$ 699,900
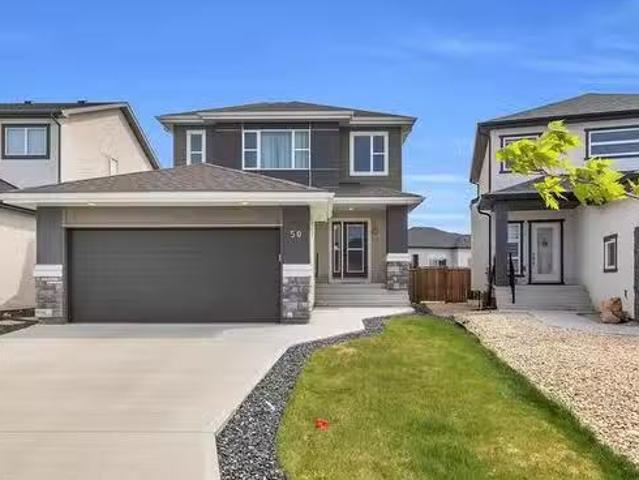
50 Barrmill Rd, Winnipeg, MB, R3Y 0Z6 house for sale Listin.
View photo
House · for sale
$ 649,900
$ 399/sq.ft
50 Barrmill Rd, Winnipeg, MB, R3Y 0Z6 house for sale Listin.
Ste Anne
· 1,625 sq.ft · 3 Bedrooms · 3 Baths · House
· Fireplace
Ste Anne · 1,625 sq.ft · 3 Bedrooms · 3 Baths · House · Fireplace
OTP May 27th. Welcome to 50 Barrmill Rd, a beautifully upgraded 2021-built two-storey home offering 1,629 sq. ft. of modern living in the highly desirable area of Prairie Pointe. This stunning home showcases a striking front elevation with stone accents and acrylic stucco, paired with black-finished light fixtures for a sleek, contemporary look. Step into the impressive 18-foot open-to-below foyer with 9-foot ceilings throughout the main floor, creating a bright, spacious feel. The main level features a huge living room with a custom TV unit and fireplace, an open-concept kitchen with soft-closing cabinets, stainless steel appliances, stylish backsplash, a spacious pantry, a generous dining area, and a convenient half bathroom. Upstairs offers a large primary bedroom with a walk-in closet and ensuite, two additional well-sized bedrooms (one with its own walk-in closet), a full bathroom, and laundry area. Enjoy smart living with smart switches, thermostats, and a front smart lock. The f
$ 649,900
231 Edgewater Dr, Winnipeg, MB, R2J 2V4 house for sale List.
View photo
House · for sale
$ 479,900
$ 416/sq.ft
231 Edgewater Dr, Winnipeg, MB, R2J 2V4 house for sale List.
Ste Anne
· 1,152 sq.ft · 3 Bedrooms · 3 Baths · House
· Garden · Fireplace · Parking
Ste Anne · 1,152 sq.ft · 3 Bedrooms · 3 Baths · House · Garden · Fireplace · Parking
Offers March 30th eve. Custom bi-level backing onto a park and lake in Southdale. Owner of over 40 years added on to the existing single attached garage to make it an oversized 17.8 x 23.0 foot garage with inside entry to the home. Spacious living room with gas Tyndall Stone fireplace, hardwood floors. Dining area with bay window to the back yard. Nice island kitchen with quartz counters, pendant lighting, laminate flooring, TV, large window overlooking the yard. Suite like primary bedroom w walk in closet plus double closet, 6 piece ensuite w jetted tub, shower & tile flooring. A 2 piece guest bathroom is on the main floor also. Good finished recroom w large windows, laminate flooring, fireplace, built in cabinets and shelving, wet bar with built in cabinets and room for a full sized fridge. 2 good sized bedrooms on this level w windows above grade. 4 piece bathroom on the lower level. Laundry room w closet & storage cabinet on casters, direct entry to the garage. Attached 3 season su
$ 479,900
837 Consol Avenue, Winnipeg, MB, R2K 1T5 house for sale Lis.
View photo
House · for sale
$ 389,900
$ 369/sq.ft
837 Consol Avenue, Winnipeg, MB, R2K 1T5 house for sale Lis.
Ste Anne
· 1,055 sq.ft · 3 Bedrooms · 2 Baths · House
· Garden · Office room · Parking · Air conditioning · Cellar
Ste Anne · 1,055 sq.ft · 3 Bedrooms · 2 Baths · House · Garden · Office room · Parking · Air conditioning · Cellar
3BWinnipegSS Mar17 - OTP Mar24 - Solid 3 bedroom 2 bathroom bungalow! This home has been well taken care off for the last 16 years! Boasting 1062 sqft on the main floor, offering 3 nicely sized bedrooms, large livingdinning room, full bathroom and a cozy eat-in kitchen. The basement offers a spacious rec room and a wet bar to make long lasting memories. An office spacemusic room that could be potentially converted into a 4th bedroom (window does not meet current egress) and 3piece bathroom. Enjoy the fenced backyard and single detached garage. Majority of windows have been updated. Furnace and AC updates in 2015, HWT in 2018, OH garage door in 2022. This is a turnkey home that you can not miss. (id:7525). Still available at ListedBuy!
$ 389,900
369 Wales Ave, Winnipeg, MB, R2M 2S8 house for sale Listing.
View photo
House · for sale
$ 399,900
$ 399/sq.ft
369 Wales Ave, Winnipeg, MB, R2M 2S8 house for sale Listing.
Ste Anne
· 1,001 sq.ft · 3 Bedrooms · 2 Baths · House
· Patio · Garden · Parking · Cellar
Ste Anne · 1,001 sq.ft · 3 Bedrooms · 2 Baths · House · Patio · Garden · Parking · Cellar
SS Now! Offers reviewed May 2625. OPEN HOUSE SAT MAY 24 from 2-4PM. Looking for a great home in the meadowood area? How about one that backs onto Reil park, with Schools and all amenities anyone could want close by? This 1007 sqft 4 bdrm 3 bath home could be right for you. It comes compete with a beautiful private yard, shed and a fantastic double garage. Also in the backyard is a very nice fire pit and patio area. When you walk into the house, you enter into the living room. There is some nice hardwood flooring and big picture windows to bring in natural light. From there you can either go towards the 3 bedrooms and a bathroom on the main floor or walk into the eat in kitchen. The kitchen is bright with lots of cupboards a tiled backsplash and a window into the living room so you dont miss the action going on in there while your entertaining in your new house! The basement is finished with an L shaped rec room and a large bedroom with bathroom (window does not meet egress). other upgr
$ 399,900
41 West Fernwood Ave, Winnipeg, MB, R2M 1W7 house for sale.
View photo
House · for sale
$ 339,900
$ 438/sq.ft
41 West Fernwood Ave, Winnipeg, MB, R2M 1W7 house for sale.
Ste Anne
· 775 sq.ft · 3 Bedrooms · 2 Baths · House
· Patio · Garden · Parking · Cellar
Ste Anne · 775 sq.ft · 3 Bedrooms · 2 Baths · House · Patio · Garden · Parking · Cellar
SS Now. OTP May 26. Discover the epitome of comfort & style in this stunning Norberry home situated on a quiet, picturesque street. This totally renovated home features a bright open concept living room, highlighted by refinished hardwood floors & an abundance of windows allowing great natural light into the home. The clean & renovated kitchen(21) is home to plenty of cupboardcounter space, tiled backsplash, the perfect space for whipping up family meals or entertaining friends. Retreat to the primary bdrm with ample closet space & lots of light. An additional good sized bdrm & beautifully renovated 4pc bath(23) round out this fantastic main floor. The basement boasts a stunningspacious rec-room, as well a large laundrystorage room, additional bdrm space, & updated 3pc bath(22). Entertain guests in your private fully fenced backyard with great patio area & perfect space for childrenpets to play safely. An oversized single car garage with extra storage space completes this move in ready
$ 339,900
27 Baptiste Tourond Rd, Winnipeg, MB, R3X 0J4 house for sale.
View photo
House · for sale
$ 609,900
$ 329/sq.ft
27 Baptiste Tourond Rd, Winnipeg, MB, R3X 0J4 house for sale.
Ste Anne
· 1,851 sq.ft · 4 Bedrooms · 3 Baths · House
· Patio · Garden · Fireplace · Deck · Parking · Cellar
Ste Anne · 1,851 sq.ft · 4 Bedrooms · 3 Baths · House · Patio · Garden · Fireplace · Deck · Parking · Cellar
OH Sunday May pm. Offers Mon May 26. Welcome to Sage Creek Living! Situated on a desirable corner lot, this beautiful 2 storey home offers 4 Brs, 2.5 baths, a finished basement & a double attached garage. Step inside and feel at home with a spacious foyer that flows into a warm & inviting living room, complete with a gas fireplace & built-in entertainment unit. The functional layout also includes a dining area & the kitchen featuring a large pantry, island & patio doors leading to the beautifully landscaped backyard. Upstairs, youll find the primary suite which includes a walk-in closet & a 3-pc ensuite. 2 additional Brs. a 4-pc bath, & the laundry room complete this level. The finished basement includes a rec room, 4th br (currently used as an office).ample storage & rough-in plumbing for a future bathroom. Head outside & enjoy a fenced backyard with a newer deck (2022), shed, play structure, & low-maintenance landscaping. Updates incl: vinyl plank floors(2024), HWT( 2024), Sod(2022)
$ 609,900
925 Calrossie Blvd, Winnipeg, MB, R3T 0W9 vacant land for sa.
View photo
House · for sale
$ 209,000
925 Calrossie Blvd, Winnipeg, MB, R3T 0W9 vacant land for sa.
Ste Anne
· House
Ste Anne · House
Offers reviewed March 26 - Exceptional opportunity to secure a prime lot in a desirable neighbourhood. This 40’ x 115’ property is being offered as land value only, ideal for redevelopment. Perfect for building a luxury single-family home or exploring multi-family potential (buyer to do their own due diligence with the City). The generous lot width provides flexibility for modern design, functional layouts, and strong future resale value. Close to every amenity you can imagine, schools, shopping, rapid transit and so much more! This home is sold in as-is condition and no interior showings are possible. Call your Realtor today, as this property will not last! Still available at ListedBuy!
$ 209,000
8 Landsbury Te, Niverville, MB, R0A 0A2 house for sale List.
View photo
House · for sale
$ 379,900
$ 301/sq.ft
8 Landsbury Te, Niverville, MB, R0A 0A2 house for sale List.
Ste Anne
· 1,259 sq.ft · 3 Bedrooms · 2 Baths · House
· Garden · Parking · Deck · Cellar
Ste Anne · 1,259 sq.ft · 3 Bedrooms · 2 Baths · House · Garden · Parking · Deck · Cellar
Open House Saturday March 21st 12pm - 2pm. Welcome to this gorgeous Townhouse in Niverville Manitoba! Really well maintained! Rare unit with no backyard neighbors and an incredible view of the field! This 1,267 SqFt 2 Story has 3 bedrooms, 1.5 bathrooms. Walk in to the large foyer area with a half bath right in the entrance way. The kitchen has loads of cabinet space, vinyl counter tops and newer appliances. The living room has an abundance of natural light coming in from the morning sun. Laminate flooring through out the main floor. The 2nd floor has your 3 bedrooms with a shared ensuite 4 piece bathroom, and 2nd floor laundry. The basement is partially finished with new carpet throughout the rec room, roughed in plumbing for a 3rd bathroom and potential for a 4th bedroom. Attached is a single car garage. The backyard is fully fenced with a deck! Great views! Book your showing today! Still available at ListedBuy!
$ 379,900

Get email alerts

Don't miss out: be the first to know about new properties

The alert was correctly created

On subscribing you accept the conditions of use and the privacy policy
Alert
Receive new ads in your inbox
Save this search
Receive alerts for new listings

We'll send you an email when we have new properties for: "Houses for sale in Ste Anne"

The alert was correctly created

Giroux
Richer
Get email alerts and be the first to see new listings
Required field
On subscribing I accept the terms of the privacy policy
Perfect! You'll soon start receiving new listings via email
Alert
Receive an email when we have new ads for Houses for sale in Ste Anne
Save this search
Filters

Bedrooms

Area (sq.ft)

sq.ft
sq.ft

Price

$
$

Filter by property type

Bathrooms

Clear all filters
Receive notifications when new entries are published.