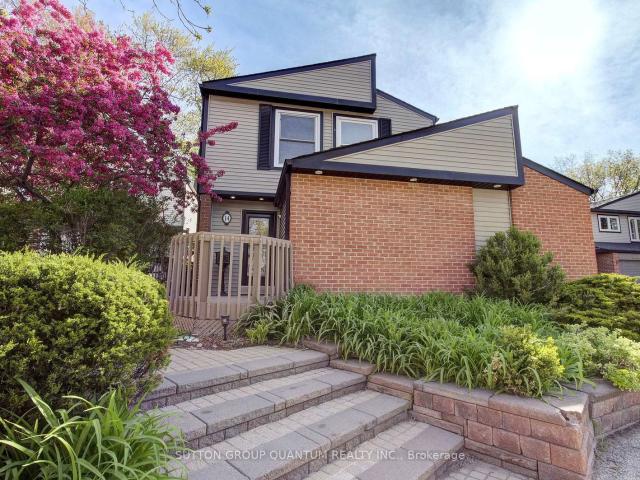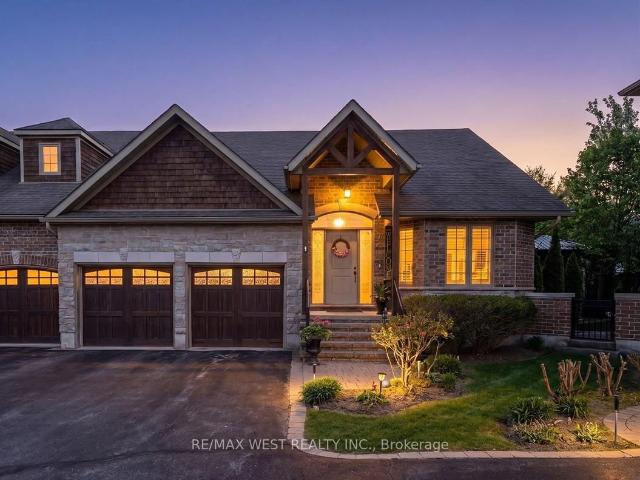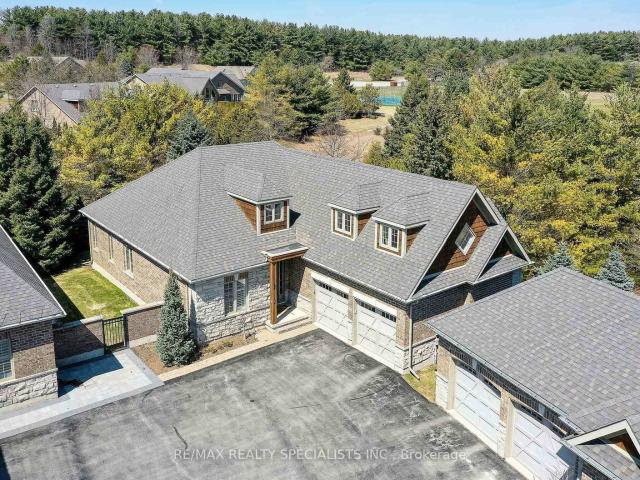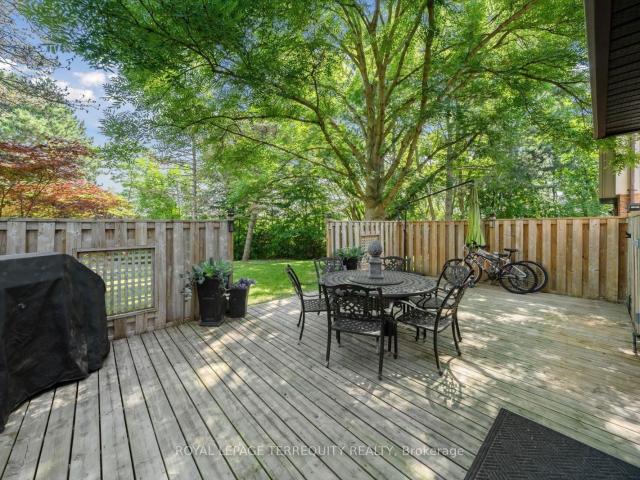
74 apartments for sale in Steeles

1825 Hyde Mill Crescent, Mississauga | Terminated, W12642 | Condos. Ca
View photo
Penthouse · for sale
$ 799,800
$ 575/sq.ft
1825 Hyde Mill Crescent, Mississauga | Terminated, W12642 | Condos. Ca
Steeles
· 1,389 sq.ft · Penthouse
· Garden · Fireplace · Deck · Cellar
Steeles · 1,389 sq.ft · Penthouse · Garden · Fireplace · Deck · Cellar
Welcome to Hyde Mill's finest. This chic and unique detached condo executive townhouse has the best credit river views in the complex. Rare cul-de-sac home with your own custom fenced back deck overlooking the private scenic green space and ravine of the Credit River; this is your Muskoka dream, surrounded with mature trees, tailored gardens, trails, parks, and professionally maintained grounds. Enjoy your BBQs with nature all around. With over a total 2000 sqft, We have been completely customized top to bottom: crown moldings, no carpet, real wood and new engineered laminate flooring, wrought iron inserts in the hallways, special ordered kitchen cabinets backsplash and counters, stainless steel appliances, non slamming kitchen drawers and doors, custom bench by kitchen bay window, pot lights, California shutters, gas fireplace in the living room, primary bedroom has separate entrance to the oversized renovated washroom, huge walk in closet with sliding doors, basement has extra storag
$ 799,800
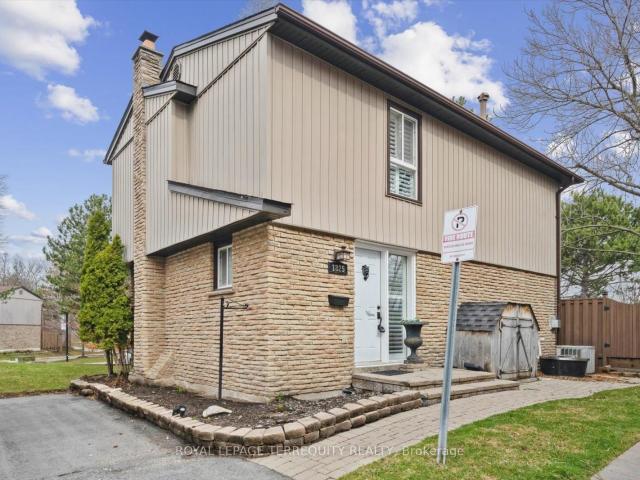
1825 Hyde Mill Crescent, Mississauga | Terminated, W12972 | Condos. Ca
View photo
Penthouse · for sale
$ 747,000
$ 537/sq.ft
1825 Hyde Mill Crescent, Mississauga | Terminated, W12972 | Condos. Ca
Steeles
· 1,389 sq.ft · Penthouse
· Garden · Fireplace · Deck
Steeles · 1,389 sq.ft · Penthouse · Garden · Fireplace · Deck
Welcome to Streetsville's Muskoka like home. Hyde Mill's chic and unique detached condo executive townhouse. This home has one of the best credit river views in the complex. This isa rare cul-de-sac home has your own custom fenced deck overlooking green space and ravine of the Credit River. You are surrounded by mature tress, tailored professionally maintained gardens, trails, parks, steps to transit, minutes to highway, you have all your amenities at your steps. Enjoy your BBQs with nature all around. With over 2000 sqft, we have customized almost everything, top to bottom; custom molding, no carpet anywhere, real wood floors, new upstairs laminate flooring, wrought iron inserts in hallway railings, special ordered cabinetsu002Fbacksplashu002Fcounters, stainless steel appliances, non slamming kitchen drawers and doors, custom bench by kitchen bay window, pot lights, California shutters, 2 gas fireplaces, primary bedroom with extra & private entrance to bathroom, and huge separate walk
$ 747,000
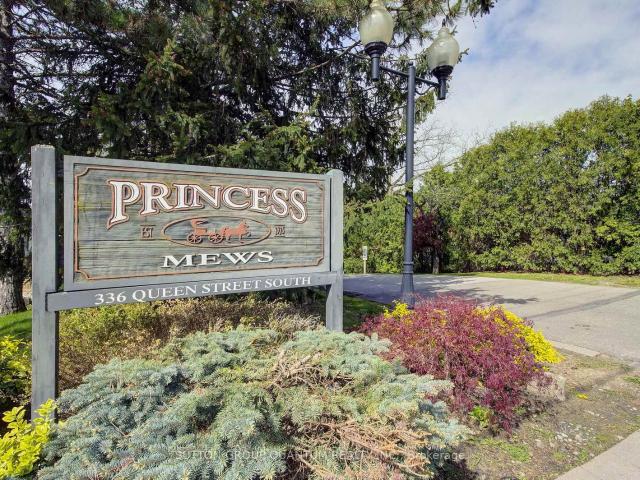
14 336 Queen Street S, Mississauga | Sold, W13460 | Condos. Ca
View photo
Penthouse · for sale
$ 740,000
$ 464/sq.ft
14 336 Queen Street S, Mississauga | Sold, W13460 | Condos. Ca
Steeles
· 1,593 sq.ft · 3 Bedrooms · Penthouse
· Swimming pool · Deck · Parking
Steeles · 1,593 sq.ft · 3 Bedrooms · Penthouse · Swimming pool · Deck · Parking
A rare opportunity to own a DETACHED home with the ease and convenience of condo living. Welcome to Princess Mews. An exclusive enclave of just 36 homes, ideally located steps from the vibrant village of Streetsville. Enjoy private gated access to the Streetsville GO Station directly from the complex, making this a true commuter's dream. This impeccably maintained two-storey home offers exceptional space with 3 bedrooms and 3 bathrooms. Gleaming hardwood floors run throughout, while the spacious eat-in kitchen features new stainless steel appliances, garage access, and plenty of room for family gatherings. The open-concept living and dining area is filled with natural light and walks out to an oversized private deck surrounded by mature trees. The perfect setting for relaxing or entertaining. Upstairs, the generous primary retreat features a large walk-in closet and a private 3-piece ensuite. Two additional spacious bedrooms and a beautifully appointed main bathroom with a jacuzzi soak
$ 740,000
17 59 Kenninghall Boulevard, Mississauga | Terminated, W12917 | Condos. Ca
View photo
Penthouse · for sale
$ 699,369
$ 503/sq.ft
17 59 Kenninghall Boulevard, Mississauga | Terminated, W12917 | Condos. Ca
Steeles
· 1,389 sq.ft · 3 Bedrooms · Penthouse
· Office room · Gym · Cellar
Steeles · 1,389 sq.ft · 3 Bedrooms · Penthouse · Office room · Gym · Cellar
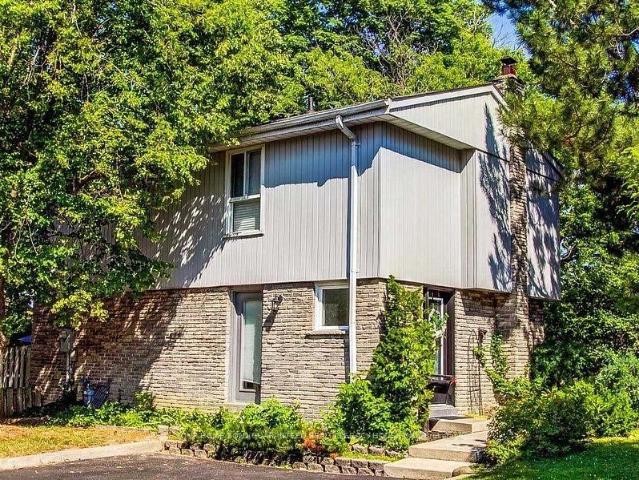
Rbid condo for sale. Homeowner relocating ($699,369) Charming Detached Condo in the Heart of Streetsville. Rarely does an opportunity arise to own a fully detached home with the low-maintenance lifestyle of a condominium. Tucked away in an intimate, tree-lined enclave of just 35 homes, this beautifully updated residence offers the perfect blend of privacy and community. Backing onto serene greenspace, this is the ultimate retreat. Top 5 Reasons you will love this home: #1 Rare Detached Condo Living, Enjoy the freedom of a detached structure-no shared walls-combined with the peace of mind of a professionally managed complex and exceptionally low maintenance fees. 2 Modern Designer Interior, A bright, open-concept main floor features a sleek designer kitchen and a spacious family room, perfect for contemporary living and effortless entertaining. Three spacious bedrooms. Open concept finished basement provides the ideal footprint for a home office, gym, or recreation room. This home has b
$ 699,369
Related searches
8 1205 Clarkson Road N, Mississauga | Terminated, W12540 | Condos. Ca
View photo
Penthouse · for sale
$ 1,850,000
$ 740/sq.ft
8 1205 Clarkson Road N, Mississauga | Terminated, W12540 | Condos. Ca
Steeles
· 2,497 sq.ft · Penthouse
· Fireplace · Deck
Steeles · 2,497 sq.ft · Penthouse · Fireplace · Deck
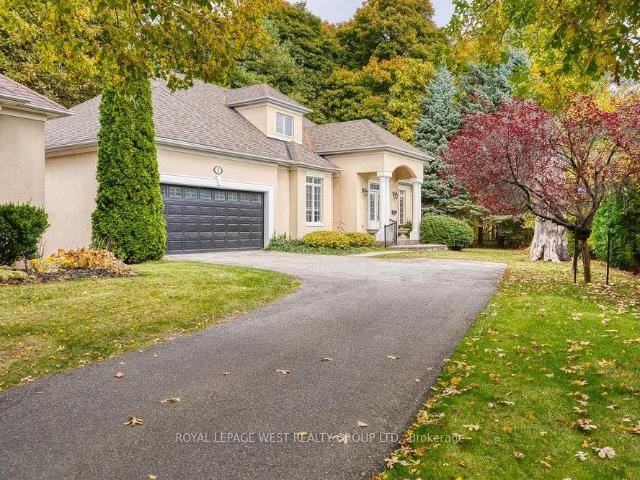
Unique opportunity in Clarkson! Step into the enchanting world of 1205 Clarkson Rd #8, a hidden gem nestled on a tranquil street in the highly coveted Clarkson neighborhood. Originally crafted by the esteemed custom home designer Legend Homes, this charming end unit bungaloft exudes elegance and character. From the inviting stucco exterior to the private cozy sun deck, every corner of this home radiates warmth and charm. Immerse yourself in the thoughtfully designed interior featuring hardwood floors, custom upgrades, and delightful details like crown molding, built-in cabinets, and granite countertops. Indulge in the cozy ambiance created by the double-sided fireplace and ravine views from the kitchenu002Fdining roomu002Fliving room. The primary suite is a spacious serene retreat complete with a 5 piece skylit ensuite bathroom; walk-in closet and ravine views. With a versatile main floor third bedroom for guests or a dining room, and impeccable finishes throughout, this home is a true
$ 1,850,000
8 1205 Clarkson Road N, Mississauga | Sold, W12721 | Condos. Ca
View photo
Penthouse · for sale
$ 1,575,000
$ 630/sq.ft
8 1205 Clarkson Road N, Mississauga | Sold, W12721 | Condos. Ca
Steeles
· 2,497 sq.ft · Penthouse
· Parking · Fireplace · Deck
Steeles · 2,497 sq.ft · Penthouse · Parking · Fireplace · Deck
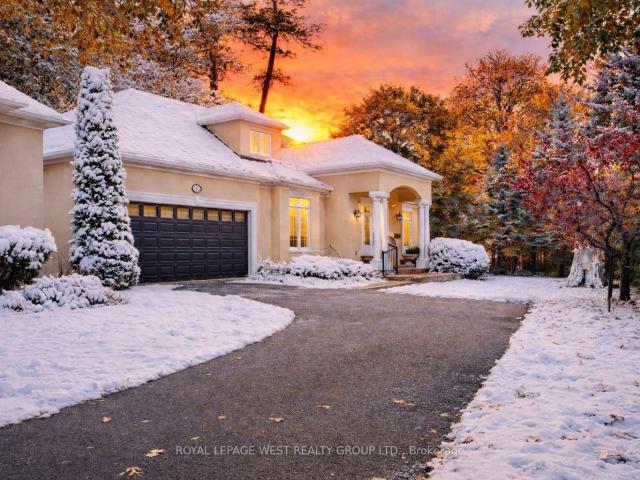
This is a detached-home lifestyle in a low-maintenance format, set in a ravine location that cannot be recreated! A rare opportunity for discerning buyers seeking detached-home living without the maintenance. Tucked into a quiet enclave north of Lakeshore, this end-unit bungaloft backs onto a protected ravine, offering privacy and views rarely found in Clarkson condominiums. Designed by Legend Homes, this residence delivers the lifestyle many downsizers want but struggle to find: a main-floor primary suite, double garage, multiple living spaces, and no compromise on privacy. The sun-filled main level features hardwood floors, formal living and dining rooms, a cozy double-sided fireplace, and ravine views from the kitchen, breakfast area, and family room. Step out to a private deck overlooking mature trees. A setting that cannot be replicated with today's construction. The spacious primary bedroom retreat includes a skylit 5-piece ensuite, walk-in closet, and tranquil ravine outlook. A
$ 1,575,000
14 336 Queen Street S, Mississauga | Terminated, W13141 | Condos. Ca
View photo
Penthouse · for sale
$ 808,000
$ 507/sq.ft
14 336 Queen Street S, Mississauga | Terminated, W13141 | Condos. Ca
Steeles
· 1,593 sq.ft · 3 Bedrooms · Penthouse
· Swimming pool · Deck · Parking
Steeles · 1,593 sq.ft · 3 Bedrooms · Penthouse · Swimming pool · Deck · Parking
A rare opportunity to own a DETACHED home with the ease and convenience of condo living. Welcome to Princess Mews. An exclusive enclave of just 36 homes, ideally located steps from the vibrant village of Streetsville. Enjoy private gated access to the Streetsville GO Station directly from the complex, making this a true commuter's dream. This impeccably maintained two-storey home offers exceptional space with 3 bedrooms and 3 bathrooms. Gleaming hardwood floors run throughout, while the spacious eat-in kitchen features new stainless steel appliances, garage access, and plenty of room for family gatherings. The open-concept living and dining area is filled with natural light and walks out to an oversized private deck surrounded by mature trees. The perfect setting for relaxing or entertaining. Upstairs, the generous primary retreat features a large walk-in closet and a private 3-piece ensuite. Two additional spacious bedrooms and a beautifully appointed main bathroom with a jacuzzi soak
$ 808,000
2 Reddington Drive, Caledon | Terminated, W13163 | Condos. Ca
View photo
Apartment · for sale
$ 1,349,900
$ 602/sq.ft
2 Reddington Drive, Caledon | Terminated, W13163 | Condos. Ca
Steeles
· 2,239 sq.ft · Apartment
· Patio · Garden · Fireplace · Deck
Steeles · 2,239 sq.ft · Apartment · Patio · Garden · Fireplace · Deck
Nestled in the prestigious Legacy Pines golf course community, this exceptional Bungaloft style home offers breathtaking views, natural beauty, and an unmatched lifestyle surrounded by tranquility and scenic walking trails. Enjoy the perfect balance of privacy and community living in one of the area's most sought-after settings, complete with nearby amenities and peaceful surroundings. Designed for both comfort and entertaining, this stunning home features a main floor primary retreat with large over-sized windows, a spacious walk-in closet and a luxurious 4-pc ensuite with separate shower. The impressive great room showcases soaring cathedral ceilings, oversized windows, a gas fireplace and an open concept layout flowing seamlessly into the beautifully renovated (2025) eat-in kitchen complete with quartz countertops, stainless steel appliances, center island and abundant storage. The kitchen Walk out to the backyard deck and interlock stone patio is the perfect space to relax, bbq or
$ 1,349,900
2 3 Reddington Drive, Caledon | Terminated, W12984 | Condos. Ca
View photo
Penthouse · for sale
$ 1,299,000
$ 520/sq.ft
2 3 Reddington Drive, Caledon | Terminated, W12984 | Condos. Ca
Steeles
· 2,497 sq.ft · 2 Bedrooms · Penthouse
· Office room · Deck
Steeles · 2,497 sq.ft · 2 Bedrooms · Penthouse · Office room · Deck
Nestled within Legacy Pines Golf Course Adult Community, this detached bungaloft offers an exceptional lifestyle on a premium lot surrounded by natural beauty and tranquility. This beautiful development is located just minutes north of Bolton in the quaint Town of Palgrave. The home itself features a bright, open-concept layout, where the kitchen seamlessly overlooks the spacious great room-ideal for both everyday living and entertaining. A charming walk-out from the kitchen leads to a private deck, perfect for morning coffee or relaxing evenings while taking in the peaceful surroundings. One of the standout features is the versatile loft space, offering endless possibilities. Whether you envision a cozy bedroom, a recreation area, a home office, or a quiet den, this flexible space adapts to suit your lifestyle. The unfinished lower level with walk up awaits your finishing ideas. This charming community has ownership of its own 9 hole Golf Course, Club Houseu002FCommunity Centreu002FFi
$ 1,299,000
1770 Hyde Mill Crescent, Mississauga | 3Beds/3Bath, Condo, $749,000 | Condos. Ca
Penthouse · for sale
$ 749,000
$ 539/sq.ft
1770 Hyde Mill Crescent, Mississauga | 3Beds/3Bath, Condo, $749,000 | Condos. Ca
Steeles
· 1,389 sq.ft · 3 Bedrooms · 3 Baths · Penthouse
· Garden · Office room · Fireplace · Cellar
Steeles · 1,389 sq.ft · 3 Bedrooms · 3 Baths · Penthouse · Garden · Office room · Fireplace · Cellar
Rarely offered detached condo in the heart of Streetsville. Picture morning coffee in a sunny backyard, an afternoon swim steps from your door, and an evening stroll along the Credit River. This beautifully updated 3-bedroom, 2.5-bathroom home makes that everyday life, in a quiet, resort-inspired community you'll love coming home to. Walk through the brand-new front door with its leaded cut-glass window into a bright, welcoming home. The updated kitchen with custom cabinetry, Blanco Silgranit sink & faucet, quartz countertops & backsplash is ready for weeknight dinners and weekend entertaining. The renovated primary bathroom feels like a private spa. Updated wood floors, fresh paint throughout most of the home and wider-than-typical stairs make it move-in ready. Downstairs, the fully finished basement offers a cozy family room with a wood burning fireplace, full bathroom and laundry facility, perfect for movie nights, guests or a home office. Step outside to your private, sunny backyar
$ 749,000
2 Wood Duck Island Way, Markham | 2+1Beds/4Bath, Condo, $1,688,000 | Condos. Ca
Penthouse · for sale
$ 1,688,000
$ 676/sq.ft
2 Wood Duck Island Way, Markham | 2+1Beds/4Bath, Condo, $1,688,000 | Condos. Ca
Steeles
· 2,497 sq.ft · 4 Baths · Penthouse
· Office room · Parking · Cellar
Steeles · 2,497 sq.ft · 4 Baths · Penthouse · Office room · Parking · Cellar
Rarely offered detached bungaloft (2401sq ft) 2-car garage meticulously renovated throughout in a move-in-ready condition. Enjoy resort-style living in one of Markham's most desirable communities at Swan Lake's gated adult lifestyle community. Main level features two large bedrooms, including a spacious primary bedroom with walk-in closet and 5-piece ensuite, and second bedroom with a 3-piece bathroom and double closet. An open-concept living and dining space, soaring ceilings, and an custom kitchen with gas range and breakfast area create an elegant and inviting space for everyday living and entertaining. A private skylit retreat room provides a quiet space for a library, reading lounge and an office. The expansive upgraded loft, complete with a newly renovated 3-piece bathroom, offers excellent flexibility as a guest suite, family room, or additional bedroom. Fully finished large basement adds additional living space, and includes a large recreation area, bedroom, bathroom, flex room
$ 1,688,000
422 Falconwood Hollow, Aurora | 3Beds/4Bath, Condo, $1,395,000 | Condos. Ca
Apartment · for sale
$ 1,395,000
$ 558/sq.ft
422 Falconwood Hollow, Aurora | 3Beds/4Bath, Condo, $1,395,000 | Condos. Ca
Steeles
· 2,497 sq.ft · 3 Bedrooms · 4 Baths · Apartment
Steeles · 2,497 sq.ft · 3 Bedrooms · 4 Baths · Apartment
Welcome to this beautifully appointed luxury semi-detached bungaloft, nestled within an exclusive gated enclave of just 30 residences in Aurora's highly desirable Vandorf area. Impeccably maintained by the original owner and surrounded by an atmosphere of privacy and tranquility, this exceptional home offers the perfect blend of elegance, comfort and effortless living. Step inside to a bright, open concept layout highlighted by a spectacular two-storey great room, creating an impressive sense of space and grandeur. The thoughtfully designed floor plan offers generous principal rooms, abundant natural light and an inviting flow that is equally suited to sophisticated entertaining and relaxed everyday living. The bungaloft design provides the convenience of main-floor living while offering additional space and flexibility on the second level. Ideal for guests or a private retreat. This is a rare opportunity to enjoy an intimate, well-kept neighbourhood while being close to everything Aur
$ 1,395,000
8 8032 Kipling Avenue, Woodbridge | 3Beds/4Bath, Condo, $1,095,000 | Condos. Ca
Apartment · for sale
$ 1,095,000
$ 489/sq.ft
8 8032 Kipling Avenue, Woodbridge | 3Beds/4Bath, Condo, $1,095,000 | Condos. Ca
Steeles
· 2,239 sq.ft · 3 Bedrooms · 4 Baths · Apartment
· Deck · Cellar
Steeles · 2,239 sq.ft · 3 Bedrooms · 4 Baths · Apartment · Deck · Cellar
This 3 bedroom 4 bathroom home has been updated from top to bottom and is turn-key ready! It features a beautiful built-in book shelf, a feature wall, pot lights throughout the walk-out basement and main level. Features a massive family room, 9ft ceilings, skylight, spacious verandau002Fbalcony and a beautiful lower level deck for all your BBQ and family hosting needs. The kitchen features quartz countertops, timeless subway tile backsplash, Su002FS appliances. All 4 washrooms have been beautifully renovated along with a modern entryway
$ 1,095,000
35 141 Castle Rock Drive, Richmond Hill | 3Beds/3Bath, Condo, $799,999 | Condos. Ca
Penthouse · for sale
$ 799,999
$ 444/sq.ft
35 141 Castle Rock Drive, Richmond Hill | 3Beds/3Bath, Condo, $799,999 | Condos. Ca
Steeles
· 1,798 sq.ft · 3 Bedrooms · 3 Baths · Penthouse
· Garden · Parking
Steeles · 1,798 sq.ft · 3 Bedrooms · 3 Baths · Penthouse · Garden · Parking
On a charming, quiet corner in a wonderful community, this large and well-proportioned detached condo home is waiting for the next talented visionary to bring it back to its former glory. Available for the first time in almost 40 years, this is the moment to seize the opportunity before it disappears for another generation. Units in this development are rarely available, and this one is truly unique thanks to its oversized pie-shaped lot with a generous private backyard. Arrive prepared with your inspiration, your designer, and your contractor. Lean into the mid-century modern roots and restore the original details, or go the other way entirely and reimagine it with a contemporary edge. With bones this good, it's a blank slate and the options are limitless. Spacious, airy, bright, and gorgeous are just the beginning. Three handsome bedrooms and expansive living and dining spaces, plus a private drive and attached garage for easy parking. And did we mention the neighbourhood? It's remar
$ 799,999

Get email alerts

Don't miss out: be the first to know about new properties

The alert was correctly created

On subscribing you accept the conditions of use and the privacy policy
Alert
Receive new ads in your inbox
Save this search
Receive alerts for new listings

We'll send you an email when we have new properties for: "Apartments for sale in Steeles"

The alert was correctly created

Get email alerts and be the first to see new listings
Required field
On subscribing I accept the terms of the privacy policy
Perfect! You'll soon start receiving new listings via email
Alert
Receive an email when we have new ads for Apartments for sale in Steeles
Save this search
Filters

Bedrooms

Area (sq.ft)

sq.ft
sq.ft

Price

$
$

Filter by property type

Bathrooms

Clear all filters
Receive notifications when new entries are published.