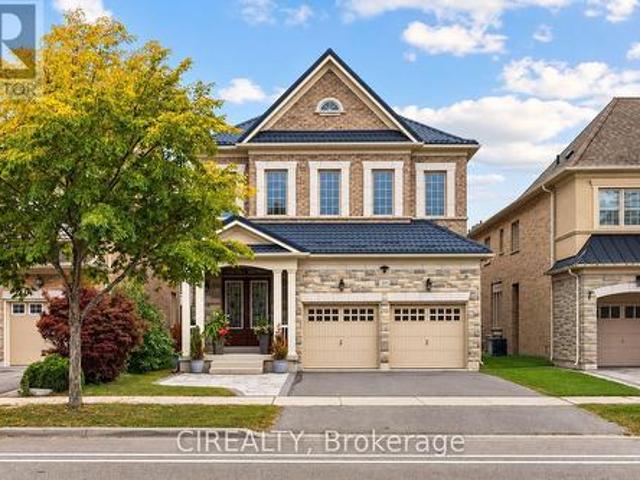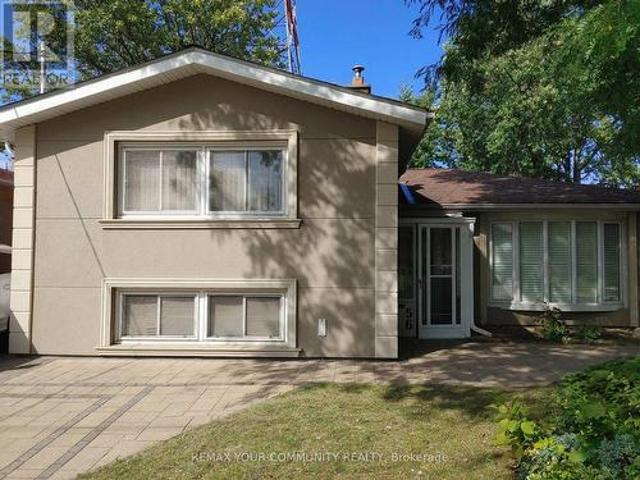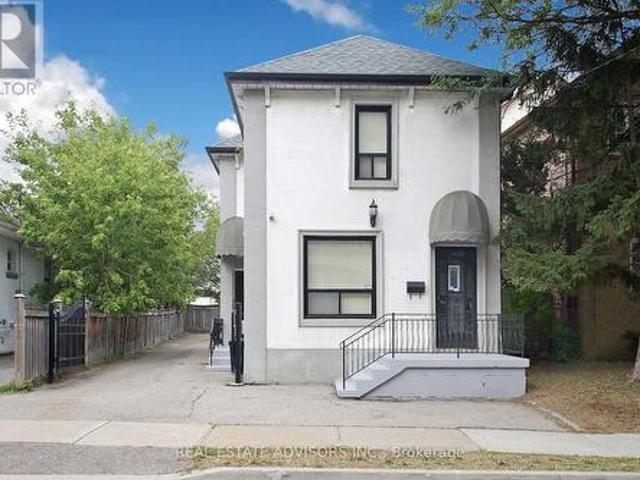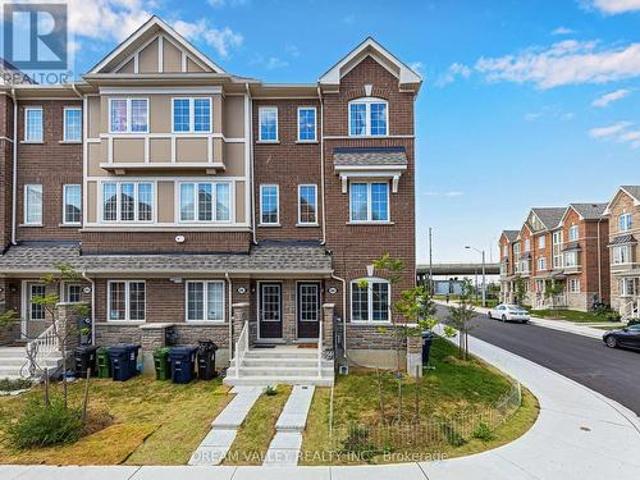
8,560 houses for sale in Steeles

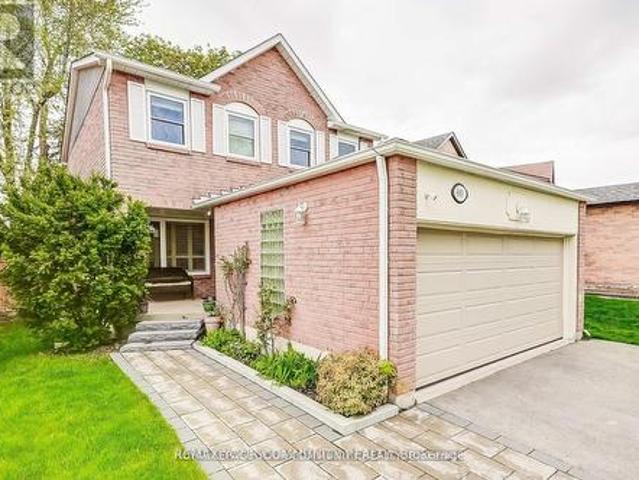
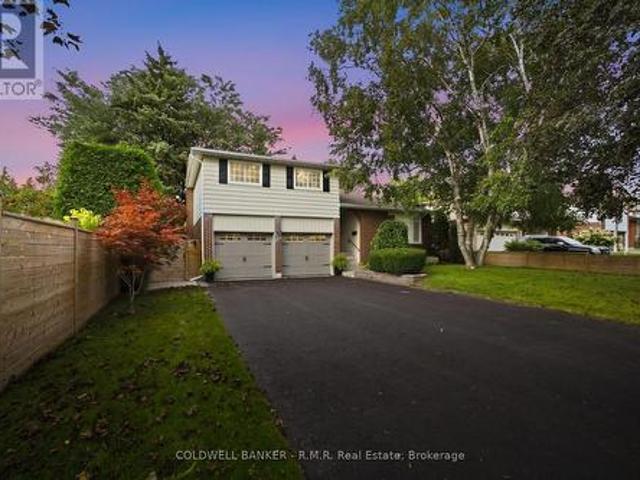
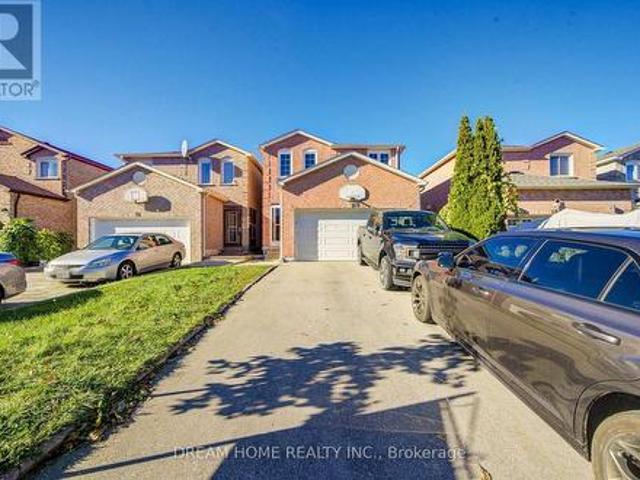
100 Douglas Haig Drive, Markham, ON, L3S 1Z4 house for sale | Listing ID N13859 | Royal LePage
View photo
House · for sale
$ 1,099,000
New
100 Douglas Haig Drive, Markham, ON, L3S 1Z4 house for sale | Listing ID N13859 | Royal LePage
Steeles
· House
· Garden · Parking · Air conditioning · Cellar
Steeles · House · Garden · Parking · Air conditioning · Cellar
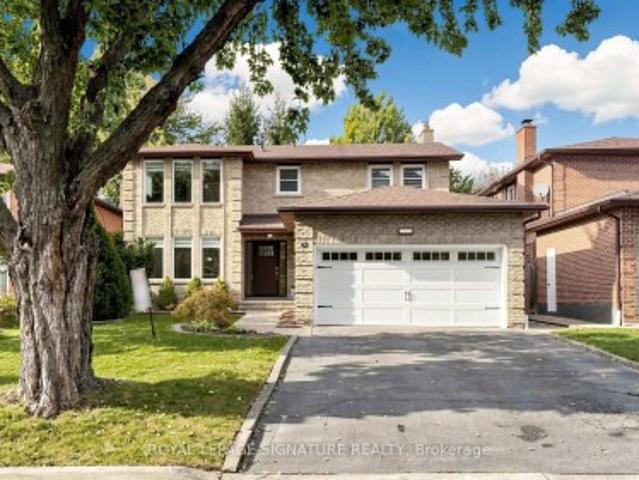
Welcome To Luxury 4+2 Double Garage Very Attractive Super Convenience Location, Finished Basement With Separate Entrance Own Laundry, Excellent Rental Income Potential. Renovated Kitchen W/ Quartz Countertops, Backsplash, S/S Appliances, Hardwood Flooring Throughout, Pot Lights, Furnace 2 years, AC 2 Years, 4 Door Flex SS Fridge. Primary Bedroom With Huge Walk In Closet. Living Room Walk-Out To Back Yard. No Side Walk, Mins School, Shops, Parks, Public Transit, Plaza. A Serene Home Retreat With Everything At Your Doorstep, This Double Garage Truly Has It All. This is a linked property. *. (id: 27)
$ 1,099,000
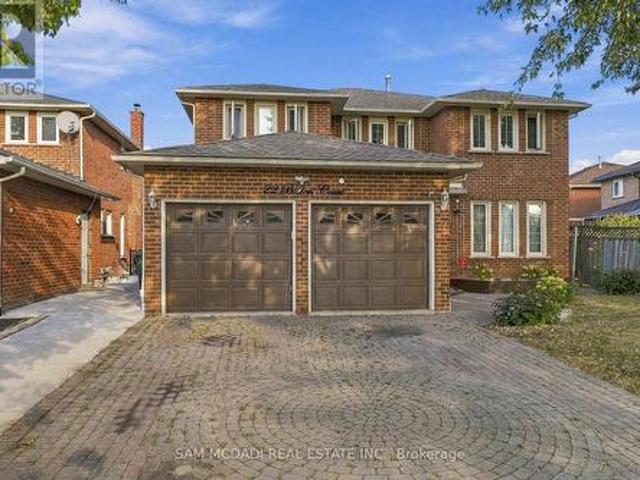
18 Dolan Gate, Toronto, ON, M2J 2N1 house for sale | Listing ID C13859 | Royal LePage
View photo
House · for sale
$ 1,688,000
New
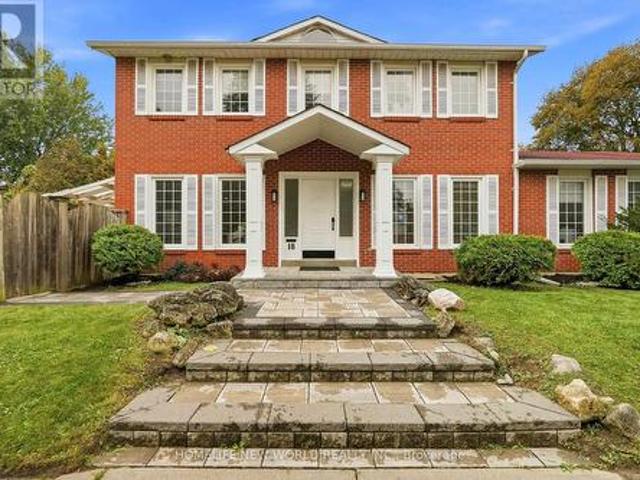
18 Dolan Gate, Toronto, ON, M2J 2N1 house for sale | Listing ID C13859 | Royal LePage
Steeles
· House
· Patio · Garden · Cellar
Steeles · House · Patio · Garden · Cellar
Lovingly Maintained 4-Bedroom Home Featuring A Spacious, Modern Renovated Kitchen, New Flooring, and New Wrought Iron Railings. The Inviting Centre-Hall Layout Offers A Bright, Functional Flow With A Large Chef Kitchen And Pot Lights Throughout. Enjoy The Professionally Landscaped, Fully Fenced South-Facing Backyard, Complete With New Interlocking And A Covered Patio. Perfect For Entertaining Or Relaxing Outdoors. The Finished Basement Is The Complete Package: It Features A Separate Entrance, 3 Bedrooms, 2 Bathrooms, And A Kitchen, Offering Excellent Potential For Extended Family, Guests, Or Additional Living Space. Ideally Located Within Walking Distance Of A Water Park, Bellbury Tennis Club, Community Centres, Parks, Schools, And The Subway Station. Conveniently Close To North York General Hospital, Fairview Mall, And A Wide Variety Of Shopping And Amenities. Just Steps From The Brand-New Divine Mercy Catholic School And Surrounded By Other Highly Regarded Schools. With Easy Access T
$ 1,688,000
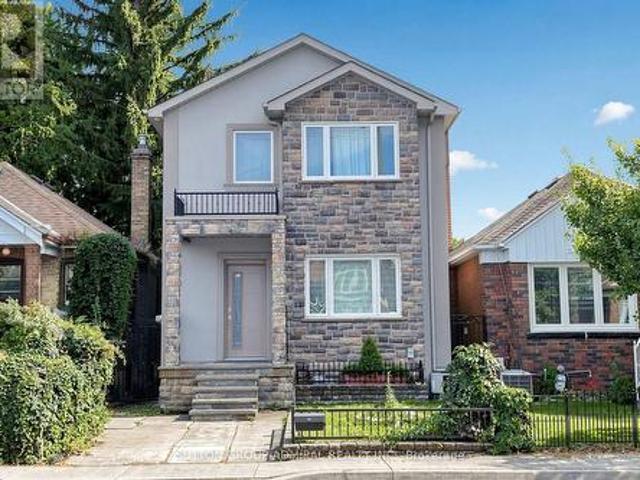
149 Sylvan Avenue, Toronto, ON, M1M 1J9 house for sale | Listing ID E13860 | Royal LePage
View photo
House · for sale
$ 4,288,000
New
149 Sylvan Avenue, Toronto, ON, M1M 1J9 house for sale | Listing ID E13860 | Royal LePage
Steeles
· House
· Garden · Fireplace · Gym · Swimming pool
Steeles · House · Garden · Fireplace · Gym · Swimming pool
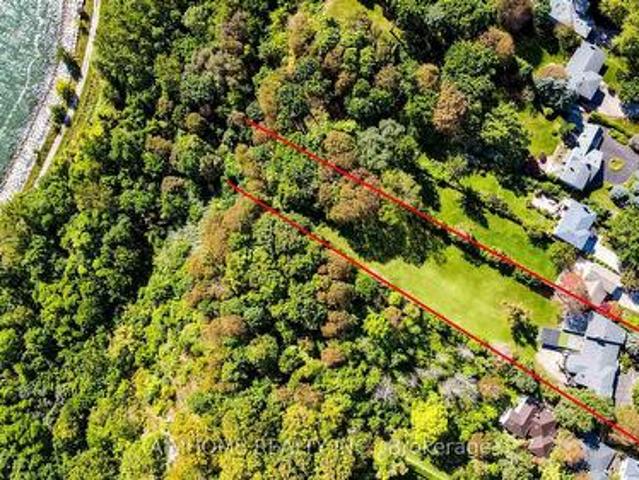
A once-in-a-lifetime opportunity to own the 1.48 acres of prime Lake Ontario waterfront! Welcome to 149 Sylvan Ave. A rare 124 x 652 ft estate lot backing directly onto Lake Ontario, in one of Scarborough's most coveted waterfront enclaves. With over $1 million in whole house interior upgrades including pool, this 5+1 bedroom, 5-bathroom residence is built for luxury living and unforgettable entertaining. The resort-style indoor pool is the heart of the home: oversized and heated, with a motorized safety cover, cleaning robot, underwater lighting, 4 skylights, and a private shower. Stay active in the gym, unwind in the home theatre, or host game nights in the games room. Inside, smooth ceilings with pot lights run throughout. The chef's kitchen features top-brand appliances and a built-in water purifier. Two skylights and two fireplaces add warmth and natural light. The primary suite is a private retreat with a sitting area and wet bar, while the dining room frames views of the garden
$ 4,288,000
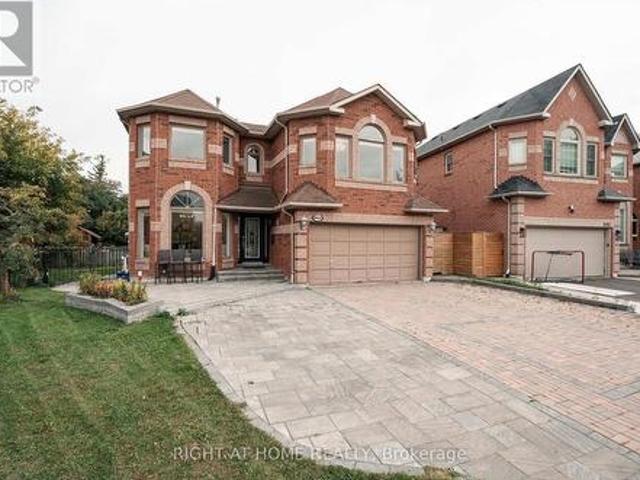
2516 Bur Oak Avenue, Markham, ON, L6B 1H2 house for sale | Listing ID N13859 | Royal LePage
View photo
House · for sale
$ 749,000
New
2516 Bur Oak Avenue, Markham, ON, L6B 1H2 house for sale | Listing ID N13859 | Royal LePage
Steeles
· House
· Parking · Cellar
Steeles · House · Parking · Cellar
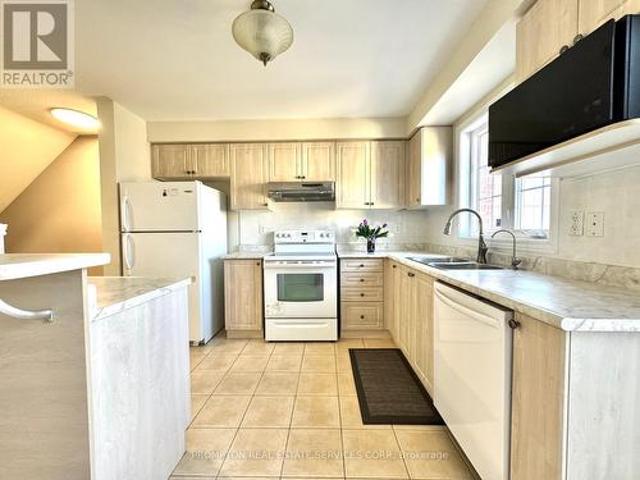
Legally Registered as 3bedroom at MPAC*. Prime opportunity calling for upsizers, first time homebuyers who are shy of the dusty surrounding of brand new homes in the initial years. A neat, quiet freehold townhome in the highly desirable Upper Cornell community. Original Owner with pride of ownership & care. Featuring direct garage access & an extended private driveway, this well-maintained home offers a functional layout with walkout access from the kitchen to a spacious deck-perfect for outdoor dining & entertaining. G/F powder room can be potentially turned into full bathroom to form an in-law suite, along with the current open concept 3rd bedroom. The modern kitchen is equipped island for gatherings. Ensuite FULL BATHROOM in ALL BEDROOMS providing added comfort & convenience. Pampered & cozy upgraded broadloom & underpadding in most living areas. A spacious unfinished basement is awaiting your imagination comes to live. Front lawn landscaping & paved walkway. Ideally situated close
$ 749,000
465 Maple Leaf Drive, Toronto, ON, M6L 1R1 house for sale | Listing ID W13859 | Royal LePage
View photo
House · for sale
$ 1,299,000
New
465 Maple Leaf Drive, Toronto, ON, M6L 1R1 house for sale | Listing ID W13859 | Royal LePage
Steeles
· House
· Deck · Cellar
Steeles · House · Deck · Cellar
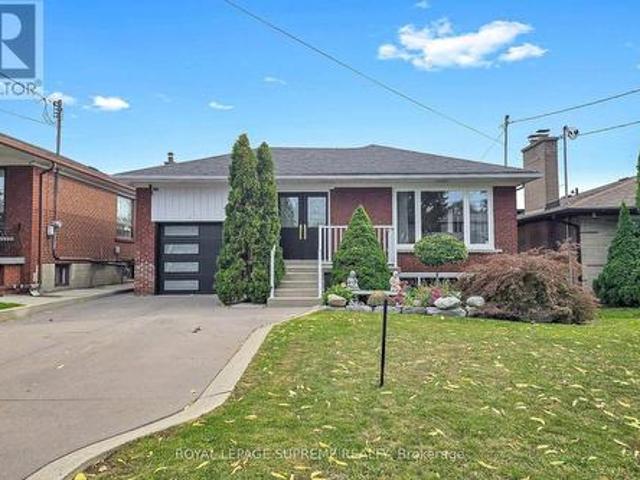
Welcome to your dream home! A Stunning Renovated Brick Bungalow with Income Potential! This beautifully upgraded 3-bedroom detached brick bungalow offers the perfect blend of modern luxury, functional design, and incredible income potential. Situated in a highly accessible neighborhood, this turn-key property is perfect for growing families and savvy investors alike. Seamless flow between the living and dining rooms-perfect for entertaining. Gourmet Modern Kitchen: equipped with sleek quartz countertops, a double sink, and a breakfast bar for casual dining. Premium Finishes: gleaming hardwood floors and elegant crown molding. Three generous bedrooms, each featuring double closets for ample storage. A dedicated main-floor laundry. Fully finished walk-out 1 bedroom basement apartment with a separate entrance as well as own laundry facility. Great space for an Income Earner or an In-Law Suite. This home also, features a coveted walk-out to a beautiful, covered patterned cement deck. Priva
$ 1,299,000
220 Falstaff Avenue, Toronto, ON, M6L 2E9 house for sale | Listing ID W13859 | Royal LePage
View photo
House · for sale
$ 1,689,000
New
220 Falstaff Avenue, Toronto, ON, M6L 2E9 house for sale | Listing ID W13859 | Royal LePage
Steeles
· House
· Cellar
Steeles · House · Cellar
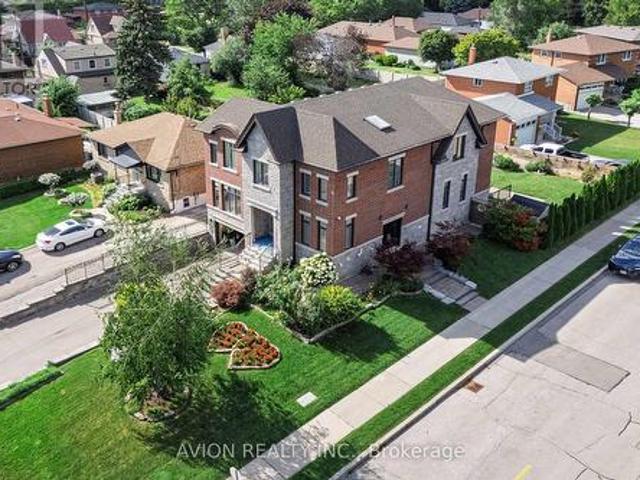
Exceptional Luxury Living in Prestigious North York! Welcome to this stunning residence nestled in a quiet and desirable North York community, Keels / 401, where timeless elegance meets modern luxury. Offering approximately 3600+sq. Ft above, Extra 1000 sq.ft in walk-up basement. Beautifully finished living space, this exceptional home features a thoughtfully designed layout with 4+1 spacious bedrooms and 3+1 bathrooms. The spectacular oversized gourmet kitchen is truly the heart of the home, featuring premium KitchenAid appliances, abundant cabinetry, expansive countertops, and an ideal layout for both sophisticated entertaining and everyday family living. The fully finished basement features upgraded in-floor Heating for enhanced comfort. It provides an impressive extension of the living space, complete with an additional bedroom and full bathroom-perfect for guests, extended family, or a private luxury retreat. Every detail has been thoughtfully designed to create an atmosphere of c
$ 1,689,000
289 Chatfield Drive, Vaughan, ON, L4H 3R7 house for sale | Listing ID N13859 | Royal LePage
View photo
House · for sale
$ 1,400,000
New
289 Chatfield Drive, Vaughan, ON, L4H 3R7 house for sale | Listing ID N13859 | Royal LePage
Steeles
· House
· Cellar
Steeles · House · Cellar
Elegantly designed 4+1 bedroom, 5-bathroom home ideally situated in the heart of prestigious Vellore Village, offering an exceptional combination of space, style and thoughtful upgrades throughout. An impressive 12-ft ceiling on the main level creates a grand sense of openness, complemented by hardwood flooring, elegant metal stair railings and custom light fixtures. The spacious kitchen features a convenient pantry and separate cleaning closet, while main-floor laundry adds everyday functionality. Upstairs, soaring ceiling heights continue with approximately 10-ft ceilings in select areas and 9-ft ceilings throughout the remainder. The generous bedroom layout includes a luxurious primary retreat with a 5-piece ensuite and huge walk-in closet, plus additional bedrooms offering walk-in closets and beautifully appointed 4-piece bathrooms. The partially finished basement provides additional living and recreation space with carpeting in the finished areas, plus a fifth bedroom. Major upgra
$ 1,400,000
56 Willesden Road, Toronto, ON, M2H 1V7 house for sale | Listing ID C13858 | Royal LePage
View photo
House · for sale
$ 1,678,999
New
56 Willesden Road, Toronto, ON, M2H 1V7 house for sale | Listing ID C13858 | Royal LePage
Steeles
· House
· Garden · Fireplace · Swimming pool
Steeles · House · Garden · Fireplace · Swimming pool
Client Rmks: Stunning House In The Middle Of A Quiet Street In Most Sought After Hillcrest Village, In North York, Toronto, With No Houses At The Back, Gives You A Feeling Of More Privacy And Peace, Featuring A Beautiful Salt Water Swimming Pool With Waterfall And Slate Interlock Around The Pool And Backyard Makes It The Perfect Place, Whether You Enjoy Swimming In Peace And Quiet Or Love To Have A Pool Party With Family And Friends. This House Features 2 Master Bedrooms, One On Main (Legally Built Recently, 9 Ft Ceiling, 5 Pc Bathroom, Swimming Pool View) And One Master On The Upper Floor, Family Room (Also Legally Built Recently With Swimming Pool View And A Powder Room), Living Room With Gas Fireplace And California Shutters, Recreational Room On The Lower Level With Murphy Bed And Full Bathroom Which Can Be Used As Guest Room, Interlock Driveway And Around The House, 2 Gas Fireplaces, Over 1,800 SQFT Of Above Ground Living Space, Just Minutes To Major Highways, North York General H
$ 1,678,999
7924 Kipling Avenue, Vaughan, ON, L4L 1Z5 house for sale | Listing ID N13704 | Royal LePage
View photo
House · for sale
$ 1,099,900
Updated
7924 Kipling Avenue, Vaughan, ON, L4L 1Z5 house for sale | Listing ID N13704 | Royal LePage
Steeles
· House
· Office room · Parking
Steeles · House · Office room · Parking
Welcome to 7924 Kipling Ave. R3 Zoning. Main St exposure Perfect for Professional office use, Accountants, Real Estate Brokerage, Lawyers, Home/office, Live/Work. 3 Separate Entrances. Private Driveway, Lots of parking. (Id: 27)
$ 1,099,900
88 Jolly Way S, Toronto, ON, M1P 0E2 house for sale | Listing ID E13857 | Royal LePage
View photo
House · for sale
$ 842,000
New
88 Jolly Way S, Toronto, ON, M1P 0E2 house for sale | Listing ID E13857 | Royal LePage
Steeles
· House
· Garden · Office room · Deck · Parking
Steeles · House · Garden · Office room · Deck · Parking
Welcome to 88 Jolly Way! No maintenance fees. Stunning 4-bedroom, 4-bath freehold corner townhome that feels like a semi-detached, built by Mattamy Homes, offering approximately 2,200 sq ft of upgraded living space in a family-friendly neighbourhood. This bright and spacious home features hardwood flooring throughout, a modern kitchen with granite countertops, and quality finishes. Functional layout includes a ground-level bedroom with sound insulation, ideal for in-law use, a home office, or flexible living space. Enjoy a private deck and additional side yard space, ideal for outdoor use or gardening. Enjoy the convenience of an attached garage, along with central vacuum and HRV/ERV (central ventilation system) for enhanced comfort and air quality, plus additional parking available through the city. Conveniently located minutes to Highway 401, Scarborough Town Centre, parks, and great schools nearby, with easy access to all amenities. (Id: 27)
$ 842,000
3451 Lincove Terrace, Mississauga, ON, L4Y 3N4 house for sale | Listing ID W13843 | Royal LePage
View photo
House · for sale
$ 6,099,000
Updated
3451 Lincove Terrace, Mississauga, ON, L4Y 3N4 house for sale | Listing ID W13843 | Royal LePage
Steeles
· House
· Garden · Terrace · Fireplace
Steeles · House · Garden · Terrace · Fireplace
Loving Lincove! Welcome to Lincove Terr! Tucked into a quiet enclave on one of the most sought-after streets in Applewood Hills. One of Mississauga's oldest and most established family neighbourhoods. This home offers the rare combination of space, character, and an unbeatable location. The main level features expansive principal rooms, including a spacious living room that flows into the dining area, plus an eat-in kitchen with a dedicated breakfast nook. Tastefully upgraded throughout while maintaining its original charm, the home is drenched in natural light all day long, with expansive windows and new light fixtures at every turn. Upstairs, you'll find three spacious bedrooms, including a primary retreat complete with its own ensuite, plus an additional full bathroom with double sinks. The lower level includes a large family room with a cozy fireplace and a direct walkout to the premium-sized, professionally manicured yard, plus a separate laundry room for everyday convenience. The
$ 6,099,000
42 Franklin Avenue, Toronto, ON, M2N 1B6 house for sale | Listing ID C13858 | Royal LePage
View photo
House · for sale
$ 1,488,000
New
42 Franklin Avenue, Toronto, ON, M2N 1B6 house for sale | Listing ID C13858 | Royal LePage
Steeles
· House
· Garden · Cellar
Steeles · House · Garden · Cellar
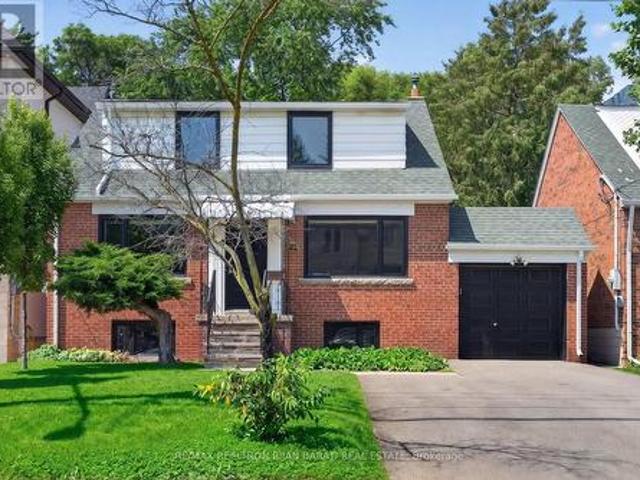
This Renovated and Upgraded Solid Brick Home Nestled on A Prime Lot (41.67' X 130') with a Renovated Basement, Lovely Backyard, and Established Garden, Located in the Coveted Part of Lansing-Westgate! Just Steps Away from Yonge St, Subways, Shops, Restaurants, Schools, Ravines, Parks & All Other Amenities. Great Opportunity That Can Attract Young Families, First-Time Buyers, Investors, and Builders! Live on the Main & 2nd Floor and Rent the Basement Out Now, Then Build Your Dream Home or Multi-Residential Unit Later (Buyer Should Verify with the City Planner)! New Hardwood Floors in 3 Bedrooms, Living & Dining Room! Renovated 2nd Floor Bathroom. Fully Renovated Eat-In Kitchen with Modern Finishes! Main Floor Has Its Own Laundry! Newer Windows and Main Entrance Door! Replaced Main Staircase Steps and Added Glass Railing on the 2nd Floor. LED Potlights and New Light Fixtures! Freshly Painted! Cottage-Style 4-Seasons Sunroom with Its Own Heating & Cooling System: Heater/Wood-Burning Firep
$ 1,488,000
62 Emeline Crescent, Markham, ON, L3P 4G4 house for sale | Listing ID N13858 | Royal LePage
View photo
House · for sale
$ 1,195,000
New
62 Emeline Crescent, Markham, ON, L3P 4G4 house for sale | Listing ID N13858 | Royal LePage
Steeles
· House
· Patio · Garden · Fireplace · Parking · Cellar
Steeles · House · Patio · Garden · Fireplace · Parking · Cellar
Welcome home to 62 Emeline Crescent where timeless comfort meets modern family living in coveted Markham Village! This immaculate 2-storey detached home offers bright spaces designed for everyday living and effortlessly hosting guests. The inviting main floor features light-filled living areas and a warm family room anchored by a cozy fireplace. Step out to your private, fully fenced backyard sanctuary with a stone patio, perfect for summer BBQs and outdoor relaxation. Upstairs, 4 spacious bedrooms await, including a primary retreat boasting a renovated ensuite and walk-in closet. Includes 3 updated bathrooms, a fully finished basement for added living space, and a double-car garage. Nestled on a quiet, tree-lined street just minutes from top-rated schools, parks, transit, and the charm of historic Main Street Markham!
$ 1,195,000
1083 Melton Drive, Mississauga, ON, L4Y 1L3 house for sale | Listing ID 40859 | Royal LePage
View photo
House · for sale
$ 31,200
Updated
1083 Melton Drive, Mississauga, ON, L4Y 1L3 house for sale | Listing ID 40859 | Royal LePage
Steeles
· House
· Fireplace
Steeles · House · Fireplace
If you need room for two generations under one roof, or you want a solid Lakeview bungalow on a 50' x 125' lot to make your own, 1083 Melton Drive gives you plenty to work with. The same family has cared for it for 56 years, and the house has been looked after rather than gutted, so you can move in as it is and update on your own schedule. Original hardwood runs across the main floor, under 8' ceilings. The living room has a large south-facing window that brings in light through the middle of the day. The eat-in kitchen is its own room, with 2 windows and space for a breakfast table. Since it's separate, the pots and noise stay out of the dining room when you're hosting. There are 3 bedrooms on the main floor, and the primary shares a renovated 3-piece semi-ensuite with a separate water closet. Downstairs works almost as its own home, with a second kitchen, a 3-piece bath, a fourth bedroom, a family room with a wood-burning fireplace, and a side entrance. That setup suits a parent or a
$ 31,200
53 Morning Dew Road, Toronto, ON, M1E 3X2 house for sale | Listing ID E13857 | Royal LePage
View photo
House · for sale
$ 799,999
New
53 Morning Dew Road, Toronto, ON, M1E 3X2 house for sale | Listing ID E13857 | Royal LePage
Steeles
· House
· Cellar
Steeles · House · Cellar
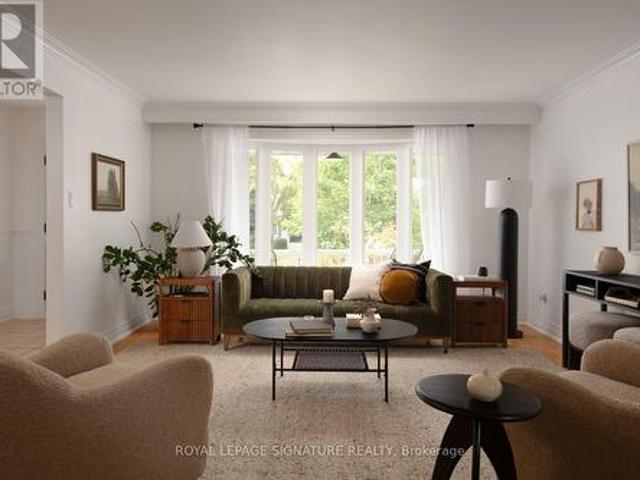
Turnkey Luxury Bungalow. Beautifully Renovated & Move-In Ready! This stunning, fully renovated bungalow is the perfect choice for a family looking for a beautiful home they can simply move into and enjoy. No renovations, no major projects, just unpack and make it yours! This exceptional home has been upgraded from top to bottom, with thoughtful attention to quality, functionality, and modern design. The main floor has been professionally designed and styled by an interior designer, creating a warm, elegant, and inviting atmosphere throughout. The heart of the home is the beautifully updated kitchen, featuring a modern open-concept design that seamlessly connects to the living and dining areas. Perfect for family gatherings, entertaining guests, and everyday living. The abundance of large windows fills the main floor with beautiful, soft natural light, creating a bright and welcoming space from morning to evening. The finished basement provides excellent additional living space, featuri
$ 799,999
1 16 Kirtling Place, Toronto, ON, M2L 1W4 house for sale | Listing ID C12784 | Royal LePage
View photo
House · for sale
Request Details
Updated
1 16 Kirtling Place, Toronto, ON, M2L 1W4 house for sale | Listing ID C12784 | Royal LePage
Steeles
· House
· Lift · Parking
Steeles · House · Lift · Parking
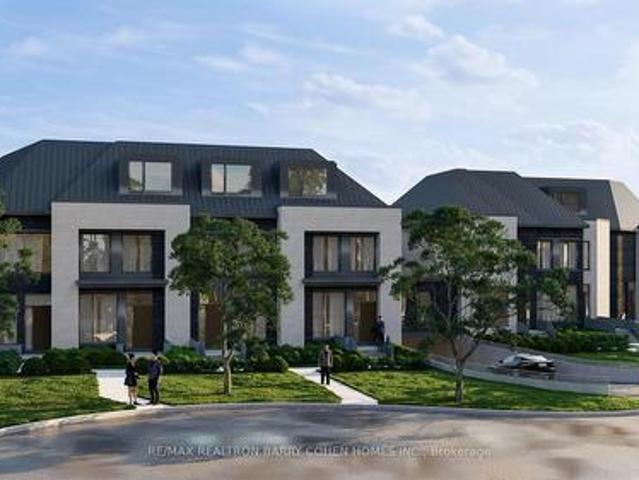
Construction Nearing Completion! Enjoy Deep Lush Lots, Double Garages And Elevator. 2,542 Sf Of Living Area As Per Drawings. Luxury 3-Storey Freehold Townhome With Condo Access On A Quiet Cul-De-Sac. 7 Estates Townhome Development With Freehold Ownership. Well Set Back From Street Line. The Utmost In High End Finishes. Only Steps To Parks, Schools, TTC And Shops. Smartly Designed. Upper Level Laundry. Visitor Parking. See Attached For Detailed List Of Finishes. (Id: 27)
Request Details
2762 Donald Cousens Parkway, Markham, ON, L6B 0X8 house for sale | Listing ID N13806 | Royal LePage
View photo
House · for sale
$ 1,800,000
Updated
2762 Donald Cousens Parkway, Markham, ON, L6B 0X8 house for sale | Listing ID N13806 | Royal LePage
Steeles
· House
· Garden · Office room · Parking
Steeles · House · Garden · Office room · Parking
Detached 3-storey home with double car garage. Spacious and Bright upgraded living space. Facing Rouge National Urban Park. Located in highly sought-after Cornell community. 4 spacious bedrooms. 4 bathrooms. Open-concept living and dining areas. Pot lights throughout. A cozy family room on the second floor can also be used as a library or home office. 9-ft ceilings on main floor. Hardwood flooring on main level and stairs. Granite Countertop In All Bath And Kitchen. Large bright breakfast area with walkout to backyard. Walk To School, Parks, Community Centre & All Amenities, Minutes To Hwy. (Id: 27)
$ 1,800,000
1120 Beachcomber Road, Mississauga, ON, L5G 0B5 house for sale | Listing ID W13859 | Royal LePage
View photo
House · for sale
$ 1,199,000
New
1120 Beachcomber Road, Mississauga, ON, L5G 0B5 house for sale | Listing ID W13859 | Royal LePage
Steeles
· House
· Balcony · Fireplace
Steeles · House · Balcony · Fireplace
Step into modern elegance at 1120 Beachcomber Rd, a beautifully designed 3 storey townhome offering stylish finishes, bright interiors, and an unbeatable location in the heart of Lakeview. A welcoming foyer sets the tone, where a graceful curved staircase leads to the bright main level, unveiling an open concept layout that seamlessly connects the kitchen, living, and dining areas. The kitchen features premium stainless steel appliances, quartz countertops, ample cabinetry, and a centre island with a breakfast bar, all overlooking the inviting living room complete with an electric fireplace, custom built-in shelving, and large windows that fill the space with natural light. Adjacent to the living area, the dining room offers a walkout to a private balcony, perfect for enjoying your morning coffee or evening unwind. The upper level is home to a spacious primary retreat featuring a walk-in closet and a private 3pc ensuite. A second generously sized bedroom offers a walk-in closet, elegan
$ 1,199,000
817 Millwood Road, Toronto, ON, M4G 1W3 house for sale | Listing ID C13857 | Royal LePage
View photo
House · for sale
$ 2,048,000
New
817 Millwood Road, Toronto, ON, M4G 1W3 house for sale | Listing ID C13857 | Royal LePage
Steeles
· House
· Garden · Office room · Fireplace
Steeles · House · Garden · Office room · Fireplace
Beautifully Renovated South Leaside Family Home! Lovingly cared for and thoughtfully renovated, this detached home offers a warm, functional layout in one of Toronto's most sought-after family neighbourhoods. The bright main floor features an elegant living room featuring a wood-burning fireplace and a completely renovated kitchen and dining area, creating an inviting space for everyday living and entertaining. Upstairs, you'll find three comfortable bedrooms and beautifully updated bathrooms. The perfect layout for everyday life. The fully finished lower level adds valuable living space with a spacious recreation room, an additional 3-piece bathroom, laundry, and plenty of storage-perfect for a kids' playroom, family room, or home office. A finished attic provides even more flexible bonus space. Outside, enjoy an incredible private backyard with plenty of room for kids to play, entertain, and relax, plus a large shed for additional storage. Freshly painted, meticulously maintained, an
$ 2,048,000
133 Park Street, Toronto, ON, M1N 2P4 house for sale | Listing ID E13857 | Royal LePage
View photo
House · for sale
$ 1,179,900
New
133 Park Street, Toronto, ON, M1N 2P4 house for sale | Listing ID E13857 | Royal LePage
Steeles
· House
· Garden · Fireplace · Swimming pool · Equipped kitchen · Cellar
Steeles · House · Garden · Fireplace · Swimming pool · Equipped kitchen · Cellar
The Perfect 4+1 Bedroom & 4 Bathroom Detached Home. Premium 150 ft Deep Pool Size Yard. Built By Registered Tarion Developer In 2014. Timeless Curb Appeal. Interlocked Driveway. Stone & Brick Exterior. Sunfilled South Exposure. Enjoy Approx. 2,800 Sqft Of Living. High 9ft Ceilings In Key Living Areas. Large Windows Throughout. Multiple Skylights. Fin'd Basement W/ Separate Entrance. Perfect Income/In-Law Potential. Functional Open Concept Living & Dining Area W/ Smooth Ceilings. Crown Moulding. Pot Lights*High Baseboards & Hardwood Flooring. Modern Kitchen W/ Tall Cabinetry. Pantry Wall. Top & Bottom Cabinet Moulding. Granite Counters. Backsplash. Double Undermount Sink W/ Extendable Faucet. Stainless Steel Samsung Fridge W/ Water & Ice Dispenser. Samsung Dishwasher. Spacious Family Room W/ Custom Precast Fireplace Mantle. Walk-Out To 12ft X 8ft Sundeck W/ Gas BBQ Line. Hardwood Staircase W/ Iron Pickets & Custom Posts. Primary Bedroom W/ 11 ft High Cathedral Ceilings. His & Hers Doubl
$ 1,179,900
38 Albacore Crescent, Toronto, ON, M1H 2L3 house for sale | Listing ID E13858 | Royal LePage
View photo
House · for sale
$ 849,000
New
38 Albacore Crescent, Toronto, ON, M1H 2L3 house for sale | Listing ID E13858 | Royal LePage
Steeles
· House
· Patio · Fireplace · Cellar
Steeles · House · Patio · Fireplace · Cellar
Quiet Crescent location in Fabulous Woburn neighbourhood! Inviting conrete front patio. Close to schools, recreation centre, TTC & Shops. Solid bungalow with attractive functional main floorplan & the finished basement w/fireplace, bar & pool table. Makes this a great place to relax and/or entertain! (Id: 27)
$ 849,000
560 Steeple Hill, Pickering Woodlands, ON, L1V 5Z3 house for sale | Listing ID E13858 | Royal LePage
View photo
House · for sale
$ 849,000
New
560 Steeple Hill, Pickering Woodlands, ON, L1V 5Z3 house for sale | Listing ID E13858 | Royal LePage
Steeles
· House
· Fireplace · Deck · Parking · Cellar
Steeles · House · Fireplace · Deck · Parking · Cellar
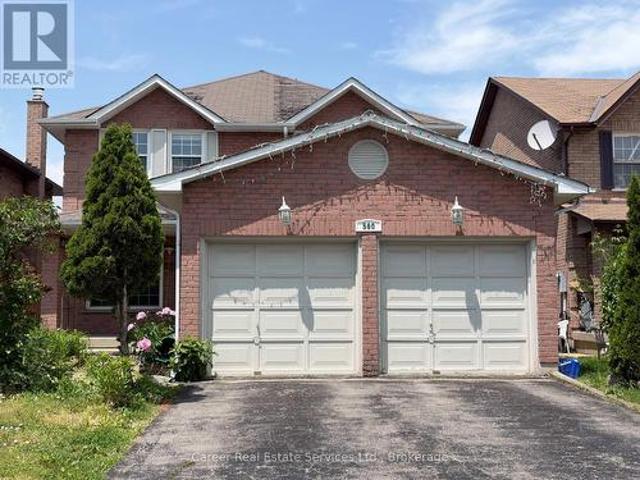
Power Of Sale. Spacious All Brick 4+2 Bedroom, 1+1 Kitchen Home, Located In The Desirable Woodlands Neighbourhood. Featuring Main Floor Living And Dining Rooms, Large Family Room W/ Gas Fireplace, Family Size Eat-In Kitchen With Walk-Out To Deck, Main Floor Laundry, Separate Side Entrance, And Entrance To Basement From Garage. 2nd Floor Grand Size Primary Bedroom Invites You To A Beautiful Light & Bright Sitting Area With Walk-In Closet And 4 Piece Ensuite Bath, 3 Good Size Bedrooms, And Full 4-Piece Family Bathroom. The Basement Is Finished With Direct Entrance From Garage, A Large Living Area, 2 Bedrooms, Kitchen, And Full Bathroom With Laundry Area. Prime Location Close To All Amenities And Easy Access To Hyw 401. Property Being Sold'As Is, Where Is' And Does Require Some Work. (Id: 27)
$ 849,000
660 Foxwood Trail, Pickering, ON, L1V 3X8 house for sale | Listing ID E13859 | Royal LePage
View photo
House · for sale
$ 980,000
New
660 Foxwood Trail, Pickering, ON, L1V 3X8 house for sale | Listing ID E13859 | Royal LePage
Steeles
· House
· Parking
Steeles · House · Parking
Welcome to this beautiful 3+1 bedroom, 4 washroom spacious home. This stunning house featuresa fantastic and functional layout with many upgrades throughout. Same owner for past 26 years! Very well maintained and shows pride of ownership. The large eat-in kitchen features beautifulpot lights, stainless steel appliances, quartz countertops, and a walk-out to a massivebackyard. Large windows in all the rooms let in lots of natural light, with california shutters on most of the windows. Upstairs features 3 large bedrooms with good size closets. The masterbedroom features two oversized closets (one is a walk-in) and a 2 piece ensuite washroom. Thebasement offers a forth bedroom, 3 piece bathroom, a large rec room, cold room, and amplestorage areas. This home also offers a main floor laundry/mudroom with access to the two car garage. The whole house was freshly painted 6 months ago. Location can't be beat with highway 401, go station, and the pickering town center just a fewminutes away! To
$ 980,000
22 Butlers Court, Brampton, ON, L6Y 3T7 house for sale | Listing ID W13859 | Royal LePage
View photo
House · for sale
$ 409,090
New
22 Butlers Court, Brampton, ON, L6Y 3T7 house for sale | Listing ID W13859 | Royal LePage
Steeles
· House
· Garden · Swimming pool · Cellar
Steeles · House · Garden · Swimming pool · Cellar
Exceptional Space, Luxury & Income Potential in Fletcher's Creek South! Welcome to this beautifully upgraded 4+3 bedroom residence, ideally located in the highly sought-after community of Fletcher's Creek South. From the impressive double-door entry to the thoughtfully designed living spaces, this home offers an outstanding combination of elegance, functionality and comfort. Approximately $200,000 in premium upgrades, the home offers spacious bedrooms, abundant natural light and a layout perfectly suited for both everyday family living and entertaining. At the heart of the home is a gorgeous gourmet kitchen complete with an oversized centre island, providing the perfect gathering space for family and guests. Step outside and discover your own private backyard retreat, featuring a sparkling swimming pool and ample space for summer entertaining and outdoor enjoyment. The finished basement adds exceptional versatility with two separate units, providing excellent potential for additional r
$ 409,090
676 Vaughan Road, Toronto, ON, M6E 2Y6 house for sale | Listing ID C13859 | Royal LePage
View photo
House · for sale
$ 1,499,000
New
676 Vaughan Road, Toronto, ON, M6E 2Y6 house for sale | Listing ID C13859 | Royal LePage
Steeles
· House
· Garden · Fireplace · Deck · Equipped kitchen
Steeles · House · Garden · Fireplace · Deck · Equipped kitchen
Stylish, sun-filled home in the heart of Oakwood Village! Exceptional custom-built 3+1 bedroom home on a premium 25 x 119 ft lot with approx. 2,500 sq. Ft. of beautifully finished living space. *interior. Modern open concept with smooth ceilings, pot lights, 6' engineered hardwood on cork underlayment, oak staircase with wrought-iron pickets, 9-ft tray ceilings with decorative LED lighting and 3 skylights for abundant natural light. *kitchen. Granite counters, centre island/breakfast bar, pantry, pot-and-pan drawers, porcelain floors, gas cooktop, B/I oven, microwave & dishwasher, S/S appliances. Breakfast area walks out to an extended gated custom deck with automatic retractable awning overlooking a quiet, private backyard paradise with purple-leaf tree and neighbouring cherry blossoms in May. Perfect for entertaining. *family room. Bright, with electric fireplace, decorative niches, B/I speakers & entertainment wiring. *PRIMARY BEDROOM*His&her closets and luxurious 6-pc ensuite with
$ 1,499,000
1001 Lytton Court, Pickering, ON, L1W 3Z2 house for sale | Listing ID E13857 | Royal LePage
View photo
House · for sale
$ 1,799,000
New
1001 Lytton Court, Pickering, ON, L1W 3Z2 house for sale | Listing ID E13857 | Royal LePage
Steeles
· House
· Office room · Cellar
Steeles · House · Office room · Cellar
Welcome to this stunning, sun-filled 4 + 2 bedroom, 5 bathroom fully detached executive home, perfectly situated on a quiet, child-friendly cul-de-sac in a high-demand Pickering neighborhood. Completely carpet-free and loaded with premium upgrades, this home showcases exceptional craftsmanship with beautiful crown moulding throughout and seamlessly blends luxury with functionality. At the heart of the home is a spectacular chef-inspired kitchen featuring an oversized center island. Absolutely perfect for grand-scale entertaining or the passionate home chef. The upper level boasts a bright, airy layout, featuring a massive open flex room perfect for a grand home office or an effortless conversion into a 5th bedroom. Ideal for multi-generational living, the property includes a legal basement apartment providing excellent rental income potential. A truly turnkey masterpiece in the desirable Rosebank neighbourhood, close to the Rouge beach, HWY 401 and top-rated schools. (Id: 27)
$ 1,799,000
946 Beaufort Court, Oshawa Eastdale, ON, L1G 7J8 house for sale | Listing ID E13858 | Royal LePage
View photo
House · for sale
$ 859,000
New
946 Beaufort Court, Oshawa Eastdale, ON, L1G 7J8 house for sale | Listing ID E13858 | Royal LePage
Steeles
· House
· Fireplace · Heating
Steeles · House · Fireplace · Heating
Tucked onto a quiet cul-de-sac on a mature, maple-lined street in Oshawa's family-friendly Eastdale neighbourhood, this 3-bedroom, 4-bathroom sidesplit feels like home before you even reach the driveway. It's the kind of street where kids ride bikes and play outside, neighbours know each other, and you can picture raising a family, getting a dog, and taking evening walks. Parks and tennis courts are just steps away, along with schools, a place of worship, shops, and restaurants, all with quick access to Hwy 401 and GO Transit for an easy commute. Inside, the major updates are already done for you: a brand new central heat pump (2026), the whole home freshly painted (2026), new broadloom, renovated bathrooms, a renovated kitchen, updated staircase spindles and stairs, and an upgraded 200-amp electrical panel. Hardwood floors run through the primary bedroom and upstairs hallway, while a wood-burning fireplace anchors the spacious living room. The fully finished lower levels offers a sepa
$ 859,000
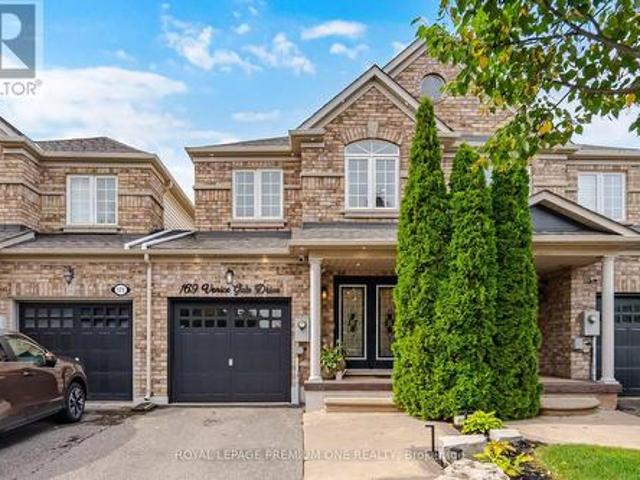
169 Venice Gate Drive, Vaughan, ON, L4H 0E9 house for sale | Listing ID N13859 | Royal LePage
View photo
House · for sale
$ 1,019,000
New
169 Venice Gate Drive, Vaughan, ON, L4H 0E9 house for sale | Listing ID N13859 | Royal LePage
Steeles
· House
· Garden · Deck · Cellar
Steeles · House · Garden · Deck · Cellar
Welcome To This Gorgeous Vellore Village Home, Offering Pride of Ownership and a Fresh, Stylish Feel Throughout! The Entire Main Floor Has Been Beautifully Redone with High-Quality Vinyl Flooring, Brand New Kitchen Cabinets & Stainless-Steel Appliances. Beautiful Pot Lights Have Also Been Added Throughout the Home, Enhancing the Bright & Welcoming Atmosphere. The Spacious Second Floor Features 3Generous-Sized Bedrooms & 2 Full Baths, Including A Primary Bedroom with a Fully Renovated 5-Pc Ensuite & Large Walk-In Closet. Professionally Painted Throughout, This Home Is Truly Move-In Ready. The Finished Basement Offers a Large Rec Room, 2-PcBathroom & Plenty of Storage. Walk Out From the Dining Area to A Stunning 2-Tiered, Low-Maintenance Composite Deck & Backyard, Perfect for Relaxing or Entertaining. Ideally Located Within Walking Distance to Schools, Parks, Shopping, Walmart, Home Depot, Grocery Stores, Banks & Transit, And Just Minutes to Vaughan Metropolitan Centre, Vaughan Mills, Co
$ 1,019,000
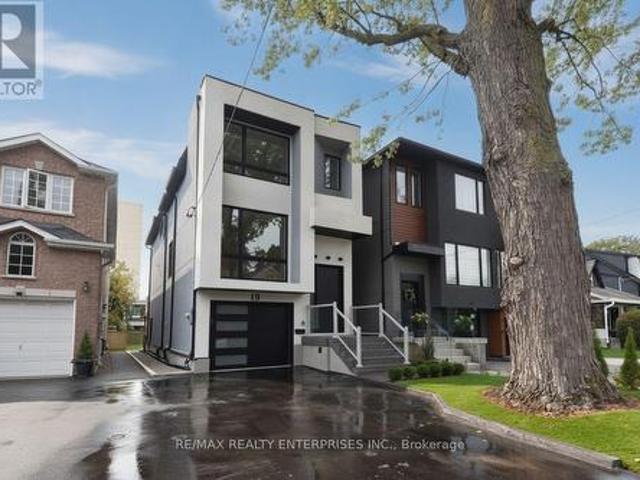
19 Simpson Avenue, Toronto, ON, M8Z 1C9 house for sale | Listing ID W13857 | Royal LePage
View photo
House · for sale
$ 1,749,000
New
19 Simpson Avenue, Toronto, ON, M8Z 1C9 house for sale | Listing ID W13857 | Royal LePage
Steeles
· House
Steeles · House
Welcome to this fully finished detached home at 19 Simpson Ave in Mimico. Offering 3 bedrooms. 4 bathrooms andapprox. Sq. ft. Of beautifully designed living space. Sophisticated and contemporary. This move-in-ready residence combines architectural detail, quality finishes and everyday functionality. The bright. Open-concept main level features impressive approx. 13-ft ceilings, abundant natural light and beautiful white oak hardwood flooring throughout the kitchen, dining and main living areas. The space is anchored by an impressive designer kitchen with sleek lacquered cabinetry, premium stone surfaces, a statement waterfall-edge island with seating, designer lighting and sophisticated brass detailing. A striking custom staircase with expansive glass railings, warm wood treads and brass accents creates an architectural focal point, while skylights upstairs bring additional natural light into the home. Enhancing its bright. Airy feel. The fully finished lower level, complete with a sep
$ 1,749,000
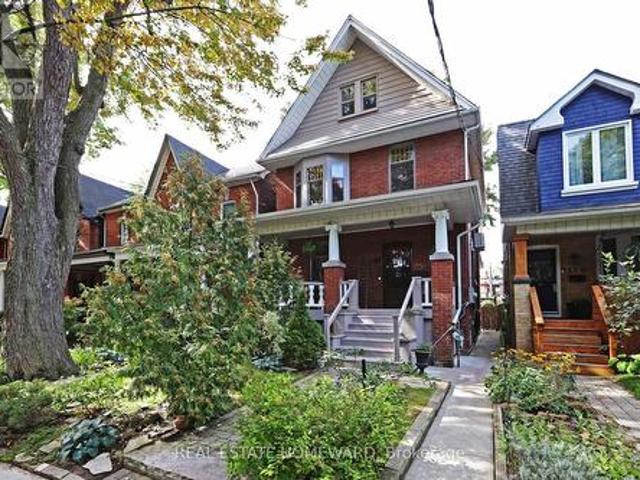
174 Heward Avenue, Toronto, ON, M4M 2T7 house for sale | Listing ID E13858 | Royal LePage
View photo
House · for sale
$ 2,499,000
New
174 Heward Avenue, Toronto, ON, M4M 2T7 house for sale | Listing ID E13858 | Royal LePage
Steeles
· House
· Office room · Fireplace · Gym
Steeles · House · Office room · Fireplace · Gym
One of a kind! A remarkable century home in Leslieville with a professionally designed soundproof music studio! Welcome to the Grand Dame of Heward Avenue, one of Leslieville's most picturesque tree-lined streets. This charming 6-bedroom Edwardian has been lovingly restored, preserving exceptional period details including cove ceilings, stained glass, ceiling medallions, oak trim, quarter-sawn white oak and maple hardwood floors, decorative fireplaces and a gracious curved front porch with ornate original pillars and balusters. A true architectural time capsule, thoughtfully updated for modern living. Downstairs, discover the expansive soundproof floating music studio designed by Pilchner Schoustal Inc. Featuring 9-foot ceilings, large windows and warm birchwood floors. A dream space for musicians, recording artists and creatives, it also offers endless possibilities as a recreation room, home theatre, office, gym or private in-law suite. Upstairs, two bedrooms have been converted to a
$ 2,499,000

Get email alerts

Don't miss out: be the first to know about new properties

The alert was correctly created

On subscribing you accept the conditions of use and the privacy policy
Alert
Receive new ads in your inbox
Save this search
Receive alerts for new listings

We'll send you an email when we have new properties for: "Houses for sale in Steeles"

The alert was correctly created

Get email alerts and be the first to see new listings
Required field
On subscribing I accept the terms of the privacy policy
Perfect! You'll soon start receiving new listings via email
Alert
Receive an email when we have new ads for Houses for sale in Steeles
Save this search
Filters

Bedrooms

Area (sq.ft)

sq.ft
sq.ft

Price

$
$

Filter by property type

Bathrooms

Clear all filters
Receive notifications when new entries are published.