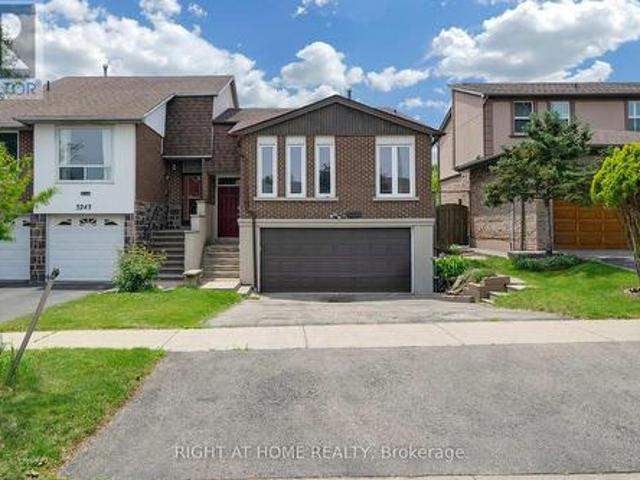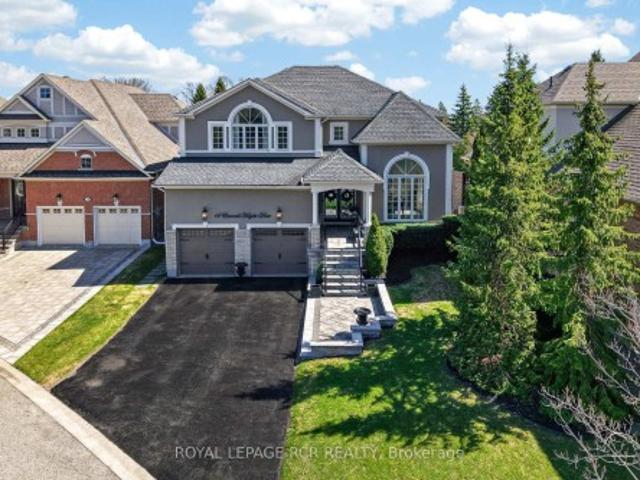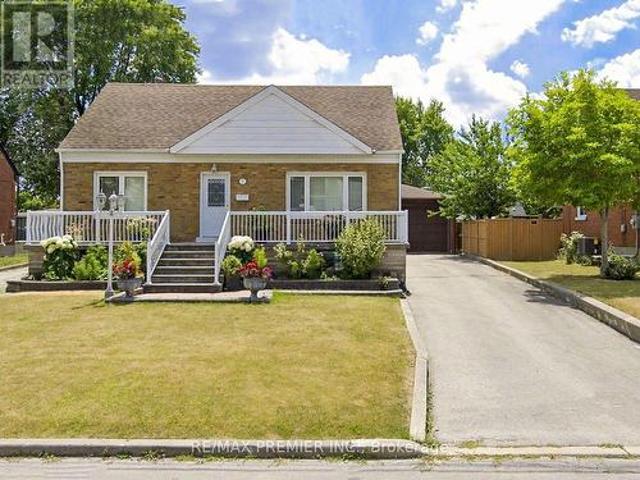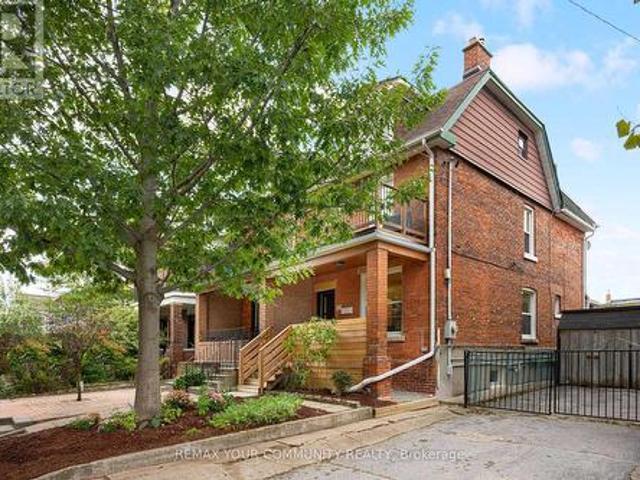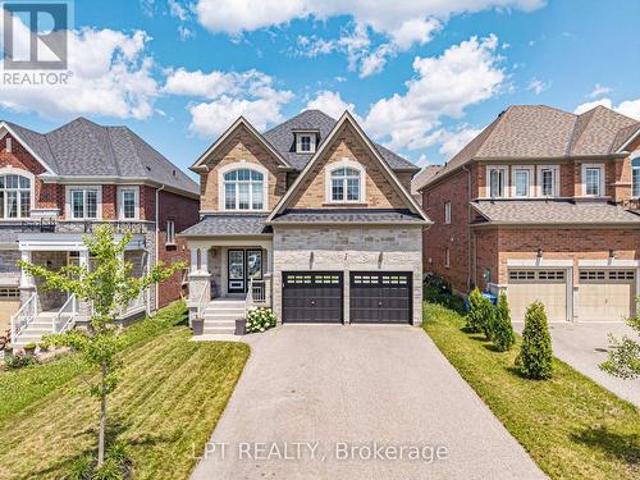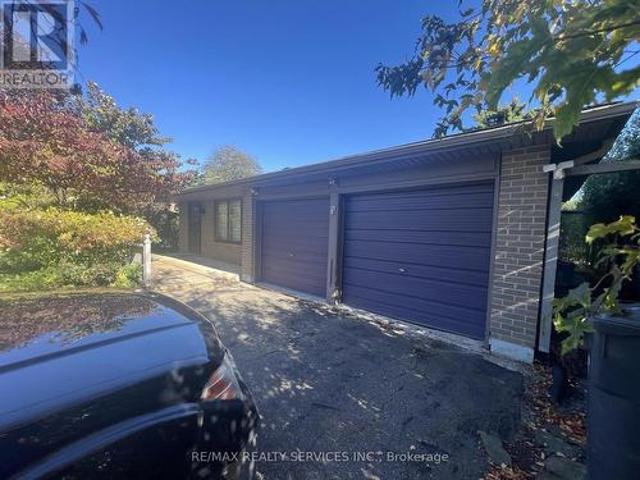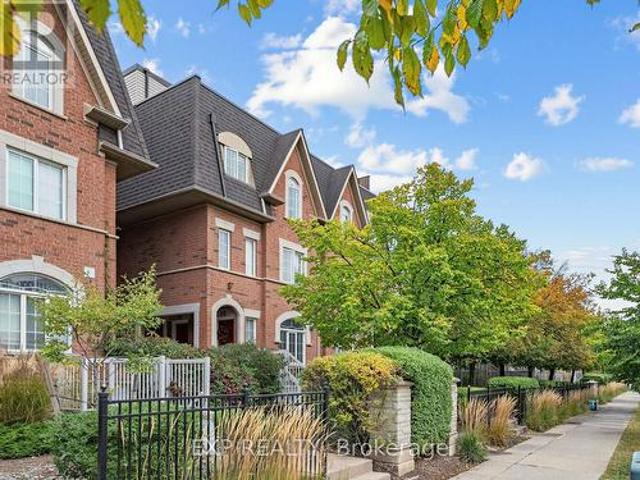
8,539 houses for sale in Steeles

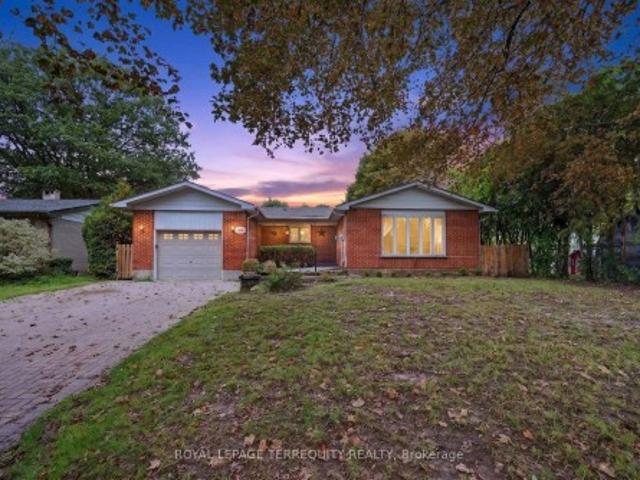
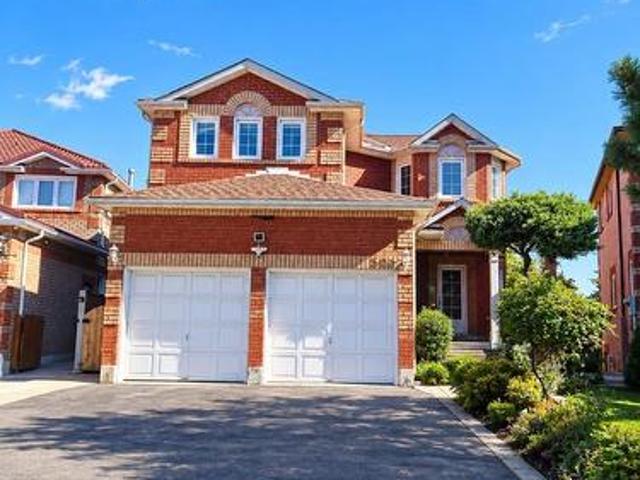
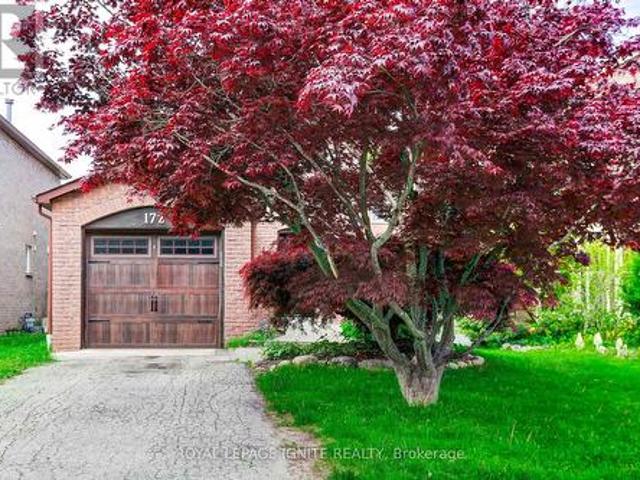
172 Radford Drive, Ajax, ON, L1T 2C2 house for sale | Listing ID E13864 | Royal LePage
View photo
House · for sale
$ 699,999
New
172 Radford Drive, Ajax, ON, L1T 2C2 house for sale | Listing ID E13864 | Royal LePage
Steeles
· House
· Garden · Deck
Steeles · House · Garden · Deck
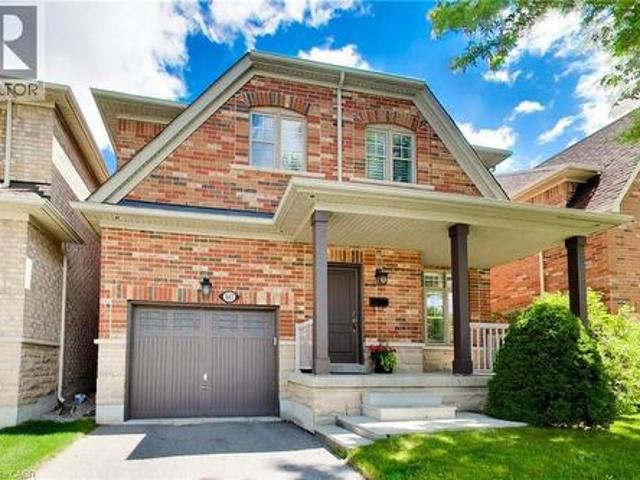
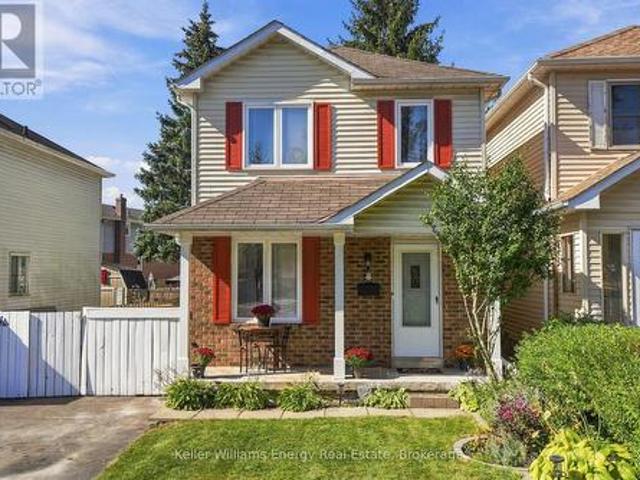
Welcome to 172 Radford Drive, a beautifully maintained home nestled in the heart of highly desirable Central Ajax. Offering the perfect blend of comfort, style, and convenience, this property is ideal for families and professionals alike. Step inside to a stunning kitchen complete with quartz countertops, a modern ceramic backsplash, and sleek stainless steel appliances thoughtfully designed for both everyday living and effortless entertaining. The bright dining area walks out to a spacious backyard deck, creating the perfect indoor-outdoor flow for hosting gatherings. The fully fenced backyard provides privacy and generous outdoor space, while a mature tree at the front enhances curb appeal and adds timeless charm. Boasting an exceptional walk score, you're just steps to transit, top-rated schools, shopping, and everyday amenities. Whether you're unwinding on the deck or enjoying the vibrant neighbourhood, this is truly a place to call home. Don't miss your opportunity to live in one
$ 699,999
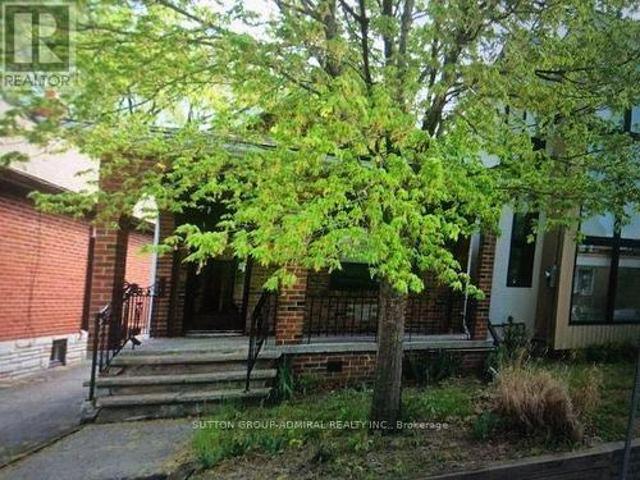
703 Willard Avenue, Toronto, ON, M6S 3S7 house for sale | Listing ID W13862 | Royal LePage
View photo
House · for sale
$ 599,999
New
703 Willard Avenue, Toronto, ON, M6S 3S7 house for sale | Listing ID W13862 | Royal LePage
Steeles
· House
· Cellar
Steeles · House · Cellar
Att: builders/renovators/investors. Prime location! No access to interior. Approved, signed City documents for a 2nd storey addition, interior alterations, and basement underpinning are available, with building permit applications already submitted. Buyer to conduct their own due diligence regarding all municipal requirements, permits, engineering, and feasibility of the proposed work. A solid opportunity in Upper Bloor West Village. This property offers excellent potential for a full rebuild or a custom renovation. Conveniently located near TTC, parks, good schools, and an easy stroll to the cafés, shops, and amenities of both The Junction and Bloor West Village. *note offer date*. (id: 27)
$ 599,999
3241 Mccarthy Court, Mississauga, ON, L4Y 3Z4 house for sale | Listing ID W13865 | Royal LePage
View photo
House · for sale
$ 899,000
New
3241 Mccarthy Court, Mississauga, ON, L4Y 3Z4 house for sale | Listing ID W13865 | Royal LePage
Steeles
· House
· Garden · Parking · Cellar
Steeles · House · Garden · Parking · Cellar
Fantastic Opportunity For Homeowners, Extended Families And Investors! Welcome To This Well-Maintained Semi-Detached Raised Bungalow Situated On A Quiet Court In The Desirable Applewood Community Of Mississauga. The Main Floor Features 3 Spacious Bedrooms, Hardwood Flooring, A Bright And Functional Kitchen With Walkout To The Yard, And Separate Laundry. The Finished Basement With Separate Entrance Offers An Additional Bedroom, Large Recreation Room, Second Kitchen And Separate Laundry, Providing Excellent In-Law Suite Or Income Potential. Enjoy The Convenience Of A Double-Car Garage And Parking For Up To 6 Vehicles. Ideally Located Close To Schools, Parks, Shopping, Public Transit And Major Highways. A Great Property With Flexible Living Options And Strong Investment Potential! (Id: 27)
$ 899,000
14 Emerald Heights Drive, Whitchurch Stouffville, ON, L4A 0C8 house for sale | Listing ID N13862 | Royal LePage
View photo
House · for sale
$ 1,599,000
New
14 Emerald Heights Drive, Whitchurch Stouffville, ON, L4A 0C8 house for sale | Listing ID N13862 | Royal LePage
Steeles
· House
· Deck · Air conditioning
Steeles · House · Deck · Air conditioning
Experience luxurious upgrades and meticulous maintenance in this stylish two-story home, offering approx. 3,300sf of vacation living. Perfectly situated in a prestigious and safe gated enclave, this home offers breathtaking front and back golf course views of the desirable Emerald Hills Golf Course. It is conveniently located in a luscious country setting within minutes to Hwy 404, Bloomington Go Train Station and all amenities. This upgraded residence features: 1. RENOVATED INTERIOR: New windows, a remodeled kitchen with a large island and an updated primary bathroom. 2. THOUGHTFUL LAYOUT: A main floor office and laundry room, formal living and dining rooms, and a great room open to the kitchen. 3. SPACIOUS BEDROOMS: Four upstairs bedrooms, each featuring a walk-in closet and ensuite access. The primary suite offers a 5-piece ensuite, large walk-in closet and overlooks the golf course. 4. KEY UPGRADES: New windows, a new back door, a composite back deck with glass railings, a whole-ho
$ 1,599,000
7 Mayall Avenue, Toronto, ON, M3L 1E3 house for sale | Listing ID W13861 | Royal LePage
View photo
House · for sale
$ 949,000
New
7 Mayall Avenue, Toronto, ON, M3L 1E3 house for sale | Listing ID W13861 | Royal LePage
Steeles
· House
· Parking · Cellar
Steeles · House · Parking · Cellar
Beautifully maintained 3 bedroom 3 full bathroom home with oversized double car garage andgreenhouse. Large eat in kitchen addition. Oversized basement windows, back entrance to mainfloor and basement. 2 long driveways, cantina + much more! Move-in ready. (Id: 27)
$ 949,000
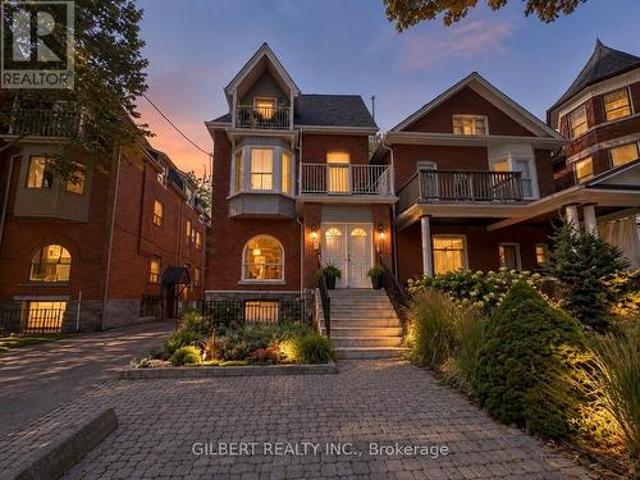
17 Muir Avenue, Toronto, ON, M6H 1E7 house for sale | Listing ID C13844 | Royal LePage
View photo
House · for sale
$ 1,279,000
New
17 Muir Avenue, Toronto, ON, M6H 1E7 house for sale | Listing ID C13844 | Royal LePage
Steeles
· House
· Cellar
Steeles · House · Cellar
Whether you want a great single family or a potential income generating home, life's better for sure when you live at 17 Muir! Welcome to 17 Muir Avenue, a quintessential Toronto Edwardian home brimming with possibilities. With more than 1,700 square feet of above-grade living space spread over 2.5 storeys plus a finished basement, this gorgeous redbrick home can easily be the single-family home of your dreams in one of Toronto's best west end neighbourhoods. A renovated main floor features a generous & dynamic living space, a large family-sized kitchen, & a contemporary bathroom that makes getting ready each day a joy. On the second floor you'll find another kitchen & two bedrooms, or remove this kitchen & you'll end up with 3 well-sized bedrooms. On the third floor you'll find another two bedrooms, with excellent potential to transform this entire top level into a private primary suite complete with an ensuite bath. The possibilities are endless! Downstairs find a finished basement w
$ 1,279,000
1613 Northmount Avenue, Mississauga, ON, L5E 1Y9 house for sale | Listing ID 40842 | Royal LePage
View photo
House · for sale
$ 1,349,000
1613 Northmount Avenue, Mississauga, ON, L5E 1Y9 house for sale | Listing ID 40842 | Royal LePage
Steeles
· House
· Garden · Parking · Cellar
Steeles · House · Garden · Parking · Cellar
Step into this beautifully maintained 4+1 bedroom, 4-bathroom family home where a thoughtfully designed layout and generous room sizes make everyday living effortless. The bright living and dining rooms offer plenty of space for entertaining, while the open-concept family room, kitchen, and breakfast area flow seamlessly together. Complete with stainless steel appliances and plenty of counter space, the kitchen opens to a bright breakfast area with a walkout to the backyard. A main floor powder room and laundry room with garage access add everyday convenience. A wide staircase leads to the second level, where French doors open to the spacious primary suite, creating a welcoming retreat complete with a walk-in closet and private 4-piece ensuite. Three additional spacious bedrooms with ample closet space continue the home's thoughtful design, including one with direct access to the main bathroom. The finished basement extends the home's living space with a large recreation room, fifth be
$ 1,349,000
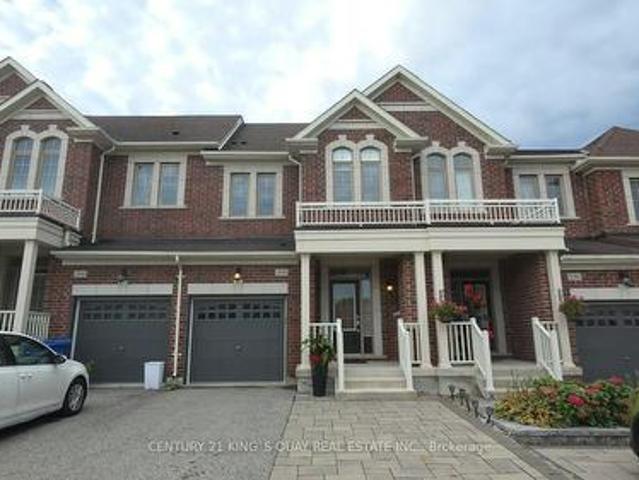
105 2 William Jackson Drive, Pickering, ON, L1X 0E4 townhouse for sale | Listing ID E13863 | Royal LePage
View photo
Townhouse · for sale
$ 559,900
New
105 2 William Jackson Drive, Pickering, ON, L1X 0E4 townhouse for sale | Listing ID E13863 | Royal LePage
Steeles
· Townhouse
· Balcony
Steeles · Townhouse · Balcony
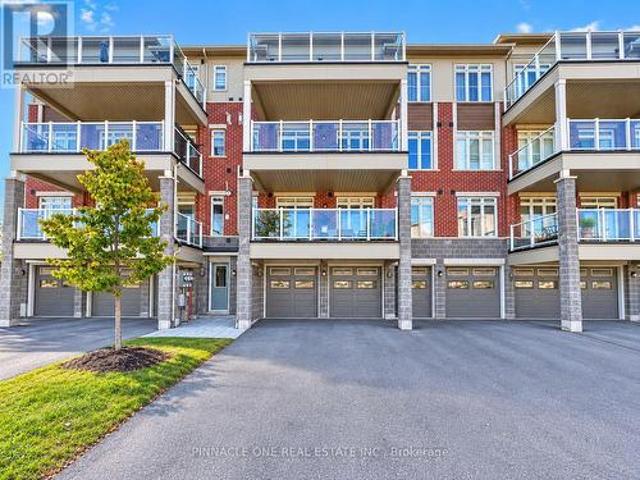
Welcome to this beautiful, bright and spacious stacked townhouse in the sought-after community of Duffin Heights. Offering approximately 1,122 sq. Ft. of thoughtfully designed living space, this exceptional 2-bedroom, 2-bathroom home features a functional open-concept layout filled with natural light and stylish upgrades throughout. The contemporary kitchen features stainless steel appliances, ample cabinetry, upgraded cabinet and door hardware, granite countertops, a full granite backsplash and a custom centre island with additional cabinetry and workspace. Enjoy numerous upgrades throughout, including granite countertops in both bathrooms, upgraded lighting and fixtures, upgraded hardware throughout, fresh paint and brand-new carpet in both bedrooms. Both bedrooms are generously sized and offer comfortable living space. Enjoy the convenience of ensuite laundry and an expansive private balcony, perfect for morning coffee, quiet evenings or summer gatherings. A rare and exceptional bon
$ 559,900
11 Timber Lane, Vaughan, ON, L4L 3J6 house for sale | Listing ID N13864 | Royal LePage
View photo
House · for sale
$ 1,493,000
New
11 Timber Lane, Vaughan, ON, L4L 3J6 house for sale | Listing ID N13864 | Royal LePage
Steeles
· House
· Office room · Cellar
Steeles · House · Office room · Cellar
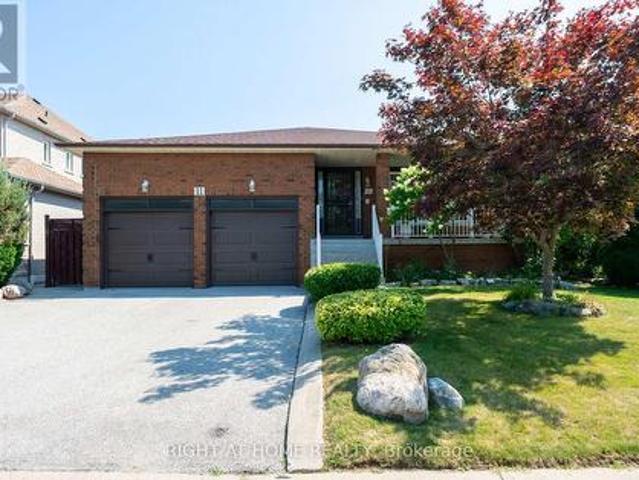
Large 5 Levels Backsplit Bungalow Home! Nestled On A Quiet, Family Friendly Street In Prestigious East Woodbridge, This Beautifully Maintained Original-Owner Home Is A Very Rare Find. Lovingly Cared For And Proudly Offered For The First Time, This Quality-Built Greenpark 5-Level Backsplit Offer Over 4,000sf Of Living Space & Sits On An Impressive Large Lot And Shows To Absolute Perfection. Step Inside To A Grand Hallway With Soaring 12-Ft Ceilings That Sets The Tone For The Space And Elegance Found Throughout. Thoughtfully Designed With Short, Easy Sets Of Stairs Connecting The Bright Main Floor, Private Upper-Level Bedrooms, Sun-Filled Family Room Level, Finished Basement, And Additional Lower Level, This Coveted Backsplit Layout Delivers Exceptional Usable Living Space On Every Level. Offering Far More Home Than Meets The Eye. Featuring 4 Bedrooms (Or 3 Plus Office/Den), 2 Fully Finished Kitchens, And 4 Separate Exterior Entrances, The Smart, Flexible Multi-Level Design Makes This Ho
$ 1,493,000
1511 Leda Avenue, Mississauga, ON, L5G 4B9 house for sale | Listing ID W13868 | Royal LePage
View photo
House · for sale
$ 1,545,000
New
1511 Leda Avenue, Mississauga, ON, L5G 4B9 house for sale | Listing ID W13868 | Royal LePage
Steeles
· House
· Garden · Office room · Gym · Cellar
Steeles · House · Garden · Office room · Gym · Cellar
Nestled in the highly sought-after Mineola East neighborhood, this spacious bungalow seamlessly blends charming design with modern updates, offering the perfect setting for today's family. With 3+1 bedrooms and 3 bathrooms, this home provides ample space and comfort for everyone. Step inside to discover just over 2,500 sq. Ft. of total living space (as per floor plan attached), including a large living room bathed in natural light, perfect for gatherings or quiet evenings. The designated dining room is ideal for hosting, while the updated kitchen features Corian counters, a stone backsplash, new appliances and Merbau hardwood flooring, adding both elegance and warmth. The large finished basement offers even more space for entertainment, relaxation, office or home gym. The spacious layout includes two staircases for flow and function and a walk-out to the sizeable backyard, which is perfect for recreation or outdoor dining. The front porch, surrounded by beautiful mature trees, invites
$ 1,545,000
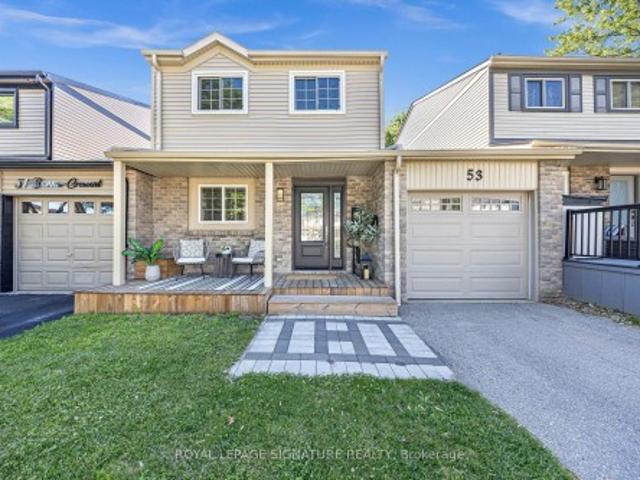
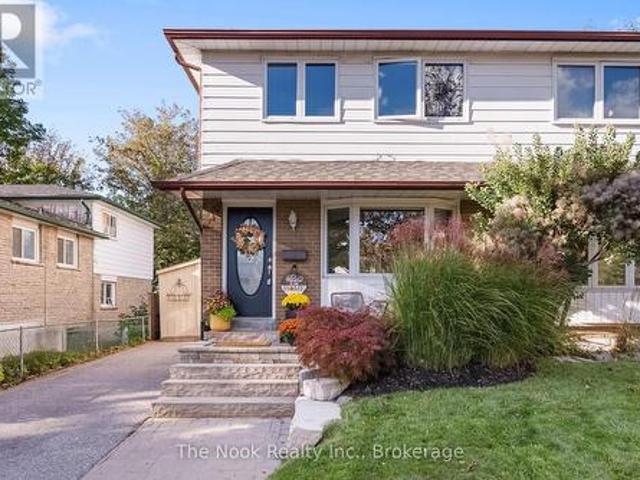
53 Banner Crescent, Ajax, ON, L1S 3S8 house for sale | Listing ID E13862 | Royal LePage
View photo
House · for sale
$ 730,000
New
53 Banner Crescent, Ajax, ON, L1S 3S8 house for sale | Listing ID E13862 | Royal LePage
Steeles
· House
· Garden · Cellar
Steeles · House · Garden · Cellar
Welcome to this beautifully updated turnkey 3-bedroom link-detached home. This home is perfect for first-time buyers, young families or anyone looking to simply unpack and start enjoying life. From the moment you step inside, you'll be greeted by a bright, inviting layout that's both stylish and functional. The spacious living and dining areas flow effortlessly creating the ideal setting for everything from cozy movie nights to lively family gatherings. The well-appointed kitchen offers plenty of space to cook, entertain and make lasting memories. The three generously sized bedrooms offer plenty of room for the whole family. Downstairs, discover a fully finished basement that adds an incredible extension to your living space. Whether you envision the ultimate recreation room, home theatre, games room, fitness studio, or the perfect spot to host friends on game night, this versatile space is ready to bring your vision to life. Outside, enjoy a private backyard that's perfect for summer
$ 730,000
4635 Regents Terrace, Mississauga, ON, L5R 1W9 townhouse for sale | Listing ID W13867 | Royal LePage
View photo
Townhouse · for sale
$ 740,000
New
4635 Regents Terrace, Mississauga, ON, L5R 1W9 townhouse for sale | Listing ID W13867 | Royal LePage
Steeles
· Townhouse
· Patio · Garden · Office room · Terrace · Swimming pool
Steeles · Townhouse · Patio · Garden · Office room · Terrace · Swimming pool
Well Built and Maintained Townhome Quiet and Convenient Complex on a Cul-de-Sac, Located in the heart of downtown Mississauga. Mature trees & condo exclusive outdoor pool. This quiet child-friendly enclave would be great for growing families. Steps to Hwys, Conveniently Located Within Walking Distance to Schools, Restaurants, Supermarket and Shopping, to Square One, Go Bus, Heartland Centre, Sheridan College, Highway 403, 410, 401, the Future LRT. Spacious & Functional Layout, Hardwood Floor throughout, Upgraded Kitchen with Granite Countertops. The living room at rear is combined with the dining room & modern kitchen, and a walkout to rear patio & private backyard oasis. Spacious Bedrooms and a Den; The Master Bedroom Has a 4-Pc Ensuite, Large W/I Closet; The Den on the 2nd Floor is Bright Can be Used as a Bedroom, an Office or Sitting Area. Beautiful Outdoor Pool in the Complex for Your Summer Enjoyment. The Kingsbridge Common Park With Playground, Soccer Field, Softball Diamond, Wal
$ 740,000
624 Roselawn Avenue, Oshawa Northwood, ON, L1L 1B2 house for sale | Listing ID E13867 | Royal LePage
View photo
House · for sale
$ 1,199,900
New
624 Roselawn Avenue, Oshawa Northwood, ON, L1L 1B2 house for sale | Listing ID E13867 | Royal LePage
Steeles
· House
· Patio · Garden · Office room · Fireplace · Swimming pool · Cellar
Steeles · House · Patio · Garden · Office room · Fireplace · Swimming pool · Cellar
Spectacular 1/2 acre lot manicured to the nines! Pride of ownership shines throughout! Fantastically sized with phenomenally oversized rooms for entertaining. Massive kitchen boasts centre island with sandwich bar, huge pantry, gas fireplace, and an eating area that can accommodate all your holiday functions. Attached sunroom for your hot tub, or just relaxing and drinking in the tranquility and serenity of the breathtaking yard. Entertain in style in the ginormous great room featuring full wet bar, gas fireplace, bow window, and walk-out to multiple patio spaces. Upstairs are 3 bedrooms and office area. The primary bedroom is giant sized, offering hardwood floors, crown mouldings, gas fireplace, huge 5-piece ensuite, and a closet fit for a queen. New main floor 3-piece bath featuring quartz countertops. Basement rec room with gas fireplace and walk-out. Super flexible floor plan that allows for your ultimate hosting lifestyle. So much to offer. See notes attached. Oversized 2.5 car at
$ 1,199,900
54 Morland Crescent, Ajax, ON, L1T 4P5 house for sale | Listing ID E13864 | Royal LePage
View photo
House · for sale
$ 989,900
New
54 Morland Crescent, Ajax, ON, L1T 4P5 house for sale | Listing ID E13864 | Royal LePage
Steeles
· House
· Patio · Garden · Office room · Fireplace · Parking · Cellar
Steeles · House · Patio · Garden · Office room · Fireplace · Parking · Cellar
Premium Lot with NO House Behind! *Over 2,700 Sq. Ft. Above Grade PLUS a Huge Basement*Pride of Ownership Shines. Lovingly Maintained by the Same Owner for 17 Years*Bright, Sun-Filled Eat-In Kitchen with Tons of Counter Space & Walk-Out to Patio + Gazebo*Private Backyard Oasis with Mature Fruit Trees. Apple, Cherry, Pear & Grape Vine*Inviting Family Room with Gas Fireplace & Picturesque Backyard Views*Spacious Living & Dining Rooms. Perfect for Entertaining Family & Friends*Brand-New Hardwood Flooring Throughout All 2nd-Floor Bedrooms, Hallway & Staircase*Impressive Primary Bedroom with Walk-In Closet & 4-Pc Ensuite Featuring Soaker Tub + Separate Shower*Oversized 2nd Bedroom. Ideal for a Home Office, Guest Room or Growing Family*Generously Sized 3rd & 4th Bedrooms Filled with Natural Light*Convenient Garage Access Through Mudroom/Laundry Room*Massive Basement with High Ceilings & Rough-In for Additional Bathroom. Endless Potential*Double-Car Garage with High Ceiling & Exceptional Stor
$ 989,900
621B&C The Queensway, Toronto, ON, M8Y 1K4 house for sale | Listing ID W13861 | Royal LePage
View photo
House · for sale
$ 1,950,000
New
621B&C The Queensway, Toronto, ON, M8Y 1K4 house for sale | Listing ID W13861 | Royal LePage
Steeles
· House
Steeles · House
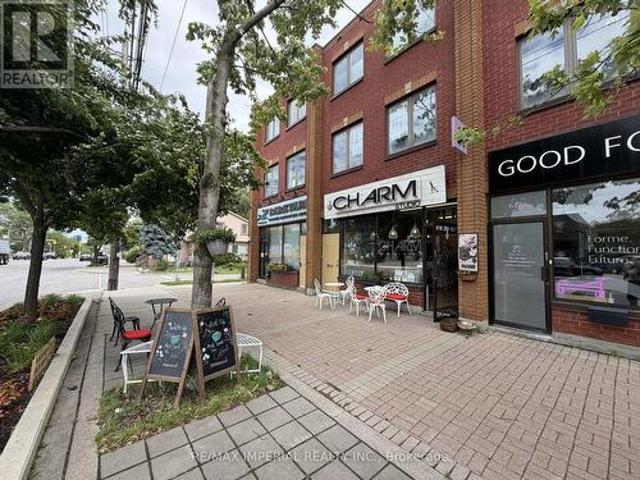
Rare Opportunity To Own A Commercial Storefront With A Very Spacious 3-Bedroom Apartment Above! The Upstairs Residential Tenant Is On A Month-To-Month Tenancy. The Main-Floor Commercial Lease Is Expiring Soon, Offering Potential For An End-User Or Owner-Operator, While The Existing Tenant May Be Willing To Stay. The Upper Level PERMIT APPROVED for A Live/Work Space, Or Two Residential Units, Subject To Applicable Zoning And Required Municipal Approvals. An Excellent Opportunity For Investment, Own Use, Or A Potential Business Transfer. Seller May Consider A Vendor Take-Back Mortgage (VTB), Subject To Buyer Qualification And Mutually Acceptable Terms. (Id: 27)
$ 1,950,000
116 Crane Street, Aurora, ON, L4G 1C9 house for sale | Listing ID N13861 | Royal LePage
View photo
House · for sale
$ 2,088,000
New
116 Crane Street, Aurora, ON, L4G 1C9 house for sale | Listing ID N13861 | Royal LePage
Steeles
· House
· Cellar
Steeles · House · Cellar
Welcome to 116 Crane Street! This exceptionally upgraded home sits on an oversized, pie-shapedravine lot in one of Aurora's finest communities. Featuring 4 bedrooms and 5 bathrooms, it isdesigned with remarkable attention to detail, sophisticated finishes, and a functional layout. The main level boasts 10' ceilings, complemented by 9' ceilings on the 2nd floor and basement. Premium features include 8' interior doors, smooth ceilings, 24' x 24' porcelain foyer tiles, and 5' handscraped hardwood flooring throughout. Extensive millwork elevates the interior, including 5' baseboards, 7' crown moulding, 3' casings, and striking waffle ceiling detailsin the family room, all illuminated by potlights and upgraded light fixtures. At the heart of the home is a spacious chef's kitchen equipped with built-in Wolf and Sub-Zeroappliances, quartz countertops, a marble backsplash, and oversized glass sliders. Convenientlysituated between the kitchen and dining room, the servery offers a prep sink, bar
$ 2,088,000
6 Overbank Drive, Oshawa Mclaughlin, ON, L1J 7X9 house for sale | Listing ID E13866 | Royal LePage
View photo
House · for sale
$ 619,500
New
6 Overbank Drive, Oshawa Mclaughlin, ON, L1J 7X9 house for sale | Listing ID E13866 | Royal LePage
Steeles
· House
· Garden · Deck
Steeles · House · Garden · Deck
Located On A Family-Friendly Street In A Highly Convenient Neighbourhood, This Home Offers A Great Opportunity For First-Time Buyers Or Those Looking To Downsize. Featuring Fresh Paint, Updated Flooring & Numerous Updates, This Home Is Truly Move-In Ready! The Main Level Feat. Laminate Flooring, Along With A Bright, White Eat-In Kitchen W/ Large Window Overlooking The Front Yard & Side Door Providing Direct Access To The Yard. The Living Room Feat. Cabinetry That Fits Seamlessly Into The Space, Creating A Stylish & Functional Media Wall, Along With A Walkout To The Deck W/ Newly Added Bench Seating. A Wall-Mounted Heat Pump Unit In The Living Room Provides Added Comfort & Climate Control. Upstairs, You'll Find Three Bedrooms, Including A Bright Primary Bedroom W/ Two Windows That Fill The Space W/ Natural Light. Each Bedroom Has Its Own Wall-Mounted Heat Pump Unit For Personalized Comfort. The 4-Piece Main Bathroom Feat. A Skylight, Adding More Natural Light & Warmth. The Finished Base
$ 619,500
147 6 Spinnaker Circle, Mississauga, ON, L5W 1Z4 townhouse for sale | Listing ID W13868 | Royal LePage
View photo
Townhouse · for sale
$ 699,000
New
147 6 Spinnaker Circle, Mississauga, ON, L5W 1Z4 townhouse for sale | Listing ID W13868 | Royal LePage
Steeles
· Townhouse
· Garden · Office room · Parking · Cellar
Steeles · Townhouse · Garden · Office room · Parking · Cellar
Welcome to 6399 Spinnaker Circle, a charming townhome nestled in the highly desirable Meadowvale Village community. The main level features Open Layout and a bright eat-in kitchen with a walkout to an open backyard, perfect for outdoor entertaining, gardening, or relaxing in a private setting. Upstairs, you'll find a versatile bonus area ideal for a home office, study space, or cozy reading nook. The spacious primary bedroom spans the rear of the home and offers a walk-in closet, a 4-piece ensuite with a deep soaker tub and separate shower, and ample room for a king-size bedroom suite. Two additional bedrooms provide comfortable accommodations, and both feature generous closet space. The unfinished basement includes a cold cellar, laundry area, and plenty of potential for future customization to suit your needs. Situated within a quiet, well-maintained complex, residents enjoy access to two children's playgrounds, visitor parking, and an exceptional location just minutes from Highways
$ 699,000
134 Switzer Drive, Oshawa, ON, L1G 3J7 house for sale | Listing ID E13869 | Royal LePage
View photo
House · for sale
$ 759,000
New
134 Switzer Drive, Oshawa, ON, L1G 3J7 house for sale | Listing ID E13869 | Royal LePage
Steeles
· House
· Garden · Parking · Cellar
Steeles · House · Garden · Parking · Cellar
Exceptional space, versatility and income potential in Oshawa's established Centennial neighbourhood! This upgraded detached bungalow sits on a generous 66.06 x 101.27 ft. Lot and features a legal basement apartment with separate hydro meters-ideal for extended families, multigenerational living or buyers seeking rental income to help offset ownership costs. The bright main level offers approximately 1,400 sq. Ft. of comfortable living space, including 3 generous bedrooms, a full bathroom, a sun-filled living room, a spacious eat-in kitchen overlooking the front yard and its own laundry. The fully finished walkout basement apartment features fresh paint and new flooring, 3 bedrooms, a separate kitchen, a full bathroom plus a powder room, a spacious ground-level living room and separate laundry, providing excellent flexibility for owner-occupiers and investors alike. Enjoy a fully fenced backyard with wide side access, an attached garage and a huge driveway, with total parking for up to
$ 759,000
88 Cowan Avenue, Toronto, ON, M6K 2N4 house for sale | Listing ID W13863 | Royal LePage
View photo
House · for sale
$ 1,789,000
New
88 Cowan Avenue, Toronto, ON, M6K 2N4 house for sale | Listing ID W13863 | Royal LePage
Steeles
· House
· Garden · Parking
Steeles · House · Garden · Parking
Detached investment property on sought-after Cowan Avenue in South Parkdale, situated on a deep 150 ft lot. Deep lot allows for parking and a private backyard. Currently set up with 5 oversized units. Well maintained with many improvements completed over the years. Great location close to Queen West, Liberty Village, Exhibition Place, the waterfront, transit, shops and restaurants. Easy access to downtown and the Gardiner. Financials available. AAA Tenants! (Id: 27)
$ 1,789,000
360 William Graham Drive, Aurora, ON, L4G 0Z9 house for sale | Listing ID N13862 | Royal LePage
View photo
House · for sale
$ 990,000
New
360 William Graham Drive, Aurora, ON, L4G 0Z9 house for sale | Listing ID N13862 | Royal LePage
Steeles
· House
· Office room · Balcony
Steeles · House · Office room · Balcony
Welcome to a rare opportunity where modern living meets nature, privacy, and convenience! This beautifully designed 3+1 bedroom townhouse offers a bright and spacious open-concept main floor, perfect for both everyday living and entertaining. Large windows fill the home with natural light while showcasing the peaceful ravine setting. A rare feature that provides exceptional privacy and a relaxing backdrop you'll enjoy year-round. What truly sets this home apart is the versatile third-floor den. Whether you need a private home office, quest room, reading lounge, or personal retreat, this flexible space adapts effortlessly to your lifestyle. Step outside onto your own private balcony overlooking the ravine-the perfect place to enjoy your morning coffee, unwind after a long day, or simply take in the tranquil views surrounded by nature. With 3+1 bedrooms, functional living spaces, an open-concept layout, rare ravine views, and multiple areas to work, relax, and entertain, this home offers
$ 990,000
648 Berwick Crescent, Oshawa Mclaughlin, ON, L1J 3E7 house for sale | Listing ID E13865 | Royal LePage
View photo
House · for sale
$ 659,900
New
648 Berwick Crescent, Oshawa Mclaughlin, ON, L1J 3E7 house for sale | Listing ID E13865 | Royal LePage
Steeles
· House
· Cellar
Steeles · House · Cellar
Welcome to 648 Berwick Crescent, a beautifully renovated 3+1 bedroom, 3 bathroom semi-detached home on an impressive 115+ ft. Deep lot in the established McLaughlin community. Offering over 1,200 sq. Ft. plus a fully finished basement, this move-in-ready home is an excellent fit for first-time buyers, growing families or anyone looking for stylish, turnkey living with plenty of additional space. The bright, open-concept main floor is filled with natural light and features quality engineered hardwood flooring that continues throughout the second level. Fully renovated in 2018, the kitchen features quartz countertops, newer appliances, a large centre island and an open layout overlooking the living area-perfect for everyday living and entertaining. Upstairs, you'll find a huge primary bedroom with ample closet space, along with two additional bedrooms and a beautifully renovated bathroom featuring a jet tub, rain shower head and heated towel rack. All three bathrooms have been thoughtful
$ 659,900
501 Ashprior Avenue, Mississauga, ON, L5R 3N1 house for sale | Listing ID W13866 | Royal LePage
View photo
House · for sale
$ 1,289,000
New
501 Ashprior Avenue, Mississauga, ON, L5R 3N1 house for sale | Listing ID W13866 | Royal LePage
Steeles
· House
· Garden · Deck · Parking
Steeles · House · Garden · Deck · Parking
Location, Location & Location. Welcome To This Desirable, Convenient Heartland Area. This Exceptional Detached, 2-Storey Home, Offers Carpet Free, 4+1 Beds, 3.5 Baths, With Approx. 2430 Sq/Ft Of Living Space! Bright and spacious, open concept main floor layout, features cherry hardwood flooring, elegant staircase railing, cozy family room, updated large eat-n kitchen area, with ample storage, Quartz countertops, and walk-out to a large covered deck, surrounded by a beautifully maintained private garden. Perfect for entertaining and relaxing. Second floor provides 4 generous size bedrooms including primary with 4 pcs ensuite and walk-in closet. The lower level offers fully finished open concept baseement with separate entrance, kitchen, bedroom, family room & 3-pieces bath, excellent space for extended family or additional living needs. Double 2-car garage plus 2 driveway spaces. Recent updates include, Roof (aprox. 3yrs), Furnace & HEPA Air Cleaner (approx. 5yrs), and Water Heater (app
$ 1,289,000
20 Manor Forest Road, East Gwillimbury, ON, L0G 1M0 house for sale | Listing ID N13865 | Royal LePage
View photo
House · for sale
$ 1,149,000
New
20 Manor Forest Road, East Gwillimbury, ON, L0G 1M0 house for sale | Listing ID N13865 | Royal LePage
Steeles
· House
Steeles · House
Welcome To 20 Manor Forest Road, Mount Albert. This stunning 4 bedroom, 4 bathroom family home delivers everything a buyer is looking for. Starting from the street, this home has a terrific curb appeal with its welcoming brick and stone facade, covered front porch and amazing driveway with room for 4 cars and all the families needs. Positioned in the welcoming and quiet town of Mount Albert, with parks, greenspace, and away from the hustle and bustle, its small-town charm, easy access north and south, and prime location for those looking to enjoy the waters of Lake Simcoe. This 2,615 sq. ft. 2-storey home was designed for the large family with great attention to detail and unmatched upgrades. The 9ft ceilings and the upgraded 8ft doorways on the main floor allow sunlight to pour through the windows, highlighting the hardwood floors throughout, the spacious open-concept rooms, and prime layout. The open concept, tile-free kitchen with marble counters seamlessly flows into the breakfast
$ 1,149,000
39 Golf View Drive, Brampton, ON, L6W 1A4 house for sale | Listing ID W13865 | Royal LePage
View photo
House · for sale
$ 699,900
New
39 Golf View Drive, Brampton, ON, L6W 1A4 house for sale | Listing ID W13865 | Royal LePage
Steeles
· House
· Parking
Steeles · House · Parking
Attention Renovators, Investors and Buyers Looking to Create Their Own Dream Home! Excellent Opportunity to Transform This 3-Level Backsplit On An Impressive 50 FT x 149 FT Lot In A Prime Established Brampton Neighbourhood Peel Village. Featurning 3 Bedrooms, A Double Car Garage And A Functional Backsplit Layout With Plenty of Potential. The Home Is Largely In Original Condition Built In 1969 Making An Ideal Opportunity For Buyers Looking To Add Value. The Generous 149 FT Deep Lot Provides Plenty of Outdoor Space. Conveniently Located Close To Schools, Parks, Shopping, Transit And Major Routes. (Id: 27)
$ 699,900
16 615 Shoreline Drive, Mississauga, ON, L5B 4K4 townhouse for sale | Listing ID W13867 | Royal LePage
View photo
Townhouse · for sale
$ 625,000
New
16 615 Shoreline Drive, Mississauga, ON, L5B 4K4 townhouse for sale | Listing ID W13867 | Royal LePage
Steeles
· Townhouse
· Patio · Garden · Parking
Steeles · Townhouse · Patio · Garden · Parking
Room to live, a rooftop to unwind, and Cooksville right outside your door. Welcome to 615 Shoreline Dr #16: a spacious 2-bedroom, 2-bathroom home with 1,070 sq ft, two parking spots and a private rooftop patio, near Dundas and Mavis. Inside, there's real room for family life: space to cook, host, work from home, and give everyone their own corner. Then head up to the rooftop. BBQ with friends, start the weekend with coffee in the sun, or end a long day watching the sunset, all without a yard to maintain. This is a neighbourhood built for everyday life. Huron Park and the Huron Park Recreation Centre, with skating, swimming and fitness programs, are a short walk away, along with Stillmeadow Park and Sgt. David Yakichuk Park. Want a weekend escape? Port Credit's waterfront and Lake Ontario trails are a short drive. Commuting is easy. Cooksville GO keeps downtown within reach, Hwy 403, QEW, 401 and 407 are minutes away, and a MiWay stop is a short walk. The Hurontario LRT also adds a new
$ 625,000
551 Cochise Crescent, Mississauga, ON, L5H 1Y3 house for sale | Listing ID W13868 | Royal LePage
View photo
House · for sale
Request Details
New
551 Cochise Crescent, Mississauga, ON, L5H 1Y3 house for sale | Listing ID W13868 | Royal LePage
Steeles
· House
· Fireplace · Deck
Steeles · House · Fireplace · Deck
Nestled within a picturesque riverfront community surrounded by sprawling estate homes, this timeless bungalow is set on a spacious 125-foot corner lot in one of Lorne Park's most sought-after neighbourhoods. Blending classic design with thoughtful modern updates, this home offers the charm and privacy of an established community with unique flexibility to customize and move in, renovate, expand, or redevelop. Light oak hardwood floors flow throughout the bright, inviting main level. At the heart of the home is the beautifully updated kitchen, featuring porcelain countertops, a large centre island, hidden pantry storage and warm open wood shelving that perfectly balances style andfunction. Open to the kitchen, the welcoming family room features a cozy gas fireplace, creating the perfect gathering space for everyday living and entertaining. Start your mornings watching the sunrise from the airy dining room, complete with a walk-out to the deck, a spiral staircase to the lower level, vau
Request Details
151 Stellick Avenue, Newmarket, ON, L3X 1T4 house for sale | Listing ID N13864 | Royal LePage
View photo
House · for sale
$ 990,000
New
151 Stellick Avenue, Newmarket, ON, L3X 1T4 house for sale | Listing ID N13864 | Royal LePage
Steeles
· House
· Garden · Parking · Cellar
Steeles · House · Garden · Parking · Cellar
A Great Opportunity for Investors, End Users, Contractors! Welcome to this well maintained detached corner home, proudly offered by its original owners! The home features a unique castle-inspired exterior, a walkout basement, a side entrance, a backyard dec, 4 bedrooms, 3 bath, 2 car garage, and 1 impressive location. The primary bedroom is the complete package with a 5 pc ensuite, his/her closets, and a charming bay window. The basement is partially complete allowing you to chose all finishes. Lovingly cared for over the years, this home is situated in a family-friendly neighborhood, close to schools, retail, restaurant's, Mandarin, HWT 400, and walking distance to the New Mulock Park. With every day amenities and public transportation nearby, this home with its character, functionality, and an excellent Newmarket location-is ready to welcome its next family. HOME IS BEING SOLD'As Is' condition. (Id: 27)
$ 990,000
1529 Skyview Street, Oshawa, ON, L1K 2S3 house for sale | Listing ID E13866 | Royal LePage
View photo
House · for sale
$ 930,000
New
1529 Skyview Street, Oshawa, ON, L1K 2S3 house for sale | Listing ID E13866 | Royal LePage
Steeles
· House
· Patio · Parking · Gym · Cellar
Steeles · House · Patio · Parking · Gym · Cellar
Welcome to 1529 Skyview Street, an impressive 2 storey stone and brick detached home situated on a quiet, tree lined street in North Oshawa's Taunton community. The curb appeal stands out right away with multi-tiered stone steps leading to an elevated covered porch, accented by classic stone pillars, wide transom window framing above the front door, and a spacious double garage with dedicated entry doors. Inside, the main floor greets you with a bright foyer featuring tile flooring, smooth crown molding, and architectural columns framing the living and dining areas. Large front facing windows with decorative grilles pull in natural light across the open layout. The finished basement expands your total livable area significantly offering a massive, versatile open space ready to adapt to your lifestyle, whether that means a home theater, recreation room, gym, or guest suite. Out back, double glass doors open directly to a private interlock patio complete with a metal roof gazebo and hang
$ 930,000
100 Douglas Haig Drive, Markham, ON, L3S 1Z4 house for sale | Listing ID N13859 | Royal LePage
View photo
House · for sale
$ 1,099,000
New
100 Douglas Haig Drive, Markham, ON, L3S 1Z4 house for sale | Listing ID N13859 | Royal LePage
Steeles
· House
· Garden · Parking · Air conditioning · Cellar
Steeles · House · Garden · Parking · Air conditioning · Cellar
Welcome To Luxury 4+2 Double Garage Very Attractive Super Convenience Location, Finished Basement With Separate Entrance Own Laundry, Excellent Rental Income Potential. Renovated Kitchen W/ Quartz Countertops, Backsplash, S/S Appliances, Hardwood Flooring Throughout, Pot Lights, Furnace 2 years, AC 2 Years, 4 Door Flex SS Fridge. Primary Bedroom With Huge Walk In Closet. Living Room Walk-Out To Back Yard. No Side Walk, Mins School, Shops, Parks, Public Transit, Plaza. A Serene Home Retreat With Everything At Your Doorstep, This Double Garage Truly Has It All. This is a linked property. *. (id: 27)
$ 1,099,000

Get email alerts

Don't miss out: be the first to know about new properties

The alert was correctly created

On subscribing you accept the conditions of use and the privacy policy
Alert
Receive new ads in your inbox
Save this search
Receive alerts for new listings

We'll send you an email when we have new properties for: "Houses for sale in Steeles"

The alert was correctly created

Get email alerts and be the first to see new listings
Required field
On subscribing I accept the terms of the privacy policy
Perfect! You'll soon start receiving new listings via email
Alert
Receive an email when we have new ads for Houses for sale in Steeles
Save this search
Filters

Bedrooms

Area (sq.ft)

sq.ft
sq.ft

Price

$
$

Filter by property type

Bathrooms

Clear all filters
Receive notifications when new entries are published.