8,539 houses for sale in Steeles

125 Harrison Street, Toronto, ON, M6J 2A2 house for sale | Listing ID C13865 | Royal LePage
View photo
House · for sale
$ 1,228,000
New
125 Harrison Street, Toronto, ON, M6J 2A2 house for sale | Listing ID C13865 | Royal LePage
Steeles
· House
· Parking
Steeles · House · Parking
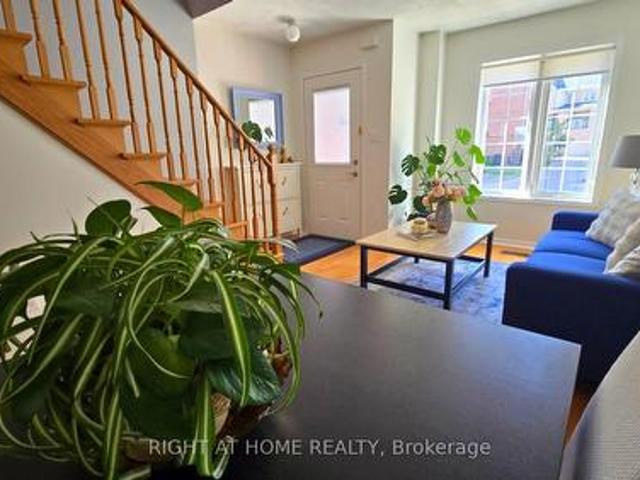
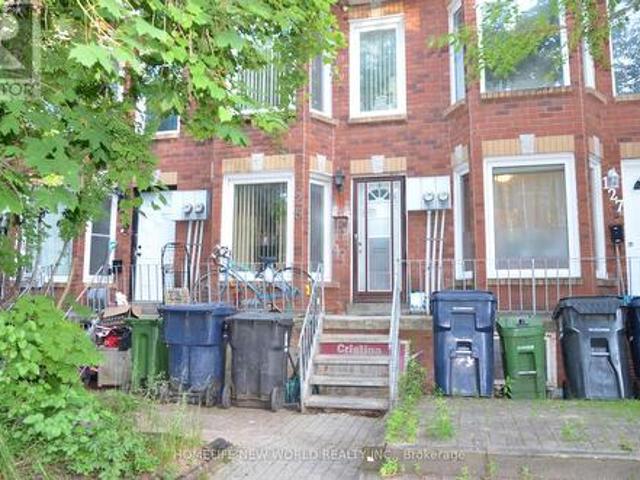
Attention Investors & End Users! Rare opportunity to own a freehold townhouse in the heart of downtown Toronto featuring two legal self-contained residential units. This income-generating property offers two separate hydro meters, making it ideal for multi-generational living or rental investment. The upper and lower units each feature 2 bedrooms, a full kitchen, and a full bathroom, providing excellent flexibility and strong rental potential. Well-maintained and thoughtfully configured for maximum functionality. Enjoy the convenience of 2 rear parking spaces and an unbeatable downtown location just steps to transit, parks, schools, shopping, restaurants, and all urban amenities. A turnkey investment with excellent cash flow potential in one of Toronto's most desirable neighbourhoods. (Id: 27)
$ 1,228,000
3 Rebecca Street, Toronto, ON, M6J 1K8 house for sale | Listing ID C13866 | Royal LePage
View photo
House · for sale
$ 1,699,900
New
3 Rebecca Street, Toronto, ON, M6J 1K8 house for sale | Listing ID C13866 | Royal LePage
Steeles
· House
· Equipped kitchen
Steeles · House · Equipped kitchen
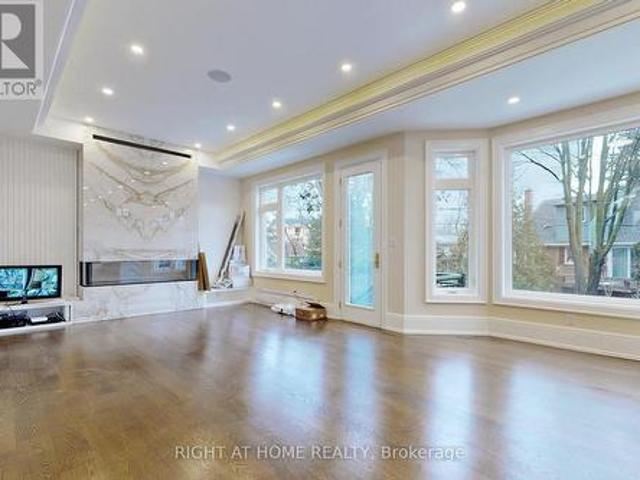
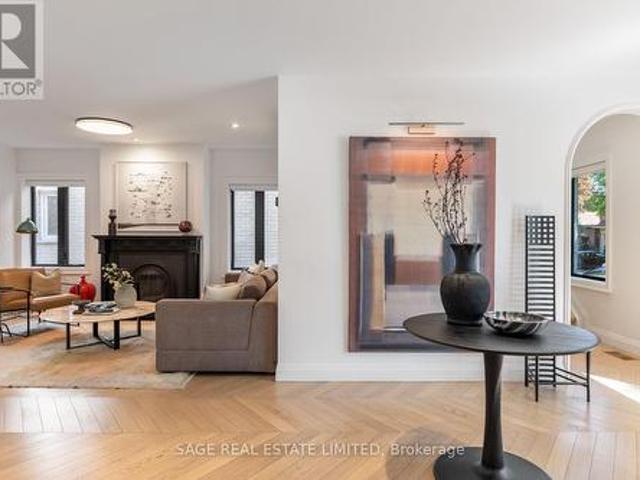
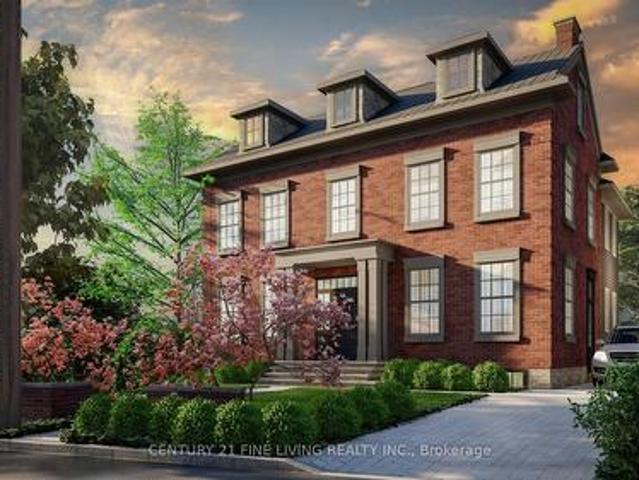
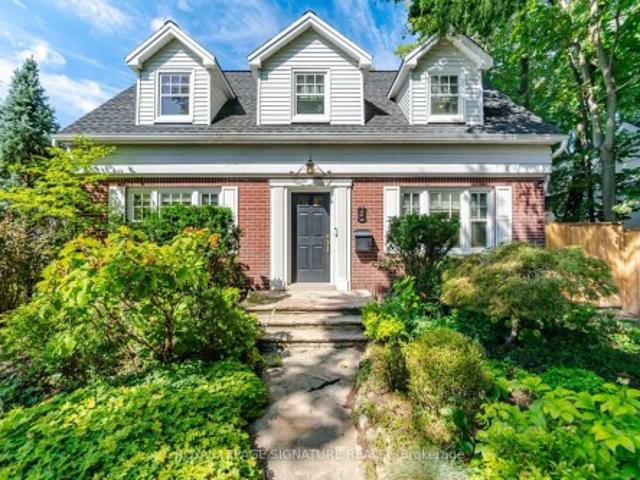
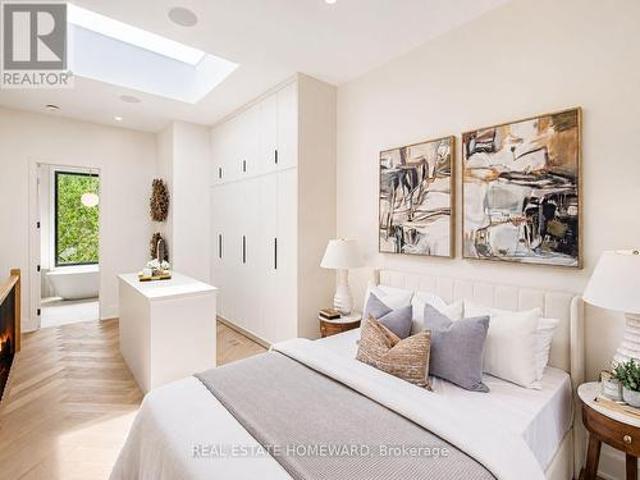
Over 1800 sq ft across four storeys, taken apart and rebuilt with the kind of care you notice the moment you step inside. Four bedrooms. Five bathrooms. Just steps from Ossington. Minutes from Trinity Bellwoods. And once the door closes behind you, a world away from both. Walk in and the whole main floor opens up in front of you. Light pouring from front to back, white oak herringbone running the length of it, crown moulding and custom millwork framing every sightline. Music through built-in speakers. Room to breathe. The kitchen was built for someone who means it. A 36-inch KitchenAid gas range. Integrated Fisher & Paykel refrigerator. Bosch dishwasher. Custom cabinetry from floor to ceiling. And an island so generous that every party you throw will end up gathered around it, whether you planned it that way or not. Upstairs, bedrooms with built-in cabinetry and that same white oak underfoot. Two designer bathrooms, premium tile and stone, heated floors on a January morning. Then the t
$ 1,699,900
151 Old Surrey Lane, Richmond Hill, ON, L4C 6R9 house for sale | Listing ID N13864 | Royal LePage
View photo
House · for sale
$ 2,150,000
New
151 Old Surrey Lane, Richmond Hill, ON, L4C 6R9 house for sale | Listing ID N13864 | Royal LePage
Steeles
· House
· Fireplace · Deck · Parking
Steeles · House · Fireplace · Deck · Parking
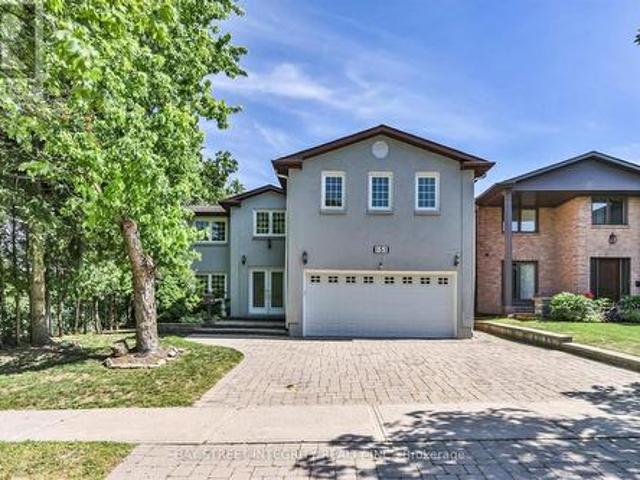
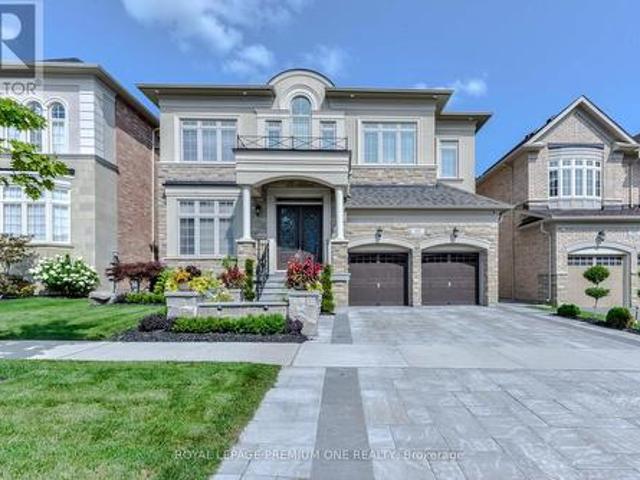
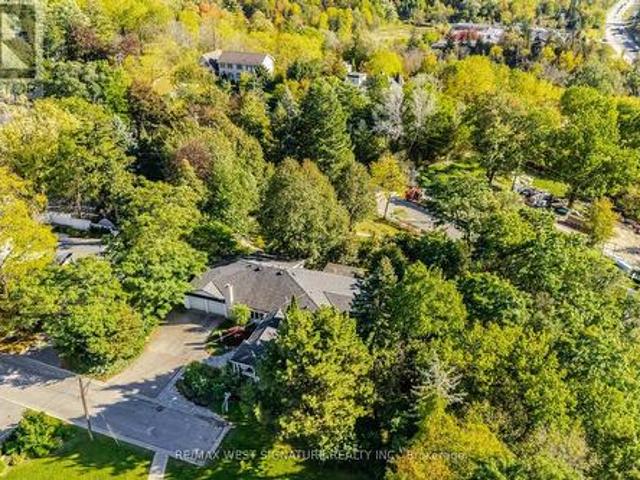
Welcome To 151 Old Surrey Lane, A Beautiful Double-Car Garage Detached Home Nestled In The Prestigious South Richvale Community. Situated On A Premium 49.21 X 118.79 Ft Lot, This Exceptional Home Backs Onto A Picturesque Ravine And Sides Onto A Park, Providing Rare Privacy And Breathtaking Natural Views. Luxurious Stucco Exterior & Interlock Driveway. Step Into The Spacious Foyer And Be Welcomed By A Bright, Open-Concept Living And Dining Room. The Gourmet Kitchen Features A Full Set Of Stainless Steel Appliances, Granite Countertops And Backsplash, Extended Cabinetry For Ample Storage. It Flows Seamlessly Into The Sun-Filled Breakfast Area With Stunning Ravine Scenery. And A Cozy Family Room With Fireplace And Walk-Out To The Deck. The 2nd Floor Offers Five Generously Sized Bedrooms. The Primary Retreat Features A 5 Pcs Ensuite And Large Double Closets. The Second Bedroom Includes Its Own 3 Pcs Ensuite, While The Remaining Bedrooms Share A Well-Appointed 4 Pcs Bathroom. The Finished W
$ 2,150,000
32 1 Wootten Way S, Markham, ON, L3P 3H7 townhouse for sale | Listing ID N13862 | Royal LePage
View photo
Townhouse · for sale
$ 599,000
New
32 1 Wootten Way S, Markham, ON, L3P 3H7 townhouse for sale | Listing ID N13862 | Royal LePage
Steeles
· Townhouse
· Office room · Parking · Cellar
Steeles · Townhouse · Office room · Parking · Cellar
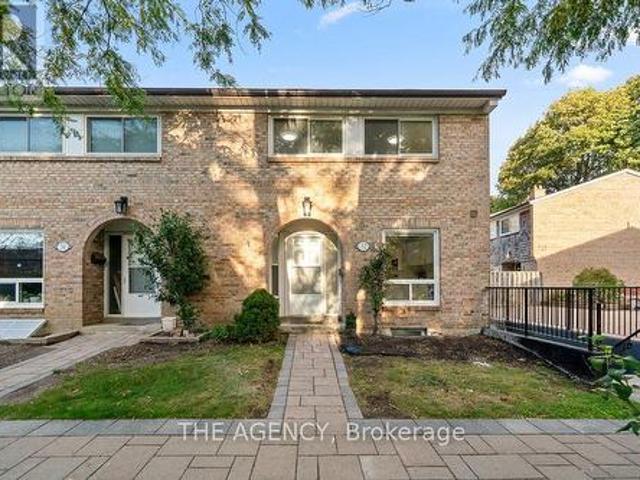
Beautiful home nestled in the heart of one of Markham's highly sought-after communities. Bright and spacious, with an open-concept design and plenty of natural light, this freshly painted home features three bedrooms and two bathrooms. An inviting choice for families, first-time buyers or those looking to downsize. The renovated kitchen brings a fresh, updated feel to the heart of the home, while the basement offers additional space to customize to your needs, whether you envision a recreation room, home office or workout area. Conveniently located approximately three minutes from Highway 407 and five minutes from Markham GO Station. Close to Markham District High School, parks, Markham Public Library, Markham Stouffville Hospital, shopping and transit. One underground parking space will be assigned with a monthly parking fee of $35. (Id: 27)
$ 599,000
19 Begonia Street, Markham, ON, L6E 0N3 house for sale | Listing ID N13860 | Royal LePage
View photo
House · for sale
$ 999,000
New
19 Begonia Street, Markham, ON, L6E 0N3 house for sale | Listing ID N13860 | Royal LePage
Steeles
· House
· Garden · Air conditioning · Cellar
Steeles · House · Garden · Air conditioning · Cellar
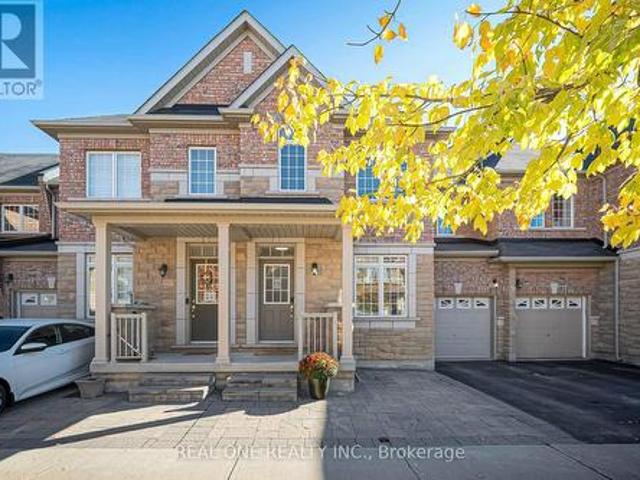
Welcome to 19 Begonia St! Proudly offered by the original owner, this spacious freehold 2 storey four-bedroom townhouse offers 2,066 sq. Ft not including basement, 9-foot ceilings and thoughtful updates throughout. Upgraded light fixtures and decorative wall accents create a fresh, inviting atmosphere, while the refreshed kitchen features light-coloured cabinetry for a bright, modern look. An upgraded heat pump provides central air conditioning for added comfort. The upgraded basement includes a 3 pieces bathroom for added convenience. Interlocking stone in both the front and backyard enhances curb appeal and creates an attractive outdoor setting. Just steps to the park and within the sought-after Bur Oak Secondary School catchment, this home offers an appealing combination of space, style and family convenience. (Id: 27)
$ 999,000
19 Flempton Crescent, Toronto, ON, M1K 3B3 house for sale | Listing ID E13860 | Royal LePage
View photo
House · for sale
$ 899,999
New
19 Flempton Crescent, Toronto, ON, M1K 3B3 house for sale | Listing ID E13860 | Royal LePage
Steeles
· House
· Deck · Parking · Cellar
Steeles · House · Deck · Parking · Cellar
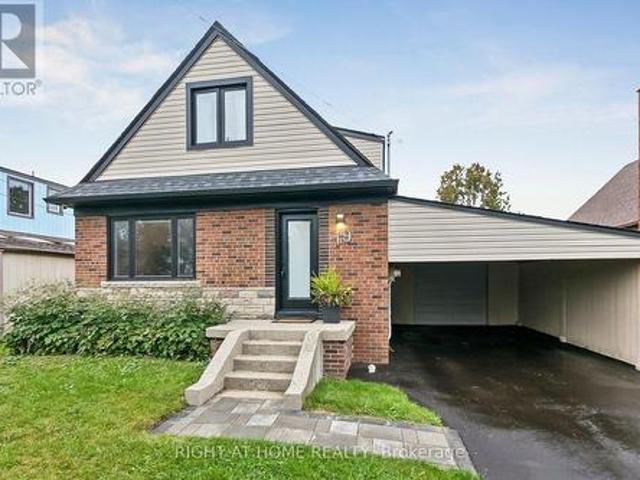
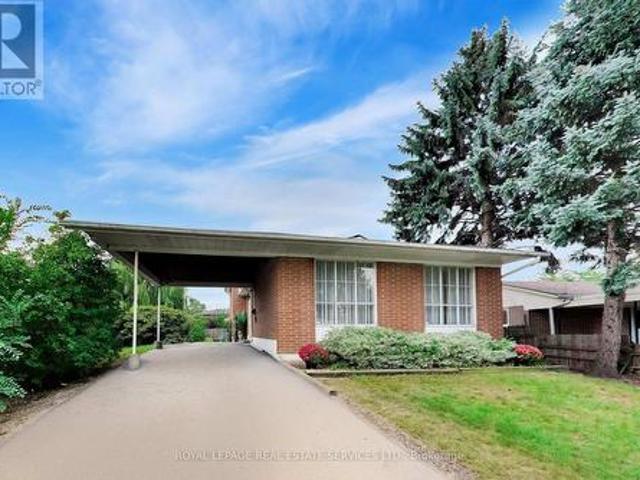
Welcome to 19 Flempton Crescent! This turn-key, story-and-a. Half bungalow nestled on a quiet crescent in a highly sought after neighbourhood offers 5+1 bedrooms, 3 updated bathrooms, and a dedicated separate entrance to the basement. This property is perfectly designed for multigenerational living, extended family, and or income generation. Pull up into a newly paved 4 car driveway, with both carport and garage with opener. The main floor features brand-new hardwood floors, a well thought out, updated and highly functional eat-in kitchen, a large bedroom which may serve as the Primary and a second bedroom with walk-out to an updated deck. Upstairs you'll find; 3 more bedrooms, original hardwood floors and a newly updated bathroom. Freshly painted throughout. New windows on main and upper with custom roller shades. The lower level features a 1 bedroom apartment, with separated laundry and side entrance. This is a true move-in-ready home, where all the heavy lifting has been done. *upda
$ 899,999
Bl43 43 Brickworks Lane, Toronto, ON, M6N 5H8 townhouse for sale | Listing ID W13867 | Royal LePage
View photo
Townhouse · for sale
$ 849,000
New
Bl43 43 Brickworks Lane, Toronto, ON, M6N 5H8 townhouse for sale | Listing ID W13867 | Royal LePage
Steeles
· Townhouse
· Patio · Parking
Steeles · Townhouse · Patio · Parking
The Space You Need. The Location You Want. Welcome to 43 Brickworks Lane! This impressive 2+1 bedroom, 3-bathroom turnkey home offers approximately 1,500 sq. Ft. of living space, blending modern comfort, versatility and a warm family feel in The Junction, one of Toronto's most sought-after neighborhoods' within a quiet condo community, this bright multi-level home was thoughtfully updated in 2026, with a functional layout designed for everyday living. The second floor features two bedrooms, including a spacious primary with a walk-in closet. Hardwood floors flow throughout the main and second floors, adding warmth and character. On the main level, the living and dining area flows into a well-appointed kitchen with newer S/S appliances (2024) and a walkout to a private 182 sq. Ft. patio, an inviting extension of the living space, perfect for BBQs, outdoor dining and relaxing. A detached garage provides convenient parking and additional storage. The lower level offers a recreation room a
$ 849,000
1897 Passionfruit Grove, Pickering, ON, L1Y 0B4 house for sale | Listing ID E13862 | Royal LePage
View photo
House · for sale
$ 1,349,900
New
1897 Passionfruit Grove, Pickering, ON, L1Y 0B4 house for sale | Listing ID E13862 | Royal LePage
Steeles
· House
· Office room · Gym · Parking · Cellar
Steeles · House · Office room · Gym · Parking · Cellar
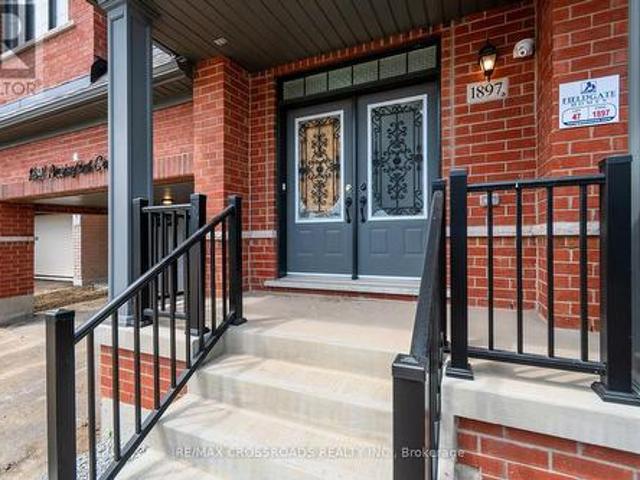
Welcome to 1897 Passionfruit Grove, an exceptional family-sized home offering the space, flexibility and functionality today's growing and multi-generational families are looking for. Located in Pickering's rapidly growing Seaton community, this impressive 2-storey residence features 7+1 bedrooms, 5 bathrooms, a finished basement with separate entrance and parking for up to 4 vehicles. With room for everyone, the versatile layout provides endless possibilities for large families, extended family, grandparents, adult children, guests, home offices, a gym or private work-from-home spaces. Enjoy the benefits of living in a newer master-planned community surrounded by parks, trails and green space, including nearby Seaton Hiking Trail and the natural beauty of West Duffins Creek. Convenient access to Hwy 407, Hwy 7, Brock Road and Hwy 401 makes commuting throughout Durham Region and the GTA easy, while shopping, schools, recreation and everyday amenities are all within reach. A rare opport
$ 1,349,900
28 Symington Avenue, Toronto, ON, M6P 3W1 house for sale | Listing ID W13865 | Royal LePage
View photo
House · for sale
$ 998,880
New
28 Symington Avenue, Toronto, ON, M6P 3W1 house for sale | Listing ID W13865 | Royal LePage
Steeles
· House
· Garden · Parking
Steeles · House · Garden · Parking
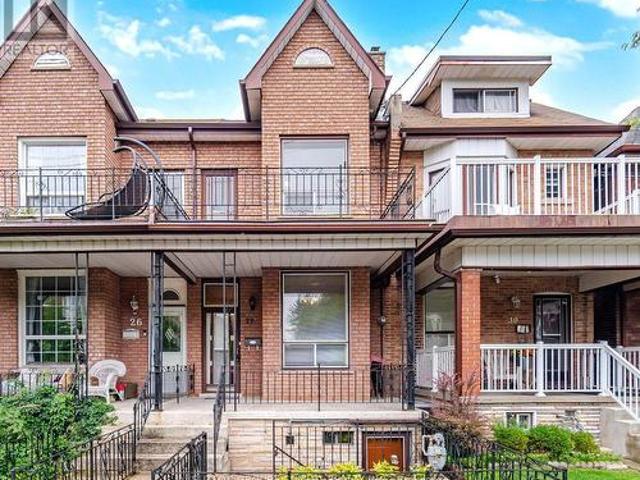
Opportunity knocks at 28 Symington Ave, in Toronto's sought-after Bloor court neighbourhood. Meticulously cared for by the same family for nearly 55 years, this charming home offers a rare combination of character, space, versatility and future potential. Featuring 3 bedrooms, 2 full bathrooms, impressive 10-foot ceilings on the main floor, and a double-car garage with laneway access, this property checks many of the boxes that are increasingly hard to find in the city. Inside, you'll find well-preserved vintage character and a layout offering endless possibilities. Enjoy the home as it is, renovate and make it completely your own, or explore its potential for additional living space or rental income. The main floor features a spacious living room, dining room and kitchen with direct access to the backyard. Upstairs are three bedrooms, including a primary bedroom with its own roof top balcony-the perfect spot to enjoy your morning coffee. The lower level adds even more flexibility, wit
$ 998,880
151 Lanyard Road, Toronto, ON, M9M 1Z3 house for sale | Listing ID W13867 | Royal LePage
View photo
House · for sale
$ 839,900
New
151 Lanyard Road, Toronto, ON, M9M 1Z3 house for sale | Listing ID W13867 | Royal LePage
Steeles
· House
· Fireplace · Parking · Cellar
Steeles · House · Fireplace · Parking · Cellar
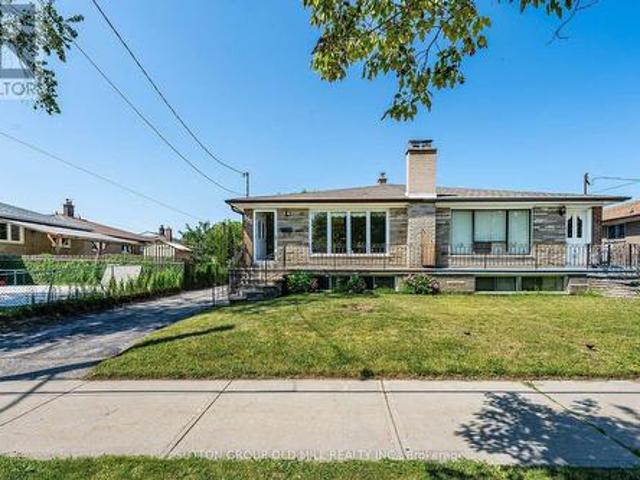
Welcome to 151 Lanyard Rd. First time offered for sale! Lovingly cared for and well maintained by the same family for over 60 years. This all brick home is equipped with vinyl windows, newer roof, furnace (heat pump), eavestroughs, downspouts and updated 100amp breaker panel. A functional layout offers a bright and spacious living area and 3 generous sized bedrooms. Fully finished basement with separate entrance, kitchen, wet bar, full bathroom, family room, 2 cold cellars, above grade windows and a custom built brick, wood burning fireplace. Excellent In-law or income potential. Rare fully private driveway and 1.5 car detached garage providing ample parking and storage. Conveniently located close to schools, parks, public transit, finch lrt, major highways and shopping. (Id: 27)
$ 839,900
10 Jocelyn Crescent, Toronto, ON, M3B 1A2 house for sale | Listing ID C13860 | Royal LePage
View photo
House · for sale
$ 3,665,000
New
10 Jocelyn Crescent, Toronto, ON, M3B 1A2 house for sale | Listing ID C13860 | Royal LePage
Steeles
· House
Steeles · House
This exceptional custom-built executive residence, located in the heart of Don Mills, offers a perfect blend of elegance and everyday comfort. With approximately 5,300 sq. Ft. of thoughtfully designed living space, it is an ideal sanctuary for modern family living and sophisticated entertaining. Upon entering, you are greeted by a grand foyer with soaring ceilings and exquisite millwork, setting the tone for the entire home. The seamless flow leads to generously sized principal rooms, with 10-foot ceilings on the main floor and 9-foot ceilings on the second level. Rich materials and fine craftsmanship adorn every corner of this home, creating a sense of both sophistication and warmth. At the heart of the home lies a chef's dream kitchen featuring custom walnut cabinetry, high-end appliances, and a contemporary design that is both functional and visually striking. Whether hosting elegant dinner parties or preparing meals for the family, this kitchen is designed to impress. The luxurious
$ 3,665,000
107 Headwind Boulevard, Vaughan, ON, L4H 4C7 house for sale | Listing ID N13868 | Royal LePage
View photo
House · for sale
$ 1,999,999
New
107 Headwind Boulevard, Vaughan, ON, L4H 4C7 house for sale | Listing ID N13868 | Royal LePage
Steeles
· House
· Garden
Steeles · House · Garden
Nestled in one of Vaughan's most sought-after enclaves, 107 Headwind Blvd stands as a masterclass in refined residential architecture. Framed by fully landscaped front and back yards that deliver striking curb appeal and a serene outdoor oasis, this home offers an impressive 4,250 square feet of above-grade living space-plus a fully finished lower level-seamlessly balancing grand scale with functional elegance. From the moment you step through the double doors, dramatic 10-foot ceilings on the main floor and 9-foot ceilings on the upper level create an immediate sense of volume and airiness. Expansive, oversized windows flood every room with rich natural light, highlighting the home's meticulous craftsmanship and thoughtful layout. At the heart of the home lies a chef-inspired custom kitchen built for both intimate family mornings and grand-scale entertaining. Anchored by sleek quartz countertops and a matching quartz backsplash, it combines modern aesthetic appeal with everyday practi
$ 1,999,999
159 Church Street, Toronto, ON, M9N 1N6 house for sale | Listing ID W13866 | Royal LePage
View photo
House · for sale
$ 1,079,000
New
159 Church Street, Toronto, ON, M9N 1N6 house for sale | Listing ID W13866 | Royal LePage
Steeles
· House
· Cellar
Steeles · House · Cellar
Unlock the potential of this rare detached freehold bungalow situated on an impressive 50 x 129 ft. Lot in Toronto's established and highly sought-after Weston community. Whether you're looking to renovate, invest, build your dream home, or generate rental income, this property offers endless possibilities. The main level features 3 spacious bedrooms, a full bathroom, a functional kitchen, and bright living spaces, while the finished basement with a separate entrance includes 2 additional bedrooms, 2 bathrooms, a second kitchen, and exceptional flexibility for extended family, in-law living, or income potential. This solid home is ready for your personal vision and updates, making it an outstanding opportunity for buyers looking to customize a property to their own style and needs. The expansive lot also presents exciting future redevelopment potential in a well-established Toronto neighbourhood (buyer to conduct their own due diligence regarding redevelopment opportunities). Complete
$ 1,079,000
56 Roxaline Street, Toronto, ON, M9P 2Y9 house for sale | Listing ID W13866 | Royal LePage
View photo
House · for sale
$ 779,000
New
56 Roxaline Street, Toronto, ON, M9P 2Y9 house for sale | Listing ID W13866 | Royal LePage
Steeles
· House
· Patio · Garden · Gym · Parking
Steeles · House · Patio · Garden · Gym · Parking
Tucked On A Quiet, Tree-Lined Street In One Of Etobicoke's Most Established Pockets, This Beautifully Updated 2+1 Bedroom, 2 Bathroom Detached Home Delivers The Space, Privacy And Freedom A Condo Never Will. Sunlight Pours Through Oversized Windows Into An Open-Concept Living And Dining Room Anchored By A Custom Board-And. Batten Feature Wall And Rich Wide-Plank Flooring, Flowing Into A Bright Kitchen With Stainless Steel Appliances And Generous Cabinetry. Two Comfortable Main Floor Bedroom Sit Alongside A Stunning, Newly Renovated Spa-Inspired Bathroom With A Frameless Glass Shower, Designer Tile And Brushed Gold Fixtures. The Finished Lower Level Ads A Third Bedroom Or Cozy Family Room, A Second Full Bath, And A Versatile Bonus Space Ready For Your Home Gym, Studio Or Office. Outside, Your Own Fully Fenced Backyard Awaits, A Rare Stone Patio Retreat With A Fire Pit And Mature Tree Canopy Plus A Welcoming Front Desk And Private Driveway Parking With No Monthly Fees Attached. The Big T
$ 779,000
6 Westrose Avenue, Toronto, ON, M8X 2A1 house for sale | Listing ID W13867 | Royal LePage
View photo
House · for sale
$ 2,299,900
New
6 Westrose Avenue, Toronto, ON, M8X 2A1 house for sale | Listing ID W13867 | Royal LePage
Steeles
· House
· Garden · Fireplace · Deck
Steeles · House · Garden · Fireplace · Deck
Welcome to 6 Westrose Ave, where timeless Kingsway character meets sophisticated contemporary design. Extensively renovated with exceptional attention to detail, this impressive home offers beautifully connected living spaces, designer finishes, seamless indoor-outdoor living and a professionally landscaped front yard. The open-concept main level showcases herringbone Chevron hardwood oak floors and a spacious living room with a Valor statement fireplace. The stunning kitchen features sleek custom cabinetry, dramatic marble counters and backsplash, a waterfall island, premium stainless-steel appliances, a Franke sink, faucet and pot filler and abundant storage. A sun-filled family/dining area overlooks the backyard, with expansive sliding doors opening to the deck, backyard and gardens. A stylish powder room with a Quartzite countertop and convenient side entrance with pet cleaning station complete the main floor. Upstairs, skylights fill the hallway with natural light. The primary ret
$ 2,299,900
8 Lester B Pearson Street, Vaughan, ON, L0J 1C0 house for sale | Listing ID N13868 | Royal LePage
View photo
House · for sale
$ 2,799,000
New
8 Lester B Pearson Street, Vaughan, ON, L0J 1C0 house for sale | Listing ID N13868 | Royal LePage
Steeles
· House
· Parking · Cellar
Steeles · House · Parking · Cellar
Welcome to 8 Lester B. Pearson, located in the heart of prestigious Kleinburg Village. Perfectly positioned just steps from Kleinburg's renowned restaurants, boutique shops, cafés, trails, schools, and everyday amenities, this exceptional property offers a rare combination of lifestyle, privacy, and future potential. Set on an oversized lot with 76.9 feet of frontage and an impressive 208.7 foot depth. The property provides exceptional space and long-term upside for end users, builders, and investors alike. The existing home is move-in ready and features a charming 3-bedroom bungalow layout, 2 bathrooms, spacious principal rooms, a finished basement, ample parking, and remarkable privacy overlooking a serene setting. Adding to the property's appeal, approved plans are in place for a custom residence, with building permits ready to be issued and Heritage Foundation approval obtained. The approved design can also be modified within the existing approved building envelope without requirin
$ 2,799,000
29 Topham Road, Toronto, ON, M4B 3K3 house for sale | Listing ID E13864 | Royal LePage
View photo
House · for sale
$ 969,000
New
29 Topham Road, Toronto, ON, M4B 3K3 house for sale | Listing ID E13864 | Royal LePage
Steeles
· House
· Garden · Swimming pool
Steeles · House · Garden · Swimming pool
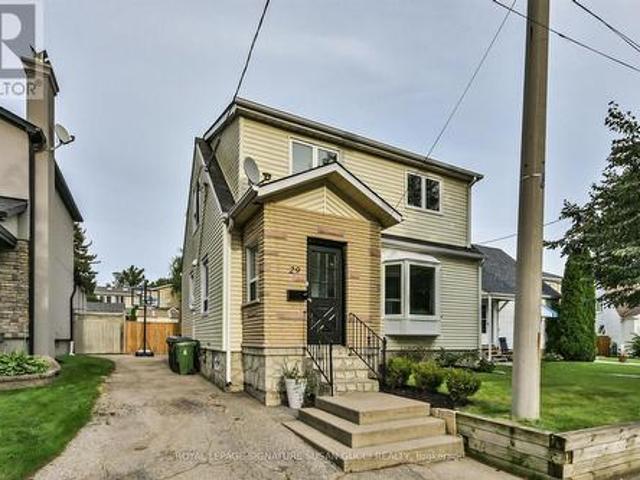
Client RemarksThe family home you've been waiting for! Set on an impressive 38 x 100 ft lot in a charming East York pocket, this fully detached two-storey home offers the space, layout and backyard every family dreams of. The bright main floor features a renovated kitchen, comfortable principal rooms and a practical front mudroom to keep everyday life organized. The dining room opens to a large deck-perfect for alfresco dining, morning coffee and entertaining. Upstairs are three bedrooms, including a spacious principal retreat with built-in closets and a beautiful ensuite with double sinks and an oversized shower. Three bathrooms in total add everyday convenience. The finished recreation room is the perfect spot for family movie nights, playtime, gaming or working from home. Outside, the spacious fenced backyard is ready for family fun! An above-ground pool makes summer feel like a staycation-ideal for cooling off, entertaining and keeping the kids happily occupied. Keep it for endless
$ 969,000
102 8 Walder Lane, Richmond Hill, ON, L4S 0P7 townhouse for sale | Listing ID N13861 | Royal LePage
View photo
Townhouse · for sale
$ 748,800
New
102 8 Walder Lane, Richmond Hill, ON, L4S 0P7 townhouse for sale | Listing ID N13861 | Royal LePage
Steeles
· Townhouse
· Terrace · Parking
Steeles · Townhouse · Terrace · Parking
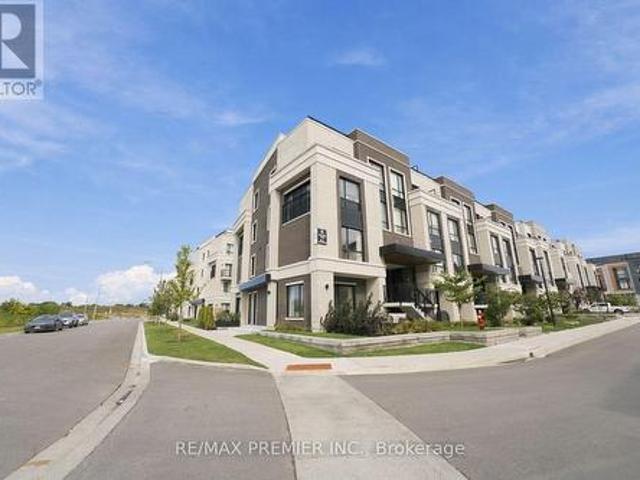
Rare 2-car parking + massive 850 sq. FT. private terrace! Welcome to this beautifully upgraded 2-bedroom, 3-bathroom home in Richmond Hill, offering 1,049 sq. Ft. of stylish interior living space plus an incredible private terrace with gas BBQ hookup-perfect for entertaining, relaxing or enjoying outdoor living. Soaring 10-ft ceilings and convenient main-floor access with no stairs to enter add to the appeal. The upgraded kitchen features quartz countertops, ceramic backsplash, under-valance lighting, an enlarged fridge opening and over-the-range microwave setup. The spacious primary bedroom offers a walk-in closet and private ensuite with an upgraded shower enclosure. Additional upgrades include a living room ceiling-light rough-in. Enjoy the convenience of 2 underground parking spaces, 1 locker, internet and dedicated bike storage. Exceptional community amenities include a private park and playground, car wash station, pet wash station, electric vehicle charging station and tons of v
$ 748,800
68 Harmony Road, Vaughan, ON, L4K 5G4 house for sale | Listing ID N13860 | Royal LePage
View photo
House · for sale
$ 899,900
New
68 Harmony Road, Vaughan, ON, L4K 5G4 house for sale | Listing ID N13860 | Royal LePage
Steeles
· House
· Garden
Steeles · House · Garden
Beautiful and spacious home situated in a desirable, family-friendly Vaughan neighborhood. This well-maintained residence offers a bright and functional layout with generous living and dining areas, large windows providing plenty of natural light, and comfortable spaces designed for everyday family living and entertaining. The kitchen offers ample cabinetry and workspace and flows seamlessly into the main living areas. Generously sized bedrooms provide plenty of space and privacy for the whole family. Enjoy the added benefit of a private backyard, perfect for relaxing, entertaining, or spending time outdoors. Ideally located close to schools, parks, shopping, restaurants, public transit, and everyday amenities, with convenient access to major roads and highways. A fantastic opportunity for families looking for a spacious and comfortable home in a convenient Vaughan location! (Id: 27)
$ 899,900
16B Kenrae Road, Toronto, ON, M4G 1Y1 house for sale | Listing ID C13861 | Royal LePage
View photo
House · for sale
$ 1,980,000
New
16B Kenrae Road, Toronto, ON, M4G 1Y1 house for sale | Listing ID C13861 | Royal LePage
Steeles
· House
· Deck
Steeles · House · Deck
Welcome to 16B Kenrae Road, an exceptional custom-built three-bedroom, four-bathroom semi-detached home in the sought-after South Leaside neighbourhood. Thoughtfully designed with an emphasis on quality, style, and functionality, this impressive residence showcases high-end finishes, soaring ceilings, expansive windows, built-in speakers throughout, and beautifully proportioned open-concept living spaces throughout. The main level is centred around a spectacular chef-style kitchen featuring a built-in island, premium Wolf and Sub-Zero appliances, abundant cabinetry, and exceptional storage. The bright and spacious principal rooms provide the perfect setting for both everyday living and entertaining, with a walkout leading to a beautiful rear deck and tranquil outdoor space. A stylish powder room completes the main floor. Upstairs, the spacious primary retreat offers a serene escape with a luxurious four-piece ensuite, while the generously sized second and third bedrooms share a well-ap
$ 1,980,000
548 White'S Hill Avenue, Markham, ON, L6B 1N9 house for sale | Listing ID N13863 | Royal LePage
View photo
House · for sale
$ 1,248,100
New
548 White'S Hill Avenue, Markham, ON, L6B 1N9 house for sale | Listing ID N13863 | Royal LePage
Steeles
· House
· Cellar
Steeles · House · Cellar
Welcome to this exceptional 2500 sqft home, 4-bedroom residence featuring a fully equipped 2. Bedroom coach home, offering the perfect blend of luxury, flexibility, and income potential. The main home features 9' ceilings on both the main floor and basement, creating an open and spacious feel throughout. Enjoy elegant hardwood flooring throughout the main living areas and bedrooms, along with a beautifully upgraded kitchen featuring a stylish backsplash, centre island, Pots lights and modern finishes. The thoughtfully designed layout provides generous living space, functionality, and comfort for the entire family. The kitchen and breakfast area feature beautiful 12' x 24' ceramic tile flooring, adding a sophisticated and contemporary touch. The private 2-bedroom coach home, offers additional living space and excellent versatility-ideal for extended family, guests, or potential rental income. With its own private living area, it provides added flexibility while maintaining privacy for e
$ 1,248,100
10 Silver Oaks Boulevard, Vaughan, ON, L4H 1X5 house for sale | Listing ID N13869 | Royal LePage
View photo
House · for sale
$ 12,990,000
New
10 Silver Oaks Boulevard, Vaughan, ON, L4H 1X5 house for sale | Listing ID N13869 | Royal LePage
Steeles
· House
· Patio · Garden · Fireplace · Deck · Parking · Air conditioning
Steeles · House · Patio · Garden · Fireplace · Deck · Parking · Air conditioning
Elcome to SONOMA Heights. A modern light filled 3 bedroom open concept detached home with designer lighting, pot lights and large windows throughout. Living room includes a fireplace and the kitchen walks out to your own large patio offering added privacy in your fully fenced landscaped backyard with shed. Grass maintained (2016-present) by True Green Lawn Services. All bedrooms are spacious offering room for queen beds with large closets. Primary bedroom includes walk in closet, designer lighting and en suite 6 piece bathroom with soaker tub. Lower Level is finished with laundry room, powder room. Laminate and spotlights throughout. Improvements. Garage Door with two remotes (2017) Paved Driveway (2024) Furnace and AC (2017) Front Windows (2021) Main floor and 2nd floor windows (2022) Front Door with side panels(2022) Back Sliding Door with built in blinds (2022) Deck Painted (2025) Interior home painting all three levels (2026) Walking distance to Islington Village Centre (including
$ 12,990,000
25 Main Street, Vaughan, ON, L0J 1C0 house for sale | Listing ID N13865 | Royal LePage
View photo
House · for sale
$ 2,495,000
New
25 Main Street, Vaughan, ON, L0J 1C0 house for sale | Listing ID N13865 | Royal LePage
Steeles
· House
· Patio · Garden · Fireplace · Deck
Steeles · House · Patio · Garden · Fireplace · Deck
Wonderful Opportunity to purchase a. 6 ACRE property in the Kleinburg Village Core! Potential Re-Development, build your dream home or live in this beautiful 4 bedroom, 2 bathroom bungalow with 2 updated kitchens & baths, 2 fireplaces and multiple walk-outs to deck and patios! Prof finished lower level is perfect for nanny, in-laws or extended family with a cozy family room, gas fireplace, 4th bedroom, kitchen, bathroom and walk out to yard! This Stunning lot is a horticulturalist's dream property with walking paths, perennials, mature trees and plants. Possibilities are endless, superb location, walking distance to downtown shops, restaurants and the finest schools. This is a special property. A RARE FIND and a blue chip investment! (Id: 27)
$ 2,495,000
2 Wembley Avenue, Toronto, ON, M9A 2H9 house for sale | Listing ID W13866 | Royal LePage
View photo
House · for sale
$ 1,774,900
New
2 Wembley Avenue, Toronto, ON, M9A 2H9 house for sale | Listing ID W13866 | Royal LePage
Steeles
· House
· Garden
Steeles · House · Garden
Rare Offering In The Heart Of Islington Village, Where Timeless Character, Refined Upgrades And An Exceptional Setting Come Together! Nestled Among Majestic Mature Trees In One Of Islington Village's Most Coveted Pockets, This Beautiful 3-Bedroom Centre Hall Home Combines Timeless Charm With An Impressive Collection Of High End Finishes And Upgrades Completed In 2024. At The Heart Of The Home Is A Chef Kitchen Featuring Solid Wood Cabinetry, Caesarstone Countertops, A 36-Inch Gas Stove And Top Of The-Line JennAir Appliances. Additional Upgrades Include Hardwood Flooring, Elegant Wainscoting, Pot Lights, Metal Stair Railings, Solid Wood Doors, Updated Bathroom Countertops, Tiles And Vanities, Blinds And Light Fixtures, Washer And Dryer, A Newly Designed And Installed Central Air-Conditioning System, An EV Outlet For Convenient At-Home Charging, Plus Beautifully Completed Backyard Interlocking That Further Enhances The Home's Outdoor Living Space. And These Are Just Some Of The Many Thou
$ 1,774,900
24 Elmvale Crescent, Toronto, ON, M9V 2B9 house for sale | Listing ID W13868 | Royal LePage
View photo
House · for sale
$ 1,100,000
New
24 Elmvale Crescent, Toronto, ON, M9V 2B9 house for sale | Listing ID W13868 | Royal LePage
Steeles
· House
· Parking
Steeles · House · Parking
This bright, very spacious, and well-maintained detached home offers exceptional versatility for growing families or multi-generational living. This home offers over 2000 square feet of above grade finished space and 680 square feet with a large recreation room and finished bar with sink below. This 4-level backsplit features 5 generously sized bedrooms, multiple living spaces, and a functional layout designed for comfort and convenience. The home includes three separate living areas, a dedicated dining room, and a fully finished basement-providing plenty of room to relax, entertain, or create additional living quarters. With two full bathrooms, a complete laundry area, and a well-equipped setup that includes two fridges, two stoves and a stand alone freezer. Perfectly suited for extended family living or potential rental income. Situated on an oversized lot with a private driveway, this home also offers ample outdoor space and parking. Additional features include a full HVAC system fo
$ 1,100,000
59 Galloway Road, Toronto, ON, M1E 1W6 house for sale | Listing ID E13751 | Royal LePage
View photo
House · for sale
$ 1,199,000
New
59 Galloway Road, Toronto, ON, M1E 1W6 house for sale | Listing ID E13751 | Royal LePage
Steeles
· House
· Garden · Office room
Steeles · House · Garden · Office room
Welcome to 59 Galloway Road, a spacious detached home set on an exceptional 45 x 208 ft lot, a rare find in Toronto offering incredible space, privacy and flexibility. Step into the backyard and it is easy to see what makes this property so special. Surrounded by mature trees and lush gardens, this expansive yard feels like a private retreat from the city. Enjoy summer barbecues under the awning, relaxing beneath the gazebo, gardening, entertaining or simply the peace and privacy of your own outdoor oasis. Inside, this spacious 5 level back-split offers 4 + 2 bedrooms, 4 bathrooms and multiple living areas, ideal for a growing family, multigenerational living, guests, home offices or potential additional income. The bright main living and dining areas offer plenty of space for everyday living and entertaining. The updated eat in kitchen features granite countertops, a distinctive brick accent wall and a walkout overlooking the spectacular backyard. The inviting family room features a g
$ 1,199,000
11 Brook Tree Crescent, Toronto, ON, M9P 1K8 house for sale | Listing ID W13866 | Royal LePage
View photo
House · for sale
$ 1,688,000
New
11 Brook Tree Crescent, Toronto, ON, M9P 1K8 house for sale | Listing ID W13866 | Royal LePage
Steeles
· House
Steeles · House
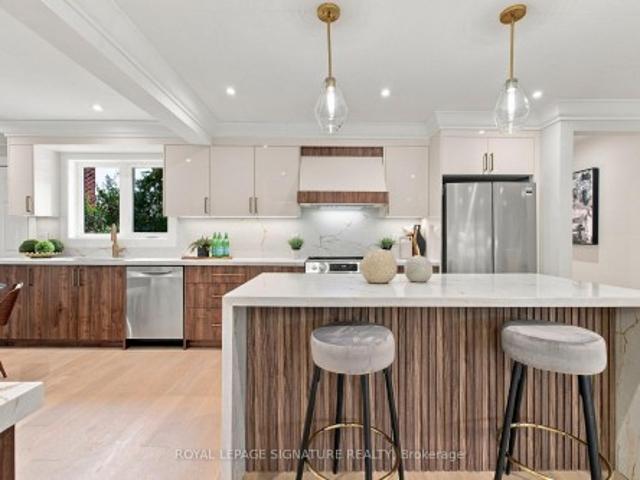
Prepare To Be Wowed! Welcome to 11 Brook Tree Crescent, a spectacular, completely renovated residence where sophisticated design, quality craftsmanship and luxurious finishes come together beautifully. From the moment you step inside, it's clear this is no ordinary renovation. The stunning open concept main floor is made for entertaining, featuring beautiful white oak hardwood floors, elegant crown moulding, pot lights and an incredible custom kitchen that serves as the heart of the home. Sleek white and rich walnut cabinetry is complemented by gorgeous stone countertops and backsplash, gold hardware, a dramatic waterfall island and a dedicated espresso bar. Offering 3+1 bedrooms and 2 beautifully renovated bathrooms, every space has been thoughtfully redesigned with style and functionality in mind. The bathrooms feature oversized marble look tile, contemporary finishes and a refined, luxurious feel. The fully finished lower level adds another dimension to the home and offers excellent
$ 1,688,000
64 Cheritan Avenue, Toronto, ON, M4R 1S6 house for sale | Listing ID C13861 | Royal LePage
View photo
House · for sale
$ 2,995,000
New
64 Cheritan Avenue, Toronto, ON, M4R 1S6 house for sale | Listing ID C13861 | Royal LePage
Steeles
· House
· Garden · Fireplace · Cellar
Steeles · House · Garden · Fireplace · Cellar
Welcome to 64 Cheritan Avenue! Spectacular renovated four-bedroom home in the heart of Lytton Park! Open concept main floor! Gracious living room with gas fireplace, large new window with automated blinds, gourmet kitchen with high-end appliances and substantial island, a beautiful dining room overlooking the backyard and a main floor family room to relax in and enjoy! Main floor two-piece powder room. There are four bedrooms on the second floor and a full bathroom with heated floors fully renovated in 2012. The lowered basement boasts 7' ceiling height and features a generous recreation room with a full wall of custom built-ins, surround sound, a new bathroom with heated floors (2023) and separate laundry and utility rooms. It has been newly insulated. The north and east walls had an interior French drain system installed and a sump pump was added (2024). Outside in the rear yard, a full professional custom redesign of the space by Landscaping de Sol a Sol was completed in 2014. Custo
$ 2,995,000
110 Murray Drive, Aurora, ON, L4G 2C5 house for sale | Listing ID N13867 | Royal LePage
View photo
House · for sale
$ 949,000
New
110 Murray Drive, Aurora, ON, L4G 2C5 house for sale | Listing ID N13867 | Royal LePage
Steeles
· House
· Garden · Parking · Cellar
Steeles · House · Garden · Parking · Cellar
This is what move-in ready in the heart of Aurora should look like. With 1,050 sq. ft. On the main level alone, plus another 1,050 sq. Ft. of finished living space below, this beautifully updated home offers 2,100 sq. Ft. of finished living space in total. Featuring three bedrooms, two bathrooms, a finished basement, private backyard and detached garage, the layout makes incredibly good use of every inch while offering the space and functionality today's buyers are looking for. The main floor has been opened up to create a bright, welcoming living space, with the updated kitchen at the centre of it all. A large island provides plenty of room for cooking, casual meals and gathering with friends, while the open-concept design flows seamlessly into the family room. Throughout the home, well-thought-out storage has been incorporated wherever possible, keeping everything organized without sacrificing space or style. Upstairs, you'll find three bedrooms and an updated bathroom, while the ful
$ 949,000
12 Hazel Avenue, Toronto, ON, M4E 1C5 house for sale | Listing ID E13862 | Royal LePage
View photo
House · for sale
$ 3,375,000
New
12 Hazel Avenue, Toronto, ON, M4E 1C5 house for sale | Listing ID E13862 | Royal LePage
Steeles
· House
· Parking
Steeles · House · Parking
Prime Beaches Location. Situated in the Highly Coveted Hazel-Fernwood pocket, just south of Queen Street and steps to the boardwalk, this exceptional home offers year-round lake views from all three levels. Tucked within a quiet, close-knit neighbourhood, it presents a rare and unique blend of privacy and community. Walking distance to top-rated schools. The residence offers over 3,250 square feet of sophisticated living space. An abundance of natural light defines the interiors, while the main floor features rich oak hardwood and a stunning gourmet kitchen designed for both everyday living and elegant entertaining. The exterior offers 5 car parking and detached garage (additional one car parking). Laneway home potential; preliminary designs from Lanescape included. A great opportunity for families seeking space in the heart of the Beach. Set within a close-knit, family-friendly neighbourhood and an easy walk to top-rated schools. (Id: 27)
$ 3,375,000

Get email alerts

Don't miss out: be the first to know about new properties

The alert was correctly created

On subscribing you accept the conditions of use and the privacy policy
Alert
Receive new ads in your inbox
Save this search
Receive alerts for new listings

We'll send you an email when we have new properties for: "Houses for sale in Steeles"

The alert was correctly created

Get email alerts and be the first to see new listings
Required field
On subscribing I accept the terms of the privacy policy
Perfect! You'll soon start receiving new listings via email
Alert
Receive an email when we have new ads for Houses for sale in Steeles
Save this search
Filters

Bedrooms

Area (sq.ft)

sq.ft
sq.ft

Price

$
$

Filter by property type

Bathrooms

Clear all filters
Receive notifications when new entries are published.