8,722 properties for sale in Steeles

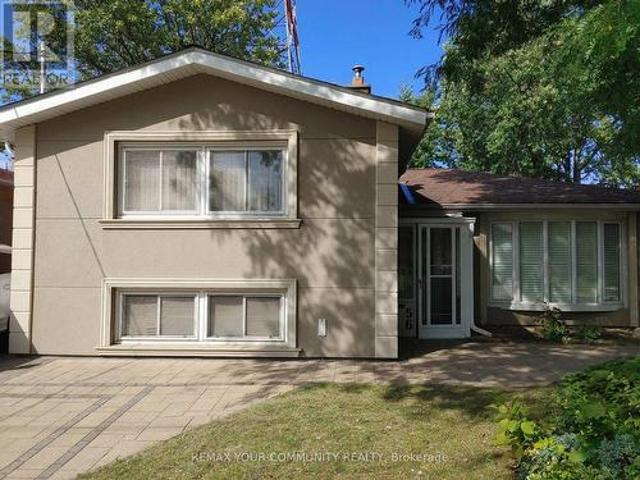
56 Willesden Road, Toronto, ON, M2H 1V7 house for sale | Listing ID C13858 | Royal LePage
View photo
House · for sale
$ 1,678,999
New
56 Willesden Road, Toronto, ON, M2H 1V7 house for sale | Listing ID C13858 | Royal LePage
Steeles
· House
· Garden · Fireplace · Swimming pool
Steeles · House · Garden · Fireplace · Swimming pool
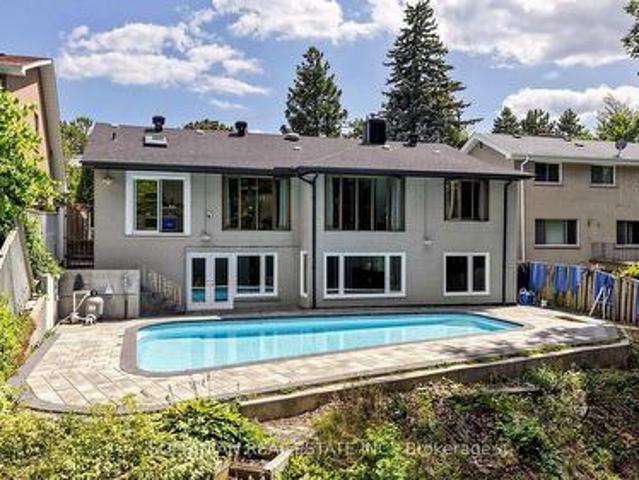
Client Rmks: Stunning House In The Middle Of A Quiet Street In Most Sought After Hillcrest Village, In North York, Toronto, With No Houses At The Back, Gives You A Feeling Of More Privacy And Peace, Featuring A Beautiful Salt Water Swimming Pool With Waterfall And Slate Interlock Around The Pool And Backyard Makes It The Perfect Place, Whether You Enjoy Swimming In Peace And Quiet Or Love To Have A Pool Party With Family And Friends. This House Features 2 Master Bedrooms, One On Main (Legally Built Recently, 9 Ft Ceiling, 5 Pc Bathroom, Swimming Pool View) And One Master On The Upper Floor, Family Room (Also Legally Built Recently With Swimming Pool View And A Powder Room), Living Room With Gas Fireplace And California Shutters, Recreational Room On The Lower Level With Murphy Bed And Full Bathroom Which Can Be Used As Guest Room, Interlock Driveway And Around The House, 2 Gas Fireplaces, Over 1,800 SQFT Of Above Ground Living Space, Just Minutes To Major Highways, North York General H
$ 1,678,999
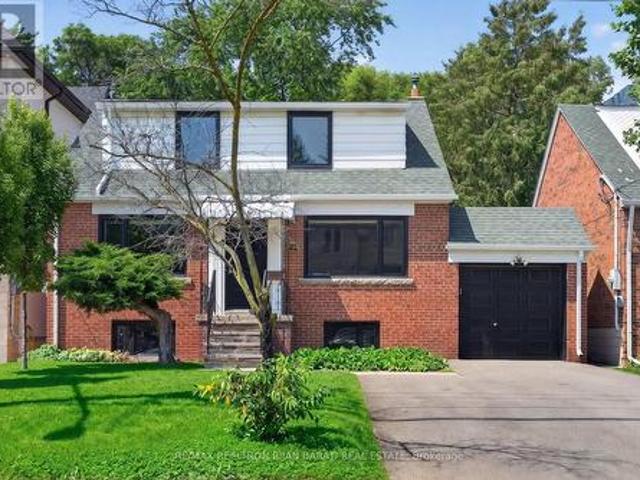
42 Franklin Avenue, Toronto, ON, M2N 1B6 house for sale | Listing ID C13858 | Royal LePage
View photo
House · for sale
$ 1,488,000
New
42 Franklin Avenue, Toronto, ON, M2N 1B6 house for sale | Listing ID C13858 | Royal LePage
Steeles
· House
· Garden · Cellar
Steeles · House · Garden · Cellar
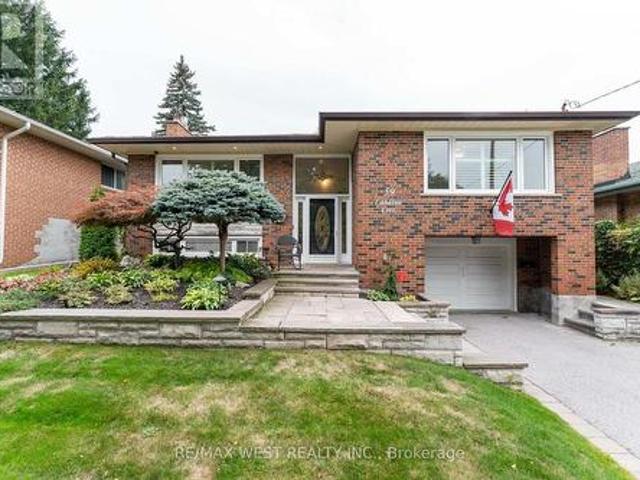
This Renovated and Upgraded Solid Brick Home Nestled on A Prime Lot (41.67' X 130') with a Renovated Basement, Lovely Backyard, and Established Garden, Located in the Coveted Part of Lansing-Westgate! Just Steps Away from Yonge St, Subways, Shops, Restaurants, Schools, Ravines, Parks & All Other Amenities. Great Opportunity That Can Attract Young Families, First-Time Buyers, Investors, and Builders! Live on the Main & 2nd Floor and Rent the Basement Out Now, Then Build Your Dream Home or Multi-Residential Unit Later (Buyer Should Verify with the City Planner)! New Hardwood Floors in 3 Bedrooms, Living & Dining Room! Renovated 2nd Floor Bathroom. Fully Renovated Eat-In Kitchen with Modern Finishes! Main Floor Has Its Own Laundry! Newer Windows and Main Entrance Door! Replaced Main Staircase Steps and Added Glass Railing on the 2nd Floor. LED Potlights and New Light Fixtures! Freshly Painted! Cottage-Style 4-Seasons Sunroom with Its Own Heating & Cooling System: Heater/Wood-Burning Firep
$ 1,488,000
1 16 Kirtling Place, Toronto, ON, M2L 1W4 house for sale | Listing ID C12784 | Royal LePage
View photo
House · for sale
Request Details
Updated
1 16 Kirtling Place, Toronto, ON, M2L 1W4 house for sale | Listing ID C12784 | Royal LePage
Steeles
· House
· Lift · Parking
Steeles · House · Lift · Parking
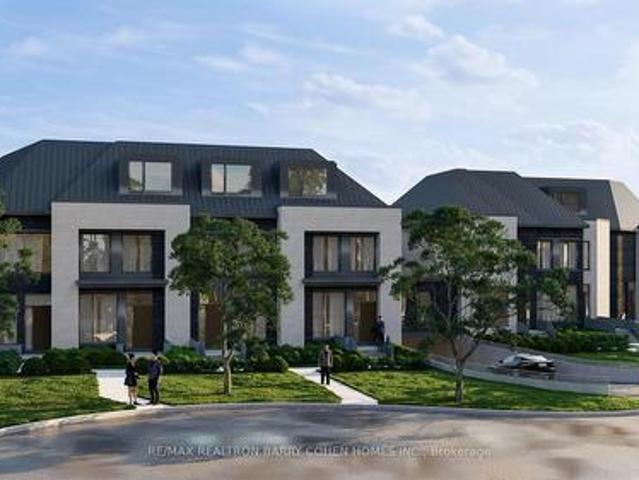
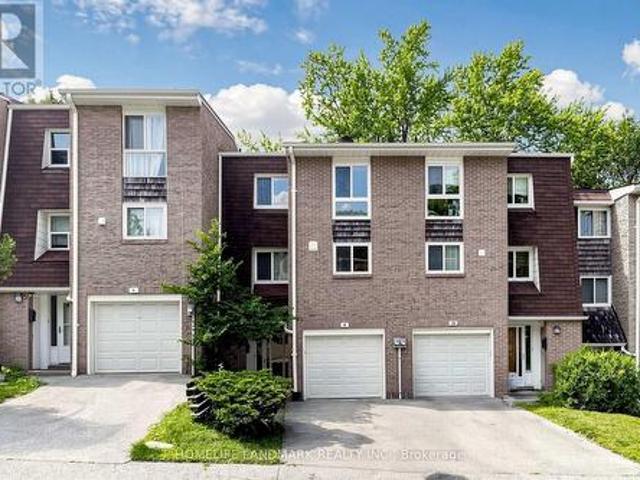
Construction Nearing Completion! Enjoy Deep Lush Lots, Double Garages And Elevator. 2,542 Sf Of Living Area As Per Drawings. Luxury 3-Storey Freehold Townhome With Condo Access On A Quiet Cul-De-Sac. 7 Estates Townhome Development With Freehold Ownership. Well Set Back From Street Line. The Utmost In High End Finishes. Only Steps To Parks, Schools, TTC And Shops. Smartly Designed. Upper Level Laundry. Visitor Parking. See Attached For Detailed List Of Finishes. (Id: 27)
Request Details
2762 Donald Cousens Parkway, Markham, ON, L6B 0X8 house for sale | Listing ID N13806 | Royal LePage
View photo
House · for sale
$ 1,800,000
Updated
2762 Donald Cousens Parkway, Markham, ON, L6B 0X8 house for sale | Listing ID N13806 | Royal LePage
Steeles
· House
· Garden · Office room · Parking
Steeles · House · Garden · Office room · Parking
Detached 3-storey home with double car garage. Spacious and Bright upgraded living space. Facing Rouge National Urban Park. Located in highly sought-after Cornell community. 4 spacious bedrooms. 4 bathrooms. Open-concept living and dining areas. Pot lights throughout. A cozy family room on the second floor can also be used as a library or home office. 9-ft ceilings on main floor. Hardwood flooring on main level and stairs. Granite Countertop In All Bath And Kitchen. Large bright breakfast area with walkout to backyard. Walk To School, Parks, Community Centre & All Amenities, Minutes To Hwy. (Id: 27)
$ 1,800,000
817 Millwood Road, Toronto, ON, M4G 1W3 house for sale | Listing ID C13857 | Royal LePage
View photo
House · for sale
$ 2,048,000
New
817 Millwood Road, Toronto, ON, M4G 1W3 house for sale | Listing ID C13857 | Royal LePage
Steeles
· House
· Garden · Office room · Fireplace
Steeles · House · Garden · Office room · Fireplace
Beautifully Renovated South Leaside Family Home! Lovingly cared for and thoughtfully renovated, this detached home offers a warm, functional layout in one of Toronto's most sought-after family neighbourhoods. The bright main floor features an elegant living room featuring a wood-burning fireplace and a completely renovated kitchen and dining area, creating an inviting space for everyday living and entertaining. Upstairs, you'll find three comfortable bedrooms and beautifully updated bathrooms. The perfect layout for everyday life. The fully finished lower level adds valuable living space with a spacious recreation room, an additional 3-piece bathroom, laundry, and plenty of storage-perfect for a kids' playroom, family room, or home office. A finished attic provides even more flexible bonus space. Outside, enjoy an incredible private backyard with plenty of room for kids to play, entertain, and relax, plus a large shed for additional storage. Freshly painted, meticulously maintained, an
$ 2,048,000
38 Albacore Crescent, Toronto, ON, M1H 2L3 house for sale | Listing ID E13858 | Royal LePage
View photo
House · for sale
$ 849,000
New
38 Albacore Crescent, Toronto, ON, M1H 2L3 house for sale | Listing ID E13858 | Royal LePage
Steeles
· House
· Patio · Fireplace · Cellar
Steeles · House · Patio · Fireplace · Cellar
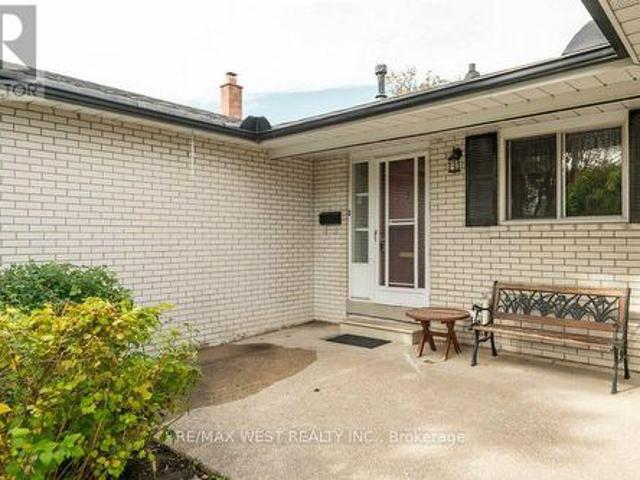
Quiet Crescent location in Fabulous Woburn neighbourhood! Inviting conrete front patio. Close to schools, recreation centre, TTC & Shops. Solid bungalow with attractive functional main floorplan & the finished basement w/fireplace, bar & pool table. Makes this a great place to relax and/or entertain! (Id: 27)
$ 849,000
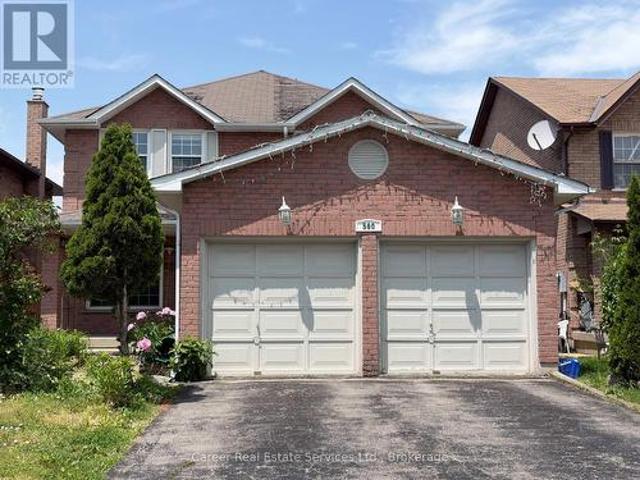
560 Steeple Hill, Pickering Woodlands, ON, L1V 5Z3 house for sale | Listing ID E13858 | Royal LePage
View photo
House · for sale
$ 849,000
New
560 Steeple Hill, Pickering Woodlands, ON, L1V 5Z3 house for sale | Listing ID E13858 | Royal LePage
Steeles
· House
· Fireplace · Deck · Parking · Cellar
Steeles · House · Fireplace · Deck · Parking · Cellar
Power Of Sale. Spacious All Brick 4+2 Bedroom, 1+1 Kitchen Home, Located In The Desirable Woodlands Neighbourhood. Featuring Main Floor Living And Dining Rooms, Large Family Room W/ Gas Fireplace, Family Size Eat-In Kitchen With Walk-Out To Deck, Main Floor Laundry, Separate Side Entrance, And Entrance To Basement From Garage. 2nd Floor Grand Size Primary Bedroom Invites You To A Beautiful Light & Bright Sitting Area With Walk-In Closet And 4 Piece Ensuite Bath, 3 Good Size Bedrooms, And Full 4-Piece Family Bathroom. The Basement Is Finished With Direct Entrance From Garage, A Large Living Area, 2 Bedrooms, Kitchen, And Full Bathroom With Laundry Area. Prime Location Close To All Amenities And Easy Access To Hyw 401. Property Being Sold'As Is, Where Is' And Does Require Some Work. (Id: 27)
$ 849,000
660 Foxwood Trail, Pickering, ON, L1V 3X8 house for sale | Listing ID E13859 | Royal LePage
View photo
House · for sale
$ 980,000
New
660 Foxwood Trail, Pickering, ON, L1V 3X8 house for sale | Listing ID E13859 | Royal LePage
Steeles
· House
· Parking
Steeles · House · Parking
Welcome to this beautiful 3+1 bedroom, 4 washroom spacious home. This stunning house featuresa fantastic and functional layout with many upgrades throughout. Same owner for past 26 years! Very well maintained and shows pride of ownership. The large eat-in kitchen features beautifulpot lights, stainless steel appliances, quartz countertops, and a walk-out to a massivebackyard. Large windows in all the rooms let in lots of natural light, with california shutters on most of the windows. Upstairs features 3 large bedrooms with good size closets. The masterbedroom features two oversized closets (one is a walk-in) and a 2 piece ensuite washroom. Thebasement offers a forth bedroom, 3 piece bathroom, a large rec room, cold room, and amplestorage areas. This home also offers a main floor laundry/mudroom with access to the two car garage. The whole house was freshly painted 6 months ago. Location can't be beat with highway 401, go station, and the pickering town center just a fewminutes away! To
$ 980,000
676 Vaughan Road, Toronto, ON, M6E 2Y6 house for sale | Listing ID C13859 | Royal LePage
View photo
House · for sale
$ 1,499,000
New
676 Vaughan Road, Toronto, ON, M6E 2Y6 house for sale | Listing ID C13859 | Royal LePage
Steeles
· House
· Garden · Fireplace · Deck · Equipped kitchen
Steeles · House · Garden · Fireplace · Deck · Equipped kitchen
Stylish, sun-filled home in the heart of Oakwood Village! Exceptional custom-built 3+1 bedroom home on a premium 25 x 119 ft lot with approx. 2,500 sq. Ft. of beautifully finished living space. *interior. Modern open concept with smooth ceilings, pot lights, 6' engineered hardwood on cork underlayment, oak staircase with wrought-iron pickets, 9-ft tray ceilings with decorative LED lighting and 3 skylights for abundant natural light. *kitchen. Granite counters, centre island/breakfast bar, pantry, pot-and-pan drawers, porcelain floors, gas cooktop, B/I oven, microwave & dishwasher, S/S appliances. Breakfast area walks out to an extended gated custom deck with automatic retractable awning overlooking a quiet, private backyard paradise with purple-leaf tree and neighbouring cherry blossoms in May. Perfect for entertaining. *family room. Bright, with electric fireplace, decorative niches, B/I speakers & entertainment wiring. *PRIMARY BEDROOM*His&her closets and luxurious 6-pc ensuite with
$ 1,499,000
1001 Lytton Court, Pickering, ON, L1W 3Z2 house for sale | Listing ID E13857 | Royal LePage
View photo
House · for sale
$ 1,799,000
New
1001 Lytton Court, Pickering, ON, L1W 3Z2 house for sale | Listing ID E13857 | Royal LePage
Steeles
· House
· Office room · Cellar
Steeles · House · Office room · Cellar
Welcome to this stunning, sun-filled 4 + 2 bedroom, 5 bathroom fully detached executive home, perfectly situated on a quiet, child-friendly cul-de-sac in a high-demand Pickering neighborhood. Completely carpet-free and loaded with premium upgrades, this home showcases exceptional craftsmanship with beautiful crown moulding throughout and seamlessly blends luxury with functionality. At the heart of the home is a spectacular chef-inspired kitchen featuring an oversized center island. Absolutely perfect for grand-scale entertaining or the passionate home chef. The upper level boasts a bright, airy layout, featuring a massive open flex room perfect for a grand home office or an effortless conversion into a 5th bedroom. Ideal for multi-generational living, the property includes a legal basement apartment providing excellent rental income potential. A truly turnkey masterpiece in the desirable Rosebank neighbourhood, close to the Rouge beach, HWY 401 and top-rated schools. (Id: 27)
$ 1,799,000
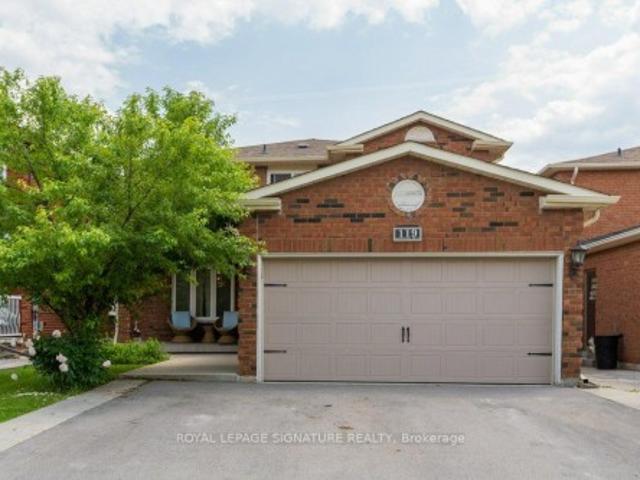
119 Chancellor Drive, Vaughan, ON, L4L 7M9 house for sale | Listing ID N13462 | Royal LePage
View photo
House · for sale
$ 1,599,000
119 Chancellor Drive, Vaughan, ON, L4L 7M9 house for sale | Listing ID N13462 | Royal LePage
Steeles
· House
· Garden
Steeles · House · Garden
Welcome to this spacious and meticulously maintained 4-bedroom, 3-bathroom home, nestled in a highly sought-after family-friendly neighborhood. Boasting exceptional curb appeal, professionally landscaped grounds, and a welcoming covered double-door entry, this home offers the perfect blend of comfort, functionality, and style. Step inside to a grand foyer and discover sun-filled living spaces enhanced by large windows that flood the home with natural light. The thoughtfully updated kitchen and bathrooms complement the generous principal rooms, while the spacious eat-in kitchen features a convenient walk-out to the backyard, ideal for everyday living and entertaining. The impressive primary bedroom retreat offers a private ensuite bathroom and an oversized double closet, creating a comfortable sanctuary for relaxation. The professionally finished lower level adds valuable living space with a bright recreation room, pot lights, and a beautifully renovated bathroom. A standout feature of
$ 1,599,000
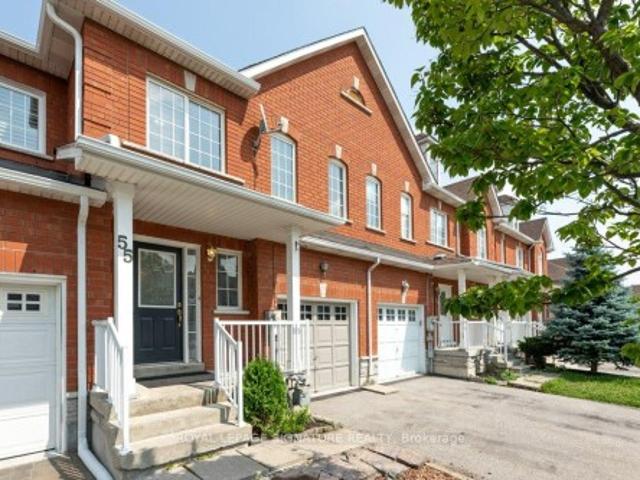
55 Pottery Place, Vaughan, ON, L4L 9H5 house for sale | Listing ID N12936 | Royal LePage
View photo
House · for sale
$ 998,000
55 Pottery Place, Vaughan, ON, L4L 9H5 house for sale | Listing ID N12936 | Royal LePage
Steeles
· House
Steeles · House
Welcome to this beautifully maintained, move-in ready home nestled in one of Woodbridge's most sought-after neighborhoods. Ideally located close to top-rated schools, shopping plazas, public transit, major highways, hospitals, theatres, and Vaughan Mills, this home offers both convenience and lifestyle. Featuring 3 spacious bedrooms, including a generous primary retreat with a 5-piece ensuite, this home boasts a functional and well-designed layout perfect for families of all sizes. Bright and inviting living spaces create a warm atmosphere for everyday living and effortless entertaining. Step outside to a cozy backyard-ideal for family gatherings, summer BBQs, and creating lasting memories. Pride of ownership is evident throughout. An exceptional opportunity in a prime location-shows beautifully. Don't miss your chance to call this wonderful property home. Book your private showing today!
$ 998,000
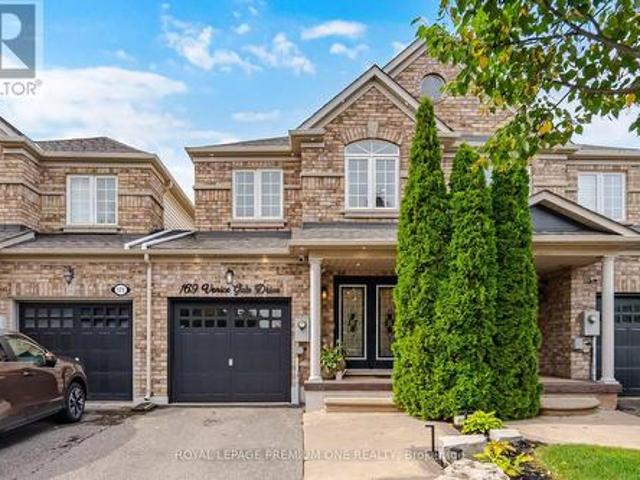
169 Venice Gate Drive, Vaughan, ON, L4H 0E9 house for sale | Listing ID N13859 | Royal LePage
View photo
House · for sale
$ 1,019,000
New
169 Venice Gate Drive, Vaughan, ON, L4H 0E9 house for sale | Listing ID N13859 | Royal LePage
Steeles
· House
· Garden · Deck · Cellar
Steeles · House · Garden · Deck · Cellar
Welcome To This Gorgeous Vellore Village Home, Offering Pride of Ownership and a Fresh, Stylish Feel Throughout! The Entire Main Floor Has Been Beautifully Redone with High-Quality Vinyl Flooring, Brand New Kitchen Cabinets & Stainless-Steel Appliances. Beautiful Pot Lights Have Also Been Added Throughout the Home, Enhancing the Bright & Welcoming Atmosphere. The Spacious Second Floor Features 3Generous-Sized Bedrooms & 2 Full Baths, Including A Primary Bedroom with a Fully Renovated 5-Pc Ensuite & Large Walk-In Closet. Professionally Painted Throughout, This Home Is Truly Move-In Ready. The Finished Basement Offers a Large Rec Room, 2-PcBathroom & Plenty of Storage. Walk Out From the Dining Area to A Stunning 2-Tiered, Low-Maintenance Composite Deck & Backyard, Perfect for Relaxing or Entertaining. Ideally Located Within Walking Distance to Schools, Parks, Shopping, Walmart, Home Depot, Grocery Stores, Banks & Transit, And Just Minutes to Vaughan Metropolitan Centre, Vaughan Mills, Co
$ 1,019,000
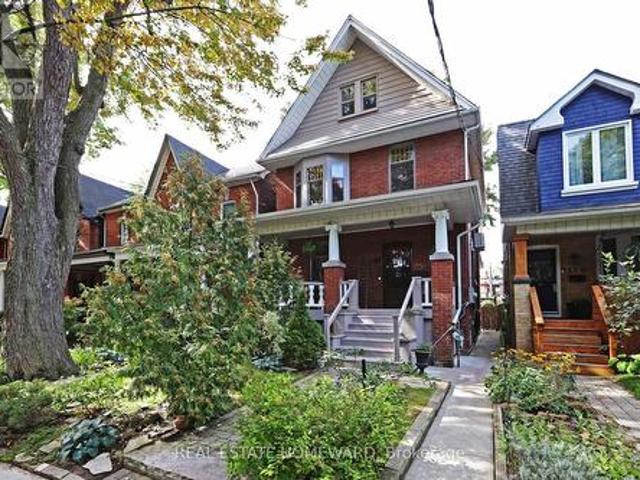
174 Heward Avenue, Toronto, ON, M4M 2T7 house for sale | Listing ID E13858 | Royal LePage
View photo
House · for sale
$ 4,189,000
New
174 Heward Avenue, Toronto, ON, M4M 2T7 house for sale | Listing ID E13858 | Royal LePage
Steeles
· House
· Office room · Fireplace · Gym
Steeles · House · Office room · Fireplace · Gym
One of a kind! A remarkable century home in Leslieville with a professionally designed soundproof music studio! Welcome to the Grand Dame of Heward Avenue, one of Leslieville's most picturesque tree-lined streets. This charming 6-bedroom Edwardian has been lovingly restored, preserving exceptional period details including cove ceilings, stained glass, ceiling medallions, oak trim, quarter-sawn white oak and maple hardwood floors, decorative fireplaces and a gracious curved front porch with ornate original pillars and balusters. A true architectural time capsule, thoughtfully updated for modern living. Downstairs, discover the expansive soundproof floating music studio designed by Pilchner Schoustal Inc. Featuring 9-foot ceilings, large windows and warm birchwood floors. A dream space for musicians, recording artists and creatives, it also offers endless possibilities as a recreation room, home theatre, office, gym or private in-law suite. Upstairs, two bedrooms have been converted to a
$ 4,189,000
17 Hill Top Trail, Whitchurch Stouffville, ON, L4A 3G7 house for sale | Listing ID N13858 | Royal LePage
View photo
House · for sale
$ 2,328,000
New
17 Hill Top Trail, Whitchurch Stouffville, ON, L4A 3G7 house for sale | Listing ID N13858 | Royal LePage
Steeles
· House
· Garden · Parking · Fireplace · Cellar
Steeles · House · Garden · Parking · Fireplace · Cellar
Luxurious custom built bungalow on approximately 1.3 acre lot, approximately 5,000 sq. Ft. of beautifully renovated living space including basement on a spectacular lot fronting and backing onto Sleepy Hollow Golf Course, automatic gated driveway, Surrounded by breathtaking views and exceptional privacy. Designed for comfortable family living and effortless entertaining, the home features 9 foot ceilings, smart light switches, smooth ceilings, pot lights, and a thoughtfully designed layout. Stunning renovated kitchen. *top of the line appliances*, modern open concept, Professionally finished basement with walk up to backyard, renovated for entertaining, featuring a home projection screen theatre system, wine display, a modern bar, floor to ceiling accent wall with large fireplace, a spacious recreation area, an additional bedroom, and a 3 piece bathroom. Step outside to the backyard and enjoy peaceful golf course surroundings, detached workshop, 3 car garage, parking for up to 12 vehic
$ 2,328,000
36 250 Bridletowne Circle, Toronto, ON, M1W 2G8 townhouse for sale | Listing ID E13852 | Royal LePage
View photo
Townhouse · for sale
$ 788,888
New
36 250 Bridletowne Circle, Toronto, ON, M1W 2G8 townhouse for sale | Listing ID E13852 | Royal LePage
Steeles
· Townhouse
· Patio · Garden
Steeles · Townhouse · Patio · Garden
Your new home awaits, a very well well-maintained and significantly renovated town home in one of Scarborough's most desirable community. This move-in-ready home beaming with pride of ownership is ideal for families, professionals, downsizers and investors alike. Step inside to a bright foyer with few steps leading to a breathtaking family room with tall double height ceiling, overlooking a lush well maintained green space and a private patio that feels like a massive private treed serene space in the midst of the city, with all the benefits of a beautifull backyard and none of the maintenance. Take few more steps in and you will enter light flooded & spacious open concept kitchen & dining space, overlooking the beautifull family room. Bring out the chef in you while cooking in a well designed kitchen with a freestanding island, ample storage and generous stone and quartz counter tops. Enjoy gleaming solid wood floors and no carpets on all levels. A clever addition of a full size bathr
$ 788,888
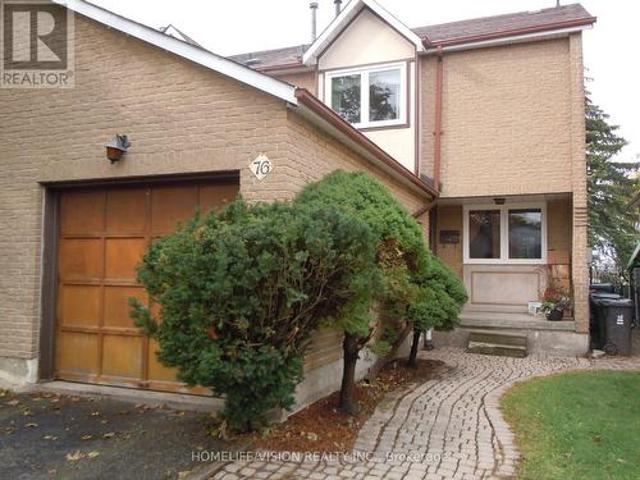
76 Crayford Drive, Toronto, ON, M1W 3B6 house for sale | Listing ID E13855 | Royal LePage
View photo
House · for sale
$ 749,000
New
76 Crayford Drive, Toronto, ON, M1W 3B6 house for sale | Listing ID E13855 | Royal LePage
Steeles
· House
Steeles · House
Perfect opportunity for all Renovators and Investors to upgrade this End-unit Town house Located in a Quiet family friendly neighborhood. New windows and sliding doors (2018) Excellent location for all amenities: TTC, Hwy 404/DVP & 401, Close to Shopping Malls, Grocery Stores, Drug Stores and Medical Clinics, Places of Worship & Bamburgh Park and well ranked schools Sir Samuel Steele Jr and Dr. Norman Bethune High Schools (id: 27)
$ 749,000
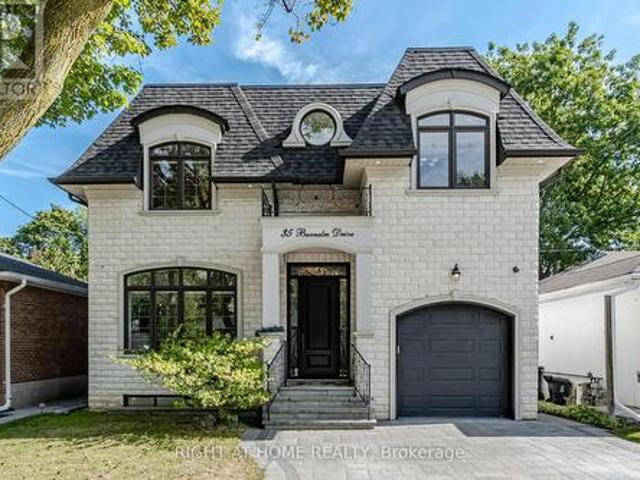
35 Burnelm Drive, Toronto, ON, M9B 4N2 house for sale | Listing ID W13856 | Royal LePage
View photo
House · for sale
$ 2,285,000
New
35 Burnelm Drive, Toronto, ON, M9B 4N2 house for sale | Listing ID W13856 | Royal LePage
Steeles
· House
· Garden · Parking · Fireplace
Steeles · House · Garden · Parking · Fireplace
This Unique, Custom Built Elegant Home Finished With the Highest Quality Materials And Found In A Perfect Etobicoke Location. 3000+ Sq. Ft Of Luxurious Living Space With Exquisite Details Featuring Soaring Ceilings 10' On Main Foolr & 9' On Second, 2 Large Skylights Provide Abundance Of Natural Light To The Main & 2nd Level. This House is Perfect For Large Families Or New Couples Looking To Settle Down For The Future. Hardwood Throughout, 2 Gas Fireplaces, Heated Floors, & A Car Garage With A Lift For Hobby Car Or Boat. The Open-Concept, Sun Filled Chef's Kitchen Is An Entertainer's Dream, Boasting Quartz Countertops & Backsplash, Large Centre Island, Custom Cabinetry & High-End DACOR Appliances & Walk Out To The Garden. What more could you wish for in your next home? (Id: 27)
$ 2,285,000
7566 Netherwood Road, Mississauga, ON, L4T 2N9 house for sale | Listing ID W13857 | Royal LePage
View photo
House · for sale
$ 915,000
New
7566 Netherwood Road, Mississauga, ON, L4T 2N9 house for sale | Listing ID W13857 | Royal LePage
Steeles
· House
· Garden
Steeles · House · Garden
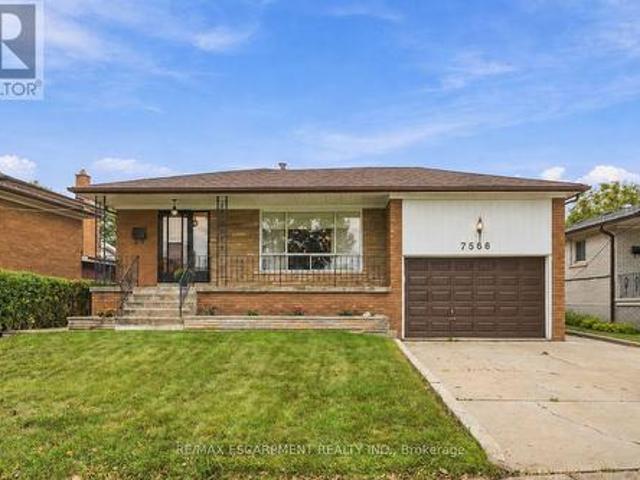
Attention Builders, Investors & End Users! An incredible opportunity awaits on a generous 51.07 x 122.26 ft lot in the heart of Malton. Offering four above-grade bedrooms, two bathrooms and a functional multi-level layout, this home is filled with potential for those looking to move in, renovate, invest or create their dream home. A separate side entrance and walkout from the third level, combined with a full kitchen and additional living space on the lower level, offer excellent potential for a secondary or income-producing suite. Freshly painted throughout, with an updated upper-level bathroom featuring porcelain tile and a quartz countertop, plus a renovated lower level with laminate flooring, full kitchen, shower and ample storage. Enjoy a spacious backyard and well-sized lot offering plenty of possibilities. Ideally located close to schools, parks, transit, Malton GO and Pearson International Airport, with convenient access to Highways 427, 407 and 401. A fantastic opportunity to
$ 915,000
11 Hans Drive, Markham, ON, L6C 1T3 house for sale | Listing ID N13853 | Royal LePage
View photo
House · for sale
$ 2,188,000
New
11 Hans Drive, Markham, ON, L6C 1T3 house for sale | Listing ID N13853 | Royal LePage
Steeles
· House
· Fireplace · Cellar
Steeles · House · Fireplace · Cellar
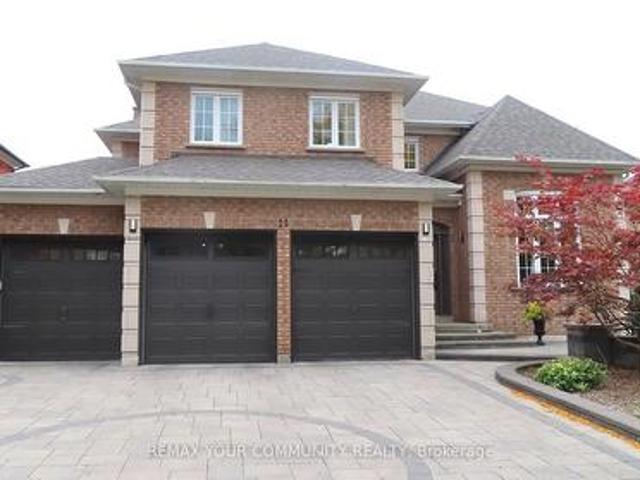
In Markham's prestigious Cachet community, this beautifully maintained modern detached home offers a refined lifestyle of spacious elegance and thoughtful design. The grand entrance features soaring 9-foot ceilings, creating an airy, inviting atmosphere throughout the elegant living and formal dining rooms. The main floor unfolds comfortably with a family room centred around a cozy open fireplace and a quiet library, creating versatile spaces for work and relaxation. The renovated kitchen complements the large breakfast area with a walkout to a private composite sundeck, perfect for serene outdoor living. Double metal railing circular staircases create a stunning architectural focal point, connecting four large bedrooms, including a lavish master suite with a 6-piece ensuite, and a total of 6 bathrooms. A professionally finished walk-out basement hosts a self-contained two-bedroom apartment, a large Living room with its own gas fireplace, and a huge bedroom with an ensuite, offering ve
$ 2,188,000
38 Coleluke Lane, Markham, ON, L3S 0B7 house for sale | Listing ID N13855 | Royal LePage
View photo
House · for sale
$ 899,900
New
38 Coleluke Lane, Markham, ON, L3S 0B7 house for sale | Listing ID N13855 | Royal LePage
Steeles
· House
· Garden
Steeles · House · Garden
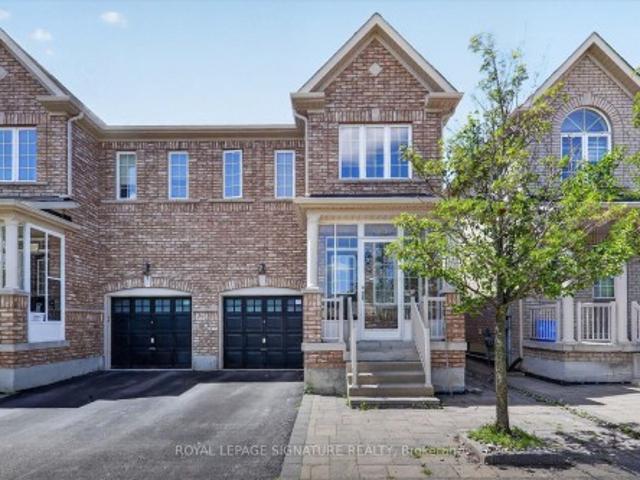
Welcome to 38 Coleluke Lane, an impeccably maintained carpet-free semi-detached home located in one of Markham's most desirable family-friendly communities. This bright and spacious home offers an exceptional layout designed for modern living, featuring a versatile second-floor family room that can easily be converted into a 4th bedroom. The contemporary kitchen is equipped with stainless steel appliances and overlooks the inviting living and dining areas, making it ideal for everyday living and entertaining. Retreat to the generous primary bedroom featuring a walk-in closet and a private ensuite bathroom. Step outside to a fully fenced backyard complete with a large deck-perfect for summer BBQs, entertaining guests, or simply unwinding. Additional upgrades include a water purification system for added comfort and convenience. Situated in an unbeatable location, just minutes to top-rated schools, parks, Costco, shopping, restaurants, TTC and YRT transit, and major highways, this home o
$ 899,900
19 10 Carnation Avenue, Toronto, ON, M8V 0B8 townhouse for sale | Listing ID W13857 | Royal LePage
View photo
Townhouse · for sale
$ 700,000
New
19 10 Carnation Avenue, Toronto, ON, M8V 0B8 townhouse for sale | Listing ID W13857 | Royal LePage
Steeles
· Townhouse
· Office room · Balcony
Steeles · Townhouse · Office room · Balcony
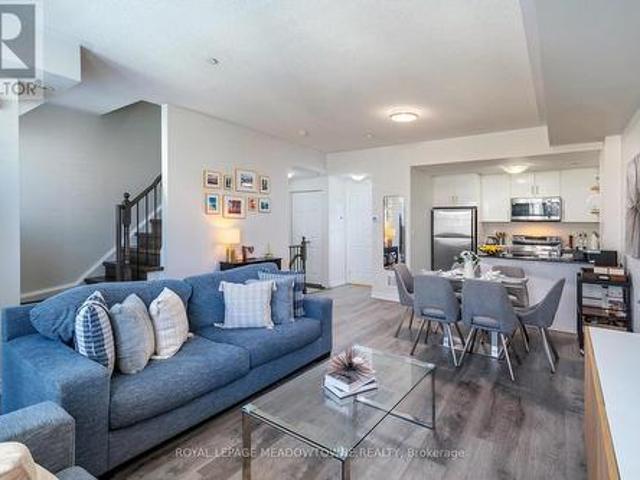
Experience stylish lakeside living in this bright and functional 2-storey townhome in the heart of Toronto's sought-after Long Branch community. Designed with comfort and everyday living in mind, this sun-filled home features an open concept layout with 9' smooth ceilings and oversized windows that flood the space with natural light, creating a warm and inviting atmosphere throughout. The spacious living room walks out to a private balcony. The perfect spot to enjoy your morning coffee or unwind at the end of the day. The modern kitchen offers granite breakfast bar seating, pot lights, and excellent flow for entertaining. Upstairs, the generously sized primary bedroom features a private 3-piece ensuite, closet, and a bright nook with balcony access. Ideal for a home office, reading corner, or sitting area. The second bedroom is equally bright and functional with a large window and closet. A second full bathroom and convenient upper-level laundry complete the space. Set in the vibrant L
$ 700,000
57 Sumner Heights Drive, Toronto, ON, M2K 1Y5 house for sale | Listing ID C13856 | Royal LePage
View photo
House · for sale
$ 1,999,000
New
57 Sumner Heights Drive, Toronto, ON, M2K 1Y5 house for sale | Listing ID C13856 | Royal LePage
Steeles
· House
· Garden · Fireplace · Swimming pool
Steeles · House · Garden · Fireplace · Swimming pool
Welcome to 57 Summer High Drive, a beautifully renovated bi-level ranch bungalow nestled on a quiet, family-friendly cul-de-sac in the prestigious Bayview Village community. Situated on an exceptional 60-foot premium ravine lot, this rare offering combines luxury, privacy, and one of North York's most sought-after locations. Thoughtfully renovated throughout, this move-in-ready home features 3 spacious bedrooms, bright and inviting principal rooms, gleaming hardwood floors, two fireplaces, a skylight, a beautifully renovated kitchen, updated bathrooms, and new flooring throughout the walkout lower level. The unique bi-level design offers a sun-filled lower level that lives like a main floor, with seamless walkout access to a spectacular backyard oasis. Step outside to your private retreat featuring an inground swimming pool, expansive entertaining space, and breathtaking unobstructed views of the majestic ravine-offering the perfect setting for relaxing or hosting family and friends. A
$ 1,999,000
22 Pining Road, Markham, ON, L3T 5N6 house for sale | Listing ID N13856 | Royal LePage
View photo
House · for sale
$ 1,598,000
New
22 Pining Road, Markham, ON, L3T 5N6 house for sale | Listing ID N13856 | Royal LePage
Steeles
· House
· Office room · Fireplace · Parking · Cellar
Steeles · House · Office room · Fireplace · Parking · Cellar
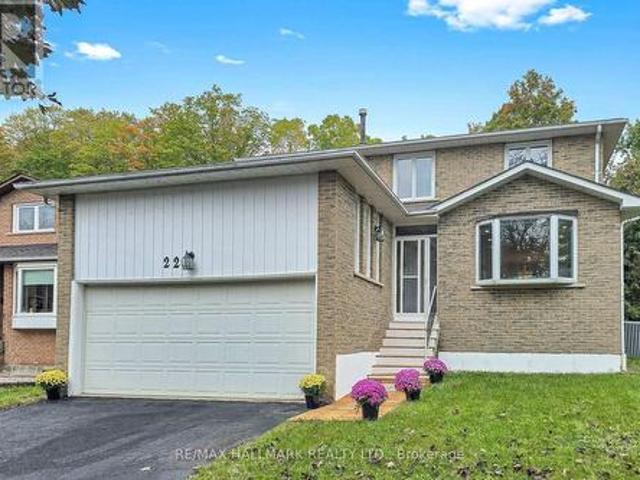
Welcome to 22 Pining Rd, a spacious and beautifully maintained family home back onto a park with no direct rear neighbour and no sidewalk in a desirable Aileen Willowbrook Thornhill neighbourhood, offering an exceptional blend of comfort, functionality, and outdoor enjoyment. This impressive residence features 4 spacious bedrooms on the upper levels plus 2 additional bedrooms in the finished basement, providing versatile space for a large or growing family, extended family, guests, or a home office. The thoughtfully designed layout includes 4 bathrooms, with elegant granite countertops in the kitchen and all bathrooms. The kitchen is equipped with stainless steel appliances, complemented by LED pot lights throughout the home. Enjoy the convenience of main-floor laundry, a cozy wood-burning fireplace, and a beautiful hardwood staircase with wrought-ironpickets. The finished basement provides additional living space and flexibility for a variety of needs. A double-car garage adds everyda
$ 1,598,000
8 Rusty Crest Way, Toronto, ON, M2J 2Y4 townhouse for sale | Listing ID C13858 | Royal LePage
View photo
Townhouse · for sale
$ 728,800
New
8 Rusty Crest Way, Toronto, ON, M2J 2Y4 townhouse for sale | Listing ID C13858 | Royal LePage
Steeles
· Townhouse
· Garden · Parking
Steeles · Townhouse · Garden · Parking
Welcome to 8 Rusty Crestway, a beautiful townhouse in sought after North York location. Top 5 Reasons to Buy: 1. Unbeatable Don Valley Village Location. Steps to TTC, schools, parks, shops, restaurants, Peanut Plaza, with easy access to Fairview Mall, Don Mills Subway Station, Hwy 404, DVP and Hwy 401. A fantastic choice for families and commuters alike. 2. Spacious 3-Bedroom Layout. Enjoy a thoughtfully designed multi-level townhouse with three generous bedrooms, two bathrooms and approximately 1,200 sq. Ft. of living space. 3. Stylish Recent Upgrades. Updated kitchen with newer cabinetry and countertops, newer vinyl flooring in kitchen and lower great room, newer bathrooms, freshly painted, newer garage door and motor, plus updated central A/C-offering comfortable, move-in-ready living. 4. Private Backyard & Walk-Out. The finished lower level walks out to a private backyard, while the living room features a soaring cathedral ceiling and oversized window overlooking the greenery. 5. T
$ 728,800
59 Landfair Crescent, Toronto, ON, M1J 3A6 house for sale | Listing ID E13852 | Royal LePage
View photo
House · for sale
$ 949,000
New
59 Landfair Crescent, Toronto, ON, M1J 3A6 house for sale | Listing ID E13852 | Royal LePage
Steeles
· House
· Garden · Fireplace · Deck · Swimming pool
Steeles · House · Garden · Fireplace · Deck · Swimming pool
Your own private oasis in the city. At 59 Landfair, everyday living feels a little more like a country getaway. This warm and inviting 3-bedroom, 2-full-bath home offers an updated interior, two cozy fireplaces, and a separate entrance with flexible space ideal for guests, extended family, or potential in-law living. But the real magic is outside. The lush backyard is made for long summer afternoons, poolside lounging, dinners with friends, and evenings under the garden lights. An above-ground pool is surrounded by a generous deck, while the charming cabana-with compostable toilet-adds another layer of comfort and fun to this wonderfully private outdoor retreat. A home that brings together the best of city convenience and relaxed, country-inspired living-perfect for entertaining, unwinding, and making memories. (Id: 27)
$ 949,000
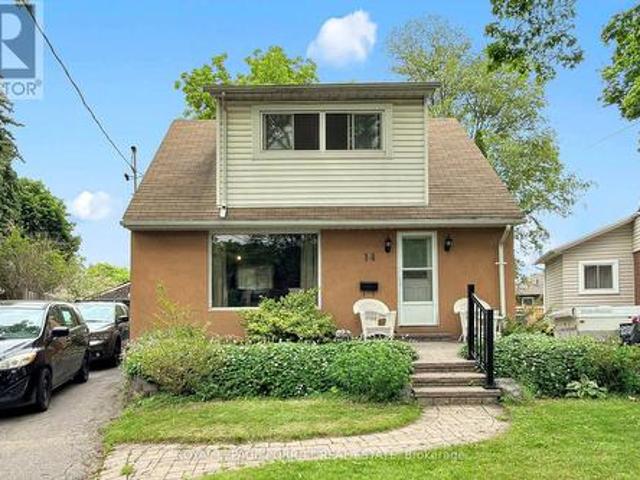
14 Heslop Drive, Toronto, ON, M8W 4R1 house for sale | Listing ID W13858 | Royal LePage
View photo
House · for sale
$ 1,099,900
New
14 Heslop Drive, Toronto, ON, M8W 4R1 house for sale | Listing ID W13858 | Royal LePage
Steeles
· House
· Deck
Steeles · House · Deck
Welcome to this beautifully renovated 1 1/2-storey home featuring a spacious second-floor dormer addition, ideally located in the highly desirable Alderwood West community. The updated kitchen boasts stainless steel appliances and modern finishes, while the separate dining room offers a walk-out to a rear deck overlooking a generous pie-shaped lot-perfect for entertaining or relaxing outdoors. The second level features three well-appointed bedrooms, providing comfortable family living. Renovated bathrooms add style and convenience throughout the home. Enjoy an exceptional location just steps from schools, the library, parks, trails, public transit, GO Transit, and shopping. Commuters will appreciate the easy access to major highways, the airport, and downtown Toronto. Move-in ready and waiting for you to call it home! (Id: 27)
$ 1,099,900
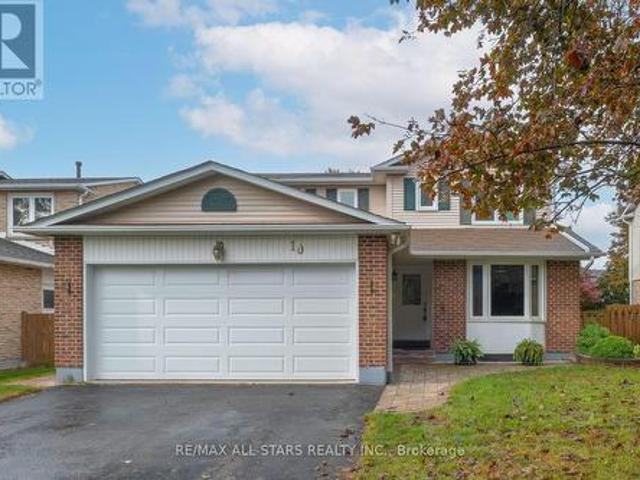
10 Colette Drive, Whitby, ON, L1N 6G7 house for sale | Listing ID E13858 | Royal LePage
View photo
House · for sale
$ 839,000
New
10 Colette Drive, Whitby, ON, L1N 6G7 house for sale | Listing ID E13858 | Royal LePage
Steeles
· House
Steeles · House
Welcome to 10 Colette Drive, a well-cared-for detached 2-storey home offering 4 bedrooms and 3 washrooms, ideally situated in a mature and established Whitby neighborhood. Set on a charming tree-lined street, this inviting home offers plenty of space for family living in a highly convenient location. Enjoy being just steps to the GO Train, schools, churches, parks, trails, along with the shops, cafés and restaurants of vibrant Downtown Whitby. Commuters will appreciate convenient access to Highways 401 and 412. The home has been well cared for and features newer windows and doors, along with a furnace replaced in 2015. A wonderful opportunity to enjoy the character of an established neighborhood while remaining close to everyday amenities, recreation and transportation. A great place to call home! (Id: 27)
$ 839,000
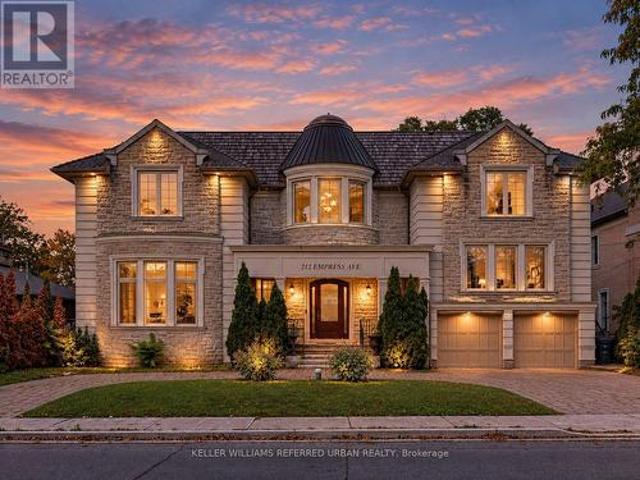
212 Empress Avenue, Toronto, ON, M2N 3T9 house for sale | Listing ID C13854 | Royal LePage
View photo
House · for sale
$ 3,588,000
New
212 Empress Avenue, Toronto, ON, M2N 3T9 house for sale | Listing ID C13854 | Royal LePage
Steeles
· House
· Office room · Cellar
Steeles · House · Office room · Cellar
Spectacular Custom-Built Residence Elegantly Blending Timeless Classic Architecture With Sophisticated Contemporary Interiors. Set On A Beautiful Property With A Grand Circular Driveway, This Exceptional Home Offers Impressive Curb Appeal, A Spacious Family-Oriented Layout, And Luxurious Finishes Throughout. Meticulously Designed With Exceptional Attention To Detail, The Home Features A Grand 2-Storey Foyer With Skylight, Elegant Flooring And Decorative Medallion. Beautiful Hardwood Flooring Throughout The Main And Second Floors, Premium Quartz Countertops, And Soaring 12.5-Ft Dropped Ceilings On The Main Floor Further Enhance The Home's Grand Scale And Refined Design. Enjoy The Comfort Of Heated Flooring In The Partially Finished Basement And Primary Bedroom Ensuite. A Generously Sized Home Office With Convenient Side Entrance Provides Excellent Flexibility For Working From Home Or Additional Family Use. Exceptional Custom Millwork Includes Detailed Wood Trim, Wainscoting, Decorative
$ 3,588,000
5 Southbury Manor Drive, Caledon, ON, L7E 1X7 house for sale | Listing ID W13858 | Royal LePage
View photo
House · for sale
$ 1,389,000
New
5 Southbury Manor Drive, Caledon, ON, L7E 1X7 house for sale | Listing ID W13858 | Royal LePage
Steeles
· House
· Cellar
Steeles · House · Cellar
Welcome to 5 Southbury Manor Drive, an impressive family residence situated in the highly sought-after South Hill community of Bolton. Offering approximately 2,582 sq.ft. Of spacious living space, this well-proportioned home features 4 bedrooms and 4 bathrooms, providing an ideal layout for growing families, entertaining and everyday living. Finished basement with great potential for an in-law suite with a separate entrance! Set on an approximately 5,048 sq. Ft. lot, the property combines generous interior space with the comfort of an established, family-oriented neighbourhood. Enjoy a location that places you close to schools, parks, shopping, dining, recreation and everyday conveniences, with St. John the Baptist Elementary School just a short distance away. Outdoor enthusiasts will appreciation Bolton's abundance of green space and recreational amenities, including access to the scenic Humber Valley Heritage Trail and the Humber River corridor. Offering an exceptional combination of
$ 1,389,000

Get email alerts

Don't miss out: be the first to know about new properties

The alert was correctly created

On subscribing you accept the conditions of use and the privacy policy
Alert
Receive new ads in your inbox
Save this search
Receive alerts for new listings

We'll send you an email when we have new properties for: "Properties for sale in Steeles"

The alert was correctly created

Get email alerts and be the first to see new listings
Required field
On subscribing I accept the terms of the privacy policy
Perfect! You'll soon start receiving new listings via email
Alert
Receive an email when we have new ads for Properties for sale in Steeles
Save this search
Filters

Bedrooms

Area (sq.ft)

sq.ft
sq.ft

Price

$
$

Filter by property type

Bathrooms

Clear all filters
Receive notifications when new entries are published.