886 properties for sale in Stewiacke

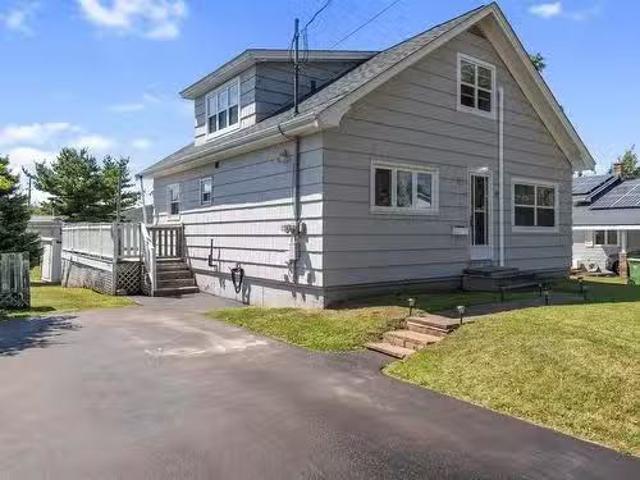
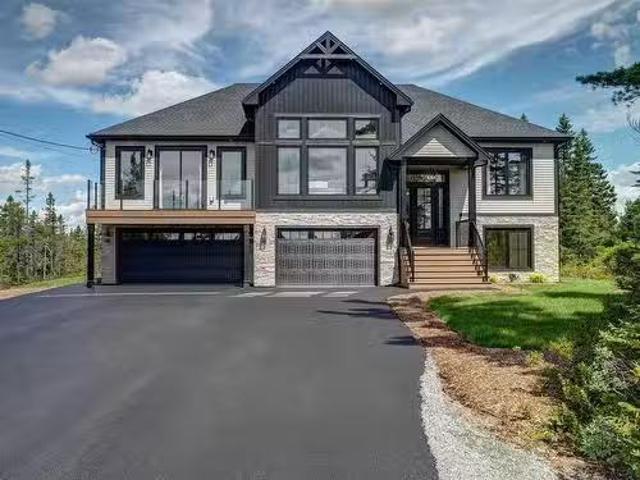
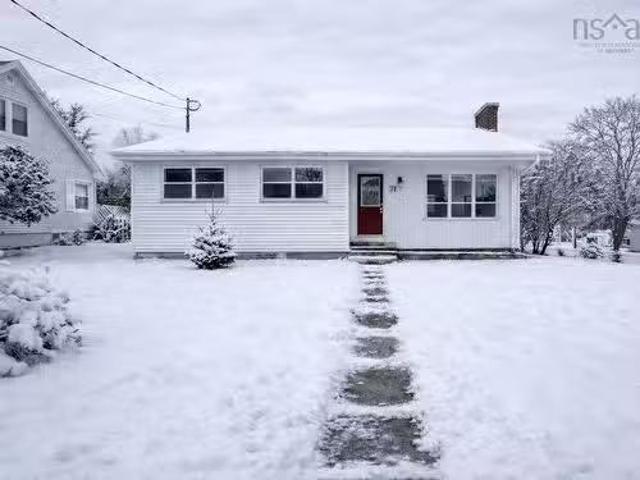
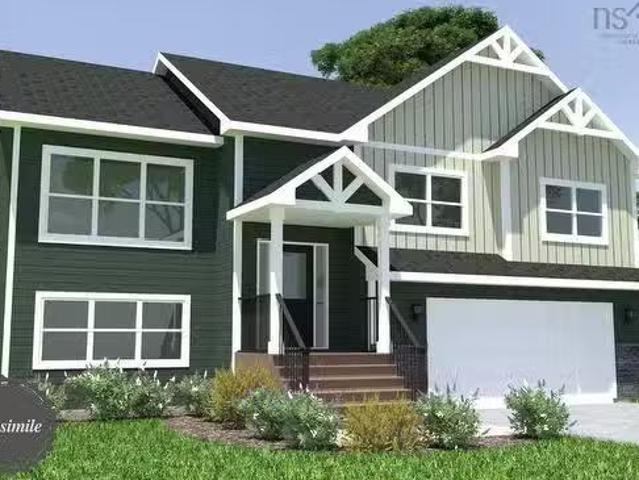
Lot 721 124 Parish Drive, Fall River, NS, B2T 0W9 house for.
View photo
House · for sale
$ 829,900
$ 341/sq.ft
Lot 721 124 Parish Drive, Fall River, NS, B2T 0W9 house for.
Stewiacke
· 2,433 sq.ft · 4 Bedrooms · 3 Baths · House
Stewiacke · 2,433 sq.ft · 4 Bedrooms · 3 Baths · House
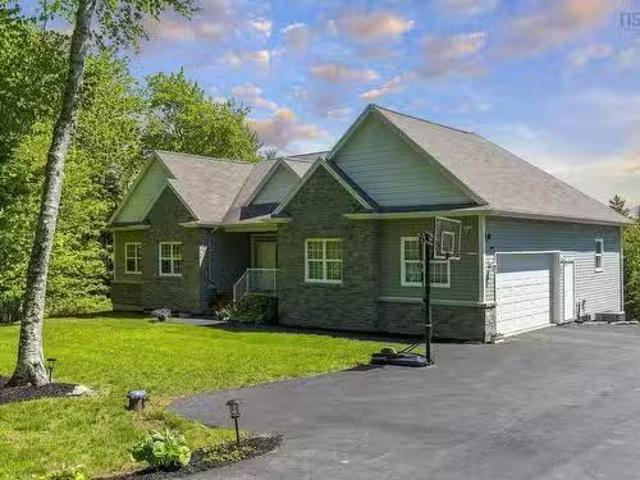
Model Home - Marchand Homes - The Beckett. This beautiful split-entry home will include 4 bedrooms, 3 bathrooms, and an ideal open concept main living area. Key features are heat pump technology, a white shaker style kitchen, 12 mil laminate throughout, engineered flooring system, 40-year LLT shingles, a 10-year Atlantic Home Warranty and list goes on and on! Still available at ListedBuy!
$ 829,900
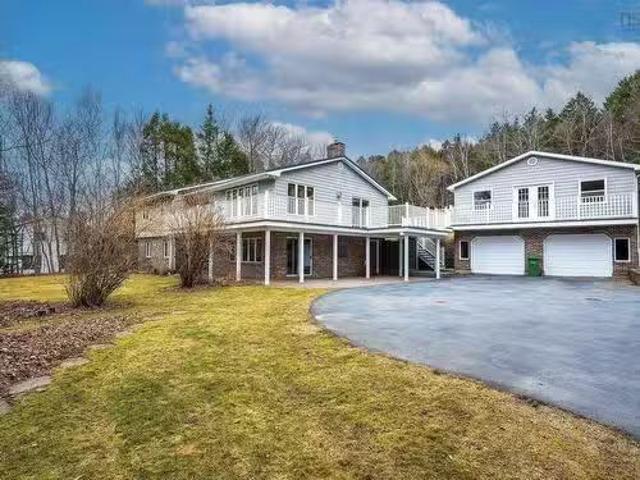
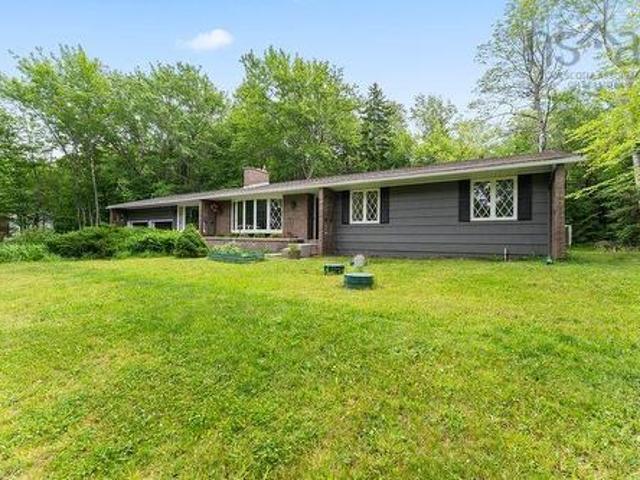
720 Sackville Drive, Lower Sackville, NS, B4E 1R7 commercial.
View photo
House · for sale
$ 220,000
$ 219/sq.ft
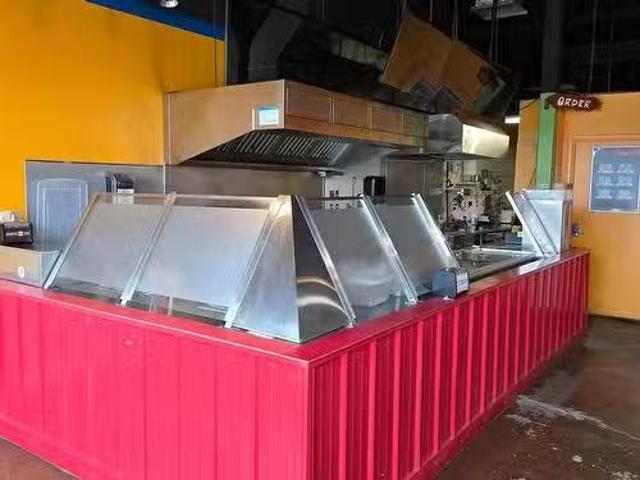
720 Sackville Drive, Lower Sackville, NS, B4E 1R7 commercial.
Stewiacke
· 1,001 sq.ft · House
Stewiacke · 1,001 sq.ft · House
A popular quick-service restaurant located in the heart of Sackville, this business has built a strong reputation for quality and convenience. It serves a steady flow of customers through dine-in and takeout, while also generating consistent orders from delivery platforms like Uber Eats and DoorDash. With a well-organized operation and solid local following, this is a turnkey opportunity for anyone looking to step into a thriving food service business in a growing community. Still available at ListedBuy!
$ 220,000
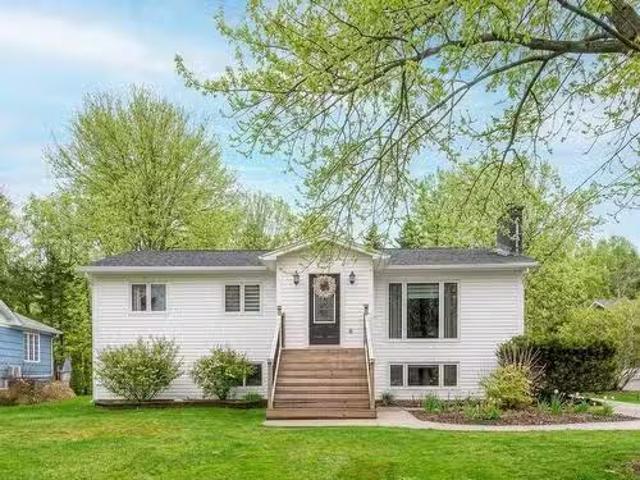
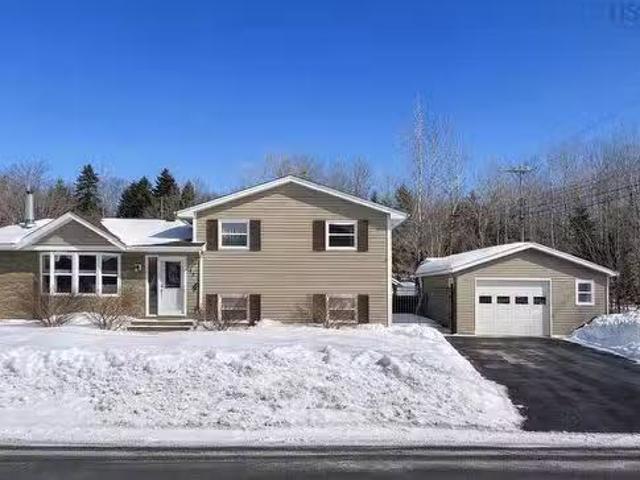
46 Lockhart Avenue, Truro, NS, B2N 5P7 house for sale Listi.
View photo
House · for sale
$ 315,000
$ 218/sq.ft
46 Lockhart Avenue, Truro, NS, B2N 5P7 house for sale Listi.
Stewiacke
· 1,442 sq.ft · 3 Bedrooms · 1 Bath · House
· Deck · Cellar
Stewiacke · 1,442 sq.ft · 3 Bedrooms · 1 Bath · House · Deck · Cellar
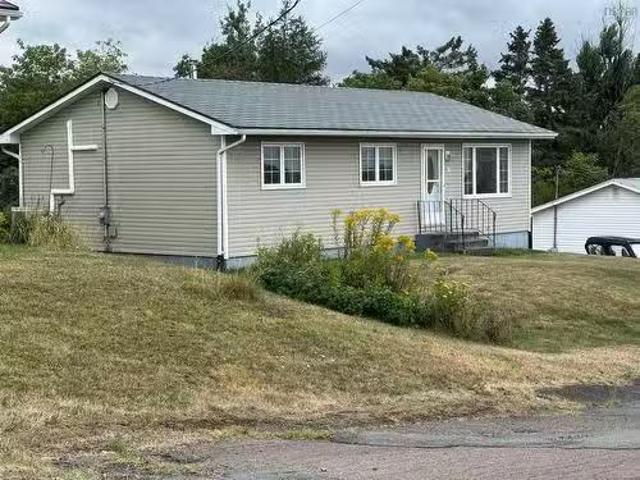
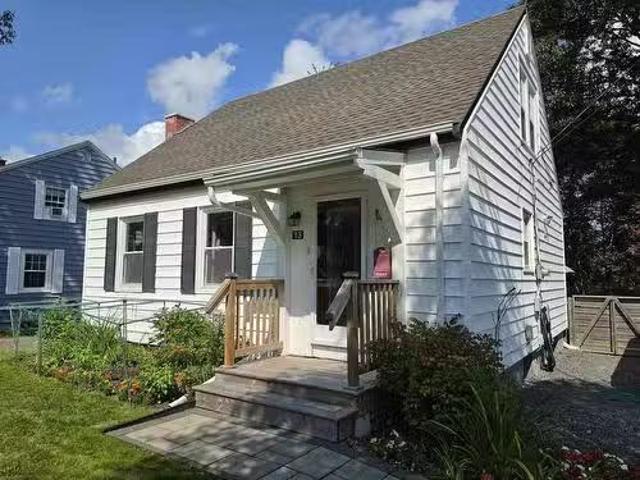
Charm and character meet convenience in this 1.5-storey home that puts you just minutes from Highway 102, the Rath Eastlink Community Centre, the Hospital, and any amenity in Truro. Offering over 1,400 sq.ft. of finished living space, this property features 3 bedrooms and 1 full bath, plus a spacious unfinished basement for storage or future development. The home has had upgrades through the years, including 3 heat pumps (installed July 2024, paid off at closing), a pellet stove (2023), oil furnace (2020), hot water tank (2024), and a GENERLINK Generator (which will stay with the sale!). Other highlights include a double paved driveway (resealed in the last year), two storage sheds, a 12 x 20 deck, extra blown in insulation and a shingled roof (believe to be less than 10 years old). Inside, you’re greeted by a convenient main level laundry thats in your mudroom, leading into a bright kitchen with plenty of cabinetry and counter space. Beautiful hardwood floors flow through the dining r
$ 315,000
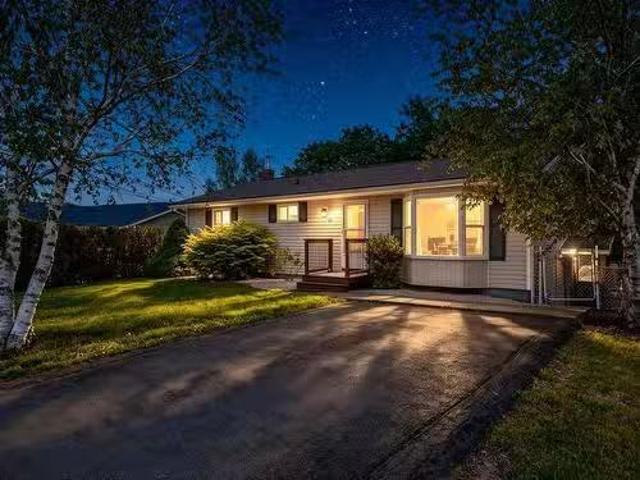
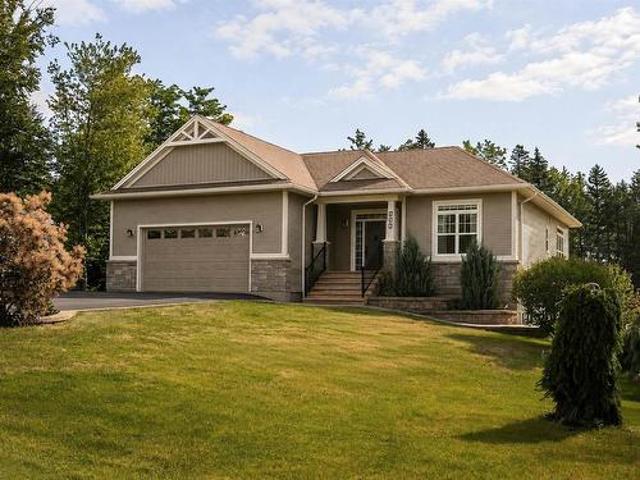
252 Howe Avenue, Fall River, NS, B2T 1H7 house for sale Lis.
View photo
House · for sale
$ 799,900
$ 249/sq.ft
252 Howe Avenue, Fall River, NS, B2T 1H7 house for sale Lis.
Stewiacke
· 3,208 sq.ft · 5 Bedrooms · 3 Baths · House
Stewiacke · 3,208 sq.ft · 5 Bedrooms · 3 Baths · House
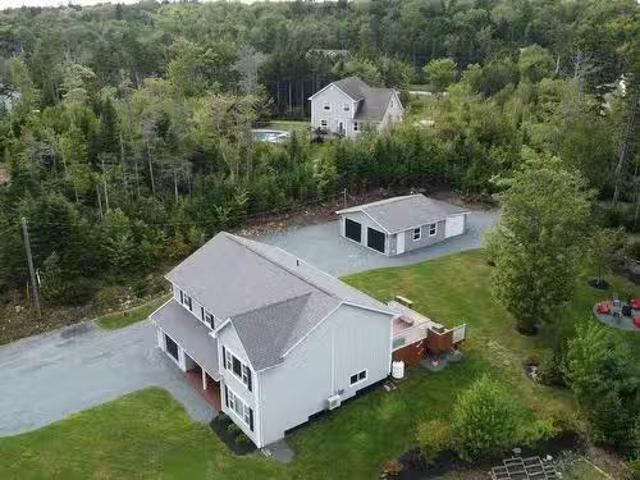
Looking for a home with the perfect secondary suite, in the best location, on a beautiful private lot in Fall River? This stunning home is nestled in a serene neighborhood, offering a perfect blend of modern amenities and charming features. With a thoughtful design and an array of upgrades, this property is sure to impress. The heart of this home is undoubtedly its chef’s dream kitchen. Equipped with propane stove, abundant counter space, and custom cabinetry, this kitchen is perfect for culinary enthusiasts! Whether youre preparing family meals or entertaining guests, this space is designed for both functionality and style. The main level boasts 3 spacious bedrooms and 2 bathrooms including the ensuite. Natural light floods the living spaces through large windows, creating a bright atmosphere throughout the home. The lower level includes a fantastic 2-bedroom secondary suite on the ground level, offering additional living space, ideal for guests or extended family. This private suite
$ 799,900
39 Fletcher Drive, Fall River, NS, B2T 1J2 house for sale L.
View photo
House · for sale
$ 649,900
$ 247/sq.ft
39 Fletcher Drive, Fall River, NS, B2T 1J2 house for sale L.
Stewiacke
· 2,626 sq.ft · 4 Bedrooms · 3 Baths · House
· Fireplace · Deck
Stewiacke · 2,626 sq.ft · 4 Bedrooms · 3 Baths · House · Fireplace · Deck
Beautiful bungalow with secondary suite potential! Upon entering the front door, youll feel the cozy warmth from the wood burning airtight fireplace. Hardwood floors flow throughout to the updated kitchen with breakfast nook, and into the formal dining space. Your Primary Suite with walk-in closet and Ensuite bath sits positioned for optimal privacy, and offers access to your back deck to enjoy your morning coffee without interruption. 3 more well appointed bedrooms, and full bath with double vanities complete this level. Downstairs, a large family room with pool table is an awesome hangout space for the kids. 2 more flex rooms offer potential as 2 additional bedrooms (for a total of 6 potential bedrooms!). A third full bathroom, kitchenette and private side entrance also offer the potential for a secondary suite for income generation, or for the in-laws to live comfortably in their own space. Numerous updates over the years include roof (2024), heat pump (2023), and windows & siding (
$ 649,900
38 Ascot Way, Lower Sackville, NS, B4E 2J1 house for sale L.
View photo
House · for sale
$ 519,900
$ 242/sq.ft
38 Ascot Way, Lower Sackville, NS, B4E 2J1 house for sale L.
Stewiacke
· 2,142 sq.ft · 3 Bedrooms · 2 Baths · House
· Garden · Gym · Deck
Stewiacke · 2,142 sq.ft · 3 Bedrooms · 2 Baths · House · Garden · Gym · Deck
Welcome to 38 Ascot Way, Lower Sackville! Priced at $519,900 with over 2000 sqft of living space, this home presents an excellent opportunity for first-time homebuyers, investors, or anyone looking to add their personal touch while building equity. Featuring 3 bedrooms and 2 full bathrooms, this property offers a solid foundation with plenty of potential. The lower level includes a finished walkout, complete with a spacious rec room, full bathroom, dedicated gym area, and ample storage space—providing flexibility for a variety of lifestyles and needs. Step outside to enjoy a generous deck overlooking a private backyard, perfect for relaxing, entertaining, or enjoying time with family and friends. A storage shed provides convenient space for tools, seasonal items, and outdoor equipment. Ideally located in the heart of Lower Sackville, this home is just minutes from shopping, restaurants, parks, recreation facilities, public transit, and all the everyday amenities that make this communit
$ 519,900
Lot 753 812 Celebration Drive, Fall River, NS, B2T 1T8 house.
View photo
House · for sale
$ 1,499,900
$ 521/sq.ft
Lot 753 812 Celebration Drive, Fall River, NS, B2T 1T8 house.
Stewiacke
· 2,874 sq.ft · 4 Bedrooms · 3 Baths · House
· Fireplace
Stewiacke · 2,874 sq.ft · 4 Bedrooms · 3 Baths · House · Fireplace
Welcome to the newly built Montana by Marchand Homes, located in the highly desirable community of Kinloch Estates, Fall River. Thoughtfully designed with exceptional attention to detail, this 2884 sqft, four-bedroom, three-bath split-entry home offers an effortless blend of elegance, comfort, and functionality. The main level features a bright, open-concept layout with three bedrooms and two full baths, complemented by exceptional finishes throughout. Carefully selected lighting, beautiful flooring, accent walls, oversized windows, and built-in Bluetooth speakers create a home that feels both refined and inviting. The living room is a true focal point, featuring a floor-to-ceiling stone fireplace, grand windows, and an 11 tray ceiling that gives the space an expansive feel. The kitchen is anchored by a generous 8 x 4 quartz island, with the quartz continuing seamlessly up the backsplash for a sophisticated, cohesive finish. A spacious walk-in pantry with its own sink adds both beauty
$ 1,499,900
451 Robert Street, Fall River, NS, B2T 0E1 house for sale L.
View photo
House · for sale
$ 724,900
$ 266/sq.ft
451 Robert Street, Fall River, NS, B2T 0E1 house for sale L.
Stewiacke
· 2,723 sq.ft · 4 Bedrooms · 3 Baths · House
· Deck · Parking
Stewiacke · 2,723 sq.ft · 4 Bedrooms · 3 Baths · House · Deck · Parking
Discover the charm of 451 Robert Street in Fall River. This beautifully maintained home offers privacy and pride of ownership throughout. The lower level features a hybrid potential for a self-contained in-law suite, while the upper level boasts 3 spacious bedrooms, including a primary with ensuite. Enjoy an expansive family room, open-concept kitchen, and a double-tiered deck. Outside, a detached 2-car garage, amazing sculptured lot, extensive parking options, double tiered deck. Don’t miss out the 3D tour for more insight! Available to close quick or in a reasonable period. Still available at ListedBuy!
$ 724,900
80 Lavinia Drive, Truro, NS, B2N 5R3 house for sale Listing.
View photo
House · for sale
$ 264,000
$ 152/sq.ft
80 Lavinia Drive, Truro, NS, B2N 5R3 house for sale Listing.
Stewiacke
· 1,733 sq.ft · 3 Bedrooms · 1 Bath · House
· Office room · Cellar
Stewiacke · 1,733 sq.ft · 3 Bedrooms · 1 Bath · House · Office room · Cellar
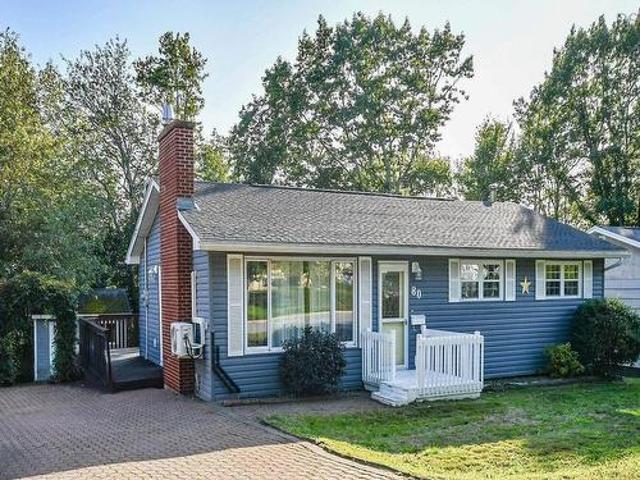
Situated close to Highway access, hospital and Rec Center. This 3 bedroom 1 bath beauty just hit the market. Terrific eat-in kitchen, spacious living room. All 3 bedrooms are a great size. The basement features a Rec Room, office, storage room plus laundry. Paved driveway, vinyl windows and metal roof. Still available at ListedBuy!
$ 264,000
798 Prince Street, Truro, NS, B2N 1H1 commercial for sale L.
View photo
House · for sale
$ 1,100,000
$ 99/sq.ft
798 Prince Street, Truro, NS, B2N 1H1 commercial for sale L.
Stewiacke
· 11,098 sq.ft · House
· Office room
Stewiacke · 11,098 sq.ft · House · Office room
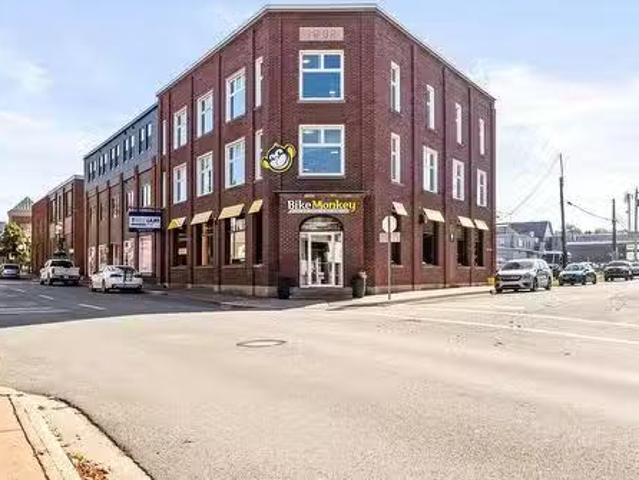
An exceptional investment opportunity awaits at 798 Prince St, Truro, NS. A prominent five-unit retail and office building in a highly visible Downtown Truro location, located directly beside Truro’s Civic Square which is the host to Town events, Remembrance Day Ceremonies, public skating, Farmer’s Markets and much more, ensuring maximum exposure for tenants. Nestled in the downtown core in Nova Scotia’s hub, this architectural landmark stands out in one of Truro’s most vibrant and desirable areas. The property combines a variety of uses, featuring a retail storefront at street level, professional office suites on the second floor, and third floor. This landmark building has been a cornerstone of the commercial landscape since 1932. Truro is going through a huge redevelopment boom, secure your foothold with this fantastic building and location. Still available at ListedBuy!
$ 1,100,000
235 Canterbury Lane, Fall River, NS, B2T 1T4 house for sale.
View photo
House · for sale
$ 1,274,900
$ 240/sq.ft
235 Canterbury Lane, Fall River, NS, B2T 1T4 house for sale.
Stewiacke
· 5,296 sq.ft · 4 Bedrooms · 4 Baths · House
· Parking · Fireplace
Stewiacke · 5,296 sq.ft · 4 Bedrooms · 4 Baths · House · Parking · Fireplace
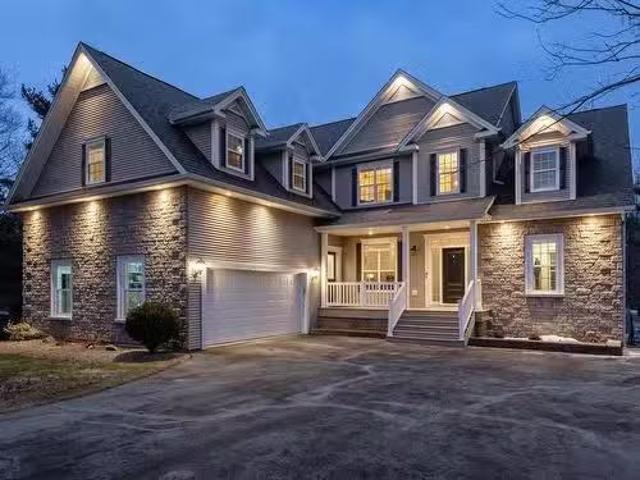
Stunning executive family home with over 5,300 sq ft of living space in sought after Fall River Village. This fabulous home is perfect for a large family, for aging in place, and for extended family living. As you enter the foyer, you will be impressed by the gorgeous trim work and soaring 2 storey ceilings. Gleaming hardwood floors lead to the great room with 18 ceilings, a propane fireplace with stone surround as the focal point. The dining room opens to an expansive kitchen with double wall oven, gas cooktop, 8 island and pantry. Step out to the covered, screened in porch where you can enjoy Summer evenings surrounded by mature trees. For aging in place, enjoy your main level laundry room and Primary Suite, which features vaulted ceilings, a gorgeous en-suite bath with whirlpool tub and glass shower, and walk-in closet. A mud room with 12 bath leads to your attached double car garage, and a hardwood staircase that extends to a fabulous bonus room on the second level. Also on the sec
$ 1,274,900
55 Archibald St, Truro, NS, B2N 4R5 house for sale Listing.
View photo
House · for sale
$ 389,900
$ 194/sq.ft
55 Archibald St, Truro, NS, B2N 4R5 house for sale Listing.
Stewiacke
· 2,002 sq.ft · 4 Bedrooms · 2 Baths · House
· Garden · Cellar
Stewiacke · 2,002 sq.ft · 4 Bedrooms · 2 Baths · House · Garden · Cellar
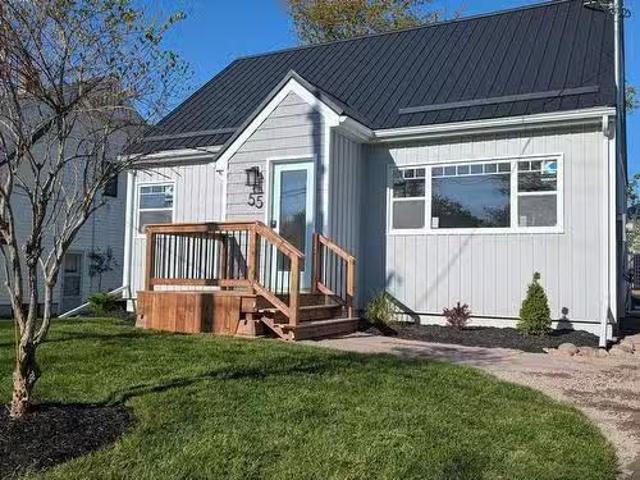
Extensive renovations! Cute family home in a desirable location near Victoria Park. Fully finished basement. 4 BR, 2 full baths. Updates include all doors and windows, drywall in some places, plumbing, electrical, heat pumps, electric baseboard heaters, much of the flooring, kitchen, bathrooms, insulation in places, front step. Metal roof and some fruit trees in the backyard. Quick possession available. Still available at ListedBuy!
$ 389,900
20 Polara Drive, Lower Sackville, NS, B4C 2B6 house for sale.
View photo
House · for sale
$ 440,000
$ 278/sq.ft
20 Polara Drive, Lower Sackville, NS, B4C 2B6 house for sale.
Stewiacke
· 1,582 sq.ft · 3 Bedrooms · 1 Bath · House
Stewiacke · 1,582 sq.ft · 3 Bedrooms · 1 Bath · House
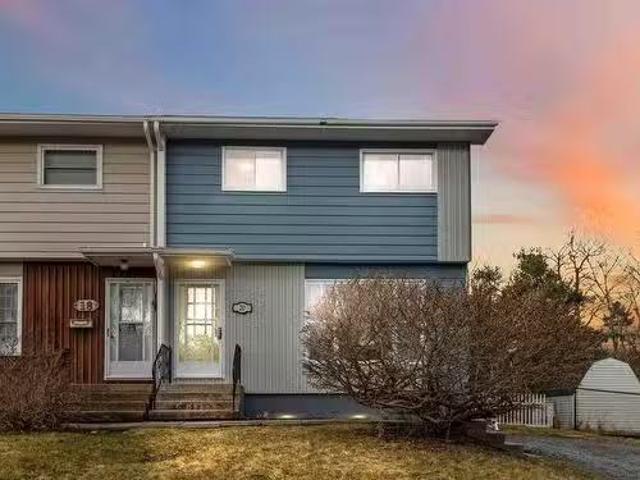
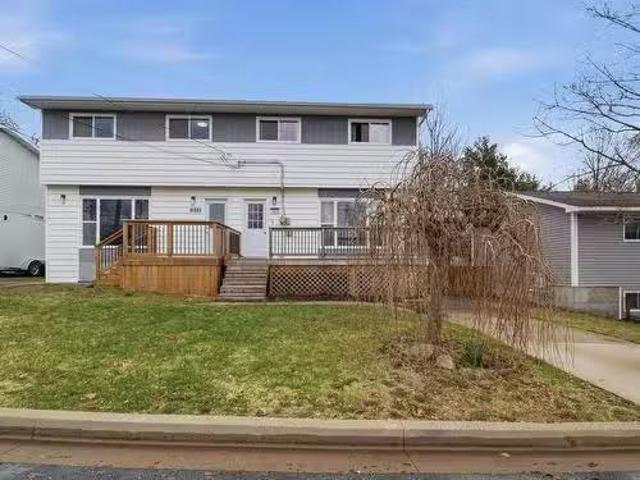
Nestled in the heart of Lower Sackville, this charming 3-bedroom, 1-bathroom semi-detached home offers the perfect blend of modern updates and a prime location. Ideal for families, first-time buyers, or investors, the home is situated just 600 meters from a fire station, ensuring peace of mind, and is within walking distance to Provincial walking trails, perfect for outdoor enthusiasts. Sports lovers will appreciate the nearby tennis courts and running track, while commuters will find the Metro Transit bus stop just a short walk away. Families will enjoy easy access to Kinsman Park, a playground, splash pad, and First Lake, providing endless recreational opportunities. Conveniently located near Sobey’s, Sackville Sports Stadium, and Sackville Arena, this home offers quick access to shopping, dining, and entertainment. Recently upgraded, it features a new roof (2021), fresh exterior paint (2022), new flooring (2022), and a fully updated kitchen (2021) complete with stainless steel appli
$ 440,000
104 Arnold Drive, Fall River, NS, B2T 1E5 house for sale Li.
View photo
House · for sale
$ 649,900
$ 349/sq.ft
104 Arnold Drive, Fall River, NS, B2T 1E5 house for sale Li.
Stewiacke
· 1,862 sq.ft · 4 Bedrooms · 3 Baths · House
· Patio · Deck
Stewiacke · 1,862 sq.ft · 4 Bedrooms · 3 Baths · House · Patio · Deck
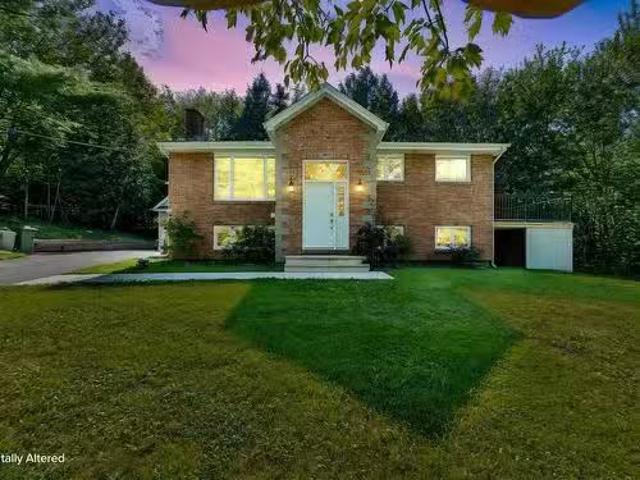
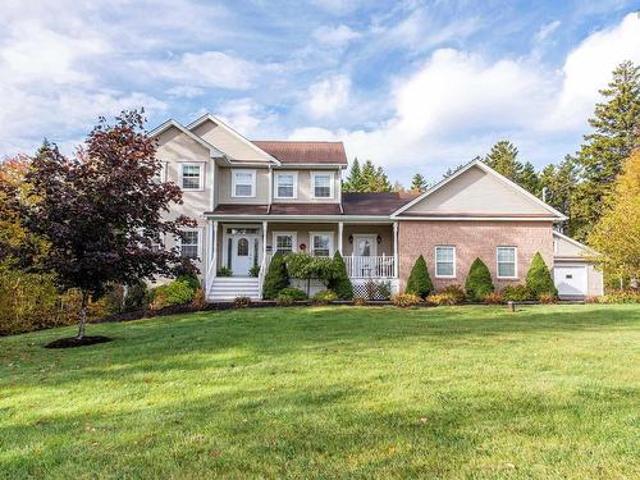
Open House on September 6th cancelled. Welcome to 104 Arnold Drive, an elegant split-entry home with an in-law suite! Over the recent years it has been completely reimagined with an upscale brick exterior, extensive improvements, and exceptional curb appeal. As you enter, you’ll immediately notice the beautiful and functional custom-made entryway closet and new hardwood stairs leading to the main level. The beautifully updated kitchen features quartz countertops, a high-end backsplash, new appliances, and a patio door leading directly to the oversized, winterized waterproof Dura Deck. The adjoining living room provides a warm and inviting space to relax. Also on this level are three bedrooms and an updated bathroom finished with beautiful ceramic tile, a high-end vanity, and additional storage. Downstairs offers even more space with a comfortable rec room, shelved storage under the stairs, an extensive closet ideal for seasonal clothing, another full bathroom, and a washer and dryer. T
$ 649,900
1648 Riverside Drive, Lower Sackville, NS, B4C 2Y8 house for.
View photo
House · for sale
$ 399,900
$ 314/sq.ft
1648 Riverside Drive, Lower Sackville, NS, B4C 2Y8 house for.
Stewiacke
· 1,270 sq.ft · 3 Bedrooms · 2 Baths · House
· Garden · Deck · Cellar
Stewiacke · 1,270 sq.ft · 3 Bedrooms · 2 Baths · House · Garden · Deck · Cellar
Cute as a button! This cheerful 3 bedroom, 1.5 bathroom home has been renovatedupdated and is ready for new owners. Roof (2022), all new windows (2021), front deck, fully renovated kitchen and bathrooms, new floors throughout, finished basement rec room- its all done! The main level includes a large living room and a new kitchen with a dining area. Upstairs offers a full bathroom and three good size bedrooms. The basement includes a finished recreationfamily room, half bathroom, and storage. Sitting on a lovely lot with a mainly fenced backyard, this is a great home for families or anyone looking to downsize. Still available at ListedBuy!
$ 399,900
52 Empire Loop, Truro, NS, B2N 7B5 house for sale Listing I.
View photo
House · for sale
$ 275,000
$ 257/sq.ft
52 Empire Loop, Truro, NS, B2N 7B5 house for sale Listing I.
Stewiacke
· 1,066 sq.ft · 2 Bedrooms · 2 Baths · House
· Patio · Garden · Office room
Stewiacke · 1,066 sq.ft · 2 Bedrooms · 2 Baths · House · Patio · Garden · Office room
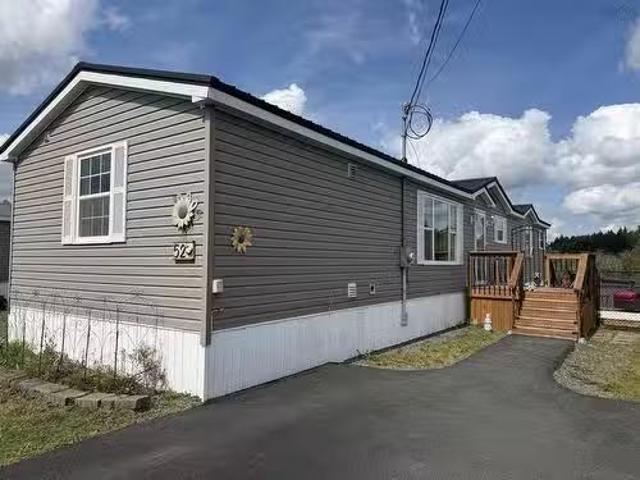
Welcome to this well maintained 2 bed, 2 bath mini home situated on its own land in Truro! Offering a functional layout and plenty of great features, this home is a fantastic option for those looking for comfortable, low maintenance living. The spacious kitchen offers ample cabinetry and counter space, while the primary bedroom features walk in closet, and updated ensuite with a beautiful walk in shower. A second bedroom and full bath provide additional space for family, guests, or a home office. Outside you will love the fully fenced yard complete with a nice patio area complete with master spa, perfect for enjoying the outdoors year round. A paved driveway and metal roof add even more value and convenience. With its own land, great outdoor space and convenient Truro location this move in ready home is one you want want to miss. Still available at ListedBuy!
$ 275,000
3 Robertson Crescent, Truro, NS, B2N 5P4 house for sale | Listing ID 202622 | Royal LePage
View photo
House · for sale
$ 317,888
3 Robertson Crescent, Truro, NS, B2N 5P4 house for sale | Listing ID 202622 | Royal LePage
Stewiacke
· House
· Office room · Access for people with disabilities · Deck
Stewiacke · House · Office room · Access for people with disabilities · Deck
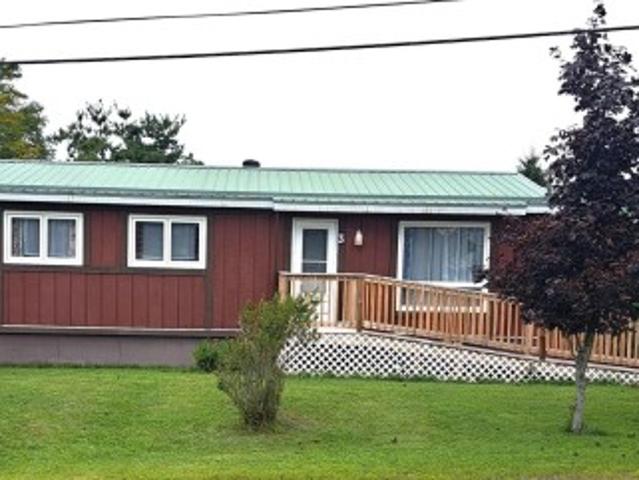
Welcome to this charming 3-bedroom, 1-bath bungalow, thoughtfully freshened up and ready for its new owners. Nestled in a quiet neighborhood, this inviting home offers the perfect opportunity for first-time buyers, young families, or anyone looking for comfortable one-level living. Fresh updates and new upgrades throughout give the home a bright, renewed feel while adding everyday convenience. The three-bedroom layout provides plenty of flexibility for family, guests, a home office, or future needs. Step outside and enjoy the large, private deck—an ideal spot for morning coffee, summer gatherings, or relaxing at the end of the day. A wheelchair ramp provides convenient access to the home, adding another practical feature to this welcoming property, along with a Generator hook-up panel providing added peace of mind and convenient backup power when you need it most. Close to shopping, schools, recreation, amenities, and Highway 102, the location makes daily life easy and convenient. Char
$ 317,888
97 Nictaux Drive, Lower Sackville, NS, B4C 2C6 house for sal.
View photo
House · for sale
$ 369,900
$ 309/sq.ft
97 Nictaux Drive, Lower Sackville, NS, B4C 2C6 house for sal.
Stewiacke
· 1,195 sq.ft · 3 Bedrooms · 1 Bath · House
· Garden · Equipped kitchen
Stewiacke · 1,195 sq.ft · 3 Bedrooms · 1 Bath · House · Garden · Equipped kitchen
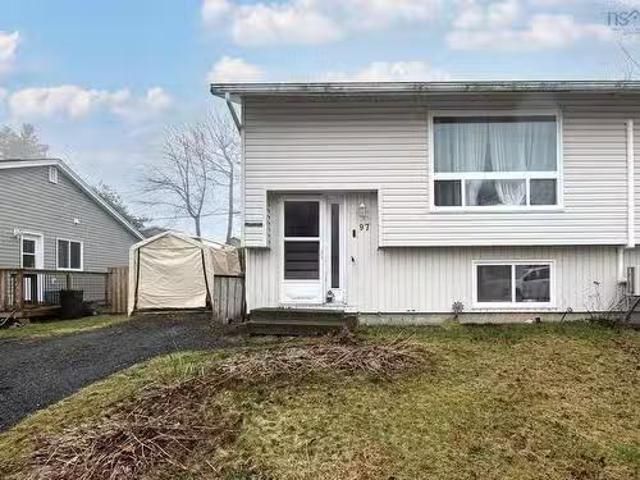
AFFORDABLE 3 BEDROOM SEMI IN LOWER SACKVILLE! This home has many desirable features including hardwood and laminate floors, open concept kitchen with door to rear 14 ft. x 22 ft laundry room, includes refrigerator, stove, dishwasher (washer and dryer belong to the tenant), fully fenced yard, 8 ft x 8 ft garden shed and much more! Note The tenant will be vacating the home on June 30th, 2026 or earlier. Showing times: Thurs 12-3 and Sunday 10-12. There isnt a lockbox. This home is within walking distance to KinsmenPark, Sackville Stadium, and Metropolitan Field. Close to most amenities including schools, shopping, restaurants, recreation, and transit. Call to view it today! Still available at ListedBuy!
$ 369,900
13 Churchill Street, Truro, NS, B2N 1M6 house for sale List.
View photo
House · for sale
$ 365,000
$ 229/sq.ft
13 Churchill Street, Truro, NS, B2N 1M6 house for sale List.
Stewiacke
· 1,593 sq.ft · 2 Bedrooms · 2 Baths · House
· Garden · Cellar
Stewiacke · 1,593 sq.ft · 2 Bedrooms · 2 Baths · House · Garden · Cellar
Welcome to this cozy and inviting one-and-a-half storey home, ideally located on a quiet street close to the mall and nearby amenities. With its comfortability and recent renovations, and wonderful outdoor space, this home is move-in ready and waiting for its new owners. The main level features a welcoming living room, kitchen, and a convenient four-piece bathroom. Upstairs, youll find two comfortable bedrooms, offering a peaceful retreat at the end of the day. The lower level adds even more living space, with a large family room thoughtfully set up for movie and TV nights, games and a convenient area for working from home. The basement also includes a laundry room with a handy two-piece bathroom. Outside, enjoy the privacy of a large fenced-in backyard, perfect for children, pets, gardening, or simply relaxing and enjoying your own outdoor space. There is a garden shed for added storage, along with a larger shed located at the end of the paved driveway. Recent improvements include new
$ 365,000
121 Chandler Drive, Lower Sackville, NS, B4C 3C6 house for s.
View photo
House · for sale
$ 849,000
$ 296/sq.ft
121 Chandler Drive, Lower Sackville, NS, B4C 3C6 house for s.
Stewiacke
· 2,863 sq.ft · 4 Bedrooms · 4 Baths · House
· Garden · Office room · Fireplace · Deck
Stewiacke · 2,863 sq.ft · 4 Bedrooms · 4 Baths · House · Garden · Office room · Fireplace · Deck
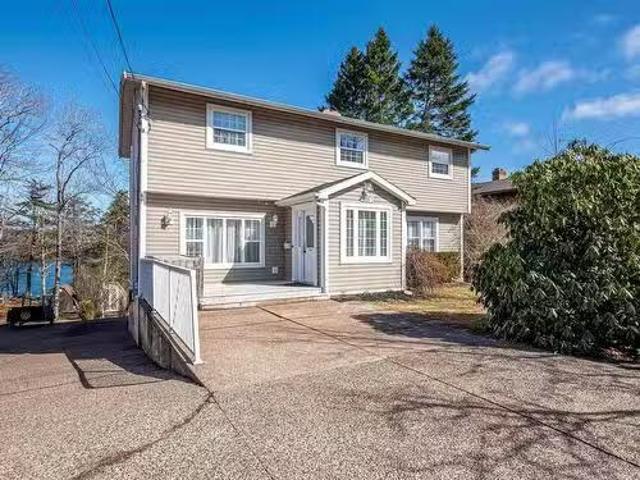
Welcome to your lakeside sanctuary! This breath taking 4 bedroom, 3.5 bath home is perfectly situated offering a serene escape with modern comforts. Step inside to discover a spacious and sun-filled layout, featuring a gorgeous kitchen with heated floors, a cozy living room with a fireplace and water views from almost every angle. The primary bedroom boasts a spa like ensure and a view overlooking the lake - your personal oasis to unwind. 3 more bedrooms up and a full bathroom for your growing family. A standout feature of this home is the bonus family room with half bath on the main floor. This room has a multitude of use cases, music room, office, additional bedroom perhaps. The lower level offers a fully equipped suite, ideal for extended family, guests or saleal potential. With a walkout to the water, enjoy morning coffee on the deck, evenings by the fire pit or water activities right from your backyard. Located just minutes from local amenities yet offering peaceful lake side livi
$ 849,000
293 Aberdeen Drive, Halifax, NS, B2T 0H1 house for sale Lis.
View photo
House · for sale
$ 1,279,000
$ 341/sq.ft
293 Aberdeen Drive, Halifax, NS, B2T 0H1 house for sale Lis.
Stewiacke
· 3,746 sq.ft · 5 Bedrooms · 3 Baths · House
· Garden · Fireplace · Deck
Stewiacke · 3,746 sq.ft · 5 Bedrooms · 3 Baths · House · Garden · Fireplace · Deck
Welcome to 293 Aberdeen Drive. Nestled on a quiet cul-de-sac, this impressive lakefront bungalow offers over 3,700 sq. ft. of living space and stunning waterfront views.Step inside to find a spacious living room featuring a cozy propane fireplace, perfect for relaxing with family and friends. The kitchen is combined with a bright dining nook and is complemented by a separate formal dining room, ideal for entertaining. The primary bedroom offers direct access to the deck, a walk-in closet, and a luxurious 5-piece ensuite bath. Two additional generously sized bedrooms and a full main bathroom complete the main level.The fully finished lower level features a large rec room with built-in bookshelves, two additional bedrooms, and a versatile denofficegames room. A convenient boat room provides excellent storage for all your lakefront equipment and outdoor gear.A ducted heat pump ensures year-round comfort and energy efficiency. Step outside to the level backyard leading directly to beautifu
$ 1,279,000
435 Prince Street, Truro, NS, B2N 1E6 investment for sale L.
View photo
House · for sale
$ 899,000
435 Prince Street, Truro, NS, B2N 1E6 investment for sale L.
Stewiacke
· 5 Baths · House
· Office room
Stewiacke · 5 Baths · House · Office room
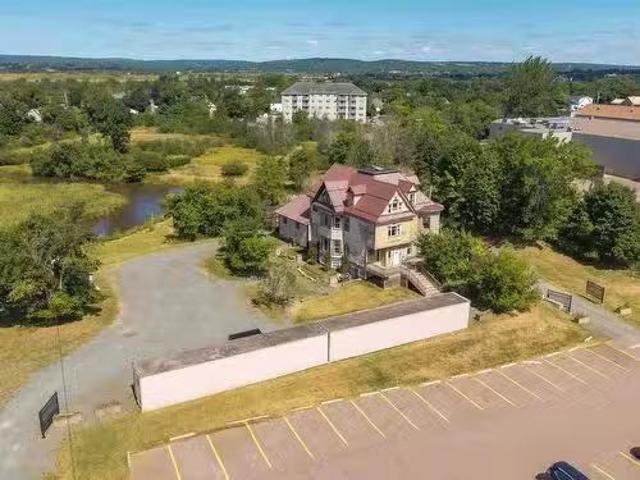
The famous Stanfield House in Truro presents an incredible opportunity for investors and visionaries looking to enhance a property with rich history and character. Built in 1902 for Mr. John Stanfield ( son of Charles Stanfield, founder of Truro Knitting Mills, currently Stanfields). This stunning residence has witnessed various transformations, from a rooming house to professional offices, and now functions as a five-unit saleal property. One of the standout features of Stanfield House is its preservation of original details, including exquisite hardwood trim and flooring, which adds to its timeless charm. The main unit is particularly spacious, spanning two floors with five bedrooms and 4.5 baths, making it ideal for larger families or groups. Currently, two of the saleal units are occupied, allowing new owners the flexibility to set sales for the remaining units, potentially increasing their revenue stream from the outset. The property is situated on just over three acres of land, f
$ 899,000
98 Mclean Street, Truro, NS, B2N 4W3 house for sale Listing.
View photo
House · for sale
$ 479,000
$ 254/sq.ft
98 Mclean Street, Truro, NS, B2N 4W3 house for sale Listing.
Stewiacke
· 1,884 sq.ft · 4 Bedrooms · 2 Baths · House
· Office room
Stewiacke · 1,884 sq.ft · 4 Bedrooms · 2 Baths · House · Office room
Wonderful opportunity to own this cozy, well-kept home! The main floor features a bright open-concept layout with a spacious kitchen offering plenty of storage. A large mudroom sits just off the kitchen for added convenience. Three comfortable bedrooms and an upgraded four-piece bathroom complete the main level. The fully renovated lower level provides even more living space, including a large rec room, a dedicated workspace, a brand-new bathroom, and an additional office area. Two heat pumps help keep heating costs low. Leather furniture in the den is included. Located in a fantastic neighborhood. Contact your agent to schedule a showing today! Still available at ListedBuy!
$ 479,000
77 Fletcher Drive, Fall River, NS, B2T 1J2 house for sale | Listing ID 202618 | Royal LePage
View photo
House · for sale
$ 625,000
77 Fletcher Drive, Fall River, NS, B2T 1J2 house for sale | Listing ID 202618 | Royal LePage
Stewiacke
· House
· Patio · Garden · Gym · Cellar
Stewiacke · House · Patio · Garden · Gym · Cellar
Welcome to 77 Fletcher Drive! This charming bungalow is conveniently located in the heart of Fall River where you’re walking distance to all amenities and an easy hop on the highway. This 3 bed 2 full bath home offers so many updates, and so much potential to make it your own! Upstairs you enter a sunny foyer that opens into a gorgeous sunken living room, family room, dining room and beautifully renovated kitchen. It’s got great flow for family time or entertaining. Speaking of which there is a large patio out back and flat backyard for kids to play. Past the convenient main floor laundry are two generous bedrooms, main bath, and primary featuring a walk-in closet and light, bright renovated ensuite. The basement offers over 1000 sqft of currently unfinished space that is dry and finish ready. Whether you’re looking for more family space, a workshop or gym area, the possibilities are endless and there is a walkout from this level! Roof is 9, there are three heat pumps, entirely NEW sep
$ 625,000
132 Nictaux Drive, Lower Sackville, NS, B4C 2C5 house for sa.
View photo
House · for sale
$ 649,900
$ 368/sq.ft
132 Nictaux Drive, Lower Sackville, NS, B4C 2C5 house for sa.
Stewiacke
· 1,765 sq.ft · 4 Bedrooms · 3 Baths · House
· Garden · Parking
Stewiacke · 1,765 sq.ft · 4 Bedrooms · 3 Baths · House · Garden · Parking
Welcome to this well-maintained side split offering space, flexibility, and income potential in a fantastic family-friendly neighbourhood. Situated on a large corner lot with a fully fenced yard, this home is perfect for growing families, multi-generational living, or buyers looking for added saleal income. The main level features a bright open-concept layout with a spacious living and dining area, ideal for entertaining. Upstairs offers three comfortable bedrooms and two full baths, providing plenty of room for the whole family. The lower level includes a self-contained one-bedroom apartment — perfect as an in-law suite or mortgage helper. Enjoy year-round comfort with a heat pump plus the cozy charm of an oil stove for those colder months. Outside, you’ll find a detached garage and ample yard space for kids, pets, and outdoor gatherings. Located in a highly desirable school district and within walking distance to Kinsmen Park, Sackville Stadium, and Metropolitan Field. Close to all a
$ 649,900
556 Duart Avenue, Fall River, NS, B2T 0L8 Luxury House for sale | Listing ID 202620 | Royal LePage Carriage Trade Luxury Properties
View photo
House · for sale
$ 1,100,000
556 Duart Avenue, Fall River, NS, B2T 0L8 Luxury House for sale | Listing ID 202620 | Royal LePage Carriage Trade Luxury Properties
Stewiacke
· House
· Garden · Fireplace · Deck
Stewiacke · House · Garden · Fireplace · Deck
Welcome to 556 Duart Avenue in popular St. Andrews West, one of Fall River’s most established and sought-after communities. Thoughtfully finished inside and out, this 2+2 bedroom, 3 full bathroom bungalow sits on a manicured 1.21-acre lot along a quiet street. Step inside from the covered front porch into a spacious foyer, where natural light draws you into the open-concept main living space. A cozy propane fireplace anchors the living area and can be enjoyed from the tastefully finished kitchen, featuring ceiling-height cabinetry, quartz countertops, stainless steel appliances, and a generous walk-in pantry. The dining area overlooks the backyard and has been designed for both entertaining and everyday living. The main living space opens directly onto a two-tiered deck with dedicated areas for dining and lounging, overlooking the lush backyard with convenient custom storage shed beneath. The primary suite enjoys peaceful backyard exposure and features a spa-inspired ensuite with frees
$ 1,100,000
144 Aberdeen Drive, Fall River, NS, B2T 0H2 house for sale | Listing ID 202607 | Royal LePage
View photo
House · for sale
$ 1,075,000
144 Aberdeen Drive, Fall River, NS, B2T 0H2 house for sale | Listing ID 202607 | Royal LePage
Stewiacke
· House
· Fireplace · Deck · Parking
Stewiacke · House · Fireplace · Deck · Parking
This stunning executive home in St. Andrews Village just got even better—with a brand-new septic field and new roof, offering peace of mind and exceptional value for its next owners! With stately curb appeal, a charming covered front porch, and a sprawling private lot, this home is designed for those who value both connection and quiet retreat. Inside, the thoughtfully designed floor plan is perfect for busy family life. The open-concept main level is warm and inviting, featuring a bright living area with a propane fireplace, a formal dining space, and a dedicated main-floor office. The spacious eat-in kitchen, with rich wood cabinetry, flows effortlessly to the expansive tiered deck, creating an ideal setting for entertaining. A mudroom, laundry, and powder room off the garage ensure everyday convenience. With 5 bedrooms and 3.5 baths, this home provides room to grow. The primary suite is a private retreat, featuring a large sitting area, spa-like ensuite with a soaker tub and walk-in
$ 1,075,000
63 Normandy Avenue, Truro, NS, B2N 3J6 house for sale Listi.
View photo
House · for sale
$ 325,000
$ 245/sq.ft
63 Normandy Avenue, Truro, NS, B2N 3J6 house for sale Listi.
Stewiacke
· 1,324 sq.ft · 3 Bedrooms · 2 Baths · House
· Patio · Garden · Fireplace · Parking · Cellar
Stewiacke · 1,324 sq.ft · 3 Bedrooms · 2 Baths · House · Patio · Garden · Fireplace · Parking · Cellar
Welcome to this charming 3-bedroom, 2-bathroom two-storey home, ideally located in town and just minutes from schools, parks, trails, and shopping. Perfect for families or those seeking both comfort and convenience, this home offers a spacious and functional layout. The main floor features a large family room with a cozy fireplace, a formal dining room, and a second living area- perfect for relaxing or entertaining. Youll love the character added by built-in cabinets and beautiful hardwood flooring throughout. Upstairs, youll find three generous bedrooms and a full 4-piece bathroom. The basement adds even more space, with a versatile den, a large rec room, and plenty of storage with over 370 sqft of undeveloped space. Step outside through the patio doors to enjoy the backyard, and take advantage of the attached garage for added convenience. The roof was replaced within the last 2-3 years, giving you peace of mind. A fantastic opportunity to own a well-maintained home in a desirable loc
$ 325,000
80 Beaumont Drive, Lower Sackville, NS, B4C 1V6 house for sale | Listing ID 202623 | Royal LePage
View photo
House · for sale
$ 559,900
New
80 Beaumont Drive, Lower Sackville, NS, B4C 1V6 house for sale | Listing ID 202623 | Royal LePage
Stewiacke
· House
· Garden · Office room · Gym
Stewiacke · House · Garden · Office room · Gym
Welcome to 80 Beaumont Drive! Located in a great family-friendly neighbourhood, this well-maintained home offers a comfortable layout, plenty of space, and several important updates already taken care of. The main level features three bedrooms, making this an ideal home for families, first-time buyers, or those looking for convenient one-level living. The large, open kitchen provides plenty of room for cooking, entertaining, and gathering with family and friends. Downstairs, you’ll find a large recreation room offering excellent additional living space—perfect for a family room, home gym, play area, office, or entertainment space. Outside, the property offers a great yard with plenty of room for children, pets, gardening, or enjoying summer evenings outdoors. Recent updates include a new roof installed last year and a newer furnace, providing added peace of mind for the next owners. Situated in a welcoming community with a great family atmosphere, 80 Beaumont Drive is a home that offer
$ 559,900
100 Park Street, Truro, NS, B2N 3J3 house for sale Listing.
View photo
House · for sale
$ 350,000
$ 157/sq.ft
100 Park Street, Truro, NS, B2N 3J3 house for sale Listing.
Stewiacke
· 2,228 sq.ft · 5 Bedrooms · 3 Baths · House
· Garden · Fireplace · Deck · Cellar
Stewiacke · 2,228 sq.ft · 5 Bedrooms · 3 Baths · House · Garden · Fireplace · Deck · Cellar
Welcome to view this 5 bedrooms with 3 full bathroom house. The kitchen with a wood-style featuring and cabinetry and a kitchen island, spacious living room with cozy fireplace, one well-sized bedroom or office, and good size dining room face to back deck and one full bathroom with laundry in it on main floor. On the second floor, there are three bedrooms located at front, each well-sized and versatile with one shared full bathroom. There is master bedroom located at the back of the second floor, includes an en-suite bathroom and walk-in closet. Basement is unfinished. Upgrade: add one office and shower on main floor, tear down the old dangerous shed at backyard, add more installation in the attic. All appliances are as is, alweather Window & Doors: most windows (2021), exterior doors (2021), heating system (wow ets furnacetime of day (2012), blown-in insulation (2012), Electrical 200 amps. Still available at ListedBuy!
$ 350,000

Get email alerts

Don't miss out: be the first to know about new properties

The alert was correctly created

On subscribing you accept the conditions of use and the privacy policy
Alert
Receive new ads in your inbox
Save this search
Receive alerts for new listings

We'll send you an email when we have new properties for: "Properties for sale in Stewiacke"

The alert was correctly created

Sackville
Lower Sackville
Get email alerts and be the first to see new listings
Required field
On subscribing I accept the terms of the privacy policy
Perfect! You'll soon start receiving new listings via email
Alert
Receive an email when we have new ads for Properties for sale in Stewiacke
Save this search
Filters

Bedrooms

Area (sq.ft)

sq.ft
sq.ft

Price

$
$

Filter by property type

Bathrooms

Clear all filters
Receive notifications when new entries are published.