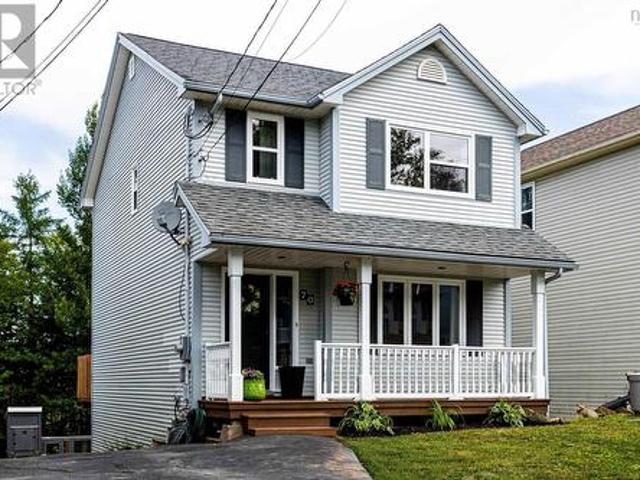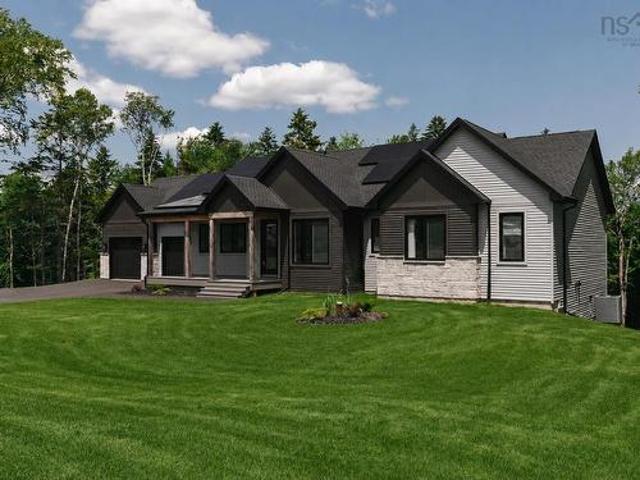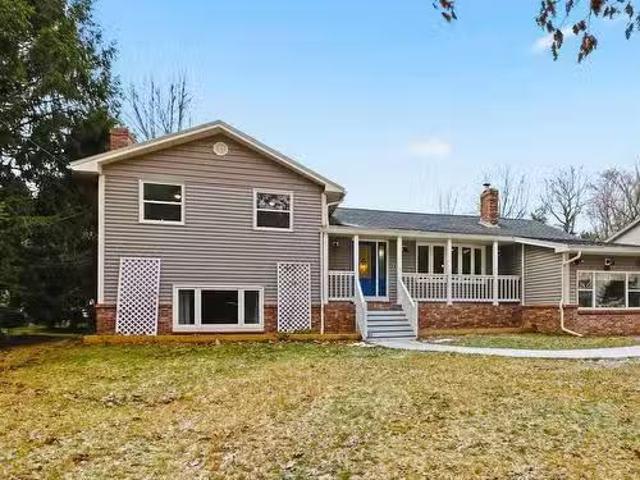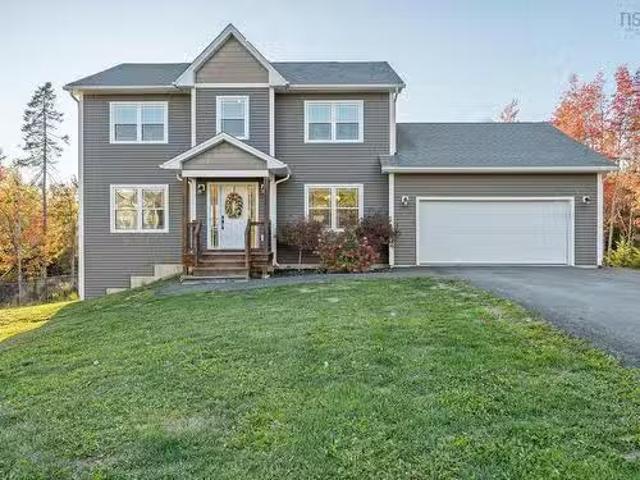
813 properties for sale in Stewiacke

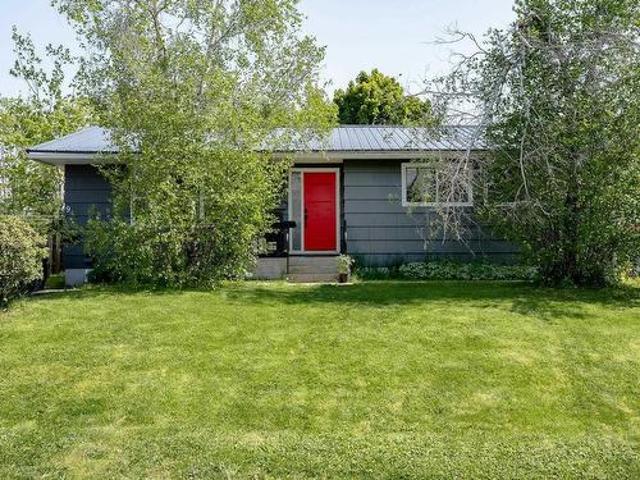
39 Zinck Avenue, Lower Sackville, NS, B4C 1V8 house for sale.
View photo
House · for sale
$ 279,000
$ 301/sq.ft
39 Zinck Avenue, Lower Sackville, NS, B4C 1V8 house for sale.
Stewiacke
· 926 sq.ft · 3 Bedrooms · 1 Bath · House
Stewiacke · 926 sq.ft · 3 Bedrooms · 1 Bath · House
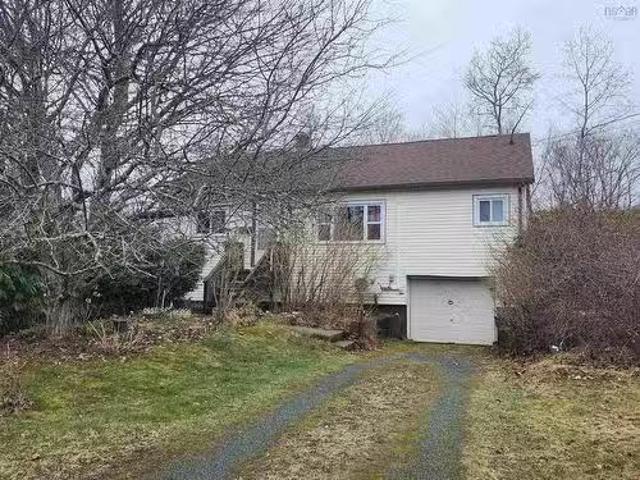
Located in a great neighborhood on a oversized lot of 9500 sq ft, this 3 bedroom 1 bath home is looking for new owners. Close to all amenities including Hospitals, Shopping, the Sackville Sports Stadium, Walking Trails, & Places of Worship. Centrally located near highways leading to the Airport, Halifax, Dartmouth, and the Annapolis Valley. Great investment opportunity for the handyman or if your a flipper. Home being sold in present condition. Book your personal viewing today. Still available at ListedBuy!
$ 279,000
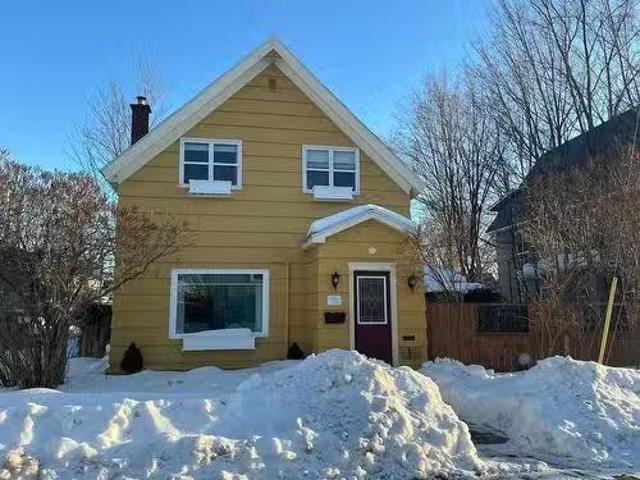
26 Muir Street, Truro, NS, B2N 1Z7 house for sale Listing I.
View photo
House · for sale
$ 392,000
$ 267/sq.ft
26 Muir Street, Truro, NS, B2N 1Z7 house for sale Listing I.
Stewiacke
· 1,464 sq.ft · 4 Bedrooms · 2 Baths · House
· Fireplace
Stewiacke · 1,464 sq.ft · 4 Bedrooms · 2 Baths · House · Fireplace
Located in Truros desirable Heritage District, 26 Muir Street is a beautifully restored 4 bedrooms, 2 bath heritage home offering character, flexibility, and walkable downtown living. Featuring 9 ft. ceilings, original stained glass, detailed moldings and thoughtful updates throughout, this home blends historic charm with modern convenience. The upper level offers three spacious bedrooms, a full bath with walk-in shower, dining area, laundry and a convenient kitchenette setup currently saleed to three students at $700 per room on fixed-term leases, making it an attractive option for those seeking additional income while maintaining single-family use. The main level features a renovated kitchen with granite countertops, stainless steel appliances and sit-up counter, bright living room with built-in fireplace, a flexible bedroom (currently used as a bedroom but easily converted back to dining space), and a full bath. Extensive upgrades include renovated kitchens and baths, new appliances
$ 392,000
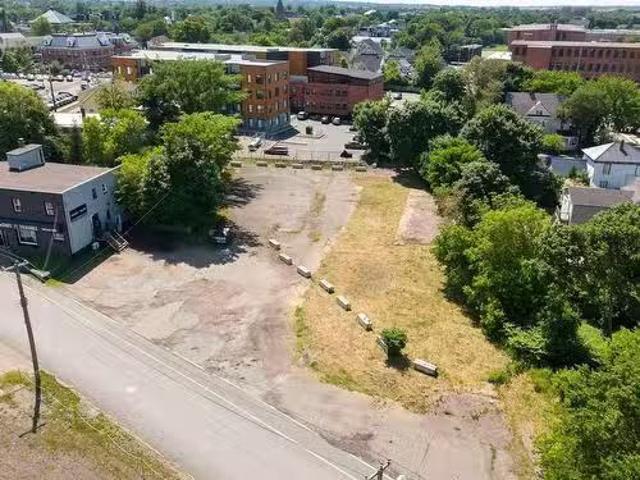
12 Mill Street, Truro, NS, B2N 4A1 vacant land for sale Lis.
View photo
House · for sale
$ 399,999
12 Mill Street, Truro, NS, B2N 4A1 vacant land for sale Lis.
Stewiacke
· House
Stewiacke · House
DEVELOPMENT OPPORTUNITIES! This 28,390 q ft lot zoned DC (Downtown Core) has been vacant for some time and is ready for YOUR vision! Being Zoned DC, theres over 50 allowed uses for this land, including many commercial opportunities or 13+ unit apartment buildings (Buyers due diligence to confirm Development Agreements if necessary). Some of these uses are As of Rights which make this lot turn-key to build and operate on, some uses required Site Plan Approvals or Development Agreements. The location makes this property ideal for someone looking to be minutes away from everything in the Downtown Core, near newer developments already built and more. Looking for opportunity in the heart of Truro? This is it! Still available at ListedBuy!
$ 399,999
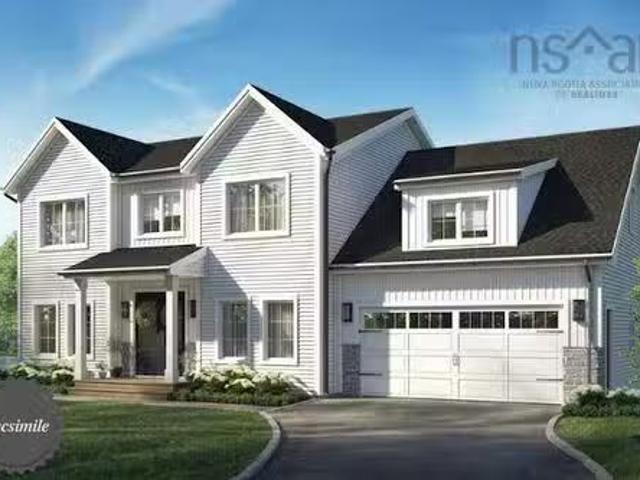
Lot 748 740 Celebration Drive, Fall River, NS, B2T 0X6 house.
View photo
House · for sale
$ 1,039,900
$ 280/sq.ft
Lot 748 740 Celebration Drive, Fall River, NS, B2T 0X6 house.
Stewiacke
· 3,703 sq.ft · 4 Bedrooms · 4 Baths · House
· Office room · Parking
Stewiacke · 3,703 sq.ft · 4 Bedrooms · 4 Baths · House · Office room · Parking
Welcome to the Annapolis by Marchand Homes. This newly designed two-storey home offers four bedrooms (three up, one down), three full bathrooms, one half bathroom, and a double attached heated garage, with all three levels fully finished. Situated on 1.7 acres in the highly desirable community of Kinloch Estates, this home spans 3,710 sq. ft. of beautifully planned living space. The main level features 9 ft. ceilings and an open-concept layout with a spacious L-shaped kitchen, living room, dining area, and a versatile flex space perfect for a home office, formal dining room, or playroom. Off the garage, you’ll find a functional mudroom with a walk-in pantry and a powder room. Upstairs includes the primary suite with a five-piece ensuite featuring a tiled shower, freestanding soaker tub, and walk-in closet. Two additional bedrooms, a full bathroom, and a conveniently located laundry room complete the upper level. The fully finished lower level offers a fourth bedroom, den, large rec-roo
$ 1,039,900
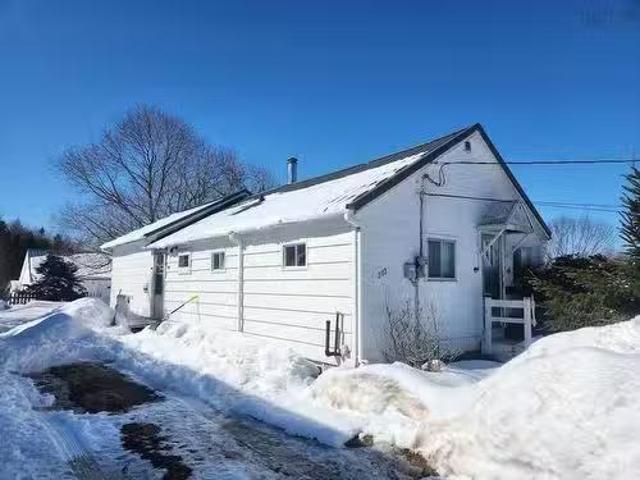
232 King Street, Truro, NS, B2N 3L6 house for sale Listing.
View photo
House · for sale
$ 244,000
$ 206/sq.ft
232 King Street, Truro, NS, B2N 3L6 house for sale Listing.
Stewiacke
· 1,184 sq.ft · 2 Bedrooms · 1 Bath · House
· Office room · Cellar
Stewiacke · 1,184 sq.ft · 2 Bedrooms · 1 Bath · House · Office room · Cellar
Adorable and Affordable! Ideally located within walking distance to downtown. This sweet 2 bedroom,1 bath home offers the ideal alternative to saleing. The main floor features a spacious kitchen and dining area, living room and main-floor den that provides flexible space for a home office, reading nook, or hobby room. Both bedrooms are conveniently located on the main level, along with a 4 piece bath. Downstairs, you’ll find even more space with a family room & games room. There is unfinished basement space with utility room, laundry and a workshop area. Metal roof and updated oil tank. Still available at ListedBuy!
$ 244,000
7 Tillock Drive, Lower Sackville, NS, B4C 1K6 house for sale | Listing ID 202614 | Royal LePage
View photo
House · for sale
$ 589,900
7 Tillock Drive, Lower Sackville, NS, B4C 1K6 house for sale | Listing ID 202614 | Royal LePage
Stewiacke
· House
· Parking
Stewiacke · House · Parking
Incredible value! A renovated over/under duplex generating excellent rental income in a sought-after area of Lower Sackville. Welcome to 7 Tillock Drive, a turnkey investment property offering strong cash flow and numerous recent upgrades, including a durable metal roof, updated HVAC system, separate heat pumps for each unit, and much more! The upper unit features 3 spacious bedrooms, 1 full bathroom, newer flooring, and an open-concept kitchen and living area complete with stainless steel appliances. The lower unit offers 2 very large bedrooms, a full bathroom, and a dedicated laundry area with additional storage space. Each unit enjoys its own private entrance, in-suite laundry, dedicated parking, and separate meters. With tenants responsible for their own heat and power, owner expenses are limited to water and insurance, making this a low-maintenance addition to any investment portfolio. Whether you're an experienced investor looking to expand your holdings or a new buyer seeking a
$ 589,900
80 Roosevelt Avenue, Truro, NS, B2N 1B6 house for sale | Listing ID 202605 | Royal LePage
View photo
House · for sale
$ 625,000
80 Roosevelt Avenue, Truro, NS, B2N 1B6 house for sale | Listing ID 202605 | Royal LePage
Stewiacke
· House
· Cellar
Stewiacke · House · Cellar
Prime Golf Course Property. 80 Roosevelt Avenue, Truro, NS. 2 PIDs Included. Discover this exceptional, well maintained 3 bedroom family home in outstanding condition, perfectly positioned directly on practice hole of the renowned Truro Golf Club, one of central Nova Scotia's premier courses. The home features beautiful refinished hardwood floors, abundant character and charm throughout. The spacious living room opens seamlessly to the dining area, creating an inviting space for family gatherings. The efficient kitchen provides ample cupboard space and a practical layout. The main floor also offers a large bedroom and a 4 piece bathroom. Upstairs, two additional bedrooms provide flexibility for family, guests, or hobbies. The fully renovated basement is a highlight: a large recreation room with new vinyl flooring, convenient laundry area and a second full 4 piece bathroom. Heating is reliable with a new oil furnace (2021) and newer oil tank (2019), complemented by newer roof shingles.
$ 625,000
6 Ainsley Court, Fall River, NS, B2T 1E7 house for sale Lis.
View photo
House · for sale
$ 789,000
$ 260/sq.ft
6 Ainsley Court, Fall River, NS, B2T 1E7 house for sale Lis.
Stewiacke
· 3,025 sq.ft · 3 Bedrooms · 3 Baths · House
· Garden · Swimming pool · Deck
Stewiacke · 3,025 sq.ft · 3 Bedrooms · 3 Baths · House · Garden · Swimming pool · Deck
Welcome to this lovely, well-maintained family home located in a desirable subdivision on a quiet cul-de-sac with only six homes on the street. Offering 3 bedrooms and 3 full bathrooms, this spacious home provides plenty of room for the entire family. The main level features an open-concept kitchen with a dining nook and family area, as well as a formal dining room or living room—the choice is yours. The primary bedroom includes a walk-in closet and a 4-piece ensuite. The kitchen has been upgraded with respray cabinets featuring soft-close drawers and doors, backed by a 15-year warranty. Main-floor laundry adds convenience to everyday living. Step outside to enjoy the private backyard oasis, complete with a hot tub, gazebo, and spacious deck surrounded by mature landscaping. The lower level is approximately 95% finished and offers an oversized rec room with a wood stove, a large denoffice, family room, convenient exterior entrance, and a 4-piece bathroom. The property also features an
$ 789,000
216 Stokil Drive, Lower Sackville, NS, B4C 3C3 house for sal.
View photo
House · for sale
$ 489,000
$ 331/sq.ft
216 Stokil Drive, Lower Sackville, NS, B4C 3C3 house for sal.
Stewiacke
· 1,475 sq.ft · 3 Bedrooms · 2 Baths · House
· Swimming pool · Gym · Deck
Stewiacke · 1,475 sq.ft · 3 Bedrooms · 2 Baths · House · Swimming pool · Gym · Deck
Discover your new home at 216 Stokil Drive, a beautifully updated semi-detached that perfectly blends comfort and convenience, all within the heart of Lower Sackville. The main floor welcomes you with a spacious living room and a bright dining area that flows into the renovated kitchen (2021), which features modern cabinetry and ample counter space. Step through the back door to find a private, fully fenced oasis featuring a large composite deck, a hot tub and gazebo, and a newer oversized shed alongside a second storage building. The second level offers 3 bright bedrooms and a stylish main bathroom. For additional living space, the lower level features a generous rec room, great for movie nights, a home gym, or studiooffice space complete with a leather couch and chair (included in the sale). A second full, 3 piece bath on this level adds extra convenience for busy households. Recent upgrades include Newer Windows (Front), Exterior Doors, Roof (2022), Ducted Heat Pump, Hot Water Tank
$ 489,000
95 Higgins St, Truro, NS, B2N 2L6 house for sale Listing ID.
View photo
House · for sale
$ 369,900
$ 223/sq.ft
95 Higgins St, Truro, NS, B2N 2L6 house for sale Listing ID.
Stewiacke
· 1,658 sq.ft · 3 Bedrooms · 2 Baths · House
· Garden · Deck · Cellar · Parking
Stewiacke · 1,658 sq.ft · 3 Bedrooms · 2 Baths · House · Garden · Deck · Cellar · Parking
Convenient location in an area of nice homes! This 3BR, 1.5 bath, storey and a half is ready for a new family to enjoy all it has to offer. Two of the bedrooms and a half bath are located upstairs, and the third bedroom, as well as full bath are on the main floor. You can move in and enjoy the heat pumps (2022 - one head on each level) metal roof (2025), fiberglass oil tank (2013), carport, paved driveway, back deck and nice yard. The family room in the basement is great for the kids. Plenty of storage in the basement. Still available at ListedBuy!
$ 369,900
70 Armcrest Drive, Lower Sackville, NS, B4C 4A6 house for sale | Listing ID 202617 | Royal LePage
View photo
House · for sale
$ 549,900
70 Armcrest Drive, Lower Sackville, NS, B4C 4A6 house for sale | Listing ID 202617 | Royal LePage
Stewiacke
· House
· Office room · Deck
Stewiacke · House · Office room · Deck
Welcome to 70 Armrest Drive, located in the sough after Armcrest subdivision, ideal for families, walking distance to all levels of schools, parks, shopping and transit. This beautiful 2 story home has been loved by the same family for over a decade ready for their next adventure. Thoughtfully renovated with classic finishes and attractive upgrades ready for its new family to move in and unpack and enjoy. Updates include new deck 2025, most windows replaced 2025, flooring throughout, bathroom renos, kitchen painted, heat pumps 2022, new carpet on stairs this month, lighting and more. From the moment you enter you will feel at home with the Main floor filled with natural light and excellent layout, boasting cozy living room, home office or den, country size white kitchen with lots of cabinets and dinning space, half bath and with access to the back deck. The upper level has 3 large bedrooms, primary with double closets including a walk in closet, and full updated bath. The Lower level w
$ 549,900
95 Heatherton Crescent, Fall River, NS, B2T 0V2 house for sale | Listing ID 202616 | Royal LePage
View photo
House · for sale
$ 1,479,900
95 Heatherton Crescent, Fall River, NS, B2T 0V2 house for sale | Listing ID 202616 | Royal LePage
Stewiacke
· House
· Fireplace
Stewiacke · House · Fireplace
Welcome to 95 Heatherton Crescent, an exceptional never-lived-in residence set within Fall River’s sought after St. Andrew’s West community and proudly featured as the latest QEII Lottery Home from the Spring 2026 campaign. Built by Homes by Highgate and backed by a 10-Year Atlantic Home Warranty, this home offers a rare blend of pristine new construction, elevated finishes, and thoughtful innovation. Designed with both luxury and everyday ease in mind, this beautifully appointed 4-bedroom, 4-bath home, with the primary suite conveniently located on the main level, features an open-concept kitchen, dining, and family room with engineered hardwood flooring, Dekton countertops, a propane fireplace with Dekton surround, and a butler’s pantry complete with an oversized fridge and freezer. A well-designed mudroom and convenient main-level laundry add seamless function to the home’s refined layout and a full Solar Ascent system enhances efficiency and supports the home’s net-positive design.
$ 1,479,900
68 Fletcher Drive, Fall River, NS, B2T 1J2 Luxury House for.
View photo
House · for sale
$ 849,000
$ 232/sq.ft
68 Fletcher Drive, Fall River, NS, B2T 1J2 Luxury House for.
Stewiacke
· 3,649 sq.ft · 5 Bedrooms · 4 Baths · House
· Office room
Stewiacke · 3,649 sq.ft · 5 Bedrooms · 4 Baths · House · Office room
Welcome to 68 Fletcher Drive, a truly special waterfront retreat with an in-law suite in the heart of Fall River. Set on a serene, oversized lot along the historic and highly sought-after Shubenacadie River near Lock Four, this exceptional property offers direct water access, a private dock, and the rare bonus of access to both Lake Thomas and Fletchers Lake—an unbeatable setting for those who value privacy, nature, and an active waterfront lifestyle. The main residence is thoughtfully designed for both everyday living and entertaining, featuring three distinct gathering areas, a bonus office space, and a professional-grade kitchen complete with a walk-in pantry. A spectacular dining room anchors the home, while the primary suite impresses with a glamorous ensuite, generous walk-in closet, and tranquil water views. Three additional well-appointed bedrooms provide ample space for family and guests. The newly renovated secondary in-law suite in the lower level offers flexibility for exte
$ 849,000
196 Confederation Avenue, Fall River, NS, B2T 0P8 house for.
View photo
House · for sale
$ 1,050,000
$ 330/sq.ft
196 Confederation Avenue, Fall River, NS, B2T 0P8 house for.
Stewiacke
· 3,175 sq.ft · 4 Bedrooms · 4 Baths · House
· Garden · Parking · Fireplace · Swimming pool
Stewiacke · 3,175 sq.ft · 4 Bedrooms · 4 Baths · House · Garden · Parking · Fireplace · Swimming pool
Welcome to 196 Confederation Drive in Fall River, NS. This executive two-story home is truly impressive and offers numerous custom features. With almost 3200 sq ft of living space, this home is fully finished on all three levels and includes four oversized bedrooms and four well appointed bathrooms. Designed and built by Gerald Mitchell Contracting, its sure to impress. The backyard is an entertainers dream, featuring an inground swimming pool, hot tub, pool house, and firepit—perfect for hosting Pub Night and just about any gathering for family & friends. Inside, youll find ductless heat pumps for efficient heating and air conditioning, plus a propane fireplace on the main level for added comfort on colder days. Additional amenities include a heated double car garage, a double paved driveway, second driveway for extended guests, and a roll-up storage garage in the back for seasonal furniture. We invite you to see this exceptional property for yourself. Still available at ListedBuy!
$ 1,050,000
14 Monarch Terrace, Truro, NS, B2N 0A2 house for sale Listi.
View photo
House · for sale
$ 474,900
$ 377/sq.ft
14 Monarch Terrace, Truro, NS, B2N 0A2 house for sale Listi.
Stewiacke
· 1,259 sq.ft · 2 Bedrooms · 2 Baths · House
· Terrace · Parking
Stewiacke · 1,259 sq.ft · 2 Bedrooms · 2 Baths · House · Terrace · Parking
Welcome to this exceptional contemporary home, thoughtfully constructed with ICF (Insulated Concrete Form) construction—offering superior energy efficiency, durability, and year-round comfort. Combining modern design with high-performance building standards, this property is a rare find for buyers seeking both style and substance. From the moment you arrive, you’ll appreciate the home’s clean lines and impressive curb appeal. A spacious multi-car concrete driveway provides ample parking, while the detached garage adds versatility. Step inside and be welcomed by a bright, airy interior where the open-concept design creates a seamless flow between the main living areas. The centerpiece of the home is the stunning living room, highlighted by soaring cathedral ceilings that enhance the sense of space and natural light. Large windows allow sunlight to pour in, creating a cheerful and uplifting environment throughout the day. Adding both charm and comfort, the mood-setting woodstove becomes
$ 474,900
40 Sutherland Drive, Fall River, NS, B2T 1M1 house for sale.
View photo
House · for sale
$ 869,000
$ 492/sq.ft
40 Sutherland Drive, Fall River, NS, B2T 1M1 house for sale.
Stewiacke
· 1,765 sq.ft · 3 Bedrooms · 2 Baths · House
· Fireplace · Parking
Stewiacke · 1,765 sq.ft · 3 Bedrooms · 2 Baths · House · Fireplace · Parking
Visit REALTOR® website for additional information: Nestled on 3 private acres near the end of a quiet dead-end road, this beautifully rebuilt 8-year-old home with 3 bedrooms and 2 baths offers modern comfort, premium upgrades, and a peaceful retreat just minutes from the city. Step inside to discover heated Italian porcelain tile floors throughout, a spa-like ensuite with a soaker tub and spa shower, and a chefs kitchen with a propane range. The open-concept living space is perfect for entertaining, featuring a cozy propane fireplace and two energy-efficient heat pumps for year-round comfort. A spacious rec room provides the ideal spot to relax and unwind. Lots of storage options with an attached 1.5 garage and a detached 24x24 wired garage. Still available at ListedBuy!
$ 869,000
17 Lyman Street, Truro, NS, B2N 4R9 house for sale Listing.
View photo
House · for sale
$ 395,900
$ 918/sq.ft
17 Lyman Street, Truro, NS, B2N 4R9 house for sale Listing.
Stewiacke
· 431 sq.ft · 2 Bedrooms · House
Stewiacke · 431 sq.ft · 2 Bedrooms · House
Investors DREAM! This large corner unit property currently has a daycare, a 2 bedroom apartment and a 1 bedroom apartment. The big bonus here is if you removed the current building the lot allows for a 10 unit building! Still available at ListedBuy!
$ 395,900
42 Mclean Street, Truro, NS, B2N 4W1 house for sale | Listing ID 202613 | Royal LePage
View photo
House · for sale
$ 379,900
42 Mclean Street, Truro, NS, B2N 4W1 house for sale | Listing ID 202613 | Royal LePage
Stewiacke
· House
Stewiacke · House
This well kept home would be perfect as either a spacious single family home or a duplex. Upstairs offers 3 bedrooms and downstairs has 2 bedrooms. There is oil/hot water baseboard heat throughout, as well as heat pumps on both levels. There are two power meters. Laundry area is accessible from both units. Metal roof May 2026
$ 379,900
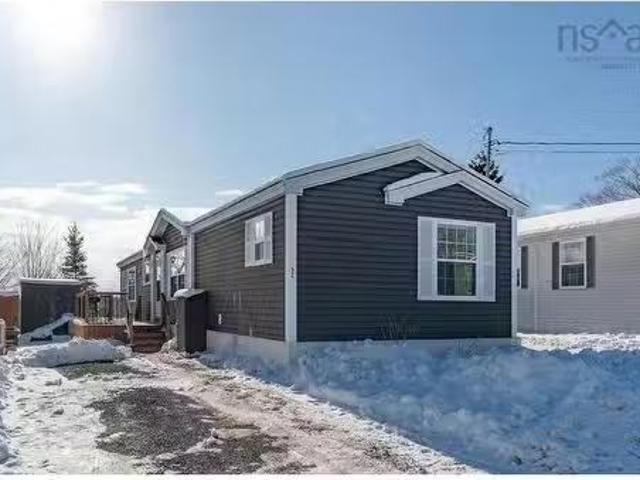
52 Manor Drive, Lower Sackville, NS, B4C 2P1 house for sale.
View photo
House · for sale
$ 274,900
$ 257/sq.ft
52 Manor Drive, Lower Sackville, NS, B4C 2P1 house for sale.
Stewiacke
· 1,066 sq.ft · 3 Bedrooms · 2 Baths · House
· Office room · Deck · Parking
Stewiacke · 1,066 sq.ft · 3 Bedrooms · 2 Baths · House · Office room · Deck · Parking
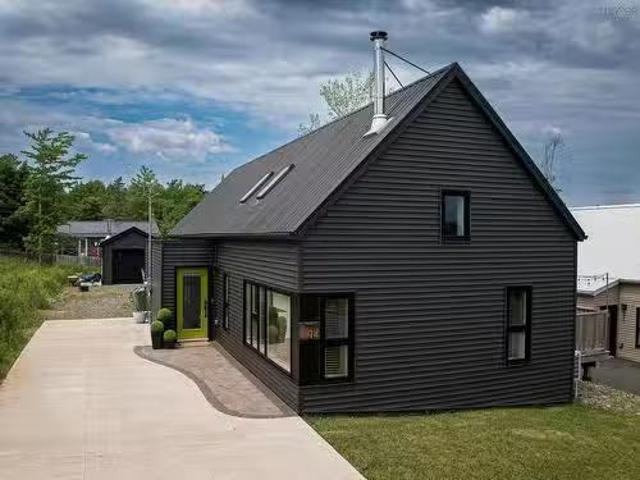
Pre-inspected and ready for quick closing, this well-maintained 16-year-old mini home offers excellent value and flexibility. It includes a wired and insulated 8 x 10 studio, ideal for a home office, craft room, or heated workshop. The recently replaced deck with black iron railings enhances curb appeal and complements the dark toned exterior siding. Inside, the spacious kitchen features warm modern wood cabinetry, an island, and an eat-in area that opens to a bright living room. The home is carpet-free with neutral tones, vaulted ceilings, and large windows for a light-filled feel. The layout offers privacy with the primary bedroom and ensuite on one end, and two additional bedrooms, main bath, and laundry on the other. A heat pump provides efficient heating and cooling. Located in a pet-friendly community with parking for two vehicles in line, this property offers exceptional value. Contact your agent today to book your private viewing. Still available at ListedBuy!
$ 274,900
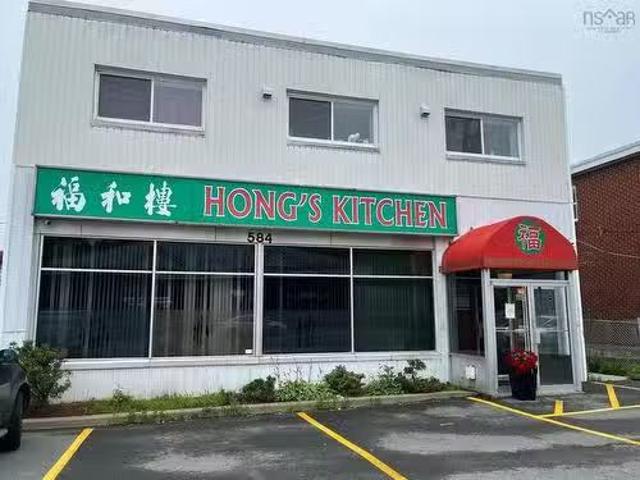
584 Sackville Drive, Lower Sackville, NS, B4C 2S3 commercial.
View photo
House · for sale
$ 130,000
$ 52/sq.ft
584 Sackville Drive, Lower Sackville, NS, B4C 2S3 commercial.
Stewiacke
· 2,465 sq.ft · House
· Parking
Stewiacke · 2,465 sq.ft · House · Parking
The business, Hongs Kitchen, is listed for sale at $130,000. As well, there is a monthly lease for the building it occupies, which includes property tax and snow removal. This renowned Chinese restaurant is located on the main street of Sackville. The owner has operated it for over 20 years and is now planning to retire, while the restaurant awaits its new proprietor. Spanning 2,465 square feet, the restaurant features 74 seats and 27 parking spaces, with two entrances for convenient access. It holds its own liquor license and Control License. The VIP Room provides a significant additional source of revenue. Situated in Lower Sackville—a rapidly growing area with ongoing construction and various retail businesses in the vicinity—the restaurant enjoys a steady and continuous flow of customers. Sale $6200 + HST for year 1 to 2; $6400 + HST for year 3 to 5. The sale includes property tax and snow removal. Still available at ListedBuy!
$ 130,000
216 Robert Street, Fall River, NS, B2T 1H7 Luxury House for.
View photo
House · for sale
$ 800,000
$ 255/sq.ft
216 Robert Street, Fall River, NS, B2T 1H7 Luxury House for.
Stewiacke
· 3,132 sq.ft · 3 Bedrooms · 4 Baths · House
· Parking · Fireplace · Deck
Stewiacke · 3,132 sq.ft · 3 Bedrooms · 4 Baths · House · Parking · Fireplace · Deck
Welcome to 216 Robert Street in Fall River! This stunning family home is set on a beautifully landscaped 51,000+ Sq Ft lot, offering a perfect blend of privacy and convenience. Nestled near trails, many amenities, and highly sought-after schools, this location is truly ideal. As you step inside, you’ll be greeted by an abundance of natural light that flows throughout the home. The spacious living room, featuring a cozy propane fireplace, seamlessly connects to the inviting kitchen. This well-appointed space boasts custom solid wood cabinetry, stainless steel appliances, and a generous island. The adjacent eating area opens onto a new back deck, perfect for hosting summer BBQs and entertaining friends. Moving back indoors, the formal dining room sets the stage for memorable family dinners. The main level also includes a well-sized family room, a convenient half bath, a laundry area, and a double car garage. Upstairs, the expansive primary retreat offers a large walk-in closet and a full
$ 800,000
20 Perry Court, Fall River, NS, B2T 1A4 house for sale List.
View photo
House · for sale
$ 1,090,000
$ 330/sq.ft
20 Perry Court, Fall River, NS, B2T 1A4 house for sale List.
Stewiacke
· 3,294 sq.ft · 3 Bedrooms · 4 Baths · House
· Parking · Fireplace · Deck
Stewiacke · 3,294 sq.ft · 3 Bedrooms · 4 Baths · House · Parking · Fireplace · Deck
Beautiful Executive R-2000 Home with Countless Upgrades This lovely executive home, featuring countless upgrades, is ready for a new owner to enjoy all its benefits. Highlights: - A newly added sunroom (2021) with a stunning cathedral ceiling. - A new roof in 2014 - Ducted and ductless heat pumps installed in 2014, providing efficient climate control year-round. - A modern kitchen equipped with elegant granite countertops and a 7.5 ft island, perfect for culinary enthusiasts. - All Four bathrooms have been beautifully remodeled with porcelain tile and some granite countertops for a luxurious touch. - Two propane fireplaces and a propane stove create a warm, inviting atmosphere. - A workshop conveniently located off the double garage for all your DIY projects. - A charming exposed aggregate walkway and a double paved driveway. - A spacious deck and sunroom built with screw pile technology, ensuring stability and longevity. - Propane hook-up for an outdoor barbecue, ideal for summer gath
$ 1,090,000
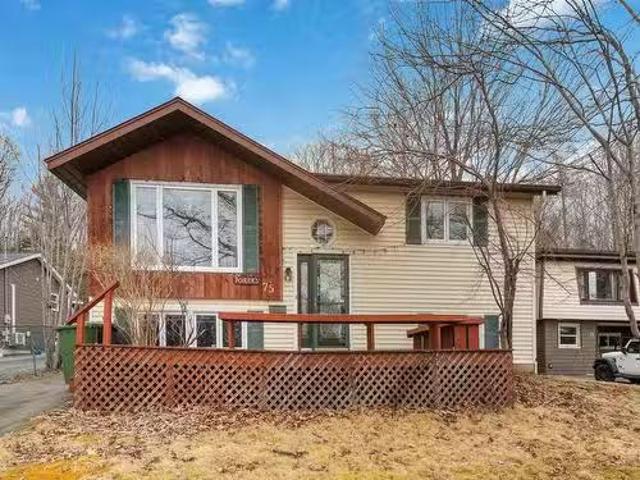
75 Hillside Avenue, Lower Sackville, NS, B4C 1W6 house for s.
View photo
House · for sale
$ 509,900
$ 301/sq.ft
75 Hillside Avenue, Lower Sackville, NS, B4C 1W6 house for s.
Stewiacke
· 1,690 sq.ft · 4 Bedrooms · 2 Baths · House
· Swimming pool · Deck · Parking
Stewiacke · 1,690 sq.ft · 4 Bedrooms · 2 Baths · House · Swimming pool · Deck · Parking
Imagine living in a beautiful detached home that perfectly balances comfort, convenience, and community charm. This split-entry home features four spacious bedrooms and two bathrooms, ideal for growing families or guests. The new composite deck is perfect for outdoor entertaining, while the metal roof ensures durability. Inside, enjoy efficient heating with heat pumps on both levels and spend the cozy winter nights in a luxurious hot tub. The garage is huge with a loft, providing great storage space. Located in the heart of Lower Sackville, this property is just one street up from bustling Sackville Drive, with restaurants, grocery stores, and amenities nearby. The school is conveniently located on the same street, and the bus stop is just a 2-minute walk away. Whether youre a first-time buyer, a growing family, or seeking a peaceful retreat with urban conveniences, this home has everything you need. Schedule your viewings today and make your dream of homeownership a reality! Still ava
$ 509,900
50 Purdy Drive, Truro, NS, B2N 5W8 house for sale Listing I.
View photo
House · for sale
$ 445,000
$ 213/sq.ft
50 Purdy Drive, Truro, NS, B2N 5W8 house for sale Listing I.
Stewiacke
· 2,088 sq.ft · 4 Bedrooms · 2 Baths · House
· Garden · Deck
Stewiacke · 2,088 sq.ft · 4 Bedrooms · 2 Baths · House · Garden · Deck
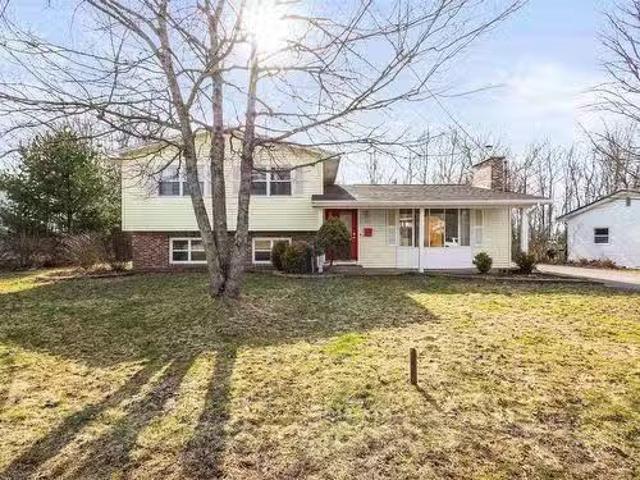
Situated on a quiet street in a family friendly neighbourhood is 50 Purdy drive. A spacious side split home for a family to grow into that is close to schools, parks and the local community centre. A new front door leads to a welcoming, spacious foyer which opens into the living room with a large bay window and cozy wood stove. Four heat pumps have been installed, one on each level ensuring comfort year round. There is a good sized kitchen connected to a separate dining room which leads to the deck through newly installed sliding doors. Upstairs you will find three bedrooms and a full bathroom which enjoys easy access from both the hall and the primary bedroom. The light and bright bathroom has been recently updated with new tile flooring and fresh paint. Downstairs has a great sized rec room with another wood stove. You will also find downstairs a flex space that could be used as a bedroom or office space. A half bath with laundry is down the hall near the walkout to the backyard. The
$ 445,000
5 Pattillo Avenue, Truro, NS, B2N 1K5 house for sale Listin.
View photo
House · for sale
$ 499,000
$ 271/sq.ft
5 Pattillo Avenue, Truro, NS, B2N 1K5 house for sale Listin.
Stewiacke
· 1,841 sq.ft · 3 Bedrooms · 2 Baths · House
· Fireplace · Deck · Cellar
Stewiacke · 1,841 sq.ft · 3 Bedrooms · 2 Baths · House · Fireplace · Deck · Cellar
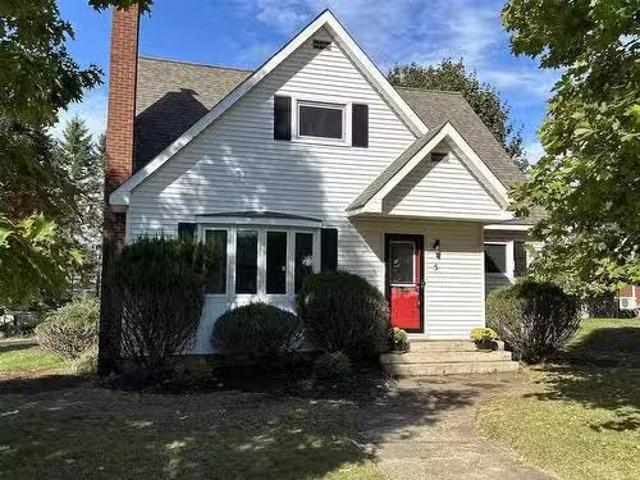
Visit REALTOR® website for additional information. This stately 3-bedroom home is perfectly situated on a large corner lot in one of Truros most desirable neighborhoods! A welcoming front foyer with coat closet opens to a spacious living room highlighted by an elegant accent wall featuring a propane fireplace (no propane tank currently on property). The main floor also features a bright kitchen, dining room, a comfortable bedroom, and a full 4-piece bathroom. At the back entry, a deck and convenient mudroom with laundry adds everyday functionality. Upstairs, youll find two generously sized bedrooms, each with its own walk-in closet, along with a full bathroom and a large storage area. The basement offers excellent potential with a finished room that only needs an egress window to become a fourth bedroom, plus a second room with a wood stove that requires flooring to transform into a cozy family room. Additional unfinished areas and a cold storage room provide ample flexibility. Set on
$ 499,000

Get email alerts

Don't miss out: be the first to know about new properties

The alert was correctly created

On subscribing you accept the conditions of use and the privacy policy
Alert
Receive new ads in your inbox
Save this search
Receive alerts for new listings

We'll send you an email when we have new properties for: "Properties for sale in Stewiacke"

The alert was correctly created

Sackville
Fall River
Get email alerts and be the first to see new listings
Required field
On subscribing I accept the terms of the privacy policy
Perfect! You'll soon start receiving new listings via email
Alert
Receive an email when we have new ads for Properties for sale in Stewiacke
Save this search
Filters

Bedrooms

Area (sq.ft)

sq.ft
sq.ft

Price

$
$

Filter by property type

Bathrooms

Clear all filters
Receive notifications when new entries are published.