813 properties for sale in Stewiacke

44 Kaulback Street, Truro, NS, B2N 3M6 house for sale | Listing ID 202608 | Royal LePage
View photo
House · for sale
$ 339,000
44 Kaulback Street, Truro, NS, B2N 3M6 house for sale | Listing ID 202608 | Royal LePage
Stewiacke
· House
Stewiacke · House
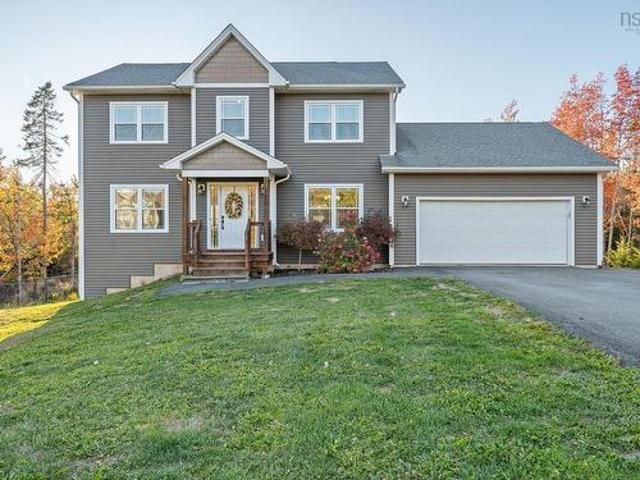
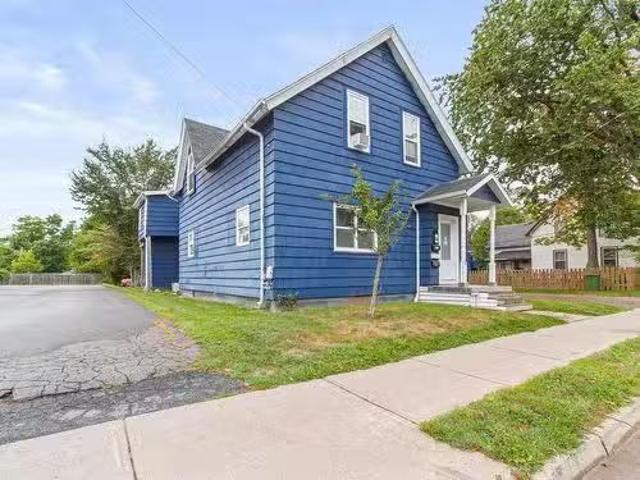
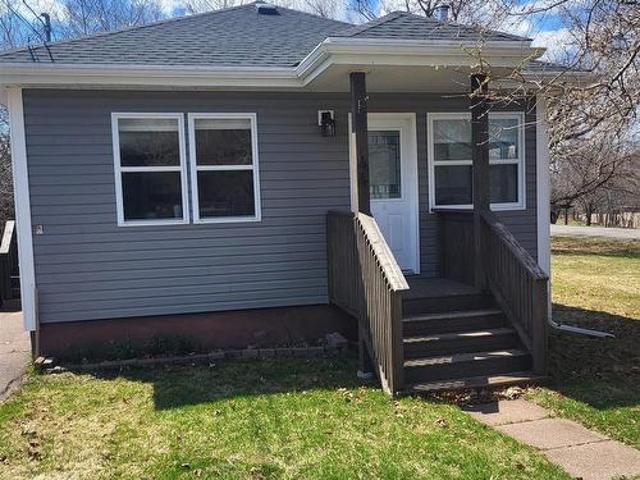
Look at this in Town Home. Cute as a Kitten this new like in ready home is everything you have been looking for. Conveniently located across from the College. Close to highways 102 and 104. Walk to town and many restaurants. Nice 2 bedroom home. Heat pump 2022. The sooner you have a look the sooner you can move in. It also has a large in town lot. You may be able to put another unit on it also
$ 339,000
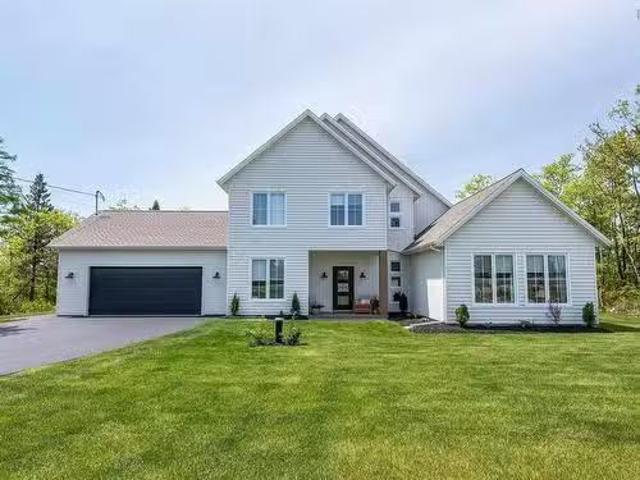
703 90 Washington Lane, Fall River, NS, B2T 1X0 house for sa.
View photo
House · for sale
$ 949,000
$ 320/sq.ft
703 90 Washington Lane, Fall River, NS, B2T 1X0 house for sa.
Stewiacke
· 2,960 sq.ft · 4 Bedrooms · 4 Baths · House
· Patio · Office room · Deck · Parking · Cellar
Stewiacke · 2,960 sq.ft · 4 Bedrooms · 4 Baths · House · Patio · Office room · Deck · Parking · Cellar
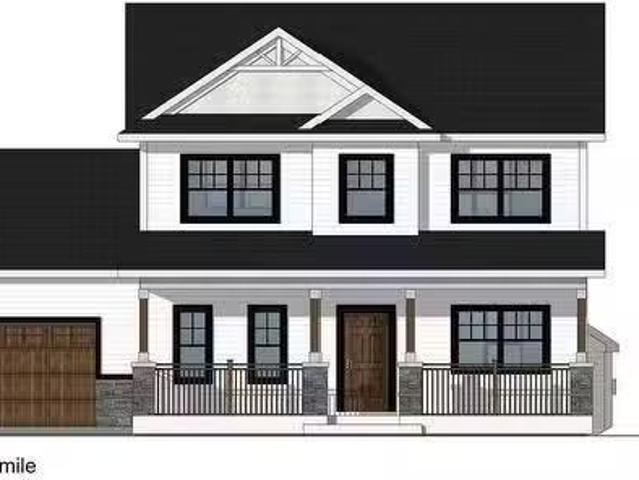
Another quality built Gerald Mitchell Home. Welcome to the Kinsac two storey, one of our most loved home plans. The lovely covered front porch is a showstopper, adding to the curb appeal and leading to one of the two main floor entrances. You can also use the convenient garage entrance, with spacious mudroom area. Great for organizing the kids. The front den can be used as a recplay room, bright home office or a formal dining space. The open concept kitchenliving area features plenty of work space, including the island and walk in pantry. A patio door out to the deck area, making the main area terrific for entertaining all year round. A handy powder room is also featured on the main floor. The second floor master is large with a walk-in closet and ensuite bath. Two more rooms and a main upstairs bath, and a laundry room round out the upper floor. Down in the basement you’ll find a large rec-room, a flex room which would work as a fourth bedroom, and another full bathroom. This home fea
$ 949,000
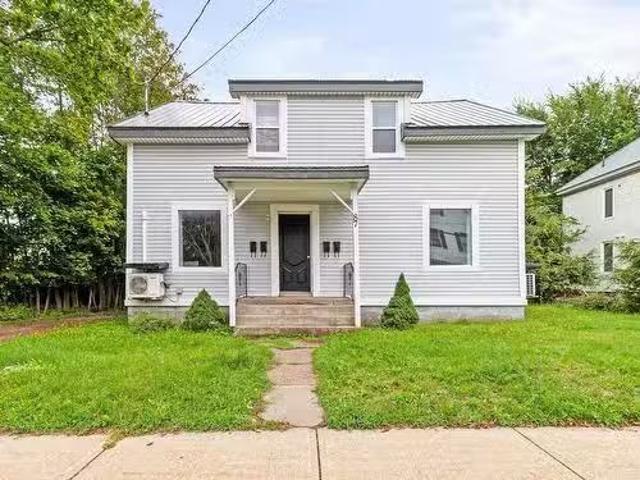
87 Park Street, Truro, NS, B2N 3J5 investment for sale List.
View photo
House · for sale
$ 399,900
87 Park Street, Truro, NS, B2N 3J5 investment for sale List.
Stewiacke
· 2 Baths · House
· Deck
Stewiacke · 2 Baths · House · Deck
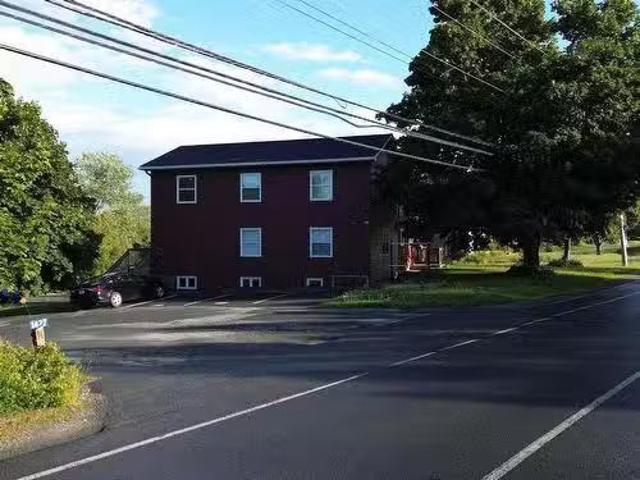
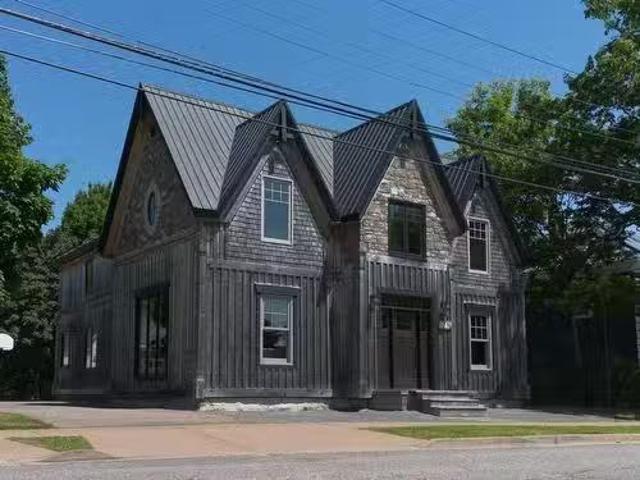
Welcome to 87 Park Street, a solid and income-producing 4-unit building in the heart of Truro. Featuring 4 one-bedroom units, this well-maintained building is an excellent opportunity for investors seeking a reliable saleal property in a strong saleal market. Two units received 1 kitchen and 2 bathroom renovations in 2022, offering an updated touch. All four apartments are currently occupied by great long-term tenants. Each unit is heated with oil-fired hot water baseboard heating, supported by an oil-run hot water tank, and enhanced with individual ductless heat pumps for year-round efficiency and tenant comfort. The combination of systems ensures reliable heating in the winter and the added bonus of cooling in the summer. Each unit comes equipped with a fridge and stove, (all included in the sale). There is no on-site laundry, but tenants use nearby laundromats. Upgrades in the last 5 years include - new back decks to all 4 units, new metal roof, heat pumps in all units, and a new ho
$ 399,900
344 Prince Street, Truro, NS, B2N 1E5 commercial for sale L.
View photo
House · for sale
$ 1,655,000
$ 197/sq.ft
344 Prince Street, Truro, NS, B2N 1E5 commercial for sale L.
Stewiacke
· 8,385 sq.ft · House
Stewiacke · 8,385 sq.ft · House
Prime downtown Truro opportunity! This well-established restaurant, proudly serving the community since 2014, is located at 344 Prince Street and stands as one of the largest dining establishments in the area. With seating for 200+ guests, a fully equipped commercial kitchen, and all furniture, fixtures, and equipments included, it is ready for new ownership. Featuring excellent visibility, steady foot traffic, and a loyal customer base built over more than a decade, this sale includes both the business and property — a rare chance to own a proven restaurant and valuable real estate in the heart of Truro. Still available at ListedBuy!
$ 1,655,000
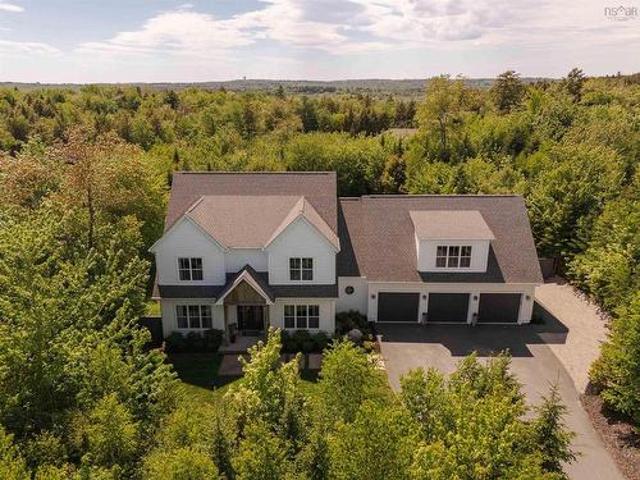
571 Duart Avenue, Fall River, NS, B2T 0L7 house for sale | Listing ID 202614 | Royal LePage
View photo
House · for sale
$ 1,399,000
571 Duart Avenue, Fall River, NS, B2T 0L7 house for sale | Listing ID 202614 | Royal LePage
Stewiacke
· House
· Fireplace
Stewiacke · House · Fireplace
Nestled on a private, beautifully landscaped lot in one of Fall River's most sought-after communities, 571 Duart Avenue offers the perfect blend of modern luxury, thoughtful design, and exceptional family living. Surrounded by mature trees and natural beauty, this impressive home provides a peaceful retreat while remaining just minutes from top-rated schools, parks, lakes, and everyday amenities. Inside, you'll be welcomed by a bright, airy interior featuring wide-plank engineered hardwood floors, soaring ceilings, and an abundance of natural light. The heart of the home is the stunning open-concept living space, where exposed beams, a beautiful fireplace, and oversized windows create a warm yet sophisticated atmosphere. The spacious chef’s kitchen and dining area flow seamlessly into the living room, making it ideal for entertaining and everyday living. The thoughtful layout offers generous living spaces throughout, including spacious bedrooms, well-appointed bathrooms, and flexible a
$ 1,399,000
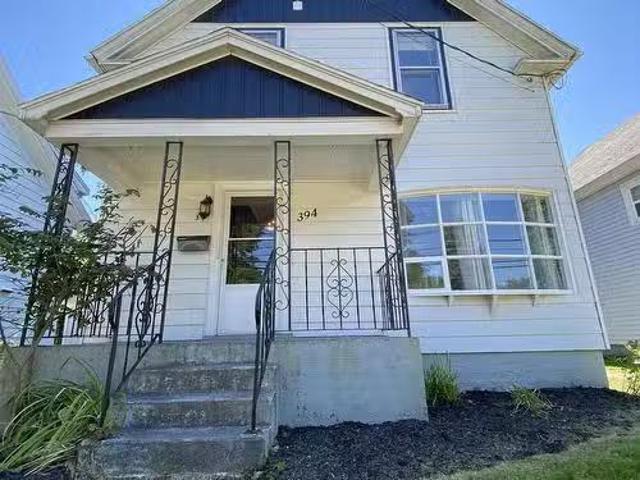
394 Robie Street, Truro, NS, B2N 1L8 house for sale Listing.
View photo
House · for sale
$ 299,900
$ 260/sq.ft
394 Robie Street, Truro, NS, B2N 1L8 house for sale Listing.
Stewiacke
· 1,152 sq.ft · 3 Bedrooms · 1 Bath · House
· Fireplace · Parking
Stewiacke · 1,152 sq.ft · 3 Bedrooms · 1 Bath · House · Fireplace · Parking
Welcome to 394 Robie Street, a charming two storey family home nestled in the heart of Truro. This three bedroom, one bathroom home features a spacious upper level with full bath while the main floor boasts a bright open concept kitchen, and dining area perfect for gatherings. Stay cozy with two new heat pumps(2022), brand new oil tank (Aug. 2025), and a wood burning fireplace insert. The water heater is also newer as of 2023. You will find ample parking on this 5250 sq ft lot with a shed for extra storage. Within walking distance to all that Truro has to offer, parks, schools, groceries, farmers market, mall, etc. This is a wonderful family home in an amenities rich location and a rare opportunity at this price. Still available at ListedBuy!
$ 299,900
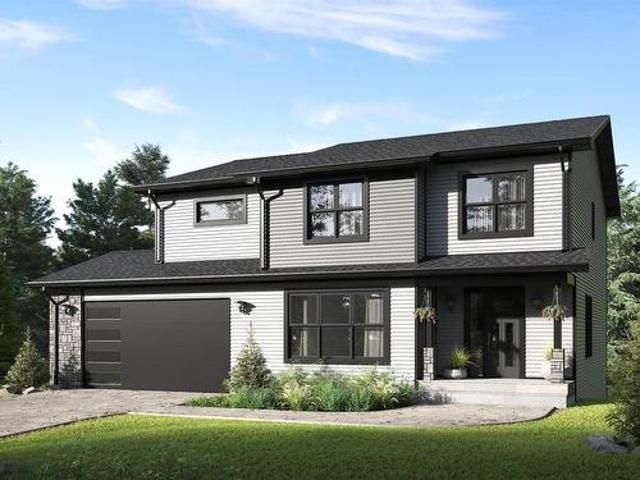
Lot 765 77 Lockerbie Lane, Fall River, NS, B2T 0X2 house for sale | Listing ID 202609 | Royal LePage
View photo
House · for sale
$ 1,019,900
Lot 765 77 Lockerbie Lane, Fall River, NS, B2T 0X2 house for sale | Listing ID 202609 | Royal LePage
Stewiacke
· House
· Office room
Stewiacke · House · Office room
Marchand Homes presents “The Onyx, ” a thoughtfully designed two-storey home offering approximately 3,428 sq. Ft. of finished living space on a private 1.83-acre lot in the desirable community of Kinloch Estates, Fall River. The main level features an open-concept layout with a spacious great room open to the second level, along with a well-appointed kitchen and dining area. A versatile home office/den and separate playroom provide added flexibility for family living. The upper level includes three bedrooms, highlighted by a primary suite with walk-in closet and full ensuite, as well as a second full bathroom. The fully finished walkout lower level offers additional living space with two recreation areas, a fourth bedroom, and a full bathroom—ideal for guests, entertaining, or extended family. Located in Kinloch Estates, Fall River, with close proximity to amenities, excellent schools, and easy access to major routes
$ 1,019,900
1169 Fleetwood Drive, Fall River, NS, B2T 0V6 house for sale.
View photo
House · for sale
$ 1,134,000
$ 396/sq.ft
1169 Fleetwood Drive, Fall River, NS, B2T 0V6 house for sale.
Stewiacke
· 2,863 sq.ft · 4 Bedrooms · 3 Baths · House
· Office room · Fireplace
Stewiacke · 2,863 sq.ft · 4 Bedrooms · 3 Baths · House · Office room · Fireplace
Located in Fall River’s newest phase of Kinloch Estates, this fully customized, one-year-young home offers the rare chance to skip the build and step straight into perfection. With its stylish exterior, beautifully landscaped lot, and a freshly paved driveway, the curb appeal is just the beginning. Step inside and you’ll immediately feel the difference - upscale yet unpretentious, this home is all about the details. The open-concept main floor was designed for everyday ease and elevated entertaining, anchored by a statement fireplace and wrapped in natural light. The kitchen takes centre stage with a waterfall Dekton island, custom cabinetry, and a walk-in pantry.A private home office, oversized laundry room with ample storage, and a smart mudroomdrop zone setup add everyday functionality. But the real star? The dreamy main-floor primary suite, complete with a spa-inspired ensuite and a custom walk-in closet that makes every morning feel like a retreat. Upstairs, you’ll find three more
$ 1,134,000
1423 Fall River Road, Fall River, NS, B2T 1J1 commercial for.
View photo
House · for sale
$ 1,145,000
$ 258/sq.ft
1423 Fall River Road, Fall River, NS, B2T 1J1 commercial for.
Stewiacke
· 4,435 sq.ft · House
Stewiacke · 4,435 sq.ft · House
An exceptional opportunity to acquire a fully leased mixed-use investment property in the heart of Fall River, offering secure, long-term cash flow with no immediate leasing risk. With 100% occupancy and all commercial and residential space fully committe, this property provides investors with a strong, stable income stream from day one. This well-maintained 2.5-storey commercialresidential building was originally constructed in 1970, thoughtfully expanded in 2014 with the addition of a third level, and has benefited from significant renovations to the ground and main floors in 2025, minimizing near-term capital requirements. The property comprises two commercial suites totaling approximately 2,900 square feet (1,792 sq. ft. and 1,108 sq. ft.), anchored by a newly executed long-term lease, along with two residential apartments including a 650 sq. ft. lower-level suite and an 886 sq. ft. upper-level unit. The combination of diversified income, recent upgrades, and long-term tenancy make
$ 1,145,000
196 Confederation Avenue, Fall River, NS, B2T 0P8 house for sale | Listing ID 202525 | Royal LePage
View photo
House · for sale
$ 1,050,000
196 Confederation Avenue, Fall River, NS, B2T 0P8 house for sale | Listing ID 202525 | Royal LePage
Stewiacke
· House
· Garden · Parking · Fireplace · Swimming pool
Stewiacke · House · Garden · Parking · Fireplace · Swimming pool
Welcome to 196 Confederation Drive in Fall River, NS. This executive two-story home is truly impressive and offers numerous custom features. With almost 3200 sq ft of living space, this home is fully finished on all three levels and includes four oversized bedrooms and four well appointed bathrooms. Designed and built by Gerald Mitchell Contracting, it's sure to impress. The backyard is an entertainer's dream, featuring an inground swimming pool, hot tub, pool house, and firepit—perfect for hosting Pub Night and just about any gathering for family & friends. Inside, you'll find ductless heat pumps for efficient heating and air conditioning, plus a propane fireplace on the main level for added comfort on colder days. Additional amenities include a heated double car garage, a double paved driveway, second driveway for extended guests, and a roll-up storage garage in the back for seasonal furniture. We invite you to see this exceptional property for yourself
$ 1,050,000
32 Pleasant Street, Truro, NS, B2N 3R7 investment for sale.
View photo
House · for sale
$ 359,900
32 Pleasant Street, Truro, NS, B2N 3R7 investment for sale.
Stewiacke
· House
· Deck
Stewiacke · House · Deck
Welcome to 32 Pleasant Street, a 4-unit building offering saleal potential and smart updates that make it a standout investment. Each of the four units is thoughtfully designed for comfortable, functional living, with layouts that appeal to long-term tenants. One unit was refreshed in 2022 with new flooring and fresh paint, giving it a modern, move-in-ready feel. The property itself has also seen important upgrades, including a brand-new porch at the front and a new back deck (2022), enhancing both curb appeal and durability for years to come. The building is heated with forced air by an oil furnace. Each unit comes equipped with a fridge and stove, (all included in the sale), making ownership and tenant turnover simple. There is no on-site laundry facility, but tenants can conveniently use nearby laundromats. This is a prime location! Just steps away from downtown Truro’s shops, dining, schools, and recreation. With quick access to the highway, commuting is simple and convenient, addi
$ 359,900
36 Blue Hill Road, Fall River, NS, B2T 1E6 house for sale | Listing ID 202601 | Royal LePage
View photo
House · for sale
$ 2,499,000
36 Blue Hill Road, Fall River, NS, B2T 1E6 house for sale | Listing ID 202601 | Royal LePage
Stewiacke
· House
Stewiacke · House
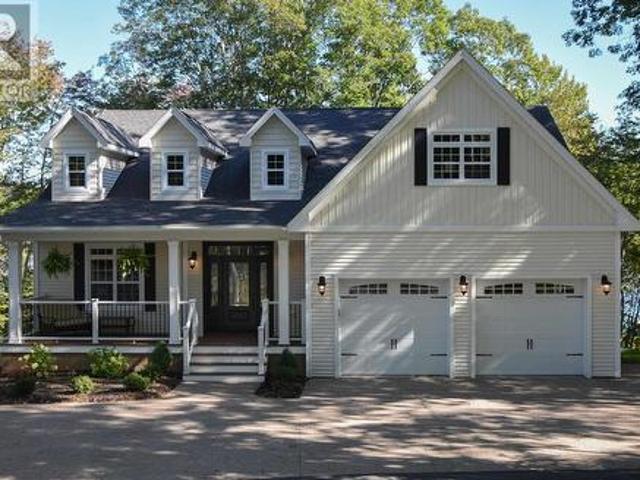
For those seeking a different pace without compromise, 36 Blue Hill Road offers a rare opportunity to exchange congestion for calm while remaining deeply connected to the world beyond Nova Scotia. Set along the shores of Lake Thomas in Fall River, one of Halifax’s most established and desirable communities, this custom Cape Cod residence pairs refined lakeside living with proximity to international air access, leading schools, and downtown Halifax; all within approximately 20 minutes. Thoughtfully designed for year-round living, the home sits on a beautifully forested waterfront lot where privacy, architecture, and landscape exist in quiet balance. Nine-foot ceilings, transomed French doors and windows, and abundant natural light create a warm and welcoming atmosphere throughout, while maintaining a constant connection to the lake beyond. At the centre of the home, a thoughtfully appointed chef’s kitchen features a professional dual fuel range, quartz surfaces, oversized island, walk-i
$ 2,499,000
Lot 88 G Marsh Road, Truro, NS, B2N 5N6 vacant land for sale.
View photo
House · for sale
$ 50,000
Lot 88 G Marsh Road, Truro, NS, B2N 5N6 vacant land for sale.
Stewiacke
· House
· Garden
Stewiacke · House · Garden
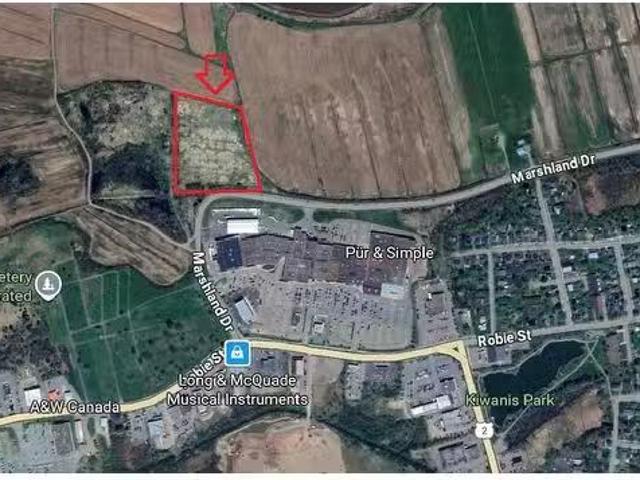
Vacant land for sale just steps from Robie Street in the heart of Truro, located off Marshland Drive directly behind the Hub Shopping Centre. This flat, accessible parcel offers excellent visibility and easy access in one of the town’s most active areas. Situated within a designated flood plain, it is ideally suited for agricultural and community-focused uses, such as farming and crop production, community or market gardens, parks, playgrounds, and other green space initiatives. The property provides a unique opportunity for growers and community groups to connect directly with the town and local customers, while remaining close to services, markets, and major routes—combining the convenience of urban proximity with the potential of rural land. Still available at ListedBuy!
$ 50,000
6 Ainsley Court, Fall River, NS, B2T 1E7 house for sale Lis.
View photo
House · for sale
$ 799,000
$ 238/sq.ft
6 Ainsley Court, Fall River, NS, B2T 1E7 house for sale Lis.
Stewiacke
· 3,348 sq.ft · 3 Bedrooms · 3 Baths · House
· Patio · Deck · Parking · Cellar
Stewiacke · 3,348 sq.ft · 3 Bedrooms · 3 Baths · House · Patio · Deck · Parking · Cellar
Welcome to 6 Ainsley Court located on an exceptional lot in much sought after Fall River Village. This expansive bungalow is situated on a very quiet cut de sac and is nestled on a large private landscaped lot in a family friendly subdivision and is close to schools, shopping and services of Fall River. It is also a short drive to Bedford Commons, Bayers Lake and Highway 102. This well maintained three bedroom, three bathroom home features original hardwood floors, wooden kitchen cabinets with plenty of counter space, an island, an open kitchen design that opens to a dining area, which is currently used as a sitting area. The main floor also features three bedrooms and two baths and a large living room, which is currently used as the dining room. The laundry is also on the main floor with walk in access to the garage and a side walk-out. There are patio doors off the kitchen which lead to a private deck with gazebo. The basement is fully developed with a large recreation room with buil
$ 799,000
31 Yerevan Drive, Lower Sackville, NS, B4C 4A9 house for sal.
View photo
House · for sale
$ 519,000
$ 277/sq.ft
31 Yerevan Drive, Lower Sackville, NS, B4C 4A9 house for sal.
Stewiacke
· 1,873 sq.ft · 4 Bedrooms · 2 Baths · House
· Deck
Stewiacke · 1,873 sq.ft · 4 Bedrooms · 2 Baths · House · Deck
Charming 4-Bedroom, 2-Bath Home in Desirable Armcrest Subdivision Located in the highly sought-after Armcrest Subdivision, this spacious 4-bedroom, 2-bath home is ideally situated near walking trails, public transportation, shopping, and more. With both style and function, this property is perfect for comfortable, modern living. Main Floor A large open-concept kitchen featuring ample cabinetry, a generous pantry, and a breakfast counter — offering plenty of space for cooking, entertaining, and everyday living. The bright and airy dining area, highlighted by large windows, features a door leading to a private deck — ideal for relaxing or enjoying outdoor dining. Two well-sized bedrooms and a full bath complete this level, providing the perfect blend of convenience and comfort. Lower Level A cozy, open-concept family room that’s perfect for relaxing and spending time with loved ones. The lower level also features in-floor radiant heat for added warmth and comfort. A 3-piece bath, two mor
$ 519,000
121 Smith Avenue, Truro, NS, B2N 1C6 house for sale Listing.
View photo
House · for sale
$ 629,000
$ 185/sq.ft
121 Smith Avenue, Truro, NS, B2N 1C6 house for sale Listing.
Stewiacke
· 3,391 sq.ft · 5 Bedrooms · 3 Baths · House
· Office room · Fireplace
Stewiacke · 3,391 sq.ft · 5 Bedrooms · 3 Baths · House · Office room · Fireplace
Located in Truro’s sought after West End, this beautifully renovated home on Smith Avenue offers space, character & thoughtful design inside & out. Lovingly updated by the current owner with low-maintenance living in mind, the exterior features wood cladding (hemlock, spruce & cedar shingles) & a durable metal roof. Inside, there’s room for everyone with up to 5 BRs (or 4 plus a home office) & a versatile layout that suits both everyday living & entertaining. The main floor offers a formal living room with a cozy wood-burning fireplace, a family room with charming pine ceilings & wainscoting, a den with a splined floor & a huge kitchen with sitting area, 8x8 hemlock beams, wood stove, wide plank floors, butcher block countertops & a center island with space for your large dining table. There’s also a main floor full bath with laundry & an incredible 23.5 x 14.4 bonus space at the back (this is included in the total sq ft) with its own entrance & beautiful windows—ready for your finishi
$ 629,000
1 Queen Street, Truro, NS, B2N 2A7 Luxury House for sale | Listing ID 202600 | Royal LePage Carriage Trade Luxury Properties
View photo
House · for sale
$ 825,000
1 Queen Street, Truro, NS, B2N 2A7 Luxury House for sale | Listing ID 202600 | Royal LePage Carriage Trade Luxury Properties
Stewiacke
· House
· Parking
Stewiacke · House · Parking
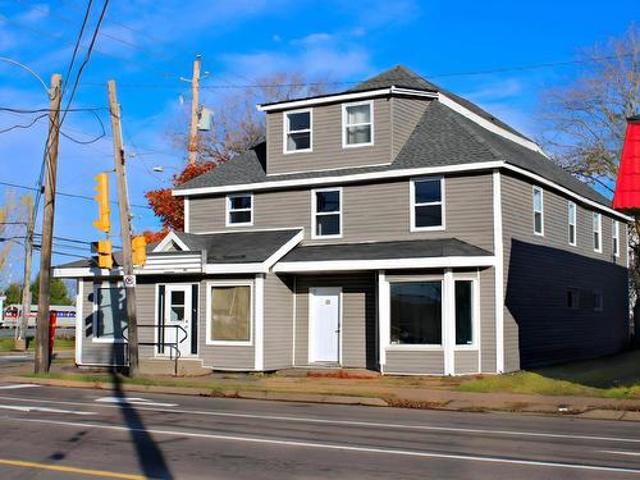
Well-located mixed-use building at 1 Queen Street in downtown Truro, offering excellent visibility and strong commercial potential. This revenue property features three fully occupied residential units (one 3-bedroom and two 2-bedroom apartments) with tenants responsible for their own utilities. Two main-floor commercial spaces front Queen Street, with one currently leased and the other vacant—presenting a clear value-add opportunity for investors or owner-operators. Recent upgrades include vinyl windows, updated flooring, and efficient ductless heat pumps. Conveniently located near shopping, services, public parking, and high foot traffic, this asset is well suited for long-term investment or owner occupancy. Financials and leases available upon request
$ 825,000
1564 Riverside Drive, Lower Sackville, NS, B4C 2Y7 house for.
View photo
House · for sale
$ 614,900
$ 386/sq.ft
1564 Riverside Drive, Lower Sackville, NS, B4C 2Y7 house for.
Stewiacke
· 1,593 sq.ft · 4 Bedrooms · 3 Baths · House
· Garden
Stewiacke · 1,593 sq.ft · 4 Bedrooms · 3 Baths · House · Garden
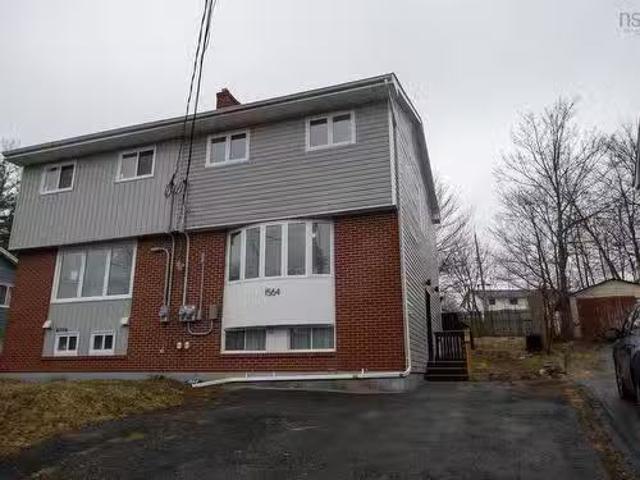
Completely renovated, 2 unit duplex in Lower Sackville. Upper unit has 3 bedrooms and 1 and a half baths. 5 brand new appliances, new hot water boiler system, and walk out from the kitchen to the back yard. Lower unit is a studio apartment with 4 brand new appliances (plus dishwasher), new hot water tank, and new HVAC system. All new electrical, plumbing, flooring, and fixtures throughout both units. Both units are on separate NS power meters; each unit pays their own heat and hot water. Only 1 water bill for both units which is connected to the upper unit. Close to schools, shopping, and the highway for easy commuting. Live in the upper unit and sale out the lower unit or sale out both units as an income property. Call to view today. Still available at ListedBuy!
$ 614,900
7 Tillock Drive, Lower Sackville, NS, B4C 1K6 house for sale | Listing ID 202614 | Royal LePage
House · for sale
$ 589,900
7 Tillock Drive, Lower Sackville, NS, B4C 1K6 house for sale | Listing ID 202614 | Royal LePage
Stewiacke
· House
· Parking
Stewiacke · House · Parking
Incredible value! A renovated over/under duplex generating excellent rental income in a sought-after area of Lower Sackville. Welcome to 7 Tillock Drive, a turnkey investment property offering strong cash flow and numerous recent upgrades, including a durable metal roof, updated HVAC system, separate heat pumps for each unit, and much more! The upper unit features 3 spacious bedrooms, 1 full bathroom, newer flooring, and an open-concept kitchen and living area complete with stainless steel appliances. The lower unit offers 2 very large bedrooms, a full bathroom, and a dedicated laundry area with additional storage space. Each unit enjoys its own private entrance, in-suite laundry, dedicated parking, and separate meters. With tenants responsible for their own heat and power, owner expenses are limited to water and insurance, making this a low-maintenance addition to any investment portfolio. Whether you're an experienced investor looking to expand your holdings or a new buyer seeking a
$ 589,900
167 Brunswick Street, Truro, NS, B2N 2H7 house for sale | Listing ID 202616 | Royal LePage
House · for sale
$ 355,000
167 Brunswick Street, Truro, NS, B2N 2H7 house for sale | Listing ID 202616 | Royal LePage
Stewiacke
· House
· Garden · Parking · Cellar
Stewiacke · House · Garden · Parking · Cellar
This 4-bedroom, 2-bedroom home is currently operating as a rental property, offering immediate income potential. The home features a functional layout, a partially finished basement with added living space or storage, and a single-car garage. Outside, you'll find a backyard perfect for relaxing, entertaining, or family activities. Located just steps from Victoria Park, this property offers convenient access to green space, recreation, and nearby amenities. A versatile property with strong appeal for investors and future homeowners alike
$ 355,000
32 Martyn Drive, Fall River, NS, B2T 1E7 house for sale | Listing ID 202612 | Royal LePage
House · for sale
$ 539,000
32 Martyn Drive, Fall River, NS, B2T 1E7 house for sale | Listing ID 202612 | Royal LePage
Stewiacke
· House
· Garden · Office room · Gym
Stewiacke · House · Garden · Office room · Gym
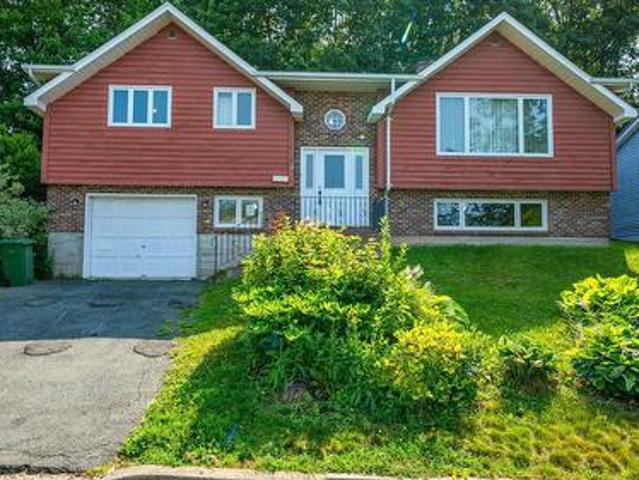
Welcome to this charming split-entry home nestled in one of the area's most sought-after family-friendly communities. Situated on a generous 15,000 sq. Ft. lot, this well-maintained property offers the perfect combination of comfort, space, and future potential. The main level features 3 bedrooms, 2 bathrooms, a bright and inviting living room, dining area, and kitchen; ideal for everyday family living and entertaining. The lower level provides additional flexible living space with a spacious family room and separate rec room, perfect for a home office, playroom, gym, or media space. This home has seen numerous upgrades, including new heat pumps, new appliances, a new water heater, a new pressure tank, and soon-to-be upgraded attic insulation with an impressive R-70 rating, providing enhanced energy efficiency and year-round comfort. The septic system was installed in 2007 and has been well maintained. Outside, you'll love the large yard with plenty of room for children, pets, and fami
$ 539,000
277 Circle Drive, Lake Echo, NS, B3E 1C1 house for sale | Listing ID 202618 | Royal LePage
View photo
House · for sale
$ 169,900
Updated
277 Circle Drive, Lake Echo, NS, B3E 1C1 house for sale | Listing ID 202618 | Royal LePage
Stewiacke
· House
· Garden · Office room · Deck
Stewiacke · House · Garden · Office room · Deck
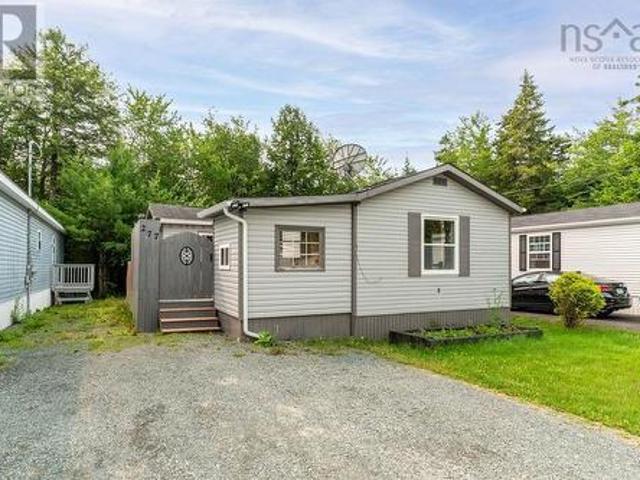
Not your typical mini home! This unique property stands out with its one-of-a-kind layout, expanded living space and backyard setting that offers a surprising sense of privacy rarely found in park living. Inside, warm wood accents create a cozy, cottage-like vibe, with finishes from a few different eras all in good working order—ready to enjoy now with plenty of opportunity to update and make it your own over time. One of the coolest features is the separate flex space, offering additional storage or the perfect home office. With its separation from the main living area, you can actually step out the door and feel like you’ve “gone to work, ” creating a great divide between home and office life. Outside, the unique positioning of the home and additions creates a tucked-away backyard with a beautiful deck and privacy walls. A large gravel area offers the perfect opportunity to create an additional seating or propane fire pit area—a cozy spot to sit back and relax while keeping an eye on
$ 169,900
1123 Susan Drive, Beaver Bank, NS, B4E 1P2 house for sale | Listing ID 202618 | Royal LePage
View photo
House · for sale
$ 314,900
1123 Susan Drive, Beaver Bank, NS, B4E 1P2 house for sale | Listing ID 202618 | Royal LePage
Stewiacke
· House
· Deck
Stewiacke · House · Deck
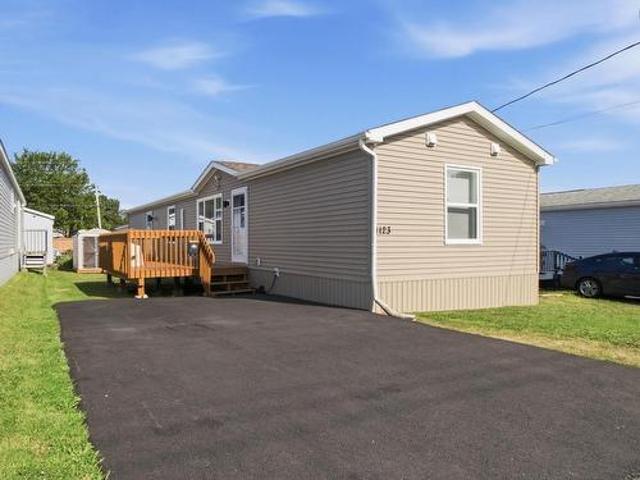
Bright, modern 4-year-old mini home in Beaver Bank, NS — 2 beds, 2 baths and truly move-in ready. Enjoy a large, freshly repainted deck perfect for morning coffee and BBQs, a paved driveway, and smart, low-maintenance living in a peaceful neighbourhood. Cozy, convenient and spotless — ready for you to call home
$ 314,900
1717 Highway 336, Dean, NS, B0N 2M0 house for sale | Listing ID 202618 | Royal LePage
View photo
House · for sale
$ 329,000
1717 Highway 336, Dean, NS, B0N 2M0 house for sale | Listing ID 202618 | Royal LePage
Stewiacke
· House
· Balcony · Fireplace · Cellar
Stewiacke · House · Balcony · Fireplace · Cellar
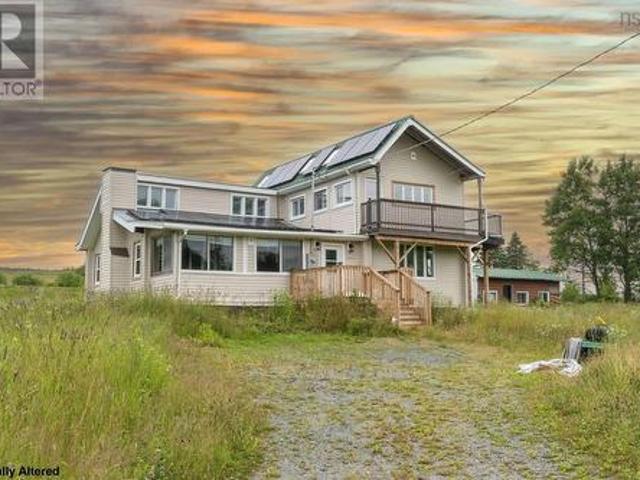
Welcome to this completely renovated house. The seller bought this house two years ago, spent a great deal of effort transforming the house into her dream home, but had to sell it after the renovation was just finished because she needs move to pursue a new career opportunity. New metal roof, new siding, new floor plywood and flooring, new drywall, new kitchen countertop, new totally renovated bathroom, newly installed solar panels. Enter the home through a large bright sunroom that leads to the living room with a wood burning fireplace. Off the living room there is a main floor bedroom which could be used as an office. Upstairs you'll find a spacious bright bath with soaker tub, 2 more bedrooms and the master bedroom with a balcony to enjoy the beautiful country view! Downstairs a large full unfinished basement with walk-out. MU zoning allows you to fully utilize this 1.38 acres land, not only as a home but also as a source of income
$ 329,000
79 Riverview Crescent, Bedford, NS, B4A 2X5 house for sale | Listing ID 202618 | Royal LePage
View photo
House · for sale
$ 589,000
79 Riverview Crescent, Bedford, NS, B4A 2X5 house for sale | Listing ID 202618 | Royal LePage
Stewiacke
· House
· Patio · Garden · Fireplace · Deck
Stewiacke · House · Patio · Garden · Fireplace · Deck
Welcome to 79 Riverview Cres. Located in Bedford’s desirable Oakmount Subdivision. One of Bedford's most established and family friendly neighbourhoods. Just moments away from schools, parks, malls, restaurants and everyday amenities. This is a location where convenience and community come together. This spacious 3 bedroom, 2 Den, 3 bath home has all the room a growing family needs. New shingles were completed in 2026 and add valuable peace of mind for years to come. The main level features an expansive living room with a wood burning fireplace and heat pump. Original French doors lead to the dining room, where patio doors open onto a large private deck overlooking a mature, tree lined backyard. The generously sized eat-in kitchen offers an abundance of cabinetry and workspace, along with a unique warming oven backing the fireplace. The main floor also includes a spacious primary bedroom with its own 3 piece ensuite, two large additional bedrooms and another 3 piece main bath. Downstai
$ 589,000

Get email alerts

Don't miss out: be the first to know about new properties

The alert was correctly created

On subscribing you accept the conditions of use and the privacy policy
Alert
Receive new ads in your inbox
Save this search
Receive alerts for new listings

We'll send you an email when we have new properties for: "Properties for sale in Stewiacke"

The alert was correctly created

Sackville
Fall River
Get email alerts and be the first to see new listings
Required field
On subscribing I accept the terms of the privacy policy
Perfect! You'll soon start receiving new listings via email
Alert
Receive an email when we have new ads for Properties for sale in Stewiacke
Save this search
Filters

Bedrooms

Area (sq.ft)

sq.ft
sq.ft

Price

$
$

Filter by property type

Bathrooms

Clear all filters
Receive notifications when new entries are published.