841 properties for sale in Stonebridge

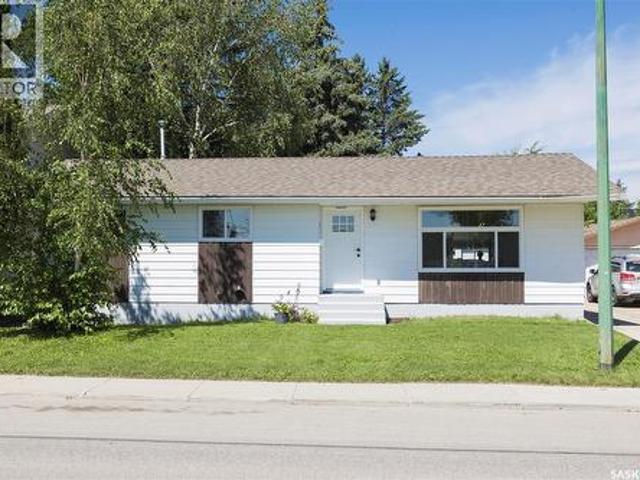
1614 Mckercher Drive, Saskatoon, SK, S7H 5E1 house for sale | Listing ID SK043010 | Royal LePage
View photo
House · for sale
$ 499,900
1614 Mckercher Drive, Saskatoon, SK, S7H 5E1 house for sale | Listing ID SK043010 | Royal LePage
Stonebridge
· House
· Swimming pool · Cellar
Stonebridge · House · Swimming pool · Cellar
Location and functionality come together at 1614 McKercher Drive. Situated in the heart of Wildwood, this home is directly across from the Lakewood Civic Centre and just minutes from schools, parks, shopping, restaurants, and the amenities of 8th Street. Enjoy recreation, fitness facilities, an indoor pool, library, and year-round community programming, all within walking distance. The main floor offers bright, functional living space with updated flooring, fresh paint, modern light fixtures, updated main floor windows and doors, along with a renovated kitchen. Three bedrooms are located on the main floor, including a spacious primary bedroom with its own 2-piece ensuite for added privacy and convenience. A centrally located 4-piece bathroom comfortably serves the remaining bedrooms and guests. Downstairs, the fully developed basement features a massive family room, a room currently set up as a bedroom, and a 3-piece bathroom. (Please note the room currently set up as a bedroom does no
$ 499,900
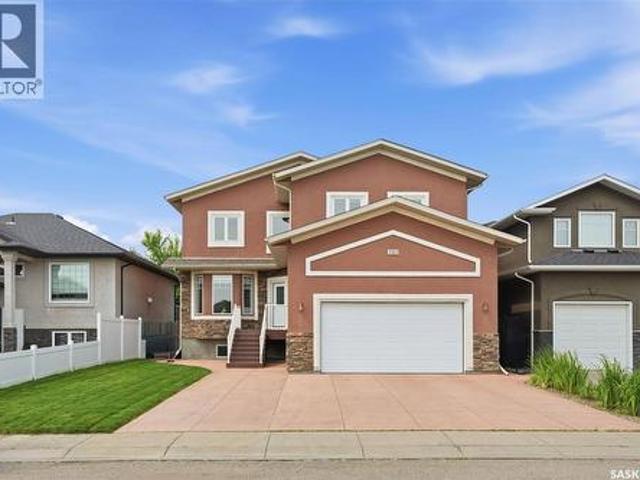
315 Waters Crescent, Saskatoon, SK, S7W 0A5 house for sale | Listing ID SK043463 | Royal LePage
View photo
House · for sale
$ 795,000
315 Waters Crescent, Saskatoon, SK, S7W 0A5 house for sale | Listing ID SK043463 | Royal LePage
Stonebridge
· House
· Garden · Fireplace · Parking · Cellar
Stonebridge · House · Garden · Fireplace · Parking · Cellar
One-of-a-kind custom-built two-storey home, located on a quiet sought-after crescent in Willowgrove offers 2,486 sq. Ft. of functional living space & high-end finishes. Features 5 bedrooms, upper bonus room, 4.5 bathrooms, finished basement, fully landscaped yard & an oversized 2-car attached garage. Original owner home, with easy access to the University of Saskatchewan, ideally located within walking distance to elementary schools, high schools, parks, trails, & all the great amenities Willowgrove has to offer. Main floor features an open area with soaring ceilings, two separate living areas (front family room & living room with a stone-surround gas fireplace & built-in shelving), a designated nook, a two-piece bathroom, & a laundry/mudroom off the garage. Chef's inspired kitchen offers ample storage, granite countertops, an eat-in centre island with built-in storage, upper cabinets, stainless steel appliances, an exterior hood fan & a corner pantry. The kitchen opens to the formal d
$ 795,000
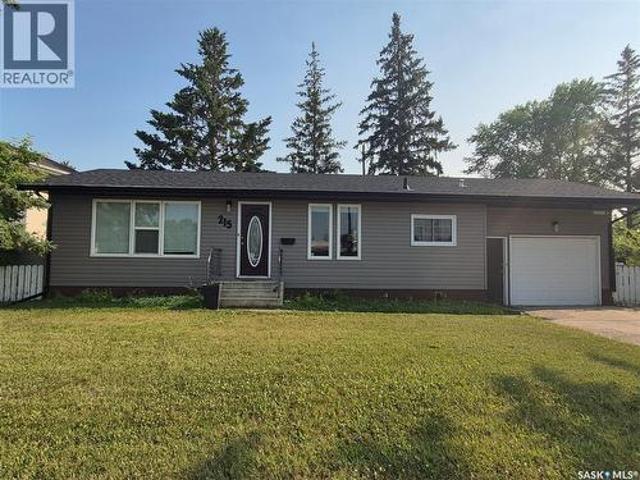
215 Central Street W, Warman, SK, S0K 4S0 house for sale | Listing ID SK044806 | Royal LePage
View photo
House · for sale
$ 550,000
215 Central Street W, Warman, SK, S0K 4S0 house for sale | Listing ID SK044806 | Royal LePage
Stonebridge
· House
Stonebridge · House
RARE COMMERCIAL & DEVELOPMENT OPPORTUNITY IN CENTRAL WARMAN This rare real estate package is strategically located in the heart of Warman at a signalized intersection, featuring exceptional visibility and frontage on three roads. The property includes two adjoining lots: a structurally sound 1,040-square-foot bungalow and an adjacent vacant development lot. This is the last remaining available lot in the immediate area with commercial conversion potential, with surrounding properties already having transitioned to full or partial commercial use. Subject to City of Warman zoning and approvals, the property offers significant flexibility for commercial, residential, or mixed-use development, including the potential for main-floor commercial space with up to three additional residential stories above. Three-road frontage. Signalized intersection. Exceptional exposure. Vacant development lot. Commercial potential. Mixed-use opportunity. Prime central location. Opportunities of this nature
$ 550,000
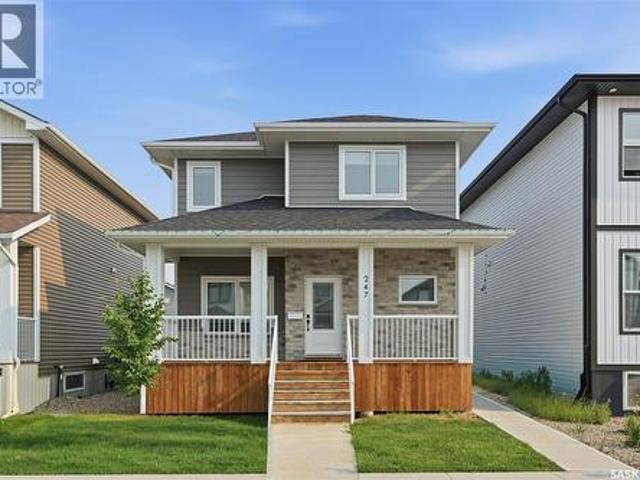
247 Thakur Street, Saskatoon, SK, S7W 1C5 house for sale | Listing ID SK043759 | Royal LePage
View photo
House · for sale
$ 624,900
247 Thakur Street, Saskatoon, SK, S7W 1C5 house for sale | Listing ID SK043759 | Royal LePage
Stonebridge
· House
· Deck · Parking · Cellar
Stonebridge · House · Deck · Parking · Cellar
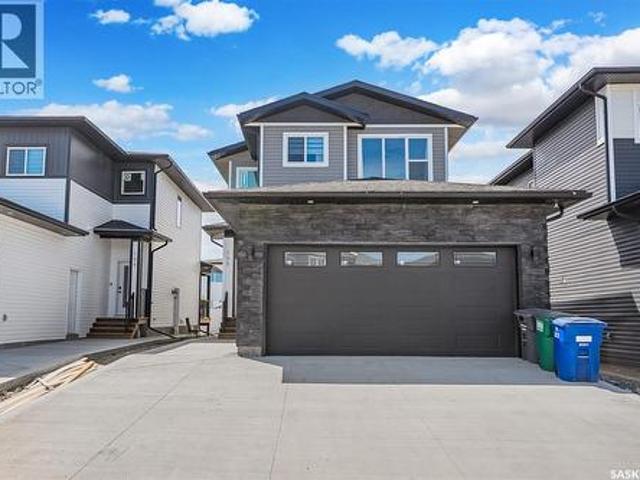
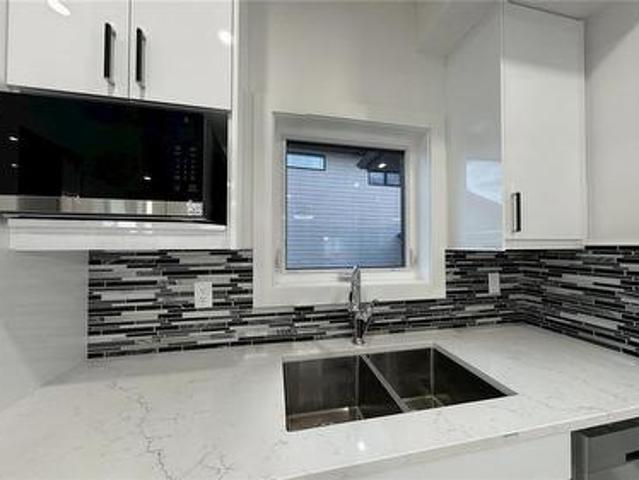
Welcome to this stunning 1,754 sq. Ft. home offering the perfect combination of modern design, premium finishes, and income potential. The bright open-concept main floor features 9-foot ceilings, a contemporary white kitchen with quartz countertops, stainless steel appliances, and an abundance of natural light. Quartz countertops continue throughout the bathrooms, while durable composite siding provides lasting curb appeal. Step outside to enjoy the large deck, perfect for entertaining or relaxing. The oversized 24' x 24' attached garage easily accommodates two vehicles with plenty of additional room for storage or a workshop. Completing this exceptional property is a fully legal basement suite, providing an excellent opportunity for rental income, multi-generational living, or added flexibility. This is a beautifully upgraded home that truly offers the best of style, function, and value. (Id: 27)
$ 624,900
1195 Nightingale Terrace, Saskatoon, SK, S7L 7R6 house for s.
View photo
House · for sale
$ 689,900
$ 485/sq.ft
1195 Nightingale Terrace, Saskatoon, SK, S7L 7R6 house for s.
Stonebridge
· 1,421 sq.ft · 5 Bedrooms · 4 Baths · House
· Terrace · Cellar
Stonebridge · 1,421 sq.ft · 5 Bedrooms · 4 Baths · House · Terrace · Cellar
Welcome to this stunning brand new modified bi level home in Kensington built by B and D Star Homes. This home is 1425 SQFT of beautifully designed living space. This home features a semi-open floor plan that floods with natural light. The main floor offers a spacious living area with modern finishes and a stylish décor. The large dining space, adjacent to the kitchen, can fit a large family. With soft close cabinets and high end appliances, this kitchen boasts luxury. There is a gorgeous primary bedroom with a 5 piece ensuite along with 2 additional bedrooms and another 4 piece bathroom on the main floor. In the basement there is a 2 bedroom legal suite with a separate entry and its own 4 piece bathroom. The secondary suite incentive (approximately $25,000) is given to the eligible buyer. (id:27). Still available at ListedBuy!
$ 689,900
225 Clearwater Court, Saskatoon, SK, S7K 3Y9 Luxury House fo.
View photo
House · for sale
$ 1,200,000
$ 451/sq.ft
225 Clearwater Court, Saskatoon, SK, S7K 3Y9 Luxury House fo.
Stonebridge
· 2,659 sq.ft · 4 Bedrooms · 4 Baths · House
· Cellar
Stonebridge · 2,659 sq.ft · 4 Bedrooms · 4 Baths · House · Cellar
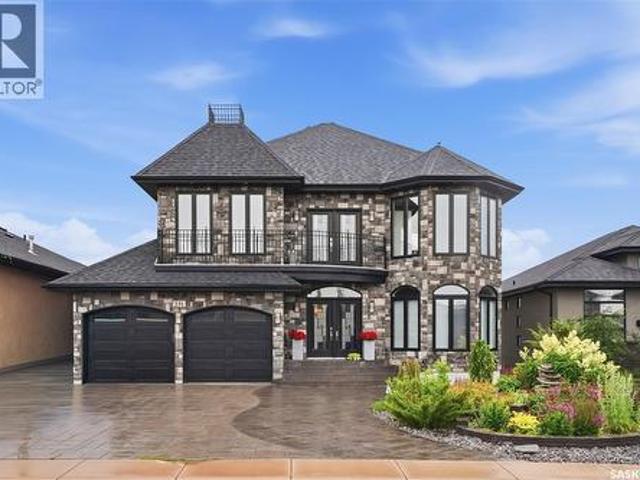
Welcome to one of River Heights’ most exceptional residences. This beautifully renovated two-storey home offers over 2600 sq ft of elegant living space plus the basement development, on a spectacular 10,800 square foot lot. Perfectly positioned on a quiet cul-de-sac, this rare property backs directly on to the soccer fields, providing uninterrupted green space, complete privacy, and no rear neighbors. This home combines timeless quality with sophisticated modern design. When entering the foyer, a dramatic circular staircase crowned by a stunning designer chandelier creates an unforgettable first impression. Offering multiple living spaces while also achieving open concept, moving through the foyer to formal livingdining room that flows into a renovated custom kitchen flooded with natural light from large windows, complete with quartz countertops and stainless steel appliances. From here you can enter a den which can be used as another eating area complete with glass doors. The kitchen
$ 1,200,000
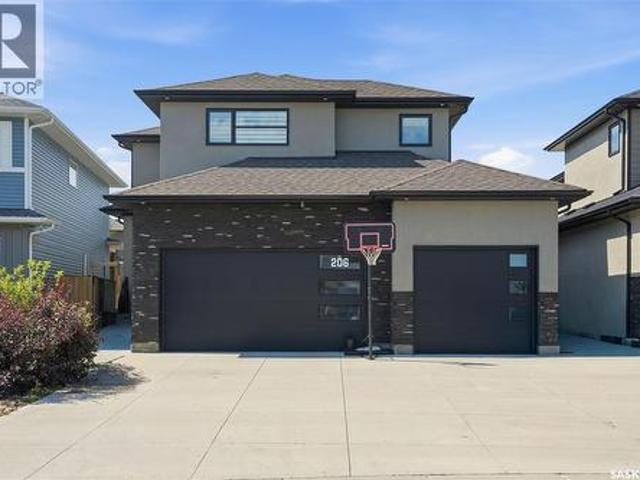
206 Kenaschuk Union, Saskatoon, SK, S7W 0Y3 house for sale | Listing ID SK044070 | Royal LePage
View photo
House · for sale
$ 949,000
206 Kenaschuk Union, Saskatoon, SK, S7W 0Y3 house for sale | Listing ID SK044070 | Royal LePage
Stonebridge
· House
· Fireplace · Equipped kitchen · Cellar
Stonebridge · House · Fireplace · Equipped kitchen · Cellar
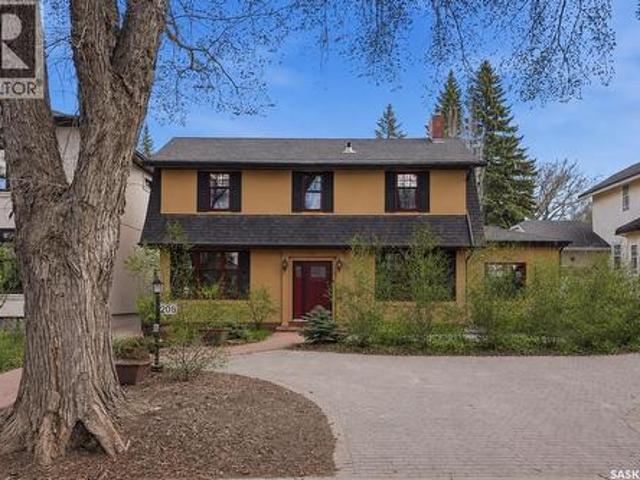
Welcome to this impressive two-storey home in the sought-after community of Aspen Ridge. From the moment you step inside, you'll be welcomed by an abundance of natural light and a spacious tiled foyer that leads into the open-concept main living area. The beautifully designed kitchen features a stylish tile backsplash, built-in microwave, dishwasher, range hood, and ample cabinetry, making it ideal for both everyday living and entertaining. Hardwood flooring extends throughout the kitchen, dining, and living areas, where an elegant electric fireplace with a television niche creates a warm and inviting focal point. Upstairs, you'll find an huge bonus room, three generously sized bedrooms, and the convenience of second-floor laundry. The spacious primary suite offers a luxurious ensuite complete with dual sinks, a large tiled shower, and an oversized walk-in closet. The fully developed basement adds exceptional value with a one-bedroom, one-bathroom legal suite featuring its own private
$ 949,000
102 Thode Avenue, Saskatoon, SK, S7W 1A1 house for sale | Listing ID SK043515 | Royal LePage
View photo
House · for sale
$ 875,900
102 Thode Avenue, Saskatoon, SK, S7W 1A1 house for sale | Listing ID SK043515 | Royal LePage
Stonebridge
· House
· Office room · Fireplace · Parking
Stonebridge · House · Office room · Fireplace · Parking
Imagine owning this stunning 2,673 sq. Ft. two-storey walkout, perfectly positioned to watch your children play in the Willowgrove and Holy Family School park right from your home. This home offers a contemporary, open-concept layout perfect for family living and entertaining. The main floor features gorgeous maple hardwood floors, a chef’s kitchen with espresso cabinetry, granite countertops, a walk-in pantry, and an eating bar. The dining area boasts coffered ceilings and park views, while the cozy family room includes a gas fireplace and built-in bar. A 2-piece powder room, laundry, and a heated 26'x25' attached garage complete this level. The second floor hosts 3 spacious bedrooms and 2 bathrooms, including a luxurious primary suite with a 5-piece ensuite and walk-in closet. The versatile bonus room, currently a home office with built-in hutch, offers 180-degree park views and can easily convert to a 4th bedroom. The walkout lower level is an entertainer’s dream with in-floor heati
$ 875,900
Twp. Rd. 381 Land, Corman Park Rm No. 344, SK, S0K 2T0 vacan.
View photo
House · for sale
$ 1,900,000
Twp. Rd. 381 Land, Corman Park Rm No. 344, SK, S0K 2T0 vacan.
Stonebridge
· House
Stonebridge · House
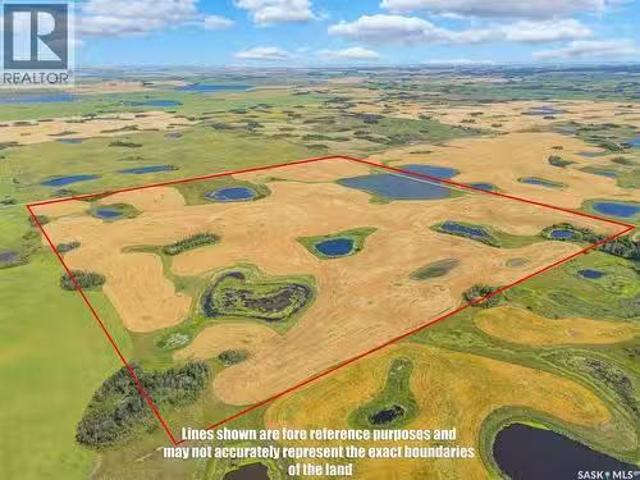
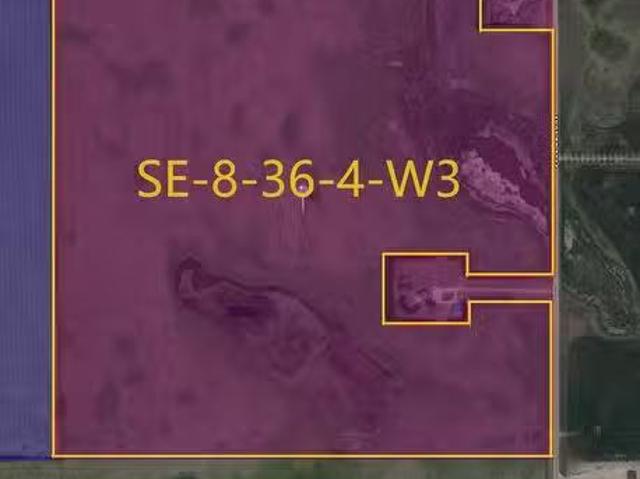
Flat, useable land with little waste. Adjacent to major commercial and industrial development. Just off highway 11 with unlimited development potential! (id:27). Still available at ListedBuy!
$ 1,900,000
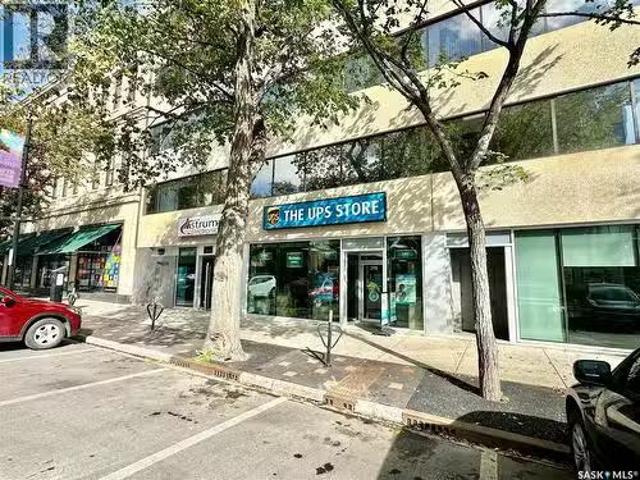
318 21St Street, Saskatoon, SK, S7K 6C8 commercial for sale.
View photo
House · for sale
$ 139,900
$ 104/sq.ft
318 21St Street, Saskatoon, SK, S7K 6C8 commercial for sale.
Stonebridge
· 1,345 sq.ft · House
· Office room
Stonebridge · 1,345 sq.ft · House · Office room
The UPS Store (franchise business) at Prime Downtown Saskatoon Location – For Sale. An excellent opportunity to own a well-established - The UPS Store franchise located in a prime downtown area, surrounded by numerous offices and business enterprises. This location has a proven track record of strong and steady revenue growth from consumers and business enterprises across the city. In addition to being a designed UPS shipping and parcel drop-off & pick-up center, the store is also a print center with all computer system upgraded this year (2025). Offering a wide range of printing services from normal documents printing to wide-format printing services for banners, posters, photos and other custom printings. Being a one-stop shop, this store also offer services like mailbox saleal, passport ID photo taking, shredding and many more business services. The attractive lease terms make it an appealing investment with low overhead and high growth potential. A unique highlight of this store -
$ 139,900
243 Leskiw Lane, Saskatoon, SK, S7V 2A6 house for sale | Listing ID SK043259 | Royal LePage
View photo
House · for sale
$ 764,900
243 Leskiw Lane, Saskatoon, SK, S7V 2A6 house for sale | Listing ID SK043259 | Royal LePage
Stonebridge
· House
· Office room · Parking
Stonebridge · House · Office room · Parking
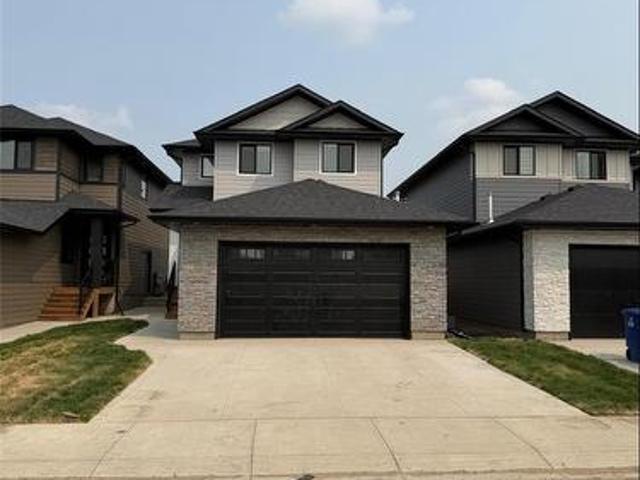
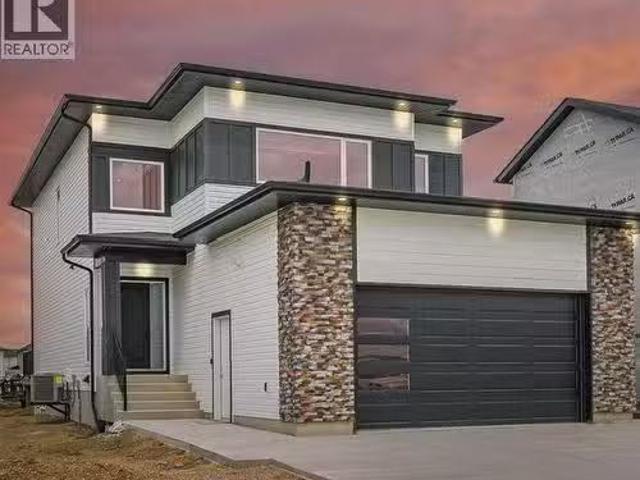
Welcome to this stunning brand-new home in the highly sought-after neighbourhood of Rosewood. Ideally located close to parks, schools, and all amenities, this residence offers the perfect blend of comfort, convenience, and modern family living. Beautiful exterior featuring durable Hardie board siding complemented by black windows and elegant stone work on Garage. Thoughtfully designed with today’s lifestyle in mind, the main floor features a bright and spacious open-concept layout with quality finishes throughout. A versatile bedroom and full bathroom on the main level provide flexibility for guests, extended family, or a home office. The beautifully designed main kitchen is complemented by a separate spice kitchen, adding convenience for everyday cooking and entertaining. A generous living room and dining area create an inviting space for family gatherings. Upstairs, you’ll find a spacious bonus room—perfect for family movie nights or a relaxing retreat. The oversized primary suite of
$ 764,900
Roberts Riverfront Acreage, South Saskatchewan River, SK, S7K 3J7 house for sale | Listing ID SK044473 | Royal LePage
View photo
House · for sale
$ 925,000
Roberts Riverfront Acreage, South Saskatchewan River, SK, S7K 3J7 house for sale | Listing ID SK044473 | Royal LePage
Stonebridge
· House
· Parking · Cellar
Stonebridge · House · Parking · Cellar
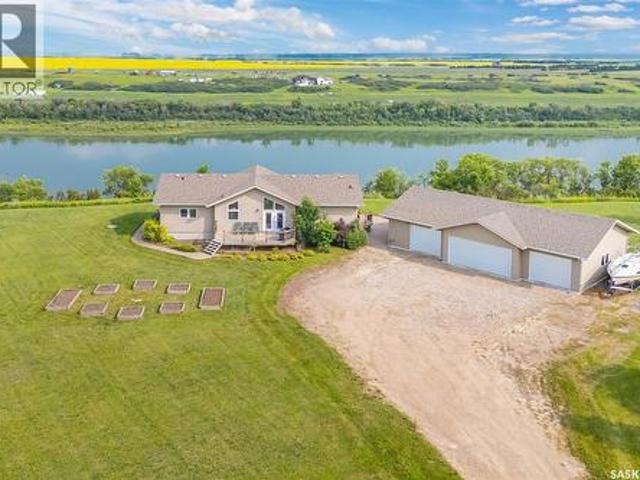
Welcome to paradise and a million dollar view with this riverfront acreage located just north of Cathedral Bluffs Estates. This home was built in 2010 and is situated on 3.55 acres of land that fronts the South Saskatchewan River. Offering 1546 sq.ft. this home features 3 bedrooms on main level with a full 4 piece bath ensuite plus a 2 piece bath/laundry combination as well as a seperate 4 Piece bath. The Basement is developed into a wide open family games room that has ample room for additional bedrooms if required. The water is supplied from the Cathedral Bluffs water plant, an aquifer system with fabulous water from an aquifer. Additionally there is a 4 car detached garage (30'x50') with in floor heating and accessed through one of the two single garage doors or the double wide door. This is truly an amzing opportunity to own your piece of paradise. Reach out to your agent to arrange a viewing while its still available. (Id: 27)
$ 925,000
82 203 Herold Terrace, Saskatoon, SK, S7V 1H5 townhouse for sale | Listing ID SK042629 | Royal LePage
View photo
Townhouse · for sale
$ 275,000
82 203 Herold Terrace, Saskatoon, SK, S7V 1H5 townhouse for sale | Listing ID SK042629 | Royal LePage
Stonebridge
· Townhouse
· Terrace · Air conditioning · Parking · Cellar
Stonebridge · Townhouse · Terrace · Air conditioning · Parking · Cellar
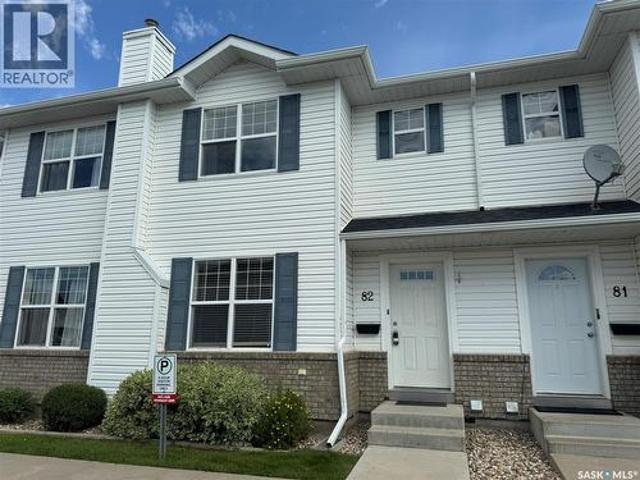
Why rent when you can own in one of Saskatoon’s most sought-after communities? Welcome to this inviting two-storey townhouse in the heart of Lakewood, where convenience and lifestyle come together. Featuring two generously sized bedrooms, two bathrooms, beautiful hardwood and tile flooring, and central air conditioning, this home offers a comfortable layout designed for everyday living. Downstairs, the undeveloped basement with roughed-in plumbing for a future bathroom is a blank canvas, giving you the freedom to create the extra living space you’ve always wanted while adding value along the way. Out back, enjoy a quiet, private setting backing onto a berm, while your surface parking stall is conveniently located right out front with guest parking immediately beside it. Step outside and you’ll find yourself just minutes from beautiful parks, walking paths, scenic ponds, the dog park, shopping, restaurants, churches, and virtually every amenity you could ask for. Whether you’re buying y
$ 275,000
Martensville Friesen Acreage. 121 Acres Of Land, Corman Park Rm No. 344, SK, S0K 2T0 house for sale | Listing ID SK045043 | Royal LePage
View photo
House · for sale
$ 899,999
Martensville Friesen Acreage. 121 Acres Of Land, Corman Park Rm No. 344, SK, S0K 2T0 house for sale | Listing ID SK045043 | Royal LePage
Stonebridge
· House
· Fireplace
Stonebridge · House · Fireplace
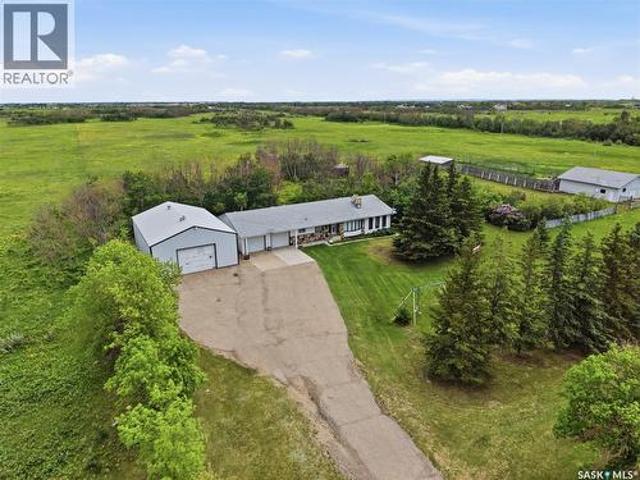
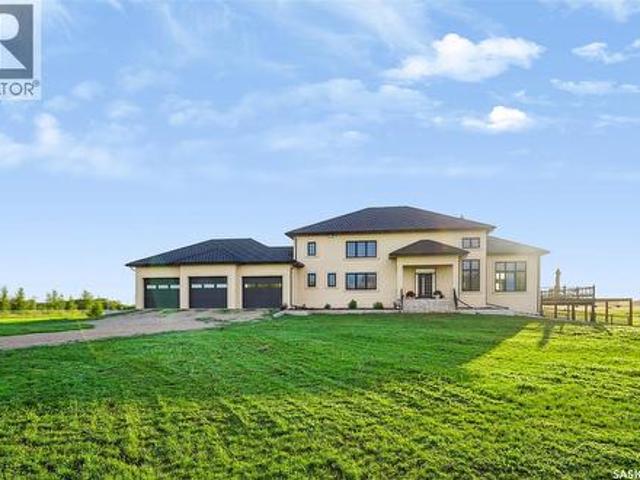
Escape to the peace and privacy of acreage living while enjoying the convenience of being just minutes from the city. This is your opportunity to truly have it all, 121 acres fenced with pavement right to the front door & a beautiful mature setting surrounded by established trees, Proudly offered by the original owners, this spacious bungalow provides plenty of room for family living & entertaining while outside you have a heated 32 by 48 dream workshop and a 37 by 40 barn with heated waterer. City water has been plumbed in for the house and there is also dugout for the animals. The main floor features a bright, open kitchen & eating area with an abundance of oak cabinetry, and a built-in desk for everyday living. This welcoming space flows seamlessly into the main living room, highlighted by a charming two-sided wood-burning fireplace with a rock surround & classic mantel. On the opposite side of the fireplace, you'll find an inviting family room with a vaulted wood-finished ceiling,
$ 899,999
1325 Elliott Street, Saskatoon, SK, S7N 0V7 house for sale | Listing ID SK042568 | Royal LePage
View photo
House · for sale
$ 759,000
1325 Elliott Street, Saskatoon, SK, S7N 0V7 house for sale | Listing ID SK042568 | Royal LePage
Stonebridge
· House
· Garden · Balcony · Fireplace · Equipped kitchen · Cellar
Stonebridge · House · Garden · Balcony · Fireplace · Equipped kitchen · Cellar
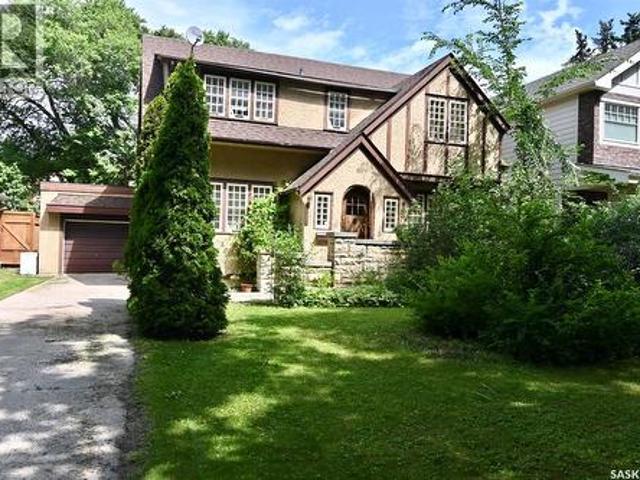
Graceful Character home on a desirable street in Varsity View. Must be seen to appreciate all the architectural details of this home: original wood fireplace, original hardwood floors, beautiful oak staircase and balustrade, custom millwork in the foyer with arched entrance door and coved ceilings, French doors into the dining room and living room to name a few. The eat-in kitchen has granite tile countertops and built-in dishwasher as well as newer appliances. A half bath is located on the main floor. Upstairs there are 3 bedrooms and the main 4-piece bathroom. A Small balcony on the landing going up to the 2nd floor looks out over the large backyard and impressive stone fence. As a bonus, In the basement, there is a nonconforming suite with a nice kitchen and bath, more recently renovated. Laundry facilities and cold room are also found in the basement as well as ample storage space. The back yard has matured landscaping and plenty of space for outdoor activities and entertaining. If
$ 759,000
2435 Rosewood Drive, Saskatoon, SK, S7V 0Z3 house for sale | Listing ID SK042331 | Royal LePage
View photo
House · for sale
$ 769,900
2435 Rosewood Drive, Saskatoon, SK, S7V 0Z3 house for sale | Listing ID SK042331 | Royal LePage
Stonebridge
· House
· Garden · Fireplace · Parking · Cellar
Stonebridge · House · Garden · Fireplace · Parking · Cellar
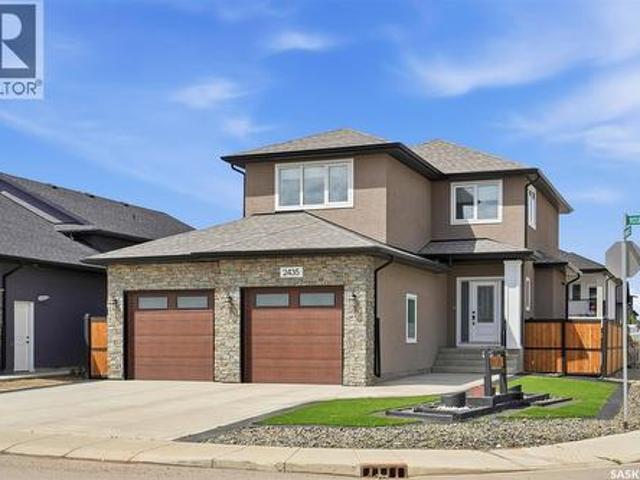
Welcome to 2435 Rosewood Dr, a beautiful fully finished 2-storey home with a separate entrance to the basement which has a kitchen, living room, bedroom, bathroom and laundry, as well as one of the nicest zero-scape front and back yards you'll find, complete with premium artificial turf for year-round curb appeal and virtually maintenance-free living! This impressive 1,737 sq. Ft. two-storey with a double attached garage is waiting for you. The welcoming front foyer features a large closet and opens into a bright, open-concept main floor. The spacious living room is filled with natural light and showcases an electric fireplace with a beautiful stone hearth. The kitchen is sure to impress with custom cabinetry, soft-close doors and drawers, quartz countertops, a tiled backsplash, stainless steel appliances, and a corner pantry, The dining area offers direct access to the beautifully landscaped backyard, and a convenient 2-piece bathroom completes the main level. Upstairs, you'll find a
$ 769,900
171 Thakur Street, Saskatoon, SK, S7W 1C4 house for sale | Listing ID SK043708 | Royal LePage
View photo
House · for sale
$ 602,900
171 Thakur Street, Saskatoon, SK, S7W 1C4 house for sale | Listing ID SK043708 | Royal LePage
Stonebridge
· House
· Deck · Cellar
Stonebridge · House · Deck · Cellar
Welcome to 171 Thakur Street, a beautifully designed bi-level home in the desirable community of Aspen Ridge, offering the perfect combination of modern style, functional living, and excellent income potential. Thoughtfully built with quality craftsmanship and contemporary finishes, this home is ideal for families, first-time buyers, or investors. The bright and spacious main floor features an open-concept layout with large windows that fill the home with natural light. The stylish kitchen boasts quartz countertops, custom cabinetry, a large island, and a generous dining area with direct access to the rear deck—perfect for entertaining or enjoying summer evenings. The primary bedroom offers a walk-in closet and a private ensuite, while the additional bedrooms provide comfortable space for family or guests. A major highlight of this home is the fully self-contained 2-bedroom legal basement suite with a separate entrance, making it an excellent mortgage helper or investment opportunity.
$ 602,900
110 Childers Crescent, Saskatoon, SK, S7L 3G4 house for sale.
View photo
House · for sale
$ 450,000
$ 326/sq.ft
110 Childers Crescent, Saskatoon, SK, S7L 3G4 house for sale.
Stonebridge
· 1,378 sq.ft · 3 Bedrooms · 3 Baths · House
· Parking · Deck · Cellar
Stonebridge · 1,378 sq.ft · 3 Bedrooms · 3 Baths · House · Parking · Deck · Cellar
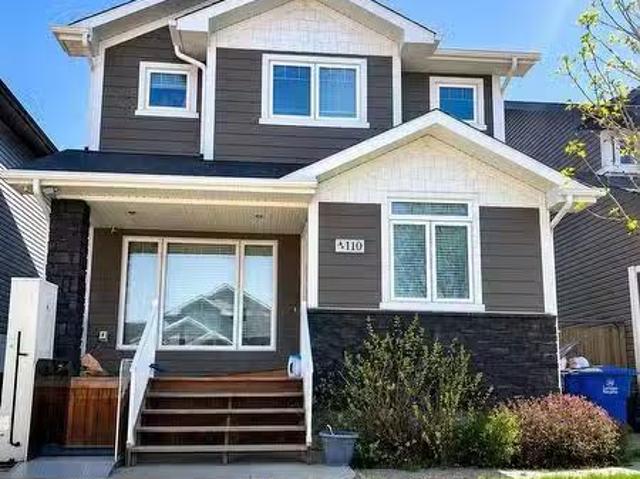
Opportunity in South Kensington! This 1,384 sq. ft. two-storey home offers 3 bedrooms, 3 bathrooms, an open-concept main floor, and a spacious primary bedroom with a 4-piece ensuite. Features include hardwood and tile flooring, quartz countertops, custom cabinetry, triple-glazed windows, Hardie Board siding, a rear deck, and a double detached garage. The unfinished basement provides excellent potential for future development and additional living space. Located in the growing and family-friendly community of South Kensington, this home is conveniently situated near parks, walking trails, schools, shopping, restaurants, and other everyday amenities. With easy access to Circle Drive and major roadways, commuting throughout the city is simple and convenient. The neighbourhood continues to be a popular choice for families, first-time buyers, and investors alike. This property offers a great opportunity to own a home in a desirable neighborhood with plenty of potential to make it your own.
$ 450,000
Holynski Quarter Section, Grant Rm No. 372, SK, S0K 4N0 farm.
View photo
House · for sale
$ 410,000
Holynski Quarter Section, Grant Rm No. 372, SK, S0K 4N0 farm.
Stonebridge
· House
Stonebridge · House
Here is an opportunity to add a full quarter section to your farming operation or land portfolio in the RM of Grant No. 372. This 159.67 acre grain quarter is located at NE W2, in the St. Denis area. With no buildings or services on the property, this is a straightforward agricultural land purchase offering good potential for an existing producer looking to expand or an investor looking to add Saskatchewan farmland to their portfolio. Contact your REALTOR® for additional information and directions to the property. (id:27). Still available at ListedBuy!
$ 410,000
539 Secord Manor, Saskatoon, SK, S7V 0M1 house for sale | Listing ID SK043047 | Royal LePage
View photo
House · for sale
$ 669,000
539 Secord Manor, Saskatoon, SK, S7V 0M1 house for sale | Listing ID SK043047 | Royal LePage
Stonebridge
· House
· Office room · Fireplace · Parking
Stonebridge · House · Office room · Fireplace · Parking
Located in one of Brighton's most desirable locations, 539 Secord Manor offers over 2,000 sq. Ft. of thoughtfully designed living space just steps from Prairie Lily Park, walking trails, playgrounds, transit, and future schools, with convenient access to the University of Saskatchewan and all of Brighton's growing amenities. The bright, open-concept main floor is designed for both everyday living and entertaining, featuring soaring ceilings, rich hardwood flooring, a cozy natural gas fireplace, and expansive windows that fill the home with natural light. A dedicated office area, convenient main-floor laundry, and a 2-piece powder room add to the home's functionality. The modern kitchen is the heart of the home, showcasing stylish white and grey cabinetry, granite countertops, a large island, stainless steel appliances, and a walk-through pantry with direct access to the oversized 22'6' × 24' insulated attached garage—making grocery days effortless. Upstairs, you'll find three spacious
$ 669,000
551 Cockcroft Court, Saskatoon, SK, S7V 1Y8 house for sale | Listing ID SK042186 | Royal LePage
View photo
House · for sale
$ 579,900
551 Cockcroft Court, Saskatoon, SK, S7V 1Y8 house for sale | Listing ID SK042186 | Royal LePage
Stonebridge
· House
· Garden · Deck · Parking · Cellar
Stonebridge · House · Garden · Deck · Parking · Cellar
New' ehrenburg built [richmond model]. 1554 SF 2 Storey. Legal suite option. *. Fully landscaped yard including fence and back deck*. This home features. Open Concept Design giving a fresh and modern feel. Superior Custom Cabinets, Quartz counter tops, Sit up Island, Open eating area. The 2nd level features 3 bedrooms, a 4-piece main bath and laundry area. The master bedroom showcases with a 4-piece ensuite (plus dual sinks) and walk-in closet. BONUS ROOM on the second level. This home also includes a heat recovery ventilation system, triple pane windows, and high efficient furnace, Central vac roughed in. Basement perimeter walls are framed, insulated and polyed. Double attached garage with concrete driveway and front landscaping Included. PST & GST included in purchase price with rebate to builder. Saskatchewan New Home Warranty. Currently Under Construction. *Note*. Pictures are from a previously completed unit. Interior and Exterior specs vary between builds. (Id: 27)
$ 579,900
208 Saskatchewan Crescent W, Saskatoon, SK, S7M 0A5 house for sale | Listing ID SK041299 | Royal LePage
View photo
House · for sale
$ 1,299,900
208 Saskatchewan Crescent W, Saskatoon, SK, S7M 0A5 house for sale | Listing ID SK041299 | Royal LePage
Stonebridge
· House
· Patio · Garden · Parking
Stonebridge · House · Patio · Garden · Parking
Located along prestigious Saskatchewan Crescent West, this beautifully updated home blends timeless character with extensive modern upgrades inside and out. Over the past several years, the property has undergone substantial renovations, including rigid exterior insulation with new stucco, triple-pane windows featuring aluminum cladding on the exterior and rich Douglas fir finishes on the interior, updated exterior doors, newer shingles, and a new chimney — creating exceptional comfort, efficiency, and curb appeal. The private backyard courtyard offers a serene retreat filled with mature trees, lush perennials, shrubs, and low-maintenance patio. A newer double detached garage features in-floor boiler heat, while the surrounding walkways are equipped with in-floor heat as well — helping keep snow and ice at bay during Saskatchewan winters. Inside, the home showcases a stunning renovated kitchen complete with premium Miele oven & cooktop, highlighted by a Bertazzoni range hood. Engineere
$ 1,299,900
Ad Acreage, Corman Park Rm No. 344, SK, S7T 1C8 house for sale | Listing ID SK043300 | Royal LePage
View photo
House · for sale
$ 1,999,000
Ad Acreage, Corman Park Rm No. 344, SK, S7T 1C8 house for sale | Listing ID SK043300 | Royal LePage
Stonebridge
· House
· Parking
Stonebridge · House · Parking
Luxury acreage living just 15–20 minutes from saskatoon! Experience the perfect blend of luxury, privacy, and country living on this exceptional 10-acre estate with convenient access to Highway 11. This impressive 4,916 sq. Ft. two-storey executive home is constructed entirely with energy-efficient Insulated Concrete Forms (ICF), including the home, attached triple garage, shop, and barn. This superior construction provides exceptional strength, durability, sound insulation, and year-round energy efficiency. Designed for lasting value, the home is topped with a premium rubber tile roof backed by a lifetime warranty, offering outstanding protection and peace of mind. Step inside and be welcomed by a spectacular living room featuring soaring 19-foot open-to-above ceilings, creating a grand yet inviting atmosphere. Premium German windows flood the home with natural light, while tile flooring throughout and countless custom upgrades showcase exceptional craftsmanship and timeless elegance.
$ 1,999,000
155 Schmeiser Lane, Saskatoon, SK, S7V 1P1 house for sale | Listing ID SK041521 | Royal LePage
View photo
House · for sale
$ 769,900
155 Schmeiser Lane, Saskatoon, SK, S7V 1P1 house for sale | Listing ID SK041521 | Royal LePage
Stonebridge
· House
· Deck · Cellar
Stonebridge · House · Deck · Cellar
Welcome to 155 Schmeiser Lane—a beautifully designed two-storey home that perfectly blends modern style, functionality, and income potential. Featuring impressive contemporary finishes throughout, this home welcomes you with a grand, wide entrance and a stunning open-to-above foyer that creates a bright and spacious first impression. The main floor offers a thoughtfully designed open-concept layout with a full bathroom, making it ideal for guests or multi-generational living. The modern kitchen flows seamlessly into the dining and living areas, creating the perfect space for entertaining and everyday family life with Bedroom on the main floor with full Bath is feature you crave for. Upstairs, you'll find three generously sized bedrooms, including a spacious primary suite, along with well-appointed bathrooms designed for comfort and convenience. Step outside to enjoy the covered rear deck, perfect for relaxing or entertaining in any season. The fully developed basement features a self-c
$ 769,900
231 Fleming Crescent, Saskatoon, SK, S7W 1B4 house for sale | Listing ID SK042381 | Royal LePage
View photo
House · for sale
$ 1,249,900
231 Fleming Crescent, Saskatoon, SK, S7W 1B4 house for sale | Listing ID SK042381 | Royal LePage
Stonebridge
· House
· Fireplace
Stonebridge · House · Fireplace
Welcome to 231 Fleming Crescent, an impressive two-storey walkout home'one of a kind in Saskatoon' backing directly onto beautiful park space in one of Saskatoon's most desirable neighbourhoods. Boasting exceptional curb appeal with a striking exterior, this home offers the perfect combination of luxury, functionality, and family living. The bright and spacious main floor features a stunning chef's kitchen with quality finishes, ample cabinetry, and beautiful views overlooking the park. The open-concept layout flows seamlessly into the generous living room, highlighted by a natural gas fireplace and large windows that fill the home with natural light. Upstairs you'll find four spacious bedrooms, making it the ideal family home. The primary suite is a true retreat, complete with a large walk-in closet and a luxurious ensuite featuring dual sinks, a separate soaker tub, separate shower, and in-floor heating. The main bathroom also features in-floor heat for added comfort. The fully devel
$ 1,249,900
355 Nazarali Way, Saskatoon, SK, S7V 1X9 house for sale | Listing ID SK041708 | Royal LePage
View photo
House · for sale
$ 799,900
355 Nazarali Way, Saskatoon, SK, S7V 1X9 house for sale | Listing ID SK041708 | Royal LePage
Stonebridge
· House
· Deck · Cellar
Stonebridge · House · Deck · Cellar
Welcome to this stunning brand-new two storey home in Brighton built by B & D Star Homes. Over 2070 SQFT. Of beautifully designed living space. This home features an open concept floor plan that floods with natural light. The main floor offers a spacious living area with modern finishes, and a stylish décor. The large dinning space, adjacent to the kitchen, can fit a large family. With soft close cabinets, quartz counter tops, a hood fan that vents to the outside and high-end appliances, this kitchen boasts luxury. There is a bonus room on the main floor that can be used as an office. The upper level features a huge master bedroom with a walk-in closet & a 5 piece en-suite with his and hers sinks and 3 more bedrooms. Outside enjoy the covered deck! In addition, there is a 2 bedroom legal suite in the basement with a separate entry. The secondary suite incentive (approximately $25,000) is given to the eligible buyer. (Id: 27)
$ 799,900
Durrette Riverfront Acreage Rm Of Corman Ark, South Saskatchewan River, SK, S7K 3J6 house for sale | Listing ID SK043098 | Royal LePage
View photo
House · for sale
$ 2,799,900
Durrette Riverfront Acreage Rm Of Corman Ark, South Saskatchewan River, SK, S7K 3J6 house for sale | Listing ID SK043098 | Royal LePage
Stonebridge
· House
· Balcony · Fireplace
Stonebridge · House · Balcony · Fireplace
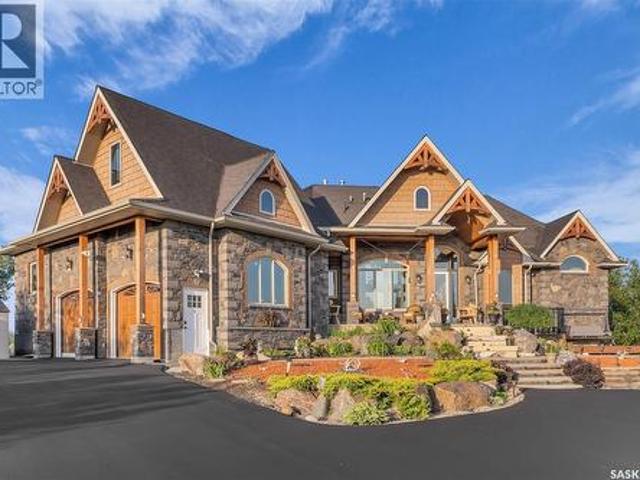
Live the Riverfront Dream. A Truly Exceptional Home. Set on an incredible 32-acre lot with 12 acres of private riverfront, you won’t find another property like this! Offering over 5000 sq ft of living space, the award-winning Durette Acreage makes an unforgettable first impression with its striking roofline and dramatic front elevation. Inside, soaring vaulted ceilings, stone fireplaces, and panoramic river views create a sense and scale with timeless style. While the craftsmanship and natural wood details ground the home bringing a feeling of warmth and intimacy. At the heart of the property is a space designed to bring everyone together: a custom walnut kitchen—seamlessly connecting to the family room and breakfast nook, which opens onto the wraparound balcony (a perfect spot for our Saskatchewan sunsets). The luxurious primary suite is sensational: coved ceilings, river views, spacious walk-in closet, and a spa inspired ensuite. Upstairs, a private loft suite with full bathroom offe
$ 2,799,900
462 Nazarali Manor, Saskatoon, SK, S7V 1X4 house for sale L.
View photo
House · for sale
$ 929,900
$ 417/sq.ft
462 Nazarali Manor, Saskatoon, SK, S7V 1X4 house for sale L.
Stonebridge
· 2,228 sq.ft · 5 Bedrooms · 4 Baths · House
· Office room · Cellar
Stonebridge · 2,228 sq.ft · 5 Bedrooms · 4 Baths · House · Office room · Cellar
Step into the world of Luxury with this Stunning Custom Build Home that is thoughtfully designed with Comfort and Style in Mind, also its 2 Bedroom fully Developed Legal Basement Suit helps to offset the mortgage costs. Soaring Foyer and elegant Tile Flooring greets you which leads to a versatile office room right across a Full 4pc Bathroom. As you explore, you will fall in love with spacious open concept Living and Dining space that is flooded with natural light from massive windows throughout, Custom TV Wall adds charm to it aswell. Main Gourmet kitchen features High-end finishes, Oversized Island, Custom Cabinets is then complimented by an Additional Spice Kitchen equipped with Natural Gas Stove. The Second-floor welcomes you with a generously sized bonus room, One side of it, you will be amazed by the massive master bedroom featuring luxury 4pc en-suite with HisHer sinks, a walk-in closet and custom trim accent wall, whereas, the other side has 2 more impressive bedrooms with walk-
$ 929,900
Bach And Ha Farm, Corman Park Rm No. 344, SK, S7V 0L2 farm f.
View photo
House · for sale
$ 1,399,000
Bach And Ha Farm, Corman Park Rm No. 344, SK, S7V 0L2 farm f.
Stonebridge
· House
Stonebridge · House
132 acres just 0.8 KM of South Hwy16, 1.6KM south of south Costco, and 2.4KM east of Greenbryre golf course, the great potential new development with service close. A good gravel road on the east of the land. The land has the following features: 1) 2 titles land, one is 77 acres, another parcel is 56 acres. Build your dream house and hold for future development. 2) It is zoning as Agricultural District 2 (DAG2), so many business opportunity can be established. Contact RM Corman Park or listing agent to get the potential business listing sheet. This property could be set up for many different purposes, such as, a single detached dwelling, agricultural operation, agricultural tourism use, bed and breakfast home, and home based business type III, etc. 3) Farm tenant in place to maintain this cultivated land with a yearly return. Currently, the land saleed year by year. (id:27). Still available at ListedBuy!
$ 1,399,000
210 Schmeiser Bend, Saskatoon, SK, S7V 1P7 house for sale | Listing ID SK042377 | Royal LePage
View photo
House · for sale
$ 584,900
210 Schmeiser Bend, Saskatoon, SK, S7V 1P7 house for sale | Listing ID SK042377 | Royal LePage
Stonebridge
· House
· Cellar
Stonebridge · House · Cellar
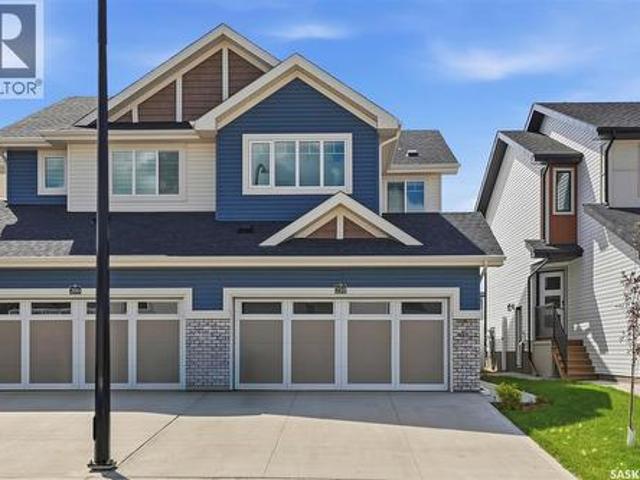
Welcome to this beautifully fully finished semi-detached home in the sought-after community of Brighton! Built in 2025, this stylish 2-storey home offers 1,495 sq. Ft. above grade plus a professionally finished basement, providing exceptional living space for families, professionals, or anyone looking for a move-in-ready home. The bright, open-concept main floor is designed for both everyday living and entertaining, featuring a stunning kitchen with quartz countertops, crisp white cabinetry, a contrasting island, stainless steel appliances, a modern tile backsplash, and stylish lighting. The spacious living and dining areas flow seamlessly together, creating a warm and inviting atmosphere filled with natural light. A convenient 2-piece powder room completes the main level. Upstairs, you'll find a thoughtfully designed layout with three generously sized bedrooms, including a spacious primary retreat complete with a private 4-piece ensuite and walk-in closet. A versatile bonus room offer
$ 584,900

Get email alerts

Don't miss out: be the first to know about new properties

The alert was correctly created

On subscribing you accept the conditions of use and the privacy policy
Alert
Receive new ads in your inbox
Save this search
Receive alerts for new listings

We'll send you an email when we have new properties for: "Properties for sale in Stonebridge"

The alert was correctly created

Get email alerts and be the first to see new listings
Required field
On subscribing I accept the terms of the privacy policy
Perfect! You'll soon start receiving new listings via email
Alert
Receive an email when we have new ads for Properties for sale in Stonebridge
Save this search
Filters

Bedrooms

Area (sq.ft)

sq.ft
sq.ft

Price

$
$

Filter by property type

Bathrooms

Clear all filters
Receive notifications when new entries are published.