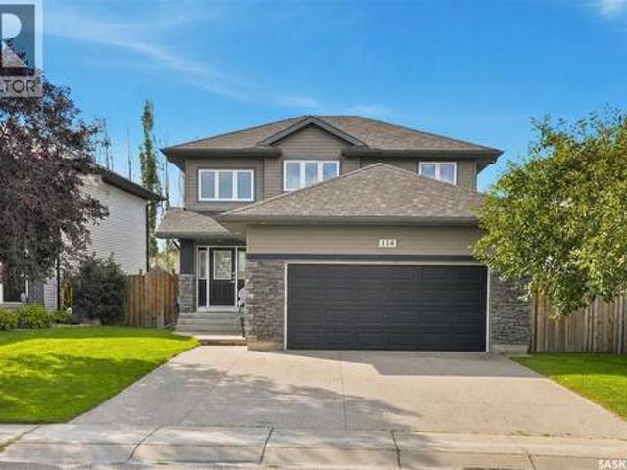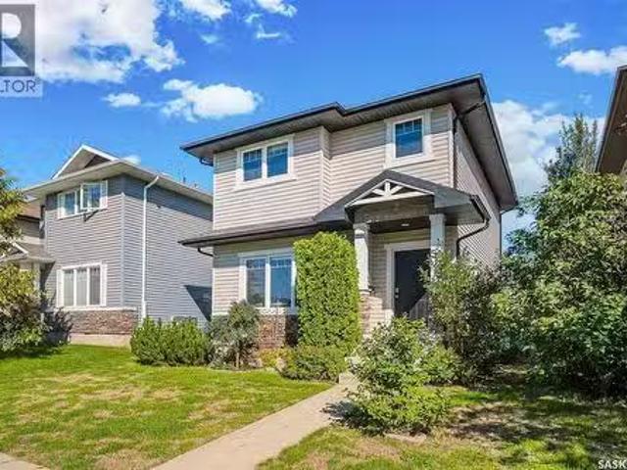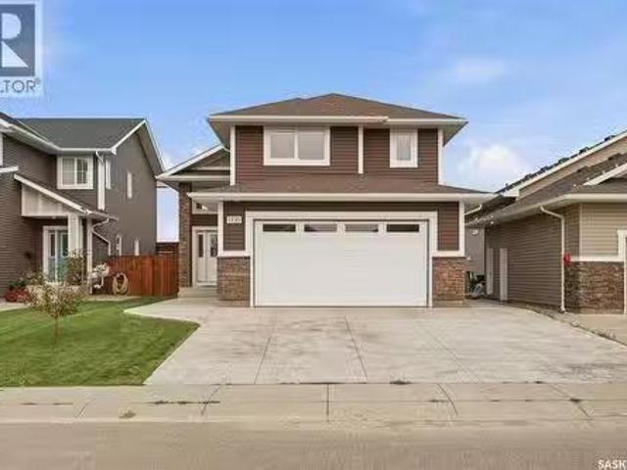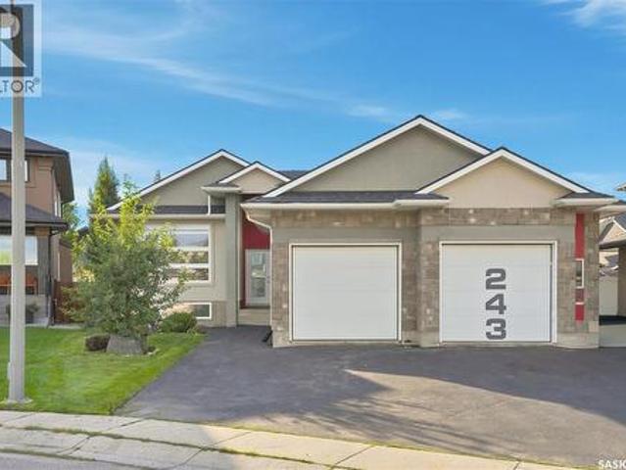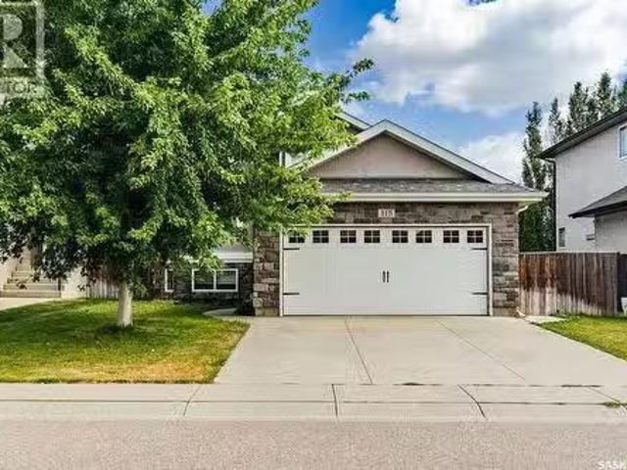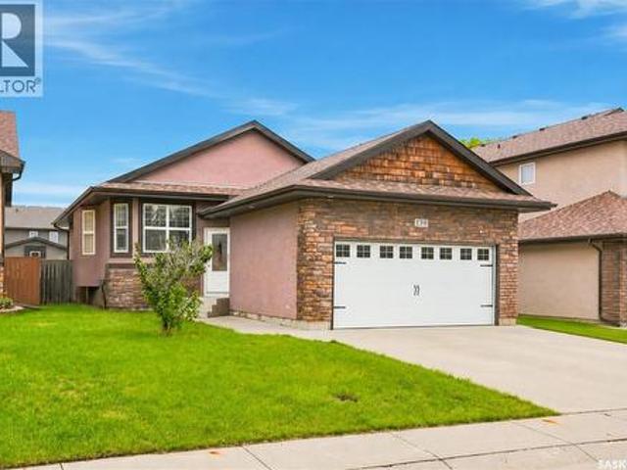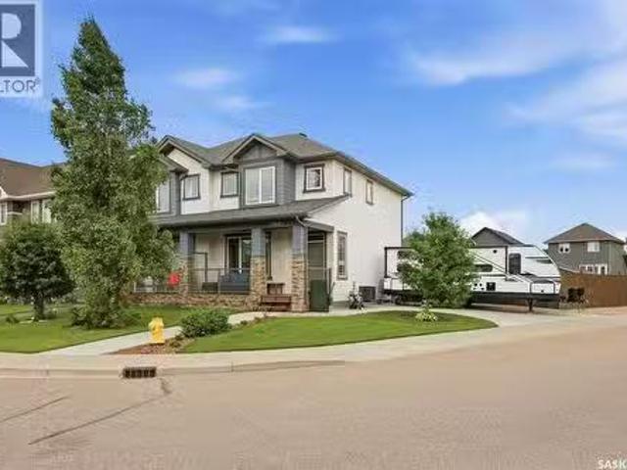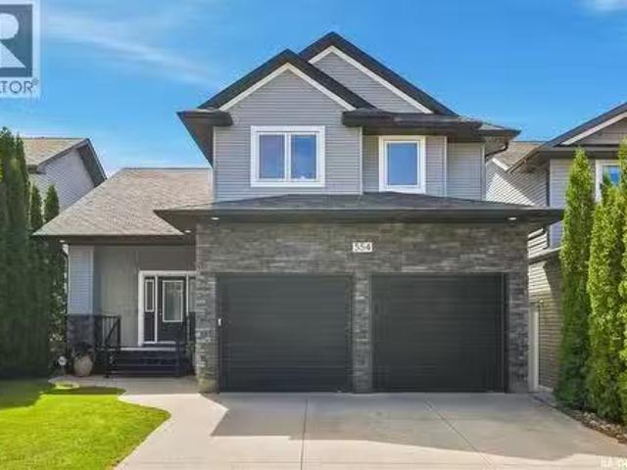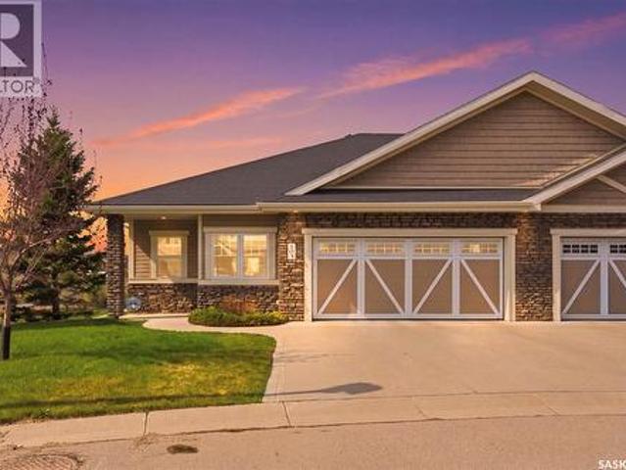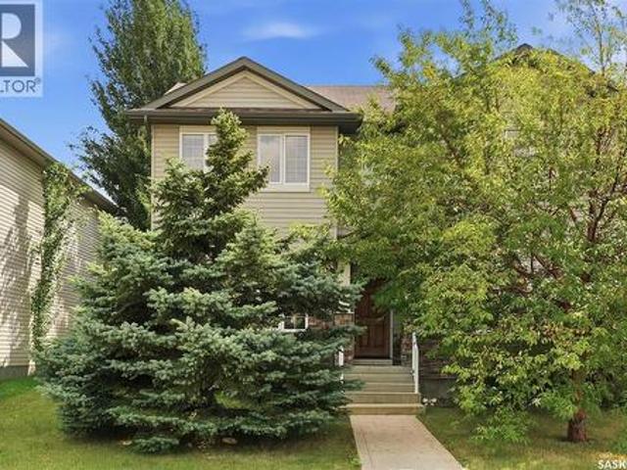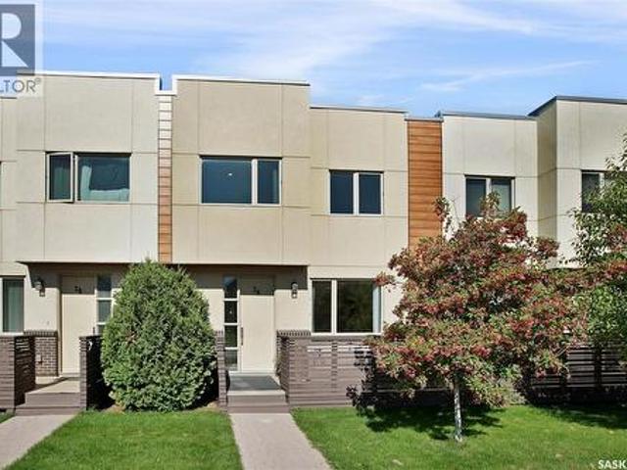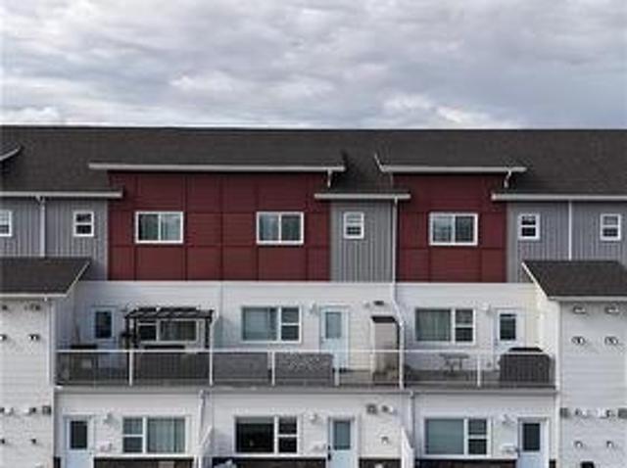
631 houses for sale in Stonebridge

309 410 Hunter Road, Saskatoon, SK, S7T 0L5 townhouse for sale | Listing ID SK038592 | Royal LePage
View photo
Townhouse · for sale
$ 379,900
309 410 Hunter Road, Saskatoon, SK, S7T 0L5 townhouse for sale | Listing ID SK038592 | Royal LePage
Stonebridge
· Townhouse
· Patio · Parking · Cellar
Stonebridge · Townhouse · Patio · Parking · Cellar
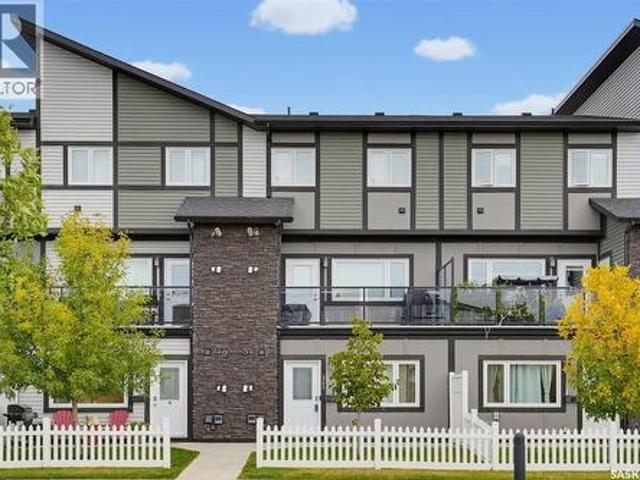
Welcome to #309-410 Hunter Road, a stylish and move-in-ready townhouse located in the neighbourhood of Stonebridge. Offering 3 bedrooms, 3 bathrooms, a fully developed basement, and an attached garage, this home combines modern finishes, functional living spaces, and an unbeatable location. Step inside to a welcoming main floor designed with everyday living and entertaining in mind. The open-concept layout seamlessly connects the living, dining, and kitchen areas, creating a functional and inviting space. The stylish kitchen features quartz countertops, stainless steel appliances, a tile backsplash, soft-close cabinetry, and an island. Conveniently located on the main floor are a two-piece powder room and direct access to the attached single garage from the front entry. Off the dining area, patio doors lead to your private south-facing outdoor space; perfect for enjoying your morning coffee, hosting summer BBQs, or unwinding at the end of the day. Upstairs, you'll find three comfortabl
$ 379,900
102 315 Dickson Crescent, Saskatoon, SK, S7T 0T8 townhouse for sale | Listing ID SK039377 | Royal LePage
View photo
Townhouse · for sale
$ 453,000
102 315 Dickson Crescent, Saskatoon, SK, S7T 0T8 townhouse for sale | Listing ID SK039377 | Royal LePage
Stonebridge
· Townhouse
· Office room · Deck
Stonebridge · Townhouse · Office room · Deck
Welcome to #102 at The Oaks, nestled in the heart of Stonebridge — one of Saskatoon’s most sought-after neighborhoods. This beautifully maintained end unit townhouse offers nearly 1,300 sq. Ft. of thoughtfully designed living space in a quiet, family-friendly complex. Step inside to an inviting open-concept main floor featuring stylish laminate flooring, a spacious south-facing living room filled with natural light, and seamless access to the private deck from the dining area — perfect for relaxing or entertaining. The bright and functional kitchen showcases stainless steel appliances, granite countertops, a generous breakfast bar, and ample cabinetry. Upstairs, the spacious primary bedroom offers a walk-in closet and a luxurious 4-piece ensuite. An additional bedroom and a well-appointed 3-piece bathroom complete the second level. The top floor features a versatile office nook or workspace, along with a third bedroom — ideal for guests, students, or a home office setup. The fully fini
$ 453,000
519 Rempel Manor, Saskatoon, SK, S7T 0J3 house for sale | Listing ID SK036073 | Royal LePage
View photo
House · for sale
$ 659,900
Updated
519 Rempel Manor, Saskatoon, SK, S7T 0J3 house for sale | Listing ID SK036073 | Royal LePage
Stonebridge
· House
· Garden · Deck · Parking
Stonebridge · House · Garden · Deck · Parking
Welcome to this exceptional family home in the highly desirable Stonebridge neighbourhood. This Home features 5 bedrooms, 4 bathrooms, a spacious bonus room, and an impressive 3-car Insulated & Drywalled garage with triple driveway. Ideally located close to schools, parks, shopping, restaurants, and all everyday amenities, this home combines comfort, style, and convenience. Step inside to a bright and inviting foyer with soaring ceilings and stunning natural light. The open-concept main floor features a spacious living room with built-in sound system (not used by the owner) and large windows overlooking the backyard. The upgraded kitchen is thoughtfully designed with granite countertops, stainless steel appliances, a walk-in corner pantry, and ample cabinetry, while the adjoining dining area provides direct access to the private deck and beautifully maintained backyard—perfect for entertaining and family gatherings. Upstairs, you’ll find a huge bonus room above the garage, ideal for a
$ 659,900
310 Borlase Cove, Saskatoon, SK, S7T 0B7 house for sale | Listing ID SK040470 | Royal LePage
View photo
House · for sale
$ 799,000
310 Borlase Cove, Saskatoon, SK, S7T 0B7 house for sale | Listing ID SK040470 | Royal LePage
Stonebridge
· House
· Patio · Garden · Fireplace · Parking
Stonebridge · House · Patio · Garden · Fireplace · Parking
Welcome to 310 Borlase Cove. Backing directly onto Robert H. Freeland Park in Stonebridge. This beautifully maintained home is steps from public & Catholic elementary schools, shopping, grocery stores, restaurants, pubs, parks & all the amenities that make Stonebridge a desirable neighbourhood. The custom kitchen is designed featuring quartz countertops, lots of cabinetry with glass display accents, large island, under-cabinet lighting, stainless steel appliance including gas cooktop, double wall ovens with convection & exterior-vented range hood. The adjoining dining area offers direct access to the backyard oasis through patio doors. The family room has a gas fireplace & custom entertainment area. A main-floor office has built-in cabinetry providing an ideal work-from-home space, A 2pc bath & laundry room with direct garage access add everyday functionality. The primary retreat overlooks the backyard and park and has luxurious marble walk-in shower with glass enclosure & walk-in clos
$ 799,000
254 Whalley Crescent, Saskatoon, SK, S7T 0P1 house for sale | Listing ID SK037972 | Royal LePage
View photo
House · for sale
$ 1,099,900
254 Whalley Crescent, Saskatoon, SK, S7T 0P1 house for sale | Listing ID SK037972 | Royal LePage
Stonebridge
· House
· Fireplace · Cellar
Stonebridge · House · Fireplace · Cellar
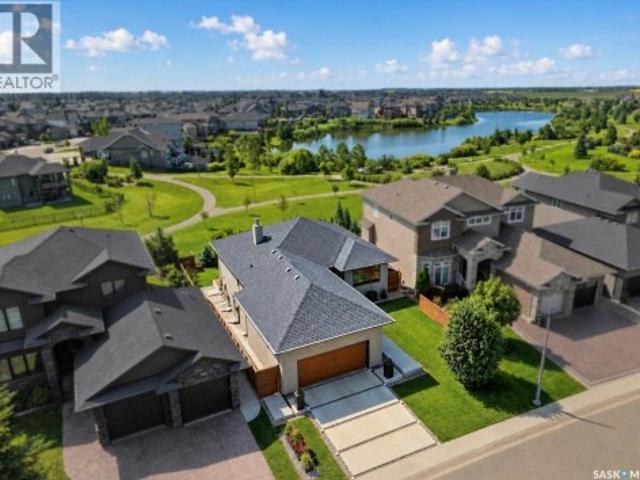
Modernism is a rare find in Saskatoon. Behind this understated exterior lies a striking LAKE BACKING architectural property that is anything but expected. Concrete exterior paver pedestals lead you into this home — a bold first impression of 1,534 sq’, plus a fully developed walk out basement. 3 beds, 3 baths, plus a large glassentry flex room (could be a bedroom). The main floor open-concept great room, dining room and chef’s kitchen share an impressive space, centered around a linear gas fireplace and high ceilings. The professional kitchen features lacquer custom cabinetry, a gas cooktop, integrated ovens, multiple pantries, a built-in Miele refrigerator, and a stunning quartzite waterfall island. Genuine hardwood floors throughout, and dramatic top-end floor-to-ceiling windows draw your attention to the surrounding views of the park and lake. The main floor continues with an primary suite with a two-sided linear fireplace and a spa-inspired ensuite featuring a tiled walk in shower
$ 1,099,900
406 Bolton Place, Saskatoon, SK, S7T 0A2 house for sale | Listing ID SK040233 | Royal LePage
View photo
House · for sale
$ 699,900
406 Bolton Place, Saskatoon, SK, S7T 0A2 house for sale | Listing ID SK040233 | Royal LePage
Stonebridge
· House
· Garden · Parking · Cellar
Stonebridge · House · Garden · Parking · Cellar
Public open house. Sat. July 4 & Sun. July 5-2:00-3:30pm. Mint 1550 sq. ft. 4 bd. 3 bathroom home that is loaded with features and is situated on a large lot in an ideal Stonebridge cul-de-sac location. The main floor has two spacious bds and two bathrooms, open floorplan with gorgeous vaulted ceilings and lots of natural light pouring in from the west facing backyard. Hardwood throughout the living room, dining room and kitchen. Awesome kitchen feat. Custom cabinetry that is both functional and stylish, and abundant counter and storage space. Two dining areas on the main floor with a dedicated formal dining room as well as an eating nook adjacent to the kitchen. The primary bedroom has a 5 piece ensuite and walk-in closet. You will love both the main floor laundry and the direct entry into the heated double attached garage. The fully developed basement boasts an open concept family room area that flows beutifully with an ajacent games room and wet bar perfect for entertaining. Two lar
$ 699,900
1202 Rempel Crescent, Saskatoon, SK, S7T 0M2 house for sale.
View photo
House · for sale
$ 549,900
$ 460/sq.ft
1202 Rempel Crescent, Saskatoon, SK, S7T 0M2 house for sale.
Stonebridge
· 1,195 sq.ft · 5 Bedrooms · 3 Baths · House
· Garden · Deck
Stonebridge · 1,195 sq.ft · 5 Bedrooms · 3 Baths · House · Garden · Deck
Welcome to Stonebridge! Located in one of the citys most sought-after family neighborhoods, this beautifully designed bi-level home offers incredible value with 1,200 sq ft of fully developed living space, including five spacious bedrooms and three full bathrooms – ideal for a growing family. Step inside to find a bright, open-concept main floor featuring hardwood and tile flooring, a modern kitchen with granite countertops, stainless steel appliances, a large island with bar seating, and vaulted ceiling. There is also an electric auxillary hot water heater under the kitchen sink for more convenience. Enjoy the sunny dining area, which leads directly to a generous backyard deck with Gazebo – perfect for outdoor dining, entertaining, or simply watching the kids play in the landscaped yard with garden area. There is also a connection for a natural gas BBQ as well a loads of storage under the deck. The main level features three well-sized bedrooms, including a primary suite with a walk-in
$ 549,900
363 Levalley Cove, Saskatoon, SK, S7T 0H5 house for sale Li.
View photo
House · for sale
$ 469,900
$ 389/sq.ft
363 Levalley Cove, Saskatoon, SK, S7T 0H5 house for sale Li.
Stonebridge
· 1,206 sq.ft · 4 Bedrooms · 4 Baths · House
· Garden · Deck · Air conditioning · Equipped kitchen · Cellar
Stonebridge · 1,206 sq.ft · 4 Bedrooms · 4 Baths · House · Garden · Deck · Air conditioning · Equipped kitchen · Cellar
Welcome to this fantastic 2-storey home in the sought-after community of Stonebridge—an ideal family starter home offering space, comfort, and value. This well-maintained home features 4 bedrooms and 4 bathrooms, a bright maple kitchen with an island, glass tile backsplash, built-in dishwasher, over-the-range microwave, stainless steel gas stove, and fridge. Recent updates provide peace of mind, including a new furnace, fridge, and microwave this past year, as well as a new water heater, washer, and dryer (within the past two years). Enjoy outdoor living on the 12 x 12 deck overlooking the backyard, complete with underground sprinklers. Additional features include central air conditioning, a professionally developed basement with large windows that provide plenty of natural light, and a laundry room with convenient upper cabinets for storage. Move in, unpack, and enjoy everything this wonderful Stonebridge home has to offer. (id:27). Still available at ListedBuy!
$ 469,900
201 105 Lynd Crescent, Saskatoon, SK, S7T 0C3 townhouse for sale | Listing ID SK036225 | Royal LePage
View photo
Townhouse · for sale
$ 379,900
201 105 Lynd Crescent, Saskatoon, SK, S7T 0C3 townhouse for sale | Listing ID SK036225 | Royal LePage
Stonebridge
· Townhouse
· Air conditioning · Cellar
Stonebridge · Townhouse · Air conditioning · Cellar
Welcome to 201–105 Lynd Crescent, located in the highly sought-after Stonebridge neighbourhood in Saskatoon. This move-in ready end-unit townhome offers 3 bedrooms and 2.5 bathrooms, providing both comfort and convenience. The main floor features an open-concept layout, perfect for everyday living and entertaining. Upstairs, you’ll find a spacious primary bedroom with a walk-in closet, along with a well-appointed 4-piece bathroom and two additional bedrooms. The fully developed basement adds even more living space, complete with a family room featuring a wet bar, a den, and an additional bathroom. Additional highlights include central air conditioning and a high-efficiency furnace and water heater. Ideally located close to shopping, parks, and all amenities. Don’t miss out—call today to schedule your private viewing! (Id: 27)
$ 379,900
330 Galloway Road, Saskatoon, SK, S7T 0C5 house for sale | Listing ID SK040787 | Royal LePage
View photo
House · for sale
$ 519,900
Updated
330 Galloway Road, Saskatoon, SK, S7T 0C5 house for sale | Listing ID SK040787 | Royal LePage
Stonebridge
· House
· Garden · Office room · Fireplace · Parking · Deck · Air conditioning · Equipped kitchen · Cellar
Stonebridge · House · Garden · Office room · Fireplace · Parking · Deck · Air conditioning · Equipped kitchen · Cellar
Heart and soul put into this beautifully finished two-storey home in Stonebridge! 4 bed, 3 bath, 1,321 sq ft above grade. The fully finished basement features pine wood walls, a 4th bedroom, family room, office/playroom flex space, 3rd bath, and laundry with laundry tub. Central air conditioning, natural gas fireplace, air exchanger, central vac rough-in, built-in dishwasher, hood fan, humidifier, and all-new LED lighting throughout. Newer LG washer & dryer and matching Samsung microwave & fridge (2023) — dark, beautiful, high-end stainless steel. New water heater (2025). Flat screen TV and wall mount in kitchen remains. Outside, enjoy a fully landscaped yard with a strawberry garden and cherry, apple, raspberry, and currant trees, plus a deck and underground sprinklers. Insulated & heated double detached garage (22x20) with new garage door (October 2025). Wooden shed and gazebo both stay. Bonus Gravel driveway with 1 additional RV parking space. (Id: 27)
$ 519,900
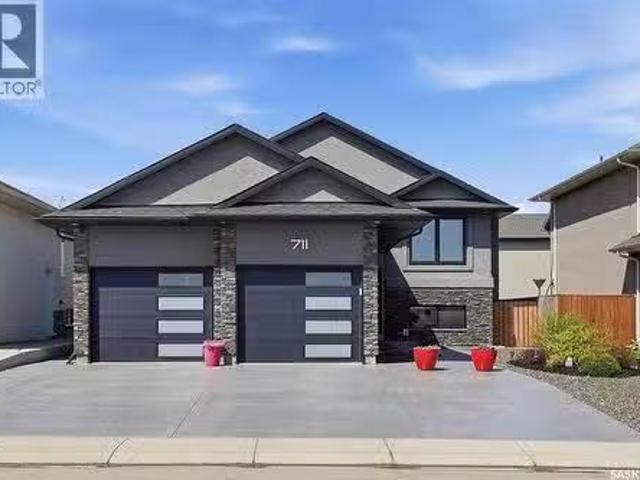
711 Sutter Crescent, Saskatoon, SK, S7T 0R4 house for sale.
View photo
House · for sale
$ 689,900
$ 512/sq.ft
711 Sutter Crescent, Saskatoon, SK, S7T 0R4 house for sale.
Stonebridge
· 1,345 sq.ft · 5 Bedrooms · 3 Baths · House
· Fireplace · Air conditioning · Cellar
Stonebridge · 1,345 sq.ft · 5 Bedrooms · 3 Baths · House · Fireplace · Air conditioning · Cellar
Welcome to this immaculate 1,351sqft Bi-level in the highly sought-after Stonebridge neighbourhood, where quality, comfort, and income potential come together in one exceptional property. Built in 2016 and meticulously maintained, this fully developed home shows 1010 and is truly move-in ready. The bright and spacious main floor features an inviting open-concept design highlighted by a beautiful gas fireplace, granite countertops throughout, central air conditioning, and all appliances included. Offering 3 bedrooms and 2 bathrooms on the main floor, this thoughtfully designed home provides plenty of space for families of all sizes while maintaining a functional and comfortable layout. One of the propertys standout features is the fully legal 2-bedroom basement suite, complete with its own private exterior entrance, full appliance package, and in-suite laundry. Whether youre looking for a mortgage supplement, investment opportunity, or space for extended family, this suite offers outsta
$ 689,900
302 Dickson Crescent, Saskatoon, SK, S7T 0T8 house for sale | Listing ID SK039208 | Royal LePage
View photo
House · for sale
$ 555,900
302 Dickson Crescent, Saskatoon, SK, S7T 0T8 house for sale | Listing ID SK039208 | Royal LePage
Stonebridge
· House
· Garden · Parking · Deck · Cellar
Stonebridge · House · Garden · Parking · Deck · Cellar
Welcome to 302 Dickson Crescent! This beautiful home is situated in the heart of Stonebridge and is just a short walk to Alexander Macgillivray park, school and all Amenities. Built in 2015, this home features 1367 sqft and an attached 2 car garage. Step inside the front entrance to be greeted by a spacious foyer and to the back you will see an open concept space for living and dining. All the appliances in the kitchen are stainless steel. Natural light spills through the windows here and creates a bright and airy feel. Walk out to your rear deck from the dining area and enjoy the spacious backyard. Upstairs, you will find your master bedroom with 3pc-ensuite and walk-in closet. There are two other spacious bedrooms on this floor with bright windows. There is also a walk-in closet and a 4-pc bathroom. Then, venture downstairs to the fully finished basement, featuring plush carpeting throughout. Here, you will discover a versatile space that includes a full 4-pc bath and a cozy bedroom,
$ 555,900
655 Kolynchuk Court, Saskatoon, SK, S7T 0W2 house for sale | Listing ID SK040935 | Royal LePage
View photo
House · for sale
$ 619,900
655 Kolynchuk Court, Saskatoon, SK, S7T 0W2 house for sale | Listing ID SK040935 | Royal LePage
Stonebridge
· House
· Garden · Fireplace · Parking · Air conditioning · Cellar
Stonebridge · House · Garden · Fireplace · Parking · Air conditioning · Cellar
Better than new! Why. Well because everything is completed with all the upgrades and it shows as new too with updated flooring. The yard is not your typical yard either! It is larger than most new builds and has beautiful established landscaping and offer much privacy. Upon entering you will feel the spacious feeling with the cathedral ceiling, light paint tones and newer vinyl plank flooring. The well designed kitchen offers plenty of white cabinets, a corner pantry, quartz countertops and tiled back splash. The main floor also features 2 good sized bedrooms and a 4 piece bathroom. Up a few stairs is the Primary Bedroom, and it is amazing! Check out the size, the walk in closet and the 4 piece bathroom with his and her's sinks! The basement was finished in 2021. It features a family room with a custom feature wall with a gas fireplace, an additional bedroom, 3 piece bathroom, laundry and storage areas. This summer you will love the efficient Central Air conditioning system. The garage
$ 619,900
351 Kolynchuk Manor, Saskatoon, SK, S7T 0W3 house for sale | Listing ID SK040017 | Royal LePage
View photo
House · for sale
$ 634,900
351 Kolynchuk Manor, Saskatoon, SK, S7T 0W3 house for sale | Listing ID SK040017 | Royal LePage
Stonebridge
· House
· Parking
Stonebridge · House · Parking
Welcome to this stunning CUSTOM BUILT. 4-bedroom, 3-bath. Modified Bi-level home by North Ridge Developments perfectly situated in the heart of Saskatoon's Stonebridge neighbourhood. This 1276 Sq.Ft residence built in 2015 showcases exceptional modern architecture and quality craftsmanship. Combining timeless exterior design with modern interior flair, this property offers a vibrant, open-concept floor plan that feels spacious, bright & masterfully organized for upscale family living. Main living area features high ceilings and a seamless flow between the kitchen, dining & living spaces making it perfect for entertaining. Unique, stylish wallpaper feature wall adds a touch of modern elegance and personality to the main living space. Two spacious bedrooms are located on the main floor sharing a full 4-piece bath. For ultimate privacy, the primary bedroom is strategically tucked away on its own level above the garage offering a spacious walk-in closet and a 4-piece ensuite. The fully fin
$ 634,900
253 245 Ashworth Crescent, Saskatoon, SK, S7T 0P2 townhouse for sale | Listing ID SK040770 | Royal LePage
Townhouse · for sale
$ 319,900
253 245 Ashworth Crescent, Saskatoon, SK, S7T 0P2 townhouse for sale | Listing ID SK040770 | Royal LePage
Stonebridge
· Townhouse
· Air conditioning · Parking · Cellar
Stonebridge · Townhouse · Air conditioning · Parking · Cellar
Welcome to this beautifully maintained end-unit townhouse in the highly desirable Sandpointe complex, nestled in the heart of Stonebridge. Offering 1,132 sq. ft. Of thoughtfully designed living space, this move-in-ready home shows like new and features quality finishes throughout. Complete with central air conditioning and two dedicated parking stalls, this home offers both comfort and convenience. The bright and inviting open-concept main floor showcases rich bamboo hardwood flooring, ceramic tile, elegant quartz countertops, New York-style cabinetry, a stylish tile backsplash, and a spacious kitchen complete with a pantry featuring convenient pull-out shelving—perfect for everyday living and entertaining. Upstairs, you'll find three generously sized bedrooms, including a spacious primary suite with a large walk-in closet, as well as two well-appointed bathrooms designed for comfort and functionality. The unfinished basement offers endless possibilities, allowing you to create additio
$ 319,900
265 322 Lewin Way, Saskatoon, SK, S7T 0A7 townhouse for sale | Listing ID SK025821 | Royal LePage
Townhouse · for sale
$ 264,900
265 322 Lewin Way, Saskatoon, SK, S7T 0A7 townhouse for sale | Listing ID SK025821 | Royal LePage
Stonebridge
· Townhouse
Stonebridge · Townhouse
Welcome to this stylish and well-maintained 2018-built row townhouse located in the highly desirable community of Stonebridge. This bright and inviting home features 2 spacious bedrooms and 1 full bathroom, offering an ideal layout for first-time buyers, young professionals, or those looking to downsize. Step into the open-concept living area boasting laminate flooring and durable Lino, perfect for everyday living and easy maintenance. The kitchen comes fully equipped with sleek stainless steel appliances, adding a modern touch to the heart of the home. Both bedrooms are carpeted for added comfort, creating cozy retreats at the end of the day. Enjoy the convenience of living just minutes from schools, parks, shopping, freeways, and all the amenities Stonebridge has to offer. Whether you're commuting or exploring the neighborhood, this location offers both accessibility and community charm. Don’t miss your chance to own this turnkey home in one of the city’s most desirable areas. Book y
$ 264,900
1329 14Th Street E, Saskatoon, SK, S7H 0A6 house for sale | Listing ID SK041371 | Royal LePage
View photo
House · for sale
$ 799,900
1329 14Th Street E, Saskatoon, SK, S7H 0A6 house for sale | Listing ID SK041371 | Royal LePage
Stonebridge
· House
· Garden
Stonebridge · House · Garden
Welcome to 1329 14th Street East, an architecturally designed contemporary home in the heart of Varsity View. Steps from the University of Saskatchewan, Meewasin Trail, and the vibrant Broadway district, this unique residence offers exceptional design, flexible living spaces, and a lifestyle that is difficult to replicate. From the moment you arrive, the home stands apart with its striking late-modern architecture, featuring a thoughtful blend of cedar, concrete, tile, and custom detailing that creates exceptional curb appeal. Mature trees and xeriscaped front and backyard spaces create a beautiful, low-maintenance setting. Inside, the home is filled with natural light and designed for connection. A bright front room flows seamlessly into the kitchen and main living areas, creating an open and inviting atmosphere perfect for everyday living and entertaining. A unique pass-through connects the kitchen and dining area, adding character and functionality. The living room features vaulted
$ 799,900
158 Cowan Crescent, Martensville, SK, S0K 0A2 house for sale | Listing ID SK041449 | Royal LePage
View photo
House · for sale
$ 572,500
New
158 Cowan Crescent, Martensville, SK, S0K 0A2 house for sale | Listing ID SK041449 | Royal LePage
Stonebridge
· House
· Office room · Fireplace · Parking · Cellar
Stonebridge · House · Office room · Fireplace · Parking · Cellar
Welcome to 158 Cowan Crescent—an impeccably maintained home where thoughtful design, quality craftsmanship, and modern convenience come together beautifully. From the moment you step inside, you’ll appreciate the bright, open-concept layout, highlighted by soaring 9-foot ceilings on the main floor and premium upgrades throughout. The heart of the home features elegant quartz countertops, stylish finishes, and a functional layout perfect for everyday living and entertaining. Triple-pane windows provide exceptional energy efficiency, while TriShade blinds offer the perfect balance of natural light and privacy. Stay connected with Ethernet wiring throughout the home and enjoy year-round comfort with a smart thermostat. The fully developed basement with remote fireplace temperature control adds versatility with a custom built-in Murphy bed, making it an ideal space for guests or a home office. The insulated and heated double attached garage features abundant built-in storage and is set up
$ 572,500
559 Delaronde Road, Saskatoon, SK, S7J 4A7 house for sale | Listing ID SK041171 | Royal LePage
View photo
House · for sale
$ 549,900
559 Delaronde Road, Saskatoon, SK, S7J 4A7 house for sale | Listing ID SK041171 | Royal LePage
Stonebridge
· House
· Office room · Parking
Stonebridge · House · Office room · Parking
Welcome home to 559 Delaronde Road. From the moment you arrive you know you have found something special here. This 4 level split home delivers a clean curb appeal with a modern exterior. The main floor welcomes you in with bright west facing windows that fill the space with natural light. The kitchen has been fully renovated with high end cabinetry, island, tile backsplash, counters, upgraded appliances and fixtures. Tile floors Segway to high quality laminate with crown molding and wainscotting details throughout. From the adjacent dining space to the bright living room you will have room for the whole family! Step to the 2nd floor and you will find a large primary bedroom, 2 secondary rooms, and a renovated 4 piece bathroom. Leading downstairs you have direct access to the attached garage that provides space for a car and extra storage. The 3rd floor of this split design home features natural light throughout. Here you will find a den space that is the perfect flex room. Office, fut
$ 549,900
1130 11Th Street E, Saskatoon, SK, S7H 0G2 house for sale | Listing ID SK041290 | Royal LePage
View photo
House · for sale
$ 889,000
1130 11Th Street E, Saskatoon, SK, S7H 0G2 house for sale | Listing ID SK041290 | Royal LePage
Stonebridge
· House
· Garden
Stonebridge · House · Garden
Luxury, location, and timeless design come together at 1130 11th Street East—an exceptional custom-built home by Blackrock Developments in one of the cities most prestigious neighbourhoods. Backing directly onto Raoul Wallenberg Park and kitty-corner from community gardens, this home offers a rare combination of privacy, green space, and walkability just minutes from the University of Saskatchewan, downtown, and the Broadway District. Every detail of this 1,622 sq. Ft. two-storey has been designed for elegance and functions. Rich white oak hardwood floors, porcelain tile, custom oak railings, quartz countertops, Fusion cabinetry and 9-foot ceilings create a warm and modern atmosphere. The inviting living room is highlighted by a coffered ceiling, and oversized triple-glazed windows flood the home with natural light. The gourmet kitchen features an expansive island, endless counter space, premium cabinetry, and a gas range. A spacious rear mudroom provides everyday practicality and conn
$ 889,000
208 Saskatchewan Crescent W, Saskatoon, SK, S7M 0A5 house for sale | Listing ID SK041299 | Royal LePage
View photo
House · for sale
$ 1,299,900
208 Saskatchewan Crescent W, Saskatoon, SK, S7M 0A5 house for sale | Listing ID SK041299 | Royal LePage
Stonebridge
· House
· Patio · Garden · Parking
Stonebridge · House · Patio · Garden · Parking
Located along prestigious Saskatchewan Crescent West, this beautifully updated home blends timeless character with extensive modern upgrades inside and out. Over the past several years, the property has undergone substantial renovations, including rigid exterior insulation with new stucco, triple-pane windows featuring aluminum cladding on the exterior and rich Douglas fir finishes on the interior, updated exterior doors, newer shingles, and a new chimney — creating exceptional comfort, efficiency, and curb appeal. The private backyard courtyard offers a serene retreat filled with mature trees, lush perennials, shrubs, and low-maintenance patio. A newer double detached garage features in-floor boiler heat, while the surrounding walkways are equipped with in-floor heat as well — helping keep snow and ice at bay during Saskatchewan winters. Inside, the home showcases a stunning renovated kitchen complete with premium Miele oven & cooktop, highlighted by a Bertazzoni range hood. Engineere
$ 1,299,900
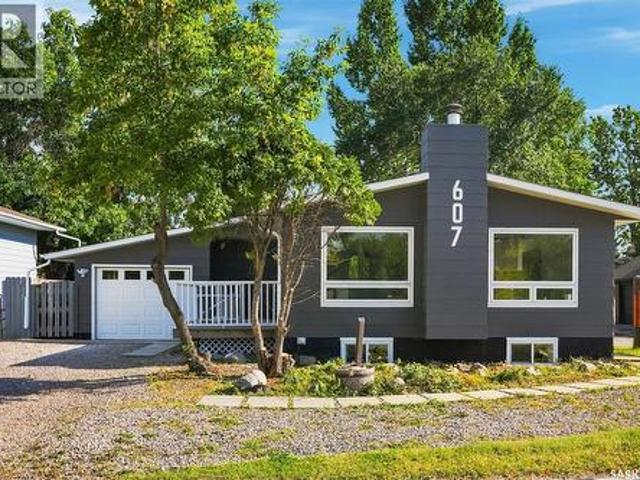
607 Addie Crescent, Saskatoon, SK, S7N 3K7 house for sale | Listing ID SK041301 | Royal LePage
View photo
House · for sale
$ 639,900
607 Addie Crescent, Saskatoon, SK, S7N 3K7 house for sale | Listing ID SK041301 | Royal LePage
Stonebridge
· House
· Deck
Stonebridge · House · Deck
Welcome to this beautifully renovated 3-level split, ideally located on a quiet crescent in the sought-after Forest Grove neighborhood. This home offers a great mix of space, style, and functionality, making it perfect for everyday living and entertaining. The kitchen is truly the heart of the home, featuring a massive 8.5 x 7.4 ft quartz island, built-in cabinetry, built-in stove and oven, double sinks, and a spacious dining area overlooking the cozy living room below, creating a bright and open feel throughout. From the kitchen, step out onto the large deck—one of the home’s standout features backing onto green space and walking paths, making it the perfect spot to relax or host family and friends. Upstairs, you’ll find the primary bedroom with its own private 3-piece ensuite, a second bedroom, and a full 4-piece bathroom. The lower level offers a spacious family room with a wet bar, three additional bedrooms, and another full bathroom, providing plenty of room for a growing family o
$ 639,900
170 Palliser Court, Saskatoon, SK, S7L 4P9 house for sale | Listing ID SK041293 | Royal LePage
View photo
House · for sale
$ 584,900
170 Palliser Court, Saskatoon, SK, S7L 4P9 house for sale | Listing ID SK041293 | Royal LePage
Stonebridge
· House
· Garden · Parking
Stonebridge · House · Garden · Parking
Welcome to 170 Palliser Court in Kensington, where pride of ownership is evident from the moment you arrive. This absolutely spotless and meticulously maintained 1,520 sq. Ft. two-storey home offers the perfect combination of stylish finishes, thoughtful design, and exceptional outdoor living. A bright, spacious front entry welcomes you inside, setting the tone for the light-filled interior. The heart of the home is the stunning kitchen, featuring quartz countertops, a timeless tile backsplash, black stainless steel appliances, a gas stove, and a walk-in pantry. The open-concept layout flows seamlessly into the generous dining area and comfortable living room, where garden doors lead to the beautiful backyard. A convenient two-piece powder room and direct access to the boarded and insulated double attached garage complete the main floor. Upstairs, you’ll find 3 spacious bedrooms, including a beautiful primary retreat with a large walk-in closet and a private four-piece ensuite. The 2nd
$ 584,900
233 Sturgeon Place, Saskatoon, SK, S7K 4C5 house for sale | Listing ID SK041032 | Royal LePage
View photo
House · for sale
$ 769,900
233 Sturgeon Place, Saskatoon, SK, S7K 4C5 house for sale | Listing ID SK041032 | Royal LePage
Stonebridge
· House
· Patio · Garden · Cellar
Stonebridge · House · Patio · Garden · Cellar
Rare find in river heights! Nestled on an exceptional 70' x 130' lot, this beautifully maintained 1,990 sq. Ft. two-storey split offers the perfect blend of space, comfort, and location. Featuring 4 spacious bedrooms, full bath and ensuite on the upper level, this home features an outstanding family-friendly floor plan with bright, functional living spaces and a large, welcoming front entrance. The main floor offers a comfortable living room, dining room, half bath, with the kitchen open to a comfortable family gathering area with patio doors to the amazing back yard. The finished basement offers a large recreation room, 3-piece bath, loads of storage space, and the potential to easily create a 5th bedroom if desired. Numerous updates provide peace of mind, including windows, furnace, water heater, shingles, and main level flooring all completed within the last 15 years. Step outside to enjoy the spectacular private backyard, surrounded by mature trees and landscaping. This impressive
$ 769,900
1063 Glacial Shores Common, Saskatoon, SK, S7W 0R2 house for sale | Listing ID SK041316 | Royal LePage
View photo
House · for sale
$ 658,000
1063 Glacial Shores Common, Saskatoon, SK, S7W 0R2 house for sale | Listing ID SK041316 | Royal LePage
Stonebridge
· House
· Patio · Garden · Deck · Parking · Air conditioning · Cellar
Stonebridge · House · Patio · Garden · Deck · Parking · Air conditioning · Cellar
The perfect family home has arrived! Welcome to this impressive 1,641 SqFt two-storey in the heart of Evergreen, where thoughtful design, spacious living, and an unbeatable location come together. Featuring 4 bedrooms, 4 bathrooms, and a fully developed basement, this home offers room for every stage of family life. The bright, open-concept main floor is enhanced by 9-foot ceilings, updated laminate flooring, stainless steel appliances, and an abundance of natural light that creates a warm and inviting atmosphere. Upstairs, you’ll find comfortable bedrooms and well-appointed bathrooms, while the finished basement provides valuable additional living space for relaxing, entertaining, or accommodating guests. Outside, the oversized interlocking brick driveway leads to a double attached garage, and the backyard is ready to impress with a huge deck, interlocking brick patio, raised garden boxes, and the added privacy of backing onto a berm. Finished with attractive vinyl siding and stone ac
$ 658,000

Get email alerts

Don't miss out: be the first to know about new properties

The alert was correctly created

On subscribing you accept the conditions of use and the privacy policy
Alert
Receive new ads in your inbox
Save this search
Receive alerts for new listings

We'll send you an email when we have new properties for: "Houses for sale in Stonebridge"

The alert was correctly created

Get email alerts and be the first to see new listings
Required field
On subscribing I accept the terms of the privacy policy
Perfect! You'll soon start receiving new listings via email
Alert
Receive an email when we have new ads for Houses for sale in Stonebridge
Save this search
Filters

Bedrooms

Area (sq.ft)

sq.ft
sq.ft

Price

$
$

Filter by property type

Bathrooms

Clear all filters
Receive notifications when new entries are published.