639 houses for sale in Stonebridge

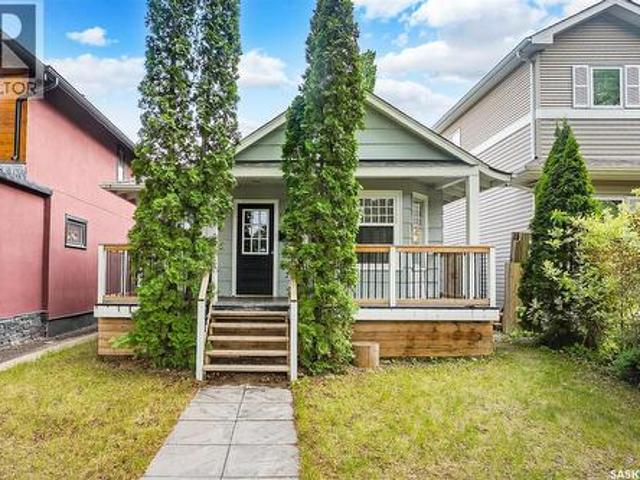
518 G Avenue S, Saskatoon, SK, S7M 1V6 house for sale | Listing ID SK040651 | Royal LePage
View photo
House · for sale
$ 449,900
518 G Avenue S, Saskatoon, SK, S7M 1V6 house for sale | Listing ID SK040651 | Royal LePage
Stonebridge
· House
· Deck
Stonebridge · House · Deck
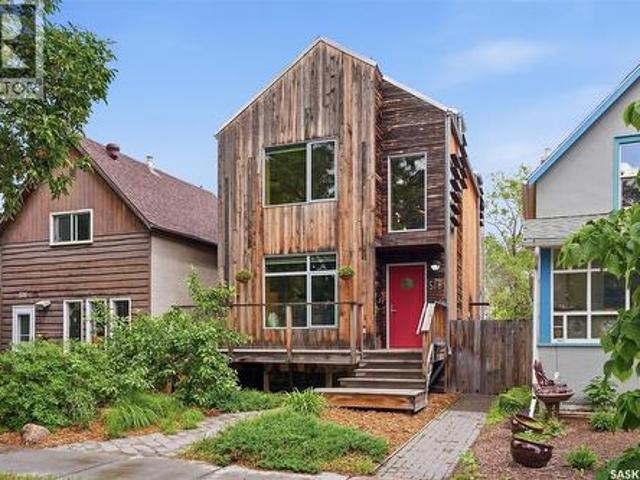
As a labour of love; there are many details about this home that make it special. Eco-friendly homes are growing in popularity and a lot of thought has gone into this environmentally friendly abode. Built in 2015, this two-storey sits tucked on a street that's part of Saskatoon's history since the its earliest days as the village of Riversdale (locals once called it'Richville, if you can believe it). A striking curb appeal with natural wood facade, metal window detail, front deck, and natural landscaping makes first impressions unforgettable. Just a few minutes walk to the river; the location is convenient & accessible. At 1,307 square feet, every inch has been considered. Thoughtful storage like built-in seating, sliding bench doors, toe kick drawers in the stairs and custom shelving are the fine details that prove thoughtfulness was forefront behind the design. In-floor heat throughout the home and an air exchanger make for a comfortable living environment. The home has 3 bedrooms an
$ 449,900
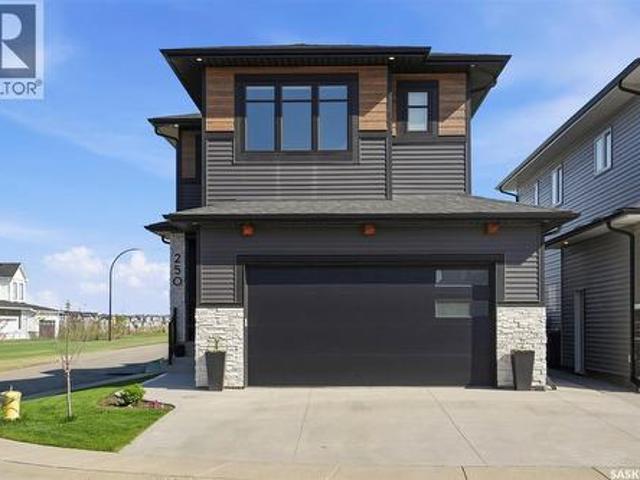
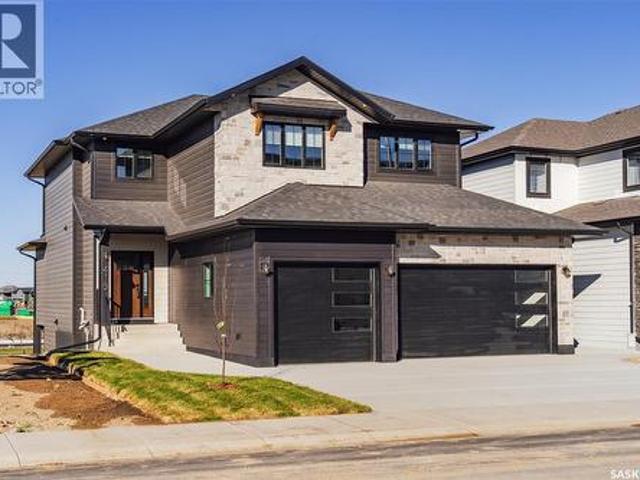
250 Skopik Crescent, Saskatoon, SK, S7V 0V7 house for sale | Listing ID SK040664 | Royal LePage
View photo
House · for sale
$ 799,900
250 Skopik Crescent, Saskatoon, SK, S7V 0V7 house for sale | Listing ID SK040664 | Royal LePage
Stonebridge
· House
· Garden · Cellar
Stonebridge · House · Garden · Cellar
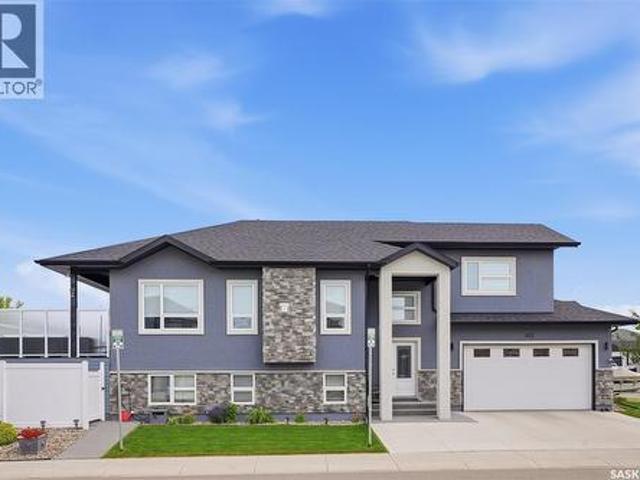
Welcome to 250 Skopik Crescent in Brighton! Situated on a desirable corner lot just steps from the future Brighton Elementary School, this 2020 Pure Developments-built home offers a truly move-in ready experience. The main floor features a beautifully designed kitchen with quartz countertops by Pristine Counters, ceiling-height cabinetry by Superior Cabinets, and a spacious butler’s pantry providing exceptional storage and room for small appliances. Upstairs, you'll find a versatile bonus room with barn doors that could easily be converted into a fourth bedroom, along with a dedicated second-floor laundry room for added convenience. The spacious primary suite is a standout feature, boasting a vaulted ceiling, a generous walk-in closet, and a well-appointed ensuite with dual sinks and a custom tiled shower. The fully developed basement adds even more living space with a large family room and an additional bedroom. Outside, enjoy the fully landscaped yard complete with underground sprink
$ 799,900
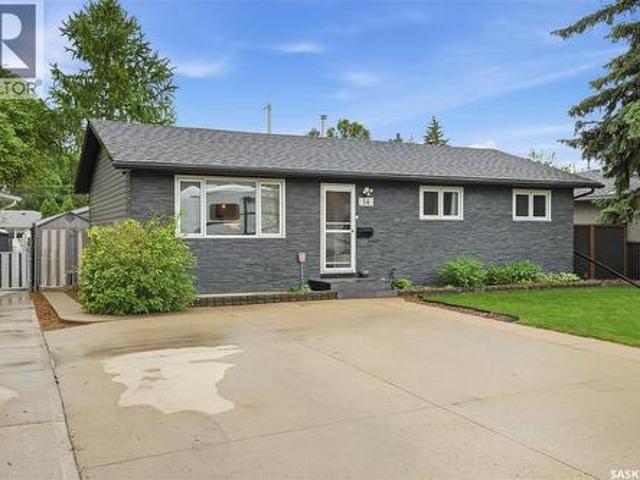
14 Stewart Avenue, Saskatoon, SK, S7L 3S6 house for sale | Listing ID SK040314 | Royal LePage
View photo
House · for sale
$ 434,900
14 Stewart Avenue, Saskatoon, SK, S7L 3S6 house for sale | Listing ID SK040314 | Royal LePage
Stonebridge
· House
· Garden · Parking · Swimming pool · Deck · Cellar
Stonebridge · House · Garden · Parking · Swimming pool · Deck · Cellar
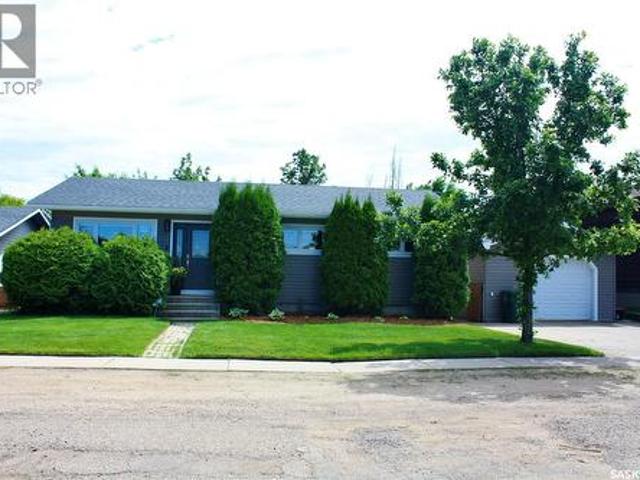
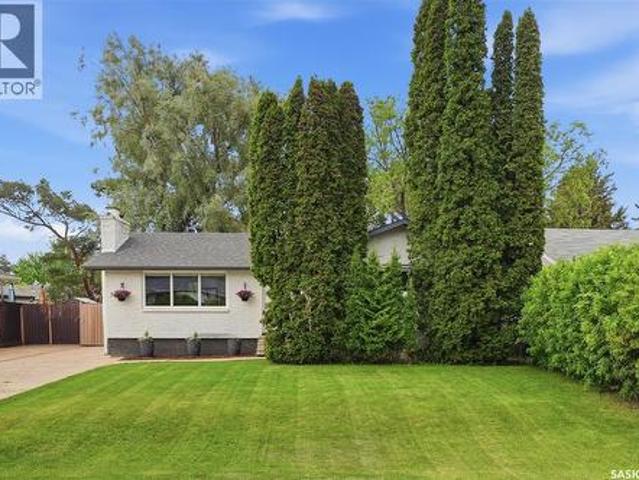
Welcome to 14 Stewart Avenue, a beautifully updated home located on a quiet, family-friendly street in Hudson Bay Park. Offering the perfect blend of modern updates, functionality, and flexibility, this move-in ready property is one you won't want to miss. Featuring 4 bedrooms and 2 bathrooms, this home has been thoughtfully updated throughout and offers a bright, inviting floor plan designed for comfortable everyday living. The main floor showcases stylish finishes, updated spaces, and an abundance of natural light. The basement adds incredible versatility with a separate entrance, a second kitchen and living room, as well as an additional bedroom, and bathroom, making it ideal for a future suite, extended family living, or a mortgage helper opportunity. Step outside and enjoy your own private backyard retreat complete with a spacious deck, hot tub, and plenty of room to relax or entertain. The double detached garage provides ample space for vehicles, storage, and hobbies. Situated in
$ 434,900
1242 Willowgrove Court, Saskatoon, SK, S7W 0A8 house for sale | Listing ID SK040671 | Royal LePage
View photo
House · for sale
$ 1,230,000
1242 Willowgrove Court, Saskatoon, SK, S7W 0A8 house for sale | Listing ID SK040671 | Royal LePage
Stonebridge
· House
· Garden · Deck · Swimming pool · Parking
Stonebridge · House · Garden · Deck · Swimming pool · Parking
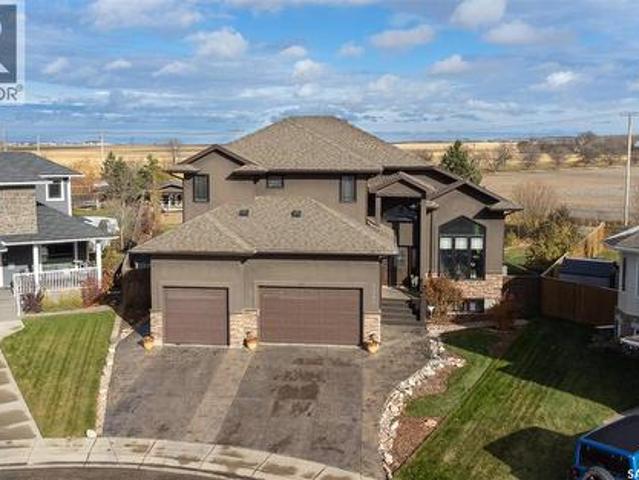
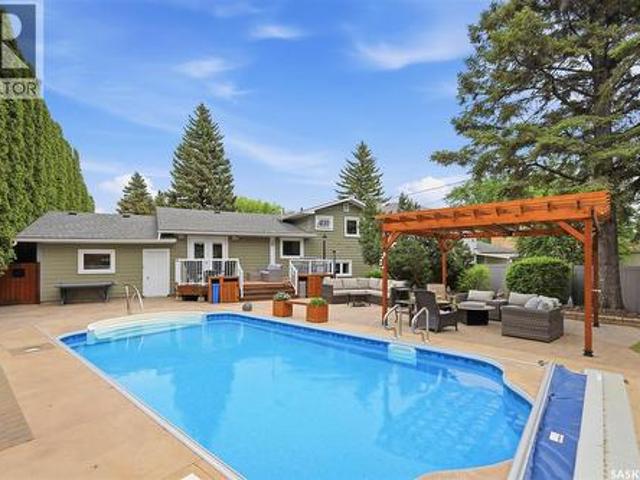
Welcome to 1242 Willowgrove Court, a one-of-a-kind custom-built 2-storey tucked away on a quiet court in one of Saskatoon's most desirable neighbourhoods. Offering 2,404 sq. ft. Above grade, this original-owner home sits on a nearly 15,000 sq. Ft. lot on the far east edge of Willowgrove, backing open green space and farmers' fields for a rare acreage-like feel without giving up city convenience. The 4-car garage is a dream setup, featuring a 3-wide layout with one tandem bay, plus a drive-through door to a rear pad—perfect for extra vehicles, boats, sleds, quads, trailers, or whatever'small hobby' has somehow taken over your life. The backyard is where this property really separates itself. Designed for entertaining and relaxing, it features a huge grass area, mature trees, perennials, a fountain, bridge, custom seating areas, outdoor kitchen, and an incredible pool area tucked into the back corner. Complete with a pool house, deck, safety fencing, swim-up bar, and pool swing seating,
$ 1,230,000
164 Thakur Street, Saskatoon, SK, S7W 1C4 house for sale | Listing ID SK040443 | Royal LePage
View photo
House · for sale
$ 659,000
164 Thakur Street, Saskatoon, SK, S7W 1C4 house for sale | Listing ID SK040443 | Royal LePage
Stonebridge
· House
· Garden · Fireplace · Deck · Parking · Cellar
Stonebridge · House · Garden · Fireplace · Deck · Parking · Cellar
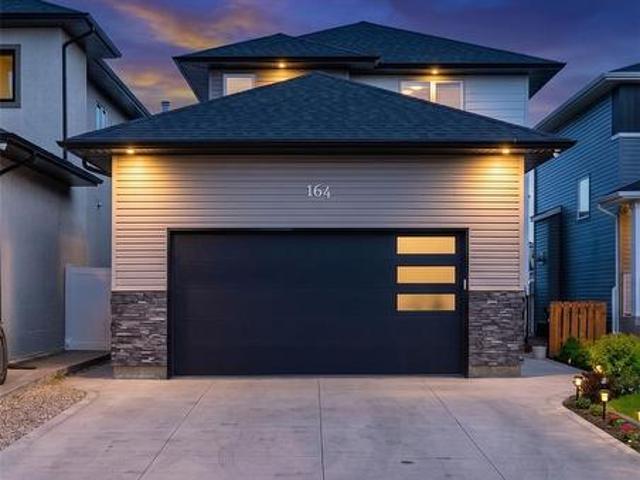
Welcome to 164 Thakur Street in the highly sought-after Aspen Ridge community! This well-maintained 2-storey home offers 1,580 sq. Ft. of thoughtfully designed living space featuring 4 bedrooms and 4 bathrooms, including a 1-bedroom regulated basement suite—perfect for generating additional income or accommodating extended family. The bright and functional main floor is highlighted by an elegant electric fireplace, creating a warm and inviting atmosphere for everyday living and entertaining. Upstairs, you'll find spacious bedrooms and well-appointed bathrooms, while the fully developed basement offers a regulated 1-bedroom suite complete with its own living area, kitchen, and bathroom. Step outside to enjoy the fully fenced backyard featuring durable vinyl fencing and a 14' x 10' deck, ideal for summer gatherings and outdoor relaxation. Additional features include a double attached heated garage and a front camera security system, both included for added comfort and peace of mind. Conv
$ 659,000
534 Sharma Crescent, Saskatoon, SK, S7W 1K5 house for sale | Listing ID SK040604 | Royal LePage
View photo
House · for sale
$ 824,999
534 Sharma Crescent, Saskatoon, SK, S7W 1K5 house for sale | Listing ID SK040604 | Royal LePage
Stonebridge
· House
Stonebridge · House
Welcome to Aspen Ridge, one of Saskatoon’s most sought-after and peaceful neighbourhoods. Nestled near the Northeast Swale, this family-friendly community offers stunning prairie views while keeping you just minutes away from shopping, amenities, and the University. Custom-built by SK Homes, this exceptional 2,000 sq ft, two-story property is a rare find, expertly designed for luxury, multi-generational living, and serious income generation. Step inside to an open-concept main floor anchored by a striking living room feature wall. The chef’s kitchen is a showstopper, boasting ceiling-height soft-close cabinetry, quartz countertops, a reverse osmosis filter, and top-of-the-line built-in appliances, including a gas stovetop and wall oven. A massive layout advantage on this level is the spacious bedroom and full bathroom—perfect for elderly parents or overnight guests. Upstairs, a second living room offers a cozy family retreat. You will find three bedrooms on this level, including a spec
$ 824,999
3879 Miyo Wâhkôhtowin Road, Saskatoon, SK, S7L 5T1 house for sale | Listing ID SK040653 | Royal LePage
View photo
House · for sale
$ 399,900
3879 Miyo Wâhkôhtowin Road, Saskatoon, SK, S7L 5T1 house for sale | Listing ID SK040653 | Royal LePage
Stonebridge
· House
· Cellar
Stonebridge · House · Cellar
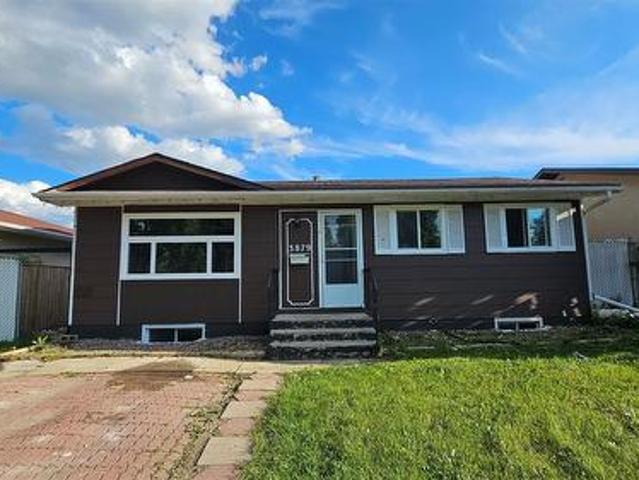
Welcome to this beautifully updated bungalow in the heart of Confederation Park, offering an excellent opportunity for homeowners and investors alike. This fully renovated home features 5 bedrooms and 2 bathrooms, including 3 bedrooms on the main floor and a self-contained 2-bedroom basement suite with separate entrance and separate laundry—perfect for extended family, rental income, or a mortgage helper. The bright and inviting main floor showcases an upgraded kitchen with stainless steel appliances, updated windows and doors, modern flooring throughout, and a refreshed interior that was repainted last Month. Both kitchens and bathrooms have been tastefully renovated, providing a move-in-ready experience. With no carpet throughout the home, you'll find durable laminate and luxury vinyl plank flooring on both levels making it easier to maintain. Numerous updates have been completed over the years, including shingles, basement flooring (2025), newer windows, Living room window last week
$ 399,900
103 Barrett Street, Saskatoon, SK, S7W 0Z6 house for sale | Listing ID SK040646 | Royal LePage
View photo
House · for sale
$ 649,900
103 Barrett Street, Saskatoon, SK, S7W 0Z6 house for sale | Listing ID SK040646 | Royal LePage
Stonebridge
· House
· Fireplace · Deck · Parking · Air conditioning · Cellar
Stonebridge · House · Fireplace · Deck · Parking · Air conditioning · Cellar
Welcome to 103 Barrett Street, Saskatoon! This beautiful modified bi-level home is nestled in friendly Aspen Ridge neighborhood. Fully developed with 5 bedrooms, 3 bathrooms, and comes with a separate entry for basement if you want to have a secondary suite. (2 panels as well) Thoughtfully designed kitchen with quartz countertops, island with eating ledge, Stainless Steel appliances and corner pantry. The main floor living room boasts a electric fireplace and an adjacent eating area. Two good-sized secondary bedrooms and a full bathroom complete the main level. The spacious primary bedroom on the second level boasts a walk-in closet and ensuite bathroom with a beautiful shower. The basement features large windows for tons of light, 2 bedrooms, bathroom and laundry. Other key notables: Central air conditioning, gas line for BBQ, weatherproof deck with storage underneath, Large heated attached garage, concrete driveway, added driveway on south for more parking/RV/Boat, a sidewalk to the
$ 649,900
208 James Street, Langham, SK, S0K 2L0 house for sale | Listing ID SK040895 | Royal LePage
View photo
House · for sale
$ 364,900
208 James Street, Langham, SK, S0K 2L0 house for sale | Listing ID SK040895 | Royal LePage
Stonebridge
· House
· Office room · Cellar
Stonebridge · House · Office room · Cellar
Welcome to this beautifully maintained, move-in ready bungalow in the thriving community of Langham, where small-town charm meets everyday convenience. The bright, inviting living room features hardwood flooring which continues through the extra wide hallway and all three main floor bedrooms. The spacious primary bedroom offers the added convenience of a private two-piece ensuite. The functional kitchen has been thoughtfully updated and includes brand new SS fridge and stove installed in 2025. The main floor laundry room and updated bathroom complete the main level. The fully developed basement features a massive family room with a convenient game storage closet. You'll also find a fourth bedroom with custom built shelving and a Triple bunk bed, each bed with it's own light. Plus a versatile den that's perfect for a home office, and a big 3 piece bathroom. The utility room has lots of storage space. Outside, the property continues to impress. The beautifully landscaped and fully fenced
$ 364,900
236 Traeger Common, Saskatoon, SK, S7V 1Z6 house for sale | Listing ID SK040360 | Royal LePage
View photo
House · for sale
$ 497,900
236 Traeger Common, Saskatoon, SK, S7V 1Z6 house for sale | Listing ID SK040360 | Royal LePage
Stonebridge
· House
· Deck · Parking · Cellar
Stonebridge · House · Deck · Parking · Cellar
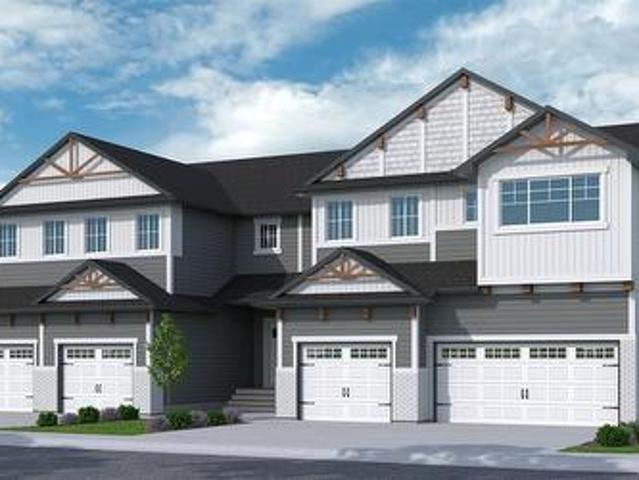
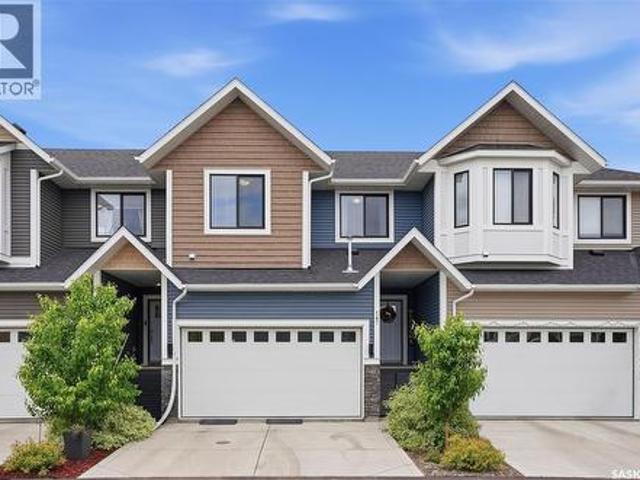
New' townhouse project [phase 3] in Brighton. Ehrenburg built. 1566 SF 2 Storey. *no condo fees. Backing green space. This home features. Open Concept Design giving a fresh and modern feel. Superior Custom Cabinets, Quartz counter tops, Sit up Island, Open eating area. The 2nd level features 3 bedrooms, 4-piece main bath and laundry area. The master bedroom with a 4-piece ensuite (plus dual sinks) and walk-in closet. BONUS ROOM on the second level. This home also includes a heat recovery ventilation system, triple pane windows, and high efficient furnace, Central vac roughed in. Basement perimeter walls are framed, insulated and polyed. Single attached garage with concrete driveway. Front landscaped and back deck included. Saskatchewan New Home Warranty. (Id: 27)
$ 497,900
147 322 Th Street, Saskatoon, SK, S7M 5M4 townhouse for sale | Listing ID SK040387 | Royal LePage
View photo
Townhouse · for sale
$ 499,900
147 322 Th Street, Saskatoon, SK, S7M 5M4 townhouse for sale | Listing ID SK040387 | Royal LePage
Stonebridge
· Townhouse
· Garden · Parking · Cellar
Stonebridge · Townhouse · Garden · Parking · Cellar
Welcome to this stunning townhouse in the sought-after Montgomery neighbourhood! This immaculate 3-bedroom, 3-bathroom home truly shows 10 out of 10 and offers the perfect blend of style, comfort, and low-maintenance living. Step inside to find beautiful luxury vinyl plank flooring and elegant wainscoting throughout the main floor, adding warmth, character, and a touch of upscale charm. The bright and open layout is perfect for everyday living and entertaining alike. The fully developed basement features a fantastic wet bar, making it an ideal space for hosting family and friends or simply relaxing at the end of the day. Outside, enjoy your own private, maintenance-free backyard complete with artificial turf and chainlink fencing—giving you the beauty of a green lawn without the upkeep. The double attached heated garage provides plenty of room for parking, storage, and keeping your vehicles warm during Saskatchewan winters. This move-in-ready home offers exceptional pride of ownership
$ 499,900
1358 Denham Crescent, Saskatoon, SK, S7R 0B1 house for sale | Listing ID SK040498 | Royal LePage
View photo
House · for sale
$ 539,900
1358 Denham Crescent, Saskatoon, SK, S7R 0B1 house for sale | Listing ID SK040498 | Royal LePage
Stonebridge
· House
· Garden · Fireplace · Swimming pool · Deck · Parking · Air conditioning · Cellar
Stonebridge · House · Garden · Fireplace · Swimming pool · Deck · Parking · Air conditioning · Cellar
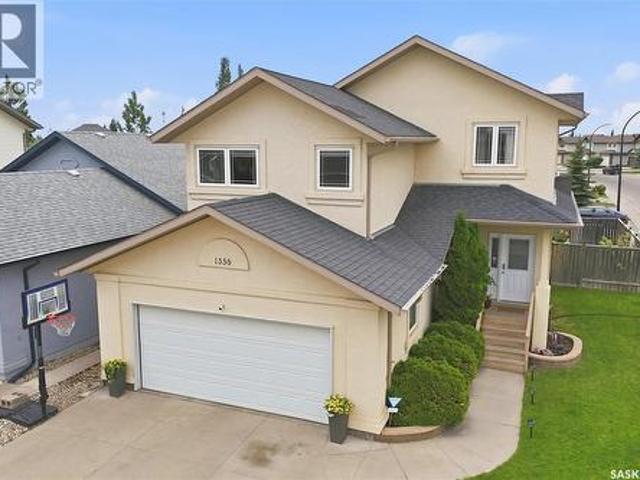
Don't miss this fully developed family home in Hampton Village! This impressive 1,566 sq. Ft. two-storey offers 4 bedrooms, 4 bathrooms, and a spacious bonus room featuring a cozy gas fireplace. The main floor boasts an open-concept design with 9-foot ceilings, hardwood and tile flooring, a large kitchen island, pantry, and beautiful granite countertops. Enjoy year-round comfort with central air conditioning, a high-efficiency furnace, water heater, and HRV system. Step outside to a beautifully landscaped and fully fenced backyard featuring a spacious tiered deck and included hot tub—perfect for relaxing or entertaining family and friends. The nicely developed basement adds even more living space, featuring a large family room, an additional bedroom, and a stunning 3-piece bathroom with a custom tiled shower. The oversized 24' x 22' attached garage is insulated, boarded, and equipped with built-in shelving for extra storage and organization. Move-in ready and loaded with features, this
$ 539,900
27 Walker Crescent, Saskatoon, SK, S7L 4H7 house for sale | Listing ID SK040529 | Royal LePage
View photo
House · for sale
$ 480,000
27 Walker Crescent, Saskatoon, SK, S7L 4H7 house for sale | Listing ID SK040529 | Royal LePage
Stonebridge
· House
· Parking · Cellar
Stonebridge · House · Parking · Cellar
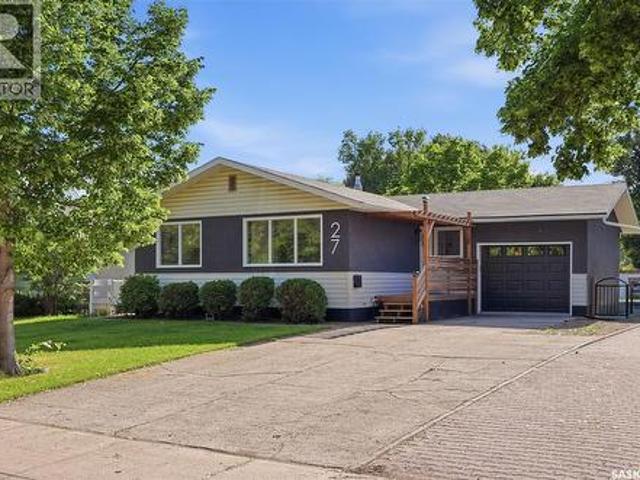
Welcome to this beautifully renovated home in the sought-after Westview Heights neighbourhood of Saskatoon! Offering 4 bedrooms and 2 bathrooms, this well-maintained property is ideal for families, first-time buyers, or investors. The main floor features 3 spacious bedrooms, a bright and functional layout, updated flooring throughout, fresh paint, and brand-new appliances. The home has undergone extensive renovations, creating a fresh, modern feel throughout, while a new on-demand water heater adds efficiency and convenience. An attached garage provides additional storage and everyday practicality. The fully developed basement features a 1-bedroom plus den suite with a separate entrance, its own kitchen, and private laundry, making it an excellent mortgage helper or income-generating opportunity. Located close to schools, parks, shopping, public transit, and with quick access to Circle Drive, this move-in-ready home combines comfort, versatility, and value in one of Saskatoon’s most fa
$ 480,000
Bradshaw Acreage, Blucher Rm No. 343, SK, S0K 0P0 house for sale | Listing ID SK040432 | Royal LePage
View photo
House · for sale
$ 1,499,900
Bradshaw Acreage, Blucher Rm No. 343, SK, S0K 0P0 house for sale | Listing ID SK040432 | Royal LePage
Stonebridge
· House
· Garden · Fireplace · Swimming pool · Deck
Stonebridge · House · Garden · Fireplace · Swimming pool · Deck
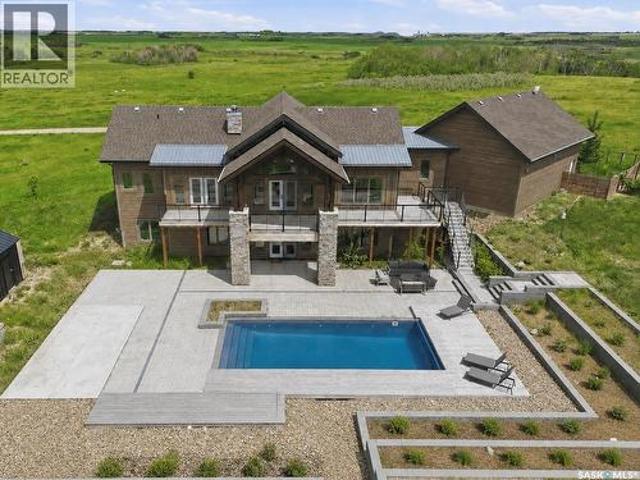
Enter into a setting of seclusion and breathtaking prairie scenery: close to Saskatoon near Clavet, this 2,027 sq’ walkout bungalow embodies pursuit architecture, set on 143 acres and surrounded by remarkable landscape. Complete with an in-ground swimming pool and hot tub. This custom built CRAFTSMEN-STYLE bungalow is perfectly positioned to capture sweeping southwest views of prairie, pond, and endless skies. A vaulted foyer welcomes you into a grand great room highlighted by a fieldstone fireplace, soaring wood-clad ceilings, and impressive timber beams. The vaulted great room flows into a shaker style chefs’ kitchen, featuring quartz countertops, tile backsplash, and professional grade appliances, including a Wolfe gas range. Walls of windows flood the home with natural light, while two sets of garden doors open onto a wraparound deck that extends along the rear of the home and connects to the primary suite. The spacious primary includes a custom finished walk-in dressing room and a
$ 1,499,900
418 Nicklaus Drive, Warman, SK, S0K 4S0 house for sale | Listing ID SK040571 | Royal LePage
View photo
House · for sale
$ 829,900
418 Nicklaus Drive, Warman, SK, S0K 4S0 house for sale | Listing ID SK040571 | Royal LePage
Stonebridge
· House
· Garden · Fireplace · Deck
Stonebridge · House · Garden · Fireplace · Deck
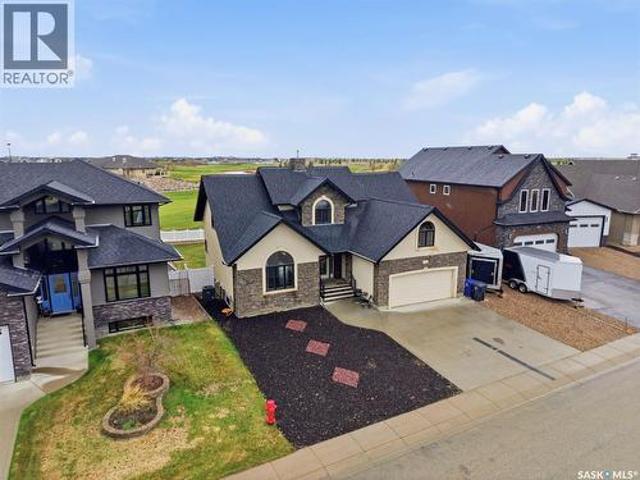
Live the lifestyle you’ve been dreaming of! Step into a home where every detail invites comfort, elegance, and effortless entertaining. From the moment you enter the sunlit foyer, you’ll feel at home—hardwood floors gleaming under natural light, and a breathtaking two-sided stone fireplace that connects the great room and dining area, perfect for cozy winter evenings or lively gatherings. Imagine mornings in your chef’s kitchen, sipping coffee at the breakfast bar, while sunlight dances across granite countertops and stainless-style appliances. With abundant cabinets and a massive walk-in pantry, everything has its place, making entertaining a joy. Open the doors to your maintenance-free deck, grill up dinner, and enjoy serene golf course views with no backyard neighbors—your private oasis. The main floor primary suite is a retreat of its own: hardwood floors, a spacious walk-in closet, and a spa-like 4-piece ensuite with a corner tub and tiled shower. Upstairs, two generous bedrooms,
$ 829,900
614 Yuel Crescent, Saskatoon, SK, S7W 1N5 house for sale | Listing ID SK040475 | Royal LePage
View photo
House · for sale
$ 559,900
614 Yuel Crescent, Saskatoon, SK, S7W 1N5 house for sale | Listing ID SK040475 | Royal LePage
Stonebridge
· House
· Fireplace · Cellar
Stonebridge · House · Fireplace · Cellar
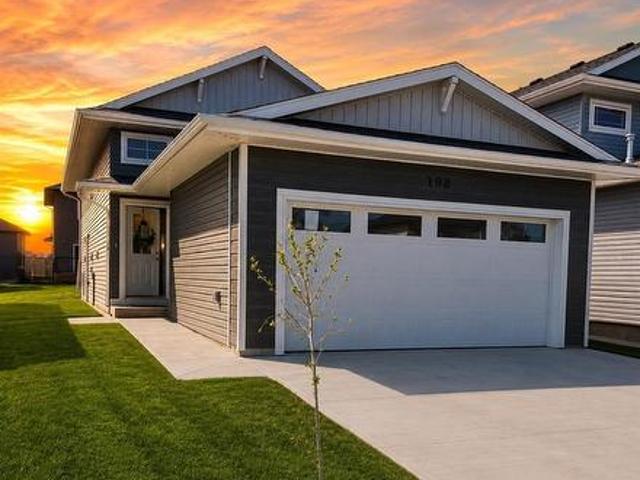
Extremely well appointed bi-level with legal two-bedroom suite! Designed and priced exclusively for savvy investors, first-time home buyers or those looking to downsize. A beautifully built bilevel with the following included: Finished legal suite with natural gas fire place in suite. Separate gas and electrical meters. Finished front landscaping with concrete walkways to main door and suite door. Vaulted ceilings throughout main living area, dining room and kitchen. Luxury vinyl plank flooring throughout for great durability and aesthetic appeal (No Carpet! ). There is an optional 4th bonus room (den or bedroom) with optional half bath for extra rental income in the basement (separate from legal suite and not included in price). This is a pre-sale opportunity. Primary occupancy pricing with applicable rebates to the builder. GST & PST are included in the purchase price. 25,700 off the price if a first time home buyer for new GST relief. Renderings were completed to be as close to the
$ 559,900
117 420 Heritage Crescent, Saskatoon, SK, S7H 5P3 townhouse for sale | Listing ID SK040370 | Royal LePage
View photo
Townhouse · for sale
$ 569,900
117 420 Heritage Crescent, Saskatoon, SK, S7H 5P3 townhouse for sale | Listing ID SK040370 | Royal LePage
Stonebridge
· Townhouse
· Terrace · Fireplace · Parking · Cellar
Stonebridge · Townhouse · Terrace · Fireplace · Parking · Cellar
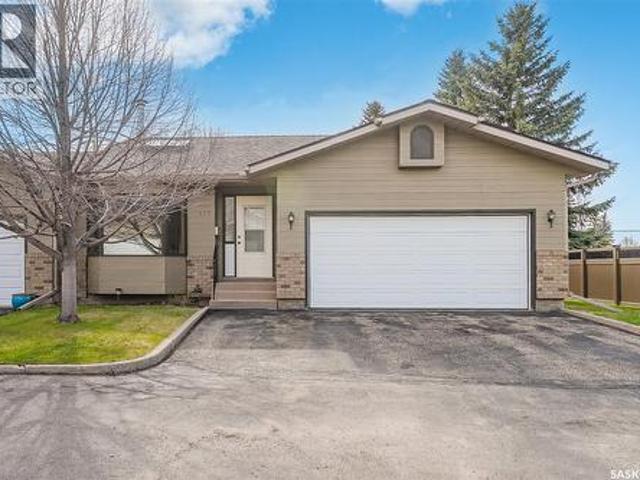
Welcome to Regal Terrace, a gated community in the highly desirable Wildwood neighbourhood, ideally located close to walking paths, parks, Wildwood Golf Course, shopping, and the Lakewood Civic Centre, with convenient access to Circle Drive. This spacious corner-unit bungalow townhouse offers 1,334 square feet of well-designed living space, featuring 3 bedrooms, 3 bathrooms, and a double attached garage. The bright and inviting main floor includes a living room with a gas fireplace and skylight that fills the space with natural light. The dining room adjoins the living room, while the kitchen offers a breakfast nook, making the layout ideal for everyday living and entertaining. The primary bedroom features a 3-piece ensuite with a newer walk-in shower, and the convenience of main floor laundry adds to the home’s functional layout. The fully developed basement provides additional living space with a spacious family room, an extra bedroom, cork flooring in the lower living area and bedro
$ 569,900
2955 Mcclocklin Road, Saskatoon, SK, S7R 0A1 house for sale | Listing ID SK040382 | Royal LePage
View photo
House · for sale
$ 439,900
2955 Mcclocklin Road, Saskatoon, SK, S7R 0A1 house for sale | Listing ID SK040382 | Royal LePage
Stonebridge
· House
· Garden · Deck · Air conditioning · Parking · Cellar
Stonebridge · House · Garden · Deck · Air conditioning · Parking · Cellar
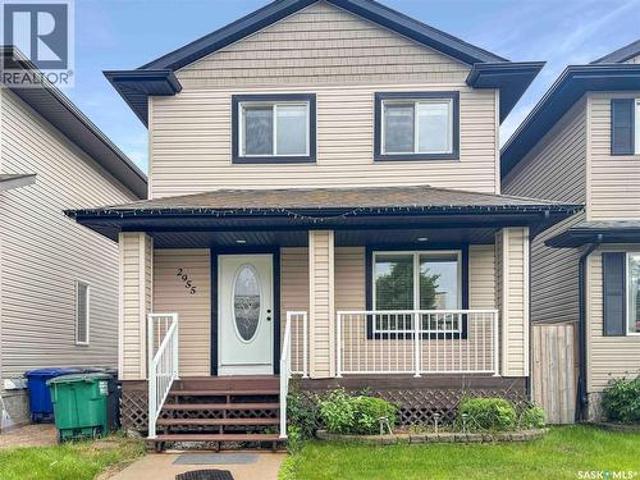
Freshly painted & cleaned and ready for new owners. This 3+1 bedroom, 2 1/2 bath home is in move-in condition. Open plan on the main floor with half bath and pantry kitchen with eating nook. Garden door to deck overlooking backyard with deck and parking pad. Upstairs you'll find a large master bedroom with walk-in closet, 2 more bedrooms and a full 4-piece bathroom. The basement is developed with a family room, bedroom, 4-piece bath and laundry in the utility room. Newer furnace. There's also central air conditioning and an air exchanger. This home is located close to restaurants and shopping. Quick possession date is possible. (Id: 27)
$ 439,900
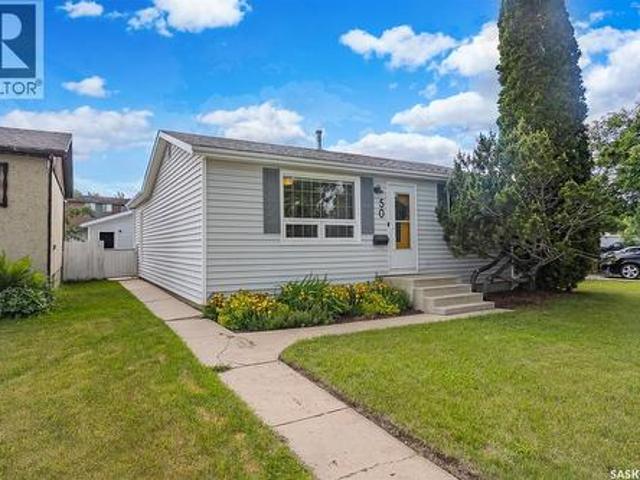
50 Matheson Place, Saskatoon, SK, S7L 3Y5 house for sale | Listing ID SK040385 | Royal LePage
View photo
House · for sale
$ 389,900
50 Matheson Place, Saskatoon, SK, S7L 3Y5 house for sale | Listing ID SK040385 | Royal LePage
Stonebridge
· House
· Garden · Parking · Cellar
Stonebridge · House · Garden · Parking · Cellar
Great turnkey opportunity in a quiet cul-de-sac location directly across from Archibald McDonald Park! This well-maintained and extensively updated home offers a bright, open-concept layout with numerous recent improvements, including new flooring throughout, updated shingles completed last year, and a updated kitchen featuring granite countertops, a built-in oven, and cooktop. The main floor offers two spacious bedrooms and two bathrooms, including a large primary bedroom with a private 3-piece ensuite and plenty of closet space. The generous living and dining areas provide an excellent space for both everyday living and entertaining. French doors lead to the fully fenced backyard, while the heated detached garage is perfect for parking, storage, or a workshop. The fully developed basement adds additional living space with a large family room, an additional bedroom, laundry area, and plenty of storage. Located close to schools, parks, and all amenities, this move-in-ready home combine
$ 389,900
415 Sharma Crescent, Saskatoon, SK, S7W 1K8 house for sale | Listing ID SK040406 | Royal LePage
View photo
House · for sale
$ 1,199,900
415 Sharma Crescent, Saskatoon, SK, S7W 1K8 house for sale | Listing ID SK040406 | Royal LePage
Stonebridge
· House
· Parking · Fireplace
Stonebridge · House · Parking · Fireplace
Another amazing home built by Bondi Developments. Striking street appeal from the moment you pull up which features a mix of composite shakes, stone, and hardi board. When entering you are greeted with a large entry way which leads into the family room. The family room comes with an abundance of windows with west facing exposure overlooking a green space and walking path. It has all the space you need and also includes a electric fireplace with a custom stone feature wall. The kitchen is stunning. It has tons of cabinet and counter space and features quartz counters, two tone cabinets, a full set of dark stainless steel appliances including a gas range, and floating shelves. A walk in pantry off of the kitchen has additional cupboard space with a coffee bar area, and a built in microwave and stand up freezer. The mudroom features a built in bench and cabinetry which leads to the triple car garage. A two piece washroom with custom wallpaper finishes off the main level. On the second flo
$ 1,199,900
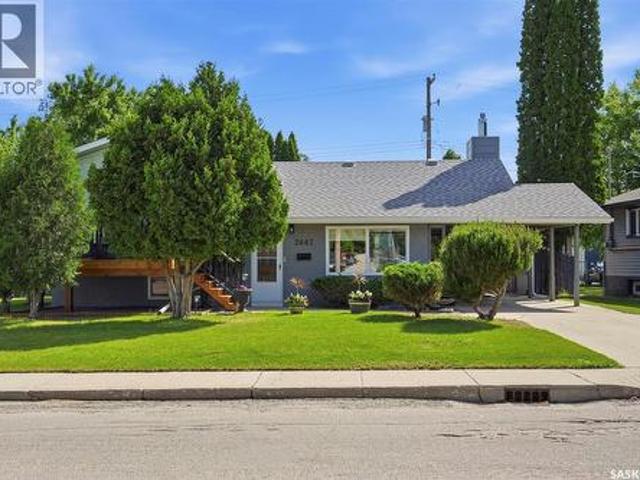
2607 Dufferin Avenue, Saskatoon, SK, S7J 1C7 house for sale | Listing ID SK040218 | Royal LePage
View photo
House · for sale
$ 489,900
2607 Dufferin Avenue, Saskatoon, SK, S7J 1C7 house for sale | Listing ID SK040218 | Royal LePage
Stonebridge
· House
· Fireplace
Stonebridge · House · Fireplace
Searching for space, privacy, and character on a quiet street in a family-friendly neighbourhood that is close to parks, schools, and everyday amenities? 2607 Dufferin Ave delivers it all. This one-of-a-kind, well-maintained 3-level split offers. 1,750 sq ft of livable space, plus outdoor living that has to be seen to be believed. Located in the community of Avalon, this home has been lovingly cared for over 50 years. This family home offers three bedrooms and two bathrooms. Inside, the 1979 great room addition features a vaulted knotty cedar ceiling, floor-to. Ceiling natural stone fireplace with direct vent natural gas insert, and generous windows flooding the space with natural light. The wide cedar archway connecting living levels creates an effortless, flowing feel throughout. The updated kitchen has vinyl plank flooring and a stainless Frigidaire wall oven. The beadboard kitchen and dining area with chandelier and built-in cabinetry is equally refined. Two bedrooms upstairs share
$ 489,900
902 10Th Street E, Saskatoon, SK, S7H 0H5 house for sale | Listing ID SK040245 | Royal LePage
View photo
House · for sale
$ 319,000
902 10Th Street E, Saskatoon, SK, S7H 0H5 house for sale | Listing ID SK040245 | Royal LePage
Stonebridge
· House
· Garden · Deck · Cellar
Stonebridge · House · Garden · Deck · Cellar
Nutana charm at an approachable price. Located in one of Saskatoon's most desirable neighbourhoods, this cute and well-maintained bungalow offers 2 bedrooms, 2 bathrooms, a bright open living space, and a partially finished basement. The spacious fenced backyard features mature trees, a large deck, garden beds, and plenty of room to enjoy the outdoors. Just steps from the character and convenience that make Nutana so popular—Broadway, the river valley, parks, local shops, restaurants, and the University of Saskatchewan are all nearby. Whether you're purchasing your first home, downsizing, or looking for an investment in a prime location, this is an opportunity you won't want to miss. Check out the virtual tour and book a showing today! (Id: 27)
$ 319,000
516 Lake Crescent, Saskatoon, SK, S7H 3A4 house for sale | Listing ID SK040269 | Royal LePage
View photo
House · for sale
$ 849,000
516 Lake Crescent, Saskatoon, SK, S7H 3A4 house for sale | Listing ID SK040269 | Royal LePage
Stonebridge
· House
· Garden
Stonebridge · House · Garden
It is with the UTMOST pleasure, that we get to present this outstanding property to you! It ticks ALL the boxes. LOCATION: Lake Crescent (nothing more to say); CONDITION: When you have a seller that cares this much about their property, it instills a sense of comfort the moment you walk through the front door; UTILITY: Four bedrooms (perfect for the growing family), Great split-level layout with abundance of space to enjoy (nearly 2,700 ft2 of total living space), Ability to add kitchen to 4th level, Main level has been opened up to provide a great room feel with re-imagined kitchen and large dining area, Large Master bedroom with custom walk-in closet, 2nd floor bathroom has infloor heat; UPDATES: Furnace (~2014), on-demand hot water (2022), shingles (~2011), windows (~2012/2013), paint & more. The mechanical systems are all inspected annually, at bare minimum. And the YARD, oh my! Mature trees providing all the privacy, and soul of an established neighbourhood; 14' x 28' in-ground, h
$ 849,000
24 243 Herold Terrace, Saskatoon, SK, S7V 1J6 townhouse for sale | Listing ID SK040255 | Royal LePage
View photo
Townhouse · for sale
$ 289,900
Updated
24 243 Herold Terrace, Saskatoon, SK, S7V 1J6 townhouse for sale | Listing ID SK040255 | Royal LePage
Stonebridge
· Townhouse
· Office room · Terrace · Balcony · Parking
Stonebridge · Townhouse · Office room · Terrace · Balcony · Parking
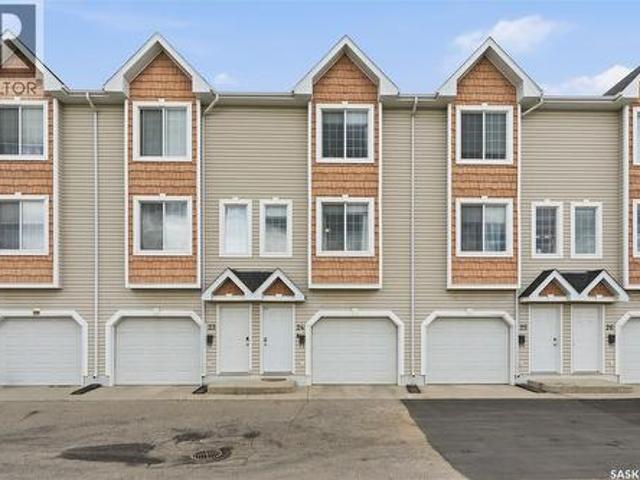
Welcome to 24-243 Herold Terrace, a bright and well-kept 3-storey townhome located in Lakewood S. C. close to parks, schools, shopping, restaurants, transit, and everyday amenities. The main level offers a versatile den that works perfectly as a home office, playroom, workout space, or additional storage area, along with direct access to the single attached garage. Upstairs, the second level features an inviting open-concept layout with a comfortable living room, dining area, and functional kitchen with plenty of cabinetry and prep space. Large windows bring in great natural light, while the layout creates an easy flow for daily living or entertaining. A convenient bathroom is also located on this level. The top floor includes two bedrooms, a full bathroom, laundry, and well-planned closet space. The primary bedroom offers a comfortable retreat, while the second bedroom is ideal for a guest room, child’s room, or additional office space. Enjoy outdoor living from the private balcony, p
$ 289,900
3345 Mountbatten Street, Saskatoon, SK, S7M 3T8 house for sale | Listing ID SK040214 | Royal LePage
View photo
House · for sale
$ 509,900
3345 Mountbatten Street, Saskatoon, SK, S7M 3T8 house for sale | Listing ID SK040214 | Royal LePage
Stonebridge
· House
· Garden
Stonebridge · House · Garden
Opportunities to own a home in Montgomery Place are rare. Welcome to 3345 Mountbatten Street, a beautifully updated bungalow on an exceptional lot in one of Saskatoon's most beloved family neighbourhoods. Known for its quiet streets, mature trees, oversized lots, and strong sense of community, Montgomery Place offers a lifestyle that is increasingly difficult to find. Located just steps from parks, playgrounds, and neighbourhood schools, this home is perfectly positioned for family living. The large, private backyard is a true highlight, surrounded by mature trees and offering plenty of space for children, pets, and outdoor entertaining. Whether you're hosting friends, gardening, or simply relaxing, this yard provides the space and privacy you've been searching for. Inside, the bright and welcoming floor plan has been thoughtfully updated and meticulously maintained. Natural light fills the main living spaces, while the renovated kitchen (2022) offers modern finishes, updated appliance
$ 509,900

Get email alerts

Don't miss out: be the first to know about new properties

The alert was correctly created

On subscribing you accept the conditions of use and the privacy policy
Alert
Receive new ads in your inbox
Save this search
Receive alerts for new listings

We'll send you an email when we have new properties for: "Houses for sale in Stonebridge"

The alert was correctly created

Get email alerts and be the first to see new listings
Required field
On subscribing I accept the terms of the privacy policy
Perfect! You'll soon start receiving new listings via email
Alert
Receive an email when we have new ads for Houses for sale in Stonebridge
Save this search
Filters

Bedrooms

Area (sq.ft)

sq.ft
sq.ft

Price

$
$

Filter by property type

Bathrooms

Clear all filters
Receive notifications when new entries are published.