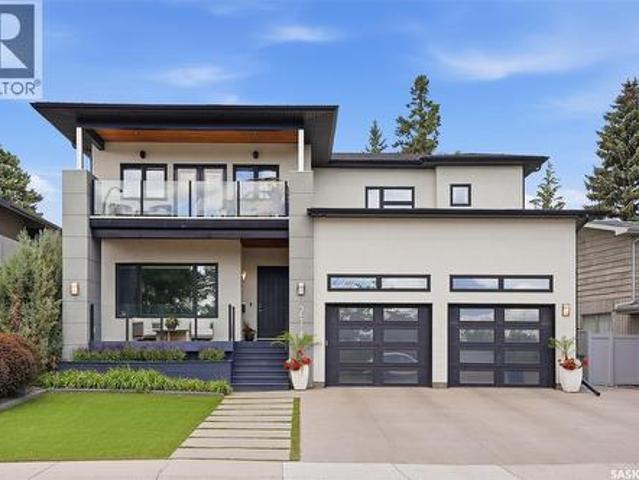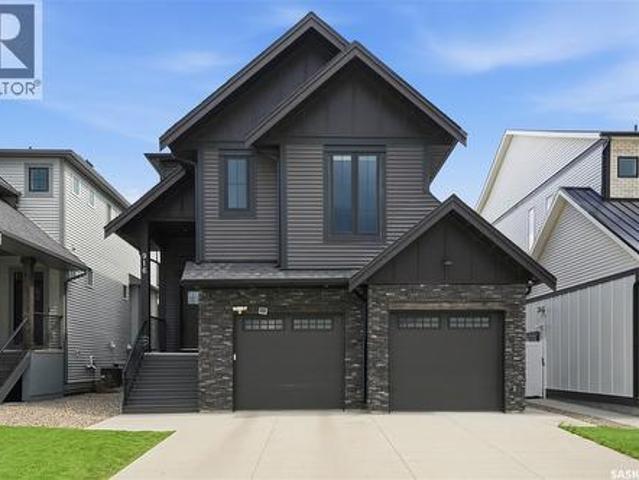
631 houses for sale in Stonebridge

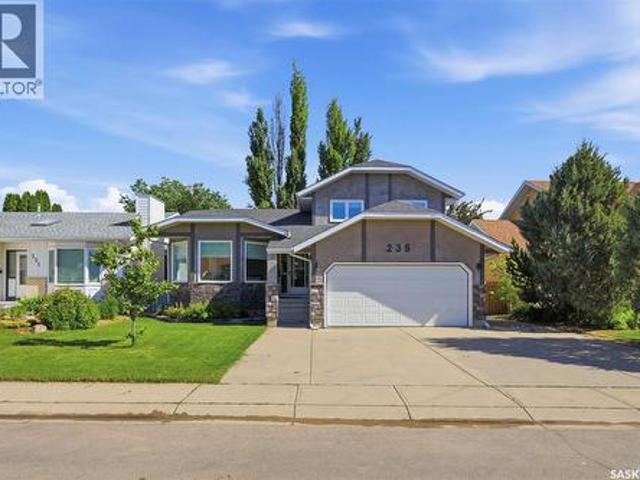
235 Bronson Way, Saskatoon, SK, S7J 5E5 house for sale | Listing ID SK040122 | Royal LePage
View photo
House · for sale
$ 659,900
235 Bronson Way, Saskatoon, SK, S7J 5E5 house for sale | Listing ID SK040122 | Royal LePage
Stonebridge
· House
· Office room · Parking · Cellar
Stonebridge · House · Office room · Parking · Cellar
Is there a 4-bedroom two-storey home in Lakeridge with an attached double garage, fresh flooring, and convenient access to schools, parks, shopping, and Circle Drive? This detached single-family home at 235 Bronson Way offers 1,996 sq ft above grade, 4 bathrooms, and a 50 ft by 111 ft lot in Saskatoon. Welcome to 235 Bronson Way, a family-friendly two-storey home in Saskatoon’s Lakeridge neighbourhood, built in 1990 and priced at $659,900. The layout includes 3 bedrooms upstairs, 1 bedroom on the main floor, 4 bathrooms, and an attached double garage. Brand new flooring on the main and second floors gives the home a fresh feel, while the recently renovated bathroom and office were completed after an insurance-repaired water leak. The basement includes an additional room currently used as a bedroom that does not meet legal egress requirements, plus a huge storage area for seasonal items, hobbies, or household overflow. Set on a 50 ft by 111 ft lot with 2026 property taxes of $5,279, thi
$ 659,900
100 Grandview Trail, Corman Park Rm No. 344, SK, S7T 0W5 house for sale | Listing ID SK040000 | Royal LePage
View photo
House · for sale
$ 1,400,000
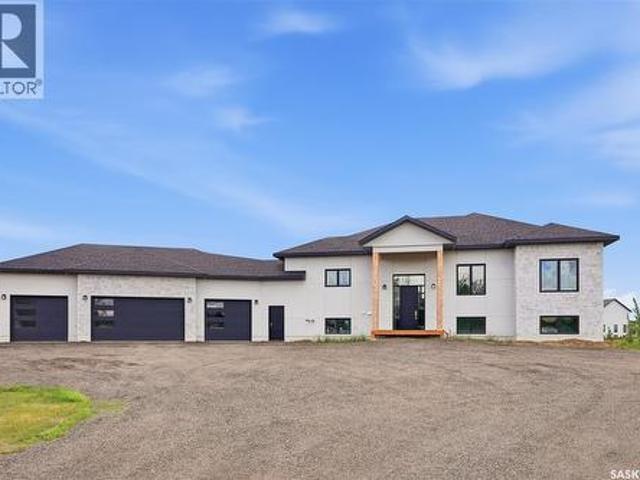
100 Grandview Trail, Corman Park Rm No. 344, SK, S7T 0W5 house for sale | Listing ID SK040000 | Royal LePage
Stonebridge
· House
· Patio · Garden · Deck · Parking · Cellar
Stonebridge · House · Patio · Garden · Deck · Parking · Cellar
Beautifully built walkout bi-level located in the desirable Grasswood Estates development, just minutes south of Saskatoon. This spacious home offers 1,792 sq. Ft. above grade and features a legal two-bedroom basement suite with two bathrooms, excellent natural light, and a large covered patio overlooking the backyard. The main home showcases 10-foot ceilings, a custom kitchen, generous living spaces, and a massive partially covered west-facing deck off the dining room — perfect for relaxing or entertaining. The basement is complete with in-floor heat, a built-in sound system, and an impressive 98-inch TV. A major highlight is the fully finished 1,367 sq. Ft. four-car garage, which is insulated and features in-floor heating. The home has a high insulation factor throughout, adding comfort and efficiency year round. Outside, the property includes an asphalt driveway, beautiful concrete stairs from the rear garage door to the backyard patio, front landscaping, and approximately 30 fir tr
$ 1,400,000
715 Nazarali Lane, Saskatoon, SK, S7V 1X4 house for sale Li.
View photo
House · for sale
$ 949,000
$ 391/sq.ft
715 Nazarali Lane, Saskatoon, SK, S7V 1X4 house for sale Li.
Stonebridge
· 2,422 sq.ft · 7 Bedrooms · 5 Baths · House
· Deck · Parking · Air conditioning · Cellar
Stonebridge · 2,422 sq.ft · 7 Bedrooms · 5 Baths · House · Deck · Parking · Air conditioning · Cellar
Welcome to the BOOMING BRIGHTON NEIGHBOURHOOD! this under-construction NORTH FACING LUXURY HOME offers 2,426 SQFT of living space with 7 BEDS and 5 BATHS. The basement will be fully finished with a 2 BED LEGAL BASEMENT SUITE and a 1 BED GUEST SUITE with wet bar, both featuring separate entries. The home boasts 3 KITCHENS, including a HIGH-END SPICE KITCHEN with stainless steel appliances. The main floor showcases SOARING 10-FOOT CEILINGS, complemented by premium light fixtures that elevate the space. Additional highlights include a finished deck for outdoor enjoyment, a HEATED 23 X 22 ATTACHED GARAGE with 240V EV CHARGING ROUGH-IN for future electric vehicle convenience, CENTRAL AC for those warm summer days, and a DECK BBQ GAS LINE (R.I.). Located within walking distance to a beautiful PARK, this home offers the perfect blend of convenience and lifestyle, ensuring a truly bespoke living experience. With top-notch craftsmanship and a PRIME LOCATION near schools, amenities, and green sp
$ 949,000
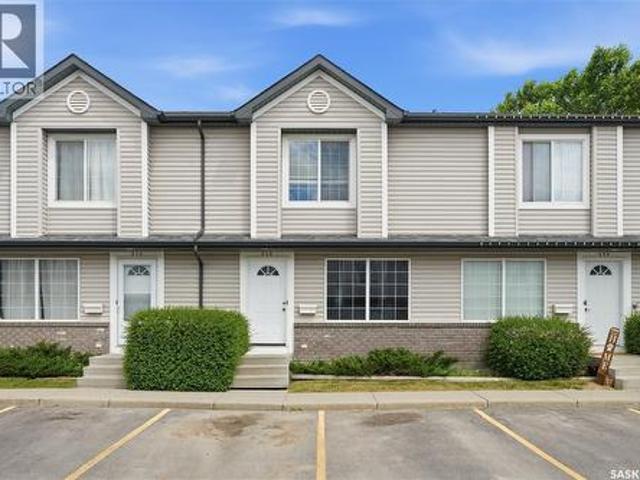
219 670 Kenderdine Road, Saskatoon, SK, S7N 4W3 townhouse for sale | Listing ID SK040150 | Royal LePage
View photo
Townhouse · for sale
$ 269,900
Updated
219 670 Kenderdine Road, Saskatoon, SK, S7N 4W3 townhouse for sale | Listing ID SK040150 | Royal LePage
Stonebridge
· Townhouse
· Parking · Cellar
Stonebridge · Townhouse · Parking · Cellar
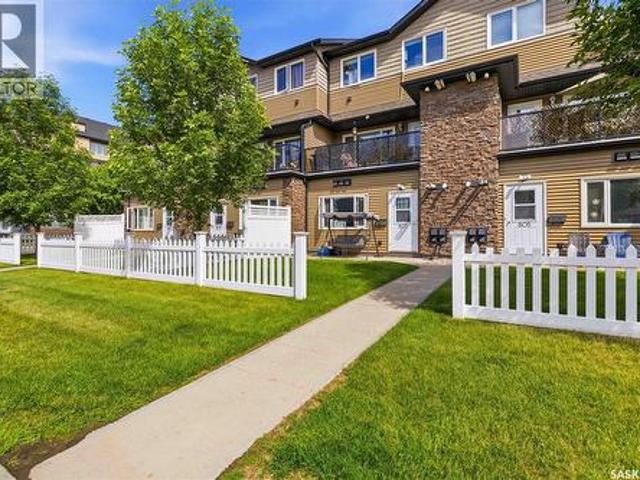
Welcome to urban comfort in popular Arbor Creek! This affordable, 1,080 sq. ft. Townhouse at #219-670 Kenderdine Road offers 2 spacious bedrooms and 2 bathrooms, making it the perfect starter home or investment. The main floor boasts an open, airy layout featuring a bright living room, a kitchen equipped with updated appliances, and a convenient 2-piece bath. Upstairs, you’ll find two generously sized bedrooms, alongside a full 4-piece bath. The basement is an open canvas with laundry, ready for your custom develop. Step outside to enjoy a peaceful, wide-open green space. Your electrified parking stall is located right at your front door. Steps from parks and great schools! Contact your favourite Realtor to schedule a private showing today! (Id: 27)
$ 269,900
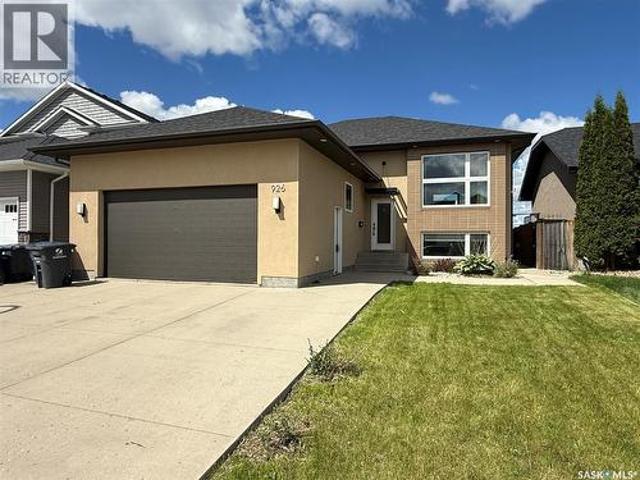
926 Wilkins Court, Saskatoon, SK, S7W 0C7 house for sale | Listing ID SK040047 | Royal LePage
View photo
House · for sale
$ 649,000
926 Wilkins Court, Saskatoon, SK, S7W 0C7 house for sale | Listing ID SK040047 | Royal LePage
Stonebridge
· House
· Fireplace · Parking · Equipped kitchen · Cellar
Stonebridge · House · Fireplace · Parking · Equipped kitchen · Cellar
Welcome to 926 Wilkins Court Saskatoon SK, this 1,365 sq ft bi-level with open concept floor plan. The entryway is large and inviting and leads to the double attached and heated garage. Open concept main, kitchen with quartz countertops with large prep island, tile backsplash, crisp white cabinets and upgraded stainless appliances including an induction cooktop, convection/speed microwave, warming drawer, convection wall oven, built-in dishwasher, and fridge. The primary bedroom with big walk in closet with built-in organizers and ensuite bath with a tile shower and added storage. An additional in the hallway for your computer. Basement with family room with a gas fireplace west facing windows, laundry room with cabinetry and laundry sink. Two additional bedrooms, a 4 piece bathroom, and plenty of storage complete the space. Outside is fully landscaped and ready for you to enjoy! Upgrades include solid core doors, pacific white oak hardwood floors, heated bathroom tile floors, sound sy
$ 649,000
Topzpin Pickleball, Saskatoon, SK, S7K 1V2 commercial for sa.
View photo
House · for sale
$ 948,888
$ 56/sq.ft
Topzpin Pickleball, Saskatoon, SK, S7K 1V2 commercial for sa.
Stonebridge
· 16,899 sq.ft · House
Stonebridge · 16,899 sq.ft · House
Here’s your chance to own TopZpin Pickleball, a thriving and established business at the heart of Saskatoon’s rapidly growing pickleball community. This unique opportunity combines a highly regarded brand, a loyal customer base, and a booming market for recreational sports. TopZpin features state-of-the-art courts surfaced with the Laykold Advantage system, a world-renowned and environmentally friendly hardcourt surface trusted for its performance and durability. Recognized and certified by the International Tennis Federation (ITF) for Categories 2, 3, and 4 (medium-slow to medium-fast play). With its factory-textured acrylic paint and silica sand blend, the courts offer superior grip and longevity, ensuring an exceptional playing experience for all skill levels. From organized leagues and tournaments to private lessons and open play sessions, TopZpin is a hub for social and competitive play. The business is well-positioned to capitalize on the growing popularity of pickleball, offerin
$ 948,888
34 1550 Paton Crescent, Saskatoon, SK, S7T 0J1 townhouse for sale | Listing ID SK040163 | Royal LePage
View photo
Townhouse · for sale
$ 415,000
34 1550 Paton Crescent, Saskatoon, SK, S7T 0J1 townhouse for sale | Listing ID SK040163 | Royal LePage
Stonebridge
· Townhouse
· Garden · Parking · Deck · Air conditioning · Cellar
Stonebridge · Townhouse · Garden · Parking · Deck · Air conditioning · Cellar
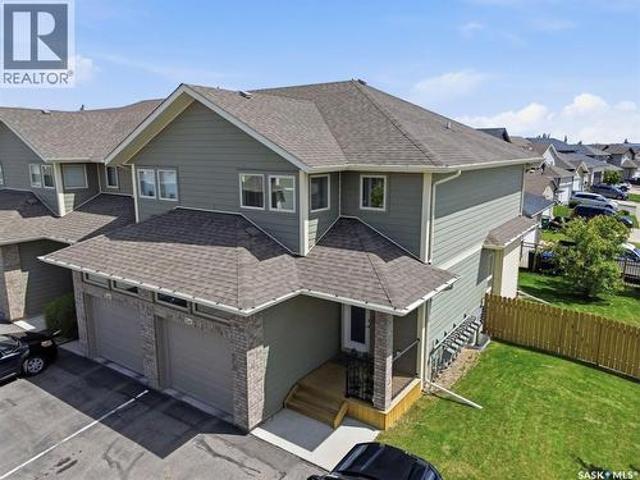
Welcome to unit 34-1550 Paton Cres! Riverbend Developments Built quality townhouse in sought-after Willowgrove. One of best locations in the complex with 3 parking stalls plus one car attached garage. Well maintained end unit 3 bedrooms 3 baths, with extra side windows and extra large private fenced backyard with southeast exposure. The main floor features 9 feet ceiling, high end laminate flooring throughout, open concept kitchen with upgraded modern cabinets with soft close drawers, granite countertops and full stainless steel appliances with direct vented range hood (2025). The upstairs features 3 good sized bedroom and 2 full baths. Huge master bedroom has a walkin closet and ensuite bath. The washer and dryer is also conveniently located on the second floor. The basement has 3 windows and it’s open for future development. Other notable features include: covered decks, natural gas bbq hookup, Central AC, humidifier, etc. Fantastic location; walking distance to schools, park, shoppi
$ 415,000
Th Street E, Saskatoon, SK, S7H 0T6 commercial for sale Lis.
View photo
House · for sale
$ 70,000
$ 80/sq.ft
Th Street E, Saskatoon, SK, S7H 0T6 commercial for sale Lis.
Stonebridge
· 872 sq.ft · House
Stonebridge · 872 sq.ft · House
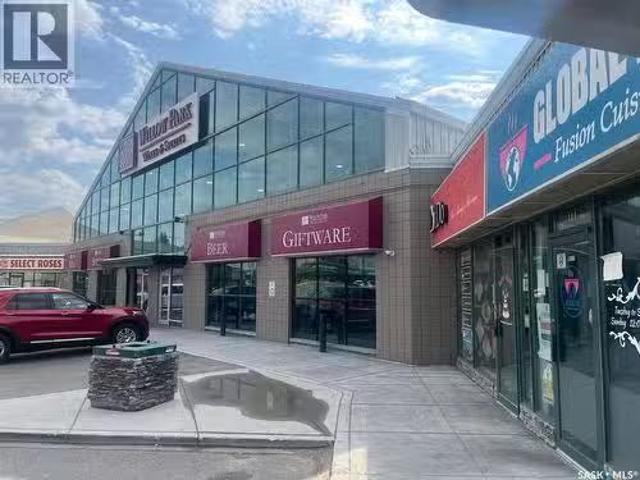
Location: Location; Location. 8th Street is one of the best locations in Saskatoon busiest business hub. Global Pot Fusion Cuisine offers African and Continental meals with about 30 indoor seats for customers who wishes to dine in. All commercial cooking assets are part of this deal. (id:27). Still available at ListedBuy!
$ 70,000
2406 Clarence Avenue S, Saskatoon, SK, S7J 1M1 house for sale | Listing ID SK040020 | Royal LePage
View photo
House · for sale
$ 409,900
2406 Clarence Avenue S, Saskatoon, SK, S7J 1M1 house for sale | Listing ID SK040020 | Royal LePage
Stonebridge
· House
· Parking · Cellar
Stonebridge · House · Parking · Cellar
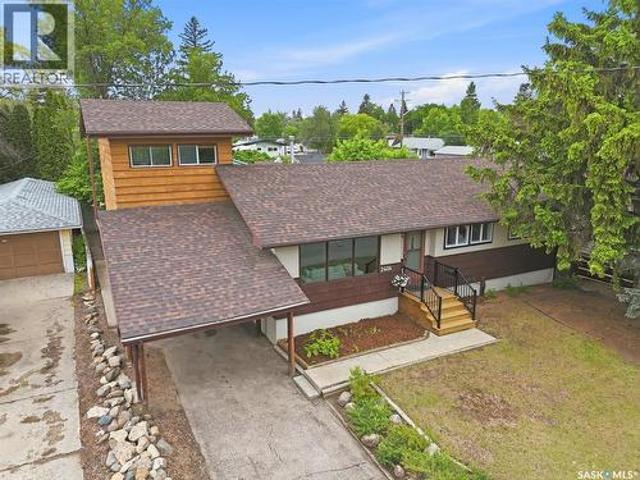
Rare 60’ triple-parcel lot with suite or infill potential! Extensively renovated 1,235 sq ft bungalow featuring 3 bedrooms, 2 bathrooms, a unique two-storey cedar loft addition with vaulted ceiling, detached garage, and separate basement entrance. Situated on a massive 60’ x 129’ lot, this property offers a rare combination of character, space, and future potential. The partially developed basement includes a 3-piece bathroom and concept plans for a future 2-bedroom suite. Whether you’re looking for a move-in-ready home, mortgage helper potential, or a long-term investment opportunity, this property checks all the boxes. Major renovations have already been completed, with a complete upgrade list available to review. This home truly must be viewed to be appreciated. Presentation of offers Tuesday, June 23rd at 5:00 PM. (Id: 27)
$ 409,900
2315 St George Avenue, Saskatoon, SK, S7M 0K9 house for sale | Listing ID SK040070 | Royal LePage
View photo
House · for sale
$ 469,900
2315 St George Avenue, Saskatoon, SK, S7M 0K9 house for sale | Listing ID SK040070 | Royal LePage
Stonebridge
· House
· Patio · Fireplace · Deck · Cellar
Stonebridge · House · Patio · Fireplace · Deck · Cellar
Don’t miss your chance to own this beautifully updated, 1,052 sq. Ft. multi-level home in the Exhibition area boasting multiple levels of living space! The open-concept main floor features engineered hardwood throughout and a bright, modern kitchen equipped with stainless steel appliances, a natural gas stove, and a large island with bar seating. A major highlight of the kitchen is the expansive walk-in storage area, which serves as an excellent pantry for all your cooking essentials. Just steps away, the dining area features patio doors that lead directly to the back deck, making indoor-outdoor entertaining a breeze. This home offers incredible versatility for family time, beginning with the bright, west-facing main floor living room that fills with beautiful afternoon sunlight. For even more space to gather, there is a cozy third-level great room featuring a wood-burning fireplace, as well as a separate fourth-level basement family room. Outside, you’ll find a mechanic or hobbyist's
$ 469,900
327 Hastings Lane, Saskatoon, SK, S7V 0C8 house for sale | Listing ID SK040080 | Royal LePage
View photo
House · for sale
$ 989,900
327 Hastings Lane, Saskatoon, SK, S7V 0C8 house for sale | Listing ID SK040080 | Royal LePage
Stonebridge
· House
· Office room · Balcony · Swimming pool · Deck
Stonebridge · House · Office room · Balcony · Swimming pool · Deck
Welcome to 327 Hastings Lane, a gorgeous 2112 sq ft modified walkout bungalow in Rosewood. The main floor is impressive as you are greeted with the luxurious finishes of this warm and inviting home making your way to an open concept kitchen, dining, and living area filled with amazing designer detail. From the dining area, you can access a covered deck w/ waterproof floor, auto sun screen system, natural gas bbq outlets and absolutely stunning views. The main floor also includes a front bedroom/office, laundry w/ cabinets/sink, 2-pce bath, walkthrough pantry and entry closet, along with an owner’s suite w/ walk in closet and 5-pce bath including dual sinks, jacuzzi tub, and walk-in shower. Transitioning to the second level is a large, bright bedroom with a full 4-pce bath and private balcony ideal for guests or family. The lower level is complete with 2 bedrooms, a 3-pce bath, a generous sized family/rec room, storage areas, and a giant wet bar with cabinets, fridge, sink, and dishwash
$ 989,900
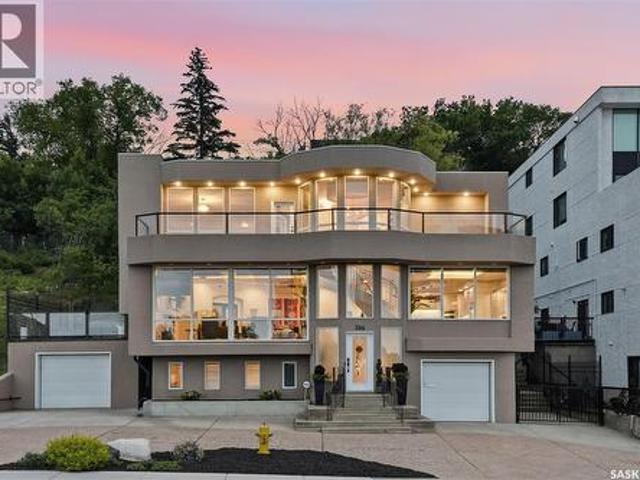
306 Saskatchewan Crescent E, Saskatoon, SK, S7N 0K6 house for sale | Listing ID SK039901 | Royal LePage
View photo
House · for sale
$ 1,999,900
306 Saskatchewan Crescent E, Saskatoon, SK, S7N 0K6 house for sale | Listing ID SK039901 | Royal LePage
Stonebridge
· House
· Fireplace
Stonebridge · House · Fireplace
There are homes that offer beautiful views—and then there are homes that make you feel as though the city has opened itself up just for you. Set along one of Saskatoon’s most admired riverfront addresses, this Saskatchewan Crescent residence is a rare blend of presence, privacy, quiet sophistication, and it comes furnished. From the moment you step inside, the sweeping floor-to-ceiling windows draw your eye to the South Saskatchewan River, River Landing, Nutrien Tower, the bridges, and the timeless silhouette of the Bessborough Hotel. It is a view that changes with the light, glows after sunset, and turns everyday living into something unforgettable. Inside, architectural drama meets warmth and comfort, with floating ceilings, soft ambient lighting, in-floor heat, and a curved wrought-iron staircase that brings elegance and movement through all three levels. The main floor invites both intimate evenings and elevated entertaining, offering a graceful living room with fireplace, spacious
$ 1,999,900
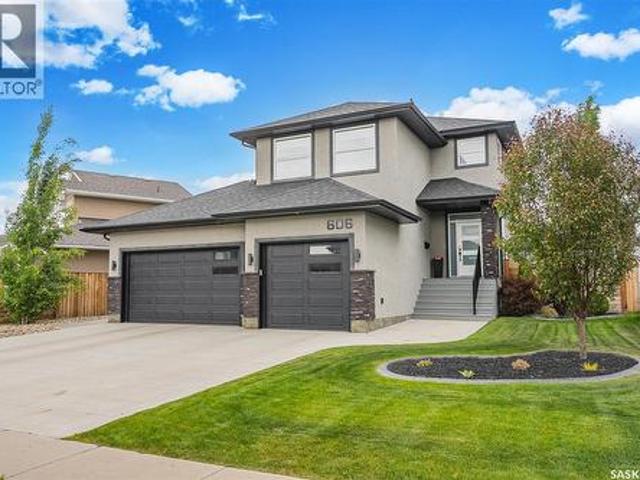
606 Pichler Crescent, Saskatoon, SK, S7V 0G2 house for sale | Listing ID SK040072 | Royal LePage
View photo
House · for sale
$ 809,900
606 Pichler Crescent, Saskatoon, SK, S7V 0G2 house for sale | Listing ID SK040072 | Royal LePage
Stonebridge
· House
· Fireplace · Parking · Cellar
Stonebridge · House · Fireplace · Parking · Cellar
Welcome to this meticulously maintained 1,887 sq. Ft. fully developed two-storey home in desirable Rosewood. Offering 4 bedrooms, 4 bathrooms, and a triple attached heated garage, this property is loaded with features and designed for comfortable family living. The bright and spacious main floor showcases large windows, beautiful hardwood flooring, and a cozy gas fireplace in the living room. The well-appointed kitchen features quartz countertops, stainless steel appliances, tile backsplash, a walk-in pantry, and a large island with abundant storage and workspace. A two-piece bath and a functional laundry/mudroom with cabinetry and counter space are conveniently located off the garage. Upstairs you'll find a generous bonus room above the garage, a 4-piece main bathroom, and three bedrooms including the spacious primary suite complete with a walk-in closet and luxurious 5-piece ensuite featuring dual sinks, a custom shower, and a separate jet tub. The fully developed basement offers an
$ 809,900
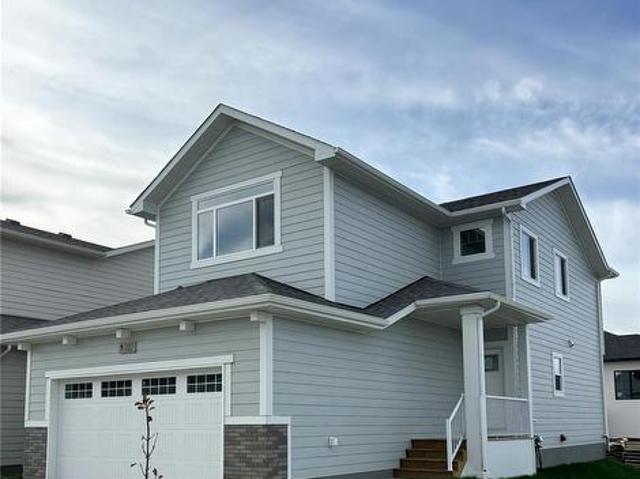
676 Nazarali Lane, Saskatoon, SK, S7V 1X5 house for sale | Listing ID SK039878 | Royal LePage
View photo
House · for sale
$ 582,900
676 Nazarali Lane, Saskatoon, SK, S7V 1X5 house for sale | Listing ID SK039878 | Royal LePage
Stonebridge
· House
· Parking · Equipped kitchen
Stonebridge · House · Parking · Equipped kitchen
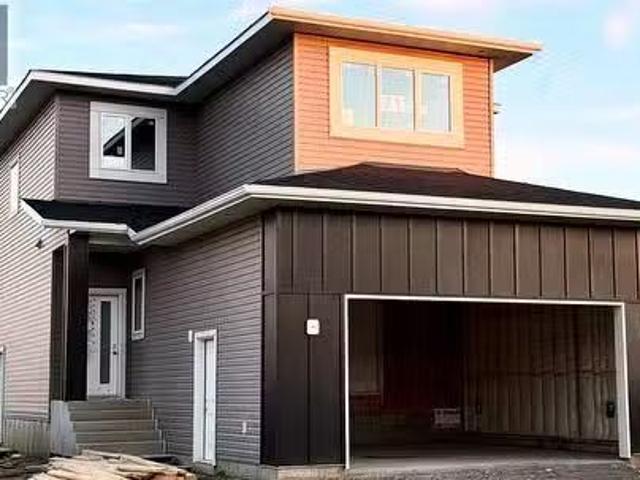
NEW' Ehrenburg built home in Brighton. Holdenderg model. 1699 sq.ft. 2 storey. New design with legal suite option. Bright and open floor plan. Kitchen features: Superior built custom cabinets, Quartz counter tops, energy star dishwasher, exterior vented Hood Fan, built in Microwave, sit up island and corner pantry. High eff furnace & VanEE system. 3 bedrooms. Master bedroom with 3 piece en-suite (plus dual sinks) and walk in closet. 2nd level laundry. Plus large bonus room on 2nd level. Double attached garage, poured concrete driveway and front landscaping included. Full New Home Warranty. Currently under construction. *Note*. Pictures taken from a previously completed unit. Interior and Exterior specs vary between builds. Scheduled for FALL 2026 POSSESSION (id: 27)
$ 582,900
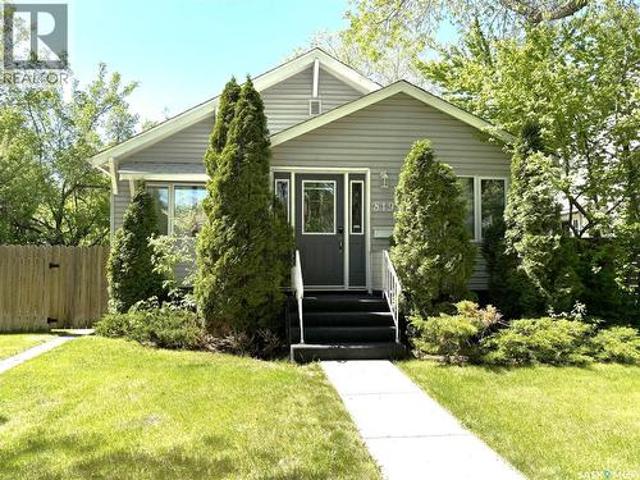
819 5Th Avenue N, Saskatoon, SK, S7K 2R7 house for sale | Listing ID SK040012 | Royal LePage
View photo
House · for sale
$ 489,900
819 5Th Avenue N, Saskatoon, SK, S7K 2R7 house for sale | Listing ID SK040012 | Royal LePage
Stonebridge
· House
· Garden · Deck · Parking · Air conditioning
Stonebridge · House · Garden · Deck · Parking · Air conditioning
Welcome to this beautifully maintained home situated on a rare 50-foot lot offering exceptional space, functionality, and future potential. The bright open-concept layout creates an inviting atmosphere with an abundance of natural light flowing throughout the main living areas — perfect for both everyday living and entertaining. The upgraded kitchen opens seamlessly into the living and dining spaces, while central air conditioning keeps the home comfortable all summer long. Step outside to enjoy the fully fenced backyard featuring a large deck ideal for BBQs and gatherings, plus a dedicated garden area for those with a green thumb. The oversized yard provides privacy, room to play, and endless possibilities. Car enthusiasts, hobbyists, or anyone needing extra storage will appreciate the impressive 4-car garage — a rare and valuable feature that offers incredible flexibility for vehicles, workshop space, toys, or additional storage. With excellent curb appeal, functional outdoor space,
$ 489,900
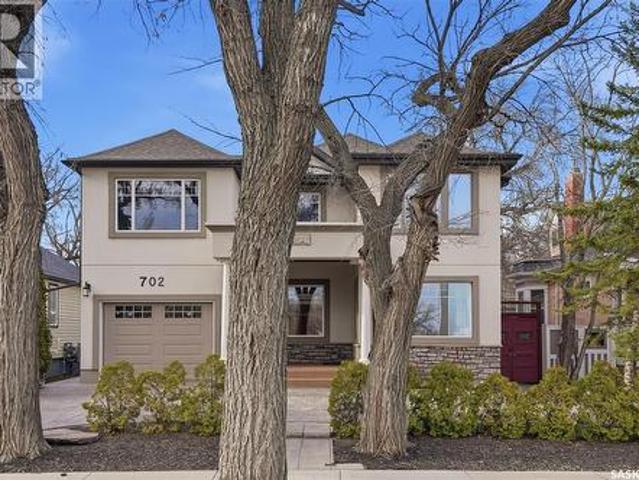
702 Queen Street, Saskatoon, SK, S7K 0M9 house for sale | Listing ID SK040032 | Royal LePage
View photo
House · for sale
$ 699,900
702 Queen Street, Saskatoon, SK, S7K 0M9 house for sale | Listing ID SK040032 | Royal LePage
Stonebridge
· House
· Garden · Fireplace · Deck · Cellar
Stonebridge · House · Garden · Fireplace · Deck · Cellar
INCREDIBLE character home in one of Saskatoon’s most desirable neighbourhoods! A stately family home with a fully developed basement w/ separate entry. This property exudes pride of ownership with charm and professional updates throughout. Extensive renovations and upgrades have been meticulously completed recently, blending heritage with modern class. Enter into the main floor to find a welcoming sunroom and foyer, living room with wood burning fireplace, and a huge formal dining with a bay window. At the heart of the home is a chef’s DREAM KITCHEN. Spacious and beautifully appointed with quartz countertops, stainless appliances, and a sit-up eating area that opens onto a sitting room, overlooking a large deck and private yard. Large windows flood every room with natural light, highlighting the significant character. 2-pc bath completes the main. Upstairs, you’ll find 3 bedrooms: a primary suite with an updated lux ensuite and a charming private deck. Two additional bedrooms and a new
$ 699,900
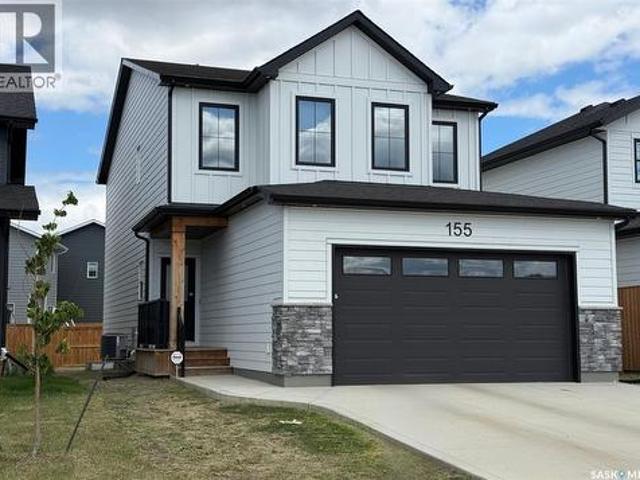
155 Keith Way, Saskatoon, SK, S7V 0X9 house for sale | Listing ID SK040048 | Royal LePage
View photo
House · for sale
$ 689,900
155 Keith Way, Saskatoon, SK, S7V 0X9 house for sale | Listing ID SK040048 | Royal LePage
Stonebridge
· House
Stonebridge · House
Welcome home to this exceptional North Ridge-built property in the highly sought-after community of The Meadows, ideally positioned fronting future green space. Offering 1,968 sq. ft. Of thoughtfully designed living space, this inviting home features 3 bedrooms and 3 bathrooms, blending style, comfort, and everyday functionality. Step inside to discover premium vinyl plank flooring and a bright, open-concept main floor designed for both effortless entertaining and comfortable daily living. The beautifully appointed kitchen features quartz countertops and flows seamlessly into the sun-filled living area, creating the perfect space to gather with family and friends. Upstairs, you'll find spacious bedrooms, including a relaxing primary retreat complete with a luxurious 5-piece ensuite. The secondary bedrooms feature a signature study nook, providing a dedicated space for homework, working from home, or creative pursuits. Enjoy the added privacy and open views that come with a front-facing
$ 689,900
790 Nazarali Union, Saskatoon, SK, S7V 1X4 house for sale | Listing ID SK039877 | Royal LePage
View photo
House · for sale
$ 579,900
790 Nazarali Union, Saskatoon, SK, S7V 1X4 house for sale | Listing ID SK039877 | Royal LePage
Stonebridge
· House
· Parking · Equipped kitchen
Stonebridge · House · Parking · Equipped kitchen
NEW' Ehrenburg built home in Brighton. Holdenderg model. 1699 sq.ft. 2 storey. Corner lot. New design with legal suite option. Bright and open floor plan. Kitchen features: Superior built custom cabinets, Quartz counter tops, energy star dishwasher, exterior vented Hood Fan, built in Microwave, sit up island and corner pantry. High eff furnace & VanEE system. 3 bedrooms. Master bedroom with 3 piece en-suite (plus dual sinks) and walk in closet. 2nd level laundry. Plus large bonus room on 2nd level. Double attached garage, poured concrete driveway and front landscaping included. Full New Home Warranty. Currently under construction. *Note*. Pictures taken from a previously completed unit. Interior and Exterior specs vary between builds. Scheduled for FALL 2026 POSSESSION (id: 27)
$ 579,900
337 Cockcroft Street, Saskatoon, SK, S7V 1Y8 house for sale | Listing ID SK039876 | Royal LePage
View photo
House · for sale
$ 619,900
337 Cockcroft Street, Saskatoon, SK, S7V 1Y8 house for sale | Listing ID SK039876 | Royal LePage
Stonebridge
· House
· Garden · Deck · Parking · Equipped kitchen
Stonebridge · House · Garden · Deck · Parking · Equipped kitchen
NEW' Ehrenburg built home in Brighton. Holdenderg model. 1709 sq.ft. 2 storey. New design with legal suite option. Fully landscaped yard. *. Back yard fenced. *. Deck included. Bright and open floor plan. Kitchen features: Superior built custom cabinets, Quartz counter tops, energy star dishwasher, exterior vented Hood Fan, built in Microwave, sit up island and corner pantry. High eff furnace & VanEE system. 3 bedrooms. Master bedroom with 3 piece en-suite (plus dual sinks) and walk in closet. 2nd level laundry. Plus large bonus room on 2nd level. Double attached garage, poured concrete driveway and front landscaping included. Full New Home Warranty. Currently under construction. *Note*. Pictures taken from a previously completed unit. Interior and Exterior specs vary between builds. Scheduled for SEPT 2026 POSSESSION (id: 27)
$ 619,900
807 110 Shillington Crescent, Saskatoon, SK, S7M 3Z8 townhouse for sale | Listing ID SK040026 | Royal LePage
View photo
Townhouse · for sale
$ 207,900
807 110 Shillington Crescent, Saskatoon, SK, S7M 3Z8 townhouse for sale | Listing ID SK040026 | Royal LePage
Stonebridge
· Townhouse
· Patio · Parking
Stonebridge · Townhouse · Patio · Parking
This well-maintained ground-level townhouse in Saskatoon’s Blairmore neighborhood offers an excellent opportunity for first-time homebuyers, investors, or those looking to downsize. Featuring 2 spacious bedrooms, 1 full bathroom, and a bright open-concept kitchen, dining, and living area, this home provides a comfortable and functional layout for everyday living. Enjoy the convenience of in-suite laundry, ample storage space, all major appliances included, and an electrified parking stall with additional visitor and street parking nearby. The partially fenced patio adds great outdoor living space, while the location places you close to parks, schools, shopping, restaurants, transit, walking paths, the Shaw Centre, and many other amenities. With low-maintenance condo living and an affordable price point, this property is a smart alternative to renting and a fantastic place to call home. Call your favorite REALTOR to schedule a showing today! (Id: 27)
$ 207,900
862 Bentley Manor, Saskatoon, SK, S7L 6P4 house for sale | Listing ID SK039980 | Royal LePage
View photo
House · for sale
$ 799,900
862 Bentley Manor, Saskatoon, SK, S7L 6P4 house for sale | Listing ID SK039980 | Royal LePage
Stonebridge
· House
· Fireplace · Gym · Deck · Cellar
Stonebridge · House · Fireplace · Gym · Deck · Cellar
Welcome to 862 Bentley Manor, a stunning 2024 custom-built home in Saskatoon's vibrant Kensington neighborhood. This luxurious 2449 sq ft residence, situated on a generous nearly 10,500 sq ft irregular pie-shaped lot, offers an exceptional living experience. Inside, discover an open-concept main floor with 9ft ceilings, a gourmet kitchen featuring a gas range, dual electric oven, stainless steel appliances, a wine rack, and walk through pantry. Enjoy the warmth of a gas fireplace, LED lighting throughout, and custom foyer build-ins. The master suite provides ultimate comfort with power zebra roller shades and in-floor heating in the bath. All four oversized bedrooms are wired for CAT6, and every closet boasts custom organizers. Practicality is enhanced by a spacious laundry room, a utility sink in the mudroom with custom cabinet/locker build-ins, and a fully finished basement with flooring ready for a home gym. The exterior is equally impressive, featuring a huge deck spanning the full
$ 799,900
727 Tobin Terrace, Saskatoon, SK, S7K 4P4 house for sale | Listing ID SK040118 | Royal LePage
View photo
House · for sale
$ 1,299,000
727 Tobin Terrace, Saskatoon, SK, S7K 4P4 house for sale | Listing ID SK040118 | Royal LePage
Stonebridge
· House
· Terrace
Stonebridge · House · Terrace
Welcome to 727 Tobin Terrace, a beautifully renovated mid-century modern walkout bungalow located on a quiet terrace in the highly sought-after Lawson Heights neighbourhood. Just steps from the South Saskatchewan River and its scenic walking trails, this exceptional home offers a rare combination of architectural character, thoughtful design, and resort-style outdoor living. Inside, you'll find a stunning blend of modern comfort and timeless craftsmanship. The home features custom Sapele (mahogany) millwork, Loewen triple-pane windows and doors, white oak flooring, custom cabinetry, and a chef-inspired kitchen complete with Wolf, Sub-Zero, and Miele appliances. The bathrooms are finished with custom walnut vanities, quartz countertops, porcelain tile, and premium fixtures. Architecturally sited to take advantage of the sun's seasonal path, the home was thoughtfully positioned to maximize direct sunlight during the winter months while minimizing heat gain from the higher summer sun. The
$ 1,299,000
4166 Diefenbaker Drive, Saskatoon, SK, S7I 6W8 house for sale | Listing ID SK039946 | Royal LePage
View photo
House · for sale
$ 615,000
4166 Diefenbaker Drive, Saskatoon, SK, S7I 6W8 house for sale | Listing ID SK039946 | Royal LePage
Stonebridge
· House
· Parking · Air conditioning
Stonebridge · House · Parking · Air conditioning
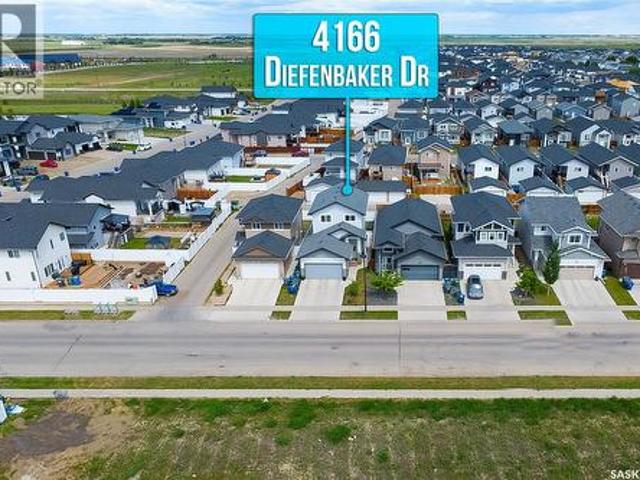
Gorgeous home with prime location in Kensington! This two-story home features 5 bedrooms, 3 bathroom. Walking into the spacious grandee foyer, followed by the Living Room, expansive open kitchen & dining area. Open kitchen offers Quartz counter top, high end appliances, an island and plenty of cupboards for storage. The main level and numerous large windows offer great natural lights, Laminate throughout the main floor. Second level features 3 large sized bedrooms and 2 well-equipped bathrooms. Master bedroom has a spacious walk-in closet with 4-pc ensuite. Two bedroom have shared bathroom. Laundry in utility and double car garage. Additional features include: central air and HRV. 2-bedroom legal secondary suite with separate entrance. Immediate possession available. This one won't last long call your favorite Realtor to book a private viewing today! Don't miss out on the opportunity to view this exceptional home. (Id: 27)
$ 615,000
214 Skeena Crescent, Saskatoon, SK, S7K 4G8 house for sale | Listing ID SK039975 | Royal LePage
View photo
House · for sale
$ 2,590,000
214 Skeena Crescent, Saskatoon, SK, S7K 4G8 house for sale | Listing ID SK039975 | Royal LePage
Stonebridge
· House
· Parking
Stonebridge · House · Parking
Welcome to 214 Skeena Crescent, an extraordinary custom-built residence offering over 3,400 sq. Ft. of refined living space in the prestigious community of River Heights. Built in 2016 and perfectly positioned to capture stunning panoramic views of the South Saskatchewan River, this fully developed two-storey home delivers an exceptional combination of luxury, comfort, and lifestyle. From the moment you arrive, the impressive curb appeal, oversized triple attached garage, and commanding riverfront setting make a lasting impression. Inside, soaring ceilings, expansive windows, and thoughtfully designed living spaces create a bright and inviting atmosphere while showcasing the spectacular views throughout the home. Designed with both family living and entertaining in mind, this home offers 5 spacious bedrooms, 5 bathrooms, and a dedicated den. The open-concept main floor seamlessly blends elegance and functionality, featuring generous gathering spaces and an abundance of natural light. T
$ 2,590,000
916 Feheregyhazi Boulevard, Saskatoon, SK, S7W 1E1 house for sale | Listing ID SK040109 | Royal LePage
View photo
House · for sale
$ 819,900
916 Feheregyhazi Boulevard, Saskatoon, SK, S7W 1E1 house for sale | Listing ID SK040109 | Royal LePage
Stonebridge
· House
· Fireplace · Cellar
Stonebridge · House · Fireplace · Cellar
Stunning Aspen Ridge 2 storey Modified home Fully Developed inside and out on big lot. Step inside the foyer with a 2 piece bathroom. The open-concept main floor offers timeless finishes where the kitchen steals the spotlight with quartz countertops, soft-close cabinetry, pantry and a spacious island ideal for everyday living or hosting. The kitchen, living room & dining room flows effortlessly. Living room is warmed by a gas fireplace & large Mantle. While the dining area features lots of natural light. Upstairs, you will be surprised to see a total of 3 bedrooms and 2 full bathrooms! The primary bedroom has vaulted ceilings & comfortably fits a king sized bed and features a walk-in closet and a spa like en-suite with a tub, large walk-in tiled shower, and double sinks. Up from the primary is a Spacious loft. A laundry room with plenty of counter space the additional 2 bedrooms that are great sizes and full bathroom with linen closet. The Basement is fully developed with 1 bedroom 1 R
$ 819,900

Get email alerts

Don't miss out: be the first to know about new properties

The alert was correctly created

On subscribing you accept the conditions of use and the privacy policy
Alert
Receive new ads in your inbox
Save this search
Receive alerts for new listings

We'll send you an email when we have new properties for: "Houses for sale in Stonebridge"

The alert was correctly created

Get email alerts and be the first to see new listings
Required field
On subscribing I accept the terms of the privacy policy
Perfect! You'll soon start receiving new listings via email
Alert
Receive an email when we have new ads for Houses for sale in Stonebridge
Save this search
Filters

Bedrooms

Area (sq.ft)

sq.ft
sq.ft

Price

$
$

Filter by property type

Bathrooms

Clear all filters
Receive notifications when new entries are published.