835 properties for sale in Stonebridge

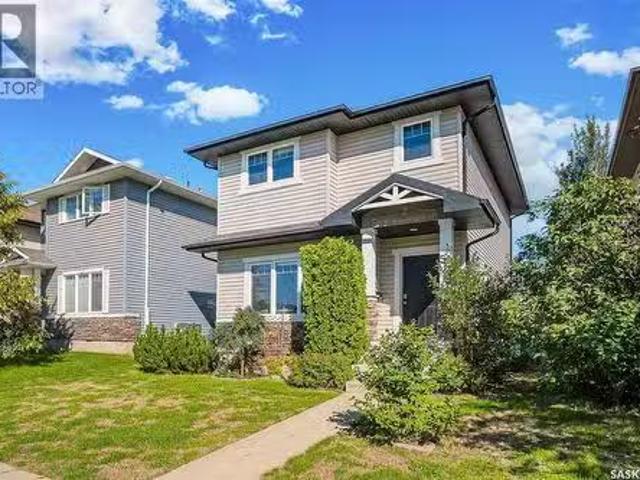
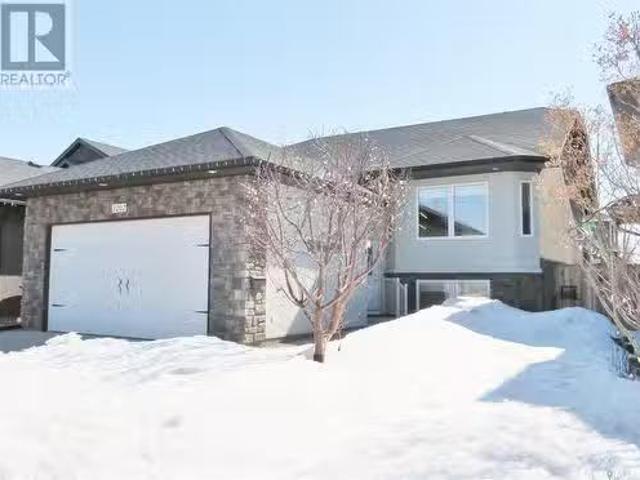
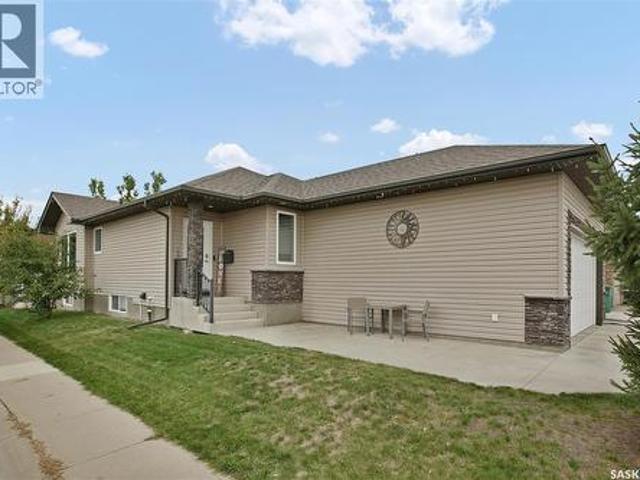
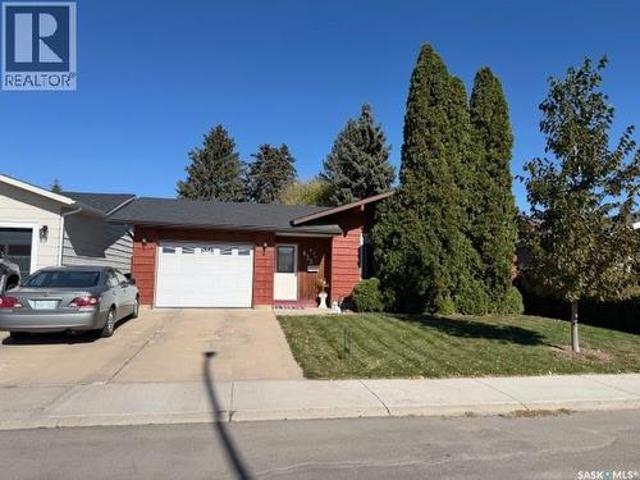
174 Whalley Crescent, Saskatoon, SK, S7T 0H8 house for sale | Listing ID SK047634 | Royal LePage
View photo
House · for sale
$ 588,000
174 Whalley Crescent, Saskatoon, SK, S7T 0H8 house for sale | Listing ID SK047634 | Royal LePage
Stonebridge
· House
· Garden · Deck · Air conditioning
Stonebridge · House · Garden · Deck · Air conditioning
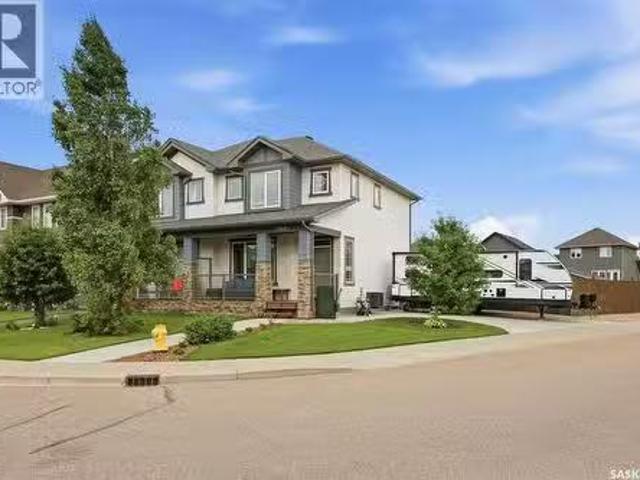
Welcome to 174 Walley Crescent in the highly sought-after community of Stonebridge. This fully developed 1,248 sq ft bi-level offers 5 bedrooms, 3 bathrooms and exceptional functionality for growing families. The main floor features a bright living room with vaulted ceiling, a well-appointed kitchen with ample cabinetry, large island, corner pantry, storage closet, built-in desk / coffee bar, and stainless steel appliances including newer gas range and side-by-side fridge and freezer. The dining room is filled with natural light from large windows and offers garden door access to the deck. The spacious primary bedroom includes a walk-in closet and 3-piece ensuite. The fully finished lower level features large windows, cork flooring and offers a large family room, dedicated games area, two generous additional bedrooms, a full bathroom with large tiled shower, laundry room and abundant storage. Additional highlights include central air conditioning, HRV, central vacuum, newer water heate
$ 588,000
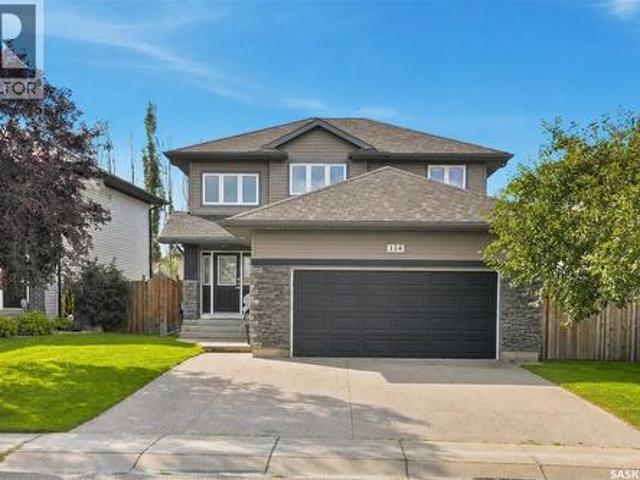
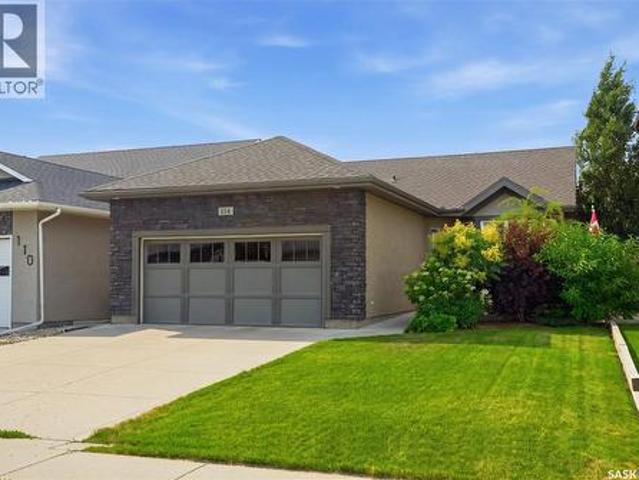
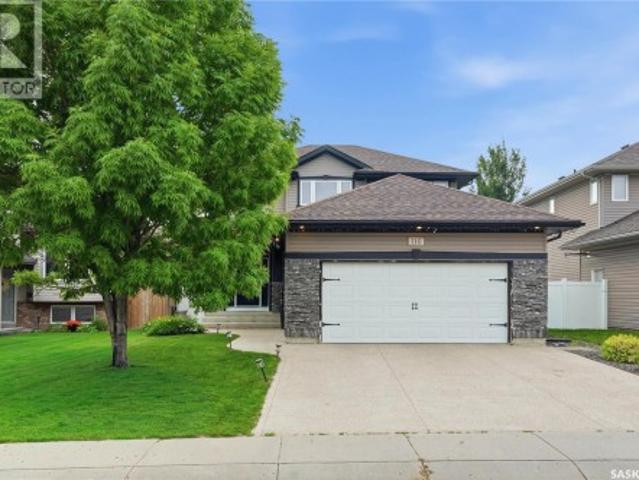
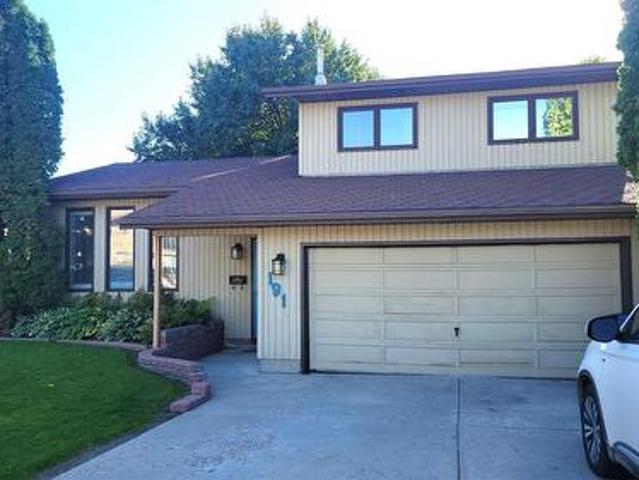
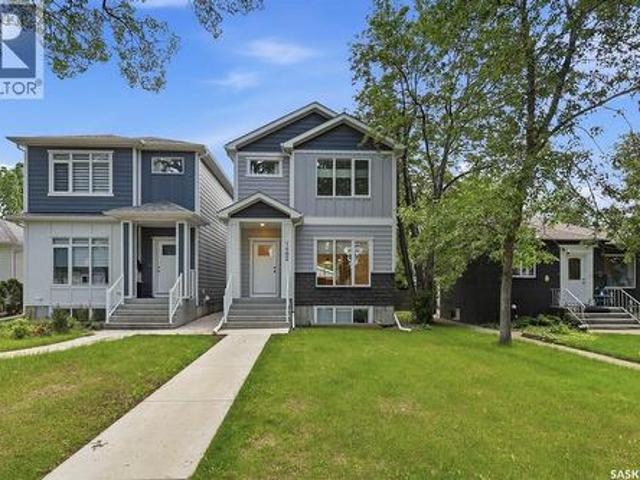
114 Levalley Cove, Saskatoon, SK, S7T 0H5 house for sale | Listing ID SK047208 | Royal LePage
View photo
House · for sale
$ 589,900
114 Levalley Cove, Saskatoon, SK, S7T 0H5 house for sale | Listing ID SK047208 | Royal LePage
Stonebridge
· House
· Patio · Garden · Fireplace · Deck · Parking · Air conditioning · Cellar
Stonebridge · House · Patio · Garden · Fireplace · Deck · Parking · Air conditioning · Cellar
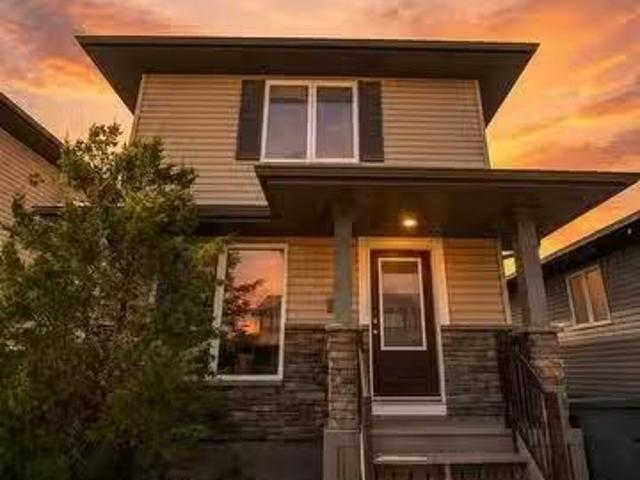
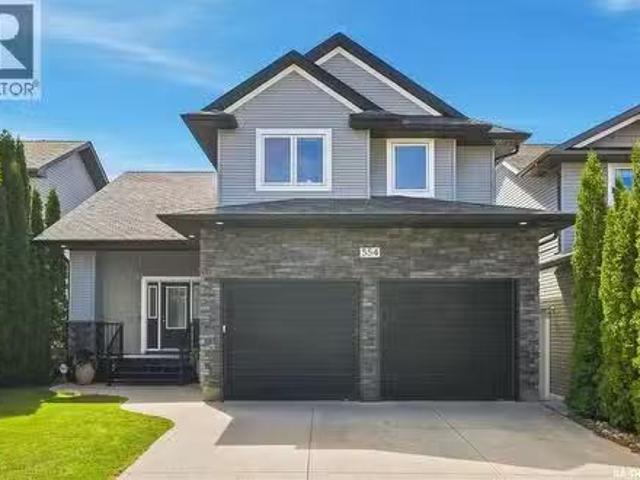
Welcome to 114 Levalley Cove, a well-kept 2-storey home in the desirable Stonebridge neighbourhood! Offering over 1,600 sq. Ft. of comfortable living space, this 3-bedroom, 3-bathroom home features an inviting main floor with an open-concept kitchen, dining and living area, complete with an electric fireplace. Upstairs you’ll find three bedrooms, including a spacious primary bedroom with an ensuite, and a 4-piece bathroom. The full unfinished basement provides excellent potential for future development and additional living space. Enjoy the fenced backyard with deck and patio, underground sprinklers, central air conditioning, and the convenience of a double attached garage. Ideally located close to parks, schools, shopping and amenities, this Stonebridge home is ready for its next owners! (Id: 27)
$ 589,900
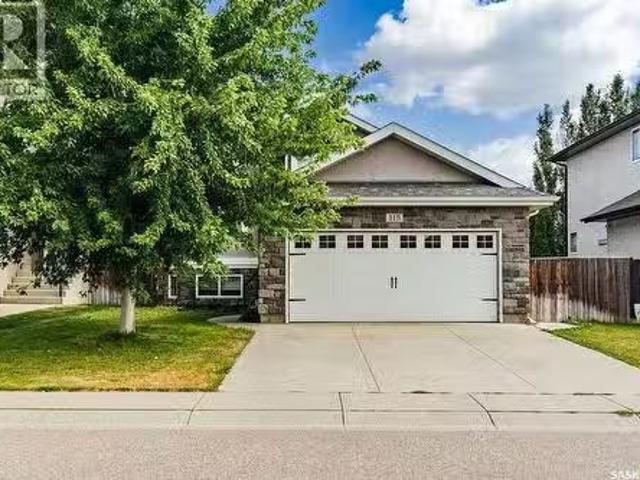
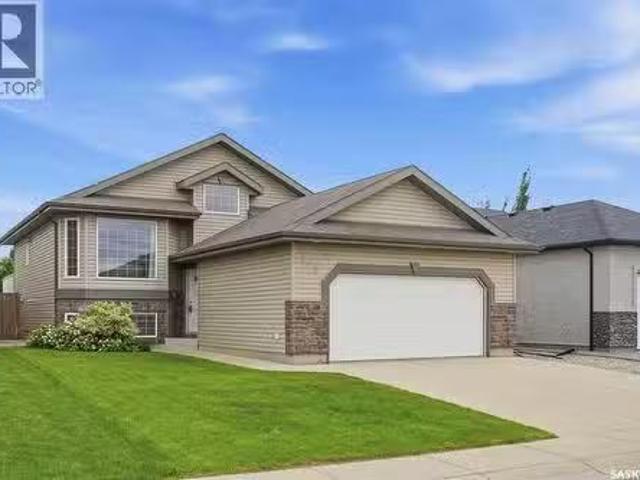
515 Gordon Road, Saskatoon, SK, S7T 0A7 house for sale List.
View photo
House · for sale
$ 475,000
$ 361/sq.ft
515 Gordon Road, Saskatoon, SK, S7T 0A7 house for sale List.
Stonebridge
· 1,313 sq.ft · 3 Bedrooms · 2 Baths · House
· Fireplace · Deck · Equipped kitchen · Cellar
Stonebridge · 1,313 sq.ft · 3 Bedrooms · 2 Baths · House · Fireplace · Deck · Equipped kitchen · Cellar
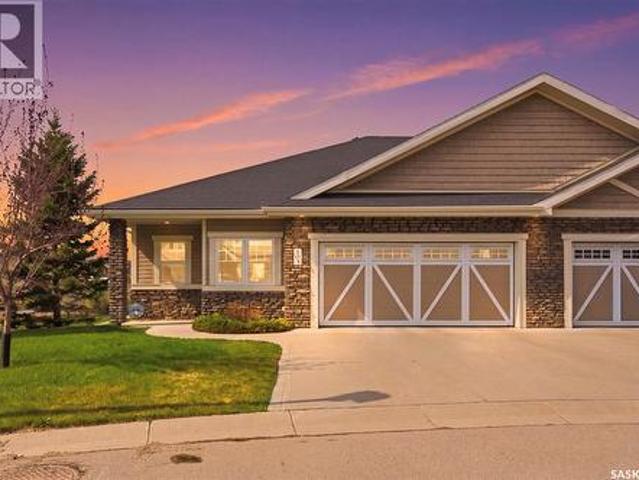
Welcome to this charming 2-storey home in the desirable Stonebridge neighbourhood! Offering a bright, open-concept layout with plenty of natural light, this home is ideally located within walking distance of parks, schools, and a variety of amenities. The main floor features a spacious living room with a large south-facing window, 9 ft ceilings and cozy gas fireplace, creating a warm and inviting space to relax or entertain. The bright kitchen offers ample white cabinetry and recently updated stainless steel appliances, with a convenient 2-piece bathroom located just off the kitchen. Upstairs you’ll find three bedrooms, including a generous primary bedroom with a huge walk-in closet, along with a 4-piece bathroom. The basement is ready for future development or provides excellent additional storage space. Other updates include: Water heater (2025), dishwasher & stove (2026), fridge (2025), paint, vynal flooring on the main floor (2024) and new carpet (2024). Outside, enjoy the deck ove
$ 475,000
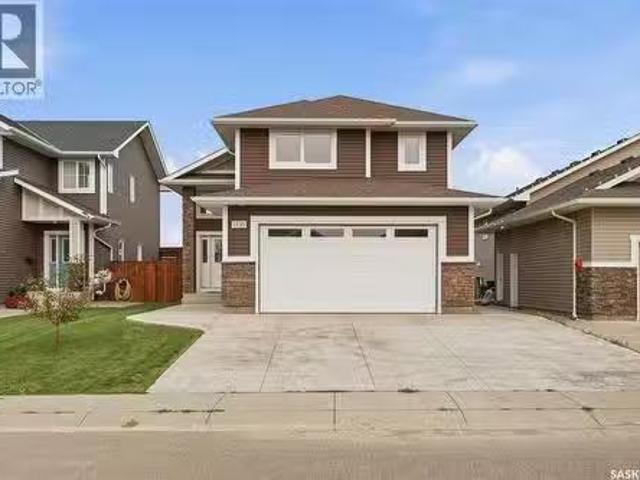
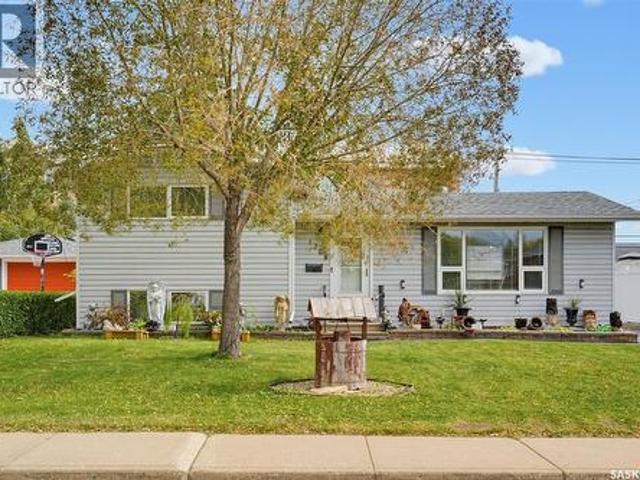
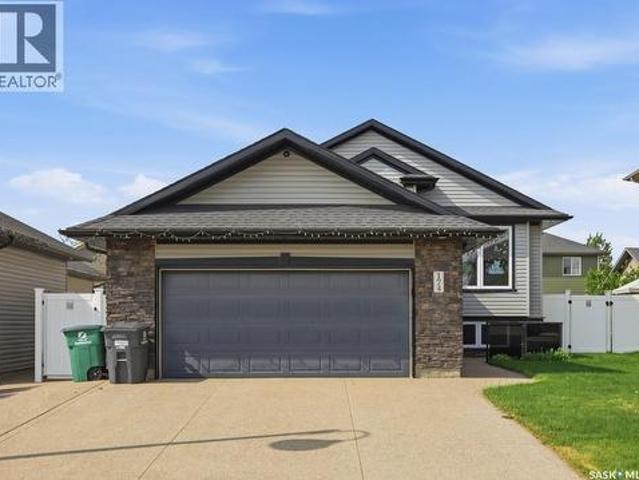
1135 Pringle Way, Saskatoon, SK, S7T 0V5 house for sale Lis.
View photo
House · for sale
$ 599,900
$ 389/sq.ft
1135 Pringle Way, Saskatoon, SK, S7T 0V5 house for sale Lis.
Stonebridge
· 1,539 sq.ft · 5 Bedrooms · 3 Baths · House
· Garden · Deck · Parking
Stonebridge · 1,539 sq.ft · 5 Bedrooms · 3 Baths · House · Garden · Deck · Parking
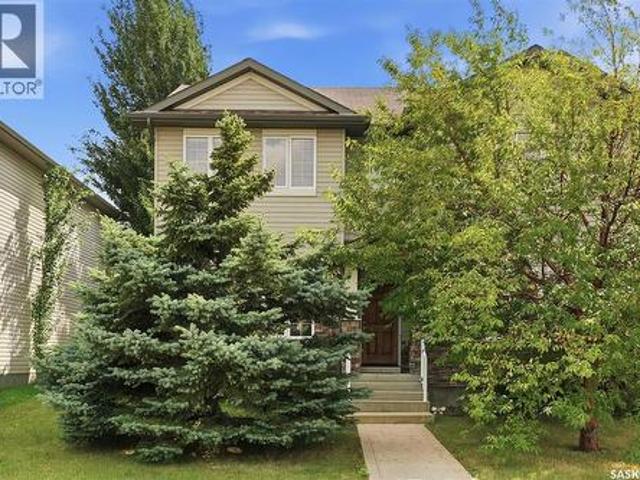
Welcome to 1135 Pringle Way, a stunning 1,549 sq. ft. modified bi-level located in the heart of Stonebridge—one of Saskatoons most desirable neighbourhoods. Featuring 4 bedrooms, 3 bathrooms, and a double attached garage, this beautifully designed home offers the perfect combination of style, space, and functionality. The thoughtfully designed modified bi-level layout provides an open and inviting feel, making it ideal for families and those who love to entertain. Bright living spaces, spacious bedrooms, and quality finishes throughout create a home thats as comfortable as it is impressive. Step outside onto the large back deck, the perfect place to enjoy summer evenings, BBQ with friends and family, or simply relax in your backyard. Location is everything, and this home delivers. Stonebridge is renowned for its family-friendly atmosphere, beautiful parks, extensive walking paths, excellent schools, grocery stores, restaurants, shopping, fitness centres, and countless amenities—all jus
$ 599,900
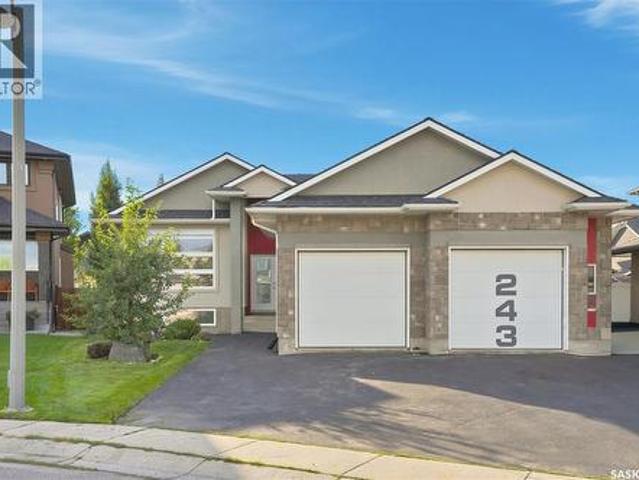
243 Teal Terrace, Saskatoon, SK, S7T 0P9 house for sale | Listing ID SK047193 | Royal LePage
View photo
House · for sale
$ 819,900
243 Teal Terrace, Saskatoon, SK, S7T 0P9 house for sale | Listing ID SK047193 | Royal LePage
Stonebridge
· House
· Garden · Terrace · Cellar
Stonebridge · House · Garden · Terrace · Cellar
Spacious Stonebridge Bungalow on a quiet cul-de-sac Welcome to this spacious bungalow in Stonebridge, perfect family friendly location. At the heart of the home is the massive kitchen, designed for anyone who loves to cook and entertain. It features a full-sized refrigerator and freezer, gas range with built-in oven, generous counter space, and a large workspace, all overlooking the beautiful and private backyard. The expansive dining area flows naturally into the welcoming living room, with hardwood flooring adding warmth throughout the main living spaces. Down the hall, the spacious primary bedroom offers a five-piece ensuite and walk-in closet, creating a comfortable private retreat. Two additional bedrooms and a full bathroom complete the main floor. The fully developed basement provides even more room for the family, with a large family room offering plenty of space for relaxing, entertaining, or games. Two oversized additional bedrooms provide flexibility for family, guests, a ho
$ 819,900
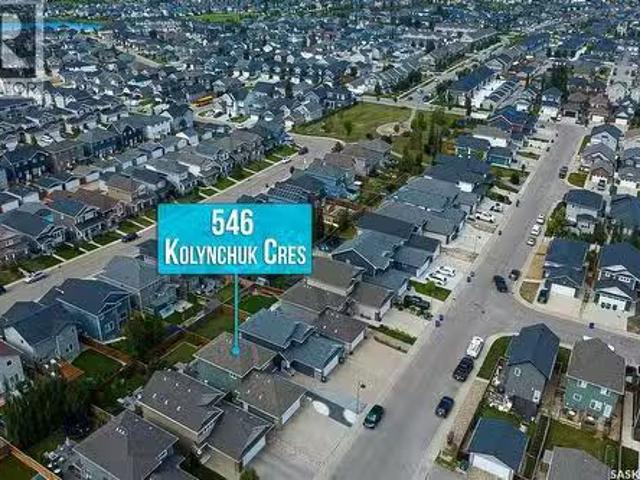
546 Kolynchuk Crescent, Saskatoon, SK, S7T 0V9 house for sal.
View photo
House · for sale
$ 649,900
$ 467/sq.ft
546 Kolynchuk Crescent, Saskatoon, SK, S7T 0V9 house for sal.
Stonebridge
· 1,389 sq.ft · 4 Bedrooms · 4 Baths · House
· Patio · Garden · Parking · Cellar
Stonebridge · 1,389 sq.ft · 4 Bedrooms · 4 Baths · House · Patio · Garden · Parking · Cellar
TURNKEY OPPORTUNITY IN SOUGHT-AFTER STONEBRIDGE! Welcome to this 1389 Sqft beautifully designed and meticulously maintained 4-bedroom, 4-bathroom home featuring a LEGAL 1-bedroom basement suite and DOUBLE ATTACHED GARAGE—a rare combination in Stonebridge. The welcoming tiled foyer opens to a bright, functional main floor. The spacious kitchen features ample cabinetry, granite countertops, natural gas range and upgraded stainless steel appliances, flowing into the generous dining area with patio doors to the backyard. The bright living room offers large windows overlooking the yard, while a 2-piece bathroom and main-floor laundry complete the level. Upstairs, the spacious primary bedroom features a large walk-in closet and 4-piece ensuite. Two additional generous bedrooms and another 4-piece bathroom provide plenty of space for family and guests. The fully developed basement offers a LEGAL 1-bedroom, 1-bathroom suite with separate laundry and dedicated kitchen appliances—an excellent mo
$ 649,900
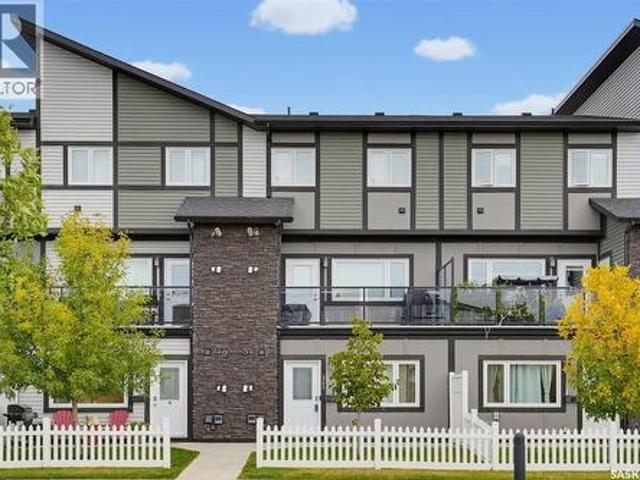
363 620 Cornish Road, Saskatoon, SK, S7T 0Y3 townhouse for sale | Listing ID SK050304 | Royal LePage
View photo
Townhouse · for sale
$ 248,900
New
363 620 Cornish Road, Saskatoon, SK, S7T 0Y3 townhouse for sale | Listing ID SK050304 | Royal LePage
Stonebridge
· Townhouse
· Garden · Office room
Stonebridge · Townhouse · Garden · Office room
Move-in ready and vacant for immediate possession! This updated 2-bedroom, 760 sq ft ground-level condo in Cory Crossing has its own private entrance and a white picket-fenced front yard that opens onto park and green space with mature trees. Crown moulding runs throughout. The bright open living area features laminate flooring and a striking panelled feature wall. The kitchen has white shaker cabinetry with a glass-front display cabinet, sleek white countertops, a marble-look mosaic tile backsplash, a double sink with pull-down faucet, and stainless steel appliances. The primary bedroom offers a double-door closet and a wood-look accent wall, and the second bedroom makes a great guest room or home office. The 4-piece bath is finished with a modern wood-tone vanity, an undermount sink, a mosaic-framed mirror, and a tub/shower combo. A separate laundry room includes a stacked front-load washer and dryer plus built-in shelving. Comfort features include a tankless water heater (new in 202
$ 248,900
114 Senick Crescent, Saskatoon, SK, S7T 0P1 house for sale | Listing ID SK050074 | Royal LePage
View photo
House · for sale
$ 549,800
114 Senick Crescent, Saskatoon, SK, S7T 0P1 house for sale | Listing ID SK050074 | Royal LePage
Stonebridge
· House
· Patio · Garden · Deck · Parking · Cellar
Stonebridge · House · Patio · Garden · Deck · Parking · Cellar
Welcome to this thoughtfully designed home in the popular Stonebridge neighbourhood, ideally located near multiple walking paths, parks and the scenic pond. The functional layout makes excellent use of every square foot. The main floor features an open-concept kitchen with a generous dining area open to the comfortable living room—an inviting space for everyday living and entertaining. Two bedrooms are located on the main level, including a spacious primary bedroom with a walk-in closet and an impressive double walk-in shower ensuite. A full four-piece bathroom completes the main floor. Downstairs, the fully developed basement offers plenty of additional living space with a recreation area featuring a bar top and mini fridge, and open-to-the-family room, two good-sized bedrooms and a three-piece bathroom. Outside, the beautifully planned yard is a gardener’s dream, complete with raised garden boxes, a high-end greenhouse, deck, patio and storage shed. The 20' x 23' garage provides comf
$ 549,800
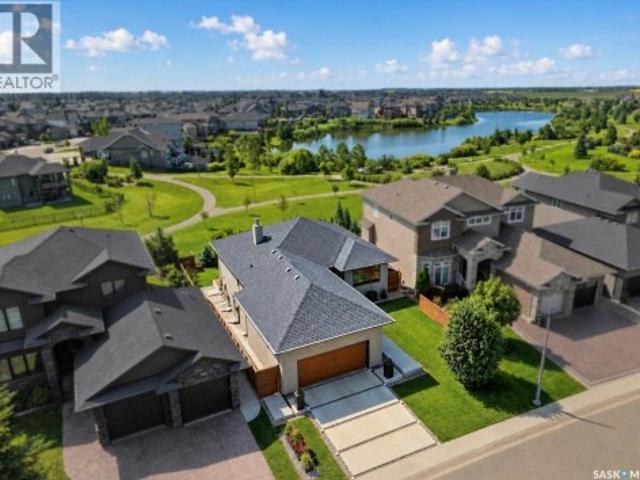
254 Whalley Crescent, Saskatoon, SK, S7T 0P1 house for sale | Listing ID SK047961 | Royal LePage
View photo
House · for sale
$ 1,015,000
254 Whalley Crescent, Saskatoon, SK, S7T 0P1 house for sale | Listing ID SK047961 | Royal LePage
Stonebridge
· House
· Fireplace
Stonebridge · House · Fireplace
LAKE backing, PARK backing WALKOUT — architectural, ultra high quality throughout and virtually like-new! Behind this modern exterior lies a striking bungalow that is anything but expected. A custom concrete walkway leads you into this home, 1,534 sq’ plus a fully developed walk out level. Over 3000 usable sq feet! 3 beds (note-floor plan can allow 5 beds), 3 baths. The main floor features an open-concept great room, dining room and chef’s kitchen that share an impressive space: all centered around a linear 2 sided gas fireplace, glass/ steel railings overlooking the walkout, huge floor to ceiling windows and high ceilings. The professional kitchen boasts custom cabinetry, gas cooktop, wall ovens, multiple LARGE pantries, prof Miele refrigerator, and stunning quartzite counters and waterfall island. HW floors throughout, and a dramatic top-end window & door package that draws your attention to the surrounding views of the park and lake. The main flr continues with a primary suite with
$ 1,015,000
1202 Rempel Crescent, Saskatoon, SK, S7T 0M2 house for sale.
View photo
House · for sale
$ 549,900
$ 460/sq.ft
1202 Rempel Crescent, Saskatoon, SK, S7T 0M2 house for sale.
Stonebridge
· 1,195 sq.ft · 5 Bedrooms · 3 Baths · House
· Garden · Deck
Stonebridge · 1,195 sq.ft · 5 Bedrooms · 3 Baths · House · Garden · Deck
Welcome to Stonebridge! Located in one of the citys most sought-after family neighborhoods, this beautifully designed bi-level home offers incredible value with 1,200 sq ft of fully developed living space, including five spacious bedrooms and three full bathrooms – ideal for a growing family. Step inside to find a bright, open-concept main floor featuring hardwood and tile flooring, a modern kitchen with granite countertops, stainless steel appliances, a large island with bar seating, and vaulted ceiling. There is also an electric auxillary hot water heater under the kitchen sink for more convenience. Enjoy the sunny dining area, which leads directly to a generous backyard deck with Gazebo – perfect for outdoor dining, entertaining, or simply watching the kids play in the landscaped yard with garden area. There is also a connection for a natural gas BBQ as well a loads of storage under the deck. The main level features three well-sized bedrooms, including a primary suite with a walk-in
$ 549,900
110 Stepney Crescent, Saskatoon, SK, S7T 0A5 house for sale | Listing ID SK046934 | Royal LePage
View photo
House · for sale
$ 599,900
110 Stepney Crescent, Saskatoon, SK, S7T 0A5 house for sale | Listing ID SK046934 | Royal LePage
Stonebridge
· House
· Garden · Fireplace · Deck · Parking · Equipped kitchen
Stonebridge · House · Garden · Fireplace · Deck · Parking · Equipped kitchen
Welcome to 110 Stepney Crescent, nestled in the community of Stonebridge. This spacious 2-storey home offers exceptional curb appeal and a thoughtfully designed functional floor plan. Step inside to a welcoming foyer that leads into the inviting living room, featuring rich maple hardwood flooring that extends throughout the main level, windows overlooking the backyard, recessed lighting, and an electric fireplace. The adjoining dining area provides direct access to the backyard deck through garden doors and flows effortlessly into the maple kitchen. Complete with a central island, walk-through pantry, and full appliance package—including fridge, stove, dishwasher, hood fan, and microwave. Convenient main-floor laundry with direct access to the attached garage, along with a 2-piece bath, complete the main level. Upstairs, you'll find a spacious primary retreat designed to accommodate a king-sized bed, with walk-in closet, custom wall acent, & a beautifully appointed 3-piece ensuite with
$ 599,900
363 Levalley Cove, Saskatoon, SK, S7T 0H5 house for sale Li.
View photo
House · for sale
$ 469,900
$ 389/sq.ft
363 Levalley Cove, Saskatoon, SK, S7T 0H5 house for sale Li.
Stonebridge
· 1,206 sq.ft · 4 Bedrooms · 4 Baths · House
· Garden · Deck · Air conditioning · Equipped kitchen · Cellar
Stonebridge · 1,206 sq.ft · 4 Bedrooms · 4 Baths · House · Garden · Deck · Air conditioning · Equipped kitchen · Cellar
Welcome to this fantastic 2-storey home in the sought-after community of Stonebridge—an ideal family starter home offering space, comfort, and value. This well-maintained home features 4 bedrooms and 4 bathrooms, a bright maple kitchen with an island, glass tile backsplash, built-in dishwasher, over-the-range microwave, stainless steel gas stove, and fridge. Recent updates provide peace of mind, including a new furnace, fridge, and microwave this past year, as well as a new water heater, washer, and dryer (within the past two years). Enjoy outdoor living on the 12 x 12 deck overlooking the backyard, complete with underground sprinklers. Additional features include central air conditioning, a professionally developed basement with large windows that provide plenty of natural light, and a laundry room with convenient upper cabinets for storage. Move in, unpack, and enjoy everything this wonderful Stonebridge home has to offer. (id:27). Still available at ListedBuy!
$ 469,900
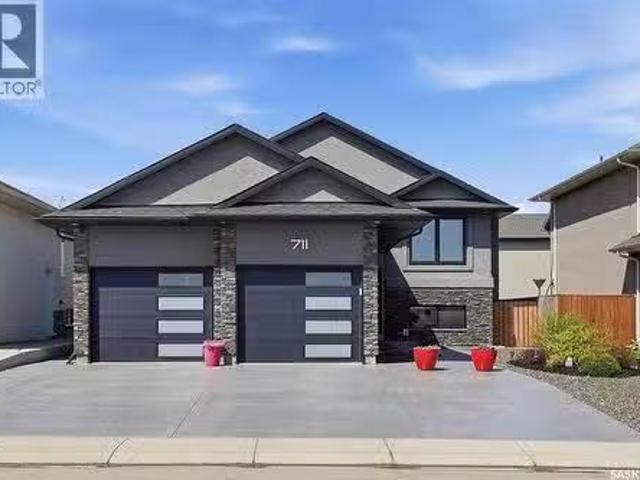
711 Sutter Crescent, Saskatoon, SK, S7T 0R4 house for sale.
View photo
House · for sale
$ 689,900
$ 512/sq.ft
711 Sutter Crescent, Saskatoon, SK, S7T 0R4 house for sale.
Stonebridge
· 1,345 sq.ft · 5 Bedrooms · 3 Baths · House
· Fireplace · Air conditioning · Cellar
Stonebridge · 1,345 sq.ft · 5 Bedrooms · 3 Baths · House · Fireplace · Air conditioning · Cellar
Welcome to this immaculate 1,351sqft Bi-level in the highly sought-after Stonebridge neighbourhood, where quality, comfort, and income potential come together in one exceptional property. Built in 2016 and meticulously maintained, this fully developed home shows 1010 and is truly move-in ready. The bright and spacious main floor features an inviting open-concept design highlighted by a beautiful gas fireplace, granite countertops throughout, central air conditioning, and all appliances included. Offering 3 bedrooms and 2 bathrooms on the main floor, this thoughtfully designed home provides plenty of space for families of all sizes while maintaining a functional and comfortable layout. One of the propertys standout features is the fully legal 2-bedroom basement suite, complete with its own private exterior entrance, full appliance package, and in-suite laundry. Whether youre looking for a mortgage supplement, investment opportunity, or space for extended family, this suite offers outsta
$ 689,900
115 Blackstock Cove, Saskatoon, SK, S7T 0H4 house for sale.
View photo
House · for sale
$ 609,900
$ 505/sq.ft
115 Blackstock Cove, Saskatoon, SK, S7T 0H4 house for sale.
Stonebridge
· 1,206 sq.ft · 7 Bedrooms · 3 Baths · House
· Patio · Garden · Fireplace · Deck · Parking · Cellar
Stonebridge · 1,206 sq.ft · 7 Bedrooms · 3 Baths · House · Patio · Garden · Fireplace · Deck · Parking · Cellar
Welcome to 115 Blackstock Cove, a fully developed 7-bedroom home in Stonebridge offering an abundance of space and an attached two-car garage. Step inside to a welcoming foyer that leads into the spacious living room, providing plenty of room to relax and gather. The kitchen features stainless steel appliances, ample workspace, and an eat-up peninsula for casual dining. The adjoining dining room offers direct access to the fully fenced backyard, complete with a deck and patio area perfect for enjoying the outdoors. The main floor features three bedrooms and two bathrooms, including a comfortable primary suite with its own private ensuite. Downstairs, the fully developed basement provides even more living space with a family room and fireplace, four additional bedrooms, a 4-piece bathroom, and a dedicated laundry area. The attached two-car garage is insulated for added convenience. With seven bedrooms, multiple living spaces, a functional layout, and a fully fenced yard, this Stonebridg
$ 609,900
1040 Kolynchuk Crescent, Saskatoon, SK, S7T 0X4 house for sa.
View photo
House · for sale
$ 474,900
$ 401/sq.ft
1040 Kolynchuk Crescent, Saskatoon, SK, S7T 0X4 house for sa.
Stonebridge
· 1,184 sq.ft · 4 Bedrooms · 4 Baths · House
· Garden · Cellar
Stonebridge · 1,184 sq.ft · 4 Bedrooms · 4 Baths · House · Garden · Cellar
Welcome to 1040 Kolynchuk Crescent, a beautifully maintained 4-bedroom, 4-bathroom semi-detached home in the desirable Stonebridge neighbourhood. This thoughtfully designed two-storey offers a fully finished basement, providing plenty of space for families, guests, and entertaining. The main floor features a bright, functional layout with a spacious living room, modern kitchen, ample cabinetry, appliances, a microwave hood vent that vents directly outside, a dedicated dining area, and a convenient 2-piece bathroom. Upstairs, the primary bedroom offers a private 4-piece ensuite, along with two additional bedrooms and a 4-piece main bathroom. The finished basement adds even more living space with a comfortable family room, fourth bedroom, 3-piece bathroom, and laundry area. With four bedrooms and four bathrooms throughout, this home offers excellent flexibility for a growing family or those needing additional space. Outside, the corner lot is a standout feature, offering a huge backyard,
$ 474,900
554 Lynd Place, Saskatoon, SK, S7T 0C6 house for sale Listi.
View photo
House · for sale
$ 669,900
$ 398/sq.ft
554 Lynd Place, Saskatoon, SK, S7T 0C6 house for sale Listi.
Stonebridge
· 1,679 sq.ft · 4 Bedrooms · 4 Baths · House
· Garden · Fireplace
Stonebridge · 1,679 sq.ft · 4 Bedrooms · 4 Baths · House · Garden · Fireplace
Welcome to 554 Lynd Place! Tucked away in a quiet cul-de-sac, this impeccably maintained, modernly updated home features a bright, open-concept floor plan designed for effortless living and entertaining. Step through the inviting foyer into a light-filled living area centered around a cozy gas fireplace, complete with picture-window framing views of the private backyard. High 9- and 10-foot ceilings throughout the main level create an airy, spacious ambiance. The formal dining space seamlessly connects to a fully renovated chef’s kitchen featuring high-end stainless-steel appliances, quartz countertops, a herringbone tile backsplash, premium oak hardwood floors, updated lighting, a beverage fridge, a double-door pantry, and a large island with breakfast bar seating. There is a trendy powder room set aside for guests. Upstairs, you will find fresh carpet throughout, a spacious primary suite with a walk-in closet and 3-piece ensuite, two additional bedrooms, a 4-piece main bath, and a de
$ 669,900
105 542 Pringle Crescent, Saskatoon, SK, S7T 0W9 townhouse for sale | Listing ID SK049469 | Royal LePage
View photo
Townhouse · for sale
$ 749,900
105 542 Pringle Crescent, Saskatoon, SK, S7T 0W9 townhouse for sale | Listing ID SK049469 | Royal LePage
Stonebridge
· Townhouse
· Patio · Deck · Cellar
Stonebridge · Townhouse · Patio · Deck · Cellar
This upscale, executive bungalow townhouse in a prime Stonebridge location shows 10/10! This well-maintained home offers a walkout basement, views of the park and no neighbours behind you, giving you a private and serene oasis. The main floor offers hardwood flooring throughout, an open floor plan perfect for entertaining family and friends and a beautiful kitchen with an island, corner pantry and stone counters. The private primary bedrooms has great views, walk-in closet and ensuite with double sinks and oversized shower. The walkout basement provides an abundance of additional living space, with a large family room with cork flooring, den plus a bedroom and a full 4pc bath, making it optimal for overnight guests, plus an oversized theatre room for game days or movie nights! Take in the views from your main floor covered deck or the lower level patio! Complete with all the features you want, this townhouse is one you'll want to take a look at, so be sure to call your favourite realto
$ 749,900
150 Lynd Crescent, Saskatoon, SK, S7T 0G9 house for sale | Listing ID SK046232 | Royal LePage
View photo
House · for sale
$ 465,900
150 Lynd Crescent, Saskatoon, SK, S7T 0G9 house for sale | Listing ID SK046232 | Royal LePage
Stonebridge
· House
· Patio · Garden · Parking · Air conditioning · Cellar
Stonebridge · House · Patio · Garden · Parking · Air conditioning · Cellar
Welcome to 150 Lynd Cres. This 1456 sq.ft 4 bedroom, 4 bath home is fully developed and features central air conditioning, double detached garage, fully fenced yard, and great location close to all amenities. No condo fees! Bright open concept main floor with large living room. Great kitchen with maple cabinets, granite counter-tops, island with eat in bar, corner pantry, dining room with access to garden doors, and guest bathroom. The second floor has a large master bedroom with walk-in closet and full en-suite bathroom in addition to 2 other bedrooms with their own 4 piece bathroom. The basement is fully developed with family room, bedroom with large closet, 4 piece bathroom and laundry. The yard is fenced, with patio and gas-line to BBQ. Rear paved alley allows access to the double detached garage. Close to shopping, bus routes, parks, and walking trails. Don't miss this home! (Id: 27)
$ 465,900
26 103 Willis Crescent, Saskatoon, SK, S7T 0X9 townhouse for sale | Listing ID SK047272 | Royal LePage
View photo
Townhouse · for sale
$ 369,900
26 103 Willis Crescent, Saskatoon, SK, S7T 0X9 townhouse for sale | Listing ID SK047272 | Royal LePage
Stonebridge
· Townhouse
Stonebridge · Townhouse
Welcome to 26-103 Willis Crescent, a beautiful showstopper two-storey townhouse offering 1,430 sq. Ft. of stylish, functional living in the heart of sought-after Stonebridge. From the moment you step inside, you'll appreciate the abundance of natural light, 9-foot ceilings, and bright, welcoming atmosphere throughout the main floor. The living room flows seamlessly into a stunning kitchen designed for both everyday living and entertaining. With cabinetry extending to the ceiling, abundant storage, quartz countertops, stainless steel appliances, and a generous pantry, this kitchen truly delivers. Upstairs is where this home truly makes an impression. Soaring 14-foot ceilings paired with expansive windows flood the space with natural light, creating an incredible sense of openness and a bright, airy feel throughout. You'll find convenient second-floor laundry, a full 4-piece bathroom, and a spacious secondary bedroom. The primary retreat is equally impressive, offering generous space, a
$ 369,900
265 322 Lewin Way, Saskatoon, SK, S7T 0A7 townhouse for sale | Listing ID SK045212 | Royal LePage
View photo
Townhouse · for sale
$ 264,900
265 322 Lewin Way, Saskatoon, SK, S7T 0A7 townhouse for sale | Listing ID SK045212 | Royal LePage
Stonebridge
· Townhouse
Stonebridge · Townhouse
Welcome to this stylish and well-maintained 2018-built row townhouse located in the highly desirable community of Stonebridge. This bright and inviting home features 2 spacious bedrooms and 1 full bathroom, offering an ideal layout for first-time buyers, young professionals, or those looking to downsize. Step into the open-concept living area boasting laminate flooring and durable Lino, perfect for everyday living and easy maintenance. The kitchen comes fully equipped with sleek stainless steel appliances, adding a modern touch to the heart of the home. Both bedrooms are carpeted for added comfort, creating cozy retreats at the end of the day. Enjoy the convenience of living just minutes from schools, parks, shopping, freeways, and all the amenities Stonebridge has to offer. Whether you're commuting or exploring the neighborhood, this location offers both accessibility and community charm. Don’t miss your chance to own this turnkey home in one of the city’s most desirable areas. Book y
$ 264,900
554 Kolynchuk Crescent, Saskatoon, SK, S7T 0V9 house for sale | Listing ID SK048992 | Royal LePage
House · for sale
$ 579,900
554 Kolynchuk Crescent, Saskatoon, SK, S7T 0V9 house for sale | Listing ID SK048992 | Royal LePage
Stonebridge
· House
· Parking · Air conditioning · Cellar
Stonebridge · House · Parking · Air conditioning · Cellar
Located in Stonebridge, pride of ownership is evident with this home! This fully developed two-storey offers 3 bedrooms, 4 bathrooms and a double attached garage. The main floor has an open concept layout with the kitchen, dining and living areas flowing together, plus a powder room and the convenience of main floor laundry. Upstairs you’ll find all 3 bedrooms and 2 full bathrooms, including an ensuite off the primary bedroom. The basement is fully developed as well, adding extra living space and another bathroom. Built in 2016, the home also features central air conditioning, a water softener, reverse osmosis system, sump pump, owned alarm system and underground sprinklers on a timer. Stonebridge offers easy access to schools, parks, walking paths, shopping, restaurants and plenty of other everyday amenities. (Id: 27)
$ 579,900
404 Underhill Road, Saskatoon, SK, S7V 0V4 house for sale | Listing ID SK050316 | Royal LePage
View photo
House · for sale
$ 459,000
New
404 Underhill Road, Saskatoon, SK, S7V 0V4 house for sale | Listing ID SK050316 | Royal LePage
Stonebridge
· House
· Cellar
Stonebridge · House · Cellar
This exceptional freehold townhome in Saskatoon’s vibrant Brighton community offers the ultimate pride of ownership with absolutely NO CONDO FEES. Tucked away on a serene, quiet street just steps from Bear Park, this turnkey residence perfectly blends contemporary style with everyday convenience. The main floor welcomes you with a bright, open-concept design that seamlessly connects the living and dining areas, making it ideal for entertaining. At the heart of the home is a high-end kitchen beautifully appointed with durable quartz countertops, a modern tile backsplash, and a premium stainless steel Whirlpool appliance package. A convenient two-piece bathroom finishes this level, while custom faux-wood blinds on every window add immediate move-in comfort. Upstairs, the 2nd floor features a spacious primary bedroom complete with its own private 4-piece ensuite. Two additional bright bedrooms share a four-piece bath. The Basement comes FULLY FINISHED by the original premium builder, Mont
$ 459,000
434 G Avenue S, Saskatoon, SK, S7M 1V7 house for sale | Listing ID SK050234 | Royal LePage
View photo
House · for sale
$ 179,900
New
434 G Avenue S, Saskatoon, SK, S7M 1V7 house for sale | Listing ID SK050234 | Royal LePage
Stonebridge
· House
· Parking
Stonebridge · House · Parking
Bungalow. Style approximately 770 sqft, 2 bdrm 1 bath. Over $10,000 spent on upgrades newer kitchen, vinyl, paint priced accordingly and vacant. Neighboring property had a negative slope and had no valley to take away water which caused pooling and was problematic in the past. This was corrected recently with added poured concrete creating a positive grade along the north side of property. Also window wells were added. To date no longer any issues. The mechanical both the furnace and water heater purchased less than a year ago. The lot is fenced and has ample room for future garage with alley access. (Id: 27)
$ 179,900
634 Allwood Manor, Saskatoon, SK, S7R 0A5 house for sale | Listing ID SK050298 | Royal LePage
View photo
House · for sale
$ 589,900
New
634 Allwood Manor, Saskatoon, SK, S7R 0A5 house for sale | Listing ID SK050298 | Royal LePage
Stonebridge
· House
· Fireplace · Deck · Cellar
Stonebridge · House · Fireplace · Deck · Cellar
Welcome to this impressive executive-style raised bungalow situated on a corner lot in desirable Hampton Village. Homes of this style and quality don’t come to market often. Offering 1,331 sq. ft. Above grade, 4 bedrooms, 3 bathrooms and a fully developed basement, this home shows beautifully throughout and features an excellent combination of space, quality and functionality. The bright, open main floor is highlighted by vaulted ceilings, pot lighting and large windows that flood the living and dining areas with natural light. The kitchen offers an abundance of cabinetry, a built-in pantry, stainless steel appliances, island seating and plenty of prep space, all overlooking the main living area. The living room is anchored by a beautiful gas fireplace with stone surround and wood mantle, while the spacious dining area enjoys oversized windows and direct access to the rear deck. The main level also includes a den, convenient main-floor laundry, a second bedroom and full 4-piece bathroo
$ 589,900
191 Neatby Place, Saskatoon, SK, S7M 4W8 house for sale | Listing ID SK050289 | Royal LePage
View photo
House · for sale
$ 378,500
New
191 Neatby Place, Saskatoon, SK, S7M 4W8 house for sale | Listing ID SK050289 | Royal LePage
Stonebridge
· House
· Garden · Fireplace · Deck · Parking · Air conditioning · Cellar
Stonebridge · House · Garden · Fireplace · Deck · Parking · Air conditioning · Cellar
Family Home on a Cul de Sac Location in Parkridge. Priced for Quick Sale & Quick Possession. Features Double Attached Heated Garage with Direct entry, Large Island & Pantry in Kitchen, Upstairs & has 3 Bedrooms & updated 4 Pc Bathroom, 3rd Level has Large Family room with Fireplace & Entry to Deck & Yard, plus 3 Pc Bathroom with Laundry. The Basement level has Rec Room, 4th Bedroom (Window does not meet egress standard) & Large Storage Room (limited height) located under the 3rd Level. With the Beautifully Landscaped Yard on a Wedge Lot, Shed, Central Air, Central Vac, Newer Water Heater (2023), Kitchen with Island & Pantry, this 1585 sq. Ft. 2 Storey Split has little work to do to make it a Gem! (Id: 27)
$ 378,500
223 Trimble Lane, Saskatoon, SK, S7W 0C9 house for sale Lis.
View photo
House · for sale
$ 544,900
$ 451/sq.ft
223 Trimble Lane, Saskatoon, SK, S7W 0C9 house for sale Lis.
Stonebridge
· 1,206 sq.ft · 5 Bedrooms · 3 Baths · House
· Garden · Deck · Cellar
Stonebridge · 1,206 sq.ft · 5 Bedrooms · 3 Baths · House · Garden · Deck · Cellar
Welcome to 223 Trimble Lane, a beautifully maintained 5-bedroom, 3-bathroom bi-level located on a quiet crescent in the highly sought-after Willowgrove community. Offering exceptional street appeal and a peaceful setting, this home is ideally positioned close to schools, parks, walking paths, and all nearby amenities, with quick access to College Drive and Circle Drive. The bright and inviting main floor features a spacious living room highlighted by vaulted ceilings and abundant natural light. The well-appointed kitchen includes stainless steel appliances, a tiled backsplash, a pantry, and ample counter space, seamlessly connecting to the dining area with direct access to a large deck overlooking the private, fully landscaped backyard. The main level offers three generously sized bedrooms, including a primary suite complete with a walk-in closet and private 4-piece ensuite. An additional full 4-piece bathroom completes the main floor layout. The fully developed basement is filled with
$ 544,900
1108 Tiffin Crescent, Saskatoon, SK, S7L 3R3 house for sale | Listing ID SK050296 | Royal LePage
View photo
House · for sale
$ 419,000
New
1108 Tiffin Crescent, Saskatoon, SK, S7L 3R3 house for sale | Listing ID SK050296 | Royal LePage
Stonebridge
· House
· Garden · Parking · Deck
Stonebridge · House · Garden · Parking · Deck
Solid family home with beautiful street appeal offered on a quiet street in Hudson Bay Park. The main floor has a large living room leading into a formal dining space and a separate kitchen. The kitchen has all stainless-steel appliances, ample cabinet space, tile backsplash, and a view into the backyard. Both the upstairs and downstairs have two bedrooms with large windows and one bathroom on each of those floors. The lowest level has an open bonus room boasting a built-in bar, with the next door leading into the mechanical and laundry room with an extra storage room. The backyard has a wood gazebo, mature trees, gate access from the alley, and an extended driveway leading up to the double garage. Upgrades included new paint, new doors, new electrical covers, new hood range, new vent covers, new blinds throughout, new bathroom floors, new bathroom vanities, and a new double-tier wood deck. The home is ideally situated with one block to St. Edwards School, two blocks to the COOP grocer
$ 419,000
422 Manning Lane, Saskatoon, SK, S7L 6J8 house for sale | Listing ID SK050308 | Royal LePage
View photo
House · for sale
$ 487,500
New
422 Manning Lane, Saskatoon, SK, S7L 6J8 house for sale | Listing ID SK050308 | Royal LePage
Stonebridge
· House
· Fireplace · Parking · Cellar
Stonebridge · House · Fireplace · Parking · Cellar
Spotless! This inviting home features an open-concept main floor with a formal dining area and spacious living room complete with a cozy gas fireplace. The primary bedroom includes a convenient 3-piece ensuite. Enjoy direct access from the home to the insulated, drywalled, and heated garage—a fantastic feature for year-round convenience. Direct access to the fully finished basement provides plenty of additional living space, including a kitchen, two additional bedrooms, a 3/4 bathroom, and a spacious living and dining area. Form 917 in effect. Call Today! As per the Seller’s direction, all offers will be presented on 10/08/2026 5:00PM. (Id: 27)
$ 487,500
1402 Wiggins Avenue S, Saskatoon, SK, S7H 2J6 house for sale | Listing ID SK050232 | Royal LePage
View photo
House · for sale
$ 750,000
1402 Wiggins Avenue S, Saskatoon, SK, S7H 2J6 house for sale | Listing ID SK050232 | Royal LePage
Stonebridge
· House
· Cellar
Stonebridge · House · Cellar
Fantastic opportunity in the heart of Haultain! This well-kept 2-storey offers a great combination of location, character and income potential, just minutes from schools, parks, shopping, Broadway and the University of Saskatchewan. The real standout is the beautifully finished legal 2-bedroom basement suite, completed with quality in mind and currently rented for $1,650/month. With its own separate entrance and modern, comfortable living space, this is not your typical basement suite! Upstairs, the main home offers bright, inviting living areas, a functional layout and plenty of room to make it your own. Whether you’re looking for a smart investment or a home where rental income can help offset the mortgage, this Haultain property is one you’ll want to see! (Id: 27)
$ 750,000
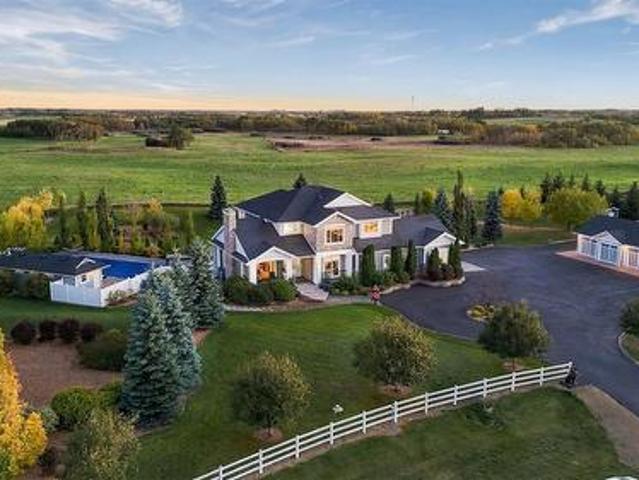
11 Mandalay Drive, Corman Park Rm No. 344, SK, S7T 1E3 house for sale | Listing ID SK050186 | Royal LePage
View photo
House · for sale
$ 2,789,000
11 Mandalay Drive, Corman Park Rm No. 344, SK, S7T 1E3 house for sale | Listing ID SK050186 | Royal LePage
Stonebridge
· House
· Fireplace
Stonebridge · House · Fireplace
Immaculate inside and out. This Casa Rio estate sits on 2.49 gently rolling acres backing open field, with an unobstructed south-facing view and Saskatoon only minutes away. Since 2024 the owners have invested more than $247,000 in the property, and it shows from the moment you pull onto the freshly paved and sealed driveway. The 3,892 sq ft two-storey walkout offers five bedrooms and four bathrooms. A grand entry with a statement chandelier opens to bright living spaces with new LED lighting and motorized blinds. The gourmet kitchen has a new 48-inch refrigerator and 36-inch gas range, expansive prep space and high-end cabinetry, with a breakfast nook, formal dining room and main-floor office close by. A new gas fireplace with mantle and stonework anchors the sitting room. Upstairs, the primary suite has a five-piece ensuite with in-floor heat, and a new laundry room with built-in cabinetry and quartz counters sits right where you need it. The walkout lower level is made for entertain
$ 2,789,000

Get email alerts

Don't miss out: be the first to know about new properties

The alert was correctly created

On subscribing you accept the conditions of use and the privacy policy
Alert
Receive new ads in your inbox
Save this search
Receive alerts for new listings

We'll send you an email when we have new properties for: "Properties for sale in Stonebridge"

The alert was correctly created

Get email alerts and be the first to see new listings
Required field
On subscribing I accept the terms of the privacy policy
Perfect! You'll soon start receiving new listings via email
Alert
Receive an email when we have new ads for Properties for sale in Stonebridge
Save this search
Filters

Bedrooms

Area (sq.ft)

sq.ft
sq.ft

Price

$
$

Filter by property type

Bathrooms

Clear all filters
Receive notifications when new entries are published.