835 properties for sale in Stonebridge

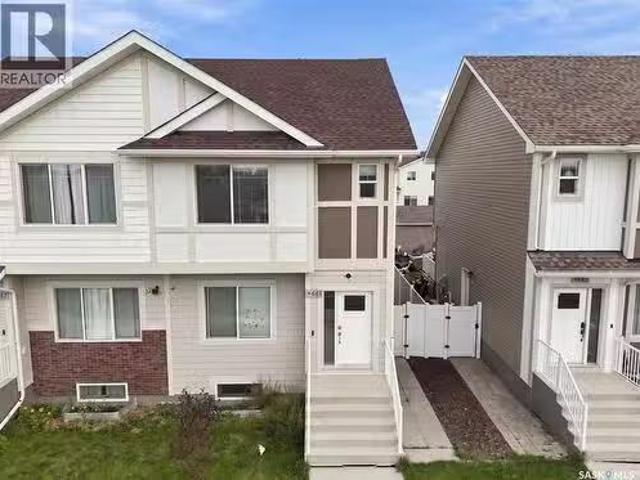
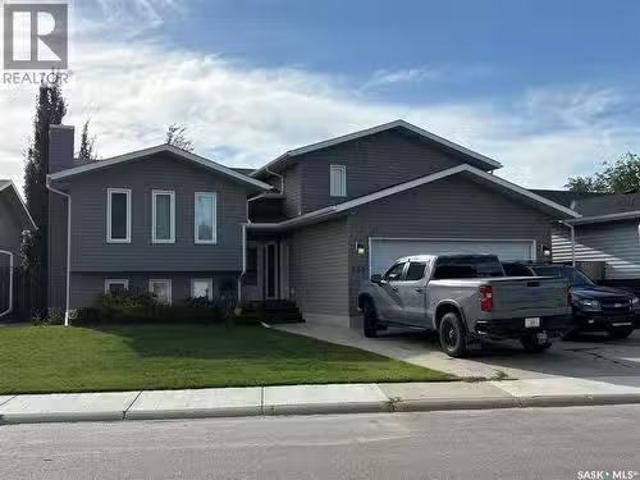
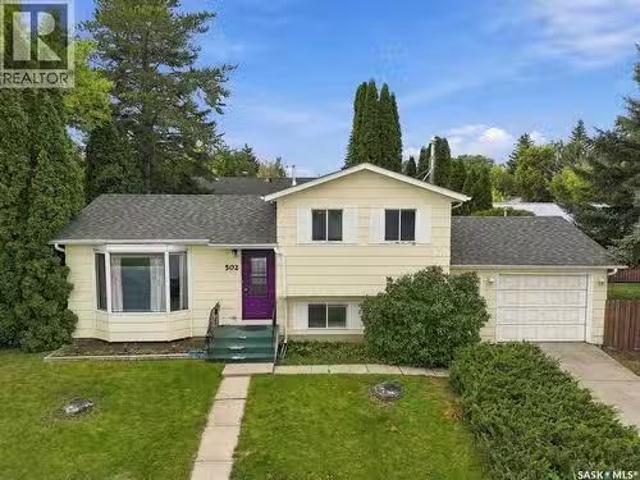
502 Michener Way, Saskatoon, SK, S7L 5V4 house for sale Lis.
View photo
House · for sale
$ 299,000
$ 365/sq.ft
502 Michener Way, Saskatoon, SK, S7L 5V4 house for sale Lis.
Stonebridge
· 818 sq.ft · 2 Bedrooms · 2 Baths · House
· Parking
Stonebridge · 818 sq.ft · 2 Bedrooms · 2 Baths · House · Parking
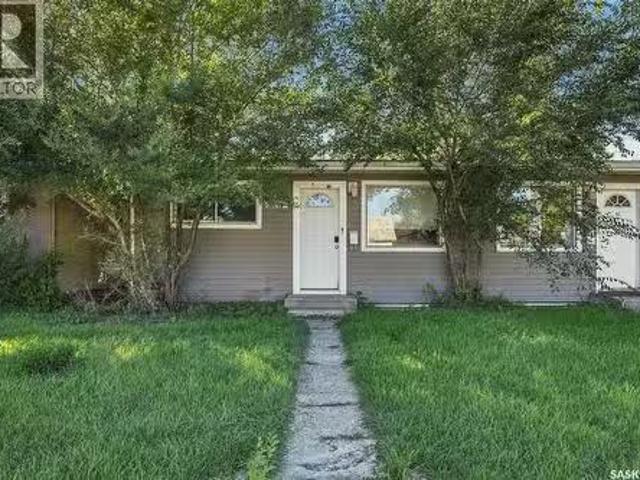
Welcome to 502 Michener Way in Saskatoon’s Pacific Heights neighbourhood! Sitting on a mature, well-treed corner lot, this 4-level split is packed with potential and ready for its next owner. Whether you’re a first-time buyer, growing family, or looking for an equity-building opportunity, this home is worth a look! Some of the big-ticket updates are already taken care of, including a newer roof, furnace, and water heater. Add in an attached heated garage, a functional multi-level layout, and plenty of opportunity to make the space your own. Located close to schools, parks, shopping, and everyday amenities, this is your chance to build equity, add your personal touches, and make a home of your own in an established Saskatoon neighborhood. Bring your ideas and come see the possibilities at 502 Michener Way! As per the Seller’s direction, all offers will be presented on 09222026 4:00PM. (id:27). Still available at ListedBuy!
$ 299,000
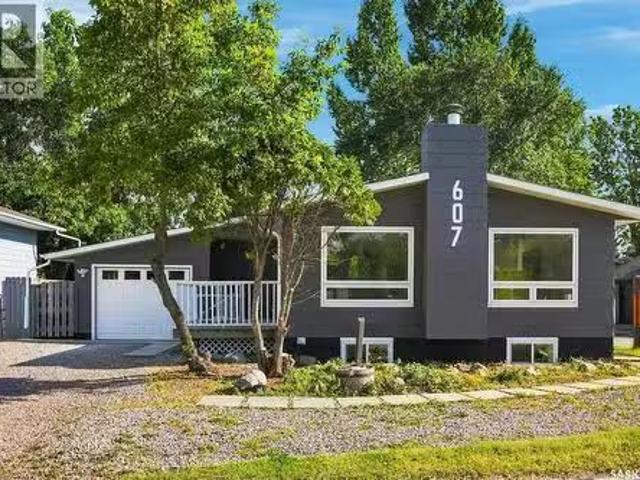
607 Lenore Drive, Saskatoon, SK, S7K 5G7 house for sale Lis.
View photo
House · for sale
$ 569,900
$ 504/sq.ft
607 Lenore Drive, Saskatoon, SK, S7K 5G7 house for sale Lis.
Stonebridge
· 1,130 sq.ft · 6 Bedrooms · 2 Baths · House
· Parking · Air conditioning · Cellar
Stonebridge · 1,130 sq.ft · 6 Bedrooms · 2 Baths · House · Parking · Air conditioning · Cellar
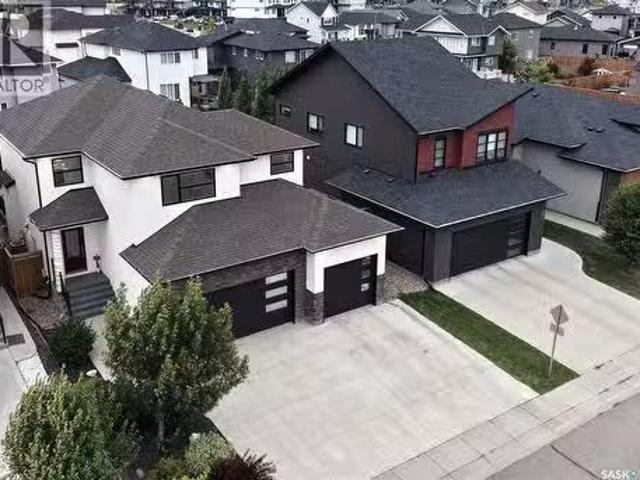
Welcome to this beautifully renovated 6-bedroom, 3-bathroom home in the highly sought-after community of Lawson Heights! Offering 1,136 sq. ft. with a functional floor plan and an abundance of natural light, this home has been completely renovated from top to bottom and is truly move-in ready. The main floor features a bright and inviting layout with a spacious primary bedroom complete with its own ensuite, along with two additional bedrooms. The fully developed basement offers a rare and highly desirable 3-bedroom suite with a separate entrance and its own dedicated laundry, providing excellent flexibility for extended family or saleal income. The home also features new appliances, central air conditioning, an attached garage, and plenty of additional parking. Ideally located close to schools, parks, shopping, and all the amenities Lawson Heights has to offer, this is a fantastic opportunity to own a completely updated home in an established and family-friendly neighbourhood. Recent C
$ 569,900
1819 C Avenue N, Saskatoon, SK, S7L 1N9 house for sale List.
View photo
House · for sale
$ 179,900
$ 242/sq.ft
1819 C Avenue N, Saskatoon, SK, S7L 1N9 house for sale List.
Stonebridge
· 743 sq.ft · 4 Bedrooms · 2 Baths · House
· Cellar
Stonebridge · 743 sq.ft · 4 Bedrooms · 2 Baths · House · Cellar
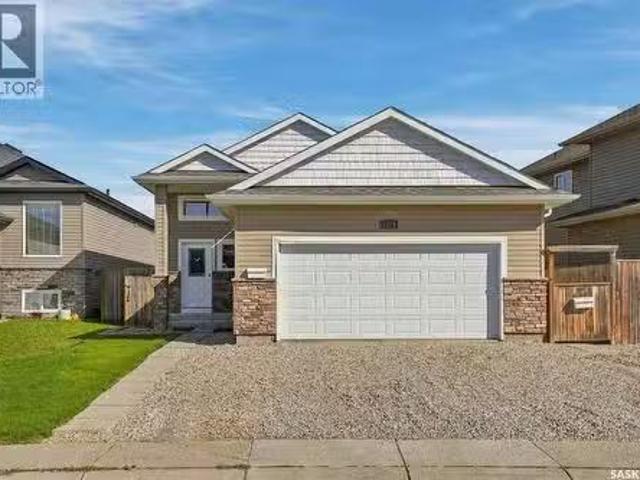
Opportunity awaits in the established neighbourhood of Mayfair! This 4 bedroom, 2 bathroom half duplex offers a functional layout and plenty of potential for the buyer ready to roll up their sleeves. Whether you’re an investor looking for your next renovation or flip, or a buyer wanting to build equity by transforming a home to suit your own style, this property is a great place to start. The main floor features two bedrooms, a full bathroom and comfortable living areas, while the basement adds two additional bedrooms, a second full bathroom and extra living space. The home requires updating and improvements throughout, making it an ideal opportunity to renovate, add value and bring your vision to life. Located close to A.H. Browne Park, Mayfair Community School, FreshCo, Saskatchewan Polytechnic and the shops and services along 33rd Street, with quick access to Idylwyld Drive and Circle Drive. An affordable property with a versatile layout, established location and plenty of upside fo
$ 179,900
550 Bolstad Turn, Saskatoon, SK, S7W 0X9 house for sale Lis.
View photo
House · for sale
$ 919,900
$ 421/sq.ft
550 Bolstad Turn, Saskatoon, SK, S7W 0X9 house for sale Lis.
Stonebridge
· 2,185 sq.ft · 5 Bedrooms · 4 Baths · House
· Patio · Garden · Deck · Parking
Stonebridge · 2,185 sq.ft · 5 Bedrooms · 4 Baths · House · Patio · Garden · Deck · Parking
Welcome to 550 Bolstad Turn in the desirable Aspen Ridge neighbourhood! This impressive 2-storey home offers approximately 2,195 sq. ft. with 5 bedrooms and 4 bathrooms in the main home, including 2-bedroom, 1-bathroom legal suite—an excellent opportunity for additional saleal income or extended family. The fully finished backyard features a beautiful stone patio, low-maintenance artificial grass, and a spacious 15 x 12 composite deck, perfect for relaxing and entertaining. The fully finished, painted and heated triple attached garage offers exceptional functionality with a convenient drive-through design and EV charger point. A well-appointed home offering space, flexibility, and great indoor and outdoor living in one of Saskatoons growing communities. (id:27). Still available at ListedBuy!
$ 919,900
1114 Hargreaves Way, Saskatoon, SK, S7R 0H2 house for sale.
View photo
House · for sale
$ 540,000
$ 451/sq.ft
1114 Hargreaves Way, Saskatoon, SK, S7R 0H2 house for sale.
Stonebridge
· 1,195 sq.ft · 5 Bedrooms · 3 Baths · House
· Patio · Garden · Deck · Parking
Stonebridge · 1,195 sq.ft · 5 Bedrooms · 3 Baths · House · Patio · Garden · Deck · Parking
Here’s the kind of home that just makes sense. Tucked into a quiet Hampton Village location, this well-designed 1,205 sq. ft. bi-level gives you a great family home upstairs and a LEGAL TWO-BEDROOM INCOME SUITE downstairs. The main floor is bright, open and welcoming with plenty of natural light flowing through the living room, dining area and kitchen. You’ll find three bedrooms and two bathrooms up, including a primary bedroom with its own four-piece ensuite. Downstairs the fully developed legal suite has two bedrooms, its own kitchen, four-piece bathroom and separate laundry, making it an excellent mortgage helper, saleal opportunity or private space for extended family. Live upstairs and let the suite help offset your monthly payments, or add a solid revenue property to your portfolio. With five bedrooms and three bathrooms in total, an insulated double attached garage, deck, lower patio and a great yard, there’s a lot of value packed into this one. Best of all, it’s vacant and read
$ 540,000
215 Coad Manor, Saskatoon, SK, S7R 0A7 house for sale Listi.
View photo
House · for sale
$ 495,900
$ 418/sq.ft
215 Coad Manor, Saskatoon, SK, S7R 0A7 house for sale Listi.
Stonebridge
· 1,184 sq.ft · 4 Bedrooms · 3 Baths · House
· Garden · Parking · Deck · Cellar
Stonebridge · 1,184 sq.ft · 4 Bedrooms · 3 Baths · House · Garden · Parking · Deck · Cellar
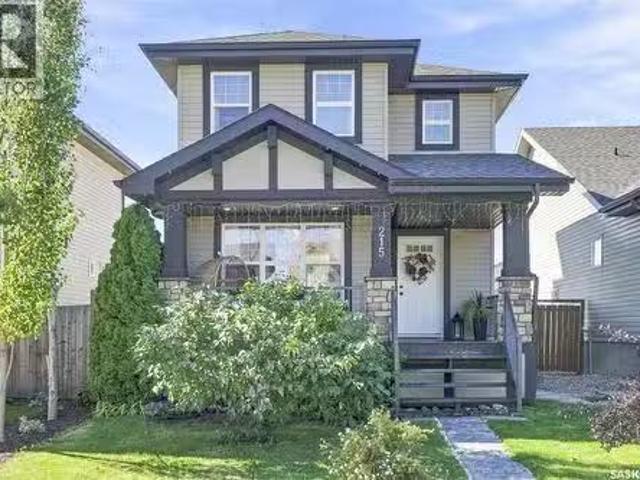
Welcome home to 215 Coad Manor in the highly desirable, family-friendly neighborhood of Hampton Village! This 2-storey, well-kept, move-in-ready home was built in 2010. You will instantly fall in love with the charm of this 3 bedroom and 3 bathroom home. The large and inviting front veranda welcomes you into this gorgeous open-concept living space. The kitchen features a large island, lots of cabinets, pantry and stainless-steel appliances. The living room has an oversized window flooding the area with bright sunlight. The second level has a large primary bedroom, easily holding a king-size bed, and a walk-in closet with ample shelving. You will find two additional bedrooms, a 4pc bath and laundry making this the perfect family home. The basement is completely finished with an generous sized family room, bedroom, bathroom and storage room. The back yard is fully fenced, with a large deck, in-ground garden box and oversized 24x24 double detached garage. This home comes complete with win
$ 495,900
139 Neusch Crescent, Saskatoon, SK, S7K 7V4 house for sale.
View photo
House · for sale
$ 698,880
$ 370/sq.ft
139 Neusch Crescent, Saskatoon, SK, S7K 7V4 house for sale.
Stonebridge
· 1,884 sq.ft · 5 Bedrooms · 3 Baths · House
· Garden · Office room · Cellar
Stonebridge · 1,884 sq.ft · 5 Bedrooms · 3 Baths · House · Garden · Office room · Cellar
Welcome home to this beautifully updated 1,893 sq. ft. family home in desirable Silverwood Heights, offering an impressive combination of space, functionality and outstanding location. With 5 bedrooms, 3 bathrooms and multiple living areas and a thoughtfully designed layout, there is plenty of room for a growing family. The main floor features a bright living room, separate family room, formal dining area and newly updated kitchen with quartz countertops and a large island with stunning waterfall edge, new and newer appliances, plus a breakfast nook overlooking the backyard. A main-floor bedroom, 2-piece bathroom and main floor laundry add flexibility. Upstairs are three generous bedrooms, including a spacious primary with ensuite and walk-in closet, plus an additional full bathroom. Energy-efficient triple-pane windows throughout the home provide an abundance of natural light. The basement offers additional living space with a fifth bedroom, office and large open area, ideal for a rec
$ 698,880
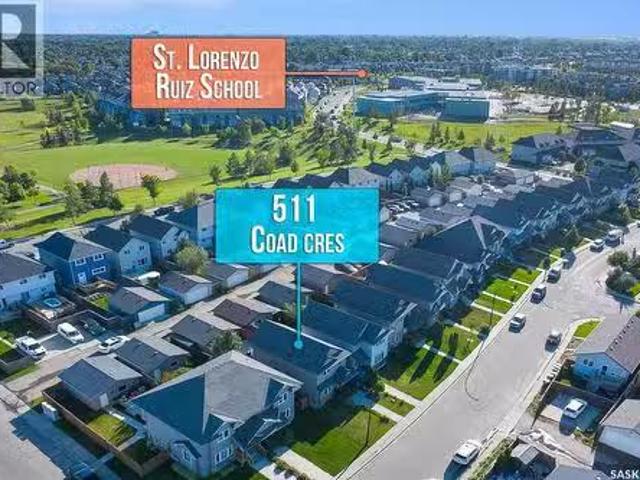
511 Coad Crescent, Saskatoon, SK, S7R 0A7 house for sale Li.
View photo
House · for sale
$ 495,000
$ 368/sq.ft
511 Coad Crescent, Saskatoon, SK, S7R 0A7 house for sale Li.
Stonebridge
· 1,345 sq.ft · 4 Bedrooms · 4 Baths · House
· Garden · Parking · Deck · Cellar
Stonebridge · 1,345 sq.ft · 4 Bedrooms · 4 Baths · House · Garden · Parking · Deck · Cellar
Welcome to this beautiful exceptionally well maintained family home located in the desirable community of Hampton Village. This 4-bedroom 4-bathroom Home offers a bright front living room with large windows that fills the space with natural light a functional kitchen with stainless steel appliances. The main floor also includes a convenient 2-piece bathroom. The spacious dining area provides a direct access to the back deck through garden doors. Upstairs, you will find a 4-piece main bathroom and 3 well sized bedrooms, including the primary bedroom complete with its own 3-piece ensuite. The fully finished basement features a cozy livingfamily area along with a large bedroom and a 4-piece bathroom. A large utility room with laundry and ample storage space. Outside, the fully fenced backyard offers plenty of room to enjoy, along with a large shed and access to the detached double garage via back alley. Ideally located within walking distance to schools and parks and close to all amenitie
$ 495,000
105 123 B Avenue S, Saskatoon, SK, S7M 1M2 commercial for sa.
View photo
House · for sale
$ 749,900
$ 449/sq.ft
105 123 B Avenue S, Saskatoon, SK, S7M 1M2 commercial for sa.
Stonebridge
· 1,668 sq.ft · House
· Parking
Stonebridge · 1,668 sq.ft · House · Parking
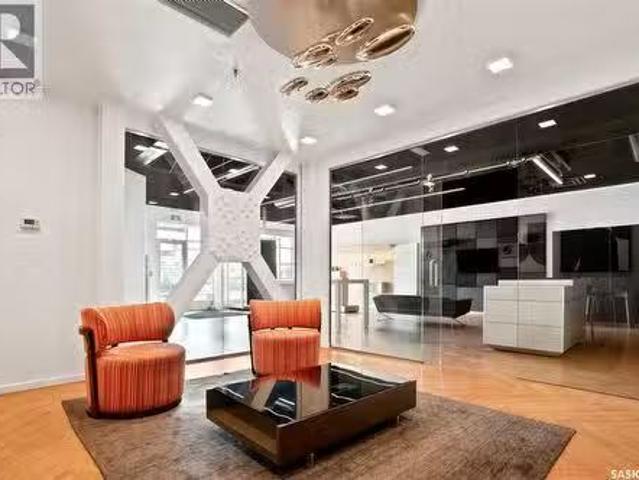
Rare opportunity to own your own built out retail space in The Blok on Ave B South, Saskatoon! This prime downtown location has great exposure, close to the River, and offers endless possibilities to grow your business. This amazing high end build out leaves nothing for the buyer to do. Many possible uses: retail, mortgage brokers, lawyers, insurance companies, Real Estate companies and much more. There is 1 dedicated parking stall, 1 over head door for stock & shipments, and a full washroom. Dont miss out on this 1 of a kind space! (id:27). Still available at ListedBuy!
$ 749,900
30 Confederation Crescent, Saskatoon, SK, S7L 4V2 house for.
View photo
House · for sale
$ 479,900
$ 564/sq.ft
30 Confederation Crescent, Saskatoon, SK, S7L 4V2 house for.
Stonebridge
· 850 sq.ft · 5 Bedrooms · 3 Baths · House
· Cellar
Stonebridge · 850 sq.ft · 5 Bedrooms · 3 Baths · House · Cellar
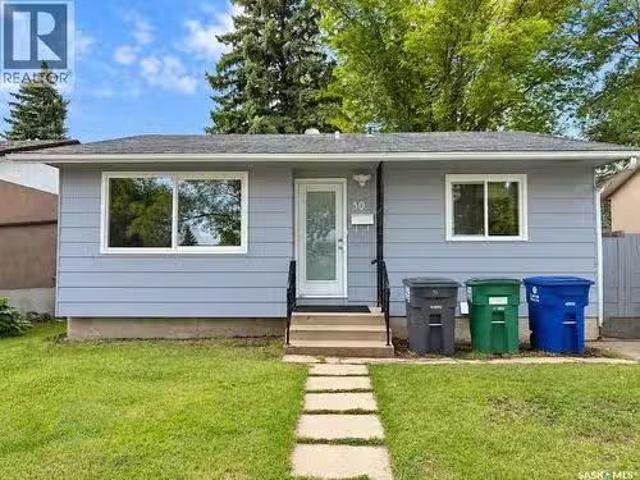
Welcome to 30 Confederation Park, a beautifully renovated bungalow situated on a larger lot in a quiet crescent in Confederation Park! This move-in-ready home offers extensive upgrades, a functional layout, and a 2-bedroom basement suite with its own separate laundry, perfect for first-time buyers, families, or investors. The bright main floor features a spacious living room with a wide window, a newly renovated kitchen with brand-new appliances, high-gloss luxury cabinetry with soft-close doors, and quartz countertops. Two good-sized bedrooms, a 4-piece bathroom, and a large family room complete the main floor. The finished basement offers excellent flexibility with a separate entrance and a 2-bedroom suite featuring its own living room, dining area, renovated kitchen, separate laundry, and 4-piece bathroom. The basement kitchen includes brand-new countertops and high-gloss luxury cabinetry with soft-close doors. There is also a 3-piece bathroom on the owners side. Located close to sh
$ 479,900
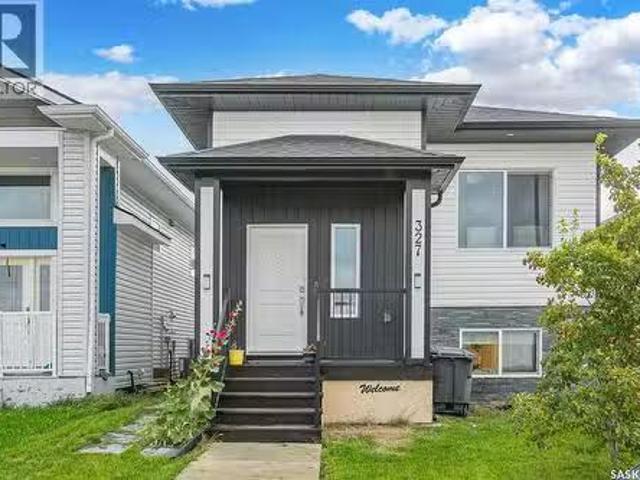
327 Mcarthur Crescent, Saskatoon, SK, S7L 6X2 house for sale.
View photo
House · for sale
$ 549,900
$ 455/sq.ft
327 Mcarthur Crescent, Saskatoon, SK, S7L 6X2 house for sale.
Stonebridge
· 1,206 sq.ft · 5 Bedrooms · 4 Baths · House
· Fireplace · Cellar
Stonebridge · 1,206 sq.ft · 5 Bedrooms · 4 Baths · House · Fireplace · Cellar
Welcome to 327 McArthur Crescent, a fully finished bi-level featuring a 2-bedroom legal basement suite—an excellent opportunity for investors, first-time home buyers, or anyone looking for a mortgage helper. The main level offers a bright and spacious living room highlighted by an electric fireplace. The modern kitchen features a large island, stainless steel appliances, ample cabinetry, and plenty of space for everyday living and entertaining. The primary bedroom includes a walk-in closet and private 4-piece ensuite, while two additional bedrooms and another 4-piece bathroom complete the main level. The lower level includes a spacious family room, utility room, and 2-piece bathroom, all completely separate from the legal suite. The legal 2-bedroom basement suite has its own private side entrance and features an open-concept layout, plenty of natural light, modern finishes, and a contemporary colour palette—ideal for generating additional saleal income. Outside, the fully landscaped an
$ 549,900
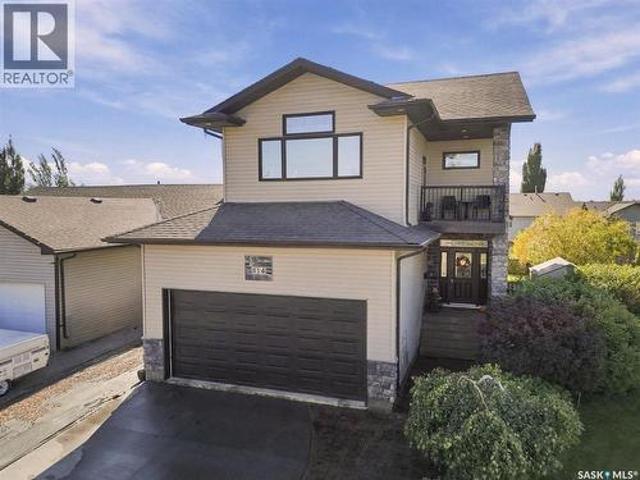
814 Rock Hill Lane, Martensville, SK, S0K 0A2 house for sale | Listing ID SK049252 | Royal LePage
View photo
House · for sale
$ 664,900
814 Rock Hill Lane, Martensville, SK, S0K 0A2 house for sale | Listing ID SK049252 | Royal LePage
Stonebridge
· House
· Office room · Balcony · Deck · Parking
Stonebridge · House · Office room · Balcony · Deck · Parking
Check out this spectacular former show home at 814 Rock Hill Lane, nestled in the heart of family-friendly Martensville. Spanning an impressive 2072sqft across two stories, this residence blends modern sophistication with everyday comfort, starting with 9-foot ceilings on all levels, extra-wide staircases, and premium finishes like granite countertops, hardwood, tile, and plush carpeting. At the heart of the main floor is a gourmet kitchen designed for entertaining, complete with a massive walk-through pantry and a wraparound eating bar that flows seamlessly into the bright living and dining areas. The main floor also has a practical mudroom-laundry area, featuring direct entry to the double attached garage and direct access to the back deck. Upstairs, you will find 3 bedrooms alongside an expansive bonus room that opens to a private balcony, a dedicated office nook, and a convenient 5-piece main bathroom. The primary bedroom serves as a true sanctuary, featuring elegant vaulted ceilin
$ 664,900
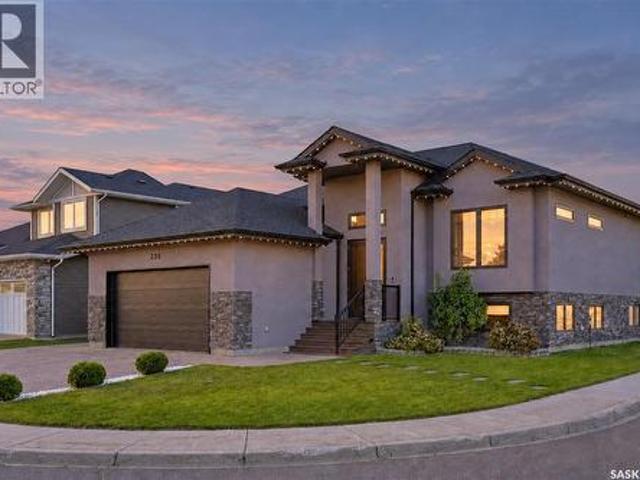
225 Cowan Crescent, Martensville, SK, S0K 2T1 house for sale | Listing ID SK049160 | Royal LePage
View photo
House · for sale
$ 669,900
225 Cowan Crescent, Martensville, SK, S0K 2T1 house for sale | Listing ID SK049160 | Royal LePage
Stonebridge
· House
· Cellar
Stonebridge · House · Cellar
Immaculate from top to bottom, this beautifully finished 1,430 sq. Ft. bi-level sits on a desirable corner lot along a quiet Martensville crescent and offers five bedrooms, three bathrooms, and exceptional living and entertaining spaces inside and out. The bright main floor is filled with natural light and elevated by premium finishes, including hardwood flooring, decorative wood beams, and a striking feature wall that gives the living room a custom feel. The kitchen features granite countertops, a large island, stainless steel appliances, gas range, and plenty of cabinetry, flowing seamlessly into the spacious dining and living areas. Three bedrooms are located on the main floor, including a generous primary suite with a walk-in closet and four-piece ensuite, while a second four-piece bathroom and convenient main-floor laundry complete this level. The fully developed basement takes this home to another level. Designed for entertaining, the expansive family and games area is anchored b
$ 669,900
661 Feheregyhazi Boulevard, Saskatoon, SK, S7W 0Z4 house for.
View photo
House · for sale
$ 524,900
$ 387/sq.ft
661 Feheregyhazi Boulevard, Saskatoon, SK, S7W 0Z4 house for.
Stonebridge
· 1,356 sq.ft · 4 Bedrooms · 4 Baths · House
· Garden · Fireplace · Parking · Deck · Cellar
Stonebridge · 1,356 sq.ft · 4 Bedrooms · 4 Baths · House · Garden · Fireplace · Parking · Deck · Cellar
Welcome to 661 Feheregyhazi Boulevard. This home was built by Ehrenburg Homes and is their Ashwood model. This home has an open concept layout on the main floor, with laminate and vinyl tile flooring throughout and an electric fireplace in the living room. Kitchen has quartz countertop, tile backsplash and eat up island. There also is a 2 piece bathroom on the main floor. The upper level has three bedrooms and two bathrooms. The master bedroom has a walk in closet and a large en suite bathroom with double sinks. The basement comes fully developed with a one bedroom non conforming basement suite with some adjustments could be a legal suite. This home comes with a fully completed front and back yard including front and back underground sprinklers, white vinyl fence, rear double detached garage and deck off the rear entrance. Call today to view! (id:27). Still available at ListedBuy!
$ 524,900
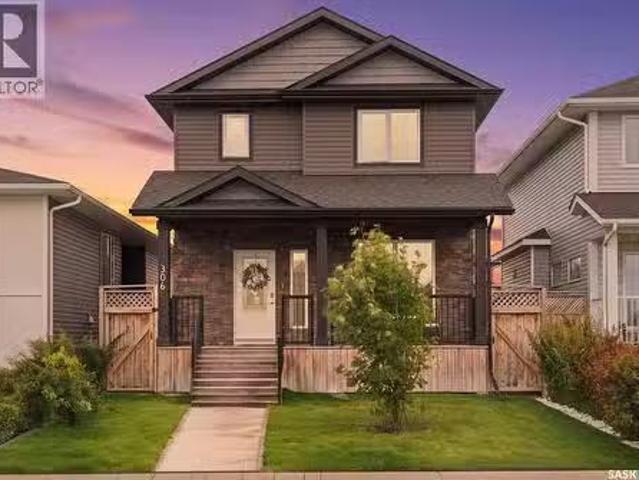
306 Bentley Lane, Saskatoon, SK, S7L 6L3 house for sale Lis.
View photo
House · for sale
$ 564,900
$ 397/sq.ft
306 Bentley Lane, Saskatoon, SK, S7L 6L3 house for sale Lis.
Stonebridge
· 1,421 sq.ft · 4 Bedrooms · 4 Baths · House
· Air conditioning
Stonebridge · 1,421 sq.ft · 4 Bedrooms · 4 Baths · House · Air conditioning
Welcome to this exceptional 2-storey home in desirable Kensington, offering approximately 1,420 sq. ft. of beautifully finished living space plus a fully legal 1-bedroom suite! Built by Pawluk Homes, this thoughtfully designed property combines quality craftsmanship, stylish finishes, and excellent income potential. Step inside to discover rich hardwood and ceramic tile flooring, custom maple cabinetry, quartz countertops, designer light fixtures, and central AC. The main floor offers a functional layout with the added convenience of main-floor laundry, while the spacious primary bedroom provides a private retreat complete with a walk-in closet and full ensuite. The fully legal 1-bedroom suite is an outstanding bonus, currently occupied by a great long-term tenant who would love to stay. The suite generates $1,000month in saleal income, making this an ideal opportunity for homeowners looking to offset their mortgage or investors seeking a turnkey income property. Outside, youll appreci
$ 564,900
535 Laloche Road, Saskatoon, SK, S7K 5G1 house for sale Lis.
View photo
House · for sale
$ 649,900
$ 372/sq.ft
535 Laloche Road, Saskatoon, SK, S7K 5G1 house for sale Lis.
Stonebridge
· 1,744 sq.ft · 5 Bedrooms · 3 Baths · House
· Garden · Office room · Fireplace · Deck · Parking
Stonebridge · 1,744 sq.ft · 5 Bedrooms · 3 Baths · House · Garden · Office room · Fireplace · Deck · Parking
Welcome Home! This beautifully 5 Bedroom, 3 Bathroom, fully renovated, and move in ready home is your next destination, located in the nicely developed, quiet area of Lawson Heights. Enjoy the kitchen of your dreams with beautiful cabinetry, large island, dining area and bar top counter top for those nights you want to watch television well you eat. A spacious living room to enjoy a quiet evening relaxing. Main floor also offers a spacious primary bedroom, with office space and 2 piece bath, main floor laundry 2 other bedrooms with a 4 piece bath. Entertain family and friends or enjoy game night in this amazing family room, with a gas fire place and bar top counter tops. 2 bedrooms, with a freezer room that can also be a bedroom, 4 piece bath, and utility room. Front yard offer perennial flower bed, grass and underground sprinklers. Backyard offers 2 tiered deck, grass, fire pit area, wood and storage shed, and fully fenced. Double attached garage is insulated and has lots of shelving
$ 649,900
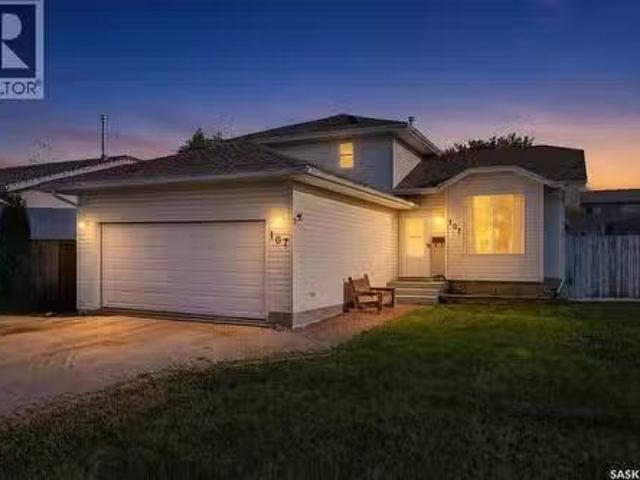
107 Hall Crescent, Saskatoon, SK, S7L 7G7 house for sale Li.
View photo
House · for sale
$ 509,900
$ 324/sq.ft
107 Hall Crescent, Saskatoon, SK, S7L 7G7 house for sale Li.
Stonebridge
· 1,572 sq.ft · 5 Bedrooms · 3 Baths · House
· Fireplace
Stonebridge · 1,572 sq.ft · 5 Bedrooms · 3 Baths · House · Fireplace
Welcome to this extensively renovated 1,580 sq. ft. two-story home in Westview Heights, offering 5 bedrooms, 3 bathrooms, and a beautifully updated interior designed for modern living. Step inside to an impressive open-concept main floor featuring gorgeous 12x24 white tile, pot lighting throughout, decorative faux beams, fresh paint, and all-new trim and doors. The brand-new kitchen is a standout, showcasing crisp white cabinetry, quartz countertops, a white tile backsplash, undermount sink, black fixtures and faucets, and a full suite of stainless steel appliances. The completely renovated living room continues the contemporary design with 12x24 white tile, pot lights, and a stunning custom built-in featuring a custom electric fireplace. All three bathrooms have been beautifully renovated with tile finishes and quartz countertops, creating a cohesive look throughout the home. With three bedrooms upstairs, including a spacious primary bedroom, plus additional living space in the fully
$ 509,900
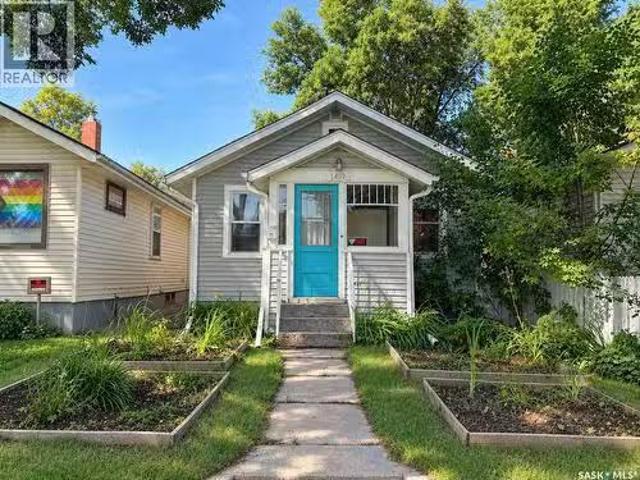
1407 C Avenue N, Saskatoon, SK, S7L 1K9 house for sale List.
View photo
House · for sale
$ 209,900
$ 405/sq.ft
1407 C Avenue N, Saskatoon, SK, S7L 1K9 house for sale List.
Stonebridge
· 517 sq.ft · 1 Bedroom · 1 Bath · House
· Parking
Stonebridge · 517 sq.ft · 1 Bedroom · 1 Bath · House · Parking
Great affordable character home in Mayfair! This charming property features one bedroom and over 500 square feet of living space. The property sits on a mature lot and includes a large single garage, providing valuable outdoor space and parking. This home is a great opportunity for a first-time buyer or investor looking for an affordable property. With its character, mature lot, and large single garage, this property offers plenty of appeal. Dont miss your opportunity to take a look at this affordable Mayfair home. This property will not last! (id:27). Still available at ListedBuy!
$ 209,900
226 Atton Court, Saskatoon, SK, S7W 0K8 house for sale | Listing ID SK049086 | Royal LePage
View photo
House · for sale
$ 629,900
226 Atton Court, Saskatoon, SK, S7W 0K8 house for sale | Listing ID SK049086 | Royal LePage
Stonebridge
· House
· Garden · Fireplace · Deck
Stonebridge · House · Garden · Fireplace · Deck
Welcome to 226 Atton Court! Located in the desirable Evergreen neighbourhood, this beautifully maintained 1,565 sq. Ft. two-storey home offers a thoughtful layout with 3 bedrooms, 3 bathrooms, and a versatile bonus room, all just minutes from the amenities of Evergreen and University Heights. The bright and inviting main floor features 9-foot ceilings, maple hardwood flooring, recessed lighting, and an open-concept design. The two-tone kitchen is both stylish and functional, featuring a large island with raised eating bar, quartz countertops, stainless steel appliance package, pots-and-pans drawers, and a convenient corner pantry. The spacious living room offers a cozy gas fireplace with tile accent, while the dining area provides easy access through garden doors to the beautifully landscaped backyard and two-tiered deck. A convenient two-piece bathroom completes the main floor. Upstairs, the impressive family room features 10-foot ceilings and built-in cabinetry, creating an ideal spa
$ 629,900
306 Stehwien Street, Saskatoon, SK, S7W 1P3 house for sale.
View photo
House · for sale
$ 499,900
$ 459/sq.ft
306 Stehwien Street, Saskatoon, SK, S7W 1P3 house for sale.
Stonebridge
· 1,087 sq.ft · 5 Bedrooms · 3 Baths · House
· Fireplace · Cellar
Stonebridge · 1,087 sq.ft · 5 Bedrooms · 3 Baths · House · Fireplace · Cellar
Extremely well appointed bi-level with legal two-bedroom suite! Designed and priced exclusively for savvy investors, first-time home buyers or those looking to downsize. A beautifully built bilevel with the following included: Finished legal suite with natural gas fire place in suite. Separate gas and electrical meters. Finished front landscaping with concrete walkways to main door and suite door. Vaulted ceilings throughout main living area, dining room and kitchen. Luxury vinyl plank flooring throughout for great durability and aesthetic appeal (No Carpet!). There is an optional 4th bonus room (den or bedroom) with optional half bath for extra saleal income in the basement (separate from legal suite and not included in price). This is a pre-sale opportunity. Primary occupancy pricing with applicable rebates to the builder. GST & PST are included in the purchase price. $23,000 off the price if a first time home buyer for new GST relief. Renderings were completed to be as close to the
$ 499,900
1210 Yuel Way, Saskatoon, SK, S7V 0S1 house for sale Listin.
View photo
House · for sale
$ 569,900
$ 337/sq.ft
1210 Yuel Way, Saskatoon, SK, S7V 0S1 house for sale Listin.
Stonebridge
· 1,690 sq.ft · 3 Bedrooms · 3 Baths · House
· Parking · Cellar
Stonebridge · 1,690 sq.ft · 3 Bedrooms · 3 Baths · House · Parking · Cellar
Welcome to The Holdenberg — a refreshed, modern redesign by Ehrenburg Homes with a Park view! The main floor features a bright, open-concept layout with a kitchen finished in quartz countertops, a tile backsplash, and an eat-up island. This build showcases newly upgraded interior finish selections, offering a fresh, contemporary look throughout. This home includes a side entrance for future legal basement suite potential. Upstairs, you’ll find three spacious bedrooms and a versatile bonus room. The primary suite includes a private walk-in closet and a large ensuite. The exterior is wrapped in premium siding and complemented by a double attached garage with direct entry. Your move-in-ready curb appeal is complete with a concrete driveway, front landscaping, and underground sprinklers included. Scheduled for completion Spring 2027, this home is modern update to a proven, popular model. Photos shown are from a previous build; finishing selections may vary. Reach out to your REALTOR® to pr
$ 569,900
602 Yuel Crescent, Saskatoon, SK, S7W 1N9 house for sale Li.
View photo
House · for sale
$ 599,800
$ 350/sq.ft
602 Yuel Crescent, Saskatoon, SK, S7W 1N9 house for sale Li.
Stonebridge
· 1,711 sq.ft · 3 Bedrooms · 3 Baths · House
· Garden · Office room · Parking · Fireplace
Stonebridge · 1,711 sq.ft · 3 Bedrooms · 3 Baths · House · Garden · Office room · Parking · Fireplace
Introducing the stunning 1714 sq. ft. Thompson model, boasting impressive curb appeal with Hardie Board accents, board and baton gables, and horizontal vinyl siding. The front yard is fully landscaped with sod, a concrete walkway, and a driveway leading to the attached 22 x 20 double garage. Step inside to a spacious foyer, with an office conveniently located off the entryway and a two-piece bathroom. The main living area is spacious and open. The kitchen features ample cupboard space, quartz countertops, and a built-in island with breakfast bar seating. Upstairs, you’ll find a bonus room, four bedrooms, and two full bathrooms, including a master ensuite. The home is adorned with luxury vinyl plank flooring throughout the main living areas, offering both durability and aesthetic appeal. An optional upgrade is available for separate entrance with a two-bedroom legal suite, which includes a natural gas fireplace and separate gas and electrical meters. GST & PST are included in the purcha
$ 599,800
462 Yuel Crescent, Saskatoon, SK, S7W 0Y4 house for sale | Listing ID SK049130 | Royal LePage
View photo
House · for sale
$ 1,599,900
462 Yuel Crescent, Saskatoon, SK, S7W 0Y4 house for sale | Listing ID SK049130 | Royal LePage
Stonebridge
· House
· Cellar
Stonebridge · House · Cellar
Discover an incredible opportunity to own a stunning, nearly 3,000 sq. Ft. home backing onto beautiful wetlands and expansive open space, offering breathtaking views and no rear neighbours! This impressive home features a spacious main floor with a bedroom or private den, three generously sized bedrooms upstairs, and a large bonus room perfect for family living. The fully developed walkout basement adds even more living and entertaining space, complete with a wet bar. The luxurious primary suite features an enormous walk-in closet with custom built-in cabinetry. Act soon and make this home your own! Buyers may still have the opportunity to select flooring types and colours, allowing you to personalize the finishes to suit your style. The home pictured is the neighbouring property, which features the same floor plan and is available to walk through, giving you an excellent opportunity to experience the layout firsthand. Some interior photos are from previous builds and are provided to s
$ 1,599,900
1222 Yuel Way, Saskatoon, SK, S7W 1P2 house for sale Listin.
View photo
House · for sale
$ 559,900
$ 331/sq.ft
1222 Yuel Way, Saskatoon, SK, S7W 1P2 house for sale Listin.
Stonebridge
· 1,690 sq.ft · 3 Bedrooms · 3 Baths · House
· Parking · Fireplace · Cellar
Stonebridge · 1,690 sq.ft · 3 Bedrooms · 3 Baths · House · Parking · Fireplace · Cellar
Welcome to The Holdenberg - This Ehrenburg home offers open concept layout on main floor that has a spacious living room with stone surround fireplace. Kitchen has quartz countertop, tile backsplash, very large eat up island, plenty of cabinets. Upstairs, you will find a BONUS room with vaulted ceilings and 3 spacious bedrooms. The master bedroom has a walk in closet and a large en suite bathroom. Double car garage with direct entry into the house. The side entrance allows you to finish the basement with the possibility of a legal basement suite. This home will be completed with front landscaping, front underground sprinklers and a concrete driveway! To be completed this winter. Call your REALTOR® for more details! (NOTE - pictures are of a previous build - same model, but different finishing colors) (id:27). Still available at ListedBuy!
$ 559,900
1206 Yuel Way, Saskatoon, SK, S7W 1P2 house for sale Listin.
View photo
House · for sale
$ 614,900
$ 338/sq.ft
1206 Yuel Way, Saskatoon, SK, S7W 1P2 house for sale Listin.
Stonebridge
· 1,819 sq.ft · 4 Bedrooms · 3 Baths · House
· Garden · Fireplace · Cellar
Stonebridge · 1,819 sq.ft · 4 Bedrooms · 3 Baths · House · Garden · Fireplace · Cellar
Welcome to the Wasserberg - Ehrenburgs 4 bedroom home with a bonus room! This family home is situated on a mini PIE SHAPED lot, leaving you extra space in your back yard. The house offers a very functional open concept layout on main floor. Kitchen has quartz countertop, tile backsplash, eat up island, plenty of cabinets as well as a pantry. Electric fireplace in the living room. Upstairs, you will find a bonus room and 4 spacious bedrooms! The large master bedroom has a walk in closet and a large en suite bathroom with double sinks. Home has a side entry for a future legal basement development. Basement is open for your development. This home will be completed with front landscaping, front underground sprinklers and a concrete driveway! To be completed this winter. Call for more details! (NOTE: the pictures are of a previous build of the same model. Finishing colours may vary). (id:27). Still available at ListedBuy!
$ 614,900
1262 Yuel Way, Saskatoon, SK, S7W 1N9 house for sale Listin.
View photo
House · for sale
$ 529,900
$ 341/sq.ft
1262 Yuel Way, Saskatoon, SK, S7W 1N9 house for sale Listin.
Stonebridge
· 1,550 sq.ft · 3 Bedrooms · 3 Baths · House
· Garden · Cellar
Stonebridge · 1,550 sq.ft · 3 Bedrooms · 3 Baths · House · Garden · Cellar
Welcome to The Richmond - A functional family home with a SIDE ENTRANCE for future basement suite. An added bonus here is the LARGE backyard! This Ehrenburg home offers open concept layout on main floor. Kitchen has quartz countertop, tile backsplash, eat up island, plenty of cabinets as well as a pantry. Upstairs, you will find a BONUS room and 3 spacious bedrooms. The master bedroom has a walk in closet and a large en suite bathroom with double sinks. SIDE ENTRANCE to Basement which is open for your development. This home is completed with front landscaping, front underground sprinklers and a concrete driveway. (NOTE: these pictures are of a previous build of the same model. Finishing colours may vary) (id:27). Still available at ListedBuy!
$ 529,900
143 Sharma Lane, Saskatoon, SK, S7W 1L1 house for sale List.
View photo
House · for sale
$ 619,900
$ 359/sq.ft
143 Sharma Lane, Saskatoon, SK, S7W 1L1 house for sale List.
Stonebridge
· 1,722 sq.ft · 4 Bedrooms · 3 Baths · House
· Deck · Parking
Stonebridge · 1,722 sq.ft · 4 Bedrooms · 3 Baths · House · Deck · Parking
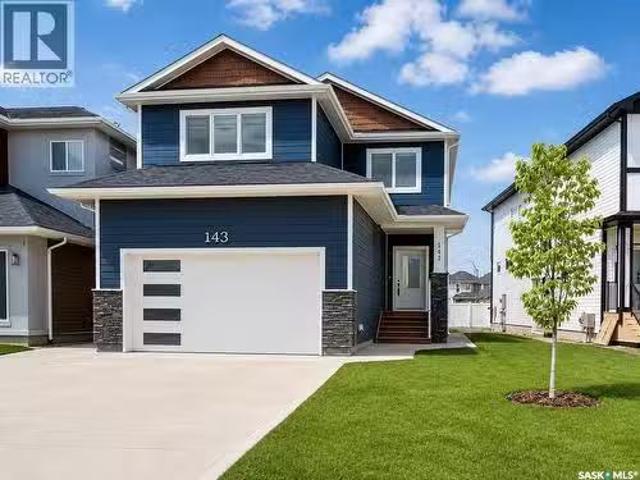
Welcome to this stunning brand new 2-storey home in the highly desirable community of Aspen Ridge! Offering 1,728 sq. ft. of beautifully designed living space, this home features 4 bedrooms (including a bonus room), 3 bathrooms, and a bright open-concept layout perfect for modern living. The chef-inspired kitchen is a true highlight, showcasing quartz countertops, a large island with storage on both sides, a walk-in pantry, and sleek stainless steel appliances. Upstairs, enjoy a spacious layout with a luxurious primary bedroom, bonus room, and a well-appointed laundry room complete with sink, shelving, and built-in cabinetry. Zebra blinds are installed throughout for a clean, modern finish. This home is loaded with upgrades, including durable Hardie board siding, a concrete driveway, completed front landscaping with underground sprinklers already installed, a fully insulated, drywalled and painted double attached garage, and a beautifully finished rear deck with railing—perfect for rel
$ 619,900
3223 Maxwell Street, Saskatoon, SK, S7L 3Y1 house for sale.
View photo
House · for sale
$ 279,900
$ 366/sq.ft
3223 Maxwell Street, Saskatoon, SK, S7L 3Y1 house for sale.
Stonebridge
· 764 sq.ft · 4 Bedrooms · 1 Bath · House
· Garden · Parking · Air conditioning · Cellar
Stonebridge · 764 sq.ft · 4 Bedrooms · 1 Bath · House · Garden · Parking · Air conditioning · Cellar
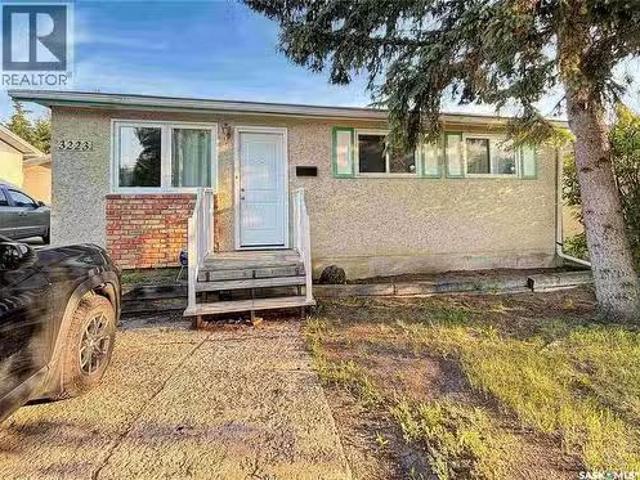
3+1 bedroom bungalow available for imediate possession. Developed basement Upgraded windows. Newer furnace, water heater and central air conditioner. Large yard, plenty of room for future garage (id:27). Still available at ListedBuy!
$ 279,900
1921 Mckercher Drive, Saskatoon, SK, S7J 3W1 house for sale | Listing ID SK048996 | Royal LePage
View photo
House · for sale
$ 380,000
1921 Mckercher Drive, Saskatoon, SK, S7J 3W1 house for sale | Listing ID SK048996 | Royal LePage
Stonebridge
· House
· Garden · Deck · Cellar
Stonebridge · House · Garden · Deck · Cellar
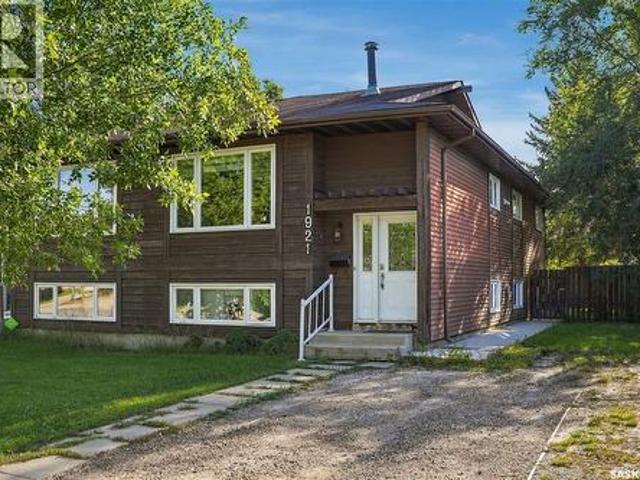
Welcome to 1921 McKercher Drive, a well-located bi-level semi-detached home offering a functional layout, generous living space, and excellent flexibility for homeowners or investors. The main level offers a comfortable and inviting layout with a spacious living room, dining area, kitchen, three bedrooms, and a four-piece bathroom. The primary bedroom features a convenient two-piece ensuite and direct access to the rear deck—an ideal space to enjoy your morning coffee or unwind at the end of the day. The fully developed non-conforming basement suite adds valuable versatility and is currently rented for $1,250/month plus utilities, providing an excellent mortgage helper. Featuring a separate entrance, the basement includes its own kitchen and dining area, living room, spacious bedroom, den, and three-piece bathroom. Two sets of appliances, and shared laundry make the property well suited for extended family, guests, or additional rental accommodation. Step outside to a fenced yard compl
$ 380,000
80 Antelope Road, Dundurn Rm No. 314, SK, S7C 0B6 house for.
View photo
House · for sale
$ 839,000
$ 523/sq.ft
80 Antelope Road, Dundurn Rm No. 314, SK, S7C 0B6 house for.
Stonebridge
· 1,604 sq.ft · 5 Bedrooms · 3 Baths · House
· Fireplace · Deck
Stonebridge · 1,604 sq.ft · 5 Bedrooms · 3 Baths · House · Fireplace · Deck
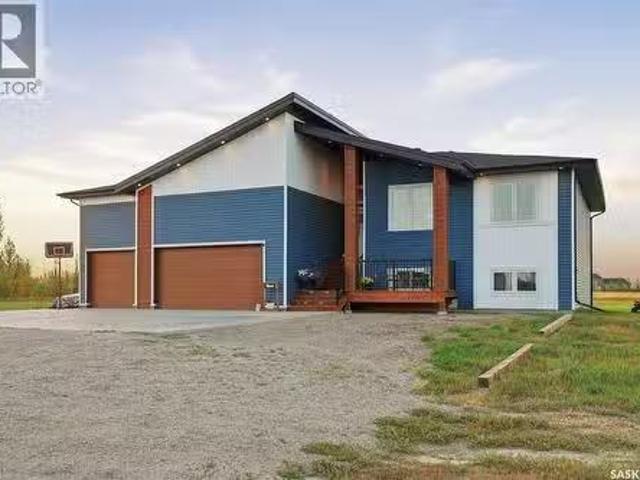
Welcome to your ultimate dream acreage located just 20 minutes south of Saskatoon in the prestigious community of Water Park Estates! This Fully Developed raised bungalow delivers the perfect blend of luxurious country living spread across an expansive 2.59-acre parcel. You can truly have it all: peaceful wide-open spaces, a serene country environment & instant access to top-tier city amenities whenever you need them. Step inside this architectural masterpiece to find over 1,600 Sq. ft of high-end, luxurious living space above grade. The bright and airy main level immediately commands attention with a gorgeous living room complete with a cozy fireplace, a spacious dining area, and direct access to your massive covered deck—ideal for entertaining or enjoying quiet Saskatchewan sunrises. The gourmet kitchen is fully loaded for the modern chef, boasting gleaming quartz countertops, a massive central island & Upgraded stainless steel appliances. Designed with ultimate convenience in mind,
$ 839,000

Get email alerts

Don't miss out: be the first to know about new properties

The alert was correctly created

On subscribing you accept the conditions of use and the privacy policy
Alert
Receive new ads in your inbox
Save this search
Receive alerts for new listings

We'll send you an email when we have new properties for: "Properties for sale in Stonebridge"

The alert was correctly created

Get email alerts and be the first to see new listings
Required field
On subscribing I accept the terms of the privacy policy
Perfect! You'll soon start receiving new listings via email
Alert
Receive an email when we have new ads for Properties for sale in Stonebridge
Save this search
Filters

Bedrooms

Area (sq.ft)

sq.ft
sq.ft

Price

$
$

Filter by property type

Bathrooms

Clear all filters
Receive notifications when new entries are published.