843 properties for sale in Stonebridge

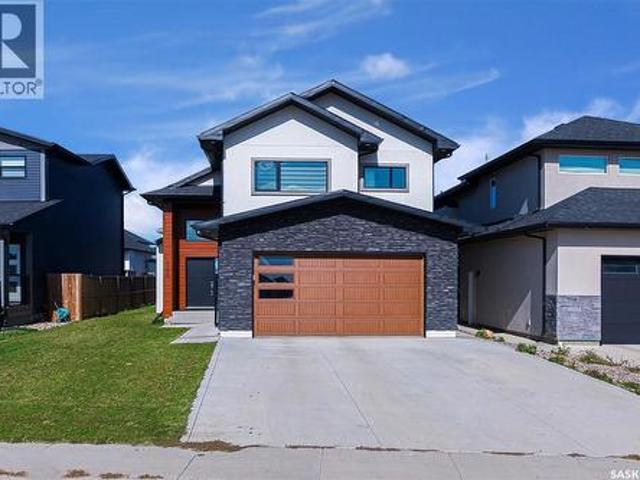
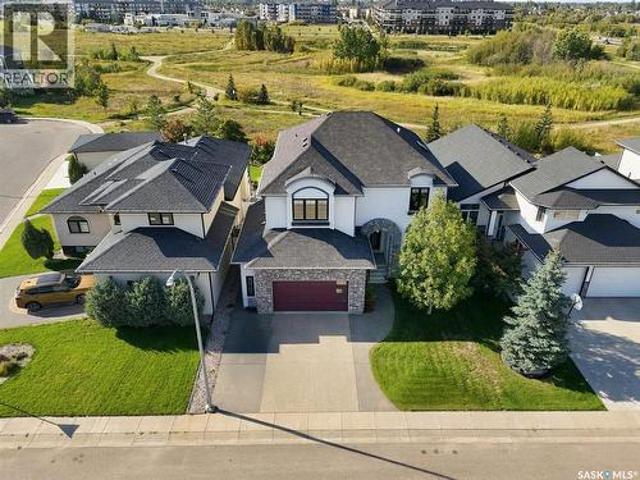
462 Yuel Crescent, Saskatoon, SK, S7W 0Y4 house for sale | Listing ID SK049130 | Royal LePage
View photo
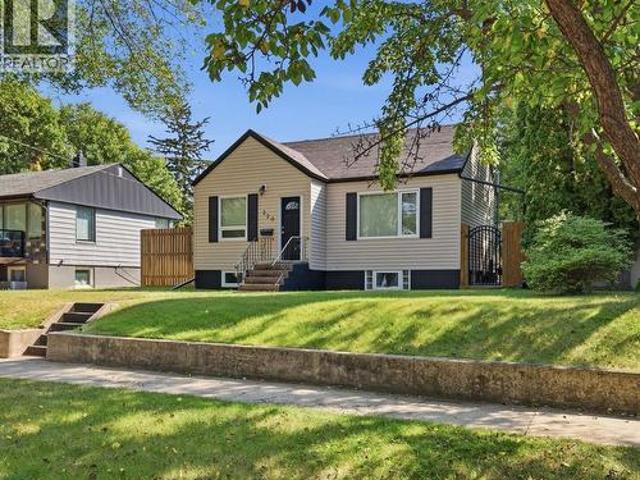
House · for sale
$ 1,599,900
462 Yuel Crescent, Saskatoon, SK, S7W 0Y4 house for sale | Listing ID SK049130 | Royal LePage
Stonebridge
· House
· Cellar
Stonebridge · House · Cellar
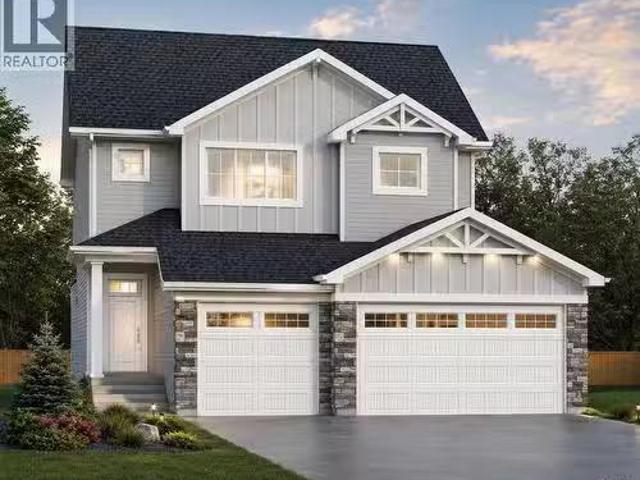
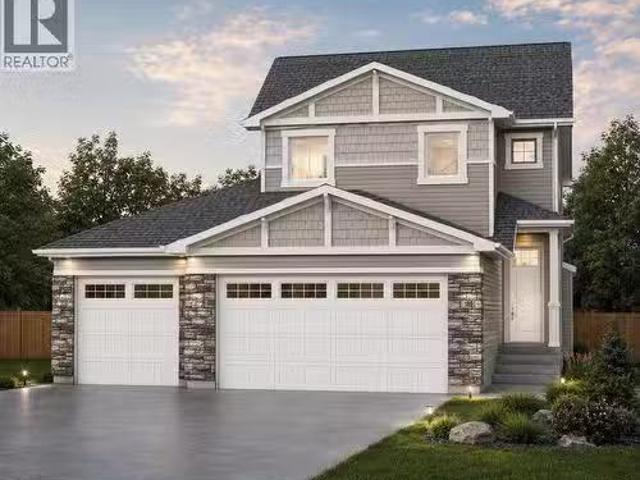
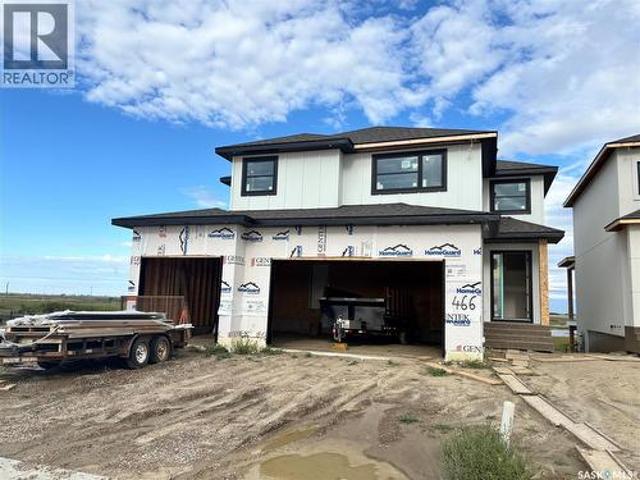
Discover an incredible opportunity to own a stunning, nearly 3,000 sq. Ft. home backing onto beautiful wetlands and expansive open space, offering breathtaking views and no rear neighbours! This impressive home features a spacious main floor with a bedroom or private den, three generously sized bedrooms upstairs, and a large bonus room perfect for family living. The fully developed walkout basement adds even more living and entertaining space, complete with a wet bar. The luxurious primary suite features an enormous walk-in closet with custom built-in cabinetry. Act soon and make this home your own! Buyers may still have the opportunity to select flooring types and colours, allowing you to personalize the finishes to suit your style. The home pictured is the neighbouring property, which features the same floor plan and is available to walk through, giving you an excellent opportunity to experience the layout firsthand. Some interior photos are from previous builds and are provided to s
$ 1,599,900
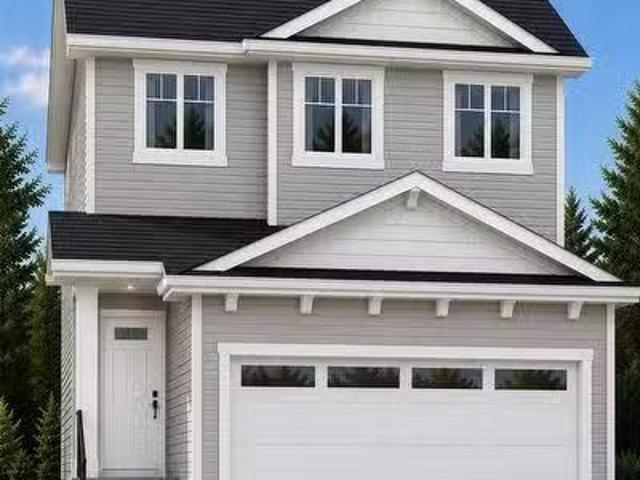
1222 Yuel Way, Saskatoon, SK, S7W 1P2 house for sale Listin.
View photo
House · for sale
$ 559,900
$ 331/sq.ft
1222 Yuel Way, Saskatoon, SK, S7W 1P2 house for sale Listin.
Stonebridge
· 1,690 sq.ft · 3 Bedrooms · 3 Baths · House
· Parking · Fireplace · Cellar
Stonebridge · 1,690 sq.ft · 3 Bedrooms · 3 Baths · House · Parking · Fireplace · Cellar
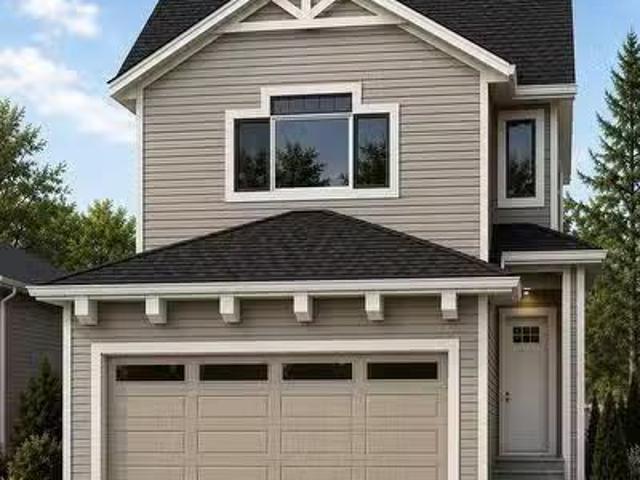
Welcome to The Holdenberg - This Ehrenburg home offers open concept layout on main floor that has a spacious living room with stone surround fireplace. Kitchen has quartz countertop, tile backsplash, very large eat up island, plenty of cabinets. Upstairs, you will find a BONUS room with vaulted ceilings and 3 spacious bedrooms. The master bedroom has a walk in closet and a large en suite bathroom. Double car garage with direct entry into the house. The side entrance allows you to finish the basement with the possibility of a legal basement suite. This home will be completed with front landscaping, front underground sprinklers and a concrete driveway! To be completed this winter. Call your REALTOR® for more details! (NOTE - pictures are of a previous build - same model, but different finishing colors) (id:27). Still available at ListedBuy!
$ 559,900
1206 Yuel Way, Saskatoon, SK, S7W 1P2 house for sale Listin.
View photo
House · for sale
$ 614,900
$ 338/sq.ft
1206 Yuel Way, Saskatoon, SK, S7W 1P2 house for sale Listin.
Stonebridge
· 1,819 sq.ft · 4 Bedrooms · 3 Baths · House
· Garden · Fireplace · Cellar
Stonebridge · 1,819 sq.ft · 4 Bedrooms · 3 Baths · House · Garden · Fireplace · Cellar
Welcome to the Wasserberg - Ehrenburgs 4 bedroom home with a bonus room! This family home is situated on a mini PIE SHAPED lot, leaving you extra space in your back yard. The house offers a very functional open concept layout on main floor. Kitchen has quartz countertop, tile backsplash, eat up island, plenty of cabinets as well as a pantry. Electric fireplace in the living room. Upstairs, you will find a bonus room and 4 spacious bedrooms! The large master bedroom has a walk in closet and a large en suite bathroom with double sinks. Home has a side entry for a future legal basement development. Basement is open for your development. This home will be completed with front landscaping, front underground sprinklers and a concrete driveway! To be completed this winter. Call for more details! (NOTE: the pictures are of a previous build of the same model. Finishing colours may vary). (id:27). Still available at ListedBuy!
$ 614,900
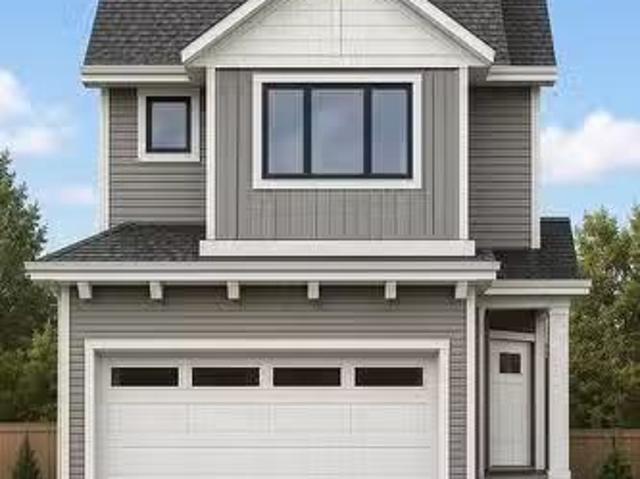
1262 Yuel Way, Saskatoon, SK, S7W 1N9 house for sale Listin.
View photo
House · for sale
$ 529,900
$ 341/sq.ft
1262 Yuel Way, Saskatoon, SK, S7W 1N9 house for sale Listin.
Stonebridge
· 1,550 sq.ft · 3 Bedrooms · 3 Baths · House
· Garden · Cellar
Stonebridge · 1,550 sq.ft · 3 Bedrooms · 3 Baths · House · Garden · Cellar
Welcome to The Richmond - A functional family home with a SIDE ENTRANCE for future basement suite. An added bonus here is the LARGE backyard! This Ehrenburg home offers open concept layout on main floor. Kitchen has quartz countertop, tile backsplash, eat up island, plenty of cabinets as well as a pantry. Upstairs, you will find a BONUS room and 3 spacious bedrooms. The master bedroom has a walk in closet and a large en suite bathroom with double sinks. SIDE ENTRANCE to Basement which is open for your development. This home is completed with front landscaping, front underground sprinklers and a concrete driveway. (NOTE: these pictures are of a previous build of the same model. Finishing colours may vary) (id:27). Still available at ListedBuy!
$ 529,900
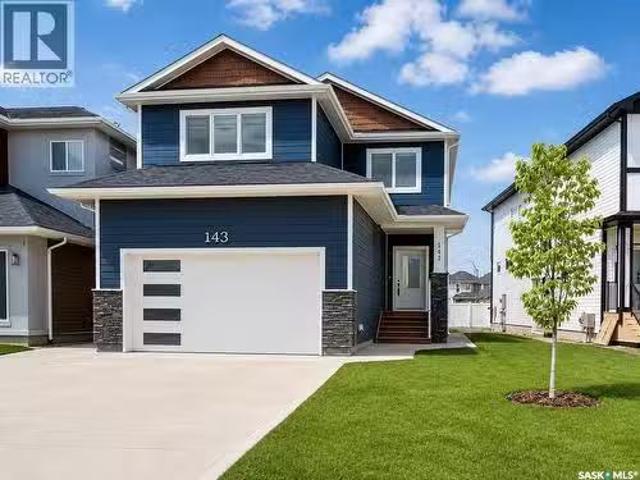
143 Sharma Lane, Saskatoon, SK, S7W 1L1 house for sale List.
View photo
House · for sale
$ 619,900
$ 359/sq.ft
143 Sharma Lane, Saskatoon, SK, S7W 1L1 house for sale List.
Stonebridge
· 1,722 sq.ft · 4 Bedrooms · 3 Baths · House
· Deck · Parking
Stonebridge · 1,722 sq.ft · 4 Bedrooms · 3 Baths · House · Deck · Parking
Welcome to this stunning brand new 2-storey home in the highly desirable community of Aspen Ridge! Offering 1,728 sq. ft. of beautifully designed living space, this home features 4 bedrooms (including a bonus room), 3 bathrooms, and a bright open-concept layout perfect for modern living. The chef-inspired kitchen is a true highlight, showcasing quartz countertops, a large island with storage on both sides, a walk-in pantry, and sleek stainless steel appliances. Upstairs, enjoy a spacious layout with a luxurious primary bedroom, bonus room, and a well-appointed laundry room complete with sink, shelving, and built-in cabinetry. Zebra blinds are installed throughout for a clean, modern finish. This home is loaded with upgrades, including durable Hardie board siding, a concrete driveway, completed front landscaping with underground sprinklers already installed, a fully insulated, drywalled and painted double attached garage, and a beautifully finished rear deck with railing—perfect for rel
$ 619,900
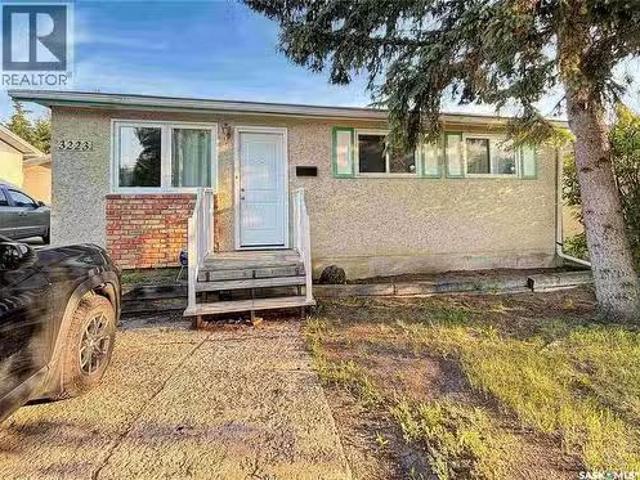
3223 Maxwell Street, Saskatoon, SK, S7L 3Y1 house for sale.
View photo
House · for sale
$ 279,900
$ 366/sq.ft
3223 Maxwell Street, Saskatoon, SK, S7L 3Y1 house for sale.
Stonebridge
· 764 sq.ft · 4 Bedrooms · 1 Bath · House
· Garden · Parking · Air conditioning · Cellar
Stonebridge · 764 sq.ft · 4 Bedrooms · 1 Bath · House · Garden · Parking · Air conditioning · Cellar
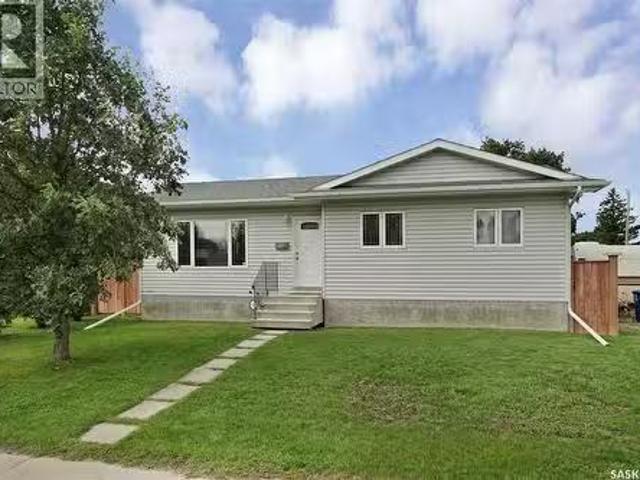
3+1 bedroom bungalow available for imediate possession. Developed basement Upgraded windows. Newer furnace, water heater and central air conditioner. Large yard, plenty of room for future garage (id:27). Still available at ListedBuy!
$ 279,900
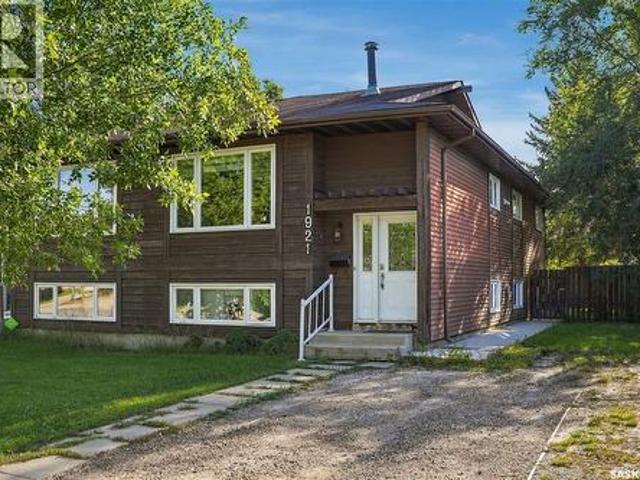
1921 Mckercher Drive, Saskatoon, SK, S7J 3W1 house for sale | Listing ID SK048996 | Royal LePage
View photo
House · for sale
$ 380,000
1921 Mckercher Drive, Saskatoon, SK, S7J 3W1 house for sale | Listing ID SK048996 | Royal LePage
Stonebridge
· House
· Garden · Deck · Cellar
Stonebridge · House · Garden · Deck · Cellar
Welcome to 1921 McKercher Drive, a well-located bi-level semi-detached home offering a functional layout, generous living space, and excellent flexibility for homeowners or investors. The main level offers a comfortable and inviting layout with a spacious living room, dining area, kitchen, three bedrooms, and a four-piece bathroom. The primary bedroom features a convenient two-piece ensuite and direct access to the rear deck—an ideal space to enjoy your morning coffee or unwind at the end of the day. The fully developed non-conforming basement suite adds valuable versatility and is currently rented for $1,250/month plus utilities, providing an excellent mortgage helper. Featuring a separate entrance, the basement includes its own kitchen and dining area, living room, spacious bedroom, den, and three-piece bathroom. Two sets of appliances, and shared laundry make the property well suited for extended family, guests, or additional rental accommodation. Step outside to a fenced yard compl
$ 380,000
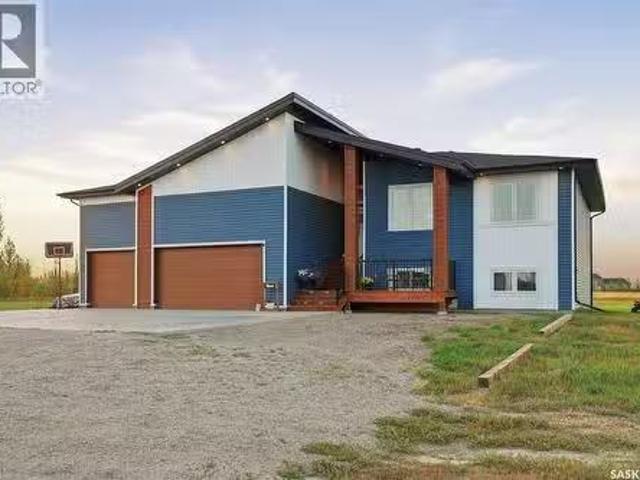
80 Antelope Road, Dundurn Rm No. 314, SK, S7C 0B6 house for.
View photo
House · for sale
$ 839,000
$ 523/sq.ft
80 Antelope Road, Dundurn Rm No. 314, SK, S7C 0B6 house for.
Stonebridge
· 1,604 sq.ft · 5 Bedrooms · 3 Baths · House
· Fireplace · Deck
Stonebridge · 1,604 sq.ft · 5 Bedrooms · 3 Baths · House · Fireplace · Deck
Welcome to your ultimate dream acreage located just 20 minutes south of Saskatoon in the prestigious community of Water Park Estates! This Fully Developed raised bungalow delivers the perfect blend of luxurious country living spread across an expansive 2.59-acre parcel. You can truly have it all: peaceful wide-open spaces, a serene country environment & instant access to top-tier city amenities whenever you need them. Step inside this architectural masterpiece to find over 1,600 Sq. ft of high-end, luxurious living space above grade. The bright and airy main level immediately commands attention with a gorgeous living room complete with a cozy fireplace, a spacious dining area, and direct access to your massive covered deck—ideal for entertaining or enjoying quiet Saskatchewan sunrises. The gourmet kitchen is fully loaded for the modern chef, boasting gleaming quartz countertops, a massive central island & Upgraded stainless steel appliances. Designed with ultimate convenience in mind,
$ 839,000
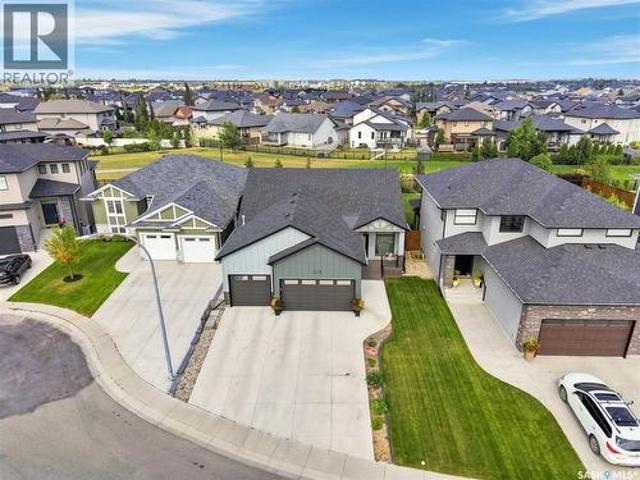
223 Hamm Crescent, Saskatoon, SK, S7V 0R9 house for sale | Listing ID SK049077 | Royal LePage
View photo
House · for sale
$ 1,099,900
223 Hamm Crescent, Saskatoon, SK, S7V 0R9 house for sale | Listing ID SK049077 | Royal LePage
Stonebridge
· House
· Parking
Stonebridge · House · Parking
Welcome to this beautifully designed 1,740 sq. Ft. executive bungalow in the heart of Rosewood, ideally positioned backing onto the parkway greenspace. From the moment you arrive, the home makes a statement with its triple attached garage, triple-wide concrete driveway, and attractive curb appeal. Inside, the spacious open-concept layout is bright, inviting, and thoughtfully designed for both everyday living and entertaining. Soaring 10-foot ceilings, 8-foot doors, and oversized transom windows create an impressive sense of space while bringing in an abundance of natural light. The kitchen is the centrepiece of the main floor, featuring custom cabinetry, a built-in range hood, and a large island complete with an eating bar and plenty of additional storage. Just off the kitchen, the walk-through pantry leads to a generous mudroom with custom bench seating, creating a practical and functional entry from the garage. The main floor also includes convenient laundry, a private den with Frenc
$ 1,099,900
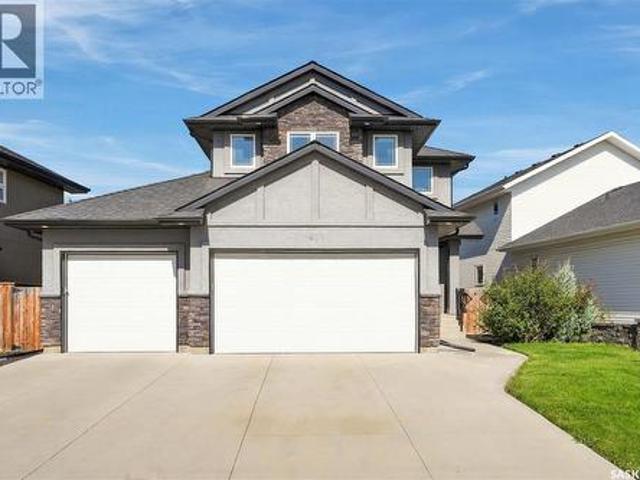
411 Hastings Crescent, Saskatoon, SK, S7V 0C7 house for sale | Listing ID SK048871 | Royal LePage
View photo
House · for sale
$ 689,900
411 Hastings Crescent, Saskatoon, SK, S7V 0C7 house for sale | Listing ID SK048871 | Royal LePage
Stonebridge
· House
· Fireplace · Parking · Cellar
Stonebridge · House · Fireplace · Parking · Cellar
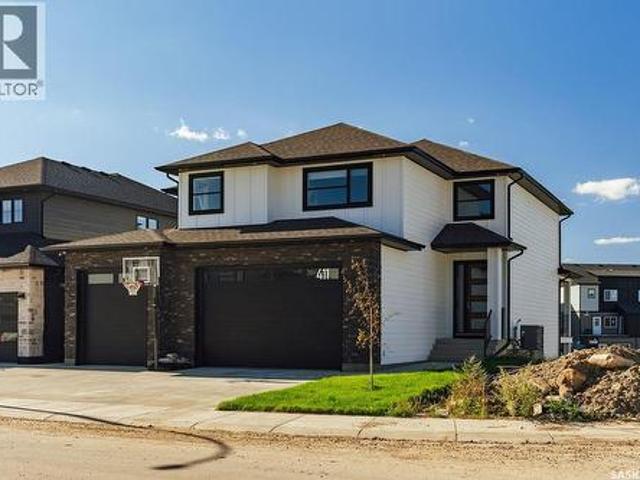
Welcome to 411 Hastings Crescent, a spacious two-storey home tucked away on a quiet crescent in desirable Rosewood. A standout feature is the rare triple attached garage with a triple driveway, offering exceptional parking and storage space. With 1,850 sq. ft. Above grade, 4 bedrooms and 4 bathrooms, this home offers an excellent layout for family living. Step inside to an impressive front entry with a soaring ceiling. The open-concept main floor features hardwood and tile flooring, a spacious kitchen with granite countertops, a large island and stainless steel appliances, plus a bright living room with a natural gas fireplace. A convenient mudroom/laundry area with built-in lockers provides direct access to the garage. Upstairs, the spacious primary bedroom features a walk-in closet and ensuite with double sinks and a tiled shower. Two additional bedrooms, a full bathroom and a large bonus room complete the upper level. The basement provides valuable additional living space with a lar
$ 689,900
220 3Rd Street E, Saskatoon, SK, S7H 1L3 house for sale | Listing ID SK048925 | Royal LePage
View photo
House · for sale
$ 454,900
220 3Rd Street E, Saskatoon, SK, S7H 1L3 house for sale | Listing ID SK048925 | Royal LePage
Stonebridge
· House
· Garden · Office room · Parking
Stonebridge · House · Garden · Office room · Parking
Located in the heart of Buena Vista, one of Saskatoon’s most established and sought-after neighbourhoods, this charming raised bungalow has been completely renovated from top to bottom while thoughtfully preserving its original character. Situated on a 50’ x 125’ lot with a beautifully landscaped backyard and oversized dream heated garage, the property offers an impressive combination of charm, versatility and functionality. Inside, an inviting front foyer opens to a bright living room featuring beautiful hardwood floors, crown moulding and large windows. French doors lead to a flexible office or bedroom (no closet), currently used as a comfortable sitting room. The main floor also offers a spacious bedroom, updated four-piece bathroom and a stunning kitchen with white shaker cabinetry, tile backsplash, all appliances and plenty of natural light. The lower level features a one-bedroom non-conforming suite with a spacious living area, white shaker kitchen, four-piece bathroom and genero
$ 454,900
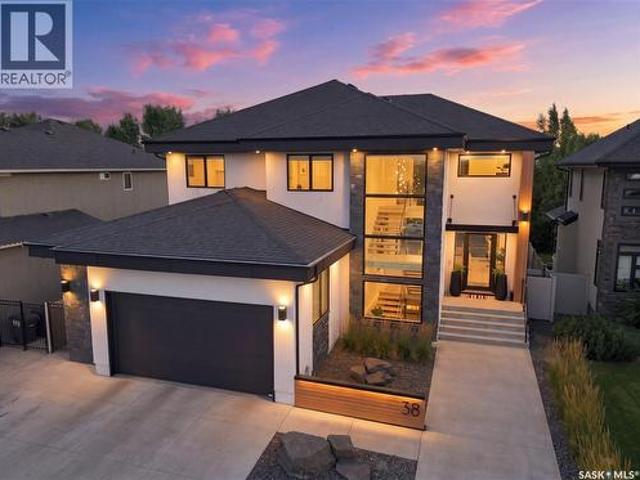
38 Wright Manor, Saskatoon, SK, S7N 2C9 house for sale | Listing ID SK049006 | Royal LePage
View photo
House · for sale
$ 2,100,000
38 Wright Manor, Saskatoon, SK, S7N 2C9 house for sale | Listing ID SK049006 | Royal LePage
Stonebridge
· House
· Fireplace
Stonebridge · House · Fireplace
Welcome to 38 Wright Manor, where quiet luxury, contemporary design and one of Saskatoon’s most coveted settings come together. Custom-built and backing Arbor Creek Park, this remarkable five-bedroom, five-bathroom home is designed around light, openness and effortless indoor-outdoor living. 10-foot ceilings and expansive windows create an immediate sense of space, while hardwood flooring extends throughout the main level. At its heart is a spectacular kitchen anchored by a massive 16-foot quartz island and Bocci designer lighting. The premium Miele appliance package (2023), includes a refrigerator/freezer, combi steam oven, microwave, wine fridge, coffee machine and speed oven, complemented by a walk-through pantry. The kitchen flows naturally into generous living and entertaining space, where a double-sided gas fireplace adds warmth while maintaining open sightlines. A built-in sound system extends indoors and out, while automatic Lutron shades and lighting controls add comfort and c
$ 2,100,000
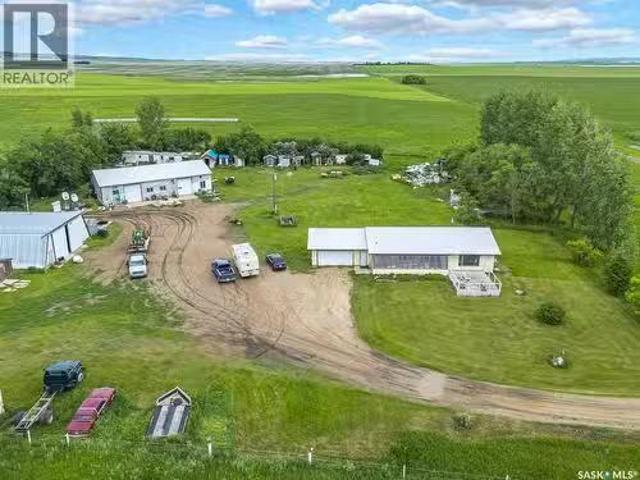
Double G Ranch, 80 Acres Close To Clavet, Blucher Rm No. 343.
View photo
House · for sale
$ 849,900
$ 781/sq.ft
Double G Ranch, 80 Acres Close To Clavet, Blucher Rm No. 343.
Stonebridge
· 1,087 sq.ft · 4 Bedrooms · 3 Baths · House
· Deck · Parking
Stonebridge · 1,087 sq.ft · 4 Bedrooms · 3 Baths · House · Deck · Parking
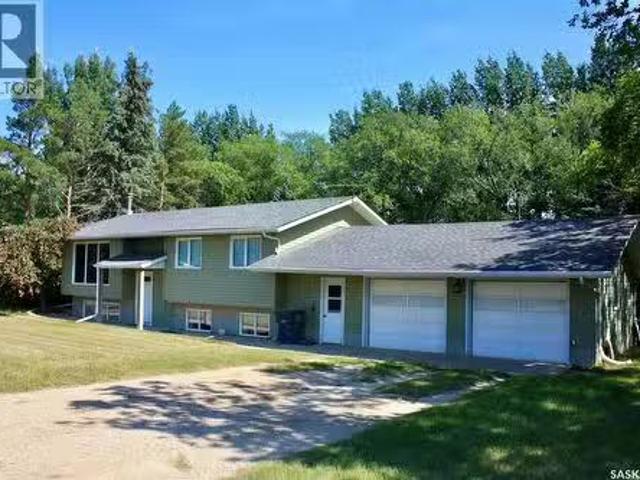
Welcome to this exceptional 80-acre property located just minutes from Clavet, offering the perfect blend of cultivated land, pasture, mature trees, and versatile outbuildings. The 1,092 sq. ft. bi-level home features 3 bedrooms on the main floor, including a spacious primary bedroom with a 2-piece ensuite, along with a bright living room, kitchen, dining area, and large east facing deck. The lower level offers an additional bedroom, 3-piece bathroom, family room, and large storage room. The property is equipped with a comprehensive water treatment system, including a water softener, chlorinator, and iron filter. A double attached and insulated garage with enclosed breezeway provides excellent convenience and storage. This is a very well maintained home. There was a new well pump installed(2022), new water treatment system(2022), New septic pump and wiring(2022), new water softener(2026), New furnace and Hot water heater(2021). Shingles are rated for 35 years, replaced in 2012. Outbuil
$ 849,900
46 Hnatuk Rd, Aberdeen No 373, SK, S7A 0A8 house for sale L.
View photo
House · for sale
$ 750,000
$ 544/sq.ft
46 Hnatuk Rd, Aberdeen No 373, SK, S7A 0A8 house for sale L.
Stonebridge
· 1,378 sq.ft · 3 Bedrooms · 1 Bath · House
· Parking
Stonebridge · 1,378 sq.ft · 3 Bedrooms · 1 Bath · House · Parking
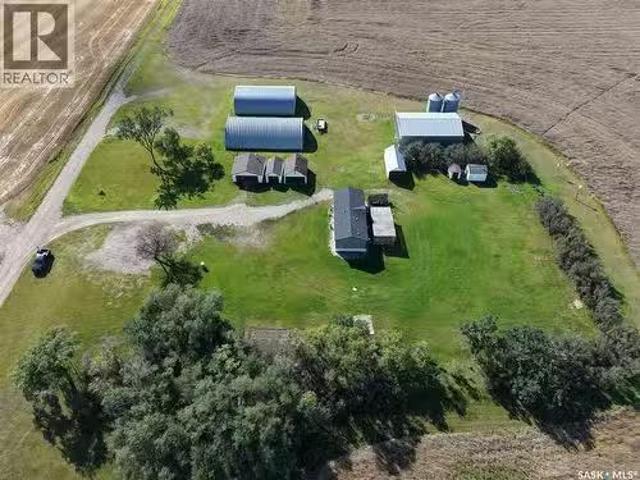
Rare opportunity to own 80 acres just 12 km east of Saskatoon on Highway 5. This exceptional property offers the perfect combination of country living, functional infrastructure, and convenient access to the city. The well-maintained 1,380 sq. ft. home features natural gas heating and an attached double garage, making it an ideal family residence or acreage headquarters. Water is supplied by city water in addition to a well, with three hydrants strategically located throughout the property for added convenience. The improvements are impressive and well suited for a variety of uses. The 36 x 68 heated main shop is serviced with 200-amp power and 3-phase power, providing excellent capacity for business, farming, or hobby operations. A 40 x 50 steel Quonset with concrete floor offers additional storage and workspace, complemented by several other useful outbuildings. Power has been extended to all major buildings on the property. The established yardsite encompasses approximately 7 acres,
$ 750,000
269 Lakeside Boulevard, Martensville, SK, S0K 2T1 house for.
View photo
House · for sale
$ 679,900
$ 306/sq.ft
269 Lakeside Boulevard, Martensville, SK, S0K 2T1 house for.
Stonebridge
· 2,217 sq.ft · 4 Bedrooms · 3 Baths · House
· Parking · Fireplace
Stonebridge · 2,217 sq.ft · 4 Bedrooms · 3 Baths · House · Parking · Fireplace
Discover the redesigned Starkenberg, one of Ehrenburg’s most spacious models, blending an open-concept layout with newly redesigned premium finishes. The main floor features a seamless flow from the mudroom—complete with custom lockers—through a walk-through butler’s pantry into a sprawling chef’s kitchen. This gourmet space boasts a massive quartz island, tile backsplash, and extensive cabinetry stretching into the dining area, all overlooking a living room anchored by a sophisticated stone fireplace. The upper level is designed for family life, offering a versatile bonus room and four bedrooms. The primary retreat serves as a private sanctuary with a large walk-in closet and a five-piece ensuite featuring double sinks, a soaker tub, and a separate shower. The TRIPLE car garage is an added bonus with a direct entry into the house. With a side entrance ready for a future legal suite and a finished exterior including a concrete driveway, front landscaping, and underground sprinklers, th
$ 679,900
42A 5Th Avenue N, Martensville, SK, S0K 2T2 house for sale.
View photo
House · for sale
$ 449,900
$ 418/sq.ft
42A 5Th Avenue N, Martensville, SK, S0K 2T2 house for sale.
Stonebridge
· 1,076 sq.ft · 4 Bedrooms · 3 Baths · House
· Garden · Parking · Deck · Cellar
Stonebridge · 1,076 sq.ft · 4 Bedrooms · 3 Baths · House · Garden · Parking · Deck · Cellar
Built in 2004 and immaculately maintained ever since, this fully developed home gives you all the perks of a mature neighbourhood without sacrificing the updates and conveniences of a newer home. Situated on an oversized 49’ x 150’ lot, there’s plenty of yard space—even with the massive 34’ x 30’ triple detached garage featuring 10’ overhead doors and two unit heaters. Inside, the main floor offers three bedrooms, convenient main-floor laundry, a maple kitchen and low-maintenance vinyl flooring. The fully developed basement adds even more living space with a large family room, additional bedroom and three-piece bathroom. Outside, you’ll find a pressure-treated deck and fence, underground sprinklers on timers and plenty of room to enjoy the yard. Add in newer shingles, air conditioning and, of course, that incredible triple garage, and this property checks a lot of boxes. Call your favourite REALTOR® today to schedule a showing. form 917 signed any and all offers to be presented by Sept
$ 449,900
277 Lakeside Boulevard, Martensville, SK, S0K 2T1 house for.
View photo
House · for sale
$ 599,900
$ 357/sq.ft
277 Lakeside Boulevard, Martensville, SK, S0K 2T1 house for.
Stonebridge
· 1,679 sq.ft · 3 Bedrooms · 3 Baths · House
· Office room · Parking · Cellar
Stonebridge · 1,679 sq.ft · 3 Bedrooms · 3 Baths · House · Office room · Parking · Cellar
The Holdenberg — Modern Style Meets Everyday Functionality Triple Garage ! Step into an open-concept main floor designed for connection and comfort. The kitchen features quartz countertops, a tile backsplash, and an inviting eat-up island — perfect for busy mornings or casual gatherings. Newly upgraded interior finish selections give this home a fresh, modern feel from top to bottom. Upstairs, the vaulted bonus room offers flexible space for movie nights, a play area, or a home office. Three generous bedrooms include a primary suite with a walk-in closet and a spacious ensuite. Outside, durable siding and a TRIPLE garage with direct entry add both style and practicality. Front landscaping, underground sprinklers, and a concrete driveway are already included, ensuring polished curb appeal from day one. This home includes a side entrance for future legal basement suite potential. Estimated availability is Spring of 2027, with the exact possession date confirmed once the home is approxima
$ 599,900
Corman Park Development Land, Corman Park Rm No. 344, SK, S0K.
View photo
House · for sale
$ 1,499,000
Corman Park Development Land, Corman Park Rm No. 344, SK, S0K.
Stonebridge
· House
Stonebridge · House
Flat, useable land with little waste. Adjacent to major commercial and industrial development. Just off highway 11 with unlimited development potential!Buyer to pay any GST payable on purchase. (id:27). Still available at ListedBuy!
$ 1,499,000
106 Kenaschuk Crescent, Saskatoon, SK, S7W 0Y6 house for sale | Listing ID SK049021 | Royal LePage
View photo
House · for sale
$ 684,000
106 Kenaschuk Crescent, Saskatoon, SK, S7W 0Y6 house for sale | Listing ID SK049021 | Royal LePage
Stonebridge
· House
· Parking · Air conditioning · Cellar
Stonebridge · House · Parking · Air conditioning · Cellar
Welcome to beautiful Aspen Ridge! This newer, fully finished bi-level offers 5 bedrooms, 3 bathrooms and 1,417 sq. Ft. of thoughtfully designed living space, plus a 2-bedroom legal basement suite—an excellent opportunity for homeowners and investors alike. The main floor features a bright, open-concept layout with spacious living and dining areas, a functional kitchen Features. Gas stove, stainless steel appliances, oversized granite countertop, backsplash, modern cabinets, 3 bedrooms and 2 bathrooms. The fully finished basement offers a separate entrance, 2 additional bedrooms, a full kitchen, living area, laundry and 3-piece bathroom. Enjoy the comfort of living upstairs while the legal suite provides rental income to help offset your mortgage payments. Quality construction, modern finishes, fully finished spaces, and a 2-car attached, heated garage, & Ac, make this home truly move-in ready. Located in desirable Aspen Ridge, close to parks, schools, amenities and everything you need.
$ 684,000
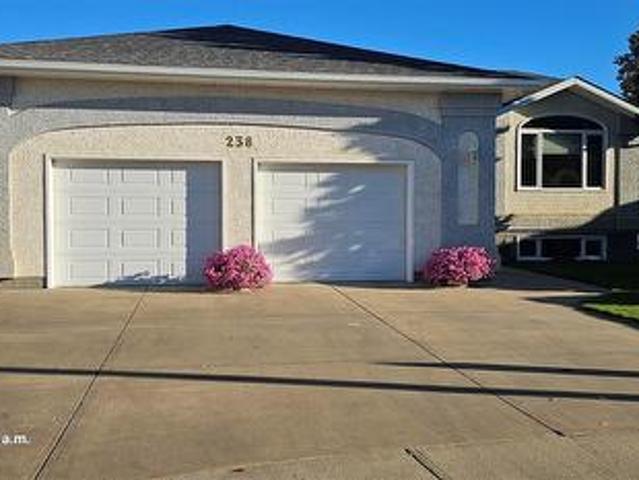
238 Mckay Court, Warman, SK, S0K 4S0 house for sale | Listing ID SK049108 | Royal LePage
View photo
House · for sale
$ 595,000
238 Mckay Court, Warman, SK, S0K 4S0 house for sale | Listing ID SK049108 | Royal LePage
Stonebridge
· House
· Fireplace · Deck · Parking · Cellar
Stonebridge · House · Fireplace · Deck · Parking · Cellar
Rare large raised bungalow on huge pie shaped lot with an oversized double attached garage on a quiet court in Warman. Pride of ownership is evident with original owners in this 1,428 sq. Ft fully developed home that was built in 1997. Main floor features a large open living room and dining room that flows into the kitchen. Kitchen features lots of oak cabinets in prestine condition, corner pantry, additional pantry and door to side deck. As well upstairs you have the laundry room with wash tub off garage entrance, huge master bedroom with walk in closet and 4 piece ensuite plus an additional bedroom and a gorgeous main floor bathroom with corner jetted tub surrounded with pillars and etched glass. Basement has in floor heat plus you have a massive family room with gas fireplace and numerous windows and 2 bedrooms, a 4 piece bath, cold storage and mechanical room. There is an entrance from one of the basement bedrooms to the garage that could be used for a suite. Mechanical room featur
$ 595,000
714 Redwood Crescent, Warman, SK, S0K 4S2 house for sale Li.
View photo
House · for sale
$ 595,500
$ 406/sq.ft
714 Redwood Crescent, Warman, SK, S0K 4S2 house for sale Li.
Stonebridge
· 1,464 sq.ft · 4 Bedrooms · 3 Baths · House
· Garden · Fireplace · Deck · Parking · Cellar
Stonebridge · 1,464 sq.ft · 4 Bedrooms · 3 Baths · House · Garden · Fireplace · Deck · Parking · Cellar
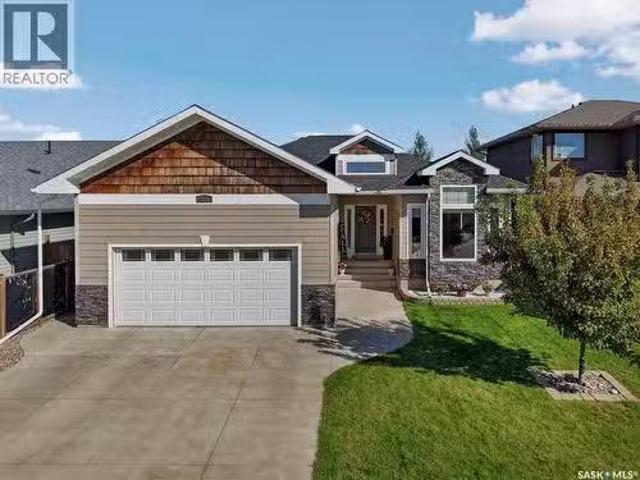
Welcome to 714 Redwood Crescent in Warman! This wonderfully maintained 1,472 sq. ft. raised bungalow offers 4 bedrooms, 3 full bathrooms, a fully developed basement, heated double attached garage, and a functional layout designed with family living in mind. Step inside to a spacious entry that opens to the bright living room and formal dining area, featuring plenty of natural light and a gas fireplace.great space to entertain, host or gather. The kitchen offers tons of cabinetry, stone countertops, a brand-new fridge and stove, large pantry, cleaning closet, and a generous dining area with direct access to the covered deck and backyard. Three bedrooms are located on the main floor, including a spacious primary with room for a king size bed, large his and hers closets, and an ensuite featuring a tiled walk-in shower and great vanity storage. Two additional bedrooms, a 4-piece main bathroom, and a large hallway linen closet complete this level. Downstairs, the fully developed basement ad
$ 595,500
224 Froese Crescent, Warman, SK, S0K 4S0 house for sale Lis.
View photo
House · for sale
$ 514,900
$ 291/sq.ft
224 Froese Crescent, Warman, SK, S0K 4S0 house for sale Lis.
Stonebridge
· 1,765 sq.ft · 3 Bedrooms · 3 Baths · House
· Parking · Cellar
Stonebridge · 1,765 sq.ft · 3 Bedrooms · 3 Baths · House · Parking · Cellar
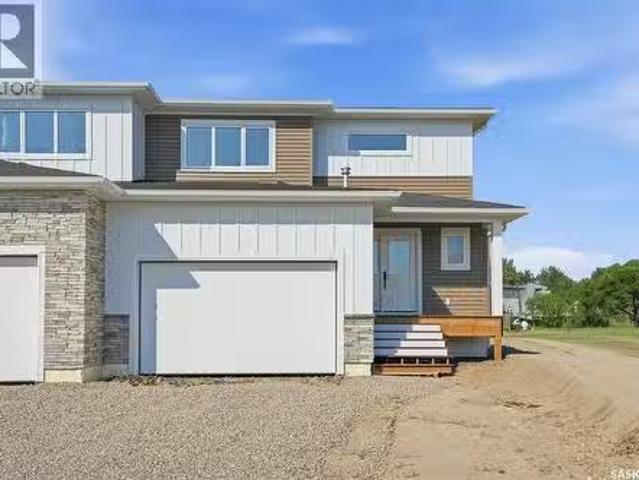
1,774 sq ft 2 storey style duplex in Warman with extensive upgrades throughout. Thoughtfully designed with modern living in mind, this home offers 3 spacious bedrooms plus bonus room and 3 bathrooms, perfect for families and professionals. The main floor features a functional open concept layout with a grand entrance, 2 pc bathroom, living and kitchen area with a walk-through pantry and upgraded appliances. Upstairs you will find a bonus room, primary bedroom with ensuite, conveniently located laundry, two additional bedrooms and 4pc bathroom. Basement is partially finished with exterior walls complete with drywall and electrical. Situated on a large pie-shaped lot with alley access on two sides offering RV parking and endless possibilities for outdoor living, future garage development or additional parking. Enjoy the convenience of living nearby parks and amenities while owning a brand new home. (id:27). Still available at ListedBuy!
$ 514,900
Saskatoon Ne Mature Building Site, Aberdeen No 373, SK, S0K 0A.
View photo
House · for sale
$ 449,900
Saskatoon Ne Mature Building Site, Aberdeen No 373, SK, S0K 0A.
Stonebridge
· House
Stonebridge · House
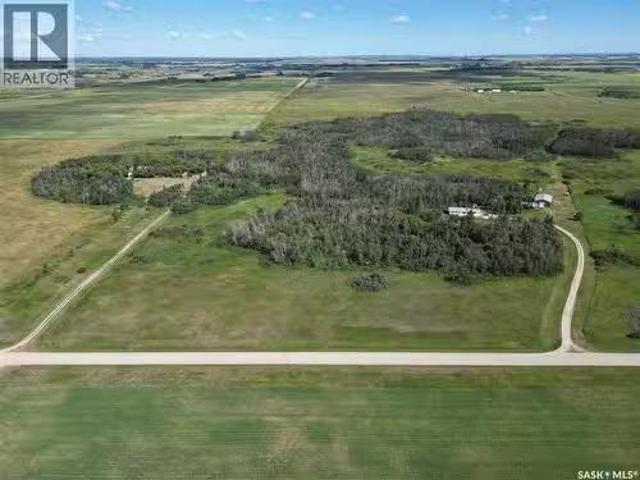
Rare opportunity to own 10 acres less than 15 minutes NW of Saskatoon just east of Bergheim Estates with limited neighbors. This very private parcel is located at the end of the road with only has one part time neighbor is waiting for someone to build their dream acreage home on it! It is a very quiet serene setting with great views in all directions. The property is completely serviced including natural gas with a meter in place, power connected and being used, municipal water on a drip system with the tanks and pressure system housed in one of the heated out buildings, a generac natural gas back up generator and a septic system with liquid surface discharge. In addition to saving utility service costs there are numerous valuable buildings on site that all have power to them. The possibilities are endless with opportunity for vast storage or converting some of the buildings to heated work shops. The outbuildings include a 40x56x16 foot conventionally framed building on a concrete foot
$ 449,900
Chen'S Acreage, Dundurn Rm No. 314, SK, S0K 1K0 house for sa.
View photo
House · for sale
$ 799,900
$ 651/sq.ft
Chen'S Acreage, Dundurn Rm No. 314, SK, S0K 1K0 house for sa.
Stonebridge
· 1,227 sq.ft · 3 Bedrooms · 3 Baths · House
· Fireplace · Deck
Stonebridge · 1,227 sq.ft · 3 Bedrooms · 3 Baths · House · Fireplace · Deck
This 78-acre acreage offering a beautiful country setting with excellent potential for future development, subject to required approvals. Located approximately 40 km from Saskatoon, this property features three buildings, including a 1232 SQFT, 3-bedroom bungalow, a workshop and a big Garagewarehouse. The bungalow main floor offers a large U-shape kitchen, a big dining room and an inviting living room with a wood-burning fireplace. The dining area provides access to a huge deck, perfect for enjoying the peaceful surroundings. The main floor bathrooms have been completely renovated. New flooring is on the living room and primary bedroom. Some windows and doors are newer. A major highlight is the impressive 40 x 60 shop, with approximately half being heated, insulated and wired, including 100-amp service with 220V. There is also a separate insulated and wired wood working shop. Most of the property perimeter is fenced for livestock. The property is supplied by water of RM of Dundurn No.3
$ 799,900
1519 Munroe Avenue S, Saskatoon, SK, S7H 2G6 house for sale | Listing ID SK048973 | Royal LePage
View photo
House · for sale
$ 519,900
1519 Munroe Avenue S, Saskatoon, SK, S7H 2G6 house for sale | Listing ID SK048973 | Royal LePage
Stonebridge
· House
· Patio · Garden · Cellar
Stonebridge · House · Patio · Garden · Cellar
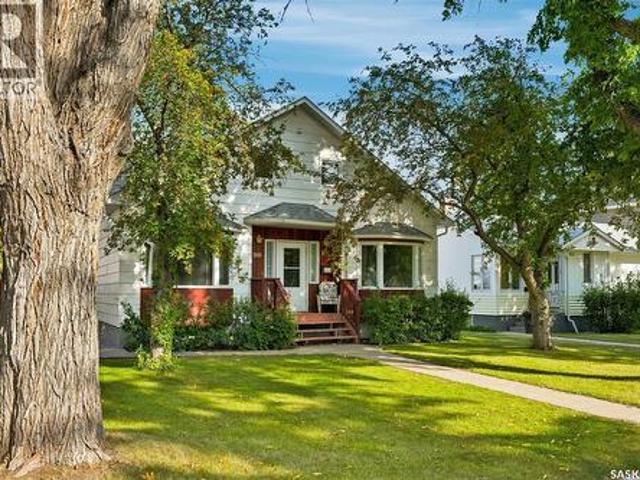
Welcome to this beautifully maintained 1,617 sq. Ft. 1.5-storey home, offering the perfect blend of classic character, warmth, and everyday value in the desirable Haultain neighbourhood. Step inside to discover a spacious, sunlit living and dining area designed to create an inviting atmosphere for hosting family and friends year-round. The efficiently laid-out kitchen comes fully equipped with ample cabinetry & counter space, and all appliances included. For added convenience, the main floor also features a bedroom and a full 4-piece bathroom. Upstairs, the thoughtful floor plan continues with three generously sized bedrooms alongside an additional 4-piece bathroom. Downstairs, the fully finished basement significantly expands your living space! Enjoy relaxing in the large family room, complete with a fifth bedroom, a third 4-piece bathroom, a dedicated laundry area, and tons of storage space. Step outside to your backyard retreat, featuring a patio area, storage shed, and ample green
$ 519,900
411 Sharma Crescent, Saskatoon, SK, S7W 0Y4 house for sale | Listing ID SK049054 | Royal LePage
View photo
House · for sale
$ 1,299,900
Updated
411 Sharma Crescent, Saskatoon, SK, S7W 0Y4 house for sale | Listing ID SK049054 | Royal LePage
Stonebridge
· House
· Office room · Fireplace · Parking
Stonebridge · House · Office room · Fireplace · Parking
Welcome to 411 Sharma Crescent—an exceptional 2,942 sq. Ft. luxury residence where impressive scale, sophisticated finishes and an incredible park-side setting come together beautifully. From the moment you enter the dramatic two-storey foyer, this home makes a statement. The expansive main floor is designed for both elevated entertaining and effortless everyday living, featuring a stunning living room anchored by a fireplace and custom built-in shelving. At the heart of the home is a showstopping kitchen with an oversized island, quartz countertops, luxury appliances and abundant cabinetry—a space made for gathering. A generous private office, stylish two-piece powder room and oversized heated triple attached garage complete this level. Upstairs, the sheer amount of space continues with a massive bonus room and an impressive primary retreat. The luxurious ensuite features double sinks, a freestanding soaker tub, standalone shower and an enormous walk-in closet. Three additional oversi
$ 1,299,900
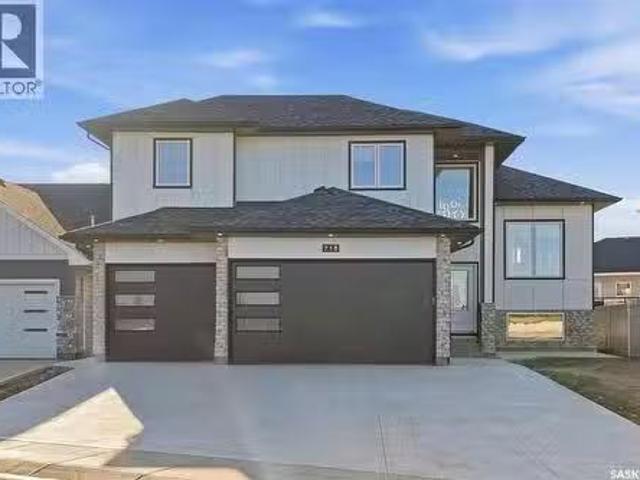
718 Weir Crescent, Warman, SK, S0K 4S4 house for sale Listi.
View photo
House · for sale
$ 789,000
$ 455/sq.ft
718 Weir Crescent, Warman, SK, S0K 4S4 house for sale Listi.
Stonebridge
· 1,733 sq.ft · 6 Bedrooms · 3 Baths · House
Stonebridge · 1,733 sq.ft · 6 Bedrooms · 3 Baths · House
Executive Living Steps from Legends Golf Course! Stunningly designed and beautifully finished, this 1,737 sq. ft. modified bi-level is ideally situated just steps from the renowned Legends Golf Course. Offering a functional layout, quality craftsmanship, and modern finishes throughout, this move-in-ready home is sure to impress. A grand foyer welcomes you into the bright and spacious main level, featuring an open-concept living, dining, and kitchen area designed for both everyday living and entertaining. Luxury vinyl plank and tile flooring flow throughout the main and lower levels, while 9-foot ceilings and oversized windows fill the home with natural light. The impressive kitchen features full-height cabinetry, quartz countertops, tile backsplash, a large island, and high-end stainless-steel appliances. Completing the main floor are two generous bedrooms and a stylish 4-piece bathroom. Upstairs, the spacious primary retreat offers plenty of room to relax, along with a large walk-in c
$ 789,000
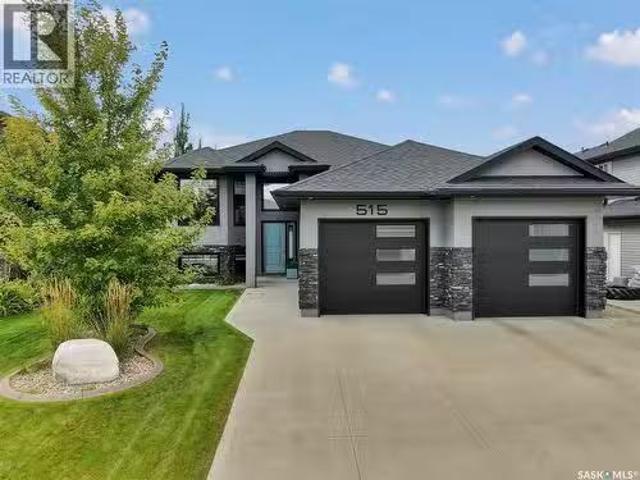
515 Couples Court, Warman, SK, S0K 4S1 house for sale Listi.
View photo
House · for sale
$ 679,900
$ 460/sq.ft
515 Couples Court, Warman, SK, S0K 4S1 house for sale Listi.
Stonebridge
· 1,475 sq.ft · 5 Bedrooms · 3 Baths · House
· Fireplace · Equipped kitchen · Cellar
Stonebridge · 1,475 sq.ft · 5 Bedrooms · 3 Baths · House · Fireplace · Equipped kitchen · Cellar
Outstanding location backing green space! Welcome to this beautifully maintained 1,478 sqft bi-level, in one of Warman’s most desirable locations. This impressive home is fully finished inside and out! Recent upgrades include: 2023- all appliances, water heater, sump pump, complete bar area in basement. 2025- dishwasher, island, all common area flooring upstairs, backsplash, stair carpet, every room painted, all new countertops in kitchen. Main floor has 3 bedrooms, including a stunning primary bedroom complete with a 5-piece ensuite featuring dual sinks, a jet tub, tile & glass shower, walk-in closet, & additional built-in clothing storage. The dream kitchen offers granite countertops, custom soft-close cabinetrydrawers, a large island with additional storage, pantry & under-cabinet lighting. Spacious living room showcases a striking floor-to-ceiling stone fireplace with a two-sided natural gas insert, creating a beautiful focal point while also separating the living and dining areas.
$ 679,900
323 Hastings Lane, Saskatoon, SK, S7V 0C8 house for sale | Listing ID SK048937 | Royal LePage
View photo
House · for sale
$ 1,300,000
323 Hastings Lane, Saskatoon, SK, S7V 0C8 house for sale | Listing ID SK048937 | Royal LePage
Stonebridge
· House
· Fireplace · Deck · Parking · Equipped kitchen
Stonebridge · House · Fireplace · Deck · Parking · Equipped kitchen
Welcome to this exceptional 2,866 sq. Ft. executive two-storey walk-out in desirable Rosewood, backing expansive Hyde Park. The west-facing rear exposure captures breathtaking sunset, park and lake views, with direct access to extensive walking trails. This 4-bedroom, 4-bathroom home showcases timeless design, quality finishes, porcelain tile, durable high-end laminate flooring, natural stone accents and custom cabinetry. The main floor features a spacious dining room with access to a raised deck with glass railing overlooking the park. The stunning chef's kitchen offers a massive island, natural stone countertops, stone backsplash and an impressive stainless-steel appliance package including Electrolux dual ovens, range top, refrigerator, microwave speed oven, dual dishwasher, wine cooler and Miele built-in café maker. A walk-through pantry connects conveniently to the mud room and garage. The open great room features custom cabinetry and a natural-stone gas fireplace, while a private
$ 1,300,000
106 Sears Cove, Saskatoon, SK, S7N 4V5 house for sale | Listing ID SK048952 | Royal LePage
View photo
House · for sale
$ 549,900
106 Sears Cove, Saskatoon, SK, S7N 4V5 house for sale | Listing ID SK048952 | Royal LePage
Stonebridge
· House
· Garden · Fireplace · Deck · Parking
Stonebridge · House · Garden · Fireplace · Deck · Parking
Welcome to 106 Sears Cove, ideally located in the highly sought after neighbourhood of Arbor Creek. This 1358 sq ft two storey home is thoughtfully laid out with family living and entertaining in mind, offering 3 bedrooms and 3 bathrooms, all of which have been tastefully renovated. The main floor features a welcoming living room with a cozy fireplace, floating shelves and ample built in storage, flowing into the dining area with a stylish feature wall that adds a beautiful focal point to the space. A convenient renovated half bath is perfect for guests, while direct entry from the heated double attached garage adds everyday convenience. Upstairs you’ll find 3 bedrooms, including a spacious primary with walk-in closet and 3-piece ensuite, plus a 4-piece bathroom shared between the two bedrooms. Step outside to a backyard designed for enjoying summer days, complete with a large deck and pergola, kids’ playset, lush green lawn and mature trees providing privacy. The lower level is open f
$ 549,900

Get email alerts

Don't miss out: be the first to know about new properties

The alert was correctly created

On subscribing you accept the conditions of use and the privacy policy
Alert
Receive new ads in your inbox
Save this search
Receive alerts for new listings

We'll send you an email when we have new properties for: "Properties for sale in Stonebridge"

The alert was correctly created

Get email alerts and be the first to see new listings
Required field
On subscribing I accept the terms of the privacy policy
Perfect! You'll soon start receiving new listings via email
Alert
Receive an email when we have new ads for Properties for sale in Stonebridge
Save this search
Filters

Bedrooms

Area (sq.ft)

sq.ft
sq.ft

Price

$
$

Filter by property type

Bathrooms

Clear all filters
Receive notifications when new entries are published.