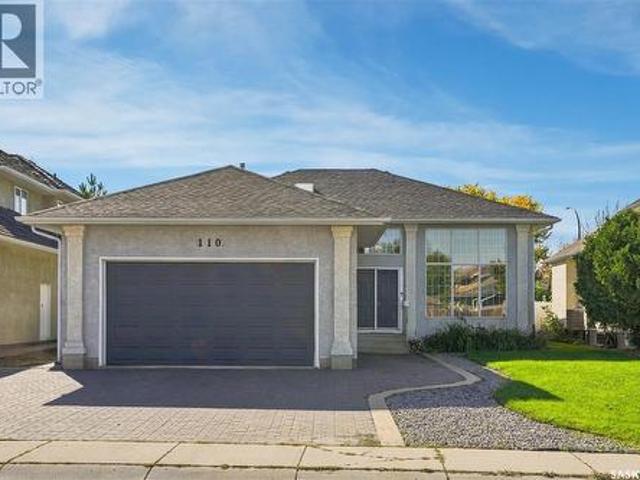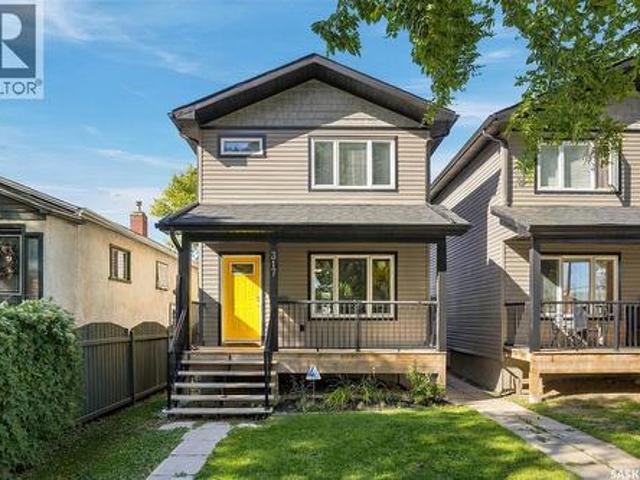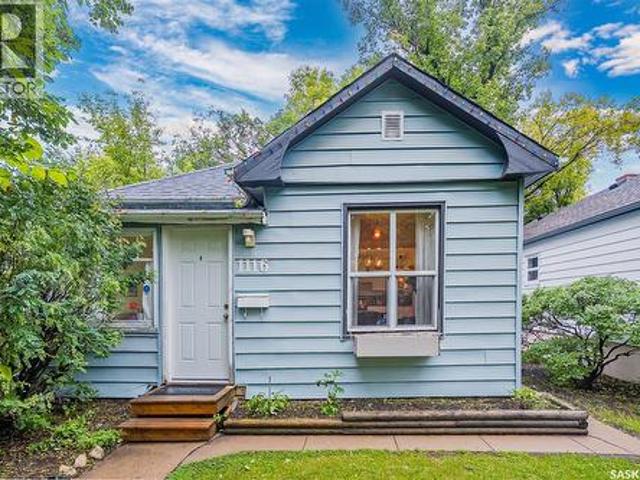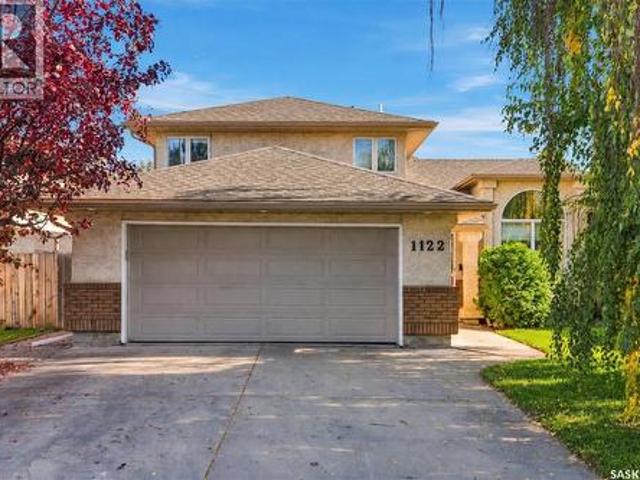
634 properties for sale in Stonebridge

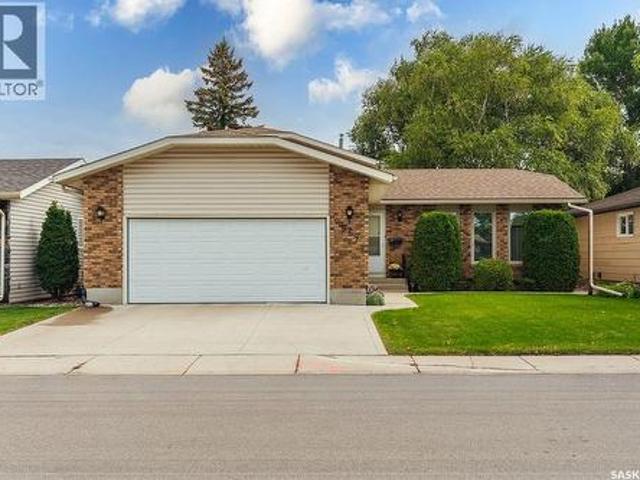
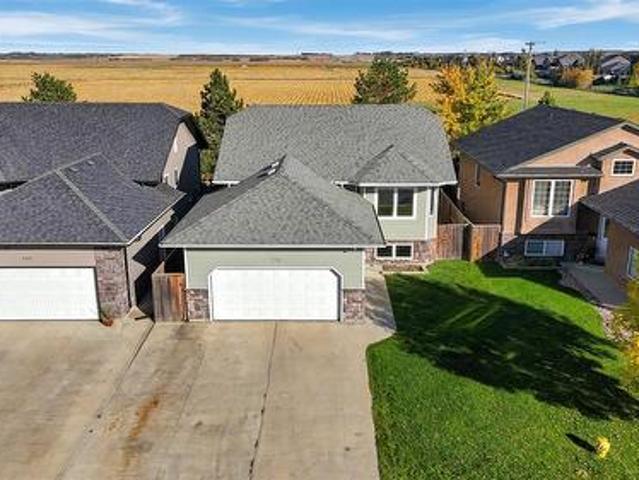
607 Addie Crescent, Saskatoon, SK, S7N 3K7 house for sale | Listing ID SK041301 | Royal LePage
View photo
House · for sale
$ 639,900
607 Addie Crescent, Saskatoon, SK, S7N 3K7 house for sale | Listing ID SK041301 | Royal LePage
Stonebridge
· House
· Deck
Stonebridge · House · Deck
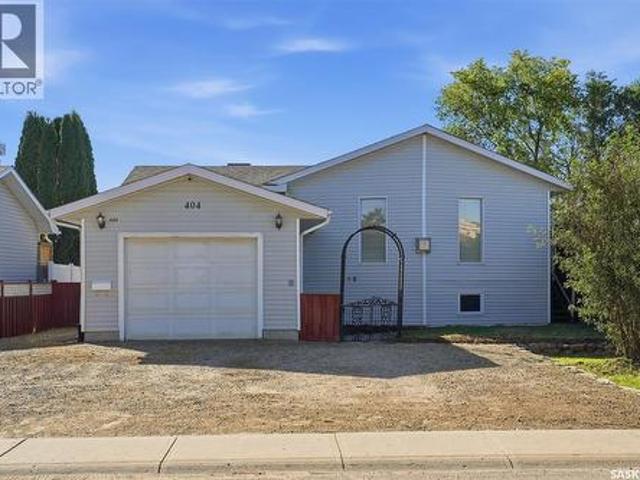
Welcome to this beautifully renovated 3-level split, ideally located on a quiet crescent in the sought-after Forest Grove neighborhood. This home offers a great mix of space, style, and functionality, making it perfect for everyday living and entertaining. The kitchen is truly the heart of the home, featuring a massive 8.5 x 7.4 ft quartz island, built-in cabinetry, built-in stove and oven, double sinks, and a spacious dining area overlooking the cozy living room below, creating a bright and open feel throughout. From the kitchen, step out onto the large deck—one of the home’s standout features backing onto green space and walking paths, making it the perfect spot to relax or host family and friends. Upstairs, you’ll find the primary bedroom with its own private 3-piece ensuite, a second bedroom, and a full 4-piece bathroom. The lower level offers a spacious family room with a wet bar, three additional bedrooms, and another full bathroom, providing plenty of room for a growing family o
$ 639,900
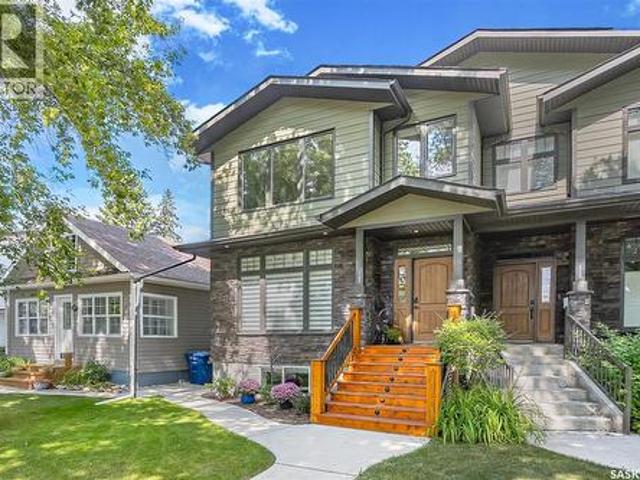
825 Osborne Street, Saskatoon, SK, S7K 0Y6 house for sale | Listing ID SK041384 | Royal LePage
View photo
House · for sale
$ 749,900
825 Osborne Street, Saskatoon, SK, S7K 0Y6 house for sale | Listing ID SK041384 | Royal LePage
Stonebridge
· House
· Patio
Stonebridge · House · Patio
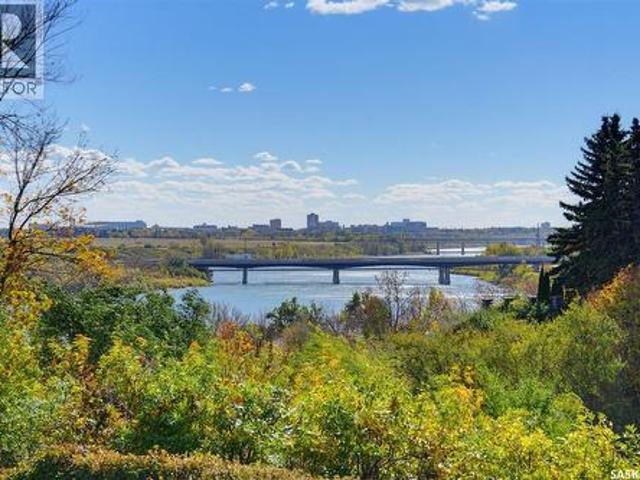
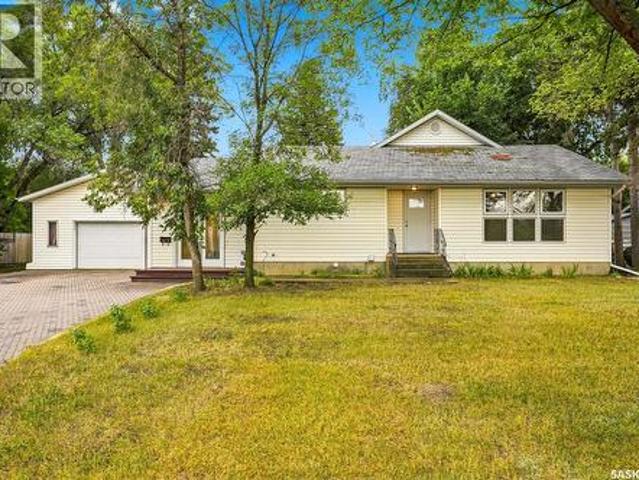
Welcome to 825 Osborne Street, where modern luxury meets the timeless charm of North Park. This stunning 1,802 sq. Ft. two-storey home is ideally situated in one of Saskatoon's most coveted mature neighbourhoods, just steps from the South Saskatchewan River, picturesque walking trails, and excellent elementary schools. Designed with both sleekness and functionality in mind, the open-concept main floor is anchored by a spectacular chef's kitchen featuring a large quartz island, gas range, walk-in pantry, and seamless flow into the spacious living and dining areas—perfect for entertaining or everyday family living. A welcoming front foyer, covered front veranda, and convenient rear access through both sliding patio doors and a separate exterior door complete the main level. Upstairs, you'll find three generous bedrooms, including an impressive primary retreat with a spacious walk-in closet and a spa-inspired 5-piece ensuite designed for relaxation. With 3.5 beautifully appointed bathroom
$ 749,900
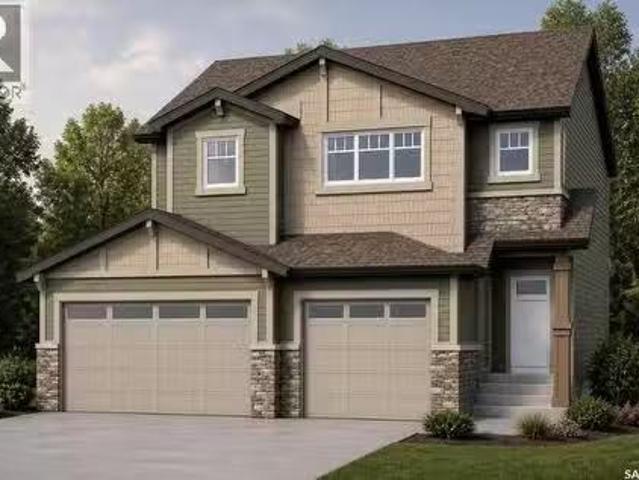
231 Willowgrove Boulevard, Saskatoon, SK, S7W 1A1 house for sale | Listing ID SK041365 | Royal LePage
View photo
House · for sale
$ 699,900
231 Willowgrove Boulevard, Saskatoon, SK, S7W 1A1 house for sale | Listing ID SK041365 | Royal LePage
Stonebridge
· House
· Fireplace · Parking · Cellar
Stonebridge · House · Fireplace · Parking · Cellar
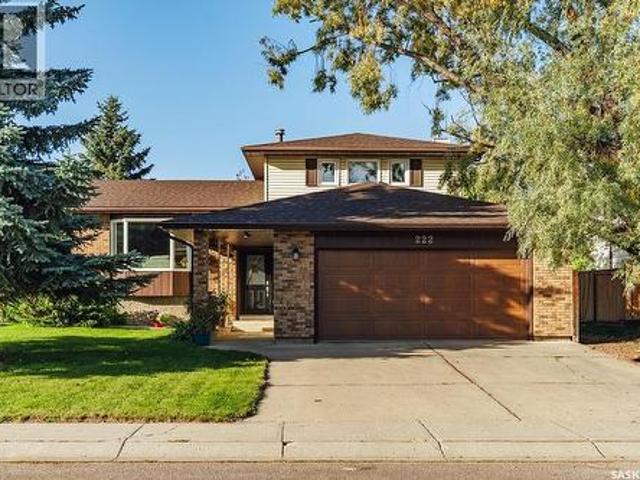
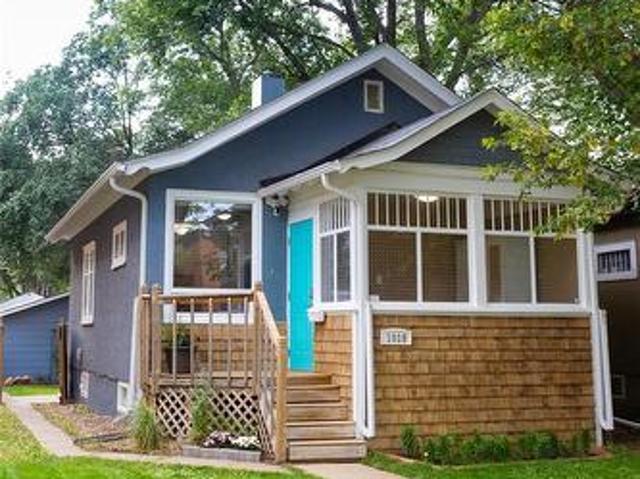
Backing park. Superb Willowgrove location backing Wallace Park, home to two K-8 schools (Willowgrove & Holy Family). Watch your kids walk to school or play in the park, school playgrounds, spray park, and neighborhood ice rink from your window, or just enjoy the lovely view! This 3+1 bedroom / 4 bath modified two story style home is ready for a new family. The main level features a maple kitchen with large island, stainless steel appliances and corner pantry. The adjacent dining area and living room with gas fireplace all enjoy a stunning view of the park through large triple pane windows. The attached 24 x 24 garage has direct entry to a mudroom with laundry & half bath. Upstairs is a spacious bonus room with 11 ft vaulted ceilings and south facing windows. The master bedroom features a walk in closet and 4-piece ensuite bath with separate shower and jetted tub. Two more equal sized bedrooms and 4-piece bathroom complete the upstairs. The walk out basement level has access to a concre
$ 699,900
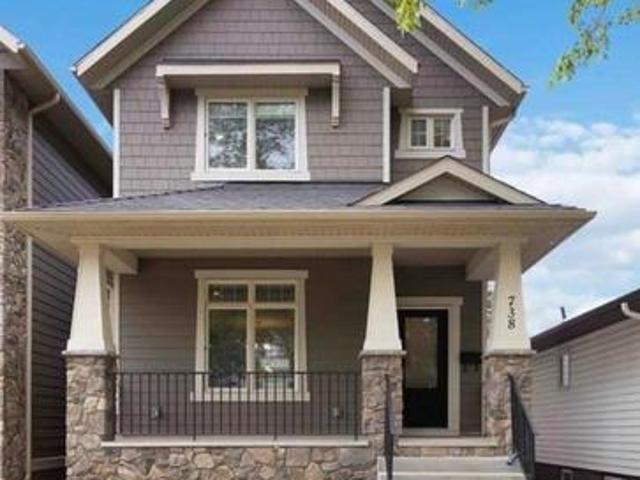
170 Palliser Court, Saskatoon, SK, S7L 4P9 house for sale | Listing ID SK041293 | Royal LePage
View photo
House · for sale
$ 584,900
170 Palliser Court, Saskatoon, SK, S7L 4P9 house for sale | Listing ID SK041293 | Royal LePage
Stonebridge
· House
· Garden · Parking
Stonebridge · House · Garden · Parking
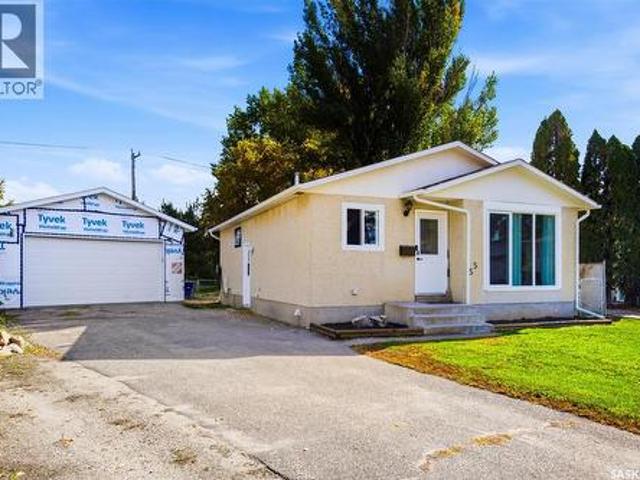
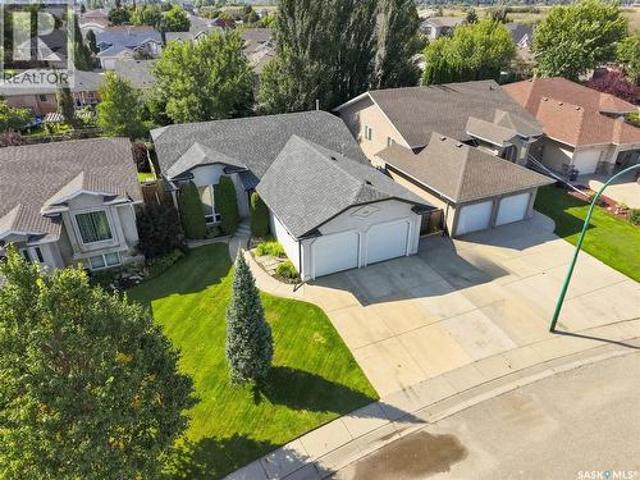
Welcome to 170 Palliser Court in Kensington, where pride of ownership is evident from the moment you arrive. This absolutely spotless and meticulously maintained 1,520 sq. Ft. two-storey home offers the perfect combination of stylish finishes, thoughtful design, and exceptional outdoor living. A bright, spacious front entry welcomes you inside, setting the tone for the light-filled interior. The heart of the home is the stunning kitchen, featuring quartz countertops, a timeless tile backsplash, black stainless steel appliances, a gas stove, and a walk-in pantry. The open-concept layout flows seamlessly into the generous dining area and comfortable living room, where garden doors lead to the beautiful backyard. A convenient two-piece powder room and direct access to the boarded and insulated double attached garage complete the main floor. Upstairs, you’ll find 3 spacious bedrooms, including a beautiful primary retreat with a large walk-in closet and a private four-piece ensuite. The 2nd
$ 584,900
1063 Glacial Shores Common, Saskatoon, SK, S7W 0R2 house for sale | Listing ID SK041316 | Royal LePage
View photo
House · for sale
$ 658,000
1063 Glacial Shores Common, Saskatoon, SK, S7W 0R2 house for sale | Listing ID SK041316 | Royal LePage
Stonebridge
· House
· Patio · Garden · Deck · Parking · Air conditioning · Cellar
Stonebridge · House · Patio · Garden · Deck · Parking · Air conditioning · Cellar
The perfect family home has arrived! Welcome to this impressive 1,641 SqFt two-storey in the heart of Evergreen, where thoughtful design, spacious living, and an unbeatable location come together. Featuring 4 bedrooms, 4 bathrooms, and a fully developed basement, this home offers room for every stage of family life. The bright, open-concept main floor is enhanced by 9-foot ceilings, updated laminate flooring, stainless steel appliances, and an abundance of natural light that creates a warm and inviting atmosphere. Upstairs, you’ll find comfortable bedrooms and well-appointed bathrooms, while the finished basement provides valuable additional living space for relaxing, entertaining, or accommodating guests. Outside, the oversized interlocking brick driveway leads to a double attached garage, and the backyard is ready to impress with a huge deck, interlocking brick patio, raised garden boxes, and the added privacy of backing onto a berm. Finished with attractive vinyl siding and stone ac
$ 658,000
Prairie Land Road, Vanscoy Rm No. 345, SK, S0L 3J0 house for sale | Listing ID SK041417 | Royal LePage
View photo
House · for sale
$ 829,900
Updated
Prairie Land Road, Vanscoy Rm No. 345, SK, S0L 3J0 house for sale | Listing ID SK041417 | Royal LePage
Stonebridge
· House
· Parking · Cellar
Stonebridge · House · Parking · Cellar
Amazing acreage property less than 20 minutes from Blairmore Walmart! Just imagine living in the quiet countryside in a nearly new home! 1749 sq foot bungalow style home so everything is on one level! The 9' high basement is waiting for your personal development but it was planned for 2 additional bedrooms and a huge theatre room. The garage is massive with oversized doors which are accommodated by the extra high ceiling, it is fully insulated and heated! This home is set on a 10+ acre parcel of land which features some bush towards the back as well as 3 storage sheds. It is only about 1.5km off the divided highway and the school bus route is at the end of the driveway. Don't wait on this one, call your agent to book a showing! (Id: 27)
$ 829,900
Davis Acreage, Vanscoy Rm No. 345, SK, S0K 1V0 house for sale | Listing ID SK041389 | Royal LePage
View photo
House · for sale
$ 684,900
Davis Acreage, Vanscoy Rm No. 345, SK, S0K 1V0 house for sale | Listing ID SK041389 | Royal LePage
Stonebridge
· House
· Garden · Swimming pool · Parking
Stonebridge · House · Garden · Swimming pool · Parking
Exceptional 40-acre acreage just minutes west of Saskatoon with pavement right to the driveway! Offering the perfect balance of country living and city convenience, this beautifully maintained property is ideal for hobby farming, horses, or anyone looking for space, privacy, and endless possibilities. The property features an upgraded bungalow with a heated 24' x 26' attached garage, 28' x 32' shop, 14' x 88' hobby/workshop, heated above-ground pool, chicken coop, garden shed, livestock fencing and shelters, plus a mature yard with established garden and an abundance of fruit and berry plants including apple and crabapple trees, raspberries, rhubarb, asparagus, Saskatoon berries, and chokecherries. The home has seen numerous updates, including newer windows, siding, shingles, and mechanical systems. Inside, the bright main floor offers a beautifully renovated kitchen with stainless steel appliances, island, and ample cabinetry, a spacious dining area, cozy living room with wood-burning
$ 684,900
Th Street W, Saskatoon, SK, S7L 0C5 commercial for sale Lis.
View photo
House · for sale
$ 1,540,000
$ 214/sq.ft
Th Street W, Saskatoon, SK, S7L 0C5 commercial for sale Lis.
Stonebridge
· 7,190 sq.ft · House
· Office room
Stonebridge · 7,190 sq.ft · House · Office room
An exciting opportunity is now available in the redeveloped Caswell Bus Barns, located in Saskatoon’s vibrant Caswell Hill neighbourhood. Offered for lease at $20sf net or sale at $1,540,000, this 7,201 sq. ft. unit is part of a reimagined building that has been transformed into a thriving arts and culture hub. With a dynamic tenant mix that already includes artist studios, a community theatre, an architecture office, and a ceramic studio, the Caswell Bus Barns is positioned to support a wide variety of creative and community-focused enterprises. Some ideal uses for Unit 7 include office space, a childcare facility, or an event centre. The Landlord is open to assisting in select Tenant Improvements for the right qualified tenant, and immediate possession is available. The property combines historic character with modern upgrades, including a sprinklered building, new rooftop units (RTU), resurfaced roof, 200-amp electrical service to each unit, new sidewalks, and separately metered gas
$ 1,540,000
703 Sarazen Drive, Warman, SK, S0K 4S4 house for sale | Listing ID SK041278 | Royal LePage
View photo
House · for sale
$ 755,000
703 Sarazen Drive, Warman, SK, S0K 4S4 house for sale | Listing ID SK041278 | Royal LePage
Stonebridge
· House
· Garden · Fireplace · Parking · Cellar
Stonebridge · House · Garden · Fireplace · Parking · Cellar
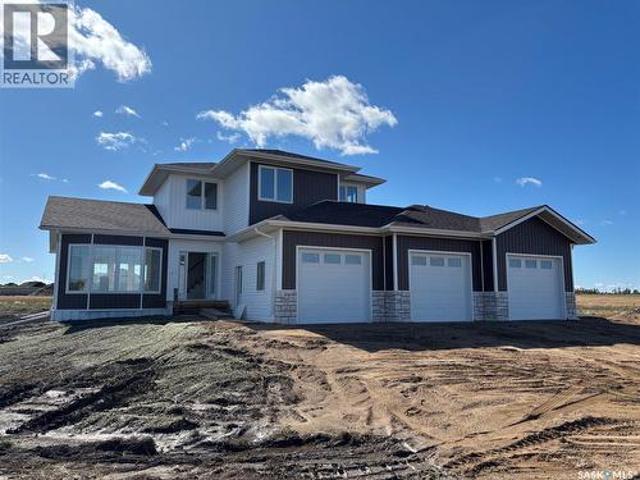
This large modified bi level features 1620 square feet on 2 floors. When pulling up you have a triple car heated garage and a triple concrete driveway. The mix of stone and Hardi Board will make you excited to see what else this home has to offer. When entering you are greeted with a large entry way, tons of windows with natural light and high ceilings. The family room has a large window overlooking the front yard allowing tons of natural light, and also comes with a feature wall and electric fireplace. The kitchen has tons of cabinet and counter space, and full set of appliances, and an open concept layout. The primary bedroom is located on the main floor and features a 5 piece ensuite and large walk in closet. An additional bedroom, 4 piece washroom, and laundry room are also located on the main. The second level features an additional bedroom which comes with a walk in closet and its own 4 piece ensuite. The basement comes fully finished in this home. It features two additional bedr
$ 755,000
703 Ballesteros Crescent, Warman, SK, S0K 4S4 house for sale | Listing ID SK041280 | Royal LePage
View photo
House · for sale
$ 788,000
Updated
703 Ballesteros Crescent, Warman, SK, S0K 4S4 house for sale | Listing ID SK041280 | Royal LePage
Stonebridge
· House
· Garden · Fireplace · Parking · Cellar
Stonebridge · House · Garden · Fireplace · Parking · Cellar
This large modified bi level features 1620 square feet on 2 floors. When pulling up you have a triple car heated garage and a triple concrete driveway. The mix of stone and Hardi Board will make you excited to see what else this home has to offer. When entering you are greeted with a large entry way, tons of windows with natural light and high ceilings. The family room has a large window overlooking the front yard allowing tons of natural light, and also comes with a feature wall and electric fireplace. The kitchen has tons of cabinet and counter space, and full set of appliances, and an open concept layout. The primary bedroom is located on the main floor and features a 5 piece ensuite and large walk in closet. An additional bedroom, 4 piece washroom, and laundry room are also located on the main. The second level features an additional bedroom which comes with a walk in closet and its own 4 piece ensuite. The basement comes fully finished in this home. It features two additional bedr
$ 788,000
Bristow Land, Corman Park Rm No. 344, SK, S7K 5W1 vacant lan.
View photo
House · for sale
$ 399,000
Bristow Land, Corman Park Rm No. 344, SK, S7K 5W1 vacant lan.
Stonebridge
· House
Stonebridge · House
Welcome to this stunning 70-acre parcel located directly across from the Merrill Schoolcommunity centre. An unbeatable location with endless potential. The property offers a mix of gently rolling hills, pastureland, and scattered trees, creating multiple fantastic building sites to choose from. Whether you’re dreaming of a private homestead, hobby farm, or future development, this land provides the space and flexibility to make it happen. Enjoy peaceful country living while being just a short drive to Saskatoon and all its urban conveniences. Golf courses, small businesses, and recreation opportunities are all nearby, making this location as practical as it is beautiful. The land has excellent access with pavement nearly the entire way, with only the last half kilometre on gravel. It’s the perfect balance between rural tranquility and easy accessibility. Opportunities like this don’t come often come take a look and see where your vision could take you. (id:27). Still available at Liste
$ 399,000
102 410 Ledingham Way, Saskatoon, SK, S7V 0C4 townhouse for sale | Listing ID SK041078 | Royal LePage
View photo
Townhouse · for sale
$ 379,900
102 410 Ledingham Way, Saskatoon, SK, S7V 0C4 townhouse for sale | Listing ID SK041078 | Royal LePage
Stonebridge
· Townhouse
· Patio · Garden · Office room
Stonebridge · Townhouse · Patio · Garden · Office room
Welcome to 102-410 Ledingham Way a beautiful townhome, conveniently located in the heart of Rosewood, Saskatoon. This 1245 sqft home is unlike any other with many upgrades throughout and finished with 3 bedrooms and 2.5 bathrooms. This townhome features high-end finishes like hardwood floorings, tiling, and quartz countertops throughout. The main level of this home features a spacious open concept kitchen and living area. Perfect for entertaining. In addition to the main level, a 2-piece bathroom and backyard access to a cement patio and open green space, exist. On the upper level of the home is an oversized spacious primary bedroom with its own walk-in closet, and a shared 4-piece bathroom. In addition, are two spacious bedrooms that feel bright and airy. Furthermore, on the lower level of this home is your laundry room, a full 3-piece bathroom, and an oversized living area that is ready to be made your own weather a game room, living room, office space, or more! This townhome has ton
$ 379,900
241 Laurentian Drive, Saskatoon, SK, S7H 4R8 house for sale | Listing ID SK040925 | Royal LePage
View photo
House · for sale
$ 414,900
241 Laurentian Drive, Saskatoon, SK, S7H 4R8 house for sale | Listing ID SK040925 | Royal LePage
Stonebridge
· House
· Garden · Parking · Cellar
Stonebridge · House · Garden · Parking · Cellar
Welcome to this beautifully updated home in the highly desirable East College Park neighbourhood! Ideally located close to schools, parks, and amenities, this property offers 4 bedrooms, 3 bathrooms, and a versatile den, providing plenty of space for the whole family. The updated kitchen features quartz countertops and an impressive appliance package, while a second kitchen adds flexibility for extended family or guests. There is also a separate entrance with locking interior doors that split the main floor from the basement. Recent upgrades include a brand new water heater (June 2026) and fresh basement paint. Outside, you’ll find a fully fenced backyard with a great entertaining area, a large insulated double detached garage, and convenient back alley access with driveway. This is a fantastic opportunity to own a move-in ready home in one of Saskatoon’s most family-friendly neighbourhoods As per the Seller’s direction, all offers will be presented on 07/03/2026 4:00PM. (Id: 27)
$ 414,900
506 Vincent Crescent, Saskatoon, SK, S7N 4G8 house for sale | Listing ID SK040735 | Royal LePage
View photo
House · for sale
$ 789,900
Updated
506 Vincent Crescent, Saskatoon, SK, S7N 4G8 house for sale | Listing ID SK040735 | Royal LePage
Stonebridge
· House
· Garden · Fireplace · Parking · Air conditioning
Stonebridge · House · Garden · Fireplace · Parking · Air conditioning
Welcome to 506 Vincent Crescent, a spacious 1690 sq. Ft. four-level split nestled on a quiet crescent in the desirable Erindale neighbourhood. This well-maintained home offers 3 bedrooms and an exceptional layout designed for comfortable family living and entertaining. The main floor features beautiful hardwood flooring throughout the living and dining areas, a bright kitchen with ample cabinetry, and generous living spaces filled with natural light. The lower levels provide even more room to enjoy with a cozy family room featuring a gas fireplace, a spacious recreation room, laundry, and plenty of storage. New furnace and water heater in November 2025. Additional highlights include central air conditioning, underground sprinklers with timers, a heated double attached garage, an interlocking brick driveway, and a mature, beautifully landscaped yard. Ideally located close to parks, schools, walking paths, shopping, and all the amenities Erindale has to offer, this is a fantastic opportu
$ 789,900
1214 Willowgrove Court, Saskatoon, SK, S7W 0A8 house for sale | Listing ID SK040757 | Royal LePage
View photo
House · for sale
$ 589,900
1214 Willowgrove Court, Saskatoon, SK, S7W 0A8 house for sale | Listing ID SK040757 | Royal LePage
Stonebridge
· House
· Garden · Cellar
Stonebridge · House · Garden · Cellar
Welcome to 1214 Willowgrove Court, a beautifully maintained bi-level home nestled on a quiet cul-de-sac in one of Saskatoon's most desirable neighborhoods. Built in 2010, this spacious 1,272 sq. Ft. residence offers 5 bedrooms, 3 full bathrooms, and a thoughtfully designed floor plan that is perfect for growing families, multi-generational living, or buyers seeking mortgage-helper potential. The bright and inviting main floor features an open-concept living, dining, and kitchen area filled with natural light, creating an ideal space for both everyday living and entertaining. The well-appointed kitchen offers ample cabinetry, generous workspace, and flows seamlessly into the dining area with direct access to the backyard. The primary bedroom includes a private 4-piece ensuite, while two additional bedrooms and another full bathroom complete the main level. The fully finished basement offers exceptional flexibility with a separate entrance and a non-conforming secondary suite featuring i
$ 589,900
306 Ae Adams Lane, Saskatoon, SK, S7H 5N4 house for sale | Listing ID SK041056 | Royal LePage
View photo
House · for sale
$ 564,900
306 Ae Adams Lane, Saskatoon, SK, S7H 5N4 house for sale | Listing ID SK041056 | Royal LePage
Stonebridge
· House
· Garden · Fireplace · Deck
Stonebridge · House · Garden · Fireplace · Deck
Welcome to 306 AE Adams Lane, Saskatoon. Located in an extremely sought after area just off the river, this unique home combines comfortable living and tasteful renovations. You will fall in love as soon as you step inside the living room with the vaulted ceilings, gas fireplace and bay window. Take the small flight of stairs and you will find the dining area and kitchen which overlooks the spacious living room. The kitchen features plenty of storage in the newer cabinets, updated countertops, backsplash and stainless steel appliances. The dining room is open to the kitchen and offers which access to the deck and backyard through the garden doors. Down the hallway is a well appointed 4 piece bathroom with upgraded fixtures. The spacious master bedroom has the benefit of a newer 3 piece en-suite with a full size shower. The remaining two bedrooms on this level are beautifully styled and well appointed. At the bottom of the stairs into the lower level is the massive, finished laundry roo
$ 564,900
739 Centennial Drive N, Martensville, SK, S0K 2T0 vacant lan.
View photo
House · for sale
$ 748,000
$ 375/sq.ft
739 Centennial Drive N, Martensville, SK, S0K 2T0 vacant lan.
Stonebridge
· 1,991 sq.ft · House
· Office room
Stonebridge · 1,991 sq.ft · House · Office room
This sale includes land & buildings. Corner lot with easy access, lot 158 x 150 building 2000 Sqft. Shop with 200 amp service, separate office space, 2 over head doors, in floor boiler heat & 2 pce bath. Property offers many future possibilities with ample space for additional build outs. (id:27). Still available at ListedBuy!
$ 748,000
706 Ells Lane, Saskatoon, SK, S7L 6H9 house for sale | Listing ID SK041034 | Royal LePage
View photo
House · for sale
$ 489,900
706 Ells Lane, Saskatoon, SK, S7L 6H9 house for sale | Listing ID SK041034 | Royal LePage
Stonebridge
· House
· Garden · Parking · Cellar
Stonebridge · House · Garden · Parking · Cellar
Fully developed 1,251 sq. Ft. bi-level in Kensington with a legal two-bedroom basement suite. The main floor features three spacious bedrooms, two bathrooms, and an open layout with a kitchen island and plenty of cabinetry. The primary bedroom includes a walk-in closet with built-ins and a four-piece ensuite. The front portion of the basement offers an additional bedroom or flexible family room space for the main floor. The remainder of basement includes a legal two-bedroom suite with an open kitchen/living area, a four-piece bathroom, and a separate rear entrance. The backyard has a double-parking pad ready for a future garage. This home is ready for you to make it your own. (Id: 27)
$ 489,900
Lybeck Shop & Yard, Corman Park Rm No. 344, SK, S0K 2T0 farm.
View photo
House · for sale
$ 599,000
Lybeck Shop & Yard, Corman Park Rm No. 344, SK, S0K 2T0 farm.
Stonebridge
· House
· Garden
Stonebridge · House · Garden
Prime 80-Acre Opportunity with Shop in Corman Park Welcome to your future dream acreage — 80 acres of versatile land just 5 minutes from Martensville Canadian Tire and only 13 minutes to Costco North Saskatoon. Whether youre looking to build, farm, or operate a business, this location delivers on convenience and potential. The property features a 40 x 60 shop with a concrete floor and grade beam, in-floor heat lines in half the shop, 12’ overhead doors, and a mezzanine for extra storage or workspace. Three steel grain bins are also included. A water well has been drilled, and 200-amp power service is already in place. Natural gas is just half a mile away, making future connections easy. Enjoy the balance of open farmland and scenic bush — a rare find this close to major amenities. This parcel can also be purchased with an adjacent 80 acres to the south (MLS® SK019872), offering even more flexibility. Don’t miss this chance to build your legacy in Corman Park. (id:27). Still available a
$ 599,000
10 Pheasant Meadows Crescent, Dundurn Rm No. 314, SK, S7C 0C2 house for sale | Listing ID SK040948 | Royal LePage
View photo
House · for sale
$ 799,000
10 Pheasant Meadows Crescent, Dundurn Rm No. 314, SK, S7C 0C2 house for sale | Listing ID SK040948 | Royal LePage
Stonebridge
· House
· Parking · Fireplace · Deck · Cellar
Stonebridge · House · Parking · Fireplace · Deck · Cellar
Welcome to this brand new home located in the PHEASANT MEADOWS ESTATES, located few minutes away from Saskatoon. This home offers about 1800 sq ft living space. The main floor offers open concept floor plan, dining area, living area with electric fireplace, modern light fixtures & triple pane windows. The modular kitchen comes with kitchen backsplash, quartz countertops, kitchen pantry & a huge island. On the main floor you will find 2 good sized bedrooms & a 4pc bathroom. There is another 2pc bathroom located at this level. Head your way to the master bedroom that offers a 4pc en-suite bath. Laundry (rough in) is conveniently located in the mudroom. The basement is undeveloped & is waiting for you to add your imagination. The home comes with a covered deck. The property has a triple car attached garage. Looking to book a private tour? Call your favourite REALTOR TODAY for more info & to schedule a viewing. (Id: 27)
$ 799,000
915 Temperance Street, Saskatoon, SK, S7N 0N3 house for sale | Listing ID SK040945 | Royal LePage
View photo
House · for sale
$ 799,900
915 Temperance Street, Saskatoon, SK, S7N 0N3 house for sale | Listing ID SK040945 | Royal LePage
Stonebridge
· House
· Garden · Fireplace
Stonebridge · House · Garden · Fireplace
Welcome to 915 Temperance Street, a timeless 1,361 sq. Ft. two-storey home full of character and charm, ideally situated on one of Nutana's most prestigious streets. Just steps from the river, the University, and all the amenities of Broadway, this highly desirable location offers the perfect blend of historic appeal and urban convenience. From the inviting front porch to the exceptional curb appeal, this home makes a great first impression. Inside, you'll find a warm and welcoming living room featuring a cozy gas fireplace. The formal dining room with garden doors leading to the backyard is perfect for summer BBQs and entertaining which makes for convenient access to the backyard. Off of the dining room is also a 3pc bathroom with a walk-in shower. A beautifully renovated kitchen complete with refinished hardwood floors, stainless steel appliances, abundant cabinetry, and a picturesque view of the private backyard completes this functional main floor layout. Upstairs you'll find three
$ 799,900
1139 13Th Street E, Saskatoon, SK, S7H 0B8 house for sale | Listing ID SK041016 | Royal LePage
View photo
House · for sale
$ 899,900
1139 13Th Street E, Saskatoon, SK, S7H 0B8 house for sale | Listing ID SK041016 | Royal LePage
Stonebridge
· House
Stonebridge · House
Experience exceptional craftsmanship and modern design at 1139 13th Street E, ideally located in the sought-after Varsity View neighbourhood. Situated on a corner lot, this newly constructed two-storey home offers 1,732 sqft of thoughtfully designed living space, blending luxury finishes, energy efficiency, and future income potential. The bright and welcoming main floor is enhanced by oversized triple-pane windows, 9-ft ceilings, and a functional open-concept layout perfect for everyday living and entertaining. The designer kitchen features quartz countertops, a huge eat-up island, sleek black cabinetry, Frigidaire Professional appliances, built-in wall ovens, a 36-inch induction cooktop, and stylish premium fixtures throughout. Upstairs, you'll find 3 spacious bedrooms, including a stunning primary retreat complete with a spa-inspired ensuite featuring a tiled shower, soaker tub, and electric in-floor heating. The windows in the primary suite reach floor to ceiling. The second floor
$ 899,900
130 Mulcaster Crescent, Saskatoon, SK, S7N 4A7 house for sale | Listing ID SK041002 | Royal LePage
View photo
House · for sale
$ 949,900
130 Mulcaster Crescent, Saskatoon, SK, S7N 4A7 house for sale | Listing ID SK041002 | Royal LePage
Stonebridge
· House
· Garden · Fireplace · Equipped kitchen
Stonebridge · House · Garden · Fireplace · Equipped kitchen
Welcome to 130 Mulcaster Crescent, ideally situated in the heart of Erindale on a spectacular lot on quiet cul-de-sac. Backing directly onto Ernest Lindner Park, John Egnatoff & École Father Robinson School, with adjacent walking path at your doorstep. This exceptional location also offers convenient access to Circle Drive & a wide range of nearby amenities. Step inside and be welcomed by soaring vaulted ceilings, a formal dining room, and a sunken living room filled with natural light. The spacious kitchen features oak hardwood flooring, abundant wood cabinetry, granite countertops, a corner pantry, and a large island with seating. A built-in desk area with wine rack and beverage fridge adds both style and functionality. Appliances include a built-in oven, recessed microwave, vented hood fan, newer cooktop, and newer dishwasher. The kitchen opens to a generous dinette with large windows overlooking the backyard and an impressive family room highlighted by a gas fireplace, extensive sh
$ 949,900
1302 Edward Avenue, Saskatoon, SK, S7K 3B1 house for sale | Listing ID SK040946 | Royal LePage
View photo
House · for sale
$ 874,900
1302 Edward Avenue, Saskatoon, SK, S7K 3B1 house for sale | Listing ID SK040946 | Royal LePage
Stonebridge
· House
· Cellar
Stonebridge · House · Cellar
Welcome to this exceptional, high-end 2-storey home just steps from the river in North Park, offering an incredible opportunity for multi-generational living, revenue potential, or the ultimate in flexible living arrangements. Boasting 2,057 sq. ft. And featuring two beautifully designed, self-contained living quarters, this is truly a one-of-a-kind property that must be seen to be fully appreciated. The main level offers a thoughtfully designed layout featuring 2 bedrooms and 2 bathrooms, including a spacious primary suite complete with its own private 4-piece ensuite. The modern kitchen is both stylish and functional, showcasing tile flooring, contemporary finishes, and a large eat-up island perfect for casual dining and entertaining. The fully developed basement expands the living space with an additional bedroom, a stunning oversized 3-piece bathroom featuring a large walk-in shower, a dedicated laundry area, and an expansive family room ideal for relaxing or hosting guests. The up
$ 874,900
113 Salloum Crescent, Saskatoon, SK, S7W 0V1 townhouse for sale | Listing ID SK039973 | Royal LePage
View photo
Townhouse · for sale
$ 429,900
113 Salloum Crescent, Saskatoon, SK, S7W 0V1 townhouse for sale | Listing ID SK039973 | Royal LePage
Stonebridge
· Townhouse
· Garden · Deck · Parking · Air conditioning · Cellar
Stonebridge · Townhouse · Garden · Deck · Parking · Air conditioning · Cellar
Welcome to this bright and spacious corner-unit townhome in Evergreen! Additional windows exclusive to corner units fill the home with natural light throughout the day. The open-concept main floor features a stylish kitchen with quartz countertops, island, stainless steel appliances, and an over-the-range microwave vented to the exterior. The spacious living room opens onto the rear deck, and a convenient 2-piece bath completes the main level. Upstairs offers 3 exceptionally large bedrooms, including a generous primary suite with a walk-in closet and 4-piece ensuite, plus another full bath. One of the standout features is the massive fully fenced backyard, offering exceptional privacy and significantly more outdoor space than most townhomes. The unfinished basement features 9-foot ceilings, large windows, and rough-in plumbing for a future bathroom. Recent updates include central A/C, HE furnace, and expansion tank (2024), plus newer washer and dryer (2023). Single attached garage and
$ 429,900

Get email alerts

Don't miss out: be the first to know about new properties

The alert was correctly created

On subscribing you accept the conditions of use and the privacy policy
Alert
Receive new ads in your inbox
Save this search
Receive alerts for new listings

We'll send you an email when we have new properties for: "Properties for sale in Stonebridge"

The alert was correctly created

Get email alerts and be the first to see new listings
Required field
On subscribing I accept the terms of the privacy policy
Perfect! You'll soon start receiving new listings via email
Alert
Receive an email when we have new ads for Properties for sale in Stonebridge
Save this search
Filters

Bedrooms

Area (sq.ft)

sq.ft
sq.ft

Price

$
$

Filter by property type

Bathrooms

Clear all filters
Receive notifications when new entries are published.