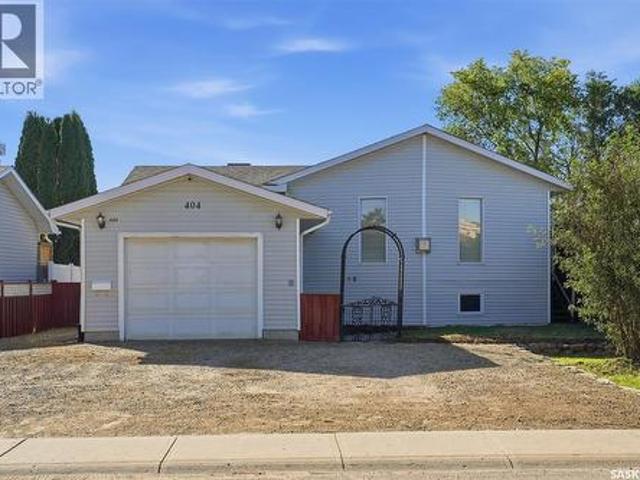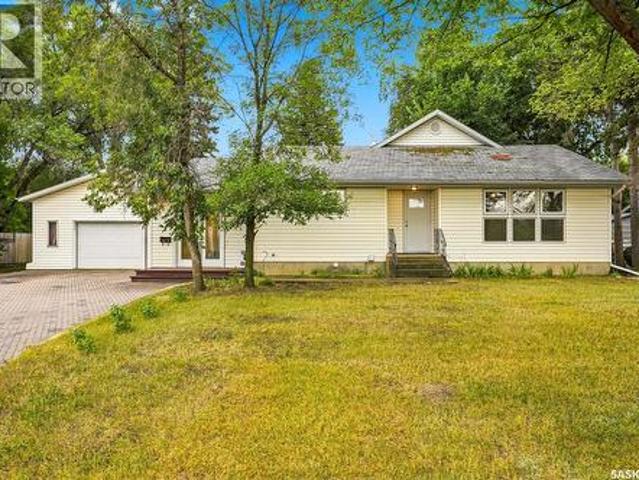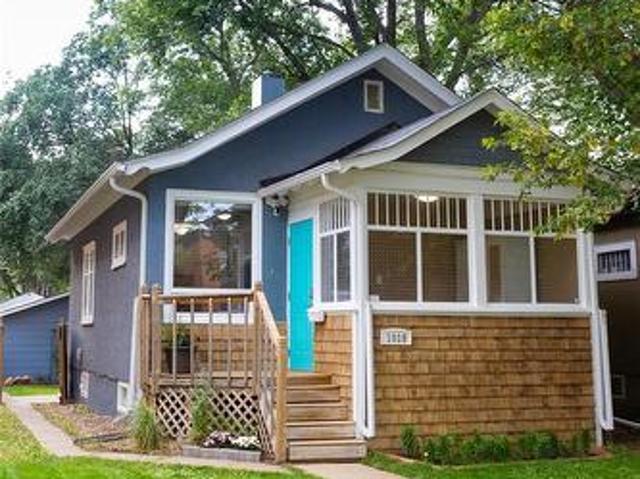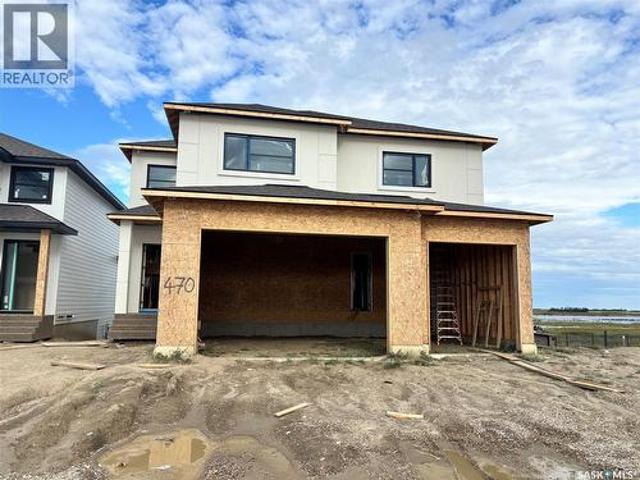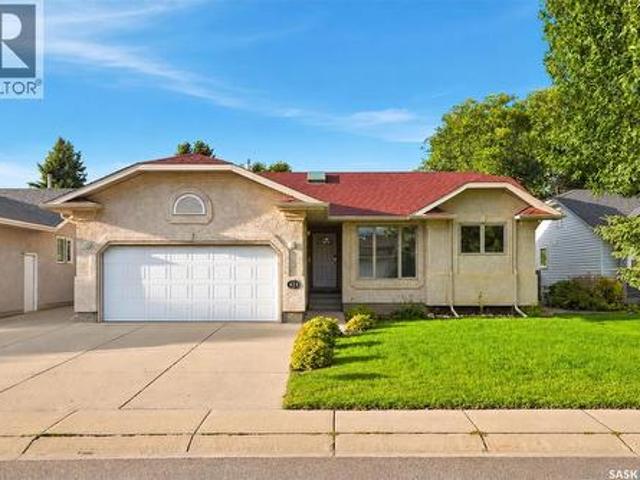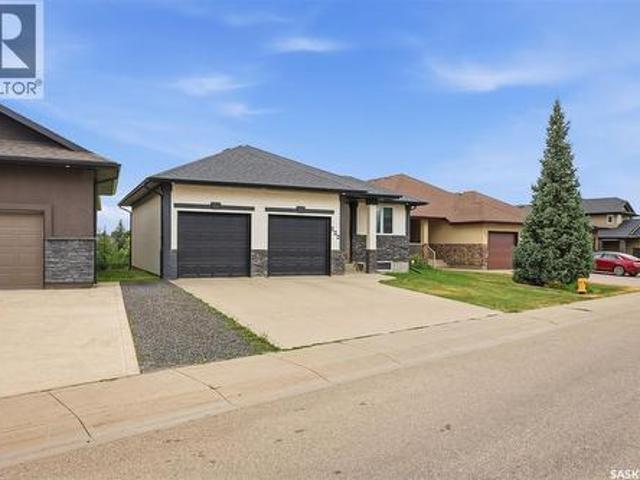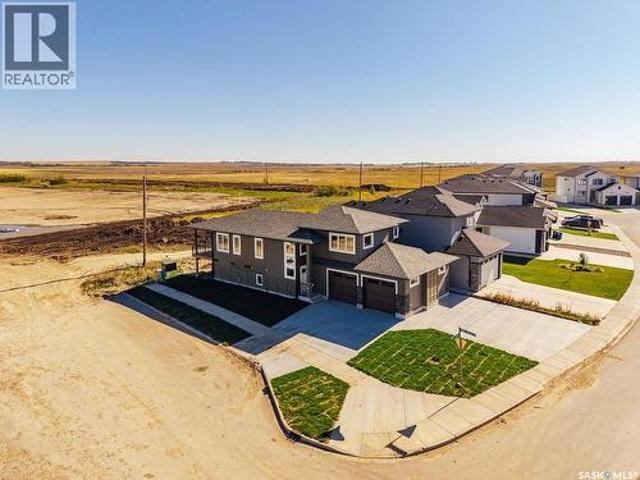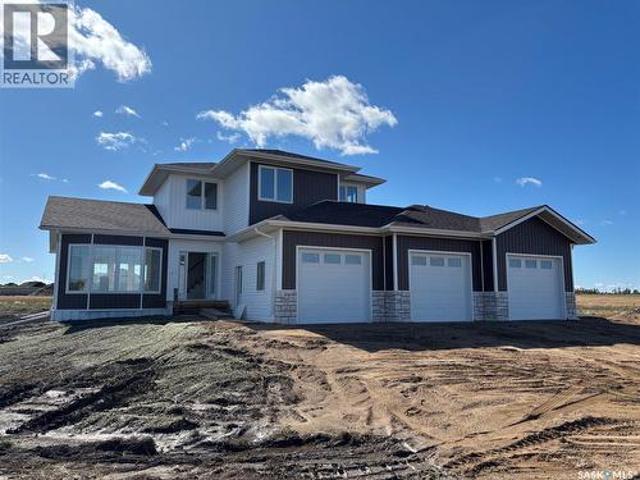
631 houses for sale in Stonebridge

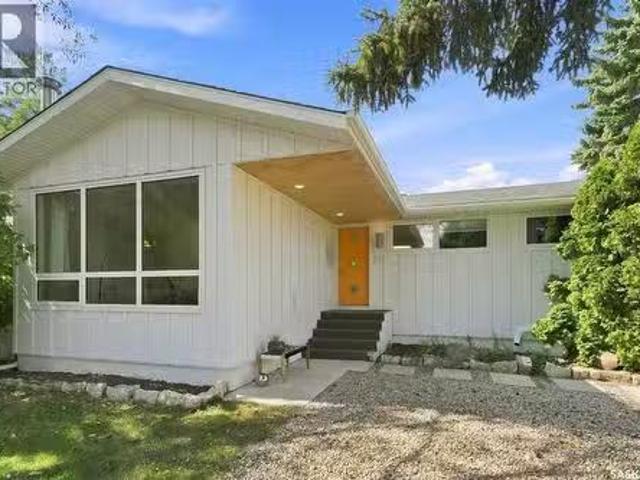
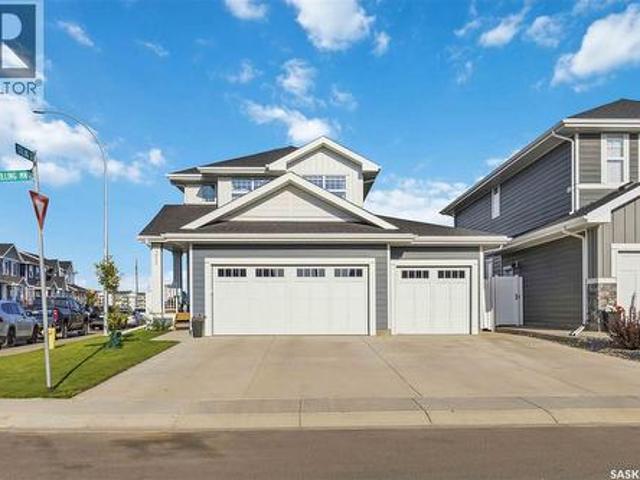
3445 Caen Street, Saskatoon, SK, S7M 3P5 house for sale | Listing ID SK040614 | Royal LePage
View photo
House · for sale
$ 595,500
3445 Caen Street, Saskatoon, SK, S7M 3P5 house for sale | Listing ID SK040614 | Royal LePage
Stonebridge
· House
· Patio · Fireplace · Deck
Stonebridge · House · Patio · Fireplace · Deck
Welcome to Your New Home in Montgomery Place! This meticulously updated and fully finished 2-storey gem offers 1,704 sq ft of elegant living space and is ready for you to move right in. From the moment you step inside, you'll be captivated by the stylish hardwood floors and the inviting fireplace with stunning stone accents in the living room. The heart of this home is the beautifully renovated kitchen, complete with modern wood cabinetry, sleek granite countertops, tile floors, and a backsplash. The separate breakfast bar area is perfect for casual meals. The adjacent dining room, featuring patio doors, leads to a wrap-around deck that is ideal for entertaining and enjoying the outdoors. The main floor also boasts a renovated 1/2 bath, adding convenience and style. Upstairs, you'll find three generously sized bedrooms and two well-appointed bathrooms. The primary bedroom retreat is a true sanctuary, featuring a 3-piece bath with a tiled shower for a touch of luxury. The fully finished
$ 595,500
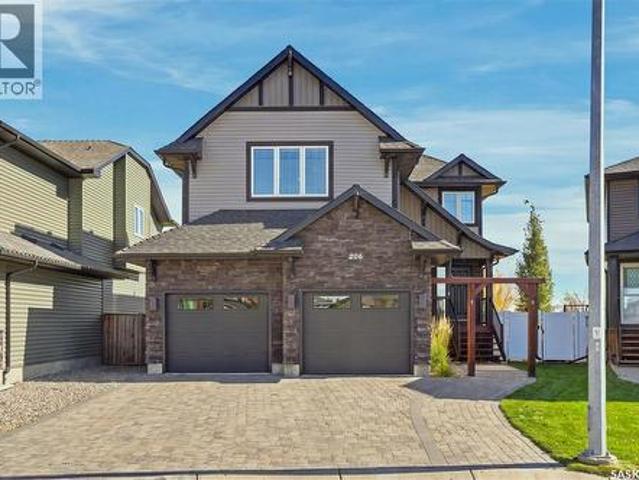
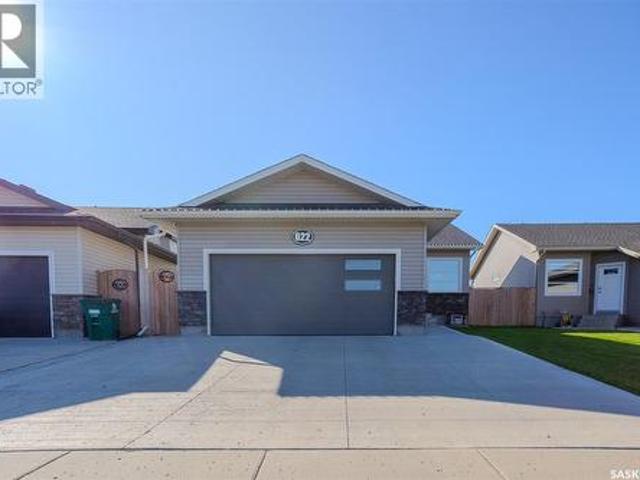
1218 Marlatte Crescent, Saskatoon, SK, S7W 0W1 townhouse for sale | Listing ID SK040732 | Royal LePage
View photo
Townhouse · for sale
$ 320,000
1218 Marlatte Crescent, Saskatoon, SK, S7W 0W1 townhouse for sale | Listing ID SK040732 | Royal LePage
Stonebridge
· Townhouse
Stonebridge · Townhouse
If you've been searching for a home that combines modern style, functional living, and an unbeatable Evergreen location, this is one you'll want to see. Offering 1,254 square feet across two thoughtfully designed levels, this townhome delivers the perfect blend of comfort and convenience for professionals, young families, or anyone looking for a move-in-ready home with minimal maintenance. The bright main floor is finished with durable laminate flooring throughout and features an open-concept design that makes everyday living and entertaining feel effortless. The kitchen is the heart of the home, showcasing quartz countertops, stainless steel appliances, generous cabinet space, and an oversized island with seating that naturally brings everyone together. A convenient two-piece powder room completes the main level. Upstairs, you'll find three spacious bedrooms, including a generous primary retreat with a walk-in closet. Two of the bedrooms continue the home's laminate flooring for easy
$ 320,000
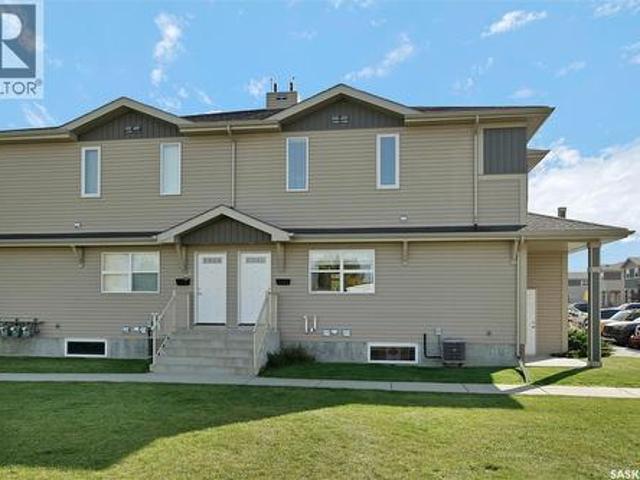
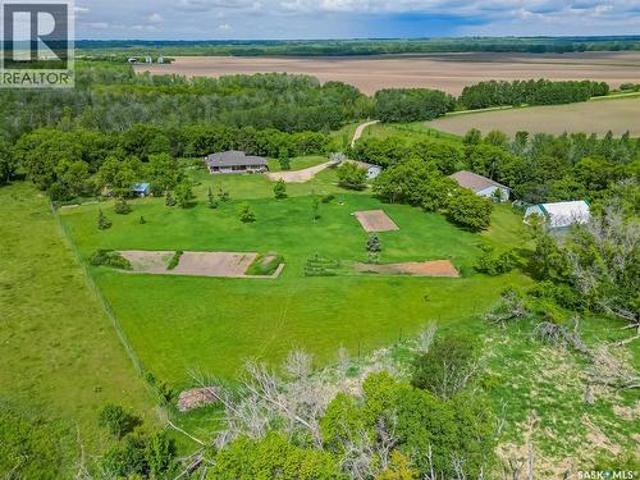
231 Brookshire Crescent, Saskatoon, SK, S7V 1H2 house for sale | Listing ID SK040813 | Royal LePage
View photo
House · for sale
$ 789,900
231 Brookshire Crescent, Saskatoon, SK, S7V 1H2 house for sale | Listing ID SK040813 | Royal LePage
Stonebridge
· House
· Garden · Fireplace
Stonebridge · House · Garden · Fireplace
Nestled in the highly sought-after Briarwood neighbourhood, this exceptional original-owner home showcases over 2,100 sqft. Of meticulously maintained living space and pride of ownership throughout. Lovingly cared for since day one, this property offers the perfect blend of timeless quality, thoughtful updates, and an outstanding family-friendly layout. The main floor welcomes you with an abundance of natural light, highlighted by the spacious living room featuring soaring windows, rich hardwood flooring, a cozy gas fireplace, and stunning custom built-in shelving. The beautifully renovated kitchen is complete with high-end appliances, quality finishes, and excellent functionality which flows seamlessly into the dining space that overlooks the backyard. There is also a convenient half bathroom and large mudroom/laundry room on the main floor. Upstairs, you'll find a four piece bathroom and three generously sized bedrooms, including an incredibly spacious primary retreat featuring a wal
$ 789,900
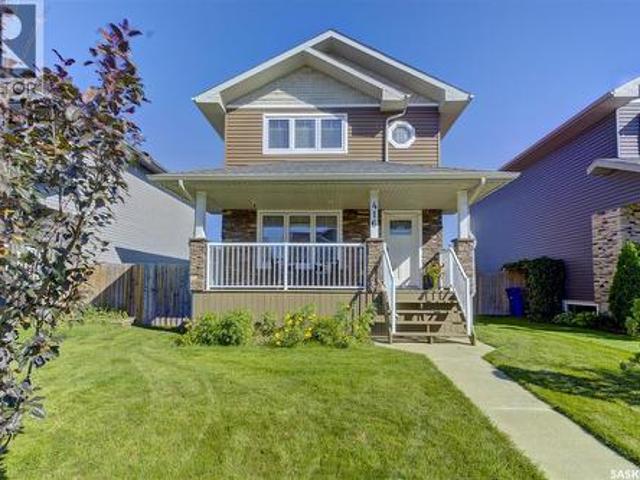
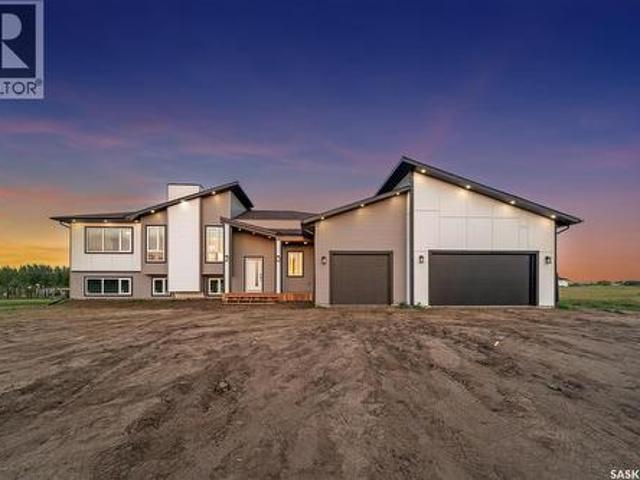
735 Wright Crescent, Saskatoon, SK, S7N 4T8 house for sale | Listing ID SK040768 | Royal LePage
View photo
House · for sale
$ 899,900
735 Wright Crescent, Saskatoon, SK, S7N 4T8 house for sale | Listing ID SK040768 | Royal LePage
Stonebridge
· House
· Office room
Stonebridge · House · Office room
Stunning Designer Masterpiece in Prestigious Arbor Creek! Originally crafted by Ehrenburg Homes with top designers and featured on'Designing Spaces', this exceptional 2-story residence offers over 3,500 sq. Ft. of total luxurious living space on a quiet, family-friendly crescent. From the moment you step into the grand foyer, you are greeted by a sun-drenched, open-concept layout. The magnificent living room boasts 15-foot ceilings and floor-to-ceiling windows. The gourmet kithcen is equipped with sleek flat-panel cabinetry, premium stainless steel appliances, granite countertops, and a large island with breakfast bar overlooking the eating nook. A versatile flex room easily serves as a formal dining area or an elegant home office. A rare and highly coveted main-floor primary bedroom, featuring a tray ceiling with ambient lighting, a walk-in closet, and a spa-like 5-piece ensuite with heated tile floors, dual vanities, a separate shower, and a jet tub. A functional mudroom/laundry room
$ 899,900
238 Gillies Street, Saskatoon, SK, S7V 0J7 house for sale | Listing ID SK040679 | Royal LePage
View photo
House · for sale
$ 769,900
238 Gillies Street, Saskatoon, SK, S7V 0J7 house for sale | Listing ID SK040679 | Royal LePage
Stonebridge
· House
· Garden · Fireplace · Deck · Parking
Stonebridge · House · Garden · Fireplace · Deck · Parking
Welcome to this stunning modified bi-level offering an exceptional floor plan in the highly sought-after community of Rosewood, conveniently located near schools, parks, walking paths, and amenities. This beautifully maintained home blends style, comfort, and functionality, making it ideal for modern family living and entertaining. With an abundance of natural light, a spacious xeriscape yard, and an oversized triple attached heated garage, this home is sure to impress. Step inside and appreciate the elegant open-concept layout that keeps everyone connected. The spacious living room is anchored by a cozy fireplace, creating the perfect setting to relax or gather with family and friends. The heart of the home is the gorgeous kitchen and dining area, thoughtfully designed with a large centre island, stainless steel appliances, corner pantry, and ample cabinetry and counter space. Just off the dining area, step outside to the covered deck with a BBQ hook-up, ideal for summer entertaining
$ 769,900
671 Underhill Road, Saskatoon, SK, S7V 1N8 house for sale | Listing ID SK040764 | Royal LePage
View photo
House · for sale
$ 674,900
671 Underhill Road, Saskatoon, SK, S7V 1N8 house for sale | Listing ID SK040764 | Royal LePage
Stonebridge
· House
· Deck
Stonebridge · House · Deck
Immaculately maintained modified bi-level with legal suite in sought-after Brighton offering style, functionality and income potential. This impressive 5-bedroom, 4-bathroom home is ideal for families and investors alike. The main level features a bright open-concept layout with abundant natural light and modern finishes. The living area showcases a designer textured accent wall complemented by a decorative wood-slat room divider, adding warmth and architectural appeal. The kitchen offers quartz countertops, oversized island, two-tone cabinetry, designer tile backsplash, under-cabinet lighting, pantry, and stainless steel appliances. The dining area provides direct access to a well-maintained deck for easy indoor-outdoor living. The main floor includes two additional bedrooms and a full bathroom, ideal for family or guests. The upper level offers a private primary retreat with his-and-hers closets and a spa-inspired ensuite with dual vanity and tiled shower. The lower level of the main
$ 674,900
103 Bornstein Crescent, Saskatoon, SK, S7N 3Y4 house for sale | Listing ID SK040608 | Royal LePage
View photo
House · for sale
$ 514,900
103 Bornstein Crescent, Saskatoon, SK, S7N 3Y4 house for sale | Listing ID SK040608 | Royal LePage
Stonebridge
· House
· Fireplace · Cellar
Stonebridge · House · Fireplace · Cellar
Prime Erindale neighborhood! Like new and loaded with upgrades, this spacious fully finished bungalow offers a modern design and comfortable living throughout. The inviting living room features a vaulted ceiling and cozy gas fireplace, while the refurbished kitchen showcases refinished cabinetry, stainless steel appliances approximately 5 years old, and gorgeous granite countertops. The main floor also includes convenient laundry with built-in cabinets, a primary bedroom with a 3-piece ensuite with granite counter top, and an upgraded main bath with quartz counter top and Bath Fitter finishings. Freshly painted throughout, this home is move-in ready. The beautifully developed basement adds excellent living space with a spacious family room, second gas fireplace, full bathroom with quartz counter top, and an additional bedroom. Major updates include a high-efficiency furnace replaced within the past year, water heater replaced within 2 years, shingles approximately 4 years old, and newe
$ 514,900
41 Klaehn Crescent, Saskatoon, SK, S7L 4G4 house for sale | Listing ID SK040769 | Royal LePage
View photo
House · for sale
$ 479,000
41 Klaehn Crescent, Saskatoon, SK, S7L 4G4 house for sale | Listing ID SK040769 | Royal LePage
Stonebridge
· House
· Garden
Stonebridge · House · Garden
Welcome to this masterfully renovated 1,156-square-foot bi-level home, perfectly situated on a quiet, child-friendly crescent in one of the community's most desirable neighborhoods. From the moment you arrive, the striking curb appeal and manicured front yard hint at the thoughtful craftsmanship waiting inside. Step through the front door into a bright, sun-drenched foyer that immediately introduces the home's airy, open-concept design. Large, energy-efficient windows flood every corner of the main floor with natural light, highlighting the premium finishes, contemporary paint palette, and seamless flooring that runs throughout. The spacious Living Room serves as the perfect backdrop for hosting sophisticated cocktail parties or enjoying quiet family movie nights. The chef-inspired kitchen boasts modern cabinetry, ample counter space, and an intelligent layout that overlooks the dining area. With four generously sized bedrooms and two fully upgraded bathrooms, this property offers the
$ 479,000
214 Burke Place, Warman, SK, S0K 4S0 house for sale | Listing ID SK040831 | Royal LePage
View photo
House · for sale
$ 749,900
214 Burke Place, Warman, SK, S0K 4S0 house for sale | Listing ID SK040831 | Royal LePage
Stonebridge
· House
Stonebridge · House
Welcome to this beautifully maintained home in Warman, offering 4 bedrooms and an exceptional combination of indoor comfort and outdoor living. Located on a quiet cul-de-sac with a senior bungalow community behind, this property provides a peaceful setting while still being just minutes from Saskatoon. The bright main floor features an open-concept design with hardwood and tile flooring throughout. The kitchen is both functional and inviting, offering an abundance of cabinetry and counter space, a large island, updated stainless steel appliances all open to the spacious dining and family room. The large windows on the main level allow for beautiful natural light! Completing the main is a spacious master bedroom with large ensuite with soaker tub as well as an additional bedroom. The fully developed lower level features 2 bedrooms, a large family room with additional living space for family and guests. Situated on a beautifully landscaped lot of just over a quarter acre, the outdoor spa
$ 749,900
118 Stromberg Crescent, Saskatoon, SK, S7L 6M9 house for sale | Listing ID SK040797 | Royal LePage
View photo
House · for sale
$ 574,900
118 Stromberg Crescent, Saskatoon, SK, S7L 6M9 house for sale | Listing ID SK040797 | Royal LePage
Stonebridge
· House
· Garden · Fireplace · Gym · Deck · Parking · Cellar
Stonebridge · House · Garden · Fireplace · Gym · Deck · Parking · Cellar
Beautiful 1650 sq ft 2 storey home in North Kensington. This home is immaculate! Featuring 3 bedrooms and 3 bathrooms with a double attached garage with direct entry to a large foyer and 2 pc bathroom on the main. Great open concept kitchen with quartz countertops, island, walk-in pantry and 6 appliances included. Large windows let in the natural light in the living room with a natural gas fireplace and a generous dining room. Upstairs has 3 spacious bedrooms, 2 bathrooms and laundry! Oversized primary suite includes a 4 pc bathroom and a walk-in closet. The basement has been insulated and is ready for your imagination, currently used as a home gym. Room for a 4th bedroom, family room and roughed in for a bathroom! Extra features of this home include: Solar panels! The average power bill with the solar panels is $40 per month! Fully landscaped yard with artificial grass, large cement pad, rock perimeter, vinyl fence, deck, Natural gas BBQ hook up and a shed. Zero yard maintenance leavi
$ 574,900
703 Candle Court, Saskatoon, SK, S7K 4Z9 house for sale | Listing ID SK040806 | Royal LePage
View photo
House · for sale
$ 550,000
703 Candle Court, Saskatoon, SK, S7K 4Z9 house for sale | Listing ID SK040806 | Royal LePage
Stonebridge
· House
· Fireplace · Parking · Air conditioning · Cellar
Stonebridge · House · Fireplace · Parking · Air conditioning · Cellar
Location, location! Welcome to this lovely four-level split, perfectly situated on a quiet, family-friendly cul-de-sac. This home offers a functional layout with plenty of space for the whole family. Original owner for this meticulous home. The main floor features a bright and cozy living room complete with a charming wood-burning fireplace, a spacious kitchen, dining area, and convenient main floor laundry. Upstairs, you’ll find three comfortable bedrooms, a full bathroom, and a two-piece ensuite. The third level offers a generous family room, an additional bedroom, and another bathroom—ideal for guests or growing families. The basement is partially developed, providing ample storage space and a workshop area. Situated on a desirable corner lot, this property also includes a double detached garage. Recent updates include: Shingles (house & garage) – 2017, Flooring on the second floor approx. 5 years, Main floor paint 2 years, upgraded central air A fantastic opportunity in a great loc
$ 550,000
250 Skopik Crescent, Saskatoon, SK, S7V 0V7 house for sale | Listing ID SK040664 | Royal LePage
View photo
House · for sale
$ 799,900
250 Skopik Crescent, Saskatoon, SK, S7V 0V7 house for sale | Listing ID SK040664 | Royal LePage
Stonebridge
· House
· Garden · Cellar
Stonebridge · House · Garden · Cellar
Welcome to 250 Skopik Crescent in Brighton! Situated on a desirable corner lot just steps from the future Brighton Elementary School, this 2020 Pure Developments-built home offers a truly move-in ready experience. The main floor features a beautifully designed kitchen with quartz countertops by Pristine Counters, ceiling-height cabinetry by Superior Cabinets, and a spacious butler’s pantry providing exceptional storage and room for small appliances. Upstairs, you'll find a versatile bonus room with barn doors that could easily be converted into a fourth bedroom, along with a dedicated second-floor laundry room for added convenience. The spacious primary suite is a standout feature, boasting a vaulted ceiling, a generous walk-in closet, and a well-appointed ensuite with dual sinks and a custom tiled shower. The fully developed basement adds even more living space with a large family room and an additional bedroom. Outside, enjoy the fully landscaped yard complete with underground sprink
$ 799,900
126 Beechmont Crescent, Saskatoon, SK, S7C 1C7 house for sale | Listing ID SK040659 | Royal LePage
View photo
House · for sale
$ 744,900
126 Beechmont Crescent, Saskatoon, SK, S7C 1C7 house for sale | Listing ID SK040659 | Royal LePage
Stonebridge
· House
· Fireplace · Parking · Equipped kitchen
Stonebridge · House · Fireplace · Parking · Equipped kitchen
Welcome to 126 Beechmont Crescent, a well-maintained two-storey home located on a quiet crescent in Briarwood. Offering 1,611 sq. ft. Of living space, this property features extensive upgrades and quality finishes. The stucco exterior and mature landscaping create excellent curb appeal, complemented by an expanded third driveway, updated front walkway, underground sprinklers, and additional exterior pot lighting and a double attached heated garage. Inside, you'll find refinished oak hardwood flooring, Italian travertine tile featuring natural fossil details, hardwood stairs with feature lighting, and a cozy natural gas fireplace. Large windows fill the main living spaces. The kitchen features granite countertops, a travertine backsplash, Café appliances including a natural gas convection oven, dishwasher, and microwave, a Samsung Family Hub counter-depth refrigerator with integrated screen, water and ice, plus a wine fridge. Upstairs offers three bedrooms, including a primary suite wit
$ 744,900
518 G Avenue S, Saskatoon, SK, S7M 1V6 house for sale | Listing ID SK040651 | Royal LePage
View photo
House · for sale
$ 449,900
518 G Avenue S, Saskatoon, SK, S7M 1V6 house for sale | Listing ID SK040651 | Royal LePage
Stonebridge
· House
· Deck
Stonebridge · House · Deck
As a labour of love; there are many details about this home that make it special. Eco-friendly homes are growing in popularity and a lot of thought has gone into this environmentally friendly abode. Built in 2015, this two-storey sits tucked on a street that's part of Saskatoon's history since the its earliest days as the village of Riversdale (locals once called it'Richville, if you can believe it). A striking curb appeal with natural wood facade, metal window detail, front deck, and natural landscaping makes first impressions unforgettable. Just a few minutes walk to the river; the location is convenient & accessible. At 1,307 square feet, every inch has been considered. Thoughtful storage like built-in seating, sliding bench doors, toe kick drawers in the stairs and custom shelving are the fine details that prove thoughtfulness was forefront behind the design. In-floor heat throughout the home and an air exchanger make for a comfortable living environment. The home has 3 bedrooms an
$ 449,900
14 Stewart Avenue, Saskatoon, SK, S7L 3S6 house for sale | Listing ID SK040314 | Royal LePage
View photo
House · for sale
$ 434,900
14 Stewart Avenue, Saskatoon, SK, S7L 3S6 house for sale | Listing ID SK040314 | Royal LePage
Stonebridge
· House
· Garden · Parking · Swimming pool · Deck · Cellar
Stonebridge · House · Garden · Parking · Swimming pool · Deck · Cellar
Welcome to 14 Stewart Avenue, a beautifully updated home located on a quiet, family-friendly street in Hudson Bay Park. Offering the perfect blend of modern updates, functionality, and flexibility, this move-in ready property is one you won't want to miss. Featuring 4 bedrooms and 2 bathrooms, this home has been thoughtfully updated throughout and offers a bright, inviting floor plan designed for comfortable everyday living. The main floor showcases stylish finishes, updated spaces, and an abundance of natural light. The basement adds incredible versatility with a separate entrance, a second kitchen and living room, as well as an additional bedroom, and bathroom, making it ideal for a future suite, extended family living, or a mortgage helper opportunity. Step outside and enjoy your own private backyard retreat complete with a spacious deck, hot tub, and plenty of room to relax or entertain. The double detached garage provides ample space for vehicles, storage, and hobbies. Situated in
$ 434,900
1242 Willowgrove Court, Saskatoon, SK, S7W 0A8 house for sale | Listing ID SK040671 | Royal LePage
View photo
House · for sale
$ 1,230,000
1242 Willowgrove Court, Saskatoon, SK, S7W 0A8 house for sale | Listing ID SK040671 | Royal LePage
Stonebridge
· House
· Garden · Deck · Swimming pool · Parking
Stonebridge · House · Garden · Deck · Swimming pool · Parking
Welcome to 1242 Willowgrove Court, a one-of-a-kind custom-built 2-storey tucked away on a quiet court in one of Saskatoon's most desirable neighbourhoods. Offering 2,404 sq. ft. Above grade, this original-owner home sits on a nearly 15,000 sq. Ft. lot on the far east edge of Willowgrove, backing open green space and farmers' fields for a rare acreage-like feel without giving up city convenience. The 4-car garage is a dream setup, featuring a 3-wide layout with one tandem bay, plus a drive-through door to a rear pad—perfect for extra vehicles, boats, sleds, quads, trailers, or whatever'small hobby' has somehow taken over your life. The backyard is where this property really separates itself. Designed for entertaining and relaxing, it features a huge grass area, mature trees, perennials, a fountain, bridge, custom seating areas, outdoor kitchen, and an incredible pool area tucked into the back corner. Complete with a pool house, deck, safety fencing, swim-up bar, and pool swing seating,
$ 1,230,000
508 1 Patrick Crescent, Saskatoon, SK, S7W 0M3 townhouse for sale | Listing ID SK040658 | Royal LePage
View photo
Townhouse · for sale
$ 289,900
508 1 Patrick Crescent, Saskatoon, SK, S7W 0M3 townhouse for sale | Listing ID SK040658 | Royal LePage
Stonebridge
· Townhouse
· Balcony · Air conditioning · Parking
Stonebridge · Townhouse · Balcony · Air conditioning · Parking
Welcome to #508-1- Patrick Crescent in Willowgrove, Saskatoon. This two bedroom top floor field-backing coach-style townhome has views of the field and offers a large balcony. Naturally, sunlight floods the entirety of this home. Soft-close New York-style modern cabinetry with blum hardware, quartz countertops, a high-efficiency furnace, central air conditioning and two electrified parking stalls are just some of the features of this lovely condo. The main living area offers access to the fantastic balcony, large windows and a hidden storage cubby. The kitchen features plentiful cupboard and counter space, a built-in pantry, stainless steel appliances, and a large island. There are two good sized bedrooms and an oversized bathroom, complete with a large vanity, lots of storage, under-mount sink, large mirror, tiled floor, rain shower, and soaker tub. The laundry room provides another great space for storage. This unit is conveniently located near guest parking, and has a private entran
$ 289,900
208 James Street, Langham, SK, S0K 2L0 house for sale | Listing ID SK040895 | Royal LePage
View photo
House · for sale
$ 364,900
208 James Street, Langham, SK, S0K 2L0 house for sale | Listing ID SK040895 | Royal LePage
Stonebridge
· House
· Office room · Cellar
Stonebridge · House · Office room · Cellar
Welcome to this beautifully maintained, move-in ready bungalow in the thriving community of Langham, where small-town charm meets everyday convenience. The bright, inviting living room features hardwood flooring which continues through the extra wide hallway and all three main floor bedrooms. The spacious primary bedroom offers the added convenience of a private two-piece ensuite. The functional kitchen has been thoughtfully updated and includes brand new SS fridge and stove installed in 2025. The main floor laundry room and updated bathroom complete the main level. The fully developed basement features a massive family room with a convenient game storage closet. You'll also find a fourth bedroom with custom built shelving and a Triple bunk bed, each bed with it's own light. Plus a versatile den that's perfect for a home office, and a big 3 piece bathroom. The utility room has lots of storage space. Outside, the property continues to impress. The beautifully landscaped and fully fenced
$ 364,900
164 Thakur Street, Saskatoon, SK, S7W 1C4 house for sale | Listing ID SK040443 | Royal LePage
View photo
House · for sale
$ 659,000
164 Thakur Street, Saskatoon, SK, S7W 1C4 house for sale | Listing ID SK040443 | Royal LePage
Stonebridge
· House
· Garden · Fireplace · Deck · Parking · Cellar
Stonebridge · House · Garden · Fireplace · Deck · Parking · Cellar
Welcome to 164 Thakur Street in the highly sought-after Aspen Ridge community! This well-maintained 2-storey home offers 1,580 sq. Ft. of thoughtfully designed living space featuring 4 bedrooms and 4 bathrooms, including a 1-bedroom regulated basement suite—perfect for generating additional income or accommodating extended family. The bright and functional main floor is highlighted by an elegant electric fireplace, creating a warm and inviting atmosphere for everyday living and entertaining. Upstairs, you'll find spacious bedrooms and well-appointed bathrooms, while the fully developed basement offers a regulated 1-bedroom suite complete with its own living area, kitchen, and bathroom. Step outside to enjoy the fully fenced backyard featuring durable vinyl fencing and a 14' x 10' deck, ideal for summer gatherings and outdoor relaxation. Additional features include a double attached heated garage and a front camera security system, both included for added comfort and peace of mind. Conv
$ 659,000
534 Sharma Crescent, Saskatoon, SK, S7W 1K5 house for sale | Listing ID SK040604 | Royal LePage
View photo
House · for sale
$ 824,999
534 Sharma Crescent, Saskatoon, SK, S7W 1K5 house for sale | Listing ID SK040604 | Royal LePage
Stonebridge
· House
Stonebridge · House
Welcome to Aspen Ridge, one of Saskatoon’s most sought-after and peaceful neighbourhoods. Nestled near the Northeast Swale, this family-friendly community offers stunning prairie views while keeping you just minutes away from shopping, amenities, and the University. Custom-built by SK Homes, this exceptional 2,000 sq ft, two-story property is a rare find, expertly designed for luxury, multi-generational living, and serious income generation. Step inside to an open-concept main floor anchored by a striking living room feature wall. The chef’s kitchen is a showstopper, boasting ceiling-height soft-close cabinetry, quartz countertops, a reverse osmosis filter, and top-of-the-line built-in appliances, including a gas stovetop and wall oven. A massive layout advantage on this level is the spacious bedroom and full bathroom—perfect for elderly parents or overnight guests. Upstairs, a second living room offers a cozy family retreat. You will find three bedrooms on this level, including a spec
$ 824,999
3879 Miyo Wâhkôhtowin Road, Saskatoon, SK, S7L 5T1 house for sale | Listing ID SK040653 | Royal LePage
View photo
House · for sale
$ 399,900
3879 Miyo Wâhkôhtowin Road, Saskatoon, SK, S7L 5T1 house for sale | Listing ID SK040653 | Royal LePage
Stonebridge
· House
· Cellar
Stonebridge · House · Cellar
Welcome to this beautifully updated bungalow in the heart of Confederation Park, offering an excellent opportunity for homeowners and investors alike. This fully renovated home features 5 bedrooms and 2 bathrooms, including 3 bedrooms on the main floor and a self-contained 2-bedroom basement suite with separate entrance and separate laundry—perfect for extended family, rental income, or a mortgage helper. The bright and inviting main floor showcases an upgraded kitchen with stainless steel appliances, updated windows and doors, modern flooring throughout, and a refreshed interior that was repainted last Month. Both kitchens and bathrooms have been tastefully renovated, providing a move-in-ready experience. With no carpet throughout the home, you'll find durable laminate and luxury vinyl plank flooring on both levels making it easier to maintain. Numerous updates have been completed over the years, including shingles, basement flooring (2025), newer windows, Living room window last week
$ 399,900
103 Barrett Street, Saskatoon, SK, S7W 0Z6 house for sale | Listing ID SK040646 | Royal LePage
View photo
House · for sale
$ 649,900
103 Barrett Street, Saskatoon, SK, S7W 0Z6 house for sale | Listing ID SK040646 | Royal LePage
Stonebridge
· House
· Fireplace · Deck · Parking · Air conditioning · Cellar
Stonebridge · House · Fireplace · Deck · Parking · Air conditioning · Cellar
Welcome to 103 Barrett Street, Saskatoon! This beautiful modified bi-level home is nestled in friendly Aspen Ridge neighborhood. Fully developed with 5 bedrooms, 3 bathrooms, and comes with a separate entry for basement if you want to have a secondary suite. (2 panels as well) Thoughtfully designed kitchen with quartz countertops, island with eating ledge, Stainless Steel appliances and corner pantry. The main floor living room boasts a electric fireplace and an adjacent eating area. Two good-sized secondary bedrooms and a full bathroom complete the main level. The spacious primary bedroom on the second level boasts a walk-in closet and ensuite bathroom with a beautiful shower. The basement features large windows for tons of light, 2 bedrooms, bathroom and laundry. Other key notables: Central air conditioning, gas line for BBQ, weatherproof deck with storage underneath, Large heated attached garage, concrete driveway, added driveway on south for more parking/RV/Boat, a sidewalk to the
$ 649,900
236 Traeger Common, Saskatoon, SK, S7V 1Z6 house for sale | Listing ID SK040360 | Royal LePage
View photo
House · for sale
$ 497,900
236 Traeger Common, Saskatoon, SK, S7V 1Z6 house for sale | Listing ID SK040360 | Royal LePage
Stonebridge
· House
· Deck · Parking · Cellar
Stonebridge · House · Deck · Parking · Cellar
New' townhouse project [phase 3] in Brighton. Ehrenburg built. 1566 SF 2 Storey. *no condo fees. Backing green space. This home features. Open Concept Design giving a fresh and modern feel. Superior Custom Cabinets, Quartz counter tops, Sit up Island, Open eating area. The 2nd level features 3 bedrooms, 4-piece main bath and laundry area. The master bedroom with a 4-piece ensuite (plus dual sinks) and walk-in closet. BONUS ROOM on the second level. This home also includes a heat recovery ventilation system, triple pane windows, and high efficient furnace, Central vac roughed in. Basement perimeter walls are framed, insulated and polyed. Single attached garage with concrete driveway. Front landscaped and back deck included. Saskatchewan New Home Warranty. (Id: 27)
$ 497,900
1358 Denham Crescent, Saskatoon, SK, S7R 0B1 house for sale | Listing ID SK040498 | Royal LePage
View photo
House · for sale
$ 539,900
Updated
1358 Denham Crescent, Saskatoon, SK, S7R 0B1 house for sale | Listing ID SK040498 | Royal LePage
Stonebridge
· House
· Garden · Fireplace · Swimming pool · Deck · Parking · Air conditioning · Cellar
Stonebridge · House · Garden · Fireplace · Swimming pool · Deck · Parking · Air conditioning · Cellar
Don't miss this fully developed family home in Hampton Village! This impressive 1,566 sq. Ft. two-storey offers 4 bedrooms, 4 bathrooms, and a spacious bonus room featuring a cozy gas fireplace. The main floor boasts an open-concept design with 9-foot ceilings, hardwood and tile flooring, a large kitchen island, pantry, and beautiful granite countertops. Enjoy year-round comfort with central air conditioning, a high-efficiency furnace, water heater, and HRV system. Step outside to a beautifully landscaped and fully fenced backyard featuring a spacious tiered deck and included hot tub—perfect for relaxing or entertaining family and friends. The nicely developed basement adds even more living space, featuring a large family room, an additional bedroom, and a stunning 3-piece bathroom with a custom tiled shower. The oversized 24' x 22' attached garage is insulated, boarded, and equipped with built-in shelving for extra storage and organization. Move-in ready and loaded with features, this
$ 539,900
147 322 Th Street, Saskatoon, SK, S7M 5M4 townhouse for sale | Listing ID SK040387 | Royal LePage
View photo
Townhouse · for sale
$ 499,900
147 322 Th Street, Saskatoon, SK, S7M 5M4 townhouse for sale | Listing ID SK040387 | Royal LePage
Stonebridge
· Townhouse
· Garden · Parking · Cellar
Stonebridge · Townhouse · Garden · Parking · Cellar
Welcome to this stunning townhouse in the sought-after Montgomery neighbourhood! This immaculate 3-bedroom, 3-bathroom home truly shows 10 out of 10 and offers the perfect blend of style, comfort, and low-maintenance living. Step inside to find beautiful luxury vinyl plank flooring and elegant wainscoting throughout the main floor, adding warmth, character, and a touch of upscale charm. The bright and open layout is perfect for everyday living and entertaining alike. The fully developed basement features a fantastic wet bar, making it an ideal space for hosting family and friends or simply relaxing at the end of the day. Outside, enjoy your own private, maintenance-free backyard complete with artificial turf and chainlink fencing—giving you the beauty of a green lawn without the upkeep. The double attached heated garage provides plenty of room for parking, storage, and keeping your vehicles warm during Saskatchewan winters. This move-in-ready home offers exceptional pride of ownership
$ 499,900

Get email alerts

Don't miss out: be the first to know about new properties

The alert was correctly created

On subscribing you accept the conditions of use and the privacy policy
Alert
Receive new ads in your inbox
Save this search
Receive alerts for new listings

We'll send you an email when we have new properties for: "Houses for sale in Stonebridge"

The alert was correctly created

Get email alerts and be the first to see new listings
Required field
On subscribing I accept the terms of the privacy policy
Perfect! You'll soon start receiving new listings via email
Alert
Receive an email when we have new ads for Houses for sale in Stonebridge
Save this search
Filters

Bedrooms

Area (sq.ft)

sq.ft
sq.ft

Price

$
$

Filter by property type

Bathrooms

Clear all filters
Receive notifications when new entries are published.