837 properties for sale in Stonebridge

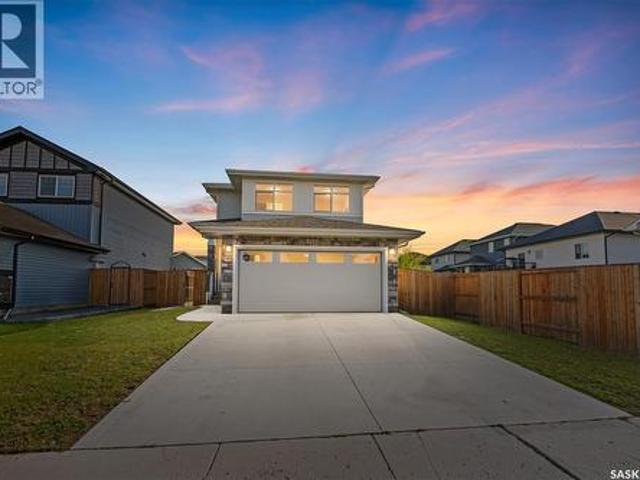
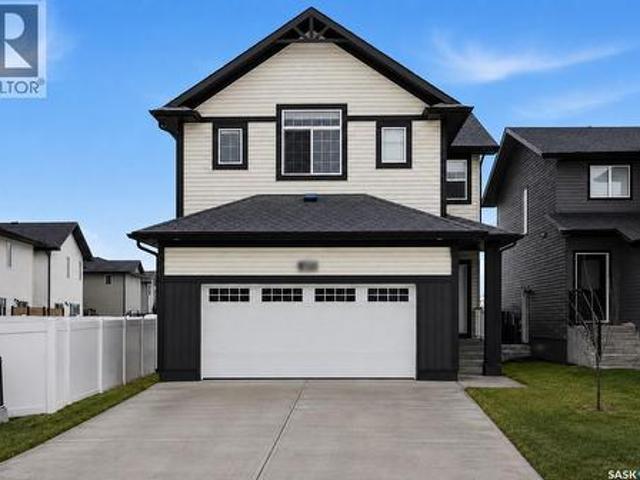
349 Cockcroft Street, Saskatoon, SK, S7V 1Y8 house for sale | Listing ID SK048198 | Royal LePage
View photo
House · for sale
$ 679,900
349 Cockcroft Street, Saskatoon, SK, S7V 1Y8 house for sale | Listing ID SK048198 | Royal LePage
Stonebridge
· House
· Garden · Parking · Fireplace · Deck
Stonebridge · House · Garden · Parking · Fireplace · Deck
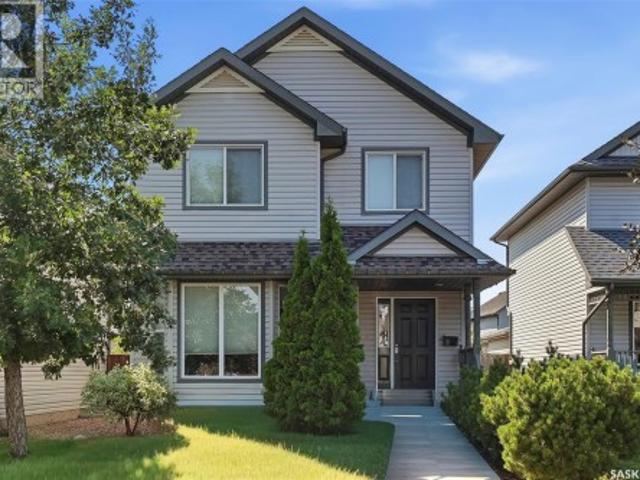
Outstanding value*. Future 2 bedroom LEGAL SUITE Option. New Ehrenburg built. 2102 sqft two storey. 5 Bedrooms. 3 Bathroom. Main floor Bedroom/Den PLUS 4 Bedrooms on the 2nd level. Spacious & Open Design with a 2nd Level BONUS ROOM. Kitchen features a large sit up Island, walk through pantry, Exterior vented Hood fan, built in microwave, Superior custom built cabinets and open dining area. Living room with Electric fireplace feature wall. Master Bedroom with walk in closet & 5 piece en-suite. 2nd level Laundry. Double Garage. Fully landscaped [front & back] fully fenced back yard. DECK Included. Immediate possession (id: 27)
$ 679,900
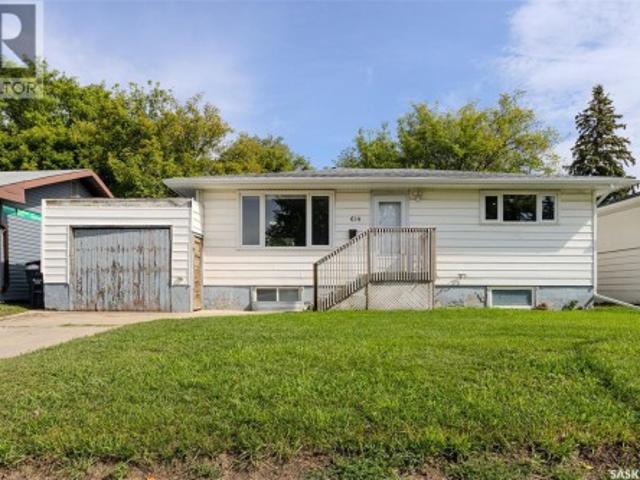
518 10Th Street E, Saskatoon, SK, S7N 0E2 house for sale Li.
View photo
House · for sale
$ 574,900
$ 295/sq.ft
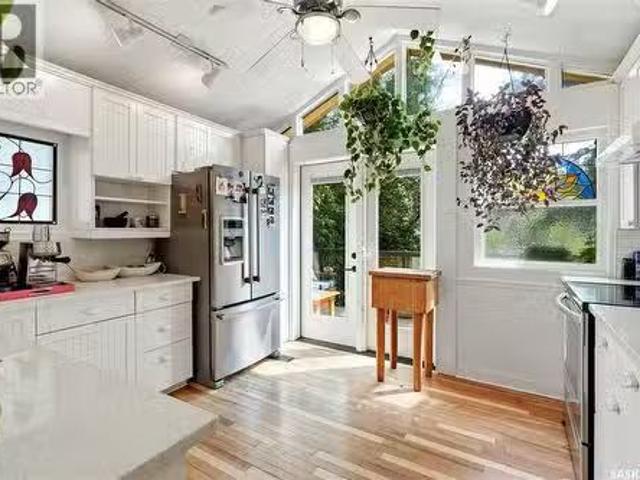
518 10Th Street E, Saskatoon, SK, S7N 0E2 house for sale Li.
Stonebridge
· 1,948 sq.ft · 3 Bedrooms · 2 Baths · House
· Garden
Stonebridge · 1,948 sq.ft · 3 Bedrooms · 2 Baths · House · Garden
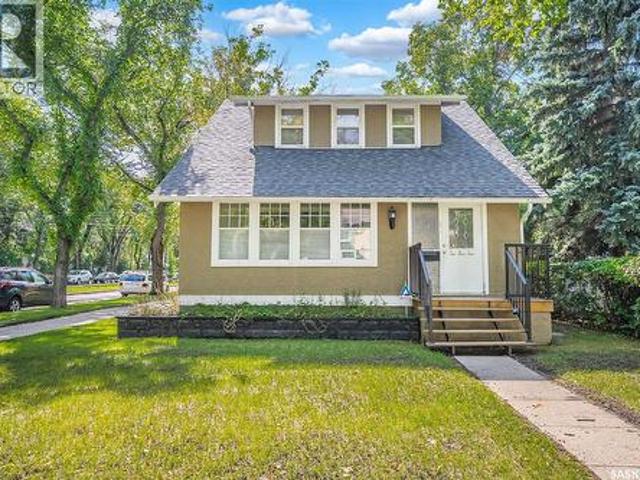
Some homes are simply impossible to replicate, and finding one in a location like this is even more rare! Rich in history, character and soul, this extraordinary 2½-storey home in the heart of Nutana offers 1,950 sqft. of timeless charm just steps away from Broadway Avenues vibrant cafés, restaurants, boutiques and river trails. Built in 1912, this one-of-a-kind property showcases beautiful original details throughout, including stained glass windows, wood accents and unique architectural features. This thoughtfully designed home is unlike anything youve seen before; the main floor offers a welcoming family room, bedroom, bonus room with a Murphy bed, bright laundrymudroom, plus two charming enclosed sunrooms—one overlooking the front yard and another overlooking the lush backyard, where large windows and sliding doors invite the outdoors in. Upstairs, the 2nd floor serves as the heart of the home, featuring spacious living and dining areas, a sun-filled south-facing kitchen that opens
$ 574,900
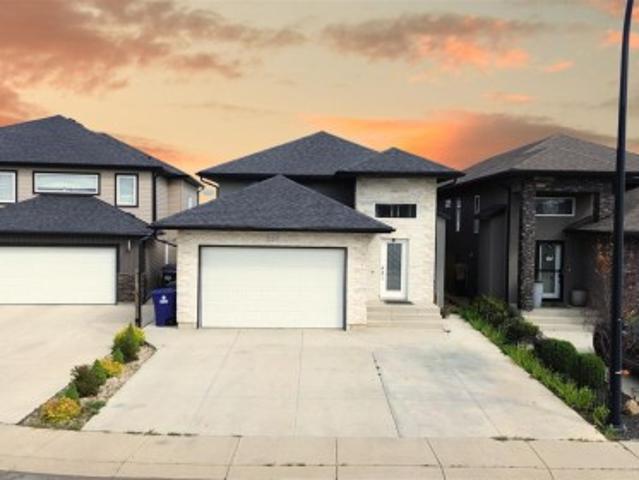
218 Traeger Common, Saskatoon, SK, S7V 1Z6 house for sale | Listing ID SK047715 | Royal LePage
View photo
House · for sale
$ 567,900
218 Traeger Common, Saskatoon, SK, S7V 1Z6 house for sale | Listing ID SK047715 | Royal LePage
Stonebridge
· House
· Garden · Deck · Parking · Equipped kitchen
Stonebridge · House · Garden · Deck · Parking · Equipped kitchen
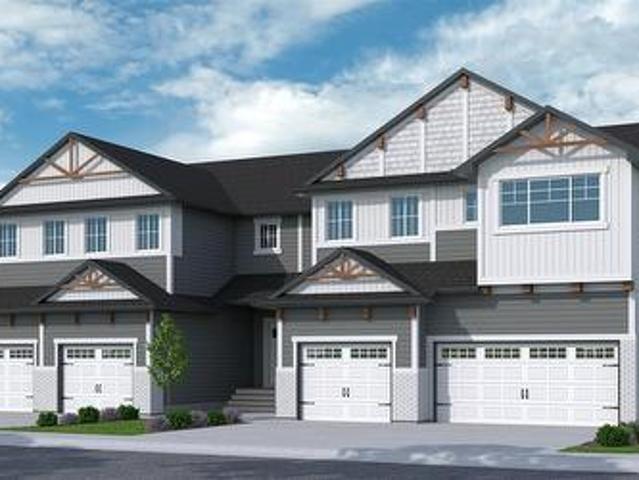
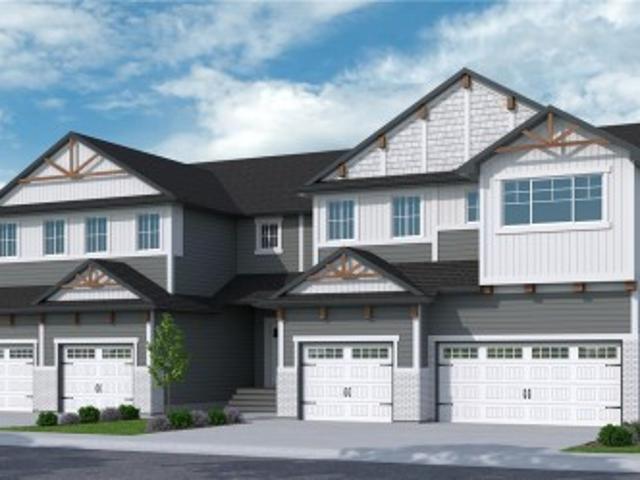
New*. Townhouse project [phase 3]. No condo fees. Ehrenburg built 1813 sqft. 2 Storey with 4 Bedrooms Up Plus a BONUS Room. New Design. The Wasserberg model features Quartz counter tops, sit up Island, Superior built custom cabinets, Exterior vented OTR microwave and built in dishwasher. Open eating area and Living room. Master Bedroom with walk in closet and 4 piece en suite plus dual suites. 2nd level features 4 bedrooms, Bonus Room, 4 piece main bathroom and laundry. Double attached garage. Front yard landscaped, back Deck and concrete driveway included. *note*. Pictures are from a previously completed unit. Interior and Exterior Specs vary between units. Currently Under Construction (id: 27)
$ 567,900
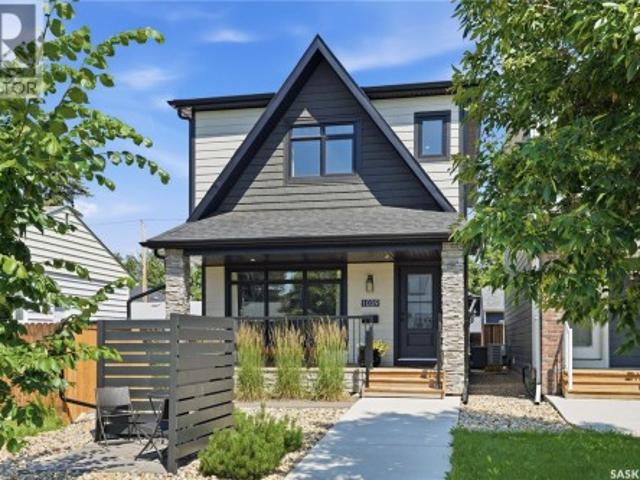
46 Hnatuk Rd, Aberdeen No 373, SK, S7A 0A8 house for sale | Listing ID SK048285 | Royal LePage
View photo
House · for sale
$ 750,000
46 Hnatuk Rd, Aberdeen No 373, SK, S7A 0A8 house for sale | Listing ID SK048285 | Royal LePage
Stonebridge
· House
· Parking · Air conditioning
Stonebridge · House · Parking · Air conditioning
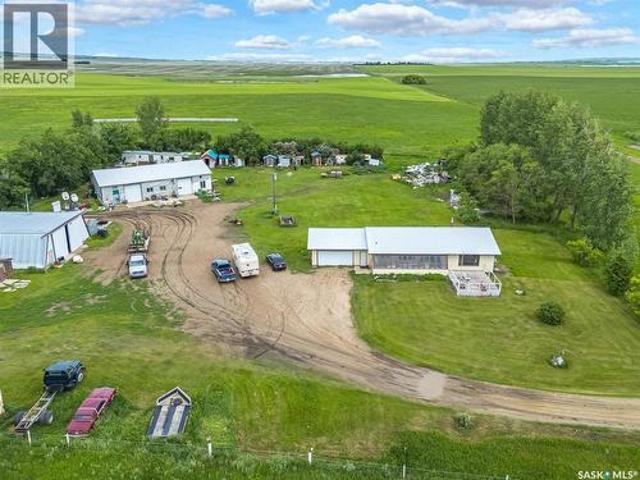
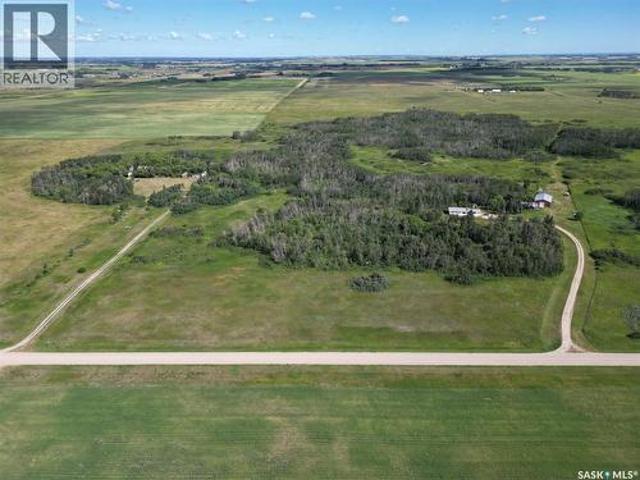
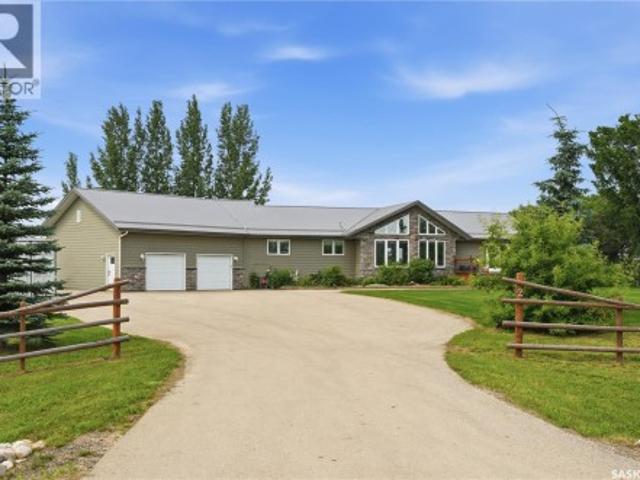
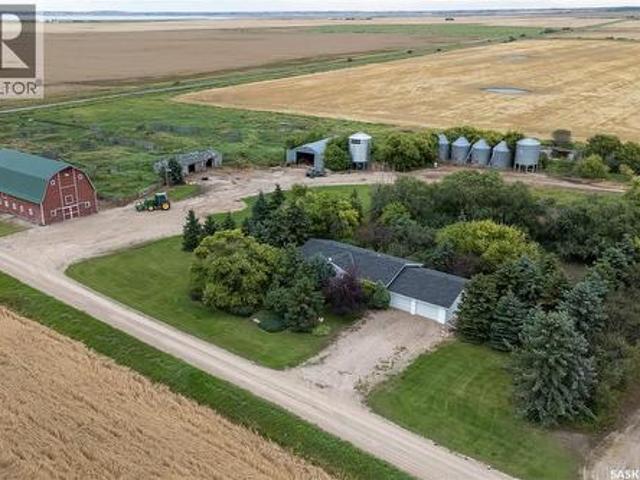
Rare opportunity to own 80 acres just 12 km east of Saskatoon on Highway 5. This exceptional property offers the perfect combination of country living, functional infrastructure, and convenient access to the city. The well-maintained 1,380 sq. Ft. home features natural gas heating and an attached double garage, making it an ideal family residence or acreage headquarters. Water is supplied by city water in addition to a well, with three hydrants strategically located throughout the property for added convenience. The improvements are impressive and well suited for a variety of uses. The 36' x 68' heated main shop is serviced with 200-amp power and 3-phase power, providing excellent capacity for business, farming, or hobby operations. A 40' x 50' steel Quonset with concrete floor offers additional storage and workspace, complemented by several other useful outbuildings. Power has been extended to all major buildings on the property. The established yardsite encompasses approximately 7 ac
$ 750,000
80 Antelope Road, Dundurn Rm No. 314, SK, S7C 0B6 house for sale | Listing ID SK048258 | Royal LePage
View photo
House · for sale
$ 839,000
80 Antelope Road, Dundurn Rm No. 314, SK, S7C 0B6 house for sale | Listing ID SK048258 | Royal LePage
Stonebridge
· House
· Fireplace · Deck
Stonebridge · House · Fireplace · Deck
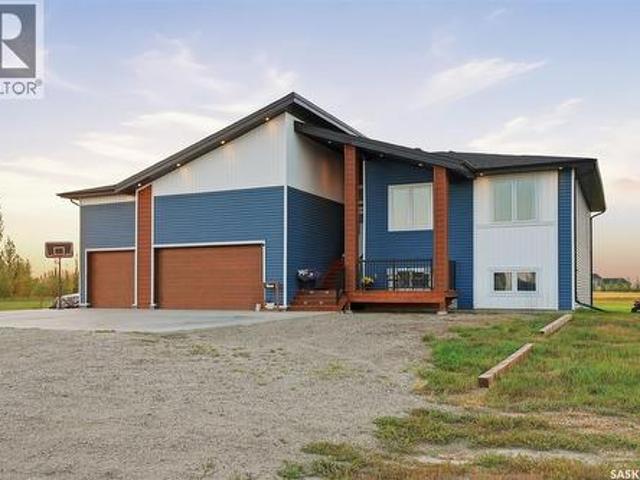
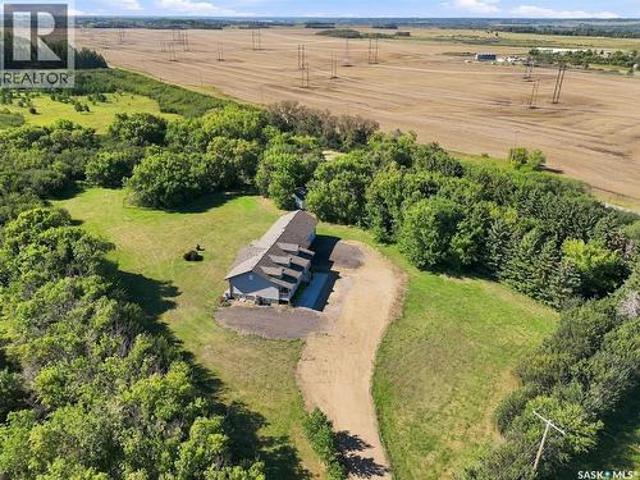
Welcome to your ultimate dream acreage located just 20 minutes south of Saskatoon in the prestigious community of Water Park Estates! This Fully Developed raised bungalow delivers the perfect blend of luxurious country living spread across an expansive 2.59-acre parcel. You can truly have it all: peaceful wide-open spaces, a serene country environment & instant access to top-tier city amenities whenever you need them. Step inside this architectural masterpiece to find over 1,600 Sq. Ft of high-end, luxurious living space above grade. The bright and airy main level immediately commands attention with a gorgeous living room complete with a cozy fireplace, a spacious dining area, and direct access to your massive covered deck—ideal for entertaining or enjoying quiet Saskatchewan sunrises. The gourmet kitchen is fully loaded for the modern chef, boasting gleaming quartz countertops, a massive central island & Upgraded stainless steel appliances. Designed with ultimate convenience in mind,
$ 839,000
86 Brown Crescent, Saskatoon, SK, S7J 2R8 house for sale | Listing ID SK047709 | Royal LePage
View photo
House · for sale
$ 449,900
86 Brown Crescent, Saskatoon, SK, S7J 2R8 house for sale | Listing ID SK047709 | Royal LePage
Stonebridge
· House
· Garden · Office room · Fireplace · Deck · Cellar
Stonebridge · House · Garden · Office room · Fireplace · Deck · Cellar
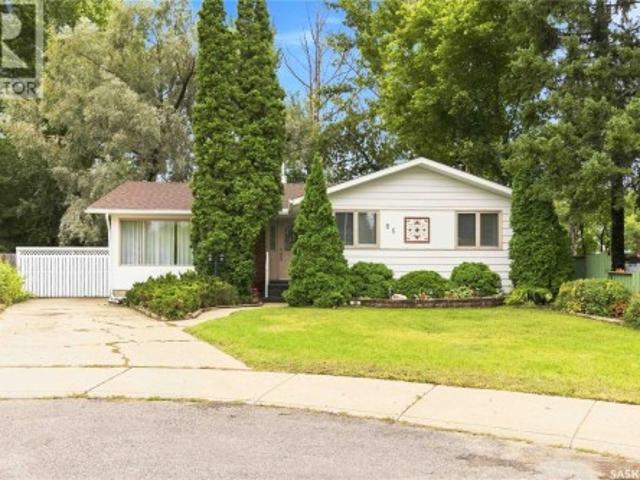
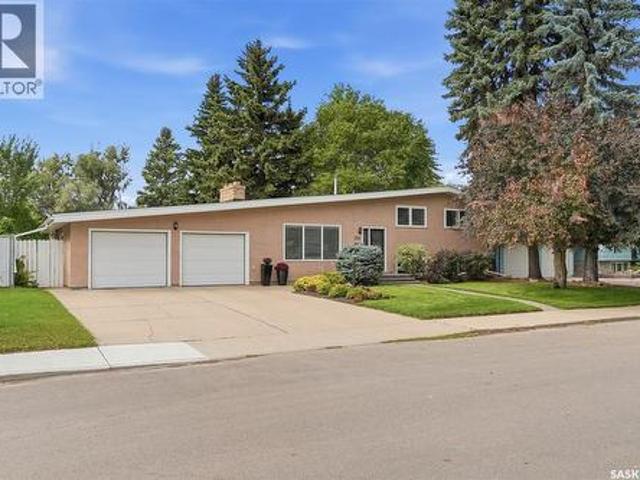
Timeless charm, exceptional privacy, and a desirable location come together in this beautiful 1,378 sq ft bungalow. Cherished by the same owners for over 40 years, this well loved home is nestled in a quiet back crescent location on a generous pie-shaped lot with rear lane access and no backing neighbors. Offering four bedrooms on the main floor, the home provides a versatile layout with plenty of room for family and guests. Or giving you that opportunity for that home office, reading den or dressing room you have always wanted. The kitchen overlooks the mature backyard, creating beautiful flow to the outdoor living space. The fully finished basement adds valuable additional living space and features a fireplace and wet bar, all while preserving the home's authentic 1970's charm and character. Outside, the beautifully mature yard becomes your own private retreat, complete with a spacious deck, gazebo, and custom brick fireplace-an inviting setting for entertaining, quiet mornings or me
$ 449,900
Chen'S Acreage, Dundurn Rm No. 314, SK, S0K 1K0 house for sale | Listing ID SK047919 | Royal LePage
View photo
House · for sale
$ 749,900
Updated
Chen'S Acreage, Dundurn Rm No. 314, SK, S0K 1K0 house for sale | Listing ID SK047919 | Royal LePage
Stonebridge
· House
· Fireplace · Deck · Parking
Stonebridge · House · Fireplace · Deck · Parking
This 78-acre acreage offering a beautiful country setting with excellent potential for future development, subject to required approvals. Located approximately 40 km from Saskatoon, this property features three buildings, including a 1232 SQFT, 3-bedroom bungalow, a workshop and a big Garage/warehouse. The bungalow main floor offers a large U-shape kitchen, a big dining room and an inviting living room with a wood-burning fireplace. The dining area provides access to a huge deck, perfect for enjoying the peaceful surroundings. The main floor bathrooms have been completely renovated. New flooring is on the living room and primary bedroom. Some windows and doors are newer. A major highlight is the impressive 40' x 60' shop, with approximately half being heated, insulated and wired, including 100-amp service with 220V. There is also a separate insulated and wired wood working shop. Most of the property perimeter is fenced for livestock. The property is supplied by water of RM of Dundurn N
$ 749,900
277 Lakeside Boulevard, Martensville, SK, S0K 2T1 house for sale | Listing ID SK048103 | Royal LePage
View photo
House · for sale
$ 599,900
277 Lakeside Boulevard, Martensville, SK, S0K 2T1 house for sale | Listing ID SK048103 | Royal LePage
Stonebridge
· House
· Office room · Parking · Cellar
Stonebridge · House · Office room · Parking · Cellar
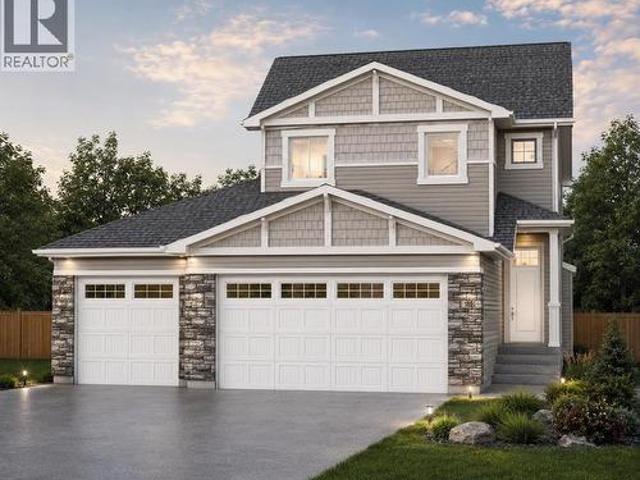
The Holdenberg — Modern Style Meets Everyday Functionality Triple Garage! Step into an open-concept main floor designed for connection and comfort. The kitchen features quartz countertops, a tile backsplash, and an inviting eat-up island — perfect for busy mornings or casual gatherings. Newly upgraded interior finish selections give this home a fresh, modern feel from top to bottom. Upstairs, the vaulted bonus room offers flexible space for movie nights, a play area, or a home office. Three generous bedrooms include a primary suite with a walk-in closet and a spacious ensuite. Outside, durable siding and a TRIPLE garage with direct entry add both style and practicality. Front landscaping, underground sprinklers, and a concrete driveway are already included, ensuring polished curb appeal from day one. This home includes a side entrance for future legal basement suite potential. Estimated availability is Spring of 2027, with the exact possession date confirmed once the home is approximat
$ 599,900
281 Lakeside Boulevard, Martensville, SK, S0K 2T1 house for sale | Listing ID SK048098 | Royal LePage
View photo
House · for sale
$ 679,900
Updated
281 Lakeside Boulevard, Martensville, SK, S0K 2T1 house for sale | Listing ID SK048098 | Royal LePage
Stonebridge
· House
· Fireplace
Stonebridge · House · Fireplace
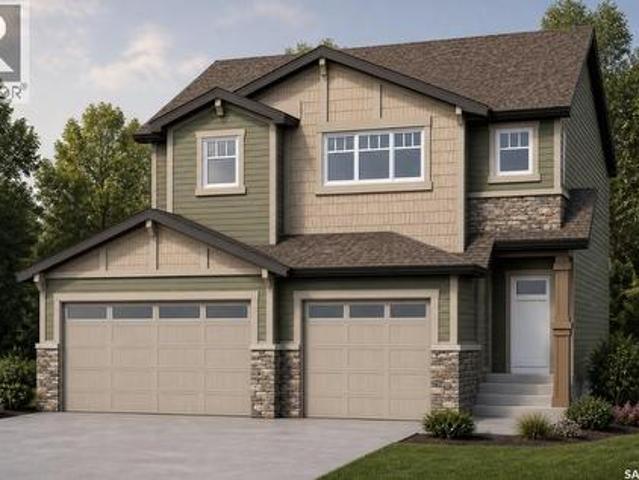
Introducing the Redesigned Starkenberg, a statement residence by Ehrenburg Homes where architectural elegance meets elevated modern living. This expansive home has been re-imagined with premium finishes and a layout tailored for those who appreciate both sophistication and comfort. The main floor unfolds with a sense of grandeur, beginning in a custom-designed mudroom featuring flowing effortlessly into a walk-through pantry. The chef’s kitchen is a true showpiece — a sprawling quartz island, refined tile backsplash, and cabinetry extending into the dining area create a space worthy of the most discerning homeowner. The adjoining living room is anchored by a striking stone fireplace, offering an atmosphere of warmth and luxury. Upstairs, the Starkenberg continues to impress with a beautifully appointed bonus room and four oversized bedrooms, each designed with generous proportions. The primary suite is a private retreat, complete with an expansive walk-in closet and a spa-inspired five
$ 679,900
3507 Balfour Street, Saskatoon, SK, S7H 3Z5 house for sale | Listing ID SK048042 | Royal LePage
View photo
House · for sale
$ 589,900
3507 Balfour Street, Saskatoon, SK, S7H 3Z5 house for sale | Listing ID SK048042 | Royal LePage
Stonebridge
· House
· Fireplace · Cellar
Stonebridge · House · Fireplace · Cellar
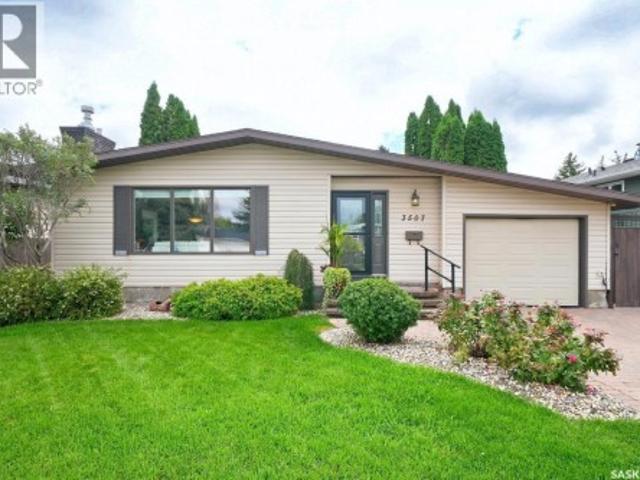
Meticulously Maintained West College Park Bungalow Welcome to this beautifully maintained and fully renovated 1,194 sq. Ft. bungalow in desirable West College Park. Renovated inside and out, this inviting home offers exceptional quality, thoughtful upgrades, and a layout perfectly suited for entertaining and a growing family. From the moment you step inside, you’ll appreciate the attention to detail, including a stunning stone fireplace and gleaming hardwood floors. The heart of the home is the custom maple kitchen, featuring a large island with eating bar, stainless steel appliances, built-in china cabinets, and additional serving space—ideal for hosting family and friends. The home offers a total of 4 bedrooms and 3 bathrooms, with the fully developed basement providing excellent additional living space. Downstairs you’ll find a spacious laundry room, ample storage, a cozy family room, a large bathroom with a generous bathtub, and a comfortable bedroom—an ideal private retreat for gu
$ 589,900
814 Labine Crescent, Saskatoon, SK, S7L 6N2 house for sale | Listing ID SK048168 | Royal LePage
View photo
House · for sale
$ 629,600
814 Labine Crescent, Saskatoon, SK, S7L 6N2 house for sale | Listing ID SK048168 | Royal LePage
Stonebridge
· House
· Deck · Parking · Cellar
Stonebridge · House · Deck · Parking · Cellar
Welcome to 814 LaBine Cres, a beautiful, well-maintained two-storey home in Kensington with a double-attached garage and a one-bedroom legal basement suite. The main floor features a large foyer with two closets, a 2-piece guest bathroom, and an open-concept kitchen that flows seamlessly into the dining and living areas. The dining area opens onto a convenient 12x12 deck with a view to the park, ideal for outdoor gatherings and a spacious lawn for all of your future facilities. The kitchen features a pantry, quartz countertops, stainless steel appliances, and a tile backsplash. Upstairs, you will find three bedrooms, including a spacious primary suite with a walk-in closet and a 3-piece ensuite, a convenient second-floor laundry room, a spacious 4-pc bathroom, and a bonus room that can be used as an office, kids' play area, or family room. The fully developed bright basement, with stainless steel appliances, built in 2023, offers an impressive amount of additional living space, an open
$ 629,600
614 Q Avenue N, Saskatoon, SK, S7L 2Y3 house for sale | Listing ID SK047887 | Royal LePage
View photo
House · for sale
$ 399,900
614 Q Avenue N, Saskatoon, SK, S7L 2Y3 house for sale | Listing ID SK047887 | Royal LePage
Stonebridge
· House
· Parking
Stonebridge · House · Parking
A well maintained bungalow on a large lot with an impressive 26' x 28' heated detached garage, offering a great opportunity for first-time buyers, investors, or growing families. Conveniently located close to schools, parks, and everyday amenities, this home has been thoughtfully updated over the years and is ready for its next owner. The main floor features newer vinyl flooring and windows throughout, with an archway leading into a bright and inviting living room. The adjoining dining area features windows on two sides, filling the space with natural light. The updated kitchen offers plenty of counter space, a tile backsplash, double sink, and ample storage. Two spacious bedrooms, including one with two closets, and a four-piece bathroom complete the main level. The lower level offers plenty of additional storage along with a separate entrance to a two-bedroom non-conforming suite, providing flexibility for a growing family or potential rental income. Outside, you'll find an attached
$ 399,900
239 Bentley Court, Saskatoon, SK, S7L 6L4 house for sale | Listing ID SK048023 | Royal LePage
View photo
House · for sale
$ 615,000
239 Bentley Court, Saskatoon, SK, S7L 6L4 house for sale | Listing ID SK048023 | Royal LePage
Stonebridge
· House
· Deck · Parking · Air conditioning · Cellar
Stonebridge · House · Deck · Parking · Air conditioning · Cellar
Wonderful Kensington bilevel home with attached garage and fully finished basement! Please view the Matterport 3D virtual tour in this listing for a preview of the home and floorplan layouts. The main floor features a spacious open-concept kitchen, dining, and living area, ideal for entertaining. The beautiful stained maple kitchen has granite countertops and an extended eating ledge on the peninsula island. The primary bedroom has a walk-in closet and a 3-piece ensuite with a large tiled shower. Access to a large future covered deck is right next to the kitchen area and will make a great place to relax or BBQ when it's finished. 2 more bedrooms and a full bath complete the main floor. The basement is fully finished with a large family room, a separate entry, a 2nd kitchen/dining/living room, a 4th bedroom and a full bathroom. Extra-high ceilings on both levels, central air conditioning, attached garage with direct entry and a triple driveway for lots of parking. Low-maintenance stucco
$ 615,000
1039 4Th Street E, Saskatoon, SK, S7K 1K6 house for sale | Listing ID SK047922 | Royal LePage
View photo
House · for sale
$ 745,000
1039 4Th Street E, Saskatoon, SK, S7K 1K6 house for sale | Listing ID SK047922 | Royal LePage
Stonebridge
· House
· Garden · Fireplace · Parking
Stonebridge · House · Garden · Fireplace · Parking
Welcome to 1039 4th St E. This stylish 2 storey has the location, floor plan, decor and successful income generating suite. Immaculate exterior welcomes you with minimal maintenance needed. Walk in and love the natural light and neutral color palette. Open floor plan but still plenty of storage and warmth. Feature fireplace compliments the living room and invites you to the dining area. Large kitchen with huge window overlooking backyard. Custom hood fan, quartz countertops and large island making great cooking and entertaining space. Spacious pantry combined with cabinetry to the ceiling give more than enough storage space. Separate back mudroom with powder room makes rear entry from garage a breeze. Upper level continues with the same sleek decor and hard surface flooring. No carpet found in this home. Large primary bedroom with vaulted ceilings, premium walk in closet and oversized ensuite. Additional 2 bedrooms with continued large windows. Second level laundry room (ideally with h
$ 745,000
1036 Osler Street, Saskatoon, SK, S7N 0T4 house for sale | Listing ID SK047673 | Royal LePage
View photo
House · for sale
$ 1,149,000
1036 Osler Street, Saskatoon, SK, S7N 0T4 house for sale | Listing ID SK047673 | Royal LePage
Stonebridge
· House
· Garden · Parking · Fireplace · Deck
Stonebridge · House · Garden · Parking · Fireplace · Deck
Location, Location, Location, within steps of the University of Saskatchewan, South Saskatchewan river and Meewasin Trail, President Murray Park, and Brunskill School. This family home is ready for the next family to make memories in. The 2-storey split floor plan offers a large main floor. As you enter you are greeted by the formal Living room and Dining room with beautiful hardwood flooring. Along the back of the house there is a large Heritage kitchen complete with an island featuring a gas cooktop, and dinette with garden doors to an ample south facing deck. There is a bright Family room with hardwood floors and gas fireplace, with a 2-piece bathroom, Laundry/Mudroom, and direct entry into a heated double car garage. Upstairs there is a generous sized Primary bedroom with a 4-piece ensuite and large walk-in closet. There are 2 other bedrooms and a 4-piece bath to complete the upstairs. The lower level has a Family room/Games room area, den, and large storage mechanical room. This h
$ 1,149,000
729 1St Street E, Saskatoon, SK, S7H 1S9 house for sale | Listing ID SK047777 | Royal LePage
View photo
House · for sale
$ 799,900
729 1St Street E, Saskatoon, SK, S7H 1S9 house for sale | Listing ID SK047777 | Royal LePage
Stonebridge
· House
· Cellar
Stonebridge · House · Cellar
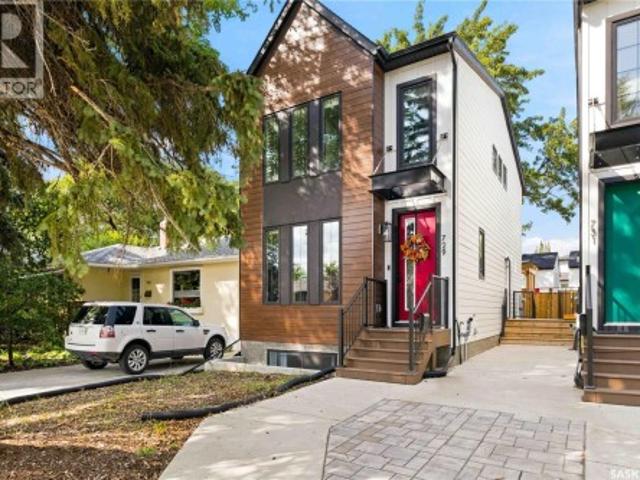
Welcome to 729 1st Street East, located in the desirable Haultain neighbourhood. This beautifully built 1,496 sq. Ft. premium infill offers a great combination of quality, style, and functionality throughout. Right from the curb, you’ll notice the attention to detail with extra-wide concrete sidewalks, James Hardie fibre cement siding, and modern metal accents that give the home a clean, upscale exterior. Inside, the home features wall-to-wall in-floor heat throughout both levels, including the legal 2-bedroom basement suite. The main floor offers a bright, open-concept layout with quartz countertops, stainless steel appliances, plenty of living space, and a convenient 2-piece bathroom. Upstairs you’ll find three spacious bedrooms, including a well-appointed primary bedroom with ensuite, along with a second full bathroom. The dedicated laundry room on this level adds plenty of convenience and keeps everything close to the bedrooms. The legal 2-bedroom basement suite offers the same qua
$ 799,900
1614 Arlington Avenue, Saskatoon, SK, S7H 2Y5 house for sale | Listing ID SK047758 | Royal LePage
View photo
House · for sale
$ 499,900
1614 Arlington Avenue, Saskatoon, SK, S7H 2Y5 house for sale | Listing ID SK047758 | Royal LePage
Stonebridge
· House
· Parking · Cellar
Stonebridge · House · Parking · Cellar
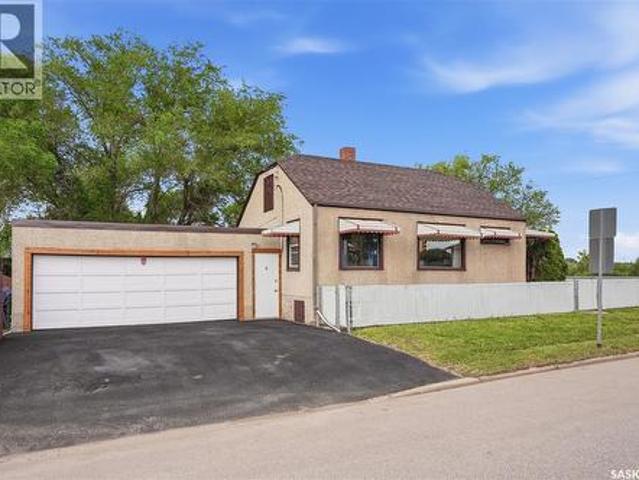
Massive Corner Lot in Brevoort Park with 2-Bedroom Basement Suite + 22x24' Garage! Welcome to Brevoort Park! Fantastic opportunity on a massive corner lot in one of Saskatoon's most convenient locations. This 3-bedroom up, 2-bedroom down home offers incredible versatility. Use the non-conforming basement suite as a mortgage helper or for extra space for family. Upstairs features 3 spacious bedrooms and functional living space, while the basement adds 2 more bedrooms, living area, and tons of potential. Outside you'll love the 22x24' detached garage plus lots of parking on the large corner lot. Enjoy quick access to 8th Street shopping, restaurants, and all amenities, and be minutes to 2 elementary schools and 2 high schools. Updated with a new furnace in 2025 for peace of mind. This location, lot size, and flexibility won't last long. Book a showing today! (Id: 27)
$ 499,900
144 Forsey Avenue, Saskatoon, SK, S7W 0Z6 house for sale | Listing ID SK047806 | Royal LePage
View photo
House · for sale
$ 1,119,900
144 Forsey Avenue, Saskatoon, SK, S7W 0Z6 house for sale | Listing ID SK047806 | Royal LePage
Stonebridge
· House
· Equipped kitchen
Stonebridge · House · Equipped kitchen
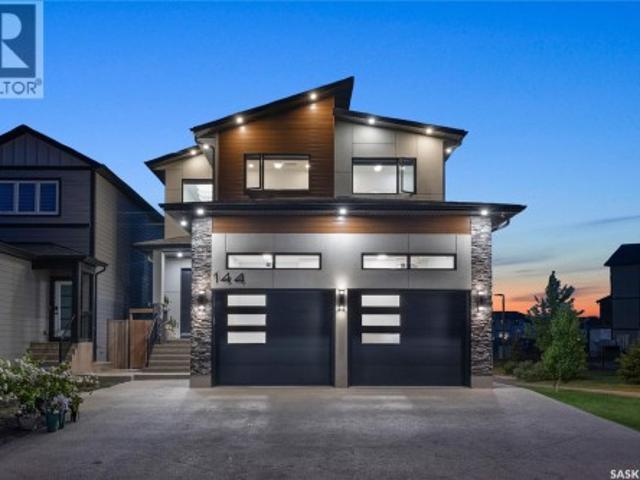
This 2,619 sq ft 2 storey home beams w/modern elegance & the upmost quality. Walk into your foyer w/oversized tile floors, chandelier, & elegant staircase leading you to 2nd level. Main floor living space, w/10 ft ceilings, wide plank laminate floor, upgraded trim/baseboards, tile feature wall, cove ceiling, recessed lighting, gas fire w/stone accent, built-in sound system & motorized blinds. Dinette & kitchen w/high-end appliances including dishwasher, glass top stove, built-in microwave & oven, Frigidaire fridge/freezer combo, custom vented hoodfan, soft-close cabinets, Calcutta quartz island w/waterfall edge, custom backsplash/light pack. Equipped w/2nd prep kitchen w/quartz counter, backsplash, gas range w/powerful exhaust fan, garburator, & walk-in pantry w/custom shelving. Bedroom, 4pc bath w/heated floors complete this floor. 2nd level primary bedroom, motorized blinds, ceiling fan, built-in speakers, walk-in closet w/custom floor to ceiling mirror, ensuite w/Calcutta quartz dou
$ 1,119,900
419 Perehudoff Crescent, Saskatoon, SK, S7N 4H1 house for sale | Listing ID SK047291 | Royal LePage
View photo
House · for sale
$ 514,900
419 Perehudoff Crescent, Saskatoon, SK, S7N 4H1 house for sale | Listing ID SK047291 | Royal LePage
Stonebridge
· House
· Deck · Parking
Stonebridge · House · Deck · Parking
Too busy for DIY weekends? This one is for you! The professionals have updated shingles and added spray foam insulation/blown insulation in attic and wall between garage and house. (2017). High efficiency furnace, on demand HWT & water softener (2017) Air conditioner (2025), Garage door & polyasparitc flooring (2017), 200 amp service (2024), finished lower level with proper egress bedroom window (2024), updated luxury vinyl plank flooring and carpet (2017 & 2024) Non Maintenance “Caribou” counter tops (2025) Bosch, Frigidaire, Fisher Paykel Appliances (2017) The open concept plan from front to back and on to the updated deck allows for great family entertainment. 4 pc with jet tub and shower. Easy access to shopping and transportation. (Id: 27)
$ 514,900
228 Traeger Common, Saskatoon, SK, S7V 1Z6 house for sale | Listing ID SK047683 | Royal LePage
View photo
House · for sale
$ 497,900
228 Traeger Common, Saskatoon, SK, S7V 1Z6 house for sale | Listing ID SK047683 | Royal LePage
Stonebridge
· House
· Deck · Parking · Cellar
Stonebridge · House · Deck · Parking · Cellar
New' townhouse project [phase 3] in Brighton. Ehrenburg built. 1566 SF 2 Storey. *no condo fees. Backing green space. This home features. Open Concept Design giving a fresh and modern feel. Superior Custom Cabinets, Quartz counter tops, Sit up Island, Open eating area. The 2nd level features 3 bedrooms, 4-piece main bath and laundry area. The master bedroom with a 4-piece ensuite (plus dual sinks) and walk-in closet. BONUS ROOM on the second level. This home also includes a heat recovery ventilation system, triple pane windows, and high efficient furnace, Central vac roughed in. Basement perimeter walls are framed, insulated and polyed. Single attached garage with concrete driveway. Front landscaped and back deck included. Saskatchewan New Home Warranty. Scheduled to be completed in February 2027. Limited number of units available. (Id: 27)
$ 497,900
342 Katz Avenue, Saskatoon, SK, S7V 1Y6 house for sale | Listing ID SK047660 | Royal LePage
View photo
House · for sale
$ 615,000
342 Katz Avenue, Saskatoon, SK, S7V 1Y6 house for sale | Listing ID SK047660 | Royal LePage
Stonebridge
· House
· Cellar
Stonebridge · House · Cellar
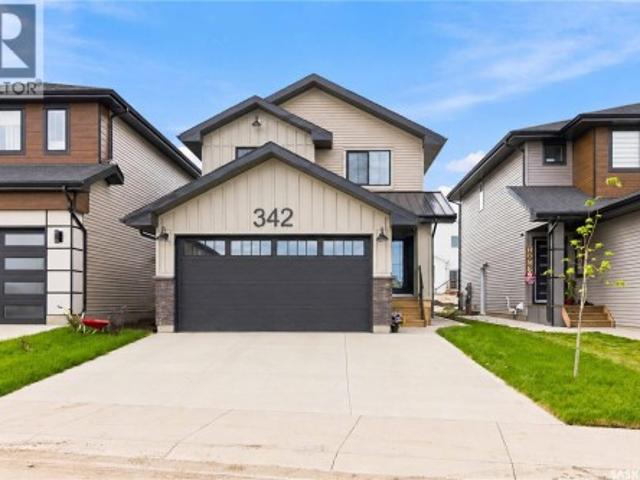
Welcome to 342 Katz Avenue, A two-Storey home Lincoln Model built by North Prairie Homes in the highly desirable and vibrant community of Brighton. Built in 2025, this thoughtfully designed home offers a modern layout with stylish finishes and functional living spaces. The main floor features a bright open-concept design with a seamless flow between the living room, dining area, and kitchen, creating an ideal space for everyday living and entertaining. The modern kitchen showcases contemporary cabinetry, quartz countertops, and ample storage. Upstairs, you’ll find three well-sized bedrooms, including a spacious primary bedroom complete with a full ensuite and generous closet space. Modern fixtures and neutral designer-inspired colours provide a clean and timeless feel throughout the home. A separate entrance to the basement offers excellent potential for a future legal basement suite, subject to the necessary approvals. Located close to parks, schools, shopping, restaurants, and other
$ 615,000
435 Sharma Crescent, Saskatoon, SK, S7W 0Y4 house for sale | Listing ID SK047720 | Royal LePage
View photo
House · for sale
$ 924,900
435 Sharma Crescent, Saskatoon, SK, S7W 0Y4 house for sale | Listing ID SK047720 | Royal LePage
Stonebridge
· House
· Cellar
Stonebridge · House · Cellar
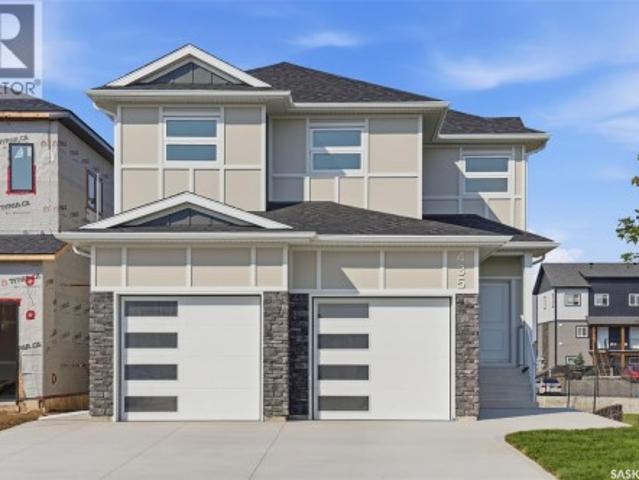
Quality-built by KW Homes, this brand new two storey with walk-out basement is located in sought-after Aspen Ridge and has everything your family wants and needs! From the great curb appeal to the welcoming front entry, you'll enter into the bright open concept main floor with a spacious living room and large dining room, perfect for family and entertaining. The kitchen offers an abundance of high-quality cabinets accented by an island with seating. A convenient powder room and mud room complete the main floor. Upstairs you'll love the large bonus room for a kids' play space or TV room, 3 bedrooms and 2 baths, including the primary bedroom with a walk-in closet and beautiful ensuite with double sinks, deep soaking tub and separate shower, as well as a laundry room with lots of built-in storage. The walk-out basement gives you exceptional additional living space complete with an oversized family room, 4th bedroom with walk-in closet and full bath, great for overnight guests or large fam
$ 924,900
523 Denham Way, Saskatoon, SK, S7R 1E5 house for sale | Listing ID SK047688 | Royal LePage
View photo
House · for sale
$ 472,500
523 Denham Way, Saskatoon, SK, S7R 1E5 house for sale | Listing ID SK047688 | Royal LePage
Stonebridge
· House
· Garden · Parking · Air conditioning · Cellar
Stonebridge · House · Garden · Parking · Air conditioning · Cellar
Welcome to this beautifully maintained home in Hampton Village, lovingly cared for by its original owners. The main floor features a spacious living room, dining area, and a fully customized kitchen loaded with thoughtful upgrades, including hidden spice racks, pull-out pot and pan storage, a built-in K-Cup holder, and many more unique features that must be seen in person. Upstairs you'll find three generously sized bedrooms, two bathrooms, and the convenience of a thoughtfully added second-floor laundry room. The basement is already insulated and drywalled, providing an excellent opportunity to add your own finishing touches. Step outside to enjoy the low-maintenance backyard, complete with brick pavers and beautifully landscaped flower beds. Recent updates include shingles (2024), garage shingles (2023), a two-stage furnace (2022), central air conditioning (2022), and flooring (2021). This move-in ready home combines quality craftsmanship, thoughtful updates, and pride of ownership t
$ 472,500
2 Solar Road, Corman Park Rm No. 344, SK, S0K 4S0 house for sale | Listing ID SK047849 | Royal LePage
View photo
House · for sale
$ 1,099,000
2 Solar Road, Corman Park Rm No. 344, SK, S0K 4S0 house for sale | Listing ID SK047849 | Royal LePage
Stonebridge
· House
· Deck · Parking · Cellar
Stonebridge · House · Deck · Parking · Cellar
Country living doesn't have to mean giving up convenience. Set on 9.74 beautifully treed acres almost perfectly between Warman and Martensville, this 1,662 sq. Ft. bungalow delivers the privacy and space you've been looking for while keeping everyday amenities just minutes away. Built in 2007, the home offers a bright, open concept layout with vaulted ceilings and an abundance of natural light. The main floor features three spacious bedrooms, convenient main floor laundry, and a generous primary suite complete with a private ensuite. The front and back decks provide the perfect place to enjoy your morning coffee or unwind while taking in the peaceful surroundings. The fully developed basement expands the living space with two additional bedrooms and a large family room, making it ideal for growing families, entertaining, or accommodating guests. The heated attached garage features epoxy flooring and plenty of room for vehicles, storage, and hobbies. Need more workspace? This property a
$ 1,099,000
1423 Junor Avenue, Saskatoon, SK, S7L 6T7 house for sale | Listing ID SK047648 | Royal LePage
View photo
House · for sale
$ 385,000
1423 Junor Avenue, Saskatoon, SK, S7L 6T7 house for sale | Listing ID SK047648 | Royal LePage
Stonebridge
· House
· Garden · Air conditioning
Stonebridge · House · Garden · Air conditioning
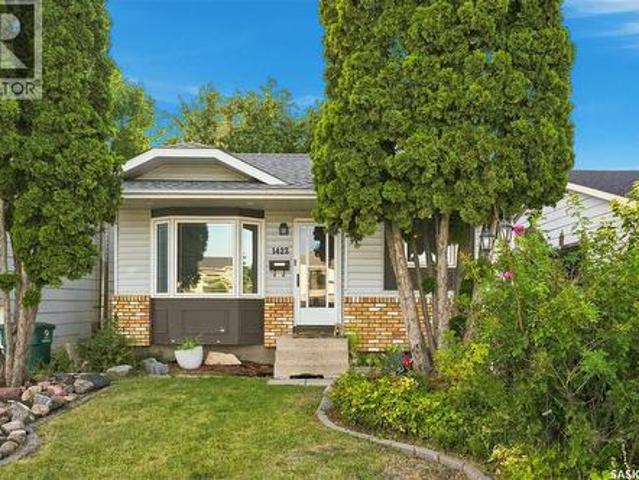
Welcome to 1423 Junor Avenue, a fully finished 4-level split in the established neighbourhood of Dundonald. This inviting 3-bedroom, 2-bathroom home offers a functional layout with plenty of space for everyday living and entertaining. The main floor features a bright living room with a bay window and vaulted ceiling, a separate dining area, and a thoughtfully designed kitchen with plenty of cabinetry, built-in pantry and ample storage. Upstairs you'll find two generously sized bedrooms, both with walk-in closets, along with a 4-piece bathroom with convenient access from the primary bedroom. The third level offers a spacious family room, with comfortable, additional living space. The fourth level includes another bedroom with walk-in closet, a 3-piece bathroom, laundry and additional storage. Outside, enjoy the mature, fully fenced yard with plenty of space to relax or entertain. Additional features include central air conditioning, underground sprinklers, and an EV charger — a great ad
$ 385,000
234 10Th Street E, Saskatoon, SK, S7N 0C5 house for sale | Listing ID SK047413 | Royal LePage
View photo
House · for sale
$ 629,900
234 10Th Street E, Saskatoon, SK, S7N 0C5 house for sale | Listing ID SK047413 | Royal LePage
Stonebridge
· House
· Parking · Cellar
Stonebridge · House · Parking · Cellar
RM3 Zoning. Welcome to 234 10th Street, located in the heart of Nutana and just a couple of blocks from the river! Situated on a 40-foot corner lot, this home offers a great combination of character, space and location. The main floor features a functional layout with hardwood flooring throughout the living and dining areas and a spacious kitchen with plenty of room to work. Upstairs you'll find three bedrooms with hardwood floors along with a 4-piece bathroom. The newer basement development adds even more living space with two additional bedrooms, a family room, 4-piece bathroom and laundry area. A huge bonus is the impressive 24' x 30' heated detached garage, providing plenty of room for vehicles, storage or a workshop. A great home with plenty of space in one of Saskatoon's most desirable neighbourhoods, close to the river, Broadway and all the amenities Nutana has to offer! (Id: 27)
$ 629,900
Vonda Acreage, Grant Rm No. 372, SK, S0K 4N0 house for sale | Listing ID SK048182 | Royal LePage
View photo
House · for sale
$ 599,900
Vonda Acreage, Grant Rm No. 372, SK, S0K 4N0 house for sale | Listing ID SK048182 | Royal LePage
Stonebridge
· House
· Garden · Parking
Stonebridge · House · Garden · Parking
An exceptional country property within 30minute drive from Saskatoon offering space, versatility, and endless possibilities, this impressive 10.55-acre acreage is ideally located just 2 miles east of Vonda with only ¼ mile of gravel access. Thoughtfully improved and well equipped, the property is perfectly suited for a hobby farm, livestock operation, business venture, storage needs, or those simply looking to enjoy the freedom and space of country living. The recently renovated home features an attached double garage and an extensive list of updates, including shingles, windows, vinyl siding, flooring, trim, doors, paint, light fixtures, and mechanical. The impressive outbuildings are a true highlight, featuring a remarkable 36x70 barn with loft and 20x56 rear lean-to, 40x60 steel Quonset, 24x56 shed, livestock corrals, garden area, mature shelterbelt, play center, and additional storage. With an abundance of room for equipment, hobbies, animals, projects, and future plans, opportunit
$ 599,900
1570 Cartwright Street, Corman Park Rm No. 344, SK, S7T 1B1 house for sale | Listing ID SK047388 | Royal LePage
View photo
House · for sale
$ 1,199,000
1570 Cartwright Street, Corman Park Rm No. 344, SK, S7T 1B1 house for sale | Listing ID SK047388 | Royal LePage
Stonebridge
· House
· Parking
Stonebridge · House · Parking
Acreage opportunity—location, location, location! Set on five beautifully private acres at 1570 Cartwright Street, directly across from the Saskatoon Golf and Country Club and only minutes from the city, this exceptional Furdale property offers peaceful country living only minutes from Saskatoon. A private, tree-lined drive leads to the well maintained 1,535 sq. Ft. bungalow (2016), complete with a covered front porch. Inside, vaulted ceilings and bright dormer windows enhance the open great-room design, connecting the living room, dining area and kitchen. The kitchen features granite countertops, stainless appliances, a tiled backsplash, corner pantry and espresso wood cabinetry. A boot room connects off the dining room, as well as a 1/2 bath, laundry room, and access to the impressive triple attached garage. Measuring approx 36 feet, the garage features tall ceilings and an extra-height overhead door for larger vehicles/recreational equipment. The main floor continues with three spac
$ 1,199,000
201 P Avenue N, Saskatoon, SK, S7L 2V6 house for sale | Listing ID SK047534 | Royal LePage
View photo
House · for sale
$ 259,900
201 P Avenue N, Saskatoon, SK, S7L 2V6 house for sale | Listing ID SK047534 | Royal LePage
Stonebridge
· House
· Garden · Parking · Cellar
Stonebridge · House · Garden · Parking · Cellar
Long time owners since 2004. Well maintained, super cute 2 bedroom, 2 bathroom home with porch/den/storage area and oversize 24x20 DIRECT ENTRY garage. Park like yard and across from the park! Lots of new windows and doors in Aug/Sept 2025. Brand new flooring in kitchen and living room. House shingles 2025. Garage shingles about 8 years. New garage door opener. Downstairs was renovated in 2008 with new toilets, sink, shower, basement insulation and drywall. Upstairs tub was removed but there is room to put it back. There is a sink that can be included for that as well. Super efficient boiler heat means low monthly bills. Investor alert! This great corner lot is 44 x 183 square feet, fenced with mature trees, shed, firepit area. Plum tree produces fragrant flowers and fruit. (Id: 27)
$ 259,900
258 East Place, Saskatoon, SK, S7J 2X9 house for sale | Listing ID SK047067 | Royal LePage
View photo
House · for sale
$ 599,900
258 East Place, Saskatoon, SK, S7J 2X9 house for sale | Listing ID SK047067 | Royal LePage
Stonebridge
· House
· Garden · Parking
Stonebridge · House · Garden · Parking
Welcome to 258 East Place, a spacious and beautifully maintained four level split located in one of Saskatoon’s most desirable and established neighbourhoods, just a short walk from Market Mall and nearby amenities. Sitting on an impressive lot of over 8,500 square feet with a huge frontage, this property offers something increasingly hard to find in the city: space inside and out. The expansive backyard provides plenty of room for entertaining, gardening, a play area, future outdoor projects, or simply creating your own private backyard retreat. Step inside and you are welcomed by a warm and inviting living area highlighted by beautiful vaulted ceilings that give the main floor an open and spacious feel. The dining area flows into the kitchen, with convenient access to the mudroom, backyard, and attached garage. Direct garage access near the kitchen makes everyday living and bringing in groceries that much easier. The second level features three spacious bedrooms and a four piece bath
$ 599,900

Get email alerts

Don't miss out: be the first to know about new properties

The alert was correctly created

On subscribing you accept the conditions of use and the privacy policy
Alert
Receive new ads in your inbox
Save this search
Receive alerts for new listings

We'll send you an email when we have new properties for: "Properties for sale in Stonebridge"

The alert was correctly created

Get email alerts and be the first to see new listings
Required field
On subscribing I accept the terms of the privacy policy
Perfect! You'll soon start receiving new listings via email
Alert
Receive an email when we have new ads for Properties for sale in Stonebridge
Save this search
Filters

Bedrooms

Area (sq.ft)

sq.ft
sq.ft

Price

$
$

Filter by property type

Bathrooms

Clear all filters
Receive notifications when new entries are published.