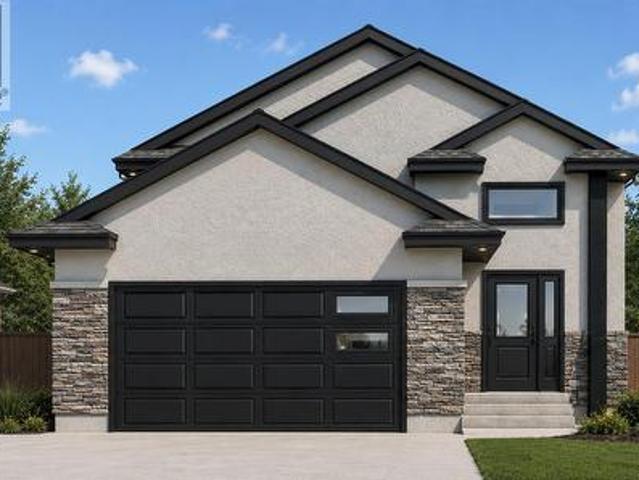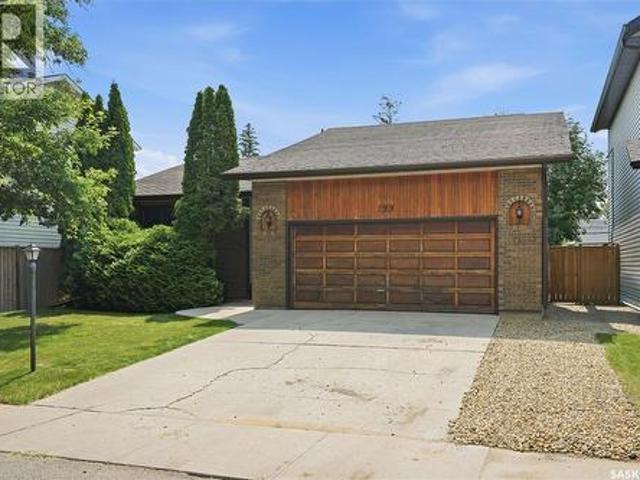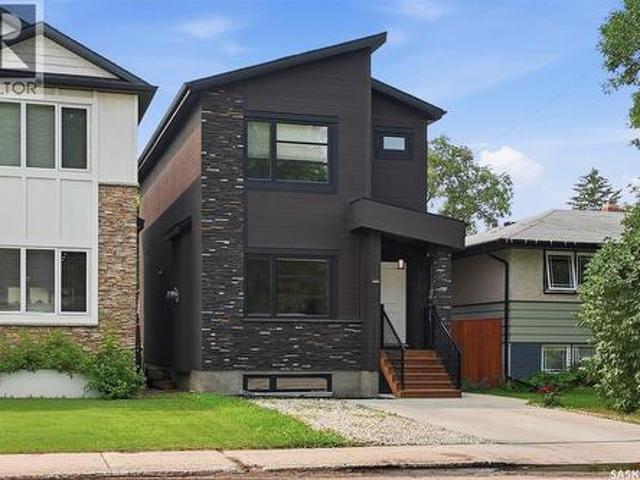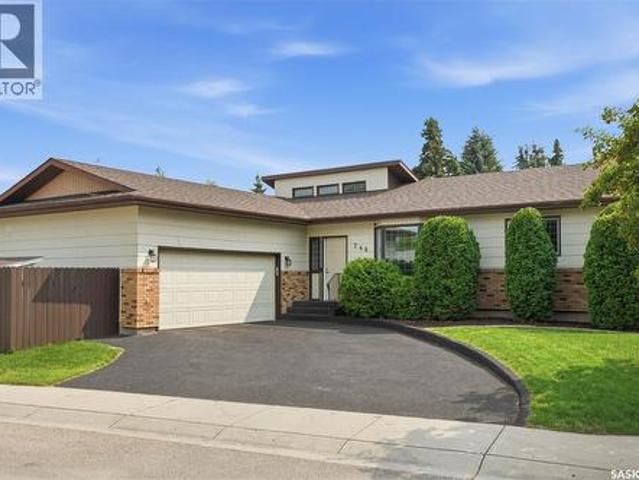
722 properties for sale in Stonegate

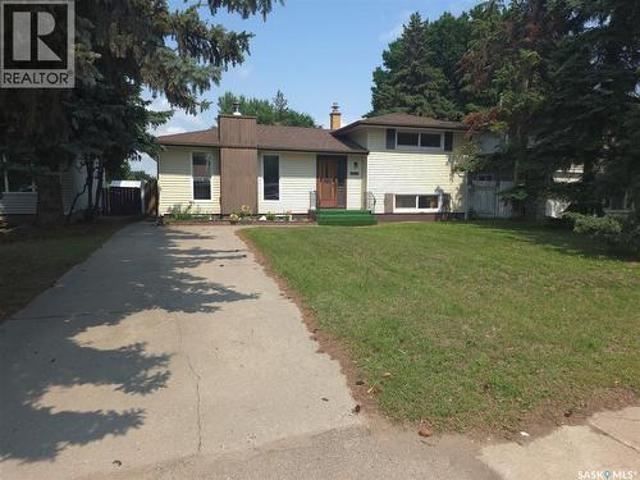
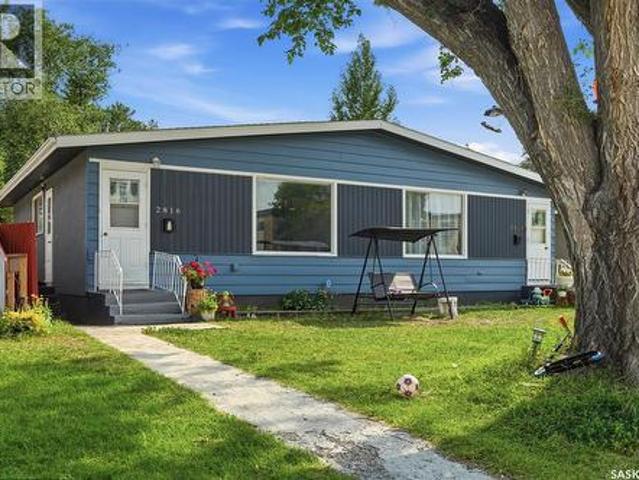
2814 28 Th Street E, Saskatoon, SK, S7H 1B3 house for sale | Listing ID SK043520 | Royal LePage
View photo
House · for sale
$ 5,050,000
New
2814 28 Th Street E, Saskatoon, SK, S7H 1B3 house for sale | Listing ID SK043520 | Royal LePage
Stonegate
· House
· Cellar
Stonegate · House · Cellar
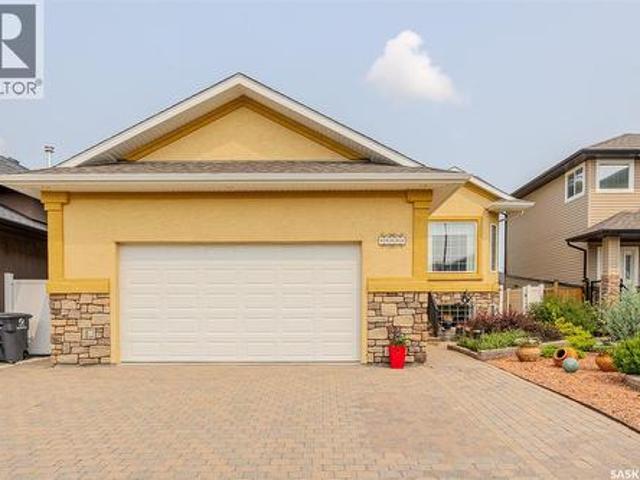
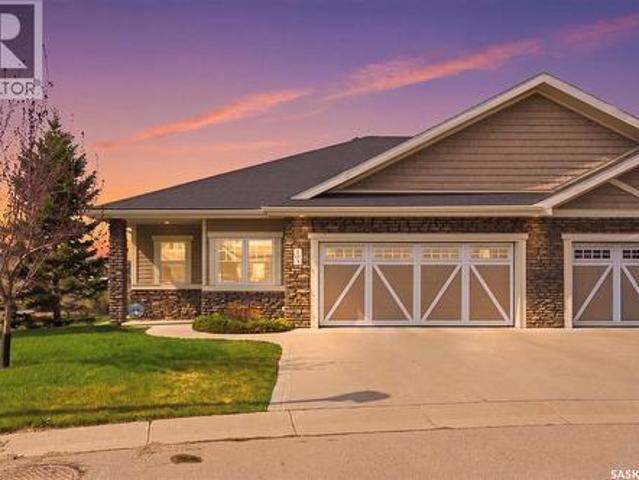
Location, Location, Location! Welcome to this well-maintained side-by-side duplex in the highly sought-after Brevoort Park neighbourhood—an exceptional opportunity for investors or homeowners looking to offset their mortgage with rental income. Ideally located within walking distance to Superstore, banks, restaurants, grocery stores, schools, parks, and a wide range of everyday amenities, this property offers unbeatable convenience. Each spacious unit features 4 bedrooms and 2 bathrooms, providing comfortable living for families or shared accommodations. With 1,480 sq. ft. Above grade plus fully finished basements with separate entrances, this duplex offers excellent flexibility and future potential suite development. Situated on a 5,500 sq. Ft. lot, one side is owner-occupied while the other is tenant-occupied, generating $1,700/month plus utilities—an ideal mortgage helper or turnkey investment. Whether you’re expanding your investment portfolio or purchasing your first home with bui
$ 5,050,000
1201 Spadina Crescent W, Saskatoon, SK, S7M 1P4 house for sale | Listing ID SK043380 | Royal LePage
View photo
House · for sale
$ 699,900
New
1201 Spadina Crescent W, Saskatoon, SK, S7M 1P4 house for sale | Listing ID SK043380 | Royal LePage
Stonegate
· House
· Garden · Equipped kitchen
Stonegate · House · Garden · Equipped kitchen
Indescribable, unobstructed views of the South Saskatchewan River from this rare bungalow in Holiday Park. Situated on a large irregular 57 x 179 corner lot, this 1,388 sq. Ft. Bunglaow offers a peaceful, nature-filled setting just six minutes from downtown. With Spadina Crescent closed at both ends, this unique location enjoys minimal traffic and direct riverbank access to nearly 2 km of riverfront walking and cycling trails. The main floor features maple hardwood and slate flooring, a bright living room with a triple-pane bay window, three beds (currently two beds with an oversized primary that can easily be converted back), and a full 4pc bathroom with a jet tub and separate shower. The kitchen is beautifully appointed with maple cabinetry, granite countertops, a large island, walk-in pantry, stainless steel appliances including a gas range and very recent fridge / dishwasher, and built-in china cabinet, connected to a large dining room with backyard access. The fully finished basem
$ 699,900
1135 Pringle Way, Saskatoon, SK, S7T 0V5 house for sale | Listing ID SK043646 | Royal LePage
View photo
House · for sale
$ 599,900
New
1135 Pringle Way, Saskatoon, SK, S7T 0V5 house for sale | Listing ID SK043646 | Royal LePage
Stonegate
· House
· Garden · Deck · Parking
Stonegate · House · Garden · Deck · Parking
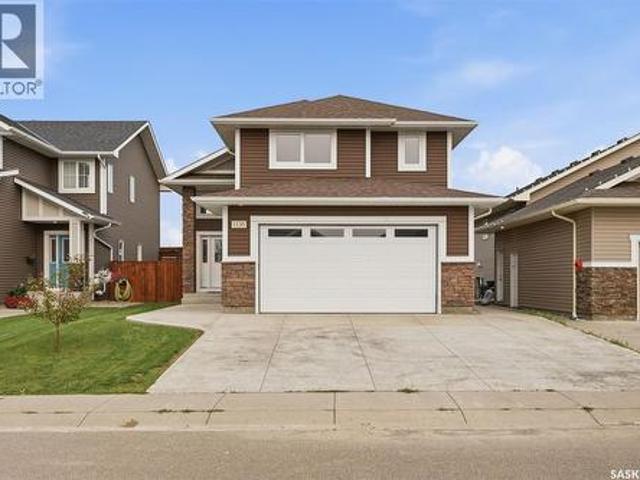
Welcome to 1135 Pringle Way, a stunning 1,549 sq. Ft. modified bi-level located in the heart of Stonebridge—one of Saskatoon's most desirable neighbourhoods. Featuring 4 bedrooms, 3 bathrooms, and a double attached garage, this beautifully designed home offers the perfect combination of style, space, and functionality. The thoughtfully designed modified bi-level layout provides an open and inviting feel, making it ideal for families and those who love to entertain. Bright living spaces, spacious bedrooms, and quality finishes throughout create a home that's as comfortable as it is impressive. Step outside onto the large back deck, the perfect place to enjoy summer evenings, BBQ with friends and family, or simply relax in your backyard. Location is everything, and this home delivers. Stonebridge is renowned for its family-friendly atmosphere, beautiful parks, extensive walking paths, excellent schools, grocery stores, restaurants, shopping, fitness centres, and countless amenities—all j
$ 599,900
246 Prasad Manor, Saskatoon, SK, S7V 1L4 house for sale | Listing ID SK043618 | Royal LePage
View photo
House · for sale
$ 784,900
New
246 Prasad Manor, Saskatoon, SK, S7V 1L4 house for sale | Listing ID SK043618 | Royal LePage
Stonegate
· House
· Garden · Fireplace · Parking
Stonegate · House · Garden · Fireplace · Parking
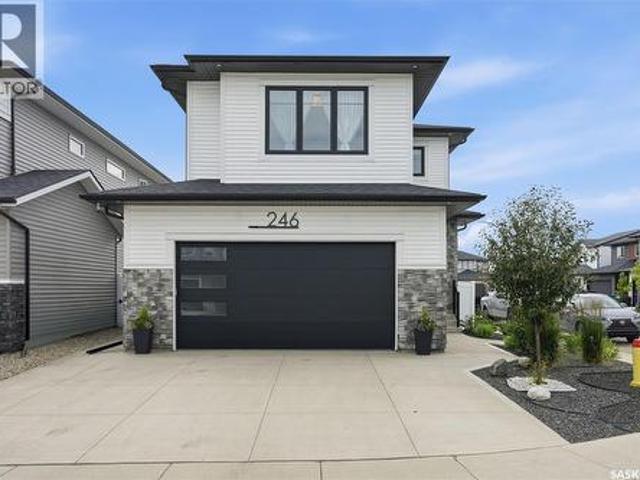
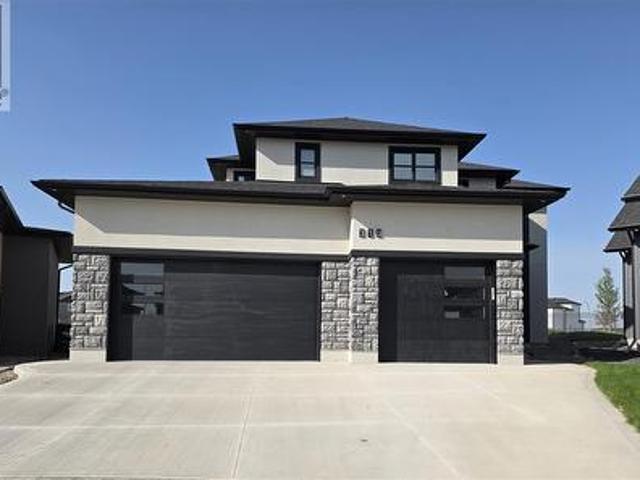
Better than new & loaded with upgrades, welcome to 246 Prasad Manor in the heart of Brighton. This beautifully finished two-storey home offers 2,053sf of thoughtfully designed living space with 3 bedrooms, 3 bathrooms, and premium finishes throughout. Situated on a desirable corner lot, the home offers excellent curb appeal with a low-maintenance xeriscaped front yard and ample parking. Inside, a bright foyer leads into an open-concept main floor that’s perfect for everyday living & entertaining. The stunning kitchen features ceiling-height custom cabinetry, quartz countertops, large island w/ an undermount sink, double wall ovens, gas cooktop with custom range hood, stainless steel French door refrigerator, & a walk-through pantry. The spacious dining area flows into the sun-filled living room, complete with an electric fireplace. Luxury vinyl plank flooring runs throughout the main, which also includes a 2-piece powder room and a functional mudroom leading to the fully insulated doub
$ 784,900
315 Waters Crescent, Saskatoon, SK, S7W 0A5 house for sale | Listing ID SK043463 | Royal LePage
View photo
House · for sale
$ 819,900
New
315 Waters Crescent, Saskatoon, SK, S7W 0A5 house for sale | Listing ID SK043463 | Royal LePage
Stonegate
· House
· Garden · Fireplace · Parking · Cellar
Stonegate · House · Garden · Fireplace · Parking · Cellar
This one-of-a-kind custom-built two-storey home, located on a quiet sought-after crescent in Willowgrove offers 2,486 sq. Ft. of functional living space & high-end finishes. Features 5 bedrooms, bonus room, 4.5 bathrooms, finished basement, fully landscaped yard & an oversized 2-car attached garage. Original owner home, with easy access to the University of Saskatchewan, ideally located within walking distance to elementary schools, high schools, parks, trails, & all the great amenities Willowgrove has to offer. Main floor features an open area with soaring ceilings, two separate living areas (front family room & living room with a stone-surround gas fireplace & built-in shelving), a designated nook, a two-piece bathroom, & a laundry/mudroom off the garage. Chef's inspired kitchen offers ample storage, granite countertops, an eat-in centre island with built-in storage, upper cabinets, stainless steel appliances, an exterior hood fan & a corner pantry. The kitchen opens to the formal di
$ 819,900
225 Clearwater Court, Saskatoon, SK, S7K 3Y9 Luxury House for sale | Listing ID SK043628 | Royal LePage Carriage Trade Luxury Properties
View photo
House · for sale
$ 1,200,000
New
225 Clearwater Court, Saskatoon, SK, S7K 3Y9 Luxury House for sale | Listing ID SK043628 | Royal LePage Carriage Trade Luxury Properties
Stonegate
· House
· Cellar
Stonegate · House · Cellar
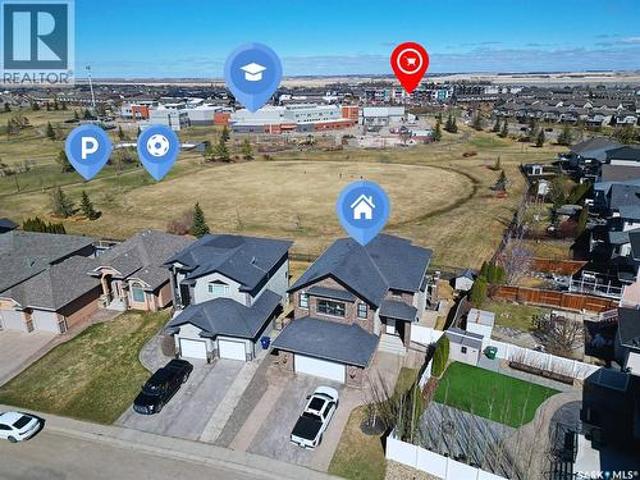
Welcome to one of River Heights’ most exceptional residences. This beautifully renovated two-storey home offers over 2600 sq ft of elegant living space plus the basement development, on a spectacular 10,800 square foot lot. Perfectly positioned on a quiet cul-de-sac, this rare property backs directly on to the soccer fields, providing uninterrupted green space, complete privacy, and no rear neighbors. This home combines timeless quality with sophisticated modern design. When entering the foyer, a dramatic circular staircase crowned by a stunning designer chandelier creates an unforgettable first impression. Offering multiple living spaces while also achieving open concept, moving through the foyer to formal living/dining room that flows into a renovated custom kitchen flooded with natural light from large windows, complete with quartz countertops and stainless steel appliances. From here you can enter a den which can be used as another eating area complete with glass doors. The kitchen
$ 1,200,000
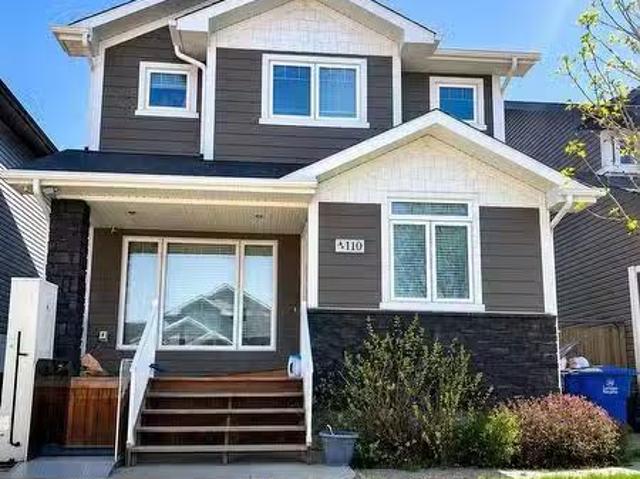
110 Childers Crescent, Saskatoon, SK, S7L 3G4 house for sale.
View photo
House · for sale
$ 450,000
$ 326/sq.ft
110 Childers Crescent, Saskatoon, SK, S7L 3G4 house for sale.
Stonegate
· 1,378 sq.ft · 3 Bedrooms · 3 Baths · House
· Parking · Deck · Cellar
Stonegate · 1,378 sq.ft · 3 Bedrooms · 3 Baths · House · Parking · Deck · Cellar
Opportunity in South Kensington! This 1,384 sq. ft. two-storey home offers 3 bedrooms, 3 bathrooms, an open-concept main floor, and a spacious primary bedroom with a 4-piece ensuite. Features include hardwood and tile flooring, quartz countertops, custom cabinetry, triple-glazed windows, Hardie Board siding, a rear deck, and a double detached garage. The unfinished basement provides excellent potential for future development and additional living space. Located in the growing and family-friendly community of South Kensington, this home is conveniently situated near parks, walking trails, schools, shopping, restaurants, and other everyday amenities. With easy access to Circle Drive and major roadways, commuting throughout the city is simple and convenient. The neighbourhood continues to be a popular choice for families, first-time buyers, and investors alike. This property offers a great opportunity to own a home in a desirable neighborhood with plenty of potential to make it your own.
$ 450,000
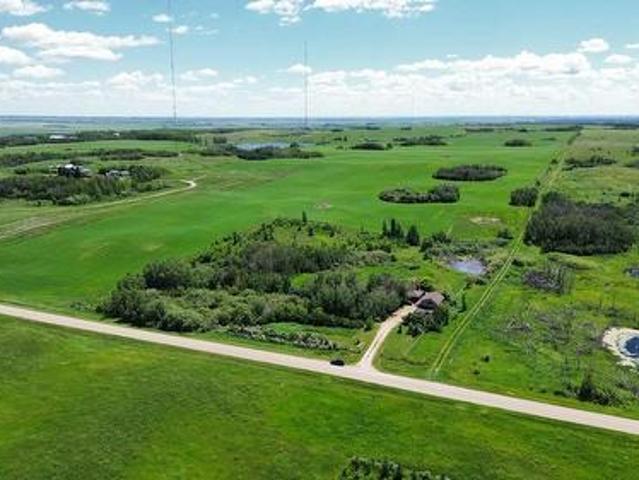
120 Bergheim Road, Aberdeen Rm No. 373, SK, S7A 0A5 house for sale | Listing ID SK042491 | Royal LePage
View photo
House · for sale
$ 649,900
New
120 Bergheim Road, Aberdeen Rm No. 373, SK, S7A 0A5 house for sale | Listing ID SK042491 | Royal LePage
Stonegate
· House
· Deck
Stonegate · House · Deck
Classic country charm with modern construction on a private, well-treed acreage with gently rolling hills and 4 ponds on Bergheim Road in the RM of Aberdeen. Please view the Matterport 3D virtual tour in this listing. This thoughtfully designed home captures the warmth and character of a rustic farmhouse, custom-built in 1995 with quality construction featuring timeless architectural details. The main floor offers an open concept kitchen, dining, and living room with beautiful custom milled spruce floors, a wood-burning stove backing a stone veneer, and natural light from multiple windows. There's a main-floor office with French doors, a full bathroom, and 3 covered decks to enjoy the view. One which is open, another is screened, and a 3rd is completely enclosed. The kitchen includes white cabinetry and a staircase with natural wood railing. The upper floor hosts a spacious primary bedroom with a large open wardrobe area, a 3-pc ensuite, and a loft with continued spruce floors. Main fl
$ 649,900
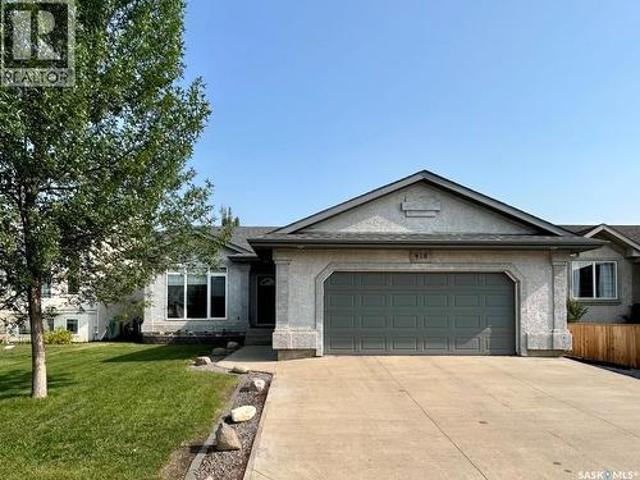
418 Crystal Crescent, Warman, SK, S0K 0A1 house for sale | Listing ID SK043600 | Royal LePage
View photo
House · for sale
$ 495,000
New
418 Crystal Crescent, Warman, SK, S0K 0A1 house for sale | Listing ID SK043600 | Royal LePage
Stonegate
· House
· Garden · Parking · Cellar
Stonegate · House · Garden · Parking · Cellar
Welcome to this beautifully maintained 1,244 sq. Ft. bi-level in the family-friendly community of Warman! Offering 4 bedrooms and 3 bathrooms, this move-in-ready home provides the perfect blend of comfort, functionality, and modern updates. The bright, main floor features a spacious living room with newly added pot lights and new blinds (2026), creating a warm and inviting atmosphere. The well-appointed kitchen also features newly added pot lights, ample cabinetry, and plenty of workspace, while the adjoining dining area is perfect for everyday living and entertaining. The fully finished basement adds valuable living space with an additional bedroom, bathroom, large family room and wet bar. This home has seen numerous valuable upgrades, including new shingles (2025), 12 inches of added attic insulation (2020) for improved energy efficiency, and an insulated, heated double attached 24×24 garage—perfect for Saskatchewan winters. Step outside to enjoy the fully landscaped yard with plenty
$ 495,000
1606 Argyle Avenue, Saskatoon, SK, S7H 2W7 house for sale | Listing ID SK043444 | Royal LePage
View photo
House · for sale
$ 539,900
New
1606 Argyle Avenue, Saskatoon, SK, S7H 2W7 house for sale | Listing ID SK043444 | Royal LePage
Stonegate
· House
· Cellar
Stonegate · House · Cellar
Welcome to 1606 Argyle Avenue, a beautifully updated 1,196 sq. Ft. bungalow that is truly move-in ready. Meticulously maintained and thoughtfully renovated throughout, this home combines modern updates with exceptional pride of ownership in a fantastic neighbourhood. The bright kitchen offers an abundance of cabinetry, newer appliances, and a spacious dining area perfect for everyday living and entertaining. Hardwood and luxury vinyl plank flooring runs throughout the main floor, while the sunny living room is filled with natural light from a giant picture window. The main level features three spacious bedrooms, including a large primary bedroom, and a beautifully renovated four-piece bathroom complete with a relaxing jet tub. All main floor windows were updated to triple pane. The fully finished basement has also been updated with two newer windows and offers a large family room with games area, an oversized fourth bedroom, an updated four-piece bathroom, newer carpet, plus plenty of
$ 539,900
202 Fernets Crescent, Saskatoon, SK, S7V 1M9 house for sale | Listing ID SK043458 | Royal LePage
View photo
House · for sale
$ 709,900
New
202 Fernets Crescent, Saskatoon, SK, S7V 1M9 house for sale | Listing ID SK043458 | Royal LePage
Stonegate
· House
· Garden · Deck · Cellar
Stonegate · House · Garden · Deck · Cellar
Welcome to this stunning brand new bi level home in Rosewood. Over 1400 SQFT of beautifully designed living space. This home features an open concept floor plan that floods with natural light. The main floor offers a spacious living area with modern finishes and a stylish décor. The large dining space, adjacent to the kitchen, can fit a large family. With soft close cabinets and high end appliances, this kitchen boasts luxury. There is a gorgeous primary bedroom with a 4 piece ensuite along with 2 additional bedrooms and another 4 piece bathroom on the main floor. In the basement there is another bedroom for the owners along with a 4 piece bathroom. Outside enjoy the deck and garden area! In addition, there is a 2 bedroom legal suite in the basement with a separate entry. The secondary suite incentive (approximately $25,000) is given to the eligible buyer. Call your favourite agents today for a viewing! (Id: 27)
$ 709,900
133 113Th Street W, Saskatoon, SK, S7N 1V9 house for sale | Listing ID SK043482 | Royal LePage
View photo
House · for sale
$ 569,900
New
133 113Th Street W, Saskatoon, SK, S7N 1V9 house for sale | Listing ID SK043482 | Royal LePage
Stonegate
· House
· Parking
Stonegate · House · Parking
Welcome to 133 113th Street W in the heart of sought-after Sutherland, a spacious bungalow ideally located just minutes from the University of Saskatchewan, across from the park, schools, shopping and all the amenities this vibrant neighbourhood has to offer. Offering 1,336 sq. ft. Of well-planned living space, this home is perfect for families, investors or anyone looking for the flexibility of additional income potential. One of its rare highlights is the incredible garage space, featuring both a double attached garage and a double detached garage with convenient back alley access—ideal for vehicle enthusiasts, hobbyists, extra storage or workshop space. The bright and inviting main floor features a generous living room that flows seamlessly into the spacious dining area, creating an ideal setting for both everyday living and entertaining. The well-appointed kitchen offers an abundance of cabinetry, a large island for meal preparation and gathering, and a wall of windows overlooking
$ 569,900
1513 Prince Of Wales Avenue, Saskatoon, SK, S7K 3E1 house for sale | Listing ID SK043003 | Royal LePage
View photo
House · for sale
$ 749,900
New
1513 Prince Of Wales Avenue, Saskatoon, SK, S7K 3E1 house for sale | Listing ID SK043003 | Royal LePage
Stonegate
· House
· Garden · Parking · Deck · Cellar
Stonegate · House · Garden · Parking · Deck · Cellar
Welcome to North Park, one of Saskatoon's most sought after neighbourhoods. Built in 2017, this thoughtfully designed home offers the perfect combination of modern living, investment potential, and an unbeatable location. Featuring 3 spacious bedrooms on the main floor plus a fully legal 2 bedroom basement suite with its own private entrance, this home is ideal for homeowners looking to generate rental income or accommodate extended family. The bright open concept layout creates a welcoming atmosphere that's perfect for everyday living and entertaining. Step outside onto the beautiful backyard deck and enjoy your own private outdoor space, while the insulated double detached garage provides plenty of room for vehicles, storage, or hobbies. Located just steps from the Meewasin Valley trails and the South Saskatchewan River, you'll love having nature at your doorstep while still being only minutes from downtown Saskatoon. Schools, parks, restaurants, shopping, and everyday amenities are
$ 749,900
746 Wilkinson Way, Saskatoon, SK, S7N 3L5 house for sale | Listing ID SK043298 | Royal LePage
View photo
House · for sale
$ 499,900
New
746 Wilkinson Way, Saskatoon, SK, S7N 3L5 house for sale | Listing ID SK043298 | Royal LePage
Stonegate
· House
· Patio · Garden · Fireplace · Deck · Parking · Cellar
Stonegate · House · Patio · Garden · Fireplace · Deck · Parking · Cellar
Welcome to 746 Wilkinson Way, located on a quiet, desirable street in the heart of Forest Grove. This 1555 sq ft bungalow offers 3 bedrooms, 2 bathrooms, and a 23' x 24' attached garage. Soaring vaulted ceilings create an open, airy feel throughout the kitchen and dining area, while patio doors off the dining room lead to the backyard deck, making entertaining a breeze. The main floor features a spacious formal living room plus a cozy family room centred around a wood burning fireplace, currently staged as an additional dining area but easily enjoyed as a second living space. The primary bedroom includes a refreshed 3 piece ensuite, while two additional bedrooms share a 4 piece bathroom. A generous front entry provides direct access to the attached garage and the lower level. The partially finished basement offers excellent future development potential with rough in plumbing for a third bathroom, two storage rooms, and direct access to the attached garage. Situated on a corner lot, thi
$ 499,900
1514 Shepherd Crescent, Saskatoon, SK, S7W 0B8 house for sale | Listing ID SK043378 | Royal LePage
View photo
House · for sale
$ 649,900
New
1514 Shepherd Crescent, Saskatoon, SK, S7W 0B8 house for sale | Listing ID SK043378 | Royal LePage
Stonegate
· House
· Garden · Parking · Equipped kitchen
Stonegate · House · Garden · Parking · Equipped kitchen
Welcome to this beautifully maintained bilevel nestled on a quiet crescent in Willowgrove. Offering six bedrooms, an oversized heated garage, and a beautifully landscaped low maintenance yard, this home combines exceptional functionality with thoughtful design. Step inside to a spacious front foyer with direct access to the oversized 24' x 26' double attached garage, complete with radiant heat, 12-foot ceilings, and a 10-foot overhead door. The bright main floor features 9-foot ceilings, crown moulding throughout, hardwood flooring, and a spacious front living room highlighted by a large south facing window. The well appointed kitchen is designed for everyday living and entertaining, offering maple cabinetry to the ceiling, ceramic tile flooring, a large eat-up island, corner pantry, gas range, built-in dishwasher, tile backsplash, double sink, and plenty of workspace. The adjoining dining area provides easy access to the backyard, making indoor-outdoor entertaining a breeze. The main
$ 649,900
102 Thode Avenue, Saskatoon, SK, S7W 1A1 house for sale | Listing ID SK043515 | Royal LePage
View photo
House · for sale
$ 875,900
New
102 Thode Avenue, Saskatoon, SK, S7W 1A1 house for sale | Listing ID SK043515 | Royal LePage
Stonegate
· House
· Office room · Fireplace · Parking
Stonegate · House · Office room · Fireplace · Parking
Imagine owning this stunning 2,673 sq. Ft. two-storey walkout, perfectly positioned to watch your children play in the Willowgrove and Holy Family School park right from your home. This home offers a contemporary, open-concept layout perfect for family living and entertaining. The main floor features gorgeous maple hardwood floors, a chef’s kitchen with espresso cabinetry, granite countertops, a walk-in pantry, and an eating bar. The dining area boasts coffered ceilings and park views, while the cozy family room includes a gas fireplace and built-in bar. A 2-piece powder room, laundry, and a heated 26'x25' attached garage complete this level. The second floor hosts 3 spacious bedrooms and 2 bathrooms, including a luxurious primary suite with a 5-piece ensuite and walk-in closet. The versatile bonus room, currently a home office with built-in hutch, offers 180-degree park views and can easily convert to a 4th bedroom. The walkout lower level is an entertainer’s dream with in-floor heati
$ 875,900
319 Woolf Bay, Saskatoon, SK, S7W 1E5 house for sale | Listing ID SK038846 | Royal LePage
View photo
House · for sale
$ 1,239,900
Updated
319 Woolf Bay, Saskatoon, SK, S7W 1E5 house for sale | Listing ID SK038846 | Royal LePage
Stonegate
· House
· Office room
Stonegate · House · Office room
Welcome to 319 Woolf Bay, this stunning luxury home located in the prestigious Aspen Ridge community. Nestled in a quiet cul-de-sac and backing onto a serene park, this exceptional property offers more than 2,876 sq. Ft. of beautifully designed living space, perfect for families seeking style, space, and privacy. Step inside to discover an open and elegant floor plan filled with natural light, thanks to the large windows throughout the home. The grand living room features floor-to-ceiling windows complete with custom blinds, creating an impressive yet cozy space for relaxing or entertaining. The chef-inspired kitchen is equipped with quartz countertops and upgraded stainless steel appliances, making it as functional as it is stylish. A dedicated office room and a separate den offer versatile spaces for working or relaxing at home. Upstairs, the master bedroom is a true retreat, complete with a luxurious 5-piece ensuite. Two additional bedrooms share a convenient Jack and Jill bathroom,
$ 1,239,900
1118 9Th Street E, Saskatoon, SK, S7H 0N4 house for sale | Listing ID SK043431 | Royal LePage
View photo
House · for sale
$ 729,900
1118 9Th Street E, Saskatoon, SK, S7H 0N4 house for sale | Listing ID SK043431 | Royal LePage
Stonegate
· House
· Parking · Cellar
Stonegate · House · Parking · Cellar
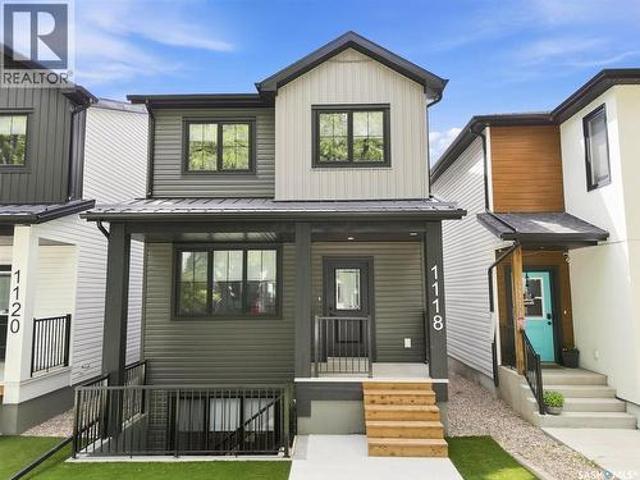
Fantastic opportunity to own a 3-bedroom home with rare 2-bedroom suite in Varsity View! This brand new North Ridge build is a south backing 1460 sq ft property that offers a bright main floor layout that includes a rear stylish kitchen, a good sized dining area, front living room, 2-pce bath and utility room. The second level has 3 bedrooms, a 4-pce bath, 4-pce ensuite, and laundry. The unique 2-bedroom self contained basement suite has it’s very own entrance along with a gorgeous kitchen, living room, 4-pce bath, laundry, and separate utility room. You will be impressed as this home has been built with quality craftsmanship and trendy finishes throughout. The entire property front and back has been professionally landscaped with artificial turf, brand new fences on all sides, concrete walkway, and rear gravel parking stalls. Includes 2 kitchen appliance packages, 2 sets of laundry, air conditioning, window coverings, 2 hot water heaters, and 2 electrical panels. GST and PST included
$ 729,900
542 Pringle Crescent, Saskatoon, SK, S7T 0W9 townhouse for sale | Listing ID SK043089 | Royal LePage
View photo
Townhouse · for sale
$ 749,900
542 Pringle Crescent, Saskatoon, SK, S7T 0W9 townhouse for sale | Listing ID SK043089 | Royal LePage
Stonegate
· Townhouse
· Patio · Deck · Cellar
Stonegate · Townhouse · Patio · Deck · Cellar
This upscale, executive bungalow townhouse in a prime Stonebridge location shows 10/10! This well-maintained home offers a walkout basement, views of the park and no neighbours behind you, giving you a private and serene oasis. The main floor offers hardwood flooring throughout, an open floor plan perfect for entertaining family and friends and a beautiful kitchen with an island, corner pantry and stone counters. The private primary bedrooms has great views, walk-in closet and ensuite with double sinks and oversized shower. The walkout basement provides an abundance of additional living space, with a large family room with cork flooring, den plus a bedroom and a full 4pc bath, making it optimal for overnight guests, plus an oversized theatre room for game days or movie nights! Take in the views from your main floor covered deck or the lower level patio! Complete with all the features you want, this townhouse is one you'll want to take a look at, so be sure to call your favourite realto
$ 749,900
1514 Ewart Avenue, Saskatoon, SK, S7H 2K8 house for sale | Listing ID SK043231 | Royal LePage
View photo
House · for sale
$ 709,900
1514 Ewart Avenue, Saskatoon, SK, S7H 2K8 house for sale | Listing ID SK043231 | Royal LePage
Stonegate
· House
Stonegate · House
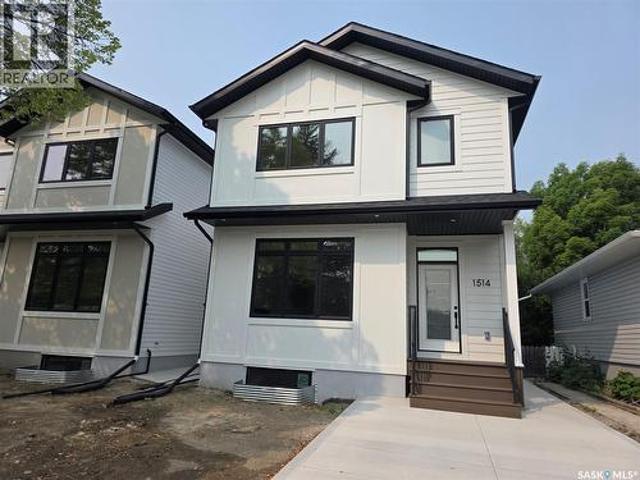
Welcome to 1514 Ewart Avenue, a stunning Scandinavian-inspired new build that perfectly blends modern design with timeless warmth. Situated on a rare 30-foot-wide lot in desirable Holliston, this thoughtfully designed two-storey home offers 1,800 sq. Ft. of beautifully finished living space. The main floor features impressive 9-foot ceilings and an open-concept layout filled with natural light from large windows. The spacious living room flows seamlessly into the dining area and stunning kitchen, creating the perfect space for everyday living and entertaining. The kitchen is sure to impress with its large island, abundant cabinetry, quartz countertops, stainless steel appliances, and an impressive walk-in pantry with custom cabinetry, offering exceptional storage and organization. A convenient powder room completes the main level. Upstairs, you'll find three generously sized bedrooms, including a beautiful primary retreat highlighted by a vaulted ceiling accented with a custom hickory
$ 709,900
627 12Th Street E, Saskatoon, SK, S7N 0H3 house for sale | Listing ID SK043393 | Royal LePage
View photo
House · for sale
$ 609,900
627 12Th Street E, Saskatoon, SK, S7N 0H3 house for sale | Listing ID SK043393 | Royal LePage
Stonegate
· House
· Garden · Parking · Deck · Air conditioning
Stonegate · House · Garden · Parking · Deck · Air conditioning
Welcome to this beautifully updated 4-bedroom, 3-bathroom home in the heart of Nutana, perfectly situated across from picturesque W. E. Graham Park. Combining timeless character with thoughtful modern upgrades, this home offers the best of both worlds in one of Saskatoon's most sought-after neighbourhoods. Inside, you'll find spacious and inviting living areas filled with charm, complemented by contemporary finishes throughout. The oversized primary bedroom provides a comfortable retreat with plenty of space to unwind, while the functional layout offers room for growing families, entertaining, or working from home. Step outside to enjoy the private backyard featuring a large deck and a newer double detached garage, providing ample space for parking, storage, and hobbies. Extensive updates offer peace of mind for years to come, including a new sewer line (2015), double detached garage (2016), deck (2016), Hardie Board siding (2017), central air conditioning (2017), furnace (2018), gas f
$ 609,900
52 Tucker Crescent, Saskatoon, SK, S7H 3H5 house for sale | Listing ID SK043327 | Royal LePage
View photo
House · for sale
$ 499,900
52 Tucker Crescent, Saskatoon, SK, S7H 3H5 house for sale | Listing ID SK043327 | Royal LePage
Stonegate
· House
· Garden · Fireplace · Parking · Swimming pool · Deck · Cellar
Stonegate · House · Garden · Fireplace · Parking · Swimming pool · Deck · Cellar
Welcome to 52 Tucker Crescent in sought-after Brevoort Park! This beautifully updated 1,027 sq. Ft. bungalow offers the perfect combination of style, comfort, and location. The bright main floor features a stunning kitchen with granite countertops, tiled backsplash, abundant cabinetry, and plenty of workspace. Large windows fill the dining area and living room with natural light, creating a warm and inviting atmosphere. Hardwood flooring flows throughout the main level, which includes three spacious bedrooms and an updated 4-piece bathroom with heated tile flooring and a soaker tub. The fully developed basement adds valuable living space with a large family room featuring a cozy gas fireplace, a fourth bedroom, and an updated bathroom—ideal for guests, teens, or a growing family. Step outside to enjoy the private, fully fenced backyard complete with a deck, hot tub, and plenty of room to relax or entertain. A double detached garage with a newer overhead door and additional driveway par
$ 499,900
719 14Th Street E, Saskatoon, SK, S7N 0P6 townhouse for sale | Listing ID SK043085 | Royal LePage
View photo
Townhouse · for sale
$ 499,900
Updated
719 14Th Street E, Saskatoon, SK, S7N 0P6 townhouse for sale | Listing ID SK043085 | Royal LePage
Stonegate
· Townhouse
· Fireplace
Stonegate · Townhouse · Fireplace
Welcome to 719 14th Street East, ideally located in the highly desirable Nutana neighborhood, only steps away from the popular D'Lish! This beautifully maintained 1,060 sq. Ft. two-storey townhouse welcomes you with attractive front landscaping and a charming covered front porch. Step inside to a spacious foyer where rich hardwood flooring flows throughout the main level. The naturally bright living room features elegant wainscoting, a decorative circular ceiling detail, and seamlessly connects to the open-concept kitchen and dining area. The well-appointed kitchen boasts granite countertops, stainless steel appliances, including a fridge, stove, and microwave hood fan, a large island with seating, tile backsplash, light cabinetry, and crown moulding. The adjoining dining area is highlighted by a stunning electric fireplace with an elegant mantel, creating a warm and inviting space for everyday living and entertaining. A convenient 2-piece bathroom completes the main floor. Upstairs, y
$ 499,900
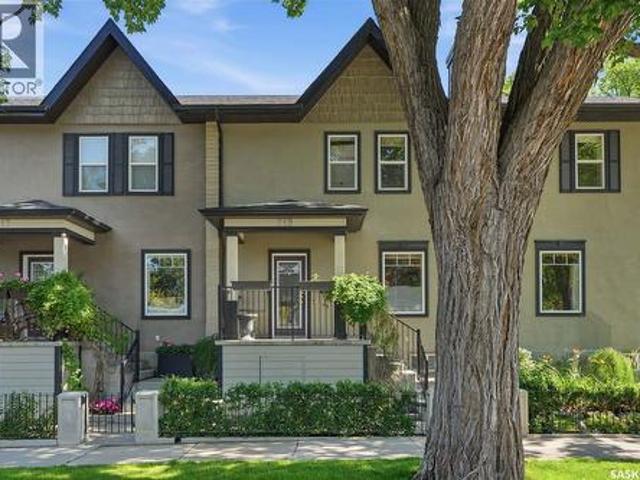
2509 Taylor Street, Saskatoon, SK, S7H 1W9 house for sale | Listing ID SK043357 | Royal LePage
View photo
House · for sale
$ 479,900
Updated
2509 Taylor Street, Saskatoon, SK, S7H 1W9 house for sale | Listing ID SK043357 | Royal LePage
Stonegate
· House
· Parking · Cellar
Stonegate · House · Parking · Cellar
Beautiful, well maintained 1963 show home, 6 bed 3 bath home steps to Walter Murray High School, and Holy Cross high schools, and bus station directly to University and downtown. A lots of updating and renovations, 2026 changed new double garage door, vinyl floors, two new vanities and toilets; 2024 changed kitchen new quartz counter, 2023 garage new shingles, changed to high energy. Efficient new house furnace in 2022, two bedrooms new windows in 2022, 2017 renovated basement two bedrooms, built basement washroom in 2015. Good location, big double garage is 26'X28', open the garage door the whole park is in front of you! As per the Seller’s direction, all offers will be presented on 07/27/2026 2:00PM. (Id: 27)
$ 479,900
318 21St Street, Saskatoon, SK, S7K 6C8 commercial for sale.
View photo
House · for sale
$ 139,900
$ 104/sq.ft
318 21St Street, Saskatoon, SK, S7K 6C8 commercial for sale.
Stonegate
· 1,345 sq.ft · House
· Office room
Stonegate · 1,345 sq.ft · House · Office room
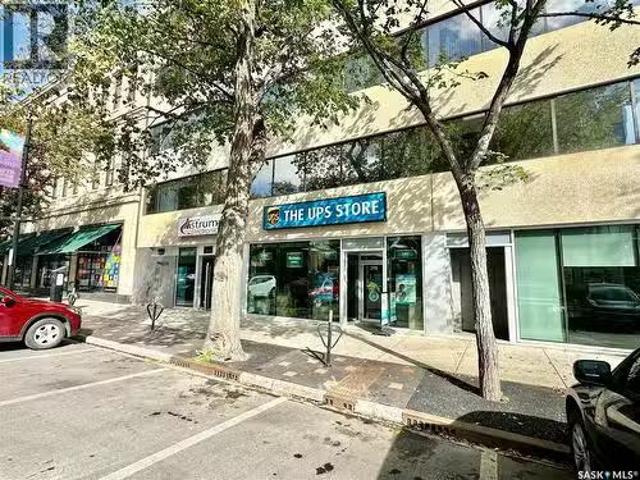
The UPS Store (franchise business) at Prime Downtown Saskatoon Location – For Sale. An excellent opportunity to own a well-established - The UPS Store franchise located in a prime downtown area, surrounded by numerous offices and business enterprises. This location has a proven track record of strong and steady revenue growth from consumers and business enterprises across the city. In addition to being a designed UPS shipping and parcel drop-off & pick-up center, the store is also a print center with all computer system upgraded this year (2025). Offering a wide range of printing services from normal documents printing to wide-format printing services for banners, posters, photos and other custom printings. Being a one-stop shop, this store also offer services like mailbox saleal, passport ID photo taking, shredding and many more business services. The attractive lease terms make it an appealing investment with low overhead and high growth potential. A unique highlight of this store -
$ 139,900

Get email alerts

Don't miss out: be the first to know about new properties

The alert was correctly created

On subscribing you accept the conditions of use and the privacy policy
Alert
Receive new ads in your inbox
Save this search
Receive alerts for new listings

We'll send you an email when we have new properties for: "Properties for sale in Stonegate"

The alert was correctly created

Get email alerts and be the first to see new listings
Required field
On subscribing I accept the terms of the privacy policy
Perfect! You'll soon start receiving new listings via email
Alert
Receive an email when we have new ads for Properties for sale in Stonegate
Save this search
Filters

Bedrooms

Area (sq.ft)

sq.ft
sq.ft

Price

$
$

Filter by property type

Bathrooms

Clear all filters
Receive notifications when new entries are published.