2,189 houses for sale in Stonehaven Estates

1834 Nolans Road, Montague, ON, K7A 4S6 house for sale | Listing ID X13829 | Royal LePage
View photo
House · for sale
$ 629,900
Updated
1834 Nolans Road, Montague, ON, K7A 4S6 house for sale | Listing ID X13829 | Royal LePage
Stonehaven Estates
· House
· Patio · Deck · Parking · Cellar
Stonehaven Estates · House · Patio · Deck · Parking · Cellar
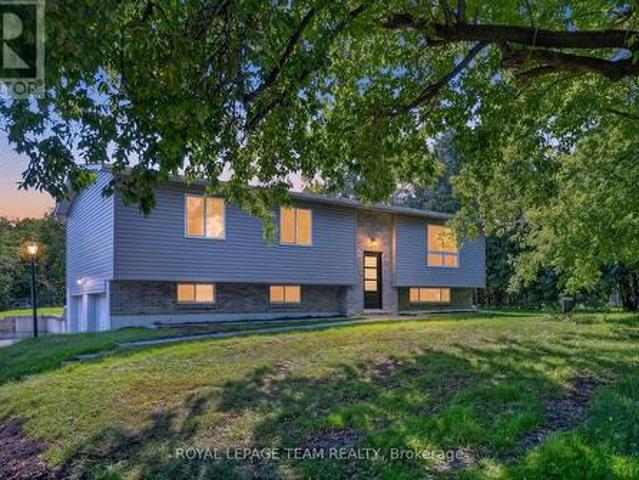
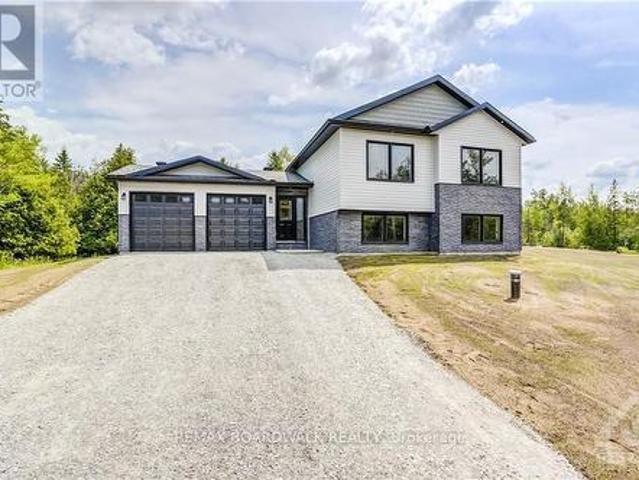
This home is currently under construction. Images shown are of a similar model. All on a full ICF foundation! The 1,220 sq. ft. Jackson Homes Pinehouse model features 3 bedrooms and 2 bathrooms in a convenient split-entry layout. It will be built on a stunning, partially treed 1-acre lot just minutes from Franktown and Smiths Falls, offering an easy commute to the city. The open-concept main living area includes the living room, dining area, and kitchen, complete with vaulted ceilings and a custom kitchen by Laurysen Kitchens. A patio door leads from the living room to the 12' x 12' rear raised deck. The home offers generous bedrooms, beautifully finished bathrooms, ceramic tile in the bathrooms and entryway, a spacious foyer, and convenient interior access to the attached double-car garage, measuring approximately 20' x 20'. The lower level is ready for your personal design ideas and future living space. It includes drywall with one coat of mud on the ICF foundation walls, a basement
$ 629,900
1610 Rideauvale Avenue, Ottawa, ON, K0A 2E0 house for sale | Listing ID X13828 | Royal LePage
View photo
House · for sale
$ 749,000
1610 Rideauvale Avenue, Ottawa, ON, K0A 2E0 house for sale | Listing ID X13828 | Royal LePage
Stonehaven Estates
· House
· Garden
Stonehaven Estates · House · Garden
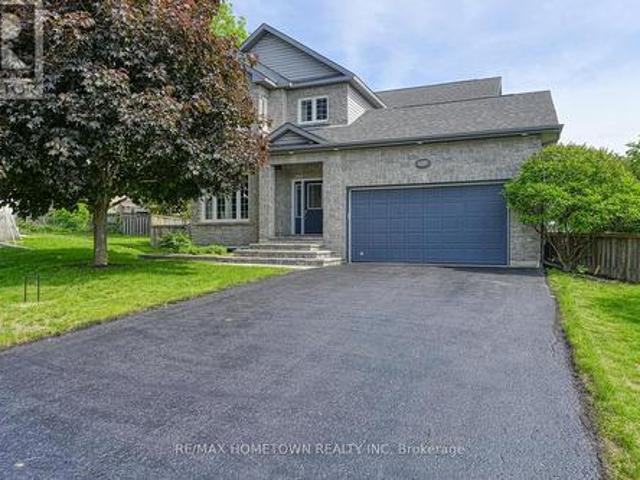
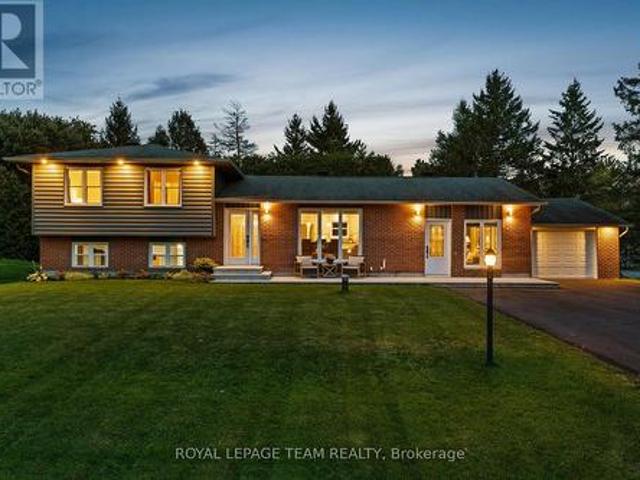
Located within a close-knit family community in Kars, this beautifully presented home is set on a half-acre corner lot framed by mature trees and landscaping. With surrounding amenities and recreation close at hand, the location offers the convenience of a welcoming neighbourhood setting. Offering three bedrooms, two bathrooms and a finished lower level, the home features a neutral colour palette, wide-plank engineered hardwood flooring and an open-concept living area filled with natural light. The kitchen is well appointed with extensive cabinetry, quartz countertops, a mosaic tile backsplash, stainless steel appliances, and a large centre island with room for casual seating. Additional cabinetry extends into the adjoining dining area, while the living room is highlighted by a large picture window overlooking the front gardens. A separate family room provides another area for relaxing and gathering. Upstairs, three well-proportioned bedrooms and a full bathroom are offered. The finish
$ 749,000
9 Foxrun Lane, Ottawa, ON, K1V 9W4 house for sale | Listing ID X13832 | Royal LePage
View photo
House · for sale
$ 1,090,000
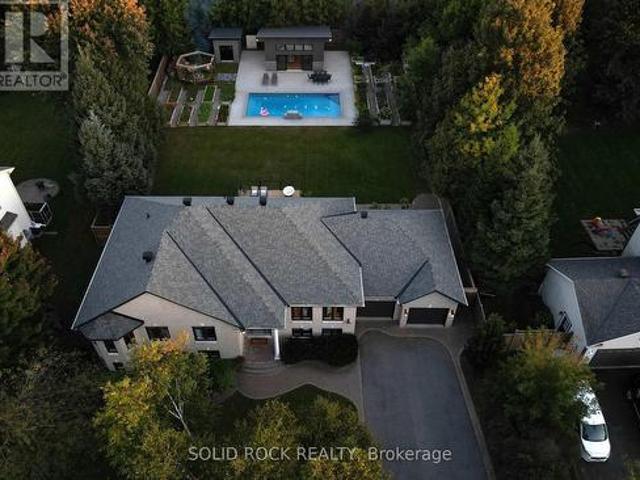
9 Foxrun Lane, Ottawa, ON, K1V 9W4 house for sale | Listing ID X13832 | Royal LePage
Stonehaven Estates
· House
· Garden · Parking · Fireplace · Swimming pool · Cellar
Stonehaven Estates · House · Garden · Parking · Fireplace · Swimming pool · Cellar
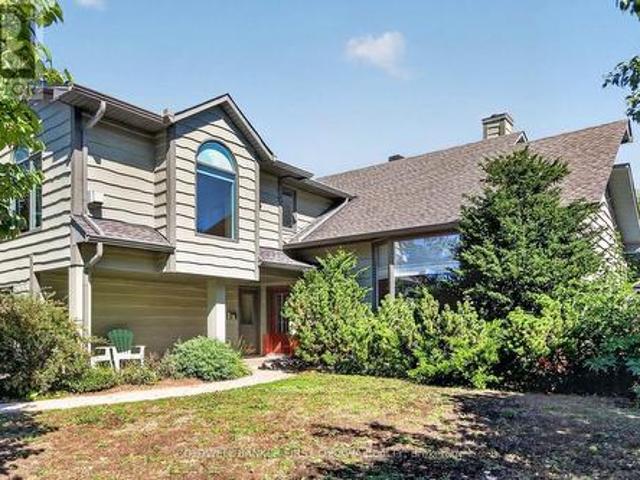
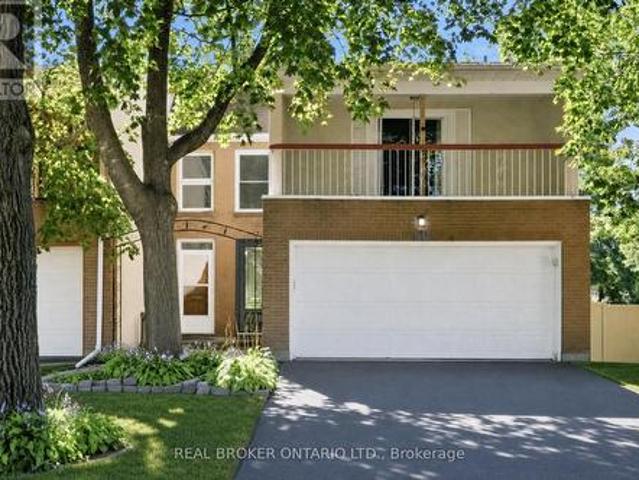
Stunning split level just around the corner from the golf course in a sought-after, mature neighborhood. Bright and airy, with a cathedral wood ceiling in the living and dining rooms and a kitchen updated in 2026. Four bedrooms, four bathrooms, main floor family room and laundry, three fireplaces, and a third floor loft open to the living room below. Finished basement. Enjoy an In-ground pool and picturesque backyard pond, double car garage included. (Id: 27)
$ 1,090,000
309 George Street East, North Grenville, ON, K0G 1J0 house for sale | Listing ID X13822 | Royal LePage
View photo
House · for sale
$ 564,900
309 George Street East, North Grenville, ON, K0G 1J0 house for sale | Listing ID X13822 | Royal LePage
Stonehaven Estates
· House
· Garden · Parking · Deck · Cellar
Stonehaven Estates · House · Garden · Parking · Deck · Cellar
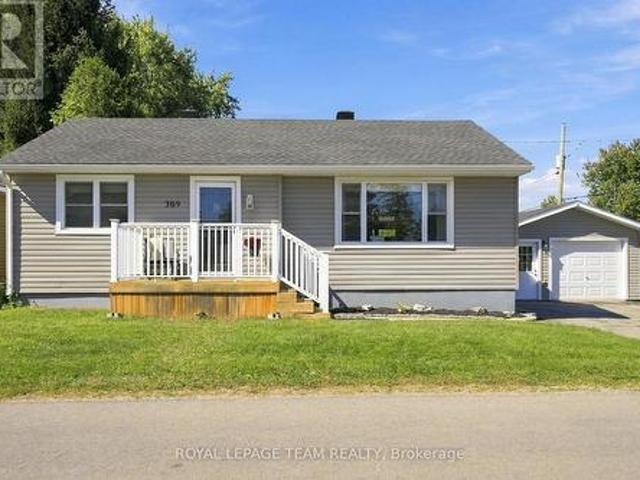
Cute as a button and right in the heart of Kemptville! This charming 2-bedroom, 2-bathroom home offers a cozy, functional layout with a bathroom on each level. The main floor features a refreshed eat-in kitchen with pantry and newer appliances, a refreshed bathroom and inviting living space. Also on this level, you'll find two comfortable bedrooms, while the finished basement provides excellent bonus space with a rec room, flex room, laundry and 3-piece bathroom with stand-up shower. Outside, there's plenty to love with a newer back deck, good-sized yard and detached garage (24'x16') with hydro. Set on a corner lot with entrances from both streets, there's great accessibility and plenty of parking with a 4-car driveway. The big-ticket updates have already been taken care of, including siding (2024), house roof (2023), garage roof (2024), back deck (2024) and furnace (2025). Windows are approximately 10 years old. The kitchen and main-floor bathroom were refreshed in 2024, and all kitch
$ 564,900
6509 Homecraft Street, Ottawa, ON, K0A 2Z0 house for sale | Listing ID X13828 | Royal LePage
View photo
House · for sale
$ 565,859
6509 Homecraft Street, Ottawa, ON, K0A 2Z0 house for sale | Listing ID X13828 | Royal LePage
Stonehaven Estates
· House
· Parking · Cellar
Stonehaven Estates · House · Parking · Cellar
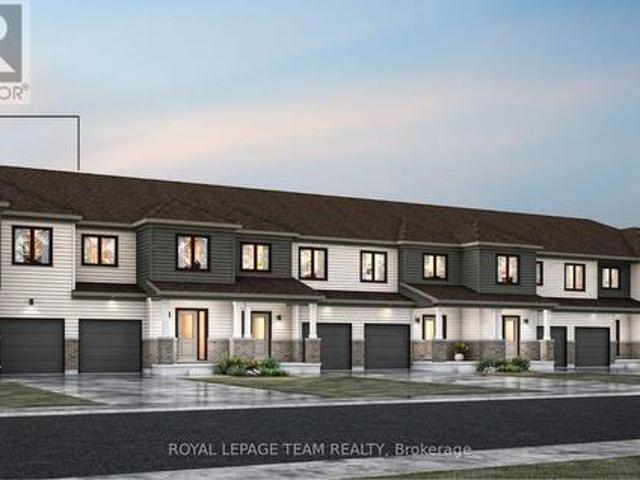
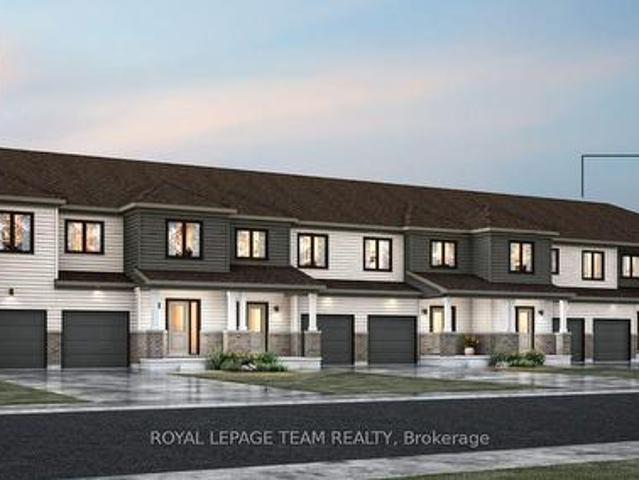
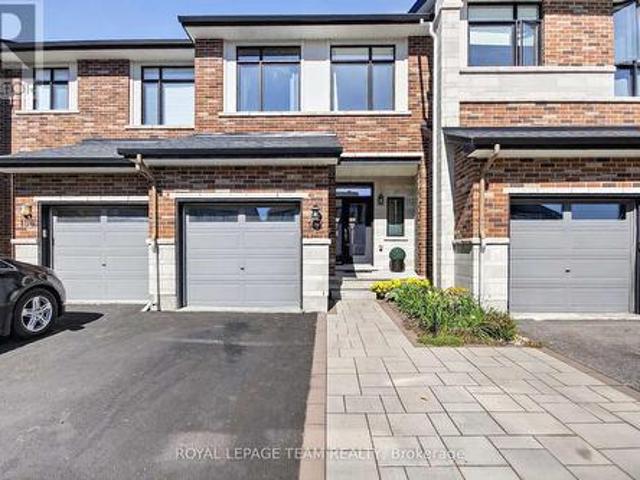
End unit! Welcome to this beautifully designed 2-storey Nova End II townhome by Mattamy Homes. Ideally located in the heart of Richmond, just minutes from schools and major amenities. Step in from the welcoming front porch to a bright and inviting foyer and a two-piece powder room. Down the hall, you'll find a convenient mudroom with direct access to the attached garage. The home then opens to a spacious, bright, and welcoming great room, complemented by a chef's kitchen featuring upgraded finishes included in the price. Upstairs, the primary bedroom features a private ensuite and a walk-in closet, along with two additional generously sized bedrooms, a full main bath, and a second-floor laundry room. This home blends comfort, convenience, and modern style, all in one of Ottawa's most sought-after communities. BONUS: $15,000 in Design Studio Credit! Buyers still have time to personalize the home by selecting their preferred colours. And upgrades. The fully finished basement with an addi
$ 565,859
52 Blackdome Crescent, Ottawa, ON, K2T 1A9 house for sale | Listing ID X13832 | Royal LePage
View photo
House · for sale
$ 599,900
52 Blackdome Crescent, Ottawa, ON, K2T 1A9 house for sale | Listing ID X13832 | Royal LePage
Stonehaven Estates
· House
Stonehaven Estates · House
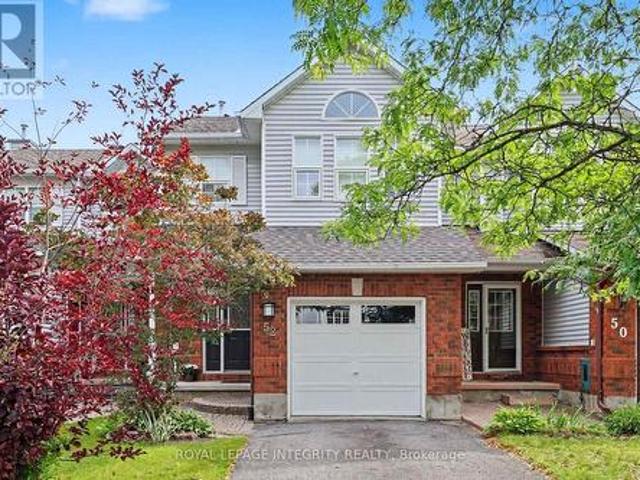
OPEN HOUSE on Sunday, September 27th, 2pm to 4pm. Welcome to 52 Blackdome Crescent-an ideal opportunity for first-time buyers and growing families to settle into the highly sought-after Kanata Lakes community. This well-maintained townhome offers over 1,600 sq. Ft. of comfortable, functional living space designed for everyday life. Step inside to a welcoming foyer with powder room transitioning into the main level which offers great flow for both busy family life and entertaining, with a formal dining area and a sunny breakfast nook with vaulted ceilings and a skylight that fills the home with natural light, creating a bright and inviting space for your morning coffee. The updated flooring (2025), fresh main floor paint (2021), and 3 windows which had condensation replaced (May 2026) give the home a clean, modern feel. Upstairs, the spacious primary bedroom provides a relaxing retreat with a walk-in closet and private ensuite, while additional bedrooms offer flexibility for kids, guest
$ 599,900
6508 Homecraft Street, Ottawa, ON, K0A 2Z0 house for sale | Listing ID X13828 | Royal LePage
View photo
House · for sale
$ 502,531
6508 Homecraft Street, Ottawa, ON, K0A 2Z0 house for sale | Listing ID X13828 | Royal LePage
Stonehaven Estates
· House
· Office room · Parking · Cellar
Stonehaven Estates · House · Office room · Parking · Cellar
Welcome to this beautifully designed 2-storey Nexus townhome by Mattamy Homes, located in the heart of Richmond just minutes from top-rated schools, and major amenities. This brand-new unit features a spacious foyer that leads to a convenient powder room and with easy access to the attached garage. The open-concept main floor features a a separate dining room, a bright great room and a stunning Chef's kitchen with upgraded finishes included in the price. Upstairs, the primary bedroom features a private ensuite and a walk-in closet, along with two additional generously sized bedrooms, a full main bath, and a second-floor laundry room. This home blends comfort, convenience, and modern style in one of Ottawa's most desirable neighbourhoods. The fully finished basement adds extra living space, perfect for a home office, family room or an entertainment area. BONUS: $15,000 in Design Studio Credit! Buyers still have time to personalize the home by selecting their preferred colours and upgrad
$ 502,531
1337 Cuthbertson Avenue, Brockville, ON, K6V 6Y2 house for sale | Listing ID X13831 | Royal LePage
View photo
House · for sale
$ 699,900
1337 Cuthbertson Avenue, Brockville, ON, K6V 6Y2 house for sale | Listing ID X13831 | Royal LePage
Stonehaven Estates
· House
· Patio · Garden · Office room
Stonehaven Estates · House · Patio · Garden · Office room
Exceptional Value. Custom-Built Home with the Benefit of Tax Savings. Don't miss out on this one! Benefit from a lowered price to account for the tax savings offered on new homes, but save $ by moving into a 3,000 Sq Ft Custom Home that comes fully complete with: All Window Coverings. Large Interlock Backyard Patio. Full Mature Landscaping in large yard. New Front Interlock Steps. Custom Kitchen with Solid Maple Doors. Full Stone Front and first storey. This 2 Storey home offers 3+1 oversized bedrooms, 3.5 baths in a design that is waiting for your family to enjoy together, with wonderful space for entertaining. Located at the end of a cul-de-sac, it provides a safe place to play road hockey or enjoy the large, fenced backyard. A large, vaulted foyer welcomes you and your guests into an open-concept main floor with a large family room, expansive custom kitchen with eating nook, as well as a dining room, office/sitting room, and powder room. Lots of room to relax or entertain, with lots
$ 699,900
1831 Haig Drive S, Ottawa, ON, K1G 2J2 house for sale | Listing ID X13831 | Royal LePage
View photo
House · for sale
$ 1,250,000
1831 Haig Drive S, Ottawa, ON, K1G 2J2 house for sale | Listing ID X13831 | Royal LePage
Stonehaven Estates
· House
· Deck
Stonehaven Estates · House · Deck
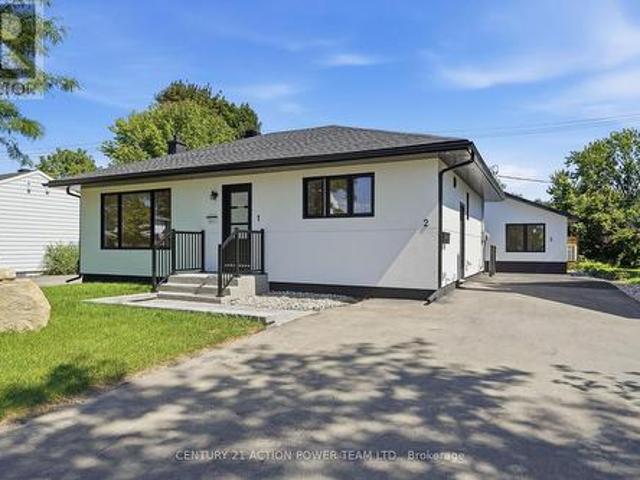
Rarely offered and truly one of a kind! This bungalow was taken right down to the studs and rebuilt from the inside out, and it's now a luxury duplex with a detached coach home in the back. The renovation was led by a passionate real estate investor and done to code with care, quality, and long-term value in mind. The result is built to impress. Just completed, it offers exciting possibilities for investors, entrepreneurs, and multi-generational families alike. There are three self-contained living spaces, each with its own separate entrance and hydro meter: Main floor unit: 2 bedrooms, 1 bath, engineered hardwoodLower level unit: 2 bedrooms, 1 bath, fully finishedCoach home: 1 bedroom, engineered hardwood, private deck and fully fenced yardEvery unit has its own in-suite laundry, quartz countertops, stainless steel appliances and sinks, and designer tile. No corners were cut. Major updates, done for you: New framing and drywall throughoutElectrical, plumbing, and hydro service (2025)
$ 1,250,000
11895 Cloverdale Road, North Dundas, ON, K0C 2K0 house for sale | Listing ID X13829 | Royal LePage
View photo
House · for sale
$ 619,900
11895 Cloverdale Road, North Dundas, ON, K0C 2K0 house for sale | Listing ID X13829 | Royal LePage
Stonehaven Estates
· House
· Garden · Parking
Stonehaven Estates · House · Garden · Parking
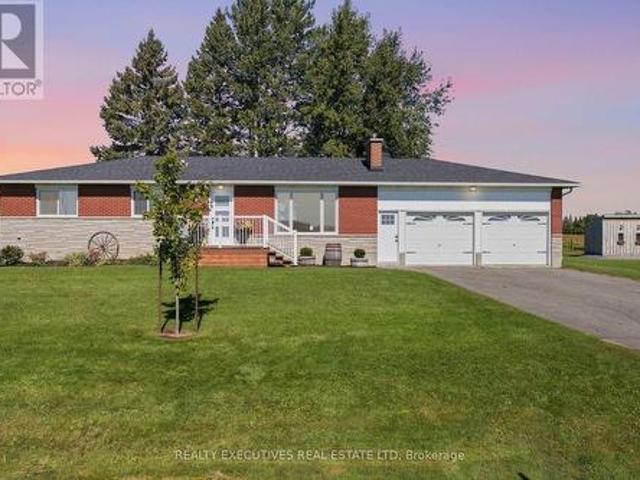
Country charm meets modern comfort! Discover the lifestyle you've been looking for in this beautifully updated 3-bedroom home, nestled on a picturesque 1-acre lot in Winchester. Offering the perfect combination of space, comfort, and convenience, this inviting property is ideal for those seeking peaceful country living without sacrificing modern amenities. At the heart of the home is a stunning custom kitchen featuring stylish finishes, new appliances, and thoughtful design, creating the perfect space for everyday living and entertaining family and friends. Enjoy comfort and efficiency throughout the seasons with a WETT-certified wood stove, a new heat pump installed in 2023, and energy-efficient windows updated in 2024. Outside, the expansive 1-acre property offers plenty of room to relax, entertain, garden, or simply enjoy the fresh country air. A paved driveway leads to a spacious two-door garage, providing excellent parking and storage for vehicles, tools, and recreational equipmen
$ 619,900
383 Hamilton Avenue S, Ottawa, ON, K1Y 1C8 house for sale | Listing ID X13831 | Royal LePage
View photo
House · for sale
$ 1,374,000
383 Hamilton Avenue S, Ottawa, ON, K1Y 1C8 house for sale | Listing ID X13831 | Royal LePage
Stonehaven Estates
· House
· Garden · Fireplace · Cellar
Stonehaven Estates · House · Garden · Fireplace · Cellar
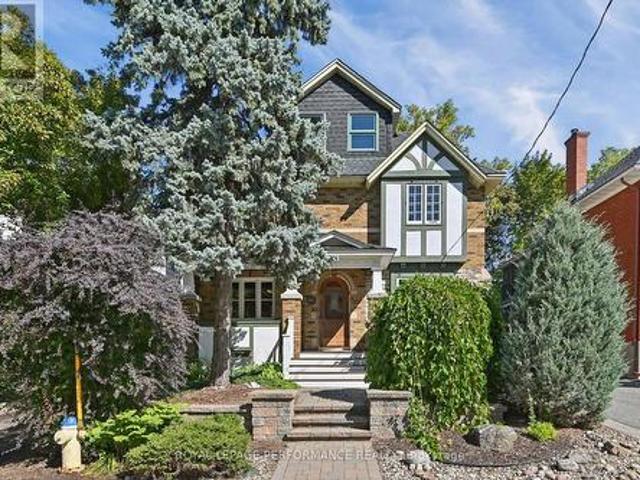
Welcome to this charming character home in Ottawa's sought-after Civic Hospital neighbourhood, where timeless architectural details blend beautifully with modern comfort. Rich hardwood floors, original woodwork, stained-glass accents and a classic fireplace bring warmth and personality throughout. The main level offers a bright and inviting living room, a generous formal dining room with French doors, and a well-appointed kitchen with ample cabinetry, granite counters and stainless-steel appliances. Large windows provide an abundance of natural light. The second level features four comfortable bedrooms and a full bathroom, while the entire third floor is dedicated to a spacious primary retreat complete with a four-piece ensuite featuring a glass-enclosed shower, soaker tub and skylight. The finished basement adds valuable living space with a large recreation room, powder room, laundry room and additional storage. Outside, enjoy a private, fenced backyard shaded by mature trees, an expa
$ 1,374,000
3534 Cambrian Road, Ottawa, ON, K2J 0V1 house for sale | Listing ID X13829 | Royal LePage
View photo
House · for sale
$ 898,777
3534 Cambrian Road, Ottawa, ON, K2J 0V1 house for sale | Listing ID X13829 | Royal LePage
Stonehaven Estates
· House
· Garden · Office room · Fireplace
Stonehaven Estates · House · Garden · Office room · Fireplace
Welcome to 3534 Cambrian Road, where space, warmth, and unforgettable sunsets come together in the heart of Half Moon Bay. With no front neighbours and an incredible park directly across the street featuring a playground, splash pad, pond, and tennis courts, this 4-bedroom, 3-bathroom home offers a setting families will love. Step inside to an impressive marble foyer that continues into the powder room, setting an elegant tone from the moment you arrive. Hardwood flooring flows throughout the main living areas, connecting a dedicated front office, formal dining room, and the bright open-concept heart of the home. The massive maple kitchen is made for gathering, with an abundance of cabinetry, generous prep space, and a custom island where everything from morning coffee to weekend entertaining naturally comes together. An eat-in area connects seamlessly to the living room, where beautiful stonework surrounds the gas fireplace and creates a cozy focal point. Step outside to the backyard
$ 898,777
6614 Parkway Road, Ottawa, ON, K4P 1E5 house for sale | Listing ID X13827 | Royal LePage
View photo
House · for sale
$ 688,888
6614 Parkway Road, Ottawa, ON, K4P 1E5 house for sale | Listing ID X13827 | Royal LePage
Stonehaven Estates
· House
· Patio · Deck · Parking
Stonehaven Estates · House · Patio · Deck · Parking
Renewed inside and out in 2025 and 2026, this Greely raised bungalow pairs a truly turnkey finish with the space, privacy and parking that village living is known for, all on a 100 x 150 ft lot. The heart of the home is a completely renovated kitchen with crisp new cabinetry, loads of cupboard space, granite counters and a full suite of smart appliances, led by a Samsung Bespoke fridge with the Family Hub screen. Colour changing smart pot lights run through the kitchen, living room, hallway and lower level, bright for busy weeknights and warm when friends come over. The bright living and dining room fits any size of table, with a patio door stepping out to the new deck. Everywhere you look is new: flooring, trim, interior doors, windows, siding, soffit, front door and patio door. Three good sized bedrooms on the main level share a renovated bath with a cheater door to the primary, plus a renovated powder room with brushed gold finishes. The lower level, finished in 2026, adds a large f
$ 688,888
152 Mattingly Way, Ottawa, ON, K4M 0E2 house for sale | Listing ID X13829 | Royal LePage
View photo
House · for sale
$ 619,900
Updated
152 Mattingly Way, Ottawa, ON, K4M 0E2 house for sale | Listing ID X13829 | Royal LePage
Stonehaven Estates
· House
· Fireplace · Cellar
Stonehaven Estates · House · Fireplace · Cellar
Welcome to this beautifully maintained 3-bedroom Urbandale townhome offering over 1,900 sq. Ft. above grade plus a professionally finished basement, ideally located on a quiet, family-friendly street in the heart of Riverside South. Set on an oversized, deep lot with no rear neighbours, this home offers exceptional privacy while being just steps from shopping, restaurants, parks, transit and everyday amenities. The bright, open-concept main floor is filled with natural light and features a spacious living and dining area centred around a cozy gas fireplace with custom built-in shelving and a wood mantel. The chef-inspired kitchen is designed to impress, offering premium appliances, granite countertops, a large breakfast bar and a walk-in pantry. Perfect for entertaining and everyday living. Upstairs, you'll find three generous bedrooms, including a spacious primary retreat with a walk-in closet and a luxurious 4-piece ensuite featuring an oversized soaker tub. Convenient second-floor l
$ 619,900
7040 Donwel Drive, Ottawa, ON, K4P 1M7 house for sale | Listing ID X13829 | Royal LePage
View photo
House · for sale
$ 1,450,000
7040 Donwel Drive, Ottawa, ON, K4P 1M7 house for sale | Listing ID X13829 | Royal LePage
Stonehaven Estates
· House
· Fireplace · Deck · Parking
Stonehaven Estates · House · Fireplace · Deck · Parking
Paradise! What if home could feel less like the place you return to-and more like the place you never want to leave? Custom-built and thoughtfully transformed throughout the 2020s, this property brings everyday comfort and VACATION-AT-HOME enjoyment together in one beautifully considered setting. Light moves easily through both levels, while generously proportioned rooms, minimal hallway space, and 9-ft main-floor and 8.5-ft lower-level ceilings create a sense of ease, scale and possibility. The layout offers remarkable FLEXIBILITY for family life across generations. Main-floor living is practical and refined, with replacement windows, newly refinished hardwood, and a 2025 primary ensuite featuring heated floors that continue into the shower. The kitchen opens directly to the 2025 deck with a natural-gas barbecue connection, making daily meals and entertaining easy. The bright lower level offers substantial windows, direct garage access, a gas fireplace, recreation space, bedrooms, off
$ 1,450,000
66 Evelyn Powers Private, Ottawa, ON, K2S 0E1 house for sale | Listing ID X13827 | Royal LePage
View photo
House · for sale
$ 625,000
66 Evelyn Powers Private, Ottawa, ON, K2S 0E1 house for sale | Listing ID X13827 | Royal LePage
Stonehaven Estates
· House
· Garden · Office room · Fireplace · Deck · Cellar
Stonehaven Estates · House · Garden · Office room · Fireplace · Deck · Cellar
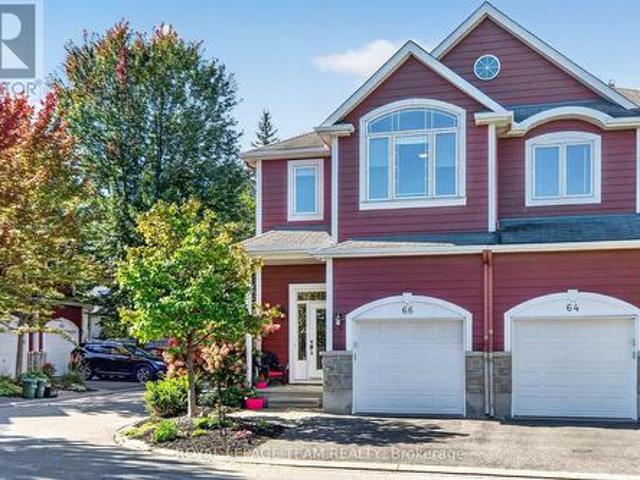
Welcome to refined living in Stittsville's Powers Enclave! This impeccably maintained 2 Bedroom + Loft END-UNIT townhome is bathed in natural light thanks to its ideal southeast orientation. The true heart of the home is the sun-drenched living room, featuring soaring cathedral ceilings, expansive windows flooded with warmth, and an inviting natural gas fireplace. Adjacent is a spacious kitchen outfitted with solid wood cabinetry, stainless steel appliances, and a dedicated walk-in pantry. Step from the bright eating area into a private, fully fenced backyard featuring a massive two-tier deck, perfect for entertaining or gardening. Upstairs, enjoy hardwood flooring, two generous bedrooms each with their own walk-in closets, a updated full bath with soaker tub and walk in shower. Second-floor laundry, and a versatile loft/den space for a home office or reading nook. The basement offers high ceilings and a 3rd full bath, making it ideal for guests or recreation. Low-turnover POTL street
$ 625,000
453 Snowdons Corners Road, Merrickville Wolford, ON, K0G 1N0 house for sale | Listing ID X13825 | Royal LePage
View photo
House · for sale
$ 1,198,000
453 Snowdons Corners Road, Merrickville Wolford, ON, K0G 1N0 house for sale | Listing ID X13825 | Royal LePage
Stonehaven Estates
· House
· Office room · Fireplace · Gym
Stonehaven Estates · House · Office room · Fireplace · Gym
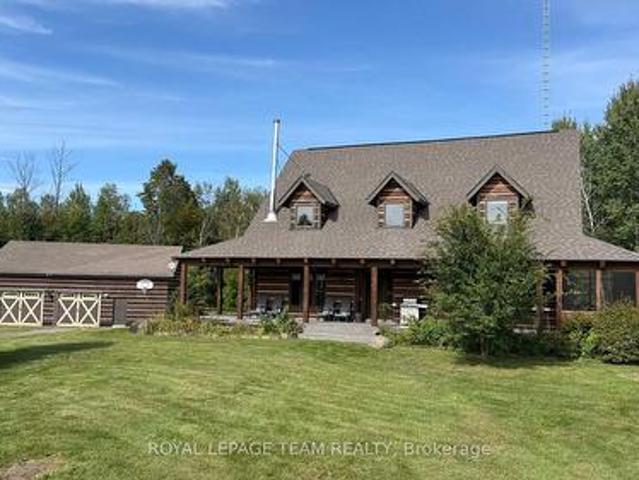
This ABSOLUTELY BREATHTAKING custom built & designed 4 bedrm log home represents top quality craftsmanship and is situated on 25 scenic acres w/walking trails and is located only 10 min. South of the charming town of Merrickville. Approx. 4300 sq ft of fine living space and features including a chef inspired kitchen w/loads of Maple cabinetry, granite counters, S. S appliances and huge center island which is open to the AWESOME livingroom area highlited by exposed log beams, open ceiling space, high efficiency wood fireplace and large windows! The main level also features 2 large bedrms a full family bathrm complete w/granite topped vanity and tile floors. An impressive, open riser staircase w/wrought iron spindles provide access to 2nd level where you'll find the Primary bedrm retreat complete w/ultra luxurious ensuite bathrm PLUS a large 300 sq ft. Loft area making this perfect space for more bedrms, office, gym or hobby room! The finished L/L serves as the perfect family retreat whe
$ 1,198,000
313 Symphony Way, Ottawa, ON, K2J 7R2 house for sale | Listing ID X13700 | Royal LePage
View photo
House · for sale
$ 495,900
313 Symphony Way, Ottawa, ON, K2J 7R2 house for sale | Listing ID X13700 | Royal LePage
Stonehaven Estates
· House
· Parking · Balcony
Stonehaven Estates · House · Parking · Balcony
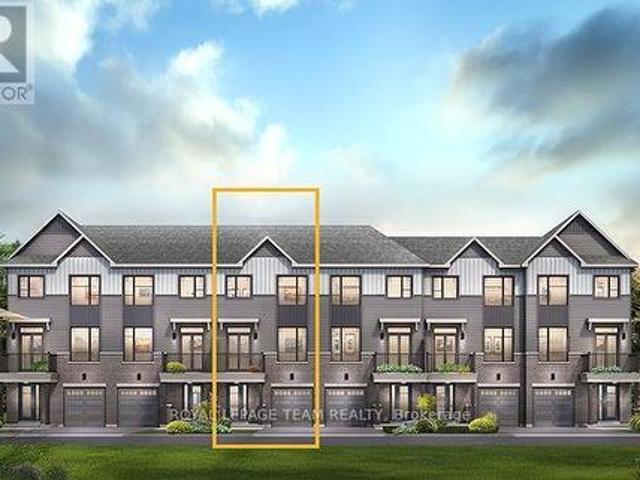
The perfect home for entertaining, the Cambridge has a spacious open concept Second Floor that is ideal for hosting friends and family in either the Dining area or in the Living space that is overflowing with an abundance of natural light. On the Third Floor, you have 2 bedrooms and full bathroom. All Avenue Townhomes feature a single car garage, 9' Ceilings on the Second Floor, and an exterior balcony on the Second Floor to provide you with a beautiful view of your new community. Don't miss your chance to live along the Jock River surrounded by parks, trails, and countless Barrhaven amenities. March 11th 2027 occupancy! (Id: 27)
$ 495,900
715 Maverick Crescent, Ottawa, ON, K2S 2X1 house for sale | Listing ID X13827 | Royal LePage
View photo
House · for sale
$ 674,900
715 Maverick Crescent, Ottawa, ON, K2S 2X1 house for sale | Listing ID X13827 | Royal LePage
Stonehaven Estates
· House
· Parking
Stonehaven Estates · House · Parking
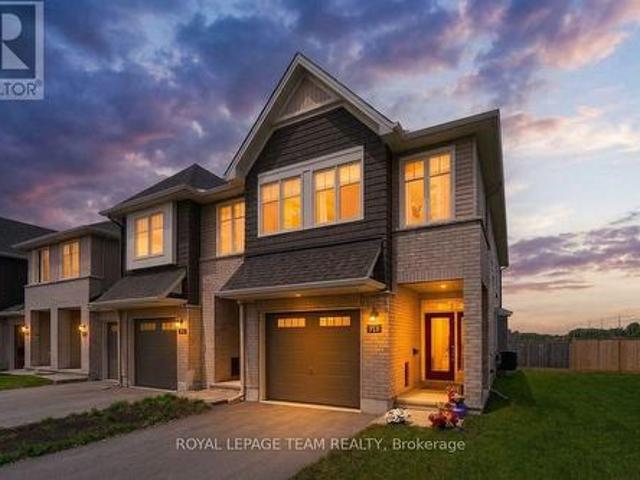
MOVE-IN READY, exceptionally maintained & practical! A home that makes everyday life feel warm, comfortable & effortless. Thoughtfully designed for modern families, perfect for MILITARY relocation, this beautifully finished, energy-efficient 2023 Tamarack(Cambridge model) END-UNIT townhome offers the perfect blend of style, function & comfort. On the inside corner of a quiet crescent close to all of Stittsville's amenities (mins from Sacred Heart HS & CardelRec Complex). Step through the covered porch into the front foyer w/ powder rm & access to the attached extended garage. The heart of the home is the bright, open-concept main floor w/ stylish light fixtures and tons of natural light, where the kitchen, dining & living spaces flow seamlessly on OAK HDWD floors under pot lights. The stunning kitchen features crisp white Muskoka maple cabinetry, QUARTZ countertops, large center island w/ overhang, S/S appliances, stylish backsplash & spacious walk-in PANTRY that keeps everything organ
$ 674,900
234 Deerfox Drive, Ottawa, ON, K2J 4Z2 house for sale | Listing ID X13827 | Royal LePage
View photo
House · for sale
$ 615,000
234 Deerfox Drive, Ottawa, ON, K2J 4Z2 house for sale | Listing ID X13827 | Royal LePage
Stonehaven Estates
· House
· Garden · Office room
Stonehaven Estates · House · Garden · Office room
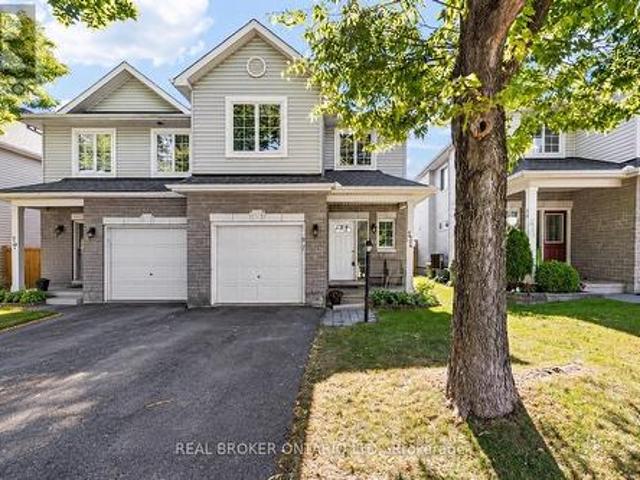
Bright, spacious and thoughtfully laid out, this 4-bedroom semi-detached home in the heart of Barrhaven offers an appealing blend of comfort, functionality and outdoor space. Welcome to 234 Deerfox, where hardwood floors and an inviting main level create a warm setting for everyday living and entertaining. The bright, functional layout offers comfortable spaces to gather, unwind and enjoy time with family and friends. Upstairs, the spacious primary bedroom provides a relaxing retreat, complete with its own ensuite featuring a soaker tub and separate shower. Three additional bedrooms and a full bathroom offer flexibility for family, guests or a dedicated home office. The finished lower level extends the living space with a bright recreation room, perfect for movie nights, a play area or a comfortable place to relax. Outside, the generous backyard makes the most of the home's desirable end-unit position, offering plenty of room for outdoor dining, gardening and enjoying the warmer months
$ 615,000
53 Boul. St Joseph, Gatineau Hull, QC, J8T 7W3 commercial.
View photo
House · for sale
$ 549,900
53 Boul. St Joseph, Gatineau Hull, QC, J8T 7W3 commercial.
Stonehaven Estates
· House
Stonehaven Estates · House
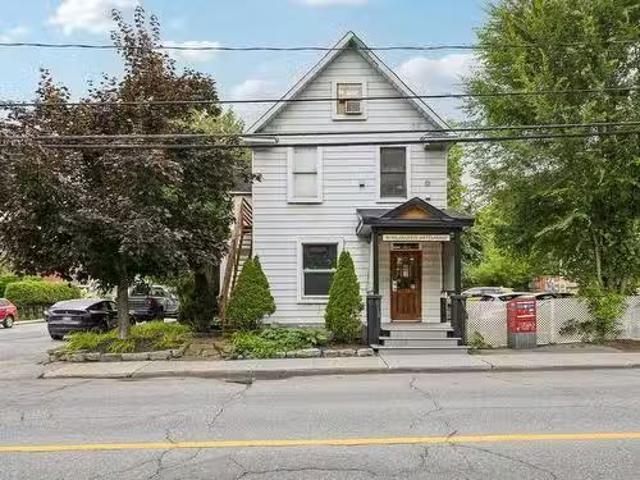
Here is your chance to perpetuate the history of Le Pain dAlain. Symbol of excellence in the bakery world for more than 30 years, it is now time to put its success and evolution in the hands of a new administration. Still available at ListedBuy!
$ 549,900
185 Hornchurch Lane, Ottawa, ON, K2J 0J8 house for sale | Listing ID X13828 | Royal LePage
View photo
House · for sale
$ 579,000
185 Hornchurch Lane, Ottawa, ON, K2J 0J8 house for sale | Listing ID X13828 | Royal LePage
Stonehaven Estates
· House
· Garden · Fireplace · Deck
Stonehaven Estates · House · Garden · Fireplace · Deck
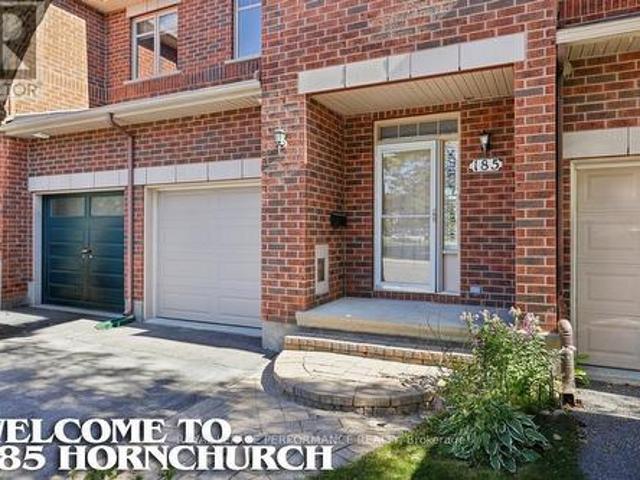
Open house: 2-4 pm, Sun, Sept 27. Exceptional Richcraft-built'Caledonia' model townhome located in the heart of Barrhaven. Approximately over 1900 square feet of living space. Designed with function and elegance, the foyer boasts 9' ceilings, creating an inviting grand entrance. The chef-inspired kitchen features a large center island, tall cabinetry, granite countertops and a sunny eating area with direct access to a private, fully fenced backyard equipped with a deck green space. Gleaming hardwood floors run through the open-concept living and dining spaces. Up the striking spiral staircase, the upper level offers 3 generously sized bedrooms, including a primary retreat with a walk-in closet and luxurious ensuite. The fully finished lower level features a spacious recreation room centered around a cozy gas fireplace, plus ample dedicated storage and utility space. Unbeatable Location, Top-Tier Schools: Steps/walking distance to Longfields-Davidson Heights S. S. and Berrigan Elementar
$ 579,000
10565 Main Street, North Dundas, ON, K0E 1W0 house for sale | Listing ID X13823 | Royal LePage
View photo
House · for sale
$ 474,900
10565 Main Street, North Dundas, ON, K0E 1W0 house for sale | Listing ID X13823 | Royal LePage
Stonehaven Estates
· House
· Garden · Office room · Fireplace · Deck
Stonehaven Estates · House · Garden · Office room · Fireplace · Deck
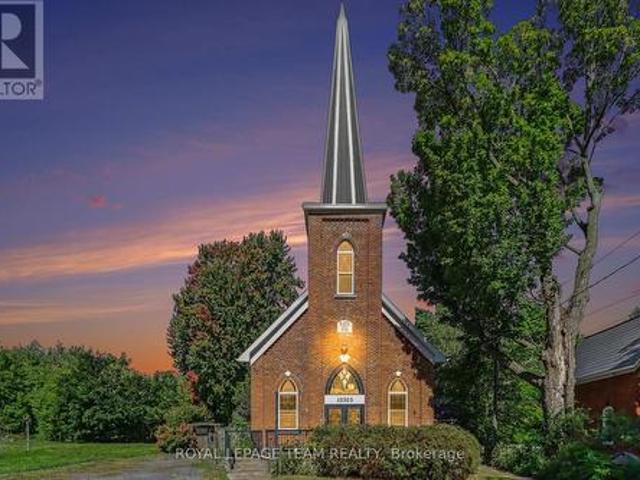
Step into a truly unique home filled with character, charm, and natural light. This beautifully converted one-bedroom church offers an exceptional blend of historic details and modern updates, featuring soaring cathedral ceilings, original-style stained glass windows, a classic brick exterior, and a durable metal roof. The inviting, open concept interior showcases a spacious kitchen with a large island, and a welcoming dining and living room space. You'll love the loft area that looks over the main living space and would be a great office, workout space, or additional bedroom. The updated four-piece bathroom with a walk in shower and double vanity provides modern comfort. At the rear of the home, a bright sunroom with a natural gas fireplace offers a peaceful space to relax, enjoy your morning coffee, or take in the surrounding privacy. Outside, the property continues to impress with a fully fenced yard, a private deck, and no rear neighbours. With its distinctive architecture, thought
$ 474,900
116 Springcreek Crescent, Ottawa, ON, K2M 2K8 house for sale | Listing ID X13830 | Royal LePage
View photo
House · for sale
$ 779,900
116 Springcreek Crescent, Ottawa, ON, K2M 2K8 house for sale | Listing ID X13830 | Royal LePage
Stonehaven Estates
· House
· Garden · Fireplace · Cellar
Stonehaven Estates · House · Garden · Fireplace · Cellar
Move-in ready & meticulously maintained, this home offers the perfect balance of lifestyle, location and lasting value. 116 Springcreek is a beautifully updated family home set on a serene lot surrounded by mature trees, lush landscaping and exceptional curb appeal. This home has been thoughtfully maintained and upgraded for an elevated aesthetic and peace of mind. The main floor offers an elegant and functional layout featuring formal living and dining spaces, ideal for entertaining or giving the whole family room to gather and unwind. A stunning two-sided fireplace creates a warm focal point between the dining and family room, while the bright kitchen overlooks the private backyard retreat. Upstairs features three spacious bedrooms, including a serene primary suite complete with large bay windows, a walk-in closet and ensuite bath. Two additional bedrooms share an updated full bathroom, while convenient second-floor laundry adds everyday practicality. The fully finished basement offe
$ 779,900
620 Bridleglen Crescent, Ottawa, ON, K2M 2V6 house for sale | Listing ID X13830 | Royal LePage
View photo
House · for sale
$ 1,095,000
620 Bridleglen Crescent, Ottawa, ON, K2M 2V6 house for sale | Listing ID X13830 | Royal LePage
Stonehaven Estates
· House
· Office room · Fireplace · Parking
Stonehaven Estates · House · Office room · Fireplace · Parking
An exceptional HN built offering over 2780 sqft above grade with 4+1 bedrooms, 4 bathrooms, a finished lower level and NO FRONT OR REAR NEIGHBOURS set within a distinctive pocket of Bridlewood in Kanata South. The Aston floor plan reflects HN's reputation for superior construction and thoughtful architecture. Beautifully curated and meticulously maintained, this home feels elevated from the moment you enter. The main level features wainscotting throughout, a dedicated office, play room or den, elegant dining room and impressive kitchen overlooking the living room and fireplace. Upstairs are four generous bedrooms, a versatile study nook and convenient laundry. The primary retreat is a standout with the walk-in closet of your dreams and an ensuite featuring a private water closet, soaker tub, glass enclosed shower and double-sink vanity. The finished lower level adds a fifth bedroom, full bathroom, additional recreation space and storage. Even the garage has been given the same attentio
$ 1,095,000
10 Forest Creek Drive, Ottawa, ON, K2S 1L6 house for sale | Listing ID X13826 | Royal LePage
View photo
House · for sale
$ 949,000
10 Forest Creek Drive, Ottawa, ON, K2S 1L6 house for sale | Listing ID X13826 | Royal LePage
Stonehaven Estates
· House
· Garden · Swimming pool
Stonehaven Estates · House · Garden · Swimming pool
Welcome to 10 Forest Creek Drive! Spacious 4-bedroom, 2-storey home offering approx. 2,450 sq. Ft. on a sought-after 60-ft lot in desirable Stittsville. Bright foyer with soaring ceilings, formal living & dining rooms, family room and large sun-filled kitchen with oversized windows and backyard access. Generous primary suite with upgraded ensuite plus 3 additional bedrooms. Lower level offers future development potential with professional wiring and drywall started. Enjoy the beautifully landscaped backyard oasis with private hot tub. Close to the Trans Canada Trail, schools, parks, shopping and services. A wonderful home for family living and outdoor enjoyment! (Id: 27)
$ 949,000
60 Tybalt Crescent, Ottawa, ON, K2H 8J5 house for sale | Listing ID X13827 | Royal LePage
View photo
House · for sale
$ 489,000
60 Tybalt Crescent, Ottawa, ON, K2H 8J5 house for sale | Listing ID X13827 | Royal LePage
Stonehaven Estates
· House
· Garden · Office room · Balcony · Parking
Stonehaven Estates · House · Garden · Office room · Balcony · Parking
Space, flexibility and the opportunity to make it your own await at 60 Tybalt. Set on a generous pie shaped lot, this freehold end-unit home offers four bedrooms, a double-car garage and an extremely spacious backyard. The open-concept main floor features hardwood floors, well-sized living and dining areas, and a bright kitchen along with a convenient powder room. Upstairs, the primary bedroom includes two double closets and a private balcony, while three additional bedrooms and a four-piece bathroom provide room for family, guests or a home office. Outside, the large yard offers plenty of space for gardening, outdoor dining and play. This property presents an opportunity for buyers to bring their vision to a home with generous interior and outdoor space. Conveniently located near all the amenities you could need, schools, parks and more! (Id: 27)
$ 489,000
1683 River Road, North Grenville, ON, K0G 1J0 house for sale | Listing ID X13819 | Royal LePage
View photo
House · for sale
$ 1,140,000
1683 River Road, North Grenville, ON, K0G 1J0 house for sale | Listing ID X13819 | Royal LePage
Stonehaven Estates
· House
· Garden · Fireplace
Stonehaven Estates · House · Garden · Fireplace
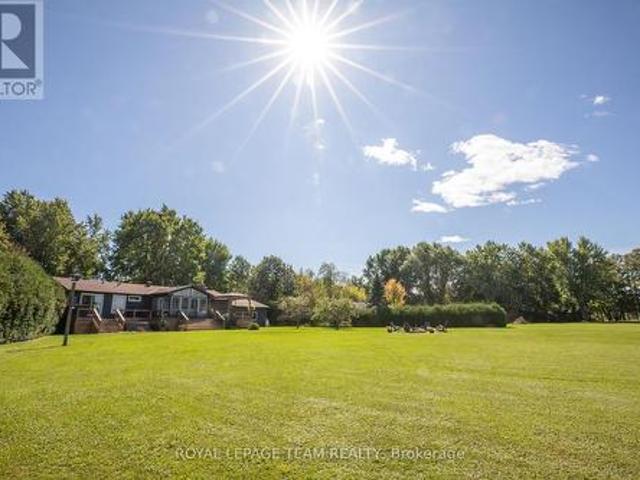
Welcome to your private paradise on the Rideau River. Set on 1.78 acres with beautifully manicured gardens, this exceptional waterfront property offers the perfect blend of luxury, privacy, and outdoor living. Boasting 177 feet of waterfront on the longest uninterrupted stretch of the Rideau River, 39 kilometres between Manotick and Burritts Rapids, you'll enjoy endless opportunities for boating, swimming, fishing, and entertaining. Step inside this extensively updated hi-ranch brick bungalow featuring an open-concept layout with stunning backyard and river views. The inviting living room offers luxury vinyl plank flooring, a cozy gas fireplace, and custom floating shelves. The chef's kitchen is beautifully appointed with quartz countertops, stainless steel appliances, soft-close cabinetry, a Lazy Susan, custom pull-outs, and plenty of storage. The bright three-season sunroom, surrounded by walls of windows, is the perfect place to relax and enjoy the view. The spacious primary suite p
$ 1,140,000
641 Sunburst Street, Ottawa, ON, K1T 0L1 house for sale | Listing ID X13827 | Royal LePage
View photo
House · for sale
$ 589,900
641 Sunburst Street, Ottawa, ON, K1T 0L1 house for sale | Listing ID X13827 | Royal LePage
Stonehaven Estates
· House
· Patio · Garden · Parking
Stonehaven Estates · House · Patio · Garden · Parking
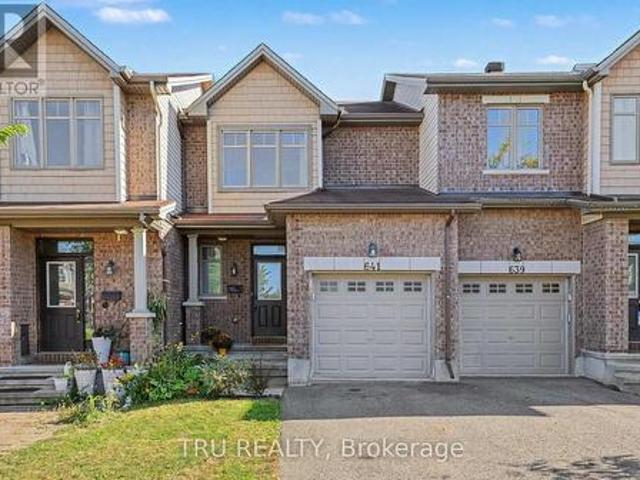
Backing directly onto Littlerock Park! Offering 1,132 sq. ft. Above grade plus a finished lower level, this bright 3-bedroom townhome combines a functional layout with a fantastic park-side setting and no rear neighbours. The home has been freshly prepared for its next owner with new flooring and carpeting, fresh paint, and a refreshed staircase. The main level features hardwood flooring and an open living/dining area filled with natural light, along with a functional kitchen with stainless steel appliances and direct access to the backyard. Step outside to a custom stone patio overlooking Littlerock Park, a wonderful spot to relax, entertain, or simply enjoy the open green space beyond. Upstairs are three bedrooms, including a spacious primary bedroom with generous closet space, plus a full bathroom. The finished lower level adds 471 sq. Ft. of additional living space with a large family room, separate laundry/utility area and storage room. An attached garage, private driveway and mai
$ 589,900
20 376 Wiffen Private, Ottawa, ON, K2H 1G4 townhouse for sale | Listing ID X13828 | Royal LePage
View photo
Townhouse · for sale
$ 389,000
20 376 Wiffen Private, Ottawa, ON, K2H 1G4 townhouse for sale | Listing ID X13828 | Royal LePage
Stonehaven Estates
· Townhouse
· Office room · Terrace · Balcony · Fireplace
Stonehaven Estates · Townhouse · Office room · Terrace · Balcony · Fireplace
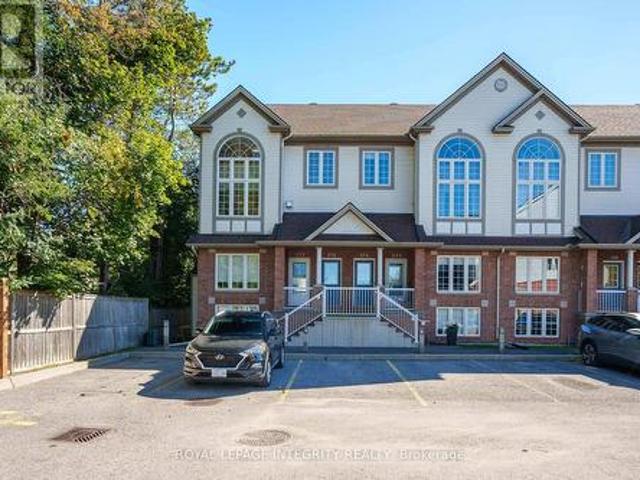
Welcome to this bright UPPER level END unit terrace home in the well-connected community of Bells Corners! Offering over 1,500 sq. Ft. of bright and airy living space, this rare end-unit features large windows on three sides and no rear neighbours, providing exceptional natural light and privacy. The soaring vaulted ceiling and stunning two-storey windows flood the open-concept living and dining area with natural light. Elegant hardwood flooring and a cozy gas fireplace create a warm and inviting space. The spacious eat-in kitchen features ample cabinetry, a generous centre island, and sleek white quartz countertops, sink and faucet updated in 2025. A sliding door leads to the SOUTH-facing balcony, perfect for morning coffee or enjoying the evening views. Upstairs, the versatile and spacious loft offers endless possibilities as a home office, workout area, relaxation space, or kids' playroom. Two well-proportioned bedrooms provide comfortable living, while the primary retreat features
$ 389,000

Get email alerts

Don't miss out: be the first to know about new properties

The alert was correctly created

On subscribing you accept the conditions of use and the privacy policy
Alert
Receive new ads in your inbox
Save this search
Receive alerts for new listings

We'll send you an email when we have new properties for: "Houses for sale in Stonehaven Estates"

The alert was correctly created

Get email alerts and be the first to see new listings
Required field
On subscribing I accept the terms of the privacy policy
Perfect! You'll soon start receiving new listings via email
Alert
Receive an email when we have new ads for Houses for sale in Stonehaven Estates
Save this search
Filters

Bedrooms

Area (sq.ft)

sq.ft
sq.ft

Price

$
$

Filter by property type

Bathrooms

Clear all filters
Receive notifications when new entries are published.