1,032 properties for sale in Stonehaven

983 Corner Meadows Way Ne, Calgary, AB, T3N 1X8 house for sale | Listing ID A2341 | Royal LePage
View photo
House · for sale
$ 889,900
983 Corner Meadows Way Ne, Calgary, AB, T3N 1X8 house for sale | Listing ID A2341 | Royal LePage
Stonehaven
· House
· Parking · Cellar
Stonehaven · House · Parking · Cellar
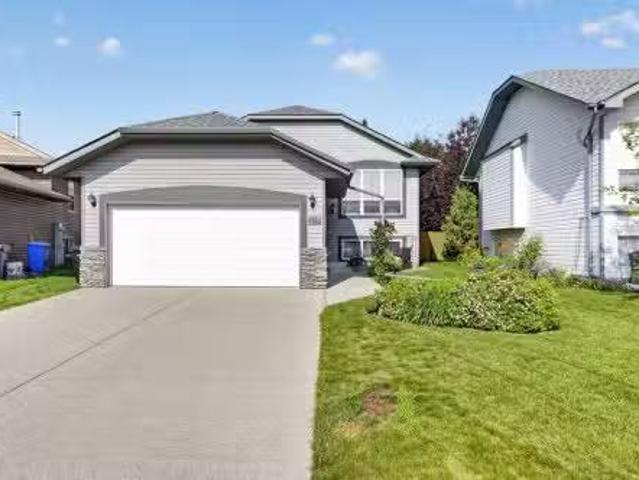
Welcome to this exceptional front-attached garage home offering 8 bedrooms and 6 full bathrooms, perfectly located with a park directly across the street and no neighbours behind, backing onto beautiful green space and a natural lake. Designed for large or multi-generational families, this spacious home also offers excellent income potential. The bright open-concept main floor features a spacious living room, a main floor bedroom, a full bathroom, and a beautifully appointed kitchen complete with quartz countertops, stainless steel appliances, ample cabinetry, and a separate spice kitchen. Upstairs offers four generously sized bedrooms, including two luxurious primary bedrooms, each with its own private ensuite bathroom, an additional full bathroom, a spacious bonus room, and convenient upper-floor laundry. The fully developed basement includes three additional bedrooms and two full bathrooms, featuring a legally permitted 2-bedroom basement that is currently rented, while the remainin
$ 889,900
164 Iron Ridge Place, Crossfield, AB, T0M 0S0 house for sale | Listing ID A2340 | Royal LePage
View photo
House · for sale
$ 659,999
164 Iron Ridge Place, Crossfield, AB, T0M 0S0 house for sale | Listing ID A2340 | Royal LePage
Stonehaven
· House
· Office room · Parking · Air conditioning · Cellar
Stonehaven · House · Office room · Parking · Air conditioning · Cellar
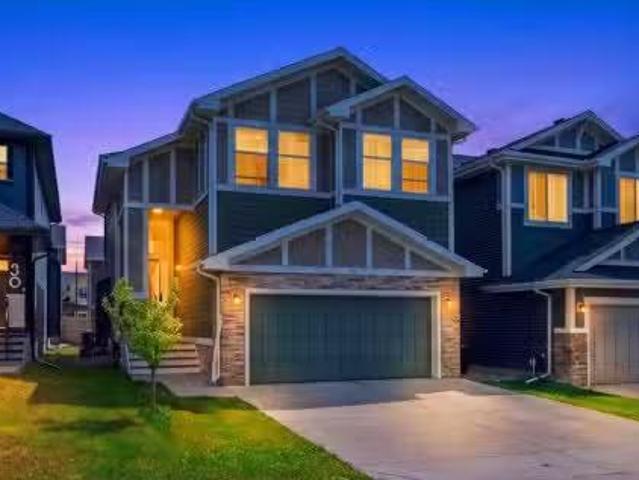
Beautifully positioned on a quiet cul-de-sac and backing onto green space, this brand-new bungalow in Crossfield offers over 2,700 sq. Ft. of developed living space with a layout designed for comfortable, modern living. Featuring 4 bedrooms, 3 full bathrooms, a dedicated office/den, a fully finished basement, and a double front attached garage, the home provides plenty of space and flexibility for families of all sizes. The main level features 9' ceilings, luxury vinyl plank flooring, and a bright, open-concept layout connecting the kitchen, dining, and living areas. Modern finishes and thoughtfully selected details create a clean, contemporary feel throughout, while A/C rough-ins add future convenience. Depending on the stage of construction, buyers may also have the opportunity to personalize select interior finishes prior to completion. The fully developed basement adds valuable additional living space with two bedrooms, a full bathroom, a generous recreation area, wet bar space, an
$ 659,999
168 Iron Ridge Place, Crossfield, AB, T0M 0S0 house for sale | Listing ID A2340 | Royal LePage
View photo
House · for sale
$ 669,999
168 Iron Ridge Place, Crossfield, AB, T0M 0S0 house for sale | Listing ID A2340 | Royal LePage
Stonehaven
· House
· Fireplace · Parking · Air conditioning
Stonehaven · House · Fireplace · Parking · Air conditioning
Currently under construction and situated on a quiet cul-de-sac backing onto green space, this thoughtfully designed home offers a spacious and functional layout with modern finishes throughout and the opportunity to personalize select interior features before completion. With 9' ceilings on every level, A/C rough-ins, wainscoting details, and a layout designed with families in mind, the home blends style with everyday functionality. The main floor offers an open and inviting layout that works equally well for daily living and entertaining. At the heart of the home is a spacious kitchen featuring quartz countertops, a large centre island, generous cabinetry, and a walk-through pantry with direct access to the mudroom and garage entrance. A separate spice kitchen provides additional prep and cooking space, making it especially convenient when hosting or preparing larger family meals. The kitchen opens into the dining area and bright family room, where a fireplace creates a warm focal po
$ 669,999
1185 Iron Ridge Avenue, Crossfield, AB, T0M 0S0 house for sale | Listing ID A2318 | Royal LePage
View photo
House · for sale
$ 598,000
1185 Iron Ridge Avenue, Crossfield, AB, T0M 0S0 house for sale | Listing ID A2318 | Royal LePage
Stonehaven
· House
· Fireplace · Deck
Stonehaven · House · Fireplace · Deck
BUILDER INCENTIVE: Receive a complimentary blinds package with an accepted offer submitted on or before September 30, 2026. Welcome to Maple in Crossfield, where timeless design meets a distinctly modern edge. This brand-new custom bungalow offers 2,353 sq. Ft. of beautiful living space, designed for buyers who appreciate the details — and refuse to settle for ordinary. Step inside to soaring 10-foot ceilings, dramatic black-framed windows and an open-concept main floor that feels both elevated and effortless. At the centre of it all is a statement kitchen with a generous quartz island, premium stainless-steel appliances, solid plywood shaker cabinetry, designer lighting and sleek black accents. It is equal parts showpiece and gathering place. The living room is anchored by a contemporary Montigo gas fireplace, while warm details and wide-plank luxury vinyl flooring soften the home's clean architectural lines. Beyond the glass, a large rear deck extends the living space outdoors. The p
$ 598,000
11 Lackner Road, Carstairs, AB, T0M 0N0 house for sale | Listing ID A2342 | Royal LePage
View photo
House · for sale
$ 939,900
11 Lackner Road, Carstairs, AB, T0M 0N0 house for sale | Listing ID A2342 | Royal LePage
Stonehaven
· House
· Garden · Equipped kitchen · Cellar
Stonehaven · House · Garden · Equipped kitchen · Cellar
Introducing 11 Lackner Road-where thoughtful design, exceptional craftsmanship, and small-town living come together in one seriously impressive bungalow. Built by Clarity Built, this brand-new home sits on a 75’ wide lot within an exclusive 10-lot development in Carstairs, with a south-facing backyard overlooking municipal reserve. At just over 3,000 sq. Ft. of developed living space, every inch has been intentionally designed to be beautiful, functional, and exceptionally well used. Inside, rift-cut oak cabinetry and railings bring warmth and texture throughout, complemented by Taj Mahal quartzite countertops, luxury vinyl plank flooring, custom tile work, and upgraded carpet with 10 lb underlay. The kitchen is finished with a full appliance package including a gas range, built-in microwave, paneled dishwasher, beverage fridge(in basement), and more, creating a space that feels every bit as good as it looks. You’ll also enjoy the new Washer and Dryer set that is included in this home.
$ 939,900
109 Willow Green, Olds, AB, T4H 1Y8 house for sale Listing.
View photo
House · for sale
$ 575,000
$ 472/sq.ft
109 Willow Green, Olds, AB, T4H 1Y8 house for sale Listing.
Stonehaven
· 1,216 sq.ft · 22 Bedrooms · 3 Baths · House
· Garden
Stonehaven · 1,216 sq.ft · 22 Bedrooms · 3 Baths · House · Garden
Welcome to this wonderful 4 bedroom bi-level nestled on the quiet Willow Green cul-de-sac, offering the perfect blend of comfort, privacy, and location. With no direct neighbors behind, rear alley access, and walking paths leading to the nearby MR treed reserve, this is a property youll love coming home to. Step outside to enjoy the beautifully landscaped backyard, complete with mature trees that create a private outdoor retreat, perfect for relaxing or entertaining family and friends. A new roof installed in 2022 adds valuable peace of mind. Inside, the bright and spacious main floor welcomes you with a large living room filled with natural light. The thoughtfully designed kitchen offers an abundance of countertop space, a functional island, and a large pantry, making meal preparation and entertaining a breeze. The home features four generous bedrooms, including a spacious primary suite with its own 3-piece ensuite. Downstairs, youll appreciate the comfort of in-floor heating througho
$ 575,000
1604 1 Williamstown Boulevard Nw, Airdrie, AB, T4B 3T9 townhouse for sale | Listing ID A2342 | Royal LePage
View photo
Townhouse · for sale
$ 495,000
1604 1 Williamstown Boulevard Nw, Airdrie, AB, T4B 3T9 townhouse for sale | Listing ID A2342 | Royal LePage
Stonehaven
· Townhouse
· Parking · Fireplace · Deck
Stonehaven · Townhouse · Parking · Fireplace · Deck
Welcome to this beautifully appointed end-unit townhome offering an extensive 1,856 sq. Ft. of bright, comfortable living space, an attached double garage, and a peaceful setting backing onto a walkway leading directly toward the nearby nature reserve. With low-maintenance living, 9-foot ceilings, and an excellent floor plan, this home offers the perfect blend of space, functionality, and convenience. The bright main floor features a spacious open-concept kitchen, dining and living area, ideal for everyday living and entertaining. The kitchen offers an abundance of cabinetry and countertop space, granite countertops, a large island with an eat-up bar, and plenty of room to gather. The living room is anchored by a cozy gas fireplace, while the dining area provides direct access to the deck—perfect for enjoying the peaceful surroundings. A generous front entry adds to the welcoming feel of the home. Upstairs, you'll find an exceptionally versatile flex space at the end of the hall, provi
$ 495,000
148 Sundown View, Cochrane, AB, T4C 2N9 house for sale | Listing ID A2342 | Royal LePage
View photo
House · for sale
$ 669,900
148 Sundown View, Cochrane, AB, T4C 2N9 house for sale | Listing ID A2342 | Royal LePage
Stonehaven
· House
· Garden
Stonehaven · House · Garden
Welcome to this beautiful family home in the sought-after community of Sunset Ridge, perfectly positioned on a quiet street backing onto peaceful green space. With no homes directly behind you, this is a wonderful place to enjoy the outdoors, watch the kids play, and unwind in the tranquility of your own backyard. Even better, Ranchview School (K–Grade 8) is just steps away, making this an ideal location for families. Lovingly cared for by its original owners, this home has been a wonderful place to raise a family and is now ready for its next chapter. Freshly painted throughout with brand-new carpet, all you need to do is move in and enjoy! Step inside and you’ll immediately appreciate the rich hardwood flooring throughout the main level and the bright, open-concept layout designed for everyday family living and entertaining. The modern kitchen features crisp white cabinetry, stainless steel appliances, quartz countertops, and a large centre island that creates the perfect gathering s
$ 669,900
108 Woodside Close Nw, Airdrie, AB, T4B 2C7 house for sale.
View photo
House · for sale
$ 555,000
$ 477/sq.ft
108 Woodside Close Nw, Airdrie, AB, T4B 2C7 house for sale.
Stonehaven
· 1,163 sq.ft · 21 Bedrooms · 3 Baths · House
· Deck · Cellar
Stonehaven · 1,163 sq.ft · 21 Bedrooms · 3 Baths · House · Deck · Cellar
PRICE REDUCED! A great opportunity to live in this very unique plus 55 adult community. It is not a condo, you own your own home but for only $92 per month you can have your snow removed and lawns mowed. The exclusive clubhouse has featured community banquets, coffee time, bingo and the list goes on. There are lots of friendly neighbors to get to know. A covered deck backs on to Bethany care center so its quiet all year round. The deer have been known to come and eat your crab apples twice a year and the large covered deck is a great place to sit and relax or entertain. This home features an illegal care givers suite in the basement or a perfect area for the grandkids or entertaining. The Master bedroom is large and features a 3 piece bath and a walk in and linear closet. This is a wonderful chance to enjoy yourself. Dont miss this wonderful opportunity. Still available at ListedBuy!
$ 555,000
610 Southwinds Close Sw, Airdrie, AB, T4B 5H5 house for sale | Listing ID A2342 | Royal LePage
View photo
House · for sale
$ 800,000
610 Southwinds Close Sw, Airdrie, AB, T4B 5H5 house for sale | Listing ID A2342 | Royal LePage
Stonehaven
· House
Stonehaven · House
Open house sunday july 5th. 2pm. 4pm*Welcome to 610 Southwinds Close. An exceptional, fully developed home in the sought-after community of Southwinds, where modern design, elevated finishes, and expansive living spaces come together seamlessly. Offering 7 bedrooms and over 2,800 sq ft above grade, this home delivers a rare combination of luxury, functionality, and versatility for today’s evolving lifestyle. From the moment you step inside, you’re greeted by soaring high ceilings, large windows throughout, and an abundance of natural light that enhances the home’s bright, open feel. Sleek vinyl plank flooring flows across the main level, complementing the clean, contemporary design. A standout design element is the tastefully carried navy blue two-tone aesthetic, thoughtfully incorporated throughout the home to create a cohesive, modern, and elevated feel. At the heart of the home is the stunning two-tone kitchen, featuring striking cabinetry, ample workspace, and a layout that seamles
$ 800,000
42 Cooperstown Court Sw, Airdrie, AB, T4B 2C5 house for sale.
View photo
House · for sale
$ 1,250,000
$ 379/sq.ft
42 Cooperstown Court Sw, Airdrie, AB, T4B 2C5 house for sale.
Stonehaven
· 3,294 sq.ft · 41 Bedrooms · 5 Baths · House
· Parking
Stonehaven · 3,294 sq.ft · 41 Bedrooms · 5 Baths · House · Parking
WELCOME HOME to a custom built 5-Bedroom masterpiece in the prestigious Estate Community of Coopers Crossing, Airdrie’s premier boutique-style neighbourhood. Nestled in an exclusive cul-de-sac of just 27 executive homes surrounding a central park, this property isn’t just a home—it’s a lifestyle designed for families who value togetherness while embracing independence. From the outside, the home’s curb appeal is undeniable, highlighted by its rare rear-attached oversized Double Garage. But it’s what’s above that garage that truly sets this home apart: a SECOND PRIMARY LIVING SPACE with over 550 Sq feet. More than just an addition, this studio-style retreat is a world of its own. Imagine a teenager ready for more independence, an aging parent who craves comfort and privacy, or a guest who deserves something extra special. With enough room for a king bed, desk, and couch, plus its own 3-piece bathroom, walk-in closet, and charming dinette, it offers the perfect blend of connection and au
$ 1,250,000
8 Sage Bank Road Nw, Calgary, AB, T3R 0J7 house for sale | Listing ID A2342 | Royal LePage
View photo
House · for sale
$ 699,900
8 Sage Bank Road Nw, Calgary, AB, T3R 0J7 house for sale | Listing ID A2342 | Royal LePage
Stonehaven
· House
· Fireplace
Stonehaven · House · Fireplace
Welcome to 8 Sagebank Road NW, a beautifully maintained and thoughtfully designed family home in a wonderful Calgary neighbourhood. Offering an exceptional floor plan with generous living spaces, beautiful finishes, and plenty of room for the whole family, this home is designed for both everyday living and effortless entertaining. Step inside to a bright and welcoming main floor filled with natural light. The open-concept layout brings the kitchen, dining and great room together beautifully, creating a warm and inviting space for family and friends. The great room features stunning coffered ceilings and a gas fireplace, while beautiful light fixtures throughout the home add an elevated finishing touch. The chef-inspired kitchen is both beautiful and highly functional, featuring granite countertops, stainless steel appliances, a double oven, extensive cabinetry, and an abundance of countertop space. The main floor is exceptionally practical with a large pantry and excellent mudroom, pro
$ 699,900
1198 Kildeer Close, Didsbury, AB, T0M 0W0 house for sale | Listing ID A2341 | Royal LePage
View photo
House · for sale
$ 396,000
1198 Kildeer Close, Didsbury, AB, T0M 0W0 house for sale | Listing ID A2341 | Royal LePage
Stonehaven
· House
· Parking
Stonehaven · House · Parking
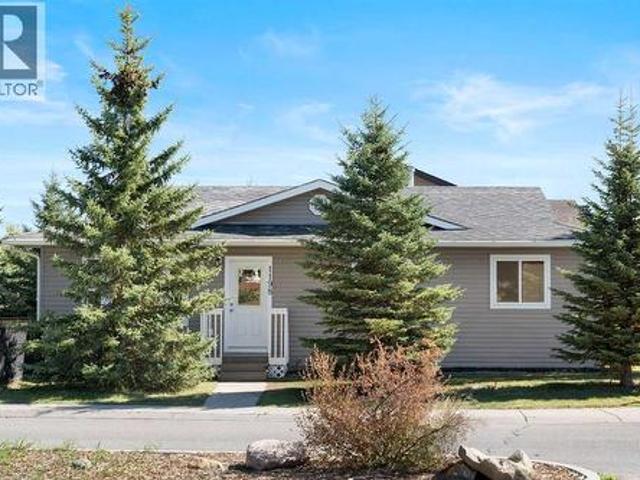
Welcome to 1198 Kildeer Close in Didsbury! This beautifully maintained, move-in-ready single-family bungalow offers the convenience of full single-level living. Freshly painted top to bottom, the main floor features brand-new laminate flooring throughout, three spacious bedrooms, 1.5 baths, and a large kitchen perfect for family gatherings and entertaining. Convenient main-floor laundry makes everyday living effortless. The lower level awaits your ideas. Situated on a desirable corner lot, the property provides extra privacy and plenty of outdoor space. Car enthusiasts and hobbyists will love the dream double detached garage—fully heated, insulated, drywalled, and freshly painted inside—ideal for year-round parking, workshop projects, or additional storage. Exceptionally clean and showcasing true pride of ownership, this home perfectly combines modern comfort, functional space, and small-town charm in a quiet neighborhood
$ 396,000
107 Lucas Terrace Nw, Calgary, AB, T3P 1P9 house for sale | Listing ID A2342 | Royal LePage
View photo
House · for sale
$ 768,500
107 Lucas Terrace Nw, Calgary, AB, T3P 1P9 house for sale | Listing ID A2342 | Royal LePage
Stonehaven
· House
· Terrace · Cellar
Stonehaven · House · Terrace · Cellar
Welcome to this BEAUTIFUL FULL WALKOUT home in the highly sought-after community of Livingston, offering the perfect combination of space, functionality, and family living! This thoughtfully designed home features a bright and open main floor with large windows that flood the space with natural light. The spacious kitchen offers ample cabinet and counter space, a HUGE walk-in pantry, and plenty of room for large family gatherings and entertaining. The main floor office/flex room is ideal for working from home, a kids’ playroom, prayer room, or additional family space. Enjoy sunny WEST, facing exposure from your upper deck with beautiful mountain views and stunning evening sunsets. Upstairs, you’ll find 3 generously sized bedrooms including a spacious primary retreat featuring mountain views, a large walk-in closet, and a luxurious 5-piece ensuite. A central bonus/family room adds even more functional living space for growing families. The FULL WALKOUT basement is unspoiled and ready fo
$ 768,500
75 Evanscrest Way Nw, Calgary, AB, T3P 0R7 house for sale L.
View photo
House · for sale
$ 574,990
$ 346/sq.ft
75 Evanscrest Way Nw, Calgary, AB, T3P 0R7 house for sale L.
Stonehaven
· 1,658 sq.ft · 30 Bedrooms · 3 Baths · House
· Garden · Deck · Parking · Cellar
Stonehaven · 1,658 sq.ft · 30 Bedrooms · 3 Baths · House · Garden · Deck · Parking · Cellar
Open house Sunday Aug PM) !This 2015 built attached garage house has total 3 Bedrooms, 2 and half Bathrooms, Super convenient location at NW Calgary. This house has new roof. Beautiful private yard comes with nice deck and fully fenced. Main floor kitchen with walk in pantry and large center island open to dinning, high rise 9 feet ceiling living room space and formal dining area. There is great space for upstairs bonus room. Master bedroom has large en-suite and walk-in closet. Also there are two more bedrooms, another full-bath in this level. In the basement, it comes with great space. Beautiful yard is fully fenced. Walking distance to bus stop, shopping area and gas station. This is the house you must see! Still available at ListedBuy!
$ 574,990
65 Panora Way Nw, Calgary, AB, T3K 0R4 house for sale Listi.
View photo
House · for sale
$ 680,000
$ 314/sq.ft
65 Panora Way Nw, Calgary, AB, T3K 0R4 house for sale Listi.
Stonehaven
· 2,164 sq.ft · 30 Bedrooms · 3 Baths · House
· Garden · Office room · Fireplace · Deck
Stonehaven · 2,164 sq.ft · 30 Bedrooms · 3 Baths · House · Garden · Office room · Fireplace · Deck
Watch your kids walk to school! Welcome to this spacious 3-bedroom, 2.5-bath family home on a desirable pie-shaped lot with no neighbors behind in the sought-after community of Panorama Hills, offering 2,174 sq ft of well-planned living space. Step inside and be greeted by 9-foot ceilings throughout the main level and gleaming hardwood flooring. To your left, a versatile spacious Flex room can serve as a Living room or home office. Continue into the heart of the home, where the open-concept living space features a sunny East-facing Family room with a gas fireplace and built-in shelves. The well-appointed Kitchen boasts a centre island with a raised eating bar, granite countertops, stainless steel appliances including a gas stove, and a pantry for ample storage. The adjacent Dining area leads out to the East-facing backyard with a full-width deck and gas hookup—perfect for summer barbecues and entertaining. A powder room completes the main level.On the upper level, a spacious Bonus room
$ 680,000
36 Chinook Crescent, Beiseker, AB, T0M 0G0 house for sale | Listing ID A2341 | Royal LePage
View photo
House · for sale
$ 549,900
36 Chinook Crescent, Beiseker, AB, T0M 0G0 house for sale | Listing ID A2341 | Royal LePage
Stonehaven
· House
· Fireplace · Deck
Stonehaven · House · Fireplace · Deck
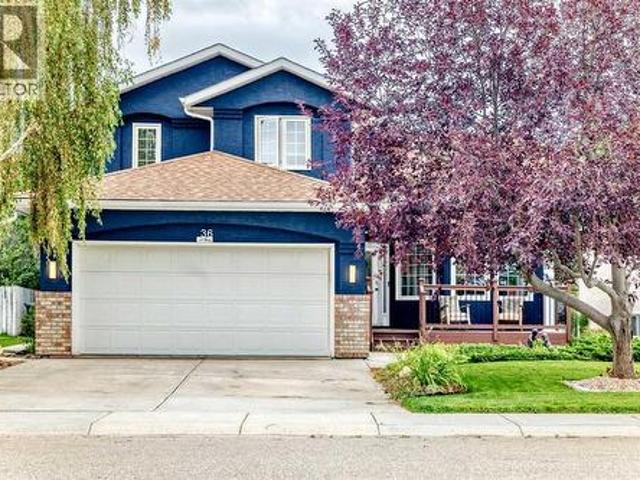
Immaculate! This beautifully maintained two-story home offers over 2,500 sq. Ft. of developed living space and truly has all the bells and whistles you could imagine. Located close to all the amenities of Beiseker, this home offers the perfect combination of city convenience and country living, with Airdrie approximately 25 minutes away, Carstairs and Crossfield about 25 minutes, and Calgary approximately 35 minutes. From the moment you step inside, the impressive open-to-below design creates a spectacular first impression. The main level features original hardwood flooring throughout, a spacious open concept from the living to the dining room combination. The living room offers large windows, an electric fireplace on a feature wall, and open-beam ceilings. The kitchen features granite countertops, a new sink and faucet, an abundance of cabinetry and counter space, a corner pantry, and door leading to the large composite deck. The kitchen overlooks the impressive great room, highlighte
$ 549,900
940 Coventry Drive Ne, Calgary, AB, T3K 4J6 house for sale | Listing ID A2342 | Royal LePage
View photo
House · for sale
$ 590,000
940 Coventry Drive Ne, Calgary, AB, T3K 4J6 house for sale | Listing ID A2342 | Royal LePage
Stonehaven
· House
· Garden
Stonehaven · House · Garden
Welcome to the family oriented and sought after community of Coventry Hills. With great schools, proximity to main routs and a small town family vibe, you truly are in one of Calgary's most sought after communities. This bilevel home welcomes you with great curb appeal and offers you a fully finished home with little to no work to be done. As you enter, you are greeted with high ceilings, an expansive living room with great windows to bring in tranquil natural light before heading in to your fully renovated, chef inspired kitchen. This kitchen will have even the most novice cooks feeling like a 5 star chef. Quartz countertops, stainless steel appliances, an abundance of cupboards, cabinets, overlooking your east facing back yard, open to the outdoors, and a dining space has this kitchen the perfect spot for entertaining guests or for quiet nights at home with the family. 2 good sized bedrooms, renovated fully bathroom and large primary retreat with renovated ensuite finishe off the upp
$ 590,000
180 Hamptons Terrace Nw, Calgary, AB, T3A 5S3 house for sale | Listing ID A2341 | Royal LePage
View photo
House · for sale
$ 999,870
180 Hamptons Terrace Nw, Calgary, AB, T3A 5S3 house for sale | Listing ID A2341 | Royal LePage
Stonehaven
· House
· Patio · Garden · Office room · Terrace · Fireplace · Swimming pool
Stonehaven · House · Patio · Garden · Office room · Terrace · Fireplace · Swimming pool
Welcome to this exceptionally well-maintained home in the prestigious Hamptons, ideally located directly across from the golf course! Lovingly cared for by the same owner for 18 years, this beautiful home shows 10/10 pride of ownership and has been extensively updated, including all Poly-B plumbing recently replaced with PEX. The impressive main floor features soaring vaulted ceilings and skylights that create an abundance of natural light. The spacious living and dining areas flow into a large family room with a built-in wall unit and 3-sided gas fireplace. The well-appointed kitchen offers vaulted ceilings, a large island, upgraded appliances, granite countertops and a skylight. A private office/den with built-in desk, 2-piece bathroom and laundry complete the main level. Patio doors open to the SW-facing backyard, where you'll find a professionally landscaped outdoor retreat with a built-in BBQ and built-in hot tub—perfect for entertaining, relaxing and enjoying Calgary's sunny sout
$ 999,870
261 Panamount Hill Nw, Calgary, AB, T3K 5M3 house for sale.
View photo
House · for sale
$ 674,900
$ 389/sq.ft
261 Panamount Hill Nw, Calgary, AB, T3K 5M3 house for sale.
Stonehaven
· 1,733 sq.ft · 31 Bedrooms · 4 Baths · House
· Garden · Fireplace · Deck · Cellar
Stonehaven · 1,733 sq.ft · 31 Bedrooms · 4 Baths · House · Garden · Fireplace · Deck · Cellar
Welcome to 261 Panamount Hill NW, a beautifully updated family home in the sought-after community of Panorama Hills offering over 2,400 sq. ft. of developed living space. With 4 bedrooms, 3.5 bathrooms, a spacious bonus room, a fully finished basement, and an incredible west-facing backyard, this home is designed for comfortable everyday living and effortless entertaining. The bright open-concept main floor features a welcoming family room with a cozy gas fireplace, a spacious dining area, and a renovated kitchen complete with quartz countertops, a centre island with breakfast bar, upgraded sink and faucet, painted real wood cabinetry, corner pantry, and plenty of storage and workspace. Recent upgrades throughout the home include LED pot lights, knockdown ceilings, updated doors and hardware, renovated bathroom with new vanity and toilet, and numerous mechanical improvements. Step outside to enjoy the oversized custom deck and private west-facing backyard, perfect for summer barbecues,
$ 674,900
97 Corner Glen Way Ne, Calgary, AB, T3N 2L6 house for sale.
View photo
House · for sale
$ 679,900
$ 378/sq.ft
97 Corner Glen Way Ne, Calgary, AB, T3N 2L6 house for sale.
Stonehaven
· 1,798 sq.ft · 3 Bedrooms · 3 Baths · House
· Office room
Stonehaven · 1,798 sq.ft · 3 Bedrooms · 3 Baths · House · Office room
Welcome to this beautifully appointed 1,801 Sq. Ft. detached home in the vibrant community of Cornerstone, thoughtfully designed to blend timeless style with everyday functionality. Bathed in natural light, the open-concept main floor features soaring ceilings, expansive windows, elegant pot lighting, and a versatile front denhome office—perfect for remote work, a study area, or a quiet reading retreat. At the heart of the home, the contemporary kitchen is beautifully finished with quartz countertops, stainless steel appliances, a stylish backsplash, a spacious pantry, and a large breakfast bar, seamlessly flowing into the dining area and inviting family room, creating an ideal setting for both entertaining and everyday living. Upstairs, a generous bonus room, convenient upper-level laundry, three spacious bedrooms, and two full bathrooms provide exceptional comfort, including a serene primary retreat complete with a walk-in closet and a private 4-piece ensuite. Home features solar pan
$ 679,900
122 Cityside Way Ne, Calgary, AB, T3N 1P1 house for sale Li.
View photo
House · for sale
$ 629,900
$ 344/sq.ft
122 Cityside Way Ne, Calgary, AB, T3N 1P1 house for sale Li.
Stonehaven
· 1,830 sq.ft · 30 Bedrooms · 3 Baths · House
· Deck · Parking · Cellar
Stonehaven · 1,830 sq.ft · 30 Bedrooms · 3 Baths · House · Deck · Parking · Cellar
Welcome Home! Must view this popular Orchid Plan by Mattamy Homes offering comfort and modern functional living in an open design. The main floor includes gourmet kitchen, spacious dining, and living areas, plus a powder room making it ideal for relaxing and entertaining. Stop by the bonus room, with added deck enroute to the Upper Level Spacious Master including Spa Like ensuite, 2nd and 3rd bedrooms and laundry. The unfinished basement with separate entrance, rough in for a bathroom and high ceiling provides options for future development. customize the space to suit your needs. The Double Attached Garage provides ample parking and storage, while the home’s overall condition reflects pride of ownership throughout. Located close to the airport, shopping and major transportation arteries this property is ideal for frequent travelers or those looking for quick access to major routes, while still enjoying a comfortable residential setting. Whether you are a growing family or a buyer look
$ 629,900
52 Sunrise Way, Cochrane, AB, T4C 2S3 house for sale Listin.
View photo
House · for sale
$ 599,900
$ 309/sq.ft
52 Sunrise Way, Cochrane, AB, T4C 2S3 house for sale Listin.
Stonehaven
· 1,938 sq.ft · 3 Bedrooms · 3 Baths · House
· Fireplace
Stonehaven · 1,938 sq.ft · 3 Bedrooms · 3 Baths · House · Fireplace
OPEN HOUSE SUNDAY AUGUST 30, 2026 2PM-5PM. Welcome to 52 Sunrise Way in the vibrant community of Sunset Ridge, Cochrane! This beautifully maintained two-storey home offers over 1,940 sq. ft. of thoughtfully designed living space, combining comfort, style, and an unbeatable location.Featuring 3 spacious bedrooms, 2.5 bathrooms, upper-level bonus room, and the convenience of upstairs laundry, this home is ideal for growing families. The generous primary suite is a private retreat with a luxurious ensuite showcasing dual sinks, a separate shower, a relaxing soaker tub, a private water closet, and a large walk-in closet.The main floor impresses with 9-foot ceilings, rich hardwood flooring, and oversized windows that flood the space with natural light. The inviting living room is centered around a stunning boxed-out gas fireplace, while the chef-inspired kitchen features quartz countertops, a large island, abundant cabinetry, upgraded appliances, and a convenient walk-through pantry. Premiu
$ 599,900
262 Coventry Court Ne, Calgary, AB, T3K 5E8 house for sale.
View photo
House · for sale
$ 625,500
$ 389/sq.ft
262 Coventry Court Ne, Calgary, AB, T3K 5E8 house for sale.
Stonehaven
· 1,604 sq.ft · 41 Bedrooms · 3 Baths · House
· Office room · Fireplace · Cellar
Stonehaven · 1,604 sq.ft · 41 Bedrooms · 3 Baths · House · Office room · Fireplace · Cellar
Nestled on a quiet cul-de-sac in the highly sought-after community of Coventry Hills, this beautifully updated 2-storey home offers over 2,100 sq. ft. of developed living space, combining modern upgrades, exceptional functionality, and an unbeatable location.Step inside to discover a bright, open-concept main floor featuring engineered hardwood flooring, a spacious living room with a cozy gas fireplace, and a thoughtfully renovated kitchen complete with granite countertops, ample cabinetry, a corner pantry, and an adjoining dining area perfect for everyday living and entertaining.Upstairs, you’ll find 4 generous bedrooms, including a spacious primary retreat featuring a walk-in closet and private ensuite. The fully finished basement expands your living space with a large familyrecreation room, 2 additional bedrooms, and a convenient laundry area, ideal for growing families, guests, or a home office setup. This home has been extensively updated, giving buyers peace of mind for years to
$ 625,500
159 Citadel Peak Circle Nw, Calgary, AB, T3G 4H7 house for sale | Listing ID A2342 | Royal LePage
View photo
House · for sale
$ 730,000
159 Citadel Peak Circle Nw, Calgary, AB, T3G 4H7 house for sale | Listing ID A2342 | Royal LePage
Stonehaven
· House
· Garden · Cellar
Stonehaven · House · Garden · Cellar
Welcome to this Stunning Fully Renovated 2-storey WALKOUT offering over 2,800 sq. Ft. of total luxurious living in the highly sought-after community of Citadel NW! Ideally situated on a quiet circle, this exceptional home is just minutes from Beacon Hill Shopping Centre, Costco Wholesale, and the premier Shane Homes YMCA at Rocky Ridge. It features a total of 3 bedrooms upstairs plus a spacious bonus room, along with a Fully Finished walkout basement offering 1 bedroom and a den—perfect for guests or extended family—bringing the total to 4 bedrooms, a den, and 3.5 bathrooms. Enjoy added peace of mind with a newly installed furnace and hot water tank. The basement has a large living space and is equipped with a small kitchenette/wet bar and a comfortable living dining area with large windows and a door walking right onto the backyard Providing many options for any big or small family. The primary suite on the upper level is a true retreat, complete with a generous ensuite plus two addit
$ 730,000

Get email alerts

Don't miss out: be the first to know about new properties

The alert was correctly created

On subscribing you accept the conditions of use and the privacy policy
Alert
Receive new ads in your inbox
Save this search
Receive alerts for new listings

We'll send you an email when we have new properties for: "Properties for sale in Stonehaven"

The alert was correctly created

Get email alerts and be the first to see new listings
Required field
On subscribing I accept the terms of the privacy policy
Perfect! You'll soon start receiving new listings via email
Alert
Receive an email when we have new ads for Properties for sale in Stonehaven
Save this search
Filters

Bedrooms

Area (sq.ft)

sq.ft
sq.ft

Price

$
$

Filter by property type

Bathrooms

Clear all filters
Receive notifications when new entries are published.