1,032 houses for sale in Stonehaven

182 Coventry Close Ne, Calgary, AB, T3K 4A6 house for sale.
View photo
House · for sale
$ 579,900
$ 374/sq.ft
182 Coventry Close Ne, Calgary, AB, T3K 4A6 house for sale.
Stonehaven
· 1,550 sq.ft · 32 Bedrooms · 4 Baths · House
· Garden · Deck · Parking
Stonehaven · 1,550 sq.ft · 32 Bedrooms · 4 Baths · House · Garden · Deck · Parking
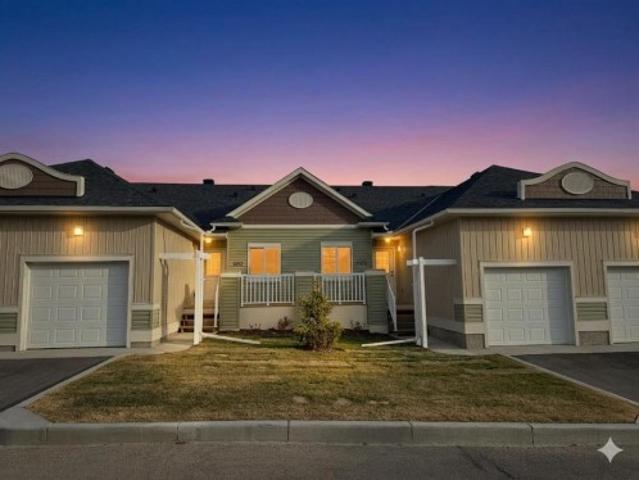
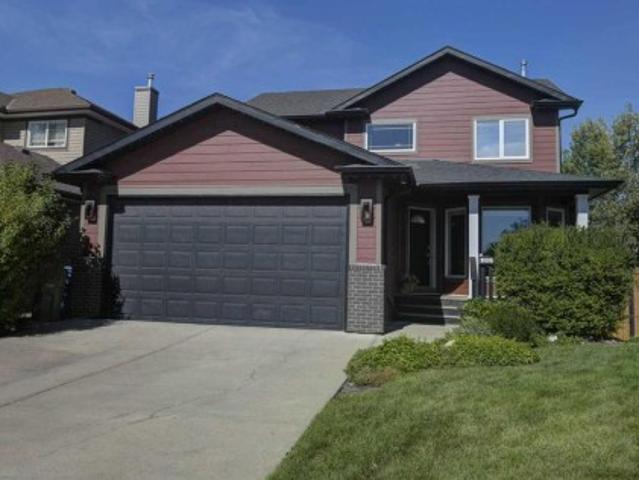
OPEN HOUSE SATURDAY AUGUST 29TH FROM 3PM - 5PM Welcome home to 182 Coventry Close NE in the beloved community of Coventry Hills! Details: 5 bedrooms, 3.5 bathrooms, double-attached garage, and sunny east facing orientation. Upon approaching the front door, you’re greeted with a cozy front porch where you’ll be able to enjoy the bright and warm mornings. The welcoming front room would work as a formal dining or receiving room. The open layout of the family room, dining room, and kitchen makes for wonderful family meals and gatherings. Conveniently located is access to the large deck and backyard, creating an ease of indoor and outdoor living during the warmer months. Steps from the garage door are the laundry room and two-piece bathroom, rounding out the main level. The second level provides a functional and efficient layout, with your options to have a bedroom that’s greeted by the rising sun, or a bedroom that’s warmed by the sunsets from the west. The primary bedroom is spacious and
$ 579,900
31 Saddletree Drive Ne, Calgary, AB, T3J 5C7 house for sale | Listing ID A2342 | Royal LePage
View photo
House · for sale
$ 639,900
31 Saddletree Drive Ne, Calgary, AB, T3J 5C7 house for sale | Listing ID A2342 | Royal LePage
Stonehaven
· House
· Fireplace · Cellar
Stonehaven · House · Fireplace · Cellar
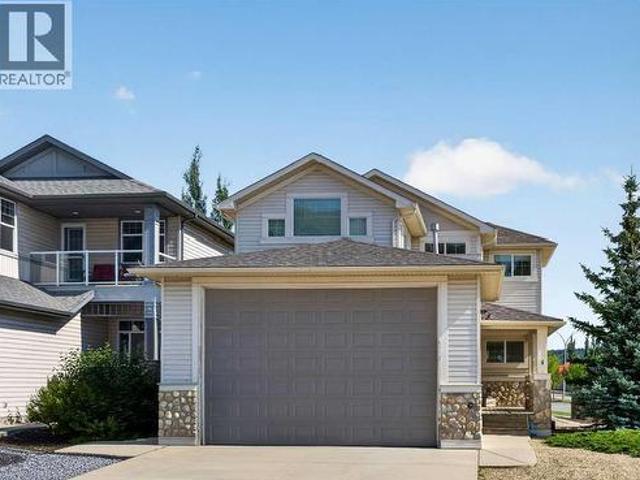
Open house saturday sept 5th from 11:00-2:00pm! Superb value. Tastefully renovated and situated directly across from a green space and school! Plenty of room for the whole family with 5 bedrooms, 2.5 baths and over 2500 sq ft of developed space. This home offers attractive curb appeal, with wood and stone accents. You will be greeted by a bright and open main floor and MULTIPLE UPDATES, including: LUXURY VINYL PLANK FLOORING, a wrought iron railing and dimmable LED pot lights. The refreshed kitchen boasts a large island, QUARTZITE COUNTERTOPS, Kohler undermount sink and newer fridge (2024). This is a very comfortable layout, set up to enjoy relaxing by the STONE FIREPLACE and to share meals with your family in the dining area. Upstairs you will be greeted by 3 bedrooms and a spacious bonus room that overlooks the green space. The primary bedroom has a large walk-in closet and it's own ensuite. The well-lit basement has 5 windows, 2 bedrooms and a designated space for another bathroom (
$ 639,900
27 Arbour Stone Way Nw, Calgary, AB, T3G 5E8 house for sale | Listing ID A2341 | Royal LePage
View photo
House · for sale
$ 899,900
27 Arbour Stone Way Nw, Calgary, AB, T3G 5E8 house for sale | Listing ID A2341 | Royal LePage
Stonehaven
· House
· Garden · Office room · Parking · Balcony · Fireplace · Deck · Cellar
Stonehaven · House · Garden · Office room · Parking · Balcony · Fireplace · Deck · Cellar
Welcome to 27 Arbour Stone Way NW — a bright and open two-storey home with a walkout basement LEGAL suite, set on a quiet street backing onto a green pathway with beautiful city and mountain views. This property offers over 3000 sq. Ft. of developed living space, 4 bedrooms, 3.5 baths, hardwood floors throughout, an oversized double garage, a sunny south-facing backyard, and huge decks on both the main and walkout levels. The main floor flows from the formal dining room/office into a spacious kitchen with pantry and raised eating bar, overlooking the living room with a gas fireplace and a bright eating area. The upper level features a large bonus room with vaulted ceiling and front balcony, a generous primary suite with walk-in closet, 5-piece ensuite, and private south-facing balcony, plus two additional bedrooms — all finished with hardwood flooring. The LEGAL walkout basement suite provides exceptional space for extended family or the opportunity to generate extra income. The suite
$ 899,900
1103 Clover Close, Carstairs, AB, T0M 0N0 townhouse for sale | Listing ID A2341 | Royal LePage
View photo
Townhouse · for sale
$ 419,900
Updated
1103 Clover Close, Carstairs, AB, T0M 0N0 townhouse for sale | Listing ID A2341 | Royal LePage
Stonehaven
· Townhouse
· Office room · Parking · Cellar
Stonehaven · Townhouse · Office room · Parking · Cellar
Open house sunday 2-4pm. Visit unit 903 clover rd*. Welcome to 1103 Clover Close. Brand-new, fully finished bungalow offering 1,658 sq ft of developed living space that perfectly blends modern comfort and thoughtful design. Built and finished by the builder, this home features 3 bedrooms, 2.5 bathrooms, a den, and an attached single garage — ideal for downsizers, first-time buyers, or those seeking convenient main-floor living. Inside, you’ll find 9 ft ceilings, quartz countertops, LVP flooring, and stainless-steel appliances, all adding to the home’s contemporary appeal. The main floor includes the spacious primary bedroom with 3pc ensuite and walk-in closet, laundry area, and a versatile den perfect for a home office. The fully developed basement expands your living area with 2 additional bedrooms, a full 4pc bathroom, and a spacious recreation room with built in dry bar. Throughout the home, you’ll find elevated finishes such as 4” baseboards, knock-down ceilings, LED pot lighting,
$ 419,900
135 Bayview Circle Sw, Airdrie, AB, T4B 4H5 house for sale | Listing ID A2341 | Royal LePage
View photo
House · for sale
$ 709,888
135 Bayview Circle Sw, Airdrie, AB, T4B 4H5 house for sale | Listing ID A2341 | Royal LePage
Stonehaven
· House
· Parking · Fireplace
Stonehaven · House · Parking · Fireplace
Open house sept sat 5th & sun 6th | 2-4pm. Designed to make everyday life feel easier, this beautifully finished home offers thoughtful spaces for busy mornings, relaxed evenings and everything in between. The open-concept main floor features 9-foot ceilings, durable laminate flooring and a welcoming great room with a cozy gas fireplace. The bright kitchen is both stylish and functional, with white cabinetry, quartz countertops, stainless steel appliances, a built-in wall oven and a convenient walk-through pantry. A spacious mudroom off the attached double garage provides the perfect drop zone for shoes, backpacks, groceries and sports gear. Upstairs, the generous bonus room creates a comfortable second living space for movie nights, playtime or quiet relaxation. The spacious primary retreat includes a walk-in closet and a beautiful ensuite with dual sinks, a soaker tub and a separate tiled shower. Two additional well-sized bedrooms and an upper-floor laundry room keep everyone close w
$ 709,888
1068 Windhaven Close Sw, Airdrie, AB, T4B 0T9 house for sale | Listing ID A2342 | Royal LePage
View photo
House · for sale
$ 620,000
1068 Windhaven Close Sw, Airdrie, AB, T4B 0T9 house for sale | Listing ID A2342 | Royal LePage
Stonehaven
· House
· Office room · Fireplace
Stonehaven · House · Office room · Fireplace
Welcome to this beautifully upgraded home in Windsong, where thoughtful design, impressive finishes, and a fantastic family-friendly location come together. From the moment you step inside, 9' ceilings, vaulted accents, 8' interior doors, and engineered vinyl plank flooring create a bright and spacious feel. Upgraded farmhouse-style lighting and fresh white paint add warmth and character throughout. At the heart of the home is the stunning chef-inspired kitchen, featuring a dramatic Carrara quartz waterfall island, matching quartz backsplash, upgraded sinks, ample cabinetry, and beautiful finishes throughout. Whether you're enjoying a quiet morning coffee or entertaining friends and family, this kitchen was designed to gather around. Just steps away, the split-level living room makes an immediate impression with its show-stopping 12' stone gas fireplace and oversized windows that fill the space with natural light. Upstairs, the versatile loft-style office/play area is ideal for working
$ 620,000
57 Thornfield Close Se, Airdrie, AB, T4A 2K7 house for sale | Listing ID A2342 | Royal LePage
View photo
House · for sale
$ 650,000
57 Thornfield Close Se, Airdrie, AB, T4A 2K7 house for sale | Listing ID A2342 | Royal LePage
Stonehaven
· House
· Fireplace · Deck · Air conditioning
Stonehaven · House · Fireplace · Deck · Air conditioning
Experience expansive main-level living in this fully finished walk-out bungalow, perfectly situated on a quiet, tree-lined street steps from East Lake Park. Offering 5 bedrooms, 3 full bathrooms, central A/C, and a pie-shaped lot, this home features modern comfort and exceptional space. Soaring vaulted ceilings and refinished hardwood floors (2025) lead into a gorgeous, custom kitchen featuring rich walnut cabinetry, an island with breakfast bar seating, newer quartz counters & stainless-steel appliances (2024), and a built-in wine rack. Step directly out onto the sprawling rear deck. Ideal for evening BBQ's and outdoor dining. The oversized primary bedroom (18’5” x 17’8”) serves as a private retreat, complete with a walk-in closet and a 4-piece ensuite with a deep soaker tub. The bright walk-out lower level features in-floor heat, a rec-room with cozy gas fireplace and a home theatre system (projector & screen included), alongside a pool table area, a full bathroom and three full bedr
$ 650,000
1004 Shantz Place, Crossfield, AB, T0M 0S0 house for sale | Listing ID A2339 | Royal LePage
View photo
House · for sale
$ 485,000
1004 Shantz Place, Crossfield, AB, T0M 0S0 house for sale | Listing ID A2339 | Royal LePage
Stonehaven
· House
· Garden · Fireplace · Deck · Parking · Cellar
Stonehaven · House · Garden · Fireplace · Deck · Parking · Cellar
Welcome to 1004 Shantz Place! This bright and inviting 1,405 sq. Ft. two-storey offers a functional family-friendly layout, an insulated double attached garage and a fantastic backyard backing directly onto a walking path and green space. The open-concept main floor features durable vinyl plank flooring and a comfortable living room centred around a gas fireplace with an included TV mount. The spacious kitchen offers abundant cabinetry, a large island with seating, a pantry, subway-tile backsplash, a new faucet and a microwave hood fan vented to the exterior. The adjoining dining area enjoys plenty of natural light and easy access to the backyard. Upstairs, the generous primary bedroom includes a walk-in closet and private ensuite with dual sinks and a stand-up shower. Two additional bedrooms and a full four-piece bathroom complete the upper level. The unfinished basement provides excellent storage and future development potential. Outside, enjoy the large composite deck, fully fenced
$ 485,000
809 Savanna Crescent Ne, Calgary, AB, T3J 5T6 house for sale | Listing ID A2342 | Royal LePage
View photo
House · for sale
$ 749,900
809 Savanna Crescent Ne, Calgary, AB, T3J 5T6 house for sale | Listing ID A2342 | Royal LePage
Stonehaven
· House
· Parking
Stonehaven · House · Parking
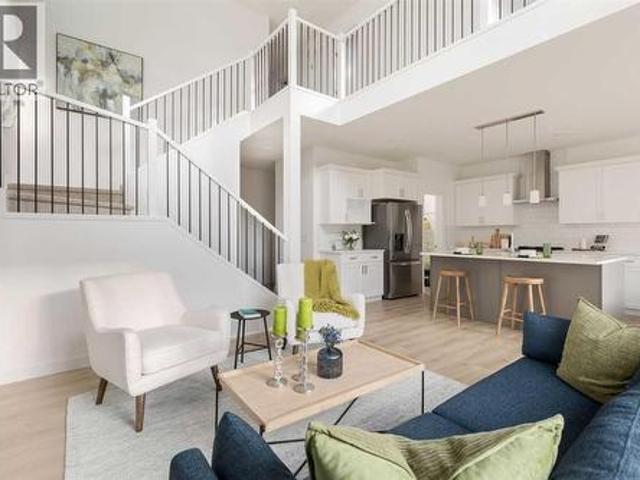
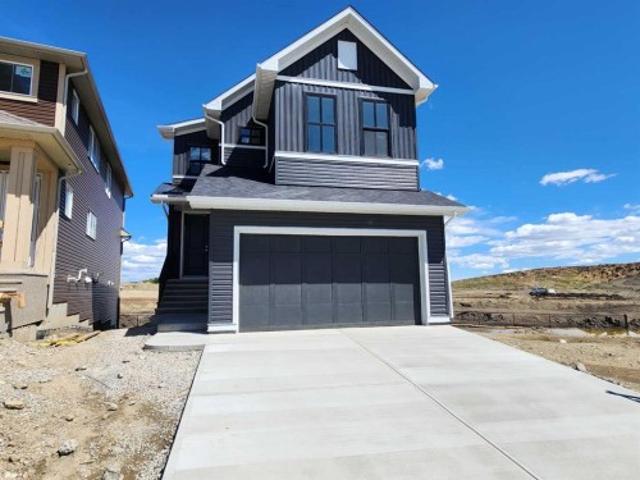
The fulton by akash homes offers 2,210 sq ft of beautifully designed living space with an impressive open-to-below, separate side entrance & $5,000 brick appliance credit! This contemporary 2-storey blends style and functionality with 9’ ceilings, quartz countertops and modern finishes throughout. The open-concept main floor is designed for everyday living and entertaining, featuring a spacious great room, bright kitchen and versatile den. The striking open-to-below design creates an airy feel and adds architectural impact to the home. Upstairs, you’ll find 3 spacious bedrooms and convenient upper-floor laundry. The primary retreat features a walk-in closet and 5-piece ensuite with dual sinks, separate tub and shower. A double attached garage completes this thoughtfully designed home. Please note: pictures are of show home; actual home, plans, fixtures and finishes may vary and are subject to availability/changes without notice. Home is under construction
$ 749,900
64 Heritage Green, Cochrane, AB, T4C 0L3 house for sale | Listing ID A2342 | Royal LePage
View photo
House · for sale
$ 810,000
64 Heritage Green, Cochrane, AB, T4C 0L3 house for sale | Listing ID A2342 | Royal LePage
Stonehaven
· House
· Equipped kitchen
Stonehaven · House · Equipped kitchen
Set against wide-open Rocky Mountain views on a quiet cul-de-sac, this beautifully designed walkout home delivers the kind of everyday backdrop buyers dream about. From inside the home, the MOUNTAIN VIEWS are in clear sight from all levels, creating a true wow-factor through the main living spaces, upper level, and outdoor areas. Built by Assured Developments in 2010, the home blends elevated family function with a polished, move-in-ready feel in one of Cochrane’s most scenic residential settings. The main floor is bright, open, and thoughtfully connected, with generous sightlines that draw you from the front foyer through to the view-facing living spaces. A spacious mudroom, walk-through pantry, open-concept kitchen, dining, and living area make the layout feel effortless for daily life and entertaining. The kitchen is beautifully appointed with rich cabinetry, granite countertops, a gas stove with hood fan, LG fridge, Bosch dishwasher, microwave, and an oversized raised island with a
$ 810,000
24 Shetland Court Ne, Cochrane, AB, T3S 0V3 house for sale | Listing ID A2342 | Royal LePage
View photo
House · for sale
$ 619,900
24 Shetland Court Ne, Cochrane, AB, T3S 0V3 house for sale | Listing ID A2342 | Royal LePage
Stonehaven
· House
· Fireplace · Deck
Stonehaven · House · Fireplace · Deck
The otis z-24 by akash homes in heartland offers over 2,060 sq ft of family-friendly living with a separate side entry & impressive open-to-below design! This thoughtfully designed single-family home features 3 bedrooms, 2.5 bathrooms, 9’ ceilings, an electric fireplace and quartz countertops throughout. The open-to-below with spindle railing creates a bright, airy feel, while the versatile upper-floor den and convenient laundry add functionality for busy households. Retreat to the spacious primary bedroom featuring an expansive walk-in closet and 5-piece ensuite with dual sinks, separate tub and shower. A rear deck with aluminum railing provides even more space to enjoy. Located in the growing community of Heartland in Cochrane, enjoy nearby parks, pathways, shopping and everyday amenities, with convenient access to Calgary and the Rocky Mountains. Please note: pictures are of show home; actual home, plans, fixtures and finishes may vary and are subject to availability/changes without
$ 619,900
213 Misty Valley Close, Rural Clearwater County, AB, T0M 2H0 house for sale | Listing ID E4506 | Royal LePage
View photo
House · for sale
$ 739,900
213 Misty Valley Close, Rural Clearwater County, AB, T0M 2H0 house for sale | Listing ID E4506 | Royal LePage
Stonehaven
· House
· Deck · Cellar
Stonehaven · House · Deck · Cellar
Turnkey retreat on 2.5 acres with sweeping Valley & Mountain views. Built in 2022, this beautifully designed acreage in Misty Valley Estates is adjacent to the Saunders redevelopment node and rail trail (approx. 65 km west of Rocky Mtn. Hse. 34 km east of Nordegg). Perched above the valley and facing SW, enjoy an incredible 180-degree panorama of the surrounding mountains and West Country. Distinctive windows maximize views and natural light, while sound-dampening insulation enhances comfort and privacy. The open-concept main floor features engineered hardwood, a stylish kitchen with stainless steel appliances, quartz counters and soft-close cabinetry, plus a living room opening to the front deck. The primary bedroom captures the views, with a 2nd bedroom & 4-piece bath completing the main level. Upstairs, the loft offers flexible living space, while the unfinished basement provides future development potential. An exceptional getaway, retirement retreat or year-round home
$ 739,900
50 Kincora Park Nw, Calgary, AB, T3R 1L2 house for sale | Listing ID A2340 | Royal LePage
View photo
House · for sale
$ 850,000
50 Kincora Park Nw, Calgary, AB, T3R 1L2 house for sale | Listing ID A2340 | Royal LePage
Stonehaven
· House
· Garden · Parking · Fireplace · Swimming pool · Deck
Stonehaven · House · Garden · Parking · Fireplace · Swimming pool · Deck
Step in, see the view & say WOW! Intentionally designed with windows stretching across the whole back of the house to take advantage of the beautiful, private ravine views, & built with the high standards of quality that Jayman homes are known for, you're not walking into a space like all the others! The open concept main level is perfect for entertaining with it's large dining area (big enough to easily fit a table for 8-10! ), a spacious living room with a fireplace, & a functionally laid out kitchen. There is easy access to the enclosed sunroom with a heater, making it perfectly usable all year round, & from there you can head out onto the Composite deck or park like backyard where you can enjoy the peaceful views from your hot tub or the firepit! A spacious walk-in pantry & tucked away coffee bar (or a perfect space for a drop zone for all those items you want out of sight! ), main floor laundry, private 2 pc bath, & spacious entry from the double garage make the main level practic
$ 850,000
163 Panamount Circle Nw, Calgary, AB, T3K 0G9 house for sale | Listing ID A2341 | Royal LePage
View photo
House · for sale
$ 749,000
163 Panamount Circle Nw, Calgary, AB, T3K 0G9 house for sale | Listing ID A2341 | Royal LePage
Stonehaven
· House
· Office room · Parking · Air conditioning · Cellar
Stonehaven · House · Office room · Parking · Air conditioning · Cellar
Welcome to this warm and inviting home in the desirable community of Panorama Hills! Immaculately maintained and extensively upgraded, this Cardel-built residence is ideally situated on a quiet street within walking distance of Panorama Hills School, St. Jerome School, and Captain Nichola Goddard School. Offering 5 bedrooms, 3.5 bathrooms, 2,103 sq. Ft. of above-grade living space, a fully finished basement, and a double attached garage, this home provides an exceptional combination of space, functionality, and convenience. Central air conditioning adds year-round comfort, keeping the home cool and enjoyable throughout the warmer months. The main floor features a private flex room, ideal for a home office, a spacious family room, and a well-appointed gourmet kitchen complete with a center island, granite countertops, rich maple cabinetry, large walkthrough pantry, a high-performance Sakura range hood, and a heated and filtered water dispenser. A convenient 2-piece bathroom and generous
$ 749,000
64 Cityside Common Ne, Calgary, AB, T3N 1N9 house for sale | Listing ID A2342 | Royal LePage
View photo
House · for sale
$ 749,900
64 Cityside Common Ne, Calgary, AB, T3N 1N9 house for sale | Listing ID A2342 | Royal LePage
Stonehaven
· House
· Patio · Garden · Deck · Cellar
Stonehaven · House · Patio · Garden · Deck · Cellar
Welcome to this beautiful 2,500+ sq. Ft. 4-bedroom home in the highly sought-after community of Cityscape! This elegant 2-storey home was constructed by Mattamy Homes and features a total of 4 bedrooms, 2.5 baths including a Generous 5-piece ensuite bathroom. The homes has 9-foot ceilings on all levels, and numerous upgrades added by the builder to make this warm, exciting, and family sized home. This RUBY model home has a main floor living and dining room, gourmet kitchen for cooking all your delicious meals, and a separate den/flex room at the rear. Basement is unfinished but comes with rough-in-plumbing for future bathroom and large windows for future bedroom development. The yard awaits your green thumb, and deck or custom patio designs. Located in the premier community of Cityscape surrounding the huge 115-acre natural preserve with extensive scenic walkways, nature trails and numerous lookouts. Its close to all amenities including grocery store, Shopping centres, Schools, parks e
$ 749,900
4 Sunset Square, Cochrane, AB, T4C 0H4 house for sale | Listing ID A2341 | Royal LePage
View photo
House · for sale
$ 849,900
4 Sunset Square, Cochrane, AB, T4C 0H4 house for sale | Listing ID A2341 | Royal LePage
Stonehaven
· House
· Office room · Parking · Balcony
Stonehaven · House · Office room · Parking · Balcony
Exceptional home! Unique property with an impressive oversized 4 car garage. This beautiful home offers 2568 Sq ft of above-grade living space and is situated on a desirable lot. The main floor features an open-concept layout with a spacious kitchen, dining area, and living room, along with a large den perfect for a home office or study. Upstairs, you will find 3 generous bedrooms and a versatile bonus room, with Balcony access. The 24' x 40' oversized, heated 4-car garage is a dream for car enthusiasts, hobbyists, infrared heaters, hot and cold water, floor drain, and additional workshop space. The garage is complete with a 12' high overhead door, perfect if you need to store your RV inside! Additional features include central air-conditioning, two high-efficiency furnaces, two high-efficiency hot water tanks, high ceilings, vaulted ceilings and an interior sprinkler system. With its generous living spaces, exceptional garage, corner-lot setting and beautiful views, this is a truly sp
$ 849,900
319 Citadel Hills Place Nw, Calgary, AB, T3G 3X1 house for sale | Listing ID A2341 | Royal LePage
View photo
House · for sale
$ 699,000
319 Citadel Hills Place Nw, Calgary, AB, T3G 3X1 house for sale | Listing ID A2341 | Royal LePage
Stonehaven
· House
· Garden · Cellar
Stonehaven · House · Garden · Cellar
Welcome to 319 Citadel Hill Place NW, a beautifully refreshed bungalow in the desirable community of Citadel. This home features 3 bedrooms, 3 New full bathrooms, a fully finished basement, and a bright, west-facing backyard. A zero DIY home with extensive upgrades. Inside, the home has been freshly painted from top to bottom, including all trims and baseboards. The main floor boasts new Luxury Vinyl Plank (LVP) flooring, brand-new doors, updated cabinetry, new quartz countertops, and a modern backsplash. The main level hosts 2 bedrooms and 2 fully renovated bathrooms including an ensuite you access from the his/her walk-through closet. A functional kitchen with a large pantry and open nook/breakfast space make your family gathering easy. The fully finished basement expands your living options with new carpet throughout, almost all brand-new windows, a third bedroom, a new full bathroom, laundry, and a dedicated storage room and an expansive recreational room ideal setup for a media lo
$ 699,000
8335 Centre Street Nw, Calgary, AB, T3K 1J6 house for sale | Listing ID A2341 | Royal LePage
View photo
House · for sale
$ 475,000
8335 Centre Street Nw, Calgary, AB, T3K 1J6 house for sale | Listing ID A2341 | Royal LePage
Stonehaven
· House
· Parking · Cellar
Stonehaven · House · Parking · Cellar
Welcome to 8335 Centre Street N in the established community of Beddington Heights, an exceptionally well-maintained, extensively renovated NO CONDO FEE half duplex bi-level with 4 bedrooms, 2 full bathrooms, a single attached garage and a massive lot. With over 1,000 sq. Ft. above grade, this home makes excellent use of every square foot. The main level offers 3 bedrooms and a full bathroom, while the fully developed lower level adds a 4th bedroom, another full bathroom and additional living space, ideal for families, first-time buyers, down-sizers or investors. Large windows bring in abundant natural light for a warm, homey feel throughout. Long-time owners have meticulously maintained and continually upgraded this home. Major updates include basement flooring (2019), roof (2022), main-floor flooring (2022), main-floor bathroom (2022), ceiling insulation (2022), security cameras (2022), smoke detectors (2022), all new windows and interior/garage doors (2023), eavestroughs (2025), bac
$ 475,000
28 Edgepark Mews Nw, Calgary, AB, T3A 4G3 house for sale | Listing ID A2339 | Royal LePage
View photo
House · for sale
$ 1,400,000
28 Edgepark Mews Nw, Calgary, AB, T3A 4G3 house for sale | Listing ID A2339 | Royal LePage
Stonehaven
· House
· Garden · Fireplace
Stonehaven · House · Garden · Fireplace
Open house cancelled sunday sept 6th. Welcome to this truly exceptional home, tucked into a quiet Edgemont cul-de-sac & backing onto beautiful green space & walking paths leading to the ravine. Lovingly maintained by the original owner, the home was completely renovated to the studs by California Homes (the original builder) & completed in 2020, with approximately $700,000 invested in the interior, exterior and yard. Designed to be lived in & loved, not flipped, every detail reflects thoughtful planning, quality craftsmanship & timeless finishes. The bright, open main floor is filled with natural light, highlighted by a spectacular wall of floor-to-ceiling triple-pane Lux windows overlooking the private backyard. Mahogany accents, custom built-ins & a stone-surround gas fireplace bring warmth and character to the space. At the heart of the home is a stunning kitchen with custom cabinetry, exceptional storage, high-end Miele appliances including dual ovens, & a huge island made for gath
$ 1,400,000
36 Berkley Place Nw, Calgary, AB, T3K 1A7 house for sale | Listing ID A2341 | Royal LePage
View photo
House · for sale
$ 619,900
36 Berkley Place Nw, Calgary, AB, T3K 1A7 house for sale | Listing ID A2341 | Royal LePage
Stonehaven
· House
· Garden · Fireplace · Deck
Stonehaven · House · Garden · Fireplace · Deck
Exceptional Beddington Location Backing Directly Onto Green Space! Tucked away on a quiet cul-de-sac, this 1,150 sq. Ft. bungalow offers a rare combination of privacy, outdoor space, and direct access to nature. Backing onto a massive green belt that leads directly to North Hill Park, this property enjoys a peaceful setting with a large south-facing backyard. The main level welcomes you with a spacious sunken living room featuring a stone-faced wood-burning fireplace with gas starter. The open-concept kitchen and eating area feature stainless steel appliances and overlooks the beautifully landscaped backyard. The private backyard is designed for enjoying the outdoors, with a newly refinished and stained oversized deck, pergola-style swinging daybed, fire pit, reworked and freshly mulched gardens with new soil, and a dedicated dog run. The generous primary bedroom features a built-in wardrobe system, plenty of room for a king-size bed, along with a beautiful ensuite offering an oversize
$ 619,900
408 Hawkland Place Nw, Calgary, AB, T3G 3R6 house for sale | Listing ID A2341 | Royal LePage
View photo
House · for sale
$ 869,900
408 Hawkland Place Nw, Calgary, AB, T3G 3R6 house for sale | Listing ID A2341 | Royal LePage
Stonehaven
· House
· Garden · Fireplace · Deck
Stonehaven · House · Garden · Fireplace · Deck
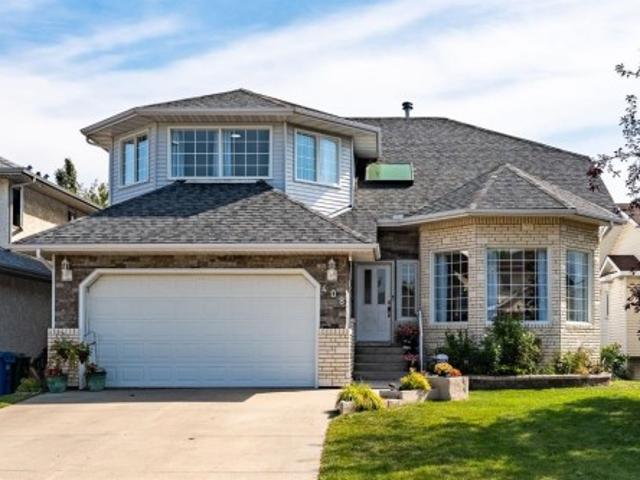
Welcome to this fully developed two-storey home in the desirable community of Hawkwood, offering over 2,500 sq. Ft. above grade, 6 bedrooms, 4 bathrooms, and an abundance of thoughtfully designed living space. Gleaming Brazilian Cherry hardwood flooring extends throughout the main and upper levels, while elegant curved staircases connecting both the upper and lower levels add a distinctive architectural touch. The main level features a spacious family room with a gas fireplace, tile surround, and custom built-ins on either side, providing both functionality and character. The kitchen offers white cabinetry, stainless steel appliances, a brand new electric stove, large pantry, and a moveable island with generous counter space. The adjacent eating area provides direct access to the large deck, complete with glass railing, spiral staircase and overlooks the expansive, private backyard, fully enclosed with a vinyl fence, and beautifully landscaped with an abundance of flowers and mature fr
$ 869,900
1065 Windsong Drive Sw, Airdrie, AB, T4B 0P5 house for sale | Listing ID A2340 | Royal LePage
View photo
House · for sale
$ 595,000
1065 Windsong Drive Sw, Airdrie, AB, T4B 0P5 house for sale | Listing ID A2340 | Royal LePage
Stonehaven
· House
· Garden · Fireplace
Stonehaven · House · Garden · Fireplace
Welcome to #1065 Windsong Drive SW, a truly special home offering an exceptional blend of sophisticated style, thoughtful upgrades and an incredible private backyard oasis. From the moment you arrive, the charming curb appeal and mature landscaping set the tone for what awaits inside. Step through the soaring front foyer and immediately appreciate the warm, sophisticated décor, rich earth tones and abundance of natural light. The main level features an impressive open-concept design with 9’ ceilings, 8’ interior doors, gorgeous on-site finished hardwood floors, upgraded millwork and beautiful lighting throughout. The spacious living room is highlighted by a stunning coffered ceiling detail, gas fireplace and expansive windows that fill the home with sunshine. The beautifully appointed kitchen features rich maple cabinetry, quartz countertops, a deep undermount sink, stainless steel appliances, a gas stove, corner pantry and plenty of workspace for everyday living and entertaining. A la
$ 595,000
1001A Highway 2A, Carstairs, AB, T0M 0N0 commercial for sale.
View photo
House · for sale
$ 2,499,000
1001A Highway 2A, Carstairs, AB, T0M 0N0 commercial for sale.
Stonehaven
· House
Stonehaven · House
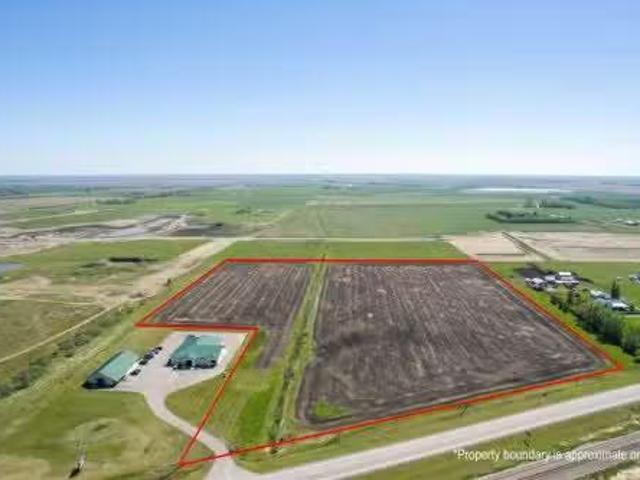
Incredible 22.87-Acre Development Opportunity in Carstairs! This prime parcel is zoned Urban Reserve and is ideal for a mixed-use commercial and residential development. Strategically annexed into the Town of Carstairs, the property is fully serviced with utilities ready on site, streamlining the development process. Boasting high visibility and direct frontage along Highway 2A, this location offers unmatched exposure—perfect for marketing your future business or commercial venture. With Carstairs growing population and easy access to major transportation routes, this is a rare opportunity to shape a key piece of the town’s future. Dont miss your chance to invest in this high-potential property! Still available at ListedBuy!
$ 2,499,000
396 Herron Landing Ne, Calgary, AB, T3P 2R5 house for sale | Listing ID A2341 | Royal LePage
View photo
House · for sale
$ 889,900
396 Herron Landing Ne, Calgary, AB, T3P 2R5 house for sale | Listing ID A2341 | Royal LePage
Stonehaven
· House
· Deck
Stonehaven · House · Deck
Welcome to this brand-new 2,472 sq. Ft. single-family home in the sought-after community of Livingston. Situated on a conventional lot, this property backs onto peaceful pond-side green space, offering beautiful views and direct access to nature. The main floor features a versatile bedroom or office with a private full ensuite, along with luxury vinyl plank (LVP) flooring throughout, 9-foot ceilings, and 8-foot doors for an airy, open feel. The kitchen and bathrooms are finished with upgraded two-tone cabinetry and quartz countertops, while knockdown ceilings, wrought iron stair spindles, and a large deck add style and function. Upstairs, you'll find three spacious bedrooms, each with a walk-in closet. The primary suite boasts stunning views, a large ensuite with double vanities, a generous soaker tub, a separate tiled shower, and an expansive walk-in closet. A bright bonus room with a window and a well-sized laundry room complete the upper level. The main floor also features a spaciou
$ 889,900
310 Springs Place Se, Airdrie, AB, T4A 2C7 house for sale | Listing ID A2339 | Royal LePage
View photo
House · for sale
$ 659,000
310 Springs Place Se, Airdrie, AB, T4A 2C7 house for sale | Listing ID A2339 | Royal LePage
Stonehaven
· House
· Fireplace · Swimming pool · Deck · Air conditioning · Cellar
Stonehaven · House · Fireplace · Swimming pool · Deck · Air conditioning · Cellar
Welcome to 310 Springs Place SE, Airdrie, AB. A beautifully appointed 3bedroom, 2.5-bathroom home ideally located on a quiet cul-de-sac that backs onto a beautiful large green space. Offering 1860 sq. Feet of developed living space this spacious two-story home combines thoughtful design, impressive upgrades and exceptional functionality. The main floor features an inviting open-concept layout, a gas fireplace and a well-appointed kitchen complete with newly purchased (2024. 2026) Appliances. The kitchen opens directly to a three tiered deck, Maintenance free, composite deck with brand new aluminum railing, complete with a gas BBQ hookup and a hot tub perfect for entertaining or enjoying summer evenings. Upstairs, the bright, large primary bedroom features a full ensuite and a large closet. Two large bedrooms and full four piece bathroom complete the large upper floor. The basement is undeveloped and awaits your creative eye. The maintenance two tiered leads to as large beautifully land
$ 659,000

Get email alerts

Don't miss out: be the first to know about new properties

The alert was correctly created

On subscribing you accept the conditions of use and the privacy policy
Alert
Receive new ads in your inbox
Save this search
Receive alerts for new listings

We'll send you an email when we have new properties for: "Houses for sale in Stonehaven"

The alert was correctly created

Get email alerts and be the first to see new listings
Required field
On subscribing I accept the terms of the privacy policy
Perfect! You'll soon start receiving new listings via email
Alert
Receive an email when we have new ads for Houses for sale in Stonehaven
Save this search
Filters

Bedrooms

Area (sq.ft)

sq.ft
sq.ft

Price

$
$

Filter by property type

Bathrooms

Clear all filters
Receive notifications when new entries are published.