1,032 houses for sale in Stonehaven

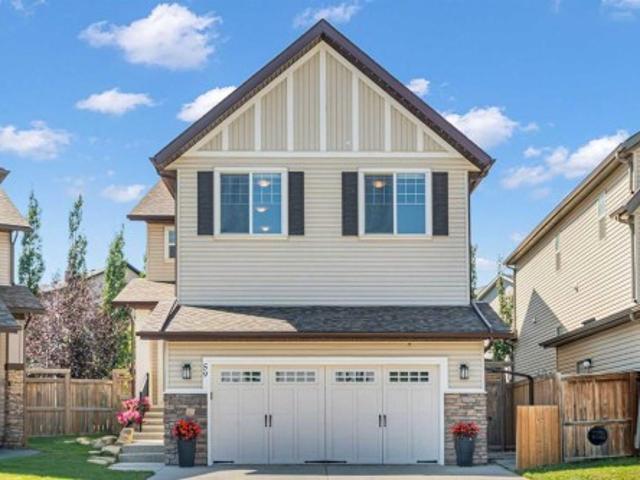
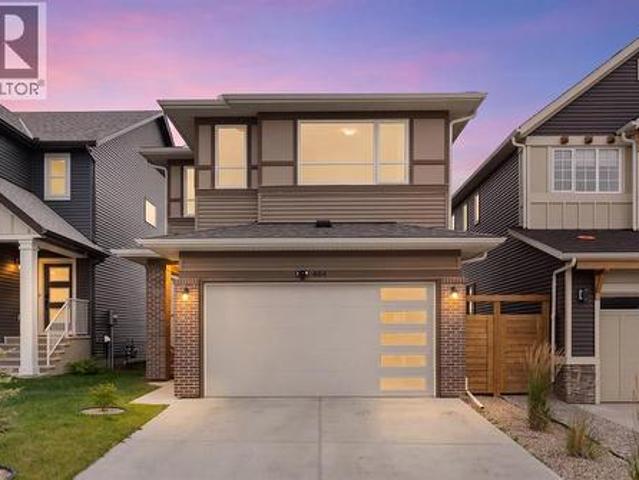
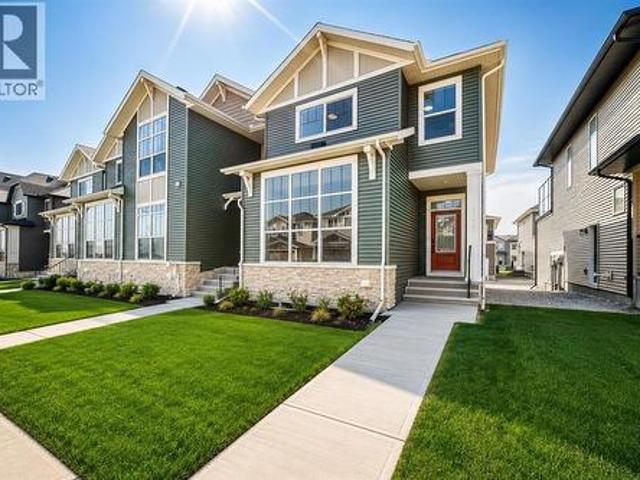
1337 South Point Parade Sw, Airdrie, AB, T4B 5P3 house for sale | Listing ID A2339 | Royal LePage
View photo
House · for sale
$ 689,900
1337 South Point Parade Sw, Airdrie, AB, T4B 5P3 house for sale | Listing ID A2339 | Royal LePage
Stonehaven
· House
· Parking · Cellar
Stonehaven · House · Parking · Cellar
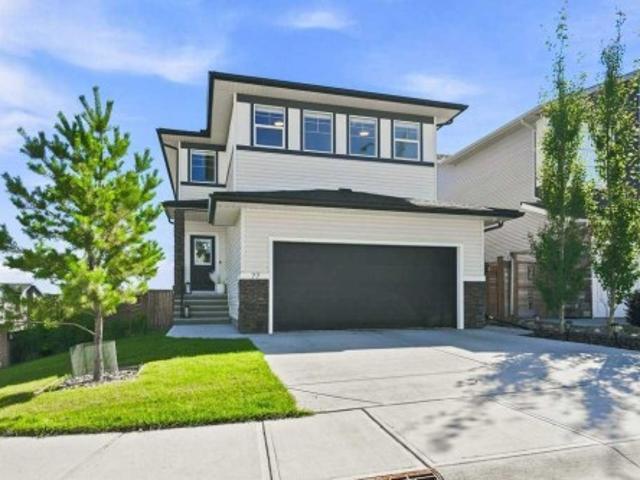
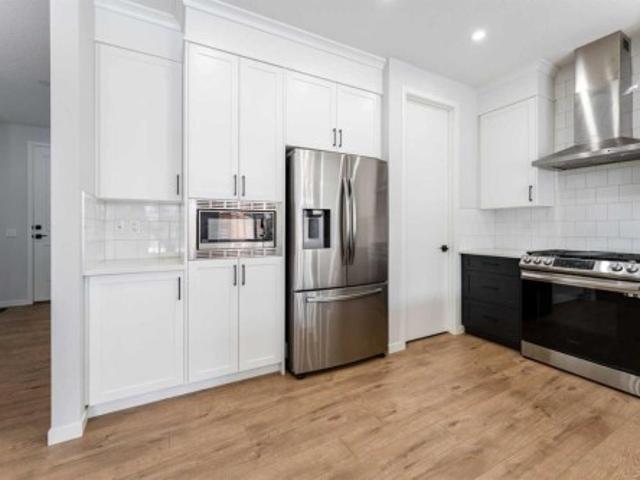
Welcome to the Halton, a spacious 3-bedroom, 2.5-bathroom home offering over 2,300 sq. Ft. of thoughtfully designed living space in the family-friendly community of South Point. The open-concept main floor features large windows that fill the home with natural light, creating a bright and inviting space for everyday living and entertaining. The modern kitchen is finished with sleek cabinetry, quartz countertops, and plenty of workspace. Upstairs, a central bonus room provides versatile space for a media room, or family hangout, while the convenient upper-floor laundry adds everyday ease. The private primary retreat features a walk-in closet and beautifully finished 5-piece ensuite, creating a comfortable space to unwind at the end of the day. The bright sunshine basement offers excellent potential for future development, giving you the flexibility to create additional living space as your needs evolve. An oversized double attached garage provides ample room for vehicles, storage, and a
$ 689,900
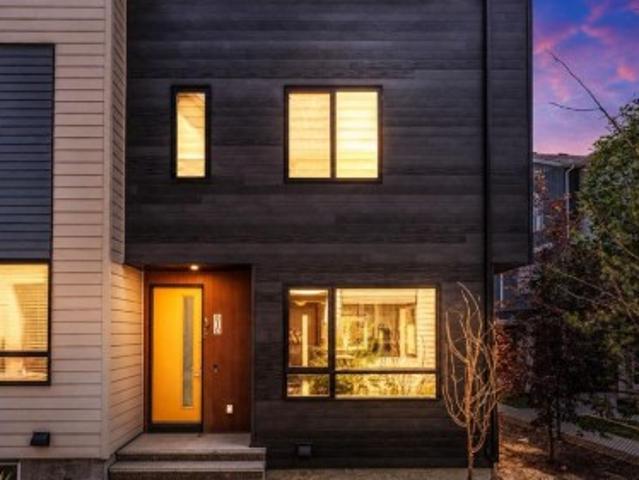
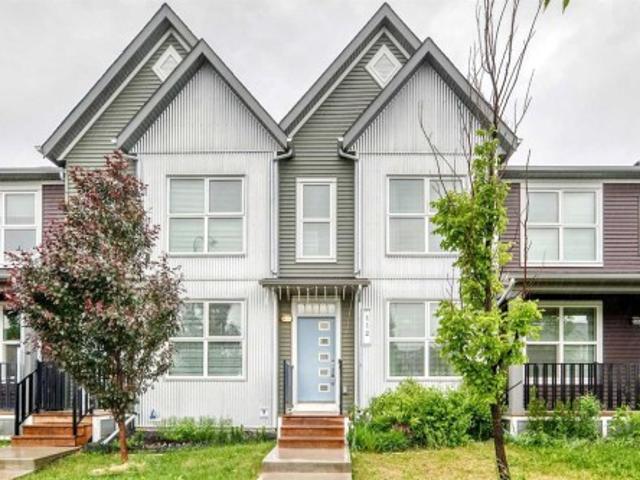
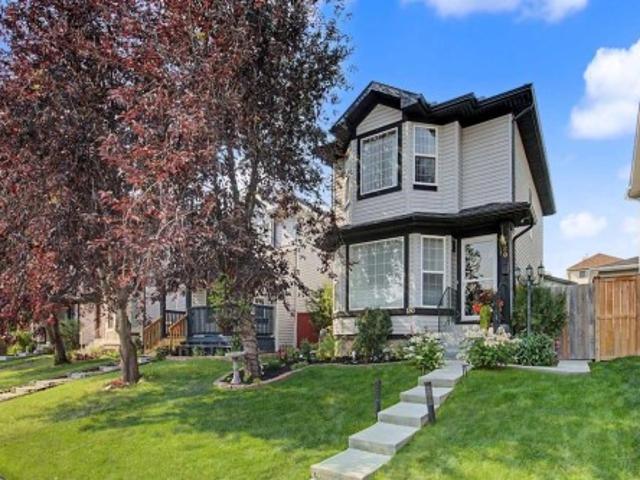
810 Redstone Crescent Ne, Calgary, AB, T3N 1M3 townhouse for sale | Listing ID A2341 | Royal LePage
View photo
Townhouse · for sale
$ 359,000
810 Redstone Crescent Ne, Calgary, AB, T3N 1M3 townhouse for sale | Listing ID A2341 | Royal LePage
Stonehaven
· Townhouse
· Cellar
Stonehaven · Townhouse · Cellar
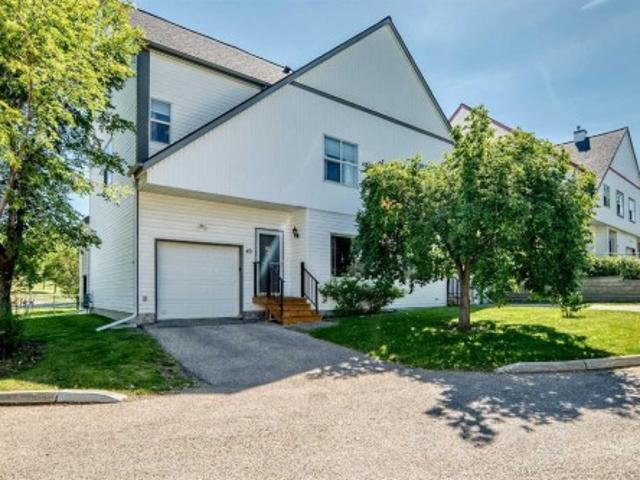
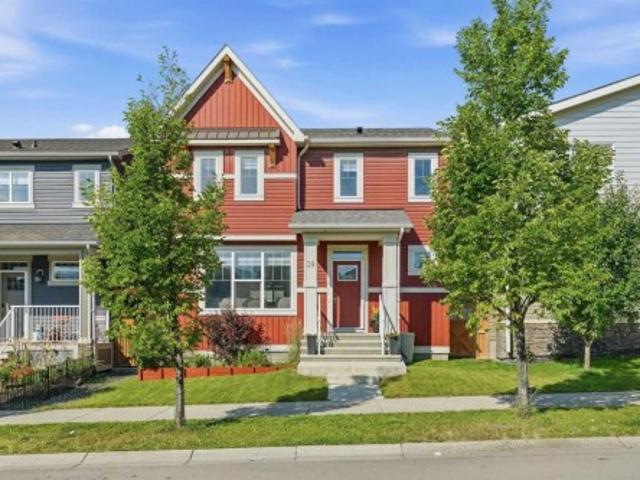
Welcome to this beautifully maintained and freshly painted 3-bedroom, 2.5-bathroom end-unit townhome in the vibrant community of Redstone NE! *. Offering a functional 2-storey layout with an unfinished basement ready for your personal touch, this home is perfect for first-time buyers, growing families, or investors. The bright and spacious main floor features an open-concept design that seamlessly connects the living and dining areas, creating an inviting space for everyday living and entertaining. The thoughtfully designed kitchen is tucked away at the rear, providing ample cabinet and counter space while maintaining an open flow throughout the main level. Enjoy the convenience of two separate entrances—one at the front and another at the rear—adding flexibility and easy access. Upstairs, you'll find a generous primary bedroom complete with a walk-in closet and a private 4-piece ensuite. Two additional well-sized bedrooms and a full common bathroom provide plenty of space for family m
$ 359,000
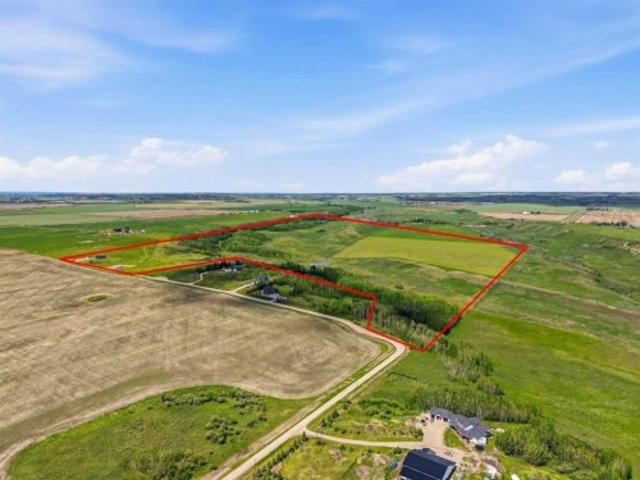
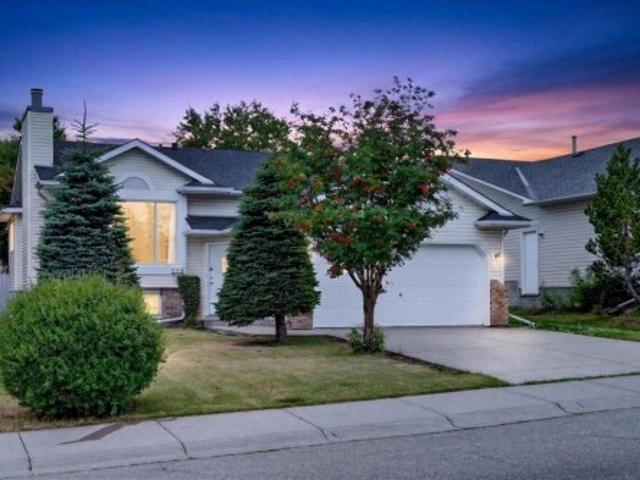
60144 A Township, Rural Bighorn No. 8, M. D. Of, AB, T0M 0W0 house for sale | Listing ID A2341 | Royal LePage
View photo
House · for sale
$ 1,495,000
60144 A Township, Rural Bighorn No. 8, M. D. Of, AB, T0M 0W0 house for sale | Listing ID A2341 | Royal LePage
Stonehaven
· House
· Fireplace · Parking · Deck · Cellar
Stonehaven · House · Fireplace · Parking · Deck · Cellar
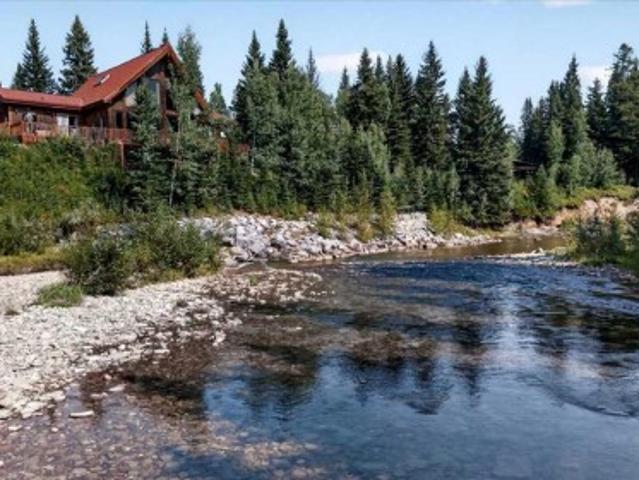
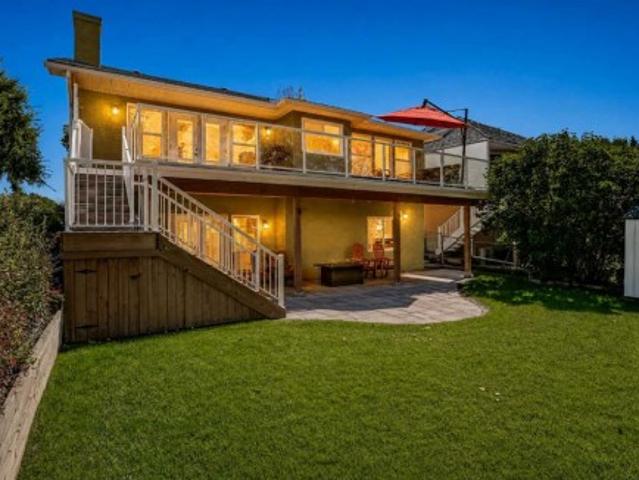
Discover a rare 80-acre retreat offering direct access to Fallen Timber Creek, mature forest, private winding trails, and a beautifully diverse landscape. With Crown land just minutes away, this peaceful property is an exceptional opportunity for those seeking privacy, recreation, and a true connection to nature. Cherished by the same family since the 1970s, the custom Cedar Lindal home offers over 4,000 sq. Ft. of developed living space and incredible potential. Custom warm wood detailing throughout, soaring floor-to-ceiling windows, spiral staircase, two gas fireplaces, and a spacious open-concept main living area creates a home filled with character and natural light. The fully developed walkout basement adds generous living space, while the south-facing kitchen deck is the perfect place to enjoy the views and soothing sounds of the creek. The property offers an impressive collection of outbuildings, including a double detached garage, single detached garage, and 48' x 32' shop, plu
$ 1,495,000
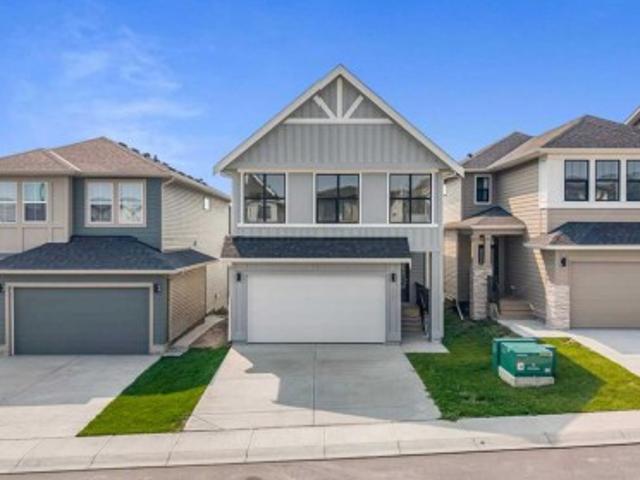
40 200 Hidden Hills Terrace Nw, Calgary, AB, T3A 6E8 semi detached for sale | Listing ID A2340 | Royal LePage
View photo
House · for sale
$ 424,900
40 200 Hidden Hills Terrace Nw, Calgary, AB, T3A 6E8 semi detached for sale | Listing ID A2340 | Royal LePage
Stonehaven
· House
· Office room · Terrace
Stonehaven · House · Office room · Terrace
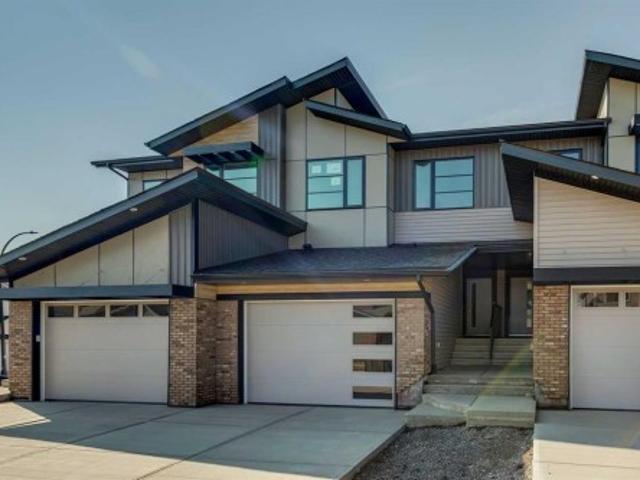
Welcome to a home that checks a lot of the boxes for buyers looking for space, privacy, natural light, and a great neighbourhood. Situated on a CORNER LOT with open space on three sides, this property offers a level of openness and privacy that is hard to find. With a playground right on the corner and no through traffic, the location is especially appealing for families and anyone who enjoys a quieter setting. Inside, the home is BRIGHT and welcoming, with plenty of natural light throughout. The generous layout offers three good sized bedrooms, giving everyone their own comfortable space while still leaving plenty of room for the rest of the home. The bedrooms are a great size and offer the flexibility buyers are looking for, whether you need bedrooms for the family, a home office, guest space, or simply want room to grow. The main living areas feature GOOD QUALITY WOODEN FLOORING, adding warmth and character while also making the home easy to maintain. Natural light and the open surr
$ 424,900
245 Cityscape Boulevard Ne, Calgary, AB, T3N 0X2 house for sale | Listing ID A2341 | Royal LePage
View photo
House · for sale
$ 459,900
245 Cityscape Boulevard Ne, Calgary, AB, T3N 0X2 house for sale | Listing ID A2341 | Royal LePage
Stonehaven
· House
· Balcony · Parking
Stonehaven · House · Balcony · Parking
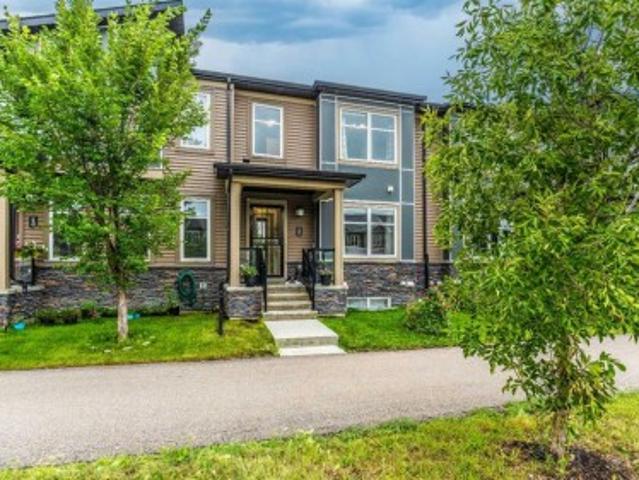
Prime location no condo fee townhouse double attached garage in cityscape ne calgary. Enjoy peace of mind with an active structural warranty valid until march 2029. New Roof, shingles, and gutters replaced in 2024. Welcome to this beautiful no condo fee townhouse in Cityscape NE Calgary, ideally located in one of Northeast Calgary’s growing and highly connected communities. Featuring a massive private balcony, bonus room, 3 bedrooms, 2 full bathrooms and 1 half bathroom, and a double attached garage, this home offers an exceptional combination of space, convenience, and value—without the monthly burden of condo fees. Step inside to a bright and spacious open-concept main floor filled with natural light. The modern kitchen features a large central island, quality finishes, and plenty of cabinetry, opening seamlessly to the dining area and comfortable living room. The thoughtful layout makes this home ideal for everyday family living as well as entertaining. Upstairs, you’ll find a spaci
$ 459,900
917 Prairie Springs Drive Sw, Airdrie, AB, T4B 0E9 house for sale | Listing ID A2340 | Royal LePage
View photo
House · for sale
$ 589,000
917 Prairie Springs Drive Sw, Airdrie, AB, T4B 0E9 house for sale | Listing ID A2340 | Royal LePage
Stonehaven
· House
· Garden · Fireplace · Cellar
Stonehaven · House · Garden · Fireplace · Cellar
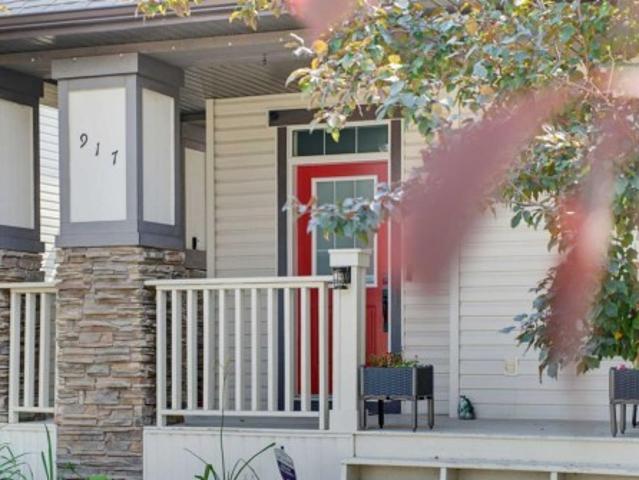
Welcome to this wonderful 3-bedroom, 2.5-bath home offering 1,552 sq. Ft. in the desirable community of Prairie Springs! Designed with a functional open floor plan, this inviting home makes excellent use of every space. Step inside from the charming front porch to a bright main level featuring 9' ceilings, a cozy gas fireplace, and fresh paint completed in summer 2025. The modern kitchen offers maple cabinetry, ample counter and cupboard space, a long island, large pantry, and a new gas range installed in October 2025. The bright dining area overlooks the low-maintenance backyard, while a convenient 2-piece bath and rear mudroom with closet complete the main floor. Upstairs, the spacious primary bedroom features a 4-piece ensuite and generous walk-in closet, accompanied by two additional bedrooms and another 4-piece bathroom. The partly developed basement provides even more usable space with a family room, exercise area, and plenty of storage. Outside, enjoy a beautifully landscaped, l
$ 589,000
29347 Range Road 52, Rural Mountain View County, AB, T0M 2E0 house for sale | Listing ID A2339 | Royal LePage
View photo
House · for sale
$ 1,399,000
29347 Range Road 52, Rural Mountain View County, AB, T0M 2E0 house for sale | Listing ID A2339 | Royal LePage
Stonehaven
· House
Stonehaven · House
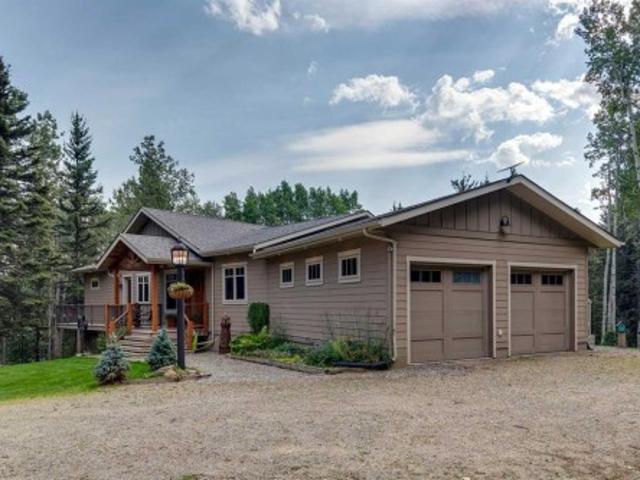
Rarely does an acreage of this calibre come to market. Thoughtfully envisioned, custom crafted, and impeccably maintained, this extraordinary walkout bungalow is a true masterpiece of design and craftsmanship. Privately nestled among towering spruce and poplar trees on a beautifully forested 1.69-acre parcel just steps from the charming hamlet of Water Valley, this remarkable home offers a lifestyle where luxury, nature, and timeless quality exist in perfect harmony. From the moment you arrive, every detail reflects exceptional craftsmanship and thoughtful design. Inside, soaring vaulted ceilings finished in rich larch plank are framed by magnificent 6x10 old-growth fir beams, creating a warm architectural statement that is both dramatic and inviting. Walls of windows flood the home with natural light while capturing breathtaking forest views and bringing the beauty of every season indoors. At the heart of the home is a spectacular chef's kitchen designed for cooking and entertaining.
$ 1,399,000
244 Drystone Walk Nw, Calgary, AB, T3R 2M1 house for sale L.
View photo
House · for sale
$ 602,325
$ 372/sq.ft
244 Drystone Walk Nw, Calgary, AB, T3R 2M1 house for sale L.
Stonehaven
· 1,615 sq.ft · 30 Bedrooms · 3 Baths · House
· Parking · Cellar
Stonehaven · 1,615 sq.ft · 30 Bedrooms · 3 Baths · House · Parking · Cellar
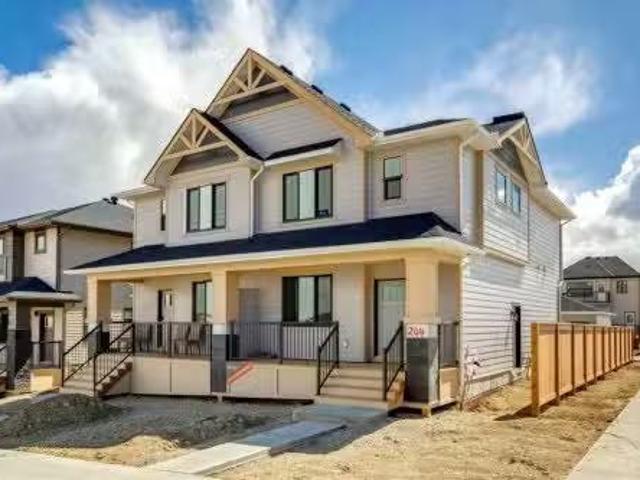
Ready for Immidiate Move In! The Cascade in Esker Park is located at 244 Drystone Walk NW. This 1624 sqft home sits on a corner lot fronting directly onto a central park and features 3 bedrooms, 2.5 baths, and a 2 car detached garage. The main floor offers an open layout with 9 foot ceilings and an upgraded chimney hoodfan. Upstairs includes a spacious family room for added living space. The home also provides a side entry and basement rough ins for potential future development. The front exterior includes Hardie board detailing. This is an exclusive Shane community. Still available at ListedBuy!
$ 602,325
101 Second Avenue North, Torrington, AB, T0M 2B0 commercial.
View photo
House · for sale
$ 49,900
101 Second Avenue North, Torrington, AB, T0M 2B0 commercial.
Stonehaven
· House
Stonehaven · House
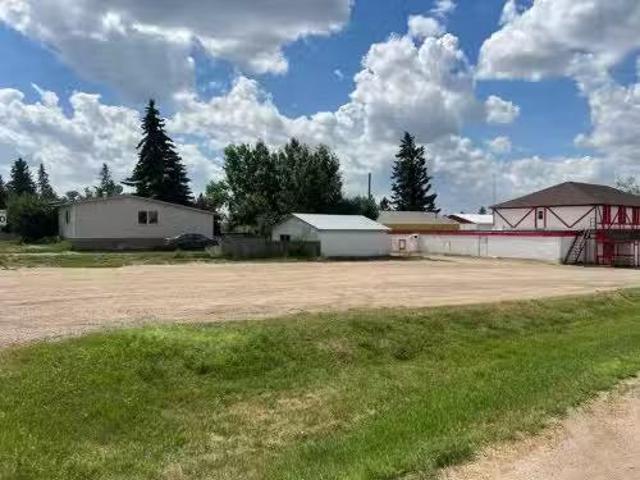
Great opportunity for investor or small business this mixed use land is zoned for commercial, residential and industrial use. Build your dream business on this vacant lot located approximately 25 min east of Olds and 75 min to Calgary. Still available at ListedBuy!
$ 49,900
36 Rockyvale Green Nw, Calgary, AB, T3G 0E3 house for sale | Listing ID A2340 | Royal LePage
View photo
House · for sale
$ 1,474,990
36 Rockyvale Green Nw, Calgary, AB, T3G 0E3 house for sale | Listing ID A2340 | Royal LePage
Stonehaven
· House
· Garden · Office room · Fireplace · Parking · Equipped kitchen · Cellar
Stonehaven · House · Garden · Office room · Fireplace · Parking · Equipped kitchen · Cellar
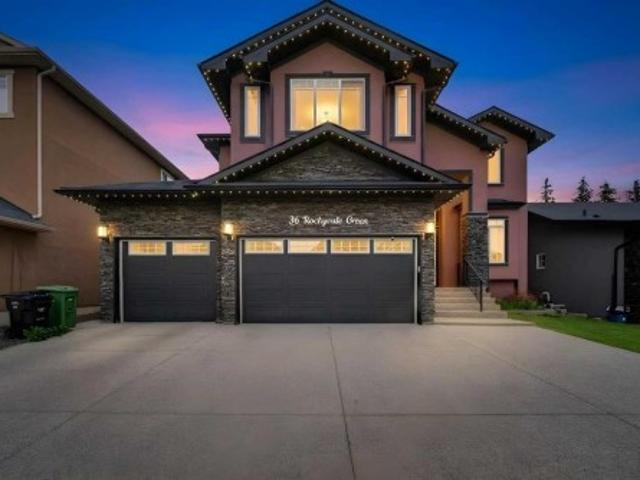
Custom Home | Chef's Kitchen | Extended Island with Wine Rack | Custom Built-ins | Custom Closets | Main Level Office | Gas Fireplace | 4 Upper Level Bedrooms + Bonus Room | Upper Level Laundry | Spa Inspired Primary Retreat | Finished Basement | Wet Bar | Basement Bedroom & 4pc Bath | No Maintenance Landscaped Backyard | Aggregate Concrete | Triple Attached Garage | New Epoxy Garage Floor | Gemstone Lights | New Dishwasher | New Washer & Dryer | New Gas Stove | 2 New High-Efficiency Lennox Furnaces | Kitchen Garburator. Welcome to this stunning 2-storey home offering over 4,900 SqFt of fully developed living space with 5 bedrooms, a fully finished basement & a desirable location backing onto greenspace. The covered front entry & open-to-above foyer create an impressive first impression as you step inside. The main level features a spacious home office, elegant dining area & a comfortable family room, creating plenty of space for both everyday living & entertaining. The chef’s kitchen
$ 1,474,990
59 Sage Hill Green Nw, Calgary, AB, T3R 0H2 house for sale | Listing ID A2340 | Royal LePage
View photo
House · for sale
$ 850,000
59 Sage Hill Green Nw, Calgary, AB, T3R 0H2 house for sale | Listing ID A2340 | Royal LePage
Stonehaven
· House
· Garden · Fireplace · Cellar
Stonehaven · House · Garden · Fireplace · Cellar
Welcome to Sage Hill, where this beautifully maintained 2-storey home offers the space, flexibility and community setting to truly put down roots and grow. With 2,387 sq. ft. Above grade plus an additional 932 sq. Ft. in the fully developed basement, this is a home designed to adapt through every stage of family life. Step inside to a bright, welcoming main floor where an open-concept layout brings everyone together. At the heart of the home is the spacious kitchen featuring stainless steel appliances, a large island with breakfast bar and an impressive walk-through pantry offering exceptional storage. The kitchen flows naturally into the dining area and comfortable living room, where an upgraded gas fireplace creates a warm gathering place for everyday evenings and entertaining alike. A main-floor office/den provides valuable work-from-home space, while a mudroom and 2-piece bathroom complete this level. Outside, you'll quickly understand why the backyard is one of the sellers' favour
$ 850,000
152 Waterstone Place Se, Airdrie, AB, T4B 2G1 house for sale | Listing ID A2339 | Royal LePage
View photo
House · for sale
$ 785,000
152 Waterstone Place Se, Airdrie, AB, T4B 2G1 house for sale | Listing ID A2339 | Royal LePage
Stonehaven
· House
· Garden · Fireplace · Deck
Stonehaven · House · Garden · Fireplace · Deck
Openhouse Saturday September 5th from 12:00pm-2:00pm. Welcome to 152 Waterstone Place SE, an exceptional walk-out bungalow offering over 3,400 sq. Ft. of developed living space and an incredible location backing directly onto Nose Creek. With mature greenery, a beautiful water feature, and direct access to the pathway system right from the backyard, this home offers a rare combination of space, privacy, and outdoor living. Step inside to a bright and inviting main floor featuring vaulted ceilings and oversized windows that fill the home with natural sunlight. The kitchen offers newer stainless steel appliances, granite countertops, and ample workspace, while the adjacent living room provides a warm gathering space complete with a gas fireplace and direct access to the oversized deck. Enjoy morning coffee, summer BBQs, or family gatherings while taking in the peaceful views of Nose Creek. The spacious primary bedroom features a beautifully renovated ensuite with dual sinks, an impressiv
$ 785,000
56 Heritage Manor, Cochrane, AB, T4C 3K7 house for sale | Listing ID A2340 | Royal LePage
View photo
House · for sale
$ 449,900
56 Heritage Manor, Cochrane, AB, T4C 3K7 house for sale | Listing ID A2340 | Royal LePage
Stonehaven
· House
· Parking · Cellar
Stonehaven · House · Parking · Cellar
No condo fees, walkout basement & move-in ready! Welcome to the Soho T, a stylish townhome offering the freedom of homeownership without monthly condo fees! The bright, open-concept main floor features impressive 9’ ceilings, beautiful French-imported laminate flooring and a modern kitchen complete with quartz countertops, a convenient corner pantry and plenty of space to gather and entertain. Upstairs, you’ll find 3 bedrooms and 2 full bathrooms, including a spacious primary retreat with its own ensuite and walk-in closet, plus an incredibly functional upper-floor laundry room with a sink. Quartz countertops continue throughout the home for a polished, cohesive finish. The walkout basement offers fantastic additional potential with direct outdoor access, while the attached oversized single garage adds everyday convenience. Best of all, this Soho cmes complete with a $5K credit to The Brick so you can choose your own appliances!
$ 449,900
39 Lucas Boulevard Nw, Calgary, AB, T3P 1H9 house for sale | Listing ID A2339 | Royal LePage
View photo
House · for sale
$ 850,000
39 Lucas Boulevard Nw, Calgary, AB, T3P 1H9 house for sale | Listing ID A2339 | Royal LePage
Stonehaven
· House
· Fireplace · Deck · Parking · Air conditioning · Cellar
Stonehaven · House · Fireplace · Deck · Parking · Air conditioning · Cellar
Welcome to this beautifully upgraded 6-bedroom 4 bath home with a legal suite in the basement in the vibrant community of NW Livingston. Built in 2019 and freshly updated with new exterior in 2024, this property offers nearly 1,985 sqft of thoughtfully designed living space and a TRIPLE-CAR garage with a separate entrance to the legal suite. The main level features LVP flooring throughout, a guest/in-law bedroom with a full bathroom, and an open-concept kitchen with soft-close 15' deep cabinetry, upgraded doors and hardware, quartz countertops, and modern appliances. The living area includes an electric fireplace and access to a 10×10 deck with gas hook-up, perfect for summer evenings, complimented with A/C to cooldown in the hot summer days. Upgraded windows and doors add another level of efficiency to stay warm in the winter and cool in the summer. Upstairs you will find a spacious Primary with ensuite, spacious closets, along with 2 bedrooms and another bathroom. Downstairs, the leg
$ 850,000
77 Sage Bluff Manor Nw, Calgary, AB, T3R 0Y9 house for sale | Listing ID A2338 | Royal LePage
View photo
House · for sale
$ 815,000
77 Sage Bluff Manor Nw, Calgary, AB, T3R 0Y9 house for sale | Listing ID A2338 | Royal LePage
Stonehaven
· House
· Deck · Cellar
Stonehaven · House · Deck · Cellar
OPEN HOUSE Saturday August 29th 10:00am. 12:00pm. Just listed! Situated on a quiet street, on a desirable CORNER LOT with WALK-OUT basement. Boasting a truly REMARKABLE blend of design, style, quality, LOCATION + LAYOUT. Offering: 4 Bedroom, 2.5 bath, DEN/Study + Bonus Room. Spacious entrance with coat closet leads to OPEN main floor featuring 9 ft knockdown ceilings + DEN/STUDY with feature wall & double glass doors. Gourmet modern + TIMELESS white kitchen with cabinets to ceiling, under cabinet lighting, Carrera marble hexagonal backsplash, central island with sil-granite sink, walk-in pantry, champagne bronze hardware, chimney hoodfan + stainless steel appliances. SPACIOUS + BRIGHT dining/nook opens to the kitchen + living room. 2 pc powder room + deck with BBQ gas line complete the main level. Gorgeous WOOD + METAL railings lead upstairs to spacious central BONUS ROOM. Primary retreat boasts 5 pc ensuite with soaker tub, dual vanities, custom floor to ceiling tiled shower, separate
$ 815,000
85 Royal Oak Crescent Nw, Calgary, AB, T3G 4Y6 house for sale | Listing ID A2339 | Royal LePage
View photo
House · for sale
$ 810,000
85 Royal Oak Crescent Nw, Calgary, AB, T3G 4Y6 house for sale | Listing ID A2339 | Royal LePage
Stonehaven
· House
· Patio · Garden · Fireplace
Stonehaven · House · Patio · Garden · Fireplace
Offered for the first time by its original owner, this exceptionally clean and carefully maintained Royal Oak home shows what true pride of ownership looks like. With nearly 1,900 sq. Ft. above grade, three bedrooms, 2½ bathrooms and a spacious upper family room, it offers a comfortable, practical layout for family life. The main floor feels warm and welcoming, with hardwood flooring and plenty of natural light. A separate dining room provides space for holiday dinners and special occasions, while the kitchen, breakfast nook and living room create an easy everyday gathering place. Solid maple cabinetry gives the kitchen lasting quality, complemented by a centre island, pantry and new refrigerator. Enjoy morning coffee beside the patio doors, relaxed evenings around the gas fireplace and effortless access to the backyard when friends and family visit. Outside, the beautifully kept yard feels surprisingly private and open. With no house immediately behind. Only the rear yards of neighbou
$ 810,000
97 Sunrise Heath, Cochrane, AB, T4C 3C5 house for sale | Listing ID A2340 | Royal LePage
View photo
House · for sale
$ 839,900
Updated
97 Sunrise Heath, Cochrane, AB, T4C 3C5 house for sale | Listing ID A2340 | Royal LePage
Stonehaven
· House
· Garden · Deck
Stonehaven · House · Garden · Deck
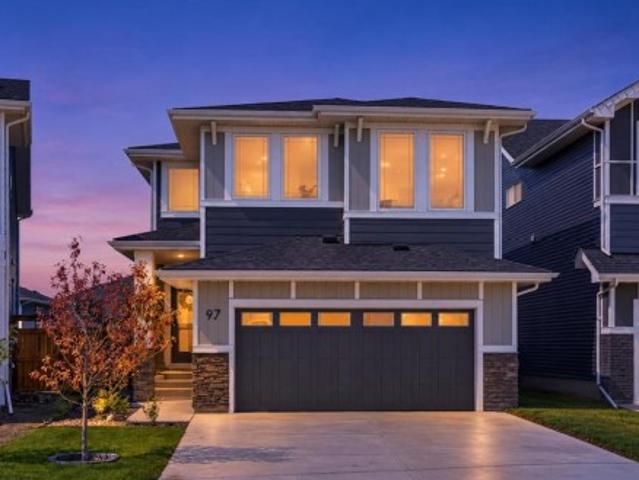
Welcome to 97 Sunrise Heath, a premium 2,272 sq. Ft. model that perfectly balances luxury family living, spectacular natural beauty, and unmatched investment potential. Nestled in the highly desirable community of Sunset Ridge, this 4-bedroom, 2.5-bathroom masterpiece captivates the moment you arrive. Inside, a bright open-concept main floor boasts 9-foot ceilings, engineered hardwood, a spacious front flex room perfect for a home-based business, and a gourmet quartz kitchen with a walk-through pantry. Step outside to a massive, west-facing backyard framed by trees, meticulously designed for ultimate privacy. The upper level features a sprawling bonus room and a private master retreat, both offering breathtaking mountain views. With a dedicated side entry opening up massive rental or investment potential, and a backyard deck ready for a buyer’s custom finish, this rare opportunity is ready for your personal touch!
$ 839,900
12 Stellar Crescent, Cochrane, AB, T4C 2B2 house for sale | Listing ID A2339 | Royal LePage
View photo
House · for sale
$ 989,000
12 Stellar Crescent, Cochrane, AB, T4C 2B2 house for sale | Listing ID A2339 | Royal LePage
Stonehaven
· House
· Garden · Deck · Parking · Cellar
Stonehaven · House · Garden · Deck · Parking · Cellar
Walk-Out Estate Lot/ Triple Garage/ Total 3584 sqft of developed space/ Finished Basement. Welcome to 12 Stellar Crescent in Sky Ranch, Cochrane—an upcoming brand-new home offering more than 3,500 sq. Ft. of thoughtfully designed living space with an exceptional floor plan. The main floor features a bright and open layout with a spacious OPEN-TO-ABOVE great room, dining area, a fully upgraded kitchen with quartz countertops, built-in appliances & tall cabinets, walk-thru pantry, dedicated office space, convenient powder room and functional mudroom with a DOG WASH. The dining area opens to a big deck that overlooks a spacious backyard Upstairs, a generously sized bonus room welcomes you. The impressive primary retreat offers a tray ceiling, a spacious walk-in closet and a private 5-piece ensuite with a freestanding tub. Two additional bedrooms, a 3-piece common bath and a laundry room with sink complete the upper floor. The fully developed WALK-OUT BASEMENT adds even more living space w
$ 989,000
16 30 Range Road 12, Rural Mountain View County, AB, T0M 0N0 house for sale | Listing ID A2338 | Royal LePage
View photo
House · for sale
$ 1,595,000
16 30 Range Road 12, Rural Mountain View County, AB, T0M 0N0 house for sale | Listing ID A2338 | Royal LePage
Stonehaven
· House
· Garden
Stonehaven · House · Garden
Rare opportunity to own almost 149 acres just minutes from Carstairs, offering space, privacy, views, and incredible potential for the acreage lifestyle you’ve been dreaming of. This property features a newer, simple, and functional home that provides a practical place to start, while the land gives you room to create something truly your own. With open pasture, treed areas, trails, natural shelter, and beautiful country surroundings, this is an ideal setting for horses, a hobby farm, gardens, chickens, goats, a few cattle, or future plans such as a barn, shop, greenhouse, or riding arena. Approximately 40 acres could be used as hayland, with the balance offering options for grazing, animals, recreation, and added privacy. The home is serviced with electricity, propane, well, and septic, giving you the essentials already in place while still leaving plenty of opportunity to expand and improve over time. The setting feels peaceful and private, yet you’re still close to Carstairs, Airdri
$ 1,595,000
112 Carrington Boulevard Nw, Calgary, AB, T3P 1K8 house for sale | Listing ID A2340 | Royal LePage
View photo
House · for sale
$ 435,000
112 Carrington Boulevard Nw, Calgary, AB, T3P 1K8 house for sale | Listing ID A2340 | Royal LePage
Stonehaven
· House
· Cellar
Stonehaven · House · Cellar
Welcome to this beautifully maintained no-condo-fee townhome in the highly desirable community of carrington nw! Offering 1,165 SQ. FT. Of above-grade living space, this stylish home features 2 large bedrooms, 2.5 BATHROOMS, MODERN FINISHES, AND AN UNFINISHED BASEMENT, making it the perfect opportunity for first-time buyers, young families, professionals, or investors looking for exceptional value in one of Calgary's fastest-growing neighborhoods. Step inside to a bright, open-concept main floor designed for both everyday living and entertaining. The spacious living room flows seamlessly into the dining area and contemporary kitchen, creating an inviting atmosphere for family gatherings and guests alike. The kitchen is beautifully appointed with QUARTZ COUNTERTOPS, STAINLESS STEEL APPLIANCES, ample cabinetry, generous counter space, and a convenient pantry. Stylish LUXURY VINYL PLANK FLOORING runs throughout the main level, adding both durability and modern appeal. A convenient 2-PIECE
$ 435,000
464 Lawthorn Way Se, Airdrie, AB, T4A 3M8 house for sale | Listing ID A2339 | Royal LePage
View photo
House · for sale
$ 659,900
464 Lawthorn Way Se, Airdrie, AB, T4A 3M8 house for sale | Listing ID A2339 | Royal LePage
Stonehaven
· House
· Garden · Fireplace · Deck · Parking · Cellar
Stonehaven · House · Garden · Fireplace · Deck · Parking · Cellar
Hello, Gorgeous! Welcome to 464 Lawthorn Way SE, a bright Homes by Avi two storey offering approximately 1,865 square feet above grade (RMS), built in 2021, with a south facing backyard that looks out over rolling hills and open green space with no rear neighbours behind it, in Lanark Landing. The main floor is laid out for both quiet and company: a wide entry, a living room anchored by an electric fireplace, and a kitchen with quartz counters, a centre island and a walk through pantry that opens into the dining area and out to the deck, built new in 2025. A mud room off the double attached garage and a two piece bath complete the level. Upstairs holds three bedrooms, and every one of them has a walk in closet. The primary adds a four piece ensuite. A bonus room sits between the bedrooms as a second living space, the four piece main bath serves the other two rooms, and the laundry is on the same floor as the beds. The basement is full and undeveloped, and it already has its own private
$ 659,900
13 Calhoun Crescent Ne, Calgary, AB, T3P 1X8 house for sale | Listing ID A2339 | Royal LePage
View photo
House · for sale
$ 795,000
13 Calhoun Crescent Ne, Calgary, AB, T3P 1X8 house for sale | Listing ID A2339 | Royal LePage
Stonehaven
· House
· Office room
Stonehaven · House · Office room
Back On The Market! Price Improvement Alert! Welcome to 13 Calhoun Crescent NE, a beautifully upgraded home offering over 2,900 sq ft of total living space in the vibrant and highly sought-after community of Livingston. Thoughtfully designed for modern family living, this impressive home begins with a bright and functional main floor featuring 9-foot ceilings, elegant LVP flooring, and impressive 8-foot doors that enhance the sense of space throughout. The chef-inspired kitchen is equipped with stainless steel appliances, a gas range, chimney hood fan, built-in microwave, and upgraded paint-grade cabinetry, creating a stylish and practical space for cooking and entertaining. A main-floor bedroom and full bathroom provide the perfect setup for guests, extended family, or a convenient home office. Upstairs, you’ll find a layout designed for comfort and flexibility. The spacious primary retreat features a luxurious 5-piece ensuite with dual sinks and a walk-in closet, while the large bonu
$ 795,000
1075 Bayview Crescent Sw, Airdrie, AB, T4B 5N8 house for sale | Listing ID A2338 | Royal LePage
View photo
House · for sale
$ 484,900
Updated
1075 Bayview Crescent Sw, Airdrie, AB, T4B 5N8 house for sale | Listing ID A2338 | Royal LePage
Stonehaven
· House
· Parking
Stonehaven · House · Parking
Welcome to the Jasper by Genesis Builders, a beautifully designed end-unit townhome in the sought-after community of Bayview in Airdrie. Offering the freedom of no condo fees, an attached garage, three bedrooms, 2.5 bathrooms, and a thoughtfully designed multi-level floor plan, this home combines modern comfort with an exceptional community lifestyle. As an end unit, the home offers the added appeal of additional exterior exposure and a bright, inviting feel. The main level features a functional open-concept design that seamlessly connects the kitchen, dining area, and living room, creating an ideal setting for everyday living and entertaining. The kitchen is positioned at the heart of the home, while the spacious living and dining areas provide plenty of room to gather with family and friends. A convenient two-piece bathroom completes this level. Upstairs, you’ll find three bedrooms, including a comfortable primary retreat featuring a walk-in closet and private three-piece ensuite. Tw
$ 484,900
180 Country Hills Heights Nw, Calgary, AB, T3K 5G3 house for sale | Listing ID A2336 | Royal LePage
View photo
House · for sale
$ 585,000
180 Country Hills Heights Nw, Calgary, AB, T3K 5G3 house for sale | Listing ID A2336 | Royal LePage
Stonehaven
· House
· Parking · Air conditioning · Cellar
Stonehaven · House · Parking · Air conditioning · Cellar
Welcome to this immaculate and beautifully renovated two-story home in the sought after, family friendly community of Country Hills in NW Calgary. Thoughtfully upgraded and meticulously maintained, this exceptional property offers the perfect blend of modern comfort, functionality, and outdoor living. The main and upper levels have been tastefully renovated, featuring three spacious bedrooms upstairs, along with the convenience of upper level laundry. The fully developed basement provides even more living space, complete with a fourth bedroom / rec room, full bathroom, and a stylish bar area perfect for entertaining guests, relaxing with the family, or accommodating extended family. The extensive list of upgrades continues with a new Malarky Vista rubberized hail rated level 4 roof in 2025, new furnace, hot water tank and central air conditioning in 2023, providing peace of mind and year-round comfort. A huge detached garage offers exceptional space for vehicles, storage, hobbies, or a
$ 585,000
273 Sandarac Drive Nw, Calgary, AB, T3K 3W8 house for sale | Listing ID A2332 | Royal LePage
View photo
House · for sale
$ 598,888
273 Sandarac Drive Nw, Calgary, AB, T3K 3W8 house for sale | Listing ID A2332 | Royal LePage
Stonehaven
· House
· Patio · Garden · Fireplace · Deck
Stonehaven · House · Patio · Garden · Fireplace · Deck
The bright main floor immediately feels open and airy, highlighted by vaulted ceilings, hardwood floors and a large front window that fills the living and dining areas with natural light. The generous living room flows into the dining area, providing plenty of room for both everyday living and entertaining. The spacious kitchen offers an abundance of cabinetry and counter space, a convenient peninsula and an adjoining breakfast nook with patio doors leading directly to the large rear deck. It’s an ideal setup for summer barbecues, outdoor dining or simply relaxing while overlooking the mature backyard. Three bedrooms are located on the main level, including a generously sized primary bedroom with hardwood flooring, a walk-in closet and private 4-piece ensuite. Two additional bedrooms and another full 4-piece bathroom complete the main floor. Downstairs, you’ll find a huge finished recreation room with a fireplace, offering an excellent space for movie nights, a games area or family gat
$ 598,888

Get email alerts

Don't miss out: be the first to know about new properties

The alert was correctly created

On subscribing you accept the conditions of use and the privacy policy
Alert
Receive new ads in your inbox
Save this search
Receive alerts for new listings

We'll send you an email when we have new properties for: "Houses for sale in Stonehaven"

The alert was correctly created

Get email alerts and be the first to see new listings
Required field
On subscribing I accept the terms of the privacy policy
Perfect! You'll soon start receiving new listings via email
Alert
Receive an email when we have new ads for Houses for sale in Stonehaven
Save this search
Filters

Bedrooms

Area (sq.ft)

sq.ft
sq.ft

Price

$
$

Filter by property type

Bathrooms

Clear all filters
Receive notifications when new entries are published.