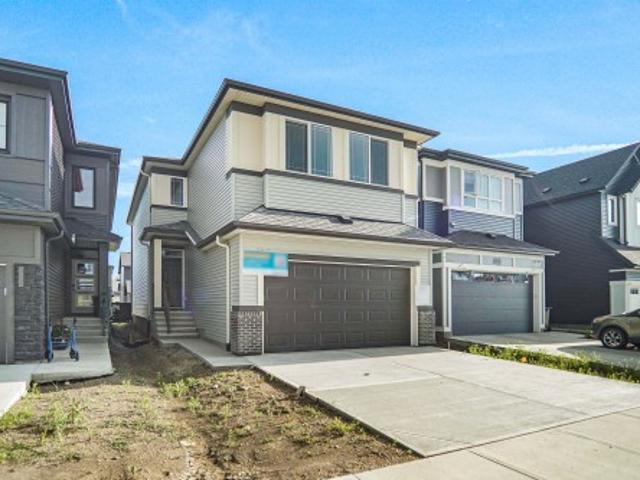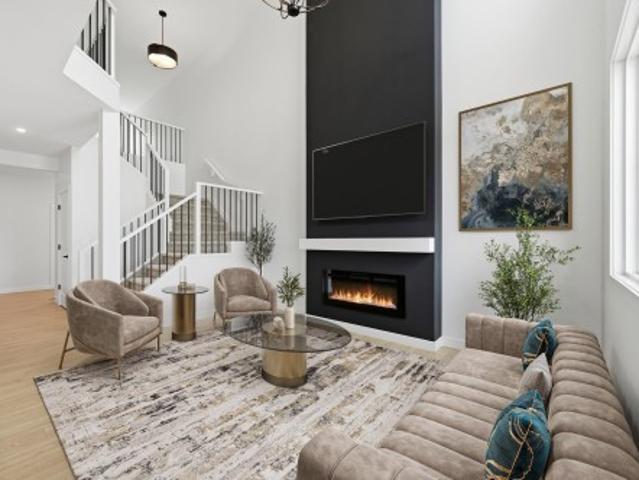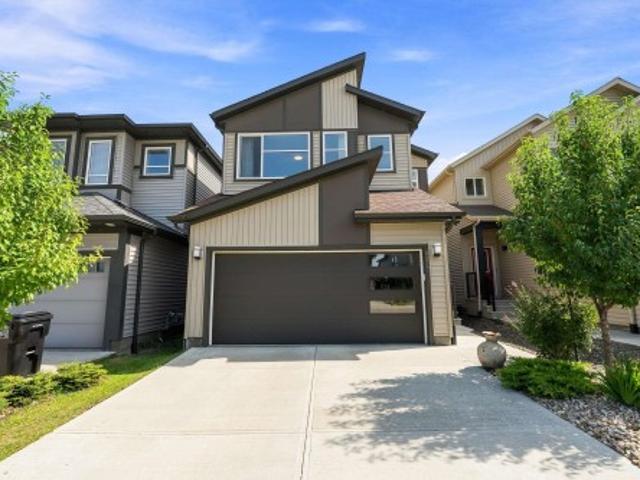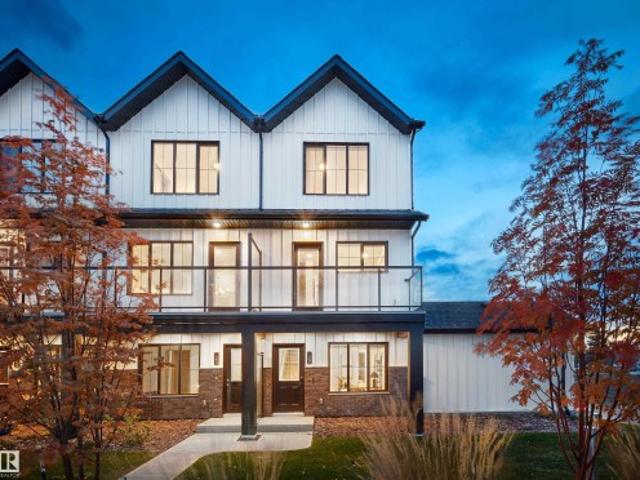
6,951 houses for sale in Stoneshire

593 Genesis Wynd, Stony Plain, AB, T7Z 0G6 house for sale | Listing ID E4497 | Royal LePage
View photo
House · for sale
$ 849,999
593 Genesis Wynd, Stony Plain, AB, T7Z 0G6 house for sale | Listing ID E4497 | Royal LePage
Stoneshire
· House
· Fireplace · Deck · Parking · Cellar
Stoneshire · House · Fireplace · Deck · Parking · Cellar
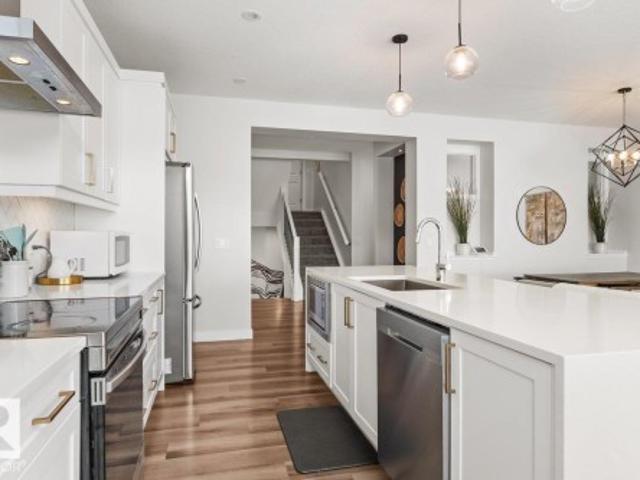
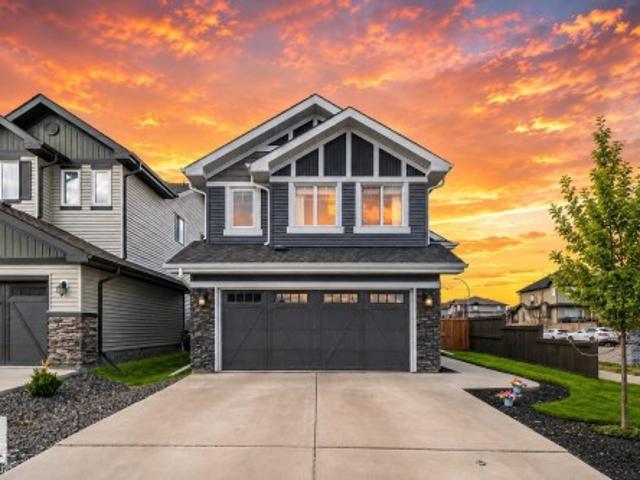
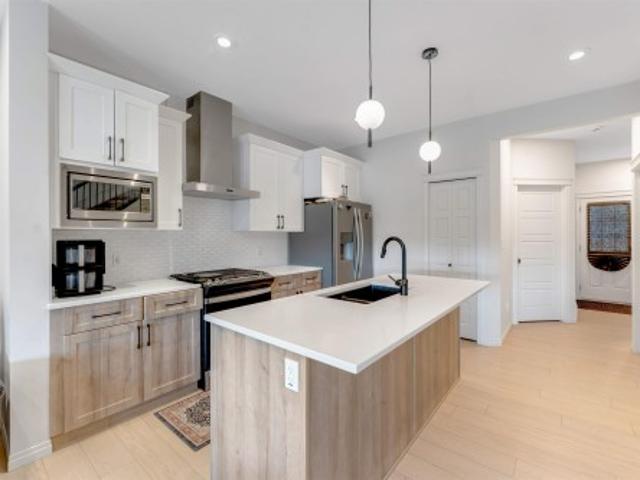
5 Things to Love About This Alquinn Home: 1) Thoughtfully Designed Bungalow – Enjoy this new build offering 4 bedrooms, 3 full bathrooms, a bright open-concept layout perfect for everyday living, plus a fully finished basement. 2) Entertainer's Dream Kitchen – Featuring a butler's pantry, dedicated coffee station, and seamless flow into the dining and living areas anchored by a cozy gas fireplace. 3) Private Primary Retreat – Relax in the spacious primary suite with a spa-inspired 5pc ensuite complete with heated tile floors, while a second bedroom, full bath, and laundry complete the main level. 4) Exceptional Lower Level – The finished basement offers 2 additional bedrooms with walk-in closets, a family room, theatre room, and full bathroom. 5) Built for Comfort & Convenience – A triple attached garage, covered rear deck, and sought-after location of Genesis on the Lakes. Immediate possession!
$ 849,999
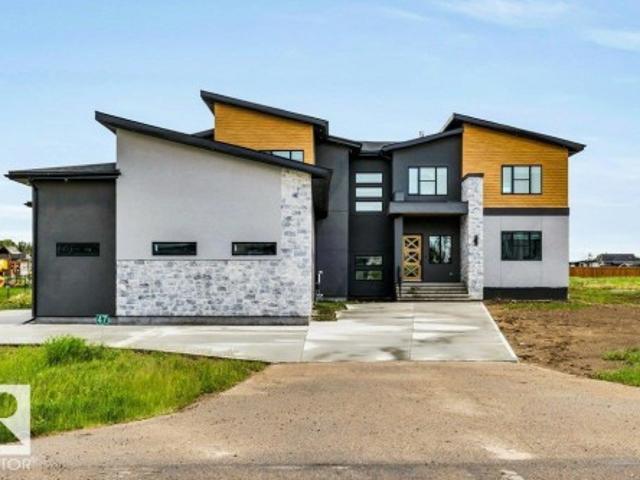
26409 Twp Rd 532A, Rural Parkland County, AB, T7X 0W7 Luxury House for sale | Listing ID E4505 | Royal LePage Carriage Trade Luxury Properties
View photo
House · for sale
$ 2,398,800
New
26409 Twp Rd 532A, Rural Parkland County, AB, T7X 0W7 Luxury House for sale | Listing ID E4505 | Royal LePage Carriage Trade Luxury Properties
Stoneshire
· House
· Balcony · Fireplace
Stoneshire · House · Balcony · Fireplace
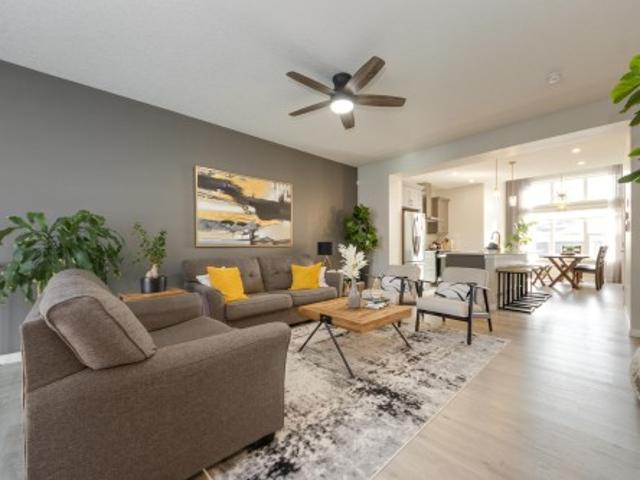
Welcome to Spring Meadow Estates! This remarkable estate home offers over 5,521 sq. Ft. above grade offering 6 bedrms, 6 full bathrms & 2 half baths! Inside features an open-concept layout highlighted by soaring ceilings & expansive windows! The spectacular main living area is anchored by a dramatic open-to-above living room, w/ floor-to-ceiling designer wall detailing & 3-sided glass fireplace. Rich wide-plank flooring & luxurious finishes flow seamlessly throughout. The gourmet kitchen features custom cabinetry, oversized island, quartz countertops & designer lighting w/ $17,000 Appliance Credit + $30,000 MOVE IN BONUS! A designer SPICE KITCHEN compliments the main kitchen! The Family Room w/ fireplace & coffee corner adds value! Upstairs offers a Bonus Rm w/ designer feature wall, 6 luxurious bedrms w/ designated ensuites & common bath incl. The Primary bedrm w/ its 6-pc ensuite & room-sized custom walkin closet & its own private balcony. Lots of possibilities for developing the ove
$ 2,398,800
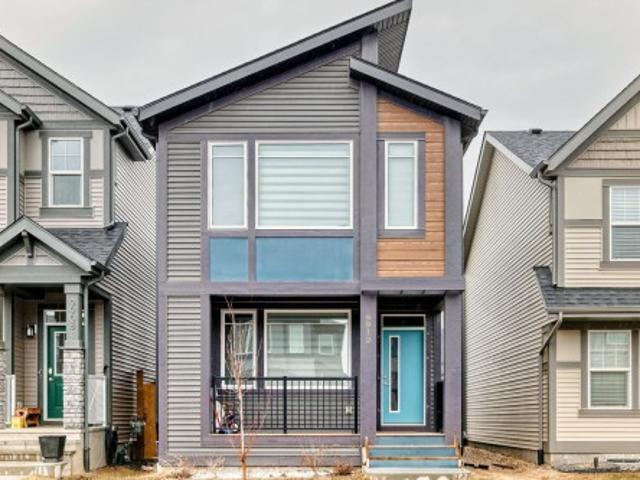
9912 Street Nw, Edmonton, AB, T5T 7V2 house for sale | Listing ID E4483 | Royal LePage
View photo
House · for sale
$ 499,900
9912 Street Nw, Edmonton, AB, T5T 7V2 house for sale | Listing ID E4483 | Royal LePage
Stoneshire
· House
· Garden · Cellar
Stoneshire · House · Garden · Cellar
Experience this beautifully crafted home that perfectly blends sustainability, functionality, and contemporary style. Built Green Canada certified, it offers exceptional energy efficiency with 10 solar panels, triple-pane windows, a high-efficiency furnace with MERV filtration, tankless hot water, HRV, and UVC air purification—ensuring year-round comfort, improved air quality, and long-term savings. The open-concept main floor features a bright kitchen with quartz countertops, a large island with eating bar, pantry, and durable waterproof laminate flooring. Front and rear entry closets and a convenient 2-piece bath add everyday practicality. Upstairs, enjoy three spacious bedrooms, two full bathrooms, including a primary suite with walk-in closet, a bonus living area, and stackable laundry for added convenience. The fully finished basement with separate side entrance includes a bedroom, den, second kitchen, full bath, and laundry—ideal for extended family with a landscaped yard and rea
$ 499,900
9340 Street Nw, Edmonton, AB, T5T 7R5 house for sale | Listing ID E4505 | Royal LePage
View photo
House · for sale
$ 599,998
9340 Street Nw, Edmonton, AB, T5T 7R5 house for sale | Listing ID E4505 | Royal LePage
Stoneshire
· House
· Office room
Stoneshire · House · Office room
Welcome to this beautiful FULLY FURNISHED home in the sought-after community of Secord, offering over 2,285 SQ FT of stylish and functional above-grade living space. Thoughtfully designed, this turnkey property is equally suited for a new owner to move right in or explore its investment potential. The bright, open-concept main floor features a versatile DEN ideal for a home office or flex space, a 2-PC BATH and convenient WALK-IN COAT CLOSET. At the heart of the home is a stunning kitchen with QUARTZ COUNTERTOPS, contemporary backsplash, STAINLESS STEEL APPLIANCES, WALK-IN PANTRY and an oversized island overlooking the dining and living areas. Large windows fill the living room with natural light while a FEATURE WALL adds a stylish focal point. Upstairs, a spacious BONUS/FAMILY ROOM provides an additional place to unwind. The impressive primary suite features large windows, a walk-in closet and a 5-pc ensuite complete with double vanity and soaker tub. Solar panels add for energy savin
$ 599,998
9724 Street Nw, Edmonton, AB, T5T 7B7 house for sale | Listing ID E4500 | Royal LePage
View photo
House · for sale
$ 654,555
9724 Street Nw, Edmonton, AB, T5T 7B7 house for sale | Listing ID E4500 | Royal LePage
Stoneshire
· House
· Fireplace · Deck · Parking · Air conditioning · Cellar
Stoneshire · House · Fireplace · Deck · Parking · Air conditioning · Cellar
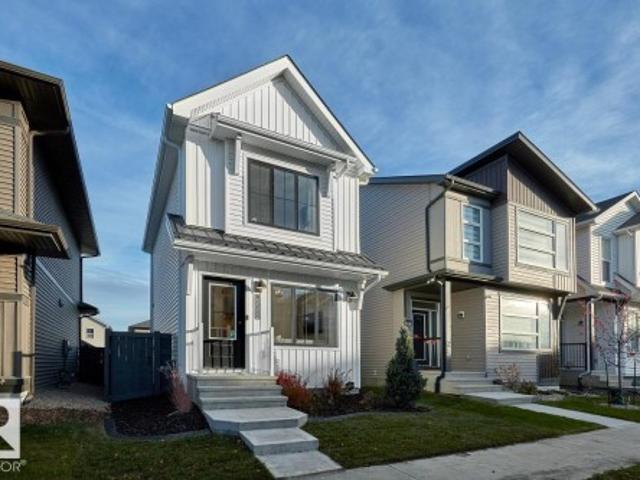
Award-winning former SHOW HOME. 4 bedrooms, 3 full bathrooms nestled in West Edmonton. With almost 2,500 sq ft. Of total living space, this solar-ready BI-LEVEL home is designed for both empty-nesters seeking sophistication or families craving room to grow. Offering vaulted ceilings & engineered hardwood floors set the stage for an open, light-filled main floor. The gourmet kitchen dazzles with granite countertops, premium upgraded appliances, & abundant cabinetry. Cozy up by the gas fireplace or entertain effortlessly with a built-in wired speaker system throughout. Upstairs, the impressive primary suite offers a private retreat, complemented by a 2nd spacious bedroom + full bath. Extra-wide stairs lead to a finished basement featuring huge above-ground windows, a recreation room, 2 bedrooms + a 3rd full bathroom. Enhanced with central AC, HRV system, an insulated garage, & a two-level deck for outdoor enjoyment. Steps from Golf course, public transit, parks, schools, & upcoming rec c
$ 654,555
9943 Street Nw, Edmonton, AB, T5T 7V1 house for sale | Listing ID E4505 | Royal LePage
View photo
House · for sale
$ 525,000
New
9943 Street Nw, Edmonton, AB, T5T 7V1 house for sale | Listing ID E4505 | Royal LePage
Stoneshire
· House
· Patio · Garden · Office room · Parking · Air conditioning · Cellar
Stoneshire · House · Patio · Garden · Office room · Parking · Air conditioning · Cellar
Beautifully upgraded Jayman BUILT home in Secord offering over 1,430 sq. Ft. above grade plus a fully finished basement! Step inside to a bright, modern open-concept main floor with 9' ceilings, vinyl plank flooring and an impressive kitchen featuring quartz countertops, large island, stylish cabinetry and a sun-filled dining area. Upstairs you'll find 3 bedrooms, convenient laundry and a spacious primary retreat with walk-in closet and 4-piece ensuite. The finished basement expands your living space with a large rec room, 4th bedroom, 3-piece bath, dedicated office and storage. Enjoy A/C, tankless hot water, HRV, smart thermostat and solar equipment. Outside, relax or entertain in the beautifully landscaped, fenced backyard with an expansive patio and gazebo, plus a double detached garage. A move-in-ready home close to schools, parks, shopping, transit and everyday amenities!
$ 525,000
44 1009 Cy Becker Rd Nw, Edmonton, AB, T5Y 4B7 townhouse for sale | Listing ID E4505 | Royal LePage
View photo
Townhouse · for sale
$ 324,998
New
44 1009 Cy Becker Rd Nw, Edmonton, AB, T5Y 4B7 townhouse for sale | Listing ID E4505 | Royal LePage
Stoneshire
· Townhouse
· Garden · Parking
Stoneshire · Townhouse · Garden · Parking
Welcome to Cy Becker Summit. This brand new style townhouse unit the “Hazel 3” Built by StreetSide Developments and is located in one of Edmonton's newest premier northeast community of Cy Becker. With over 1250 square Feet, it comes with rear yard landscaping and fence and a single garage and a main floor den, this opportunity is perfect for a young family or young couple. Your main floor is complete with luxury Vinyl Plank flooring throughout the great room and the kitchen. The main entrance/ main floor has a good sized entry way. Highlighted in your new kitchen are upgraded cabinets, quartz counter tops and a tile back splash. The upper level has 3 bedrooms and 1 full bathroom. The home is completed and ready to move in!
$ 324,998
3189 Granville Dr Nw, Edmonton, AB, T5T 7Z3 house for sale | Listing ID E4505 | Royal LePage
View photo
House · for sale
$ 749,900
New
3189 Granville Dr Nw, Edmonton, AB, T5T 7Z3 house for sale | Listing ID E4505 | Royal LePage
Stoneshire
· House
· Parking · Cellar
Stoneshire · House · Parking · Cellar
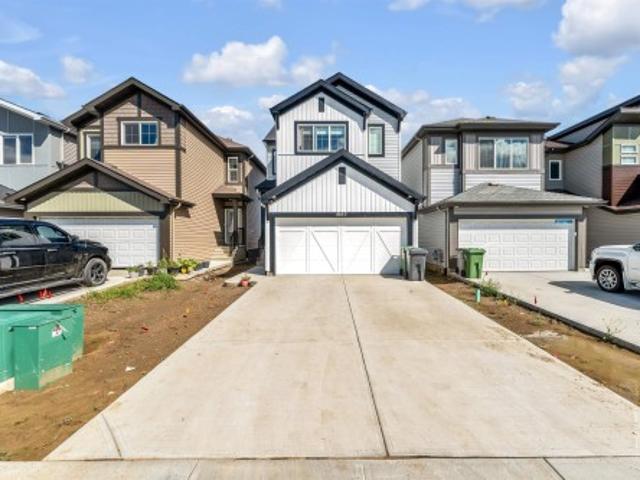
Backing to kim hung school & park*main floor bedroom & full bath*walkthrough spice kitchen*two master bedroom with ensuite*9 ft ceilings on main & basement*. Separate side entrance*. Welcome to this stunning brand new 2-storey home in the sought-after community of Granville! Offering over 2200+ sqft of thoughtfully designed living space, this home features a bright open-concept layout with a spacious living area, elegant kitchen, spice kitchen with walkthrough pantry, dining space, mudroom, and a main floor bedroom with full bath. Upstairs offers 3 spacious bedrooms including TWO luxurious master bedrooms with private ensuites, plus upper floor laundry for added convenience. Built with 9 ft ceilings, this home also includes a separate side entrance, double attached garage, and unfinished basement ready for future development. Situated near Kim Hung School, parks, playgrounds, shopping, and public transit, this is the perfect family home in West Edmonton! Home is currently under constru
$ 749,900
214 Wattle Road, Leduc, AB, T9E 0V1 house for sale | Listing ID E4505 | Royal LePage
View photo
House · for sale
$ 623,900
New
214 Wattle Road, Leduc, AB, T9E 0V1 house for sale | Listing ID E4505 | Royal LePage
Stoneshire
· House
· Garden · Fireplace · Deck · Cellar
Stoneshire · House · Garden · Fireplace · Deck · Cellar
Welcome to the Evan by San Rufo Homes in the desirable community of Woodbend in Leduc. Offering 2,110 sq. ft. Of thoughtfully designed living space, this exceptional home is perfectly situated on a premium walkout lot backing onto a pond, providing beautiful views and endless potential for a future developed basement. Designed with both style and functionality in mind, this home features impressive 9' foundation walls, a convenient side entrance, and rough-in waterlines for a future basement laundry room, making it ideal for future development. Step outside onto the raised rear deck and enjoy peaceful pond views from your own backyard. Inside, the open-concept main floor showcases elegant 42' upper kitchen cabinets, providing ample storage and a modern feel. The spacious great room is highlighted by a stunning feature fireplace wall complete with a conduit and outlet above the fireplace, making it easy to mount your TV for a clean, seamless look. Located in one of Leduc's most sought-a
$ 623,900
2084 A Avenue Nw, Edmonton, AB, T5T 3Z1 house for sale | Listing ID E4503 | Royal LePage
View photo
House · for sale
$ 674,999
2084 A Avenue Nw, Edmonton, AB, T5T 3Z1 house for sale | Listing ID E4503 | Royal LePage
Stoneshire
· House
· Office room · Cellar
Stoneshire · House · Office room · Cellar
LOCATION one of West Edmonton’s most sought-after communities, this rare find is located in a quiet cul-de-sac backing onto the prestigious Lewis Estates Golf Course. Perfectly designed for growing families, this spacious home offers four bedrooms upstairs, including a generous bonus room and two full bathrooms. The main floor features a welcoming den/flex room near the entrance, ideal for a home office, study, or playroom. The open-concept layout seamlessly connects the spacious kitchen with the dining nook and living area, creating an inviting space for both everyday family living and entertaining. The fully finished basement provides additional living space with a large recreation room, full bathroom, and a spacious additional bedroom, offering excellent flexibility for guests, teenagers, or extended family. With its desirable cul-de-sac location, golf course backdrop, functional layout, and generous living spaces, this home is an excellent opportunity to enjoy comfortable family li
$ 674,999
50 52 Rge Road 233, Rural Strathcona County, AB, T8B 1C9 house for sale | Listing ID E4500 | Royal LePage
View photo
House · for sale
$ 2,199,900
50 52 Rge Road 233, Rural Strathcona County, AB, T8B 1C9 house for sale | Listing ID E4500 | Royal LePage
Stoneshire
· House
· Garden · Balcony · Gym · Deck · Parking · Cellar
Stoneshire · House · Garden · Balcony · Gym · Deck · Parking · Cellar
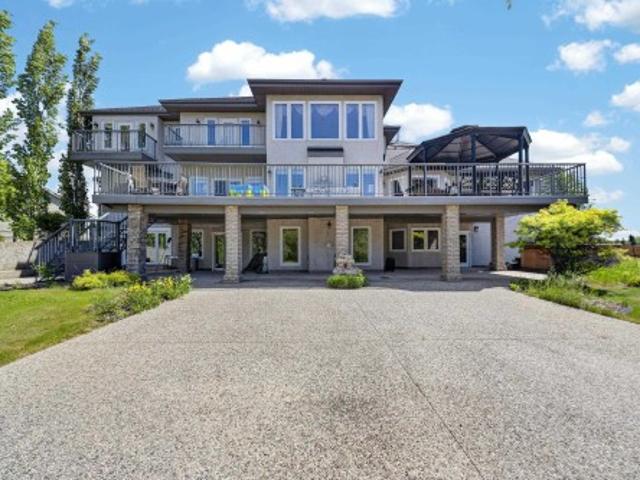
Built at a scale rarely found this close to the city, this custom Strathcona County acreage offers over 7,700 sq ft of total living space on two private acres, just five minutes from Edmonton and Sherwood Park. Designed for real family life, it offers six bedrooms, four full and two half baths, an open-to-above living room, formal dining area, a main kitchen for entertaining, and a full spice kitchen for everyday cooking. A skylit sunroom creates a natural gathering place, while multiple decks and balconies extend life outdoors. The walkout basement opens directly onto the property, with a massive rec room ready for a theatre, gym, games area, or teen retreat. Outside, mature trees, open grass, a basketball court, trampoline, and oversized triple garage complete the setting. It is the kind of yard kids do not want to come inside from. The space, land, and location are already here. Update the finishes to your taste and create an acreage home your family can grow into for years
$ 2,199,900
8418 A Street Nw, Edmonton, AB, T5T 7X2 house for sale | Listing ID E4482 | Royal LePage
View photo
House · for sale
$ 799,000
8418 A Street Nw, Edmonton, AB, T5T 7X2 house for sale | Listing ID E4482 | Royal LePage
Stoneshire
· House
· Fireplace
Stoneshire · House · Fireplace
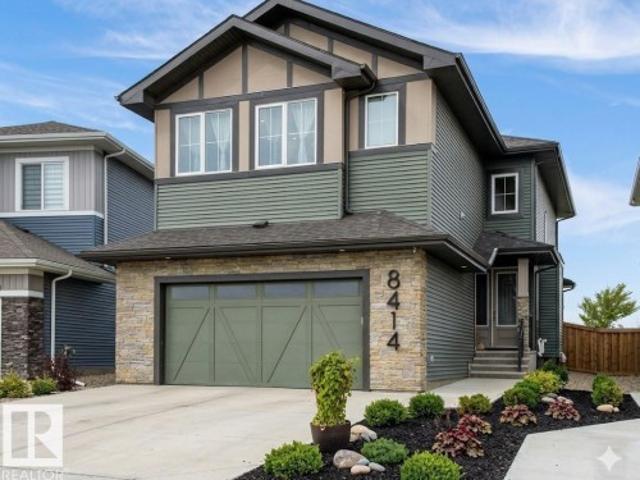
Please note this house has not yet been built. Pictures are from a Previous Build and the Builder wanted to showcase what the Finishings and Colours will be. Some pictures have been Ai altered as well. This is an amazing house with an Amazing floor plan. This Builder has sold multiple versions of this plan and the Buyers rave about this plan. 5 Bedroom Executive Home with Upstairs Bonus Room, Two Story Grand Fireplace. 4 Full Washrooms, Open Concept Main floor with Entertainers Kitchen. Main Floor Den/Bedroom with Full washroom. The Grand two story fire place wall is amazing and features a ton of built in Lights. Upper Floor features 4 Bedrooms and a bonus room and a laundry room
$ 799,000
6 53009 Rge Road 20, Rural Parkland County, AB, T7Y 2G8 house for sale | Listing ID E4505 | Royal LePage
View photo
House · for sale
$ 950,000
New
6 53009 Rge Road 20, Rural Parkland County, AB, T7Y 2G8 house for sale | Listing ID E4505 | Royal LePage
Stoneshire
· House
· Parking · Fireplace · Deck · Lift · Cellar
Stoneshire · House · Parking · Fireplace · Deck · Lift · Cellar
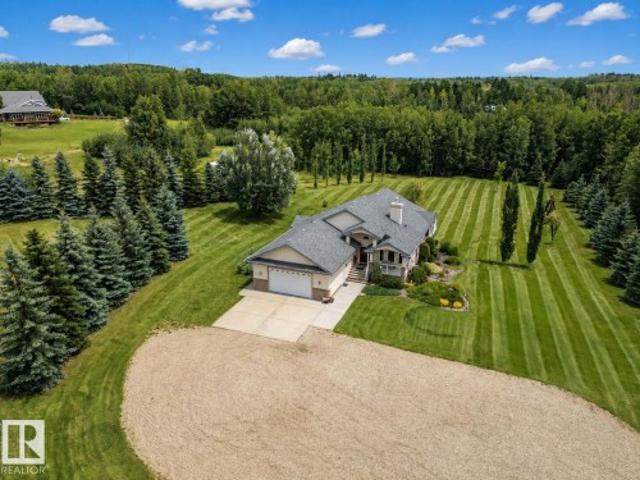
This is the kind of acreage you never want to leave! Tucked away on 6.2 private, treed & fenced acres just 30 minutes west of Edmonton, this stunning walkout bungalow offers over 2,000 sq ft and the privacy & lifestyle you've been looking for. Vaulted ceilings welcome you into a gorgeous open concept home with a kitchen featuring quartz counters, stainless steel appliances, stunning cabinetry, large island & walk in pantry. The dining area opens to a deck overlooking the trees, while the living room features a gas fireplace. Designed with accessibility in mind, the home includes an elevator for easy access between levels. Two primary bedrooms each have a 3 piece ensuite, one with a large soaker tub & the other with a tiled walk in shower. The walkout basement is made for entertaining with a large family room, wet bar, games area, 2 more bedrooms, full bath & great storage. Outside, enjoy trails through the trees & a massive heated, finished oversized double garage. A backup generator a
$ 950,000
220 28 Street Sw, Edmonton, AB, T6X 3E4 house for sale | Listing ID E4505 | Royal LePage
View photo
House · for sale
$ 1,125,000
New
220 28 Street Sw, Edmonton, AB, T6X 3E4 house for sale | Listing ID E4505 | Royal LePage
Stoneshire
· House
· Parking · Cellar
Stoneshire · House · Parking · Cellar
Located in'ALCES' is this LUXURY 4 Bedroom Home with a Separate 1 Bedroom Garage Suite & 2 Bedroom Basement Suite for a Total of 7 Bedrooms. 6 Full Bathrooms. Double Garage &. Quality Finishings Consistently Throughout. Built in 2025 this Near New home has the 2 Separate Suites generating a revenue of $3,000/Mth! Extended families with older parents will benefit from the Home's Main floor 4th bedroom with Full Main floor washroom. Upstairs await a Large Bonus Room with 3 bedrooms including it's luxury sized Primary Bedroom with dream walk-in closet. Luxury Vinyl Floors, Quartz Counter-Tops in Custom Designed Kitchen with Luxury Appliances, 60' Extra Wide main floor F/P with Too much to list Custom Features amongst it's High Ceilings throughout! The Basement suite features 2 Bedrooms w/2 Full Washrooms. Garage Suite parking for Two with upstairs One bedroom Luxury Separate Suite. This is a Home for Multi-Generational Families, Investor type Buyers & Home Owners looking for smart subsidy
$ 1,125,000
7113 51 Avenue, Beaumont, AB, T4X 3E5 house for sale | Listing ID E4505 | Royal LePage
View photo
House · for sale
$ 574,900
New
7113 51 Avenue, Beaumont, AB, T4X 3E5 house for sale | Listing ID E4505 | Royal LePage
Stoneshire
· House
· Cellar
Stoneshire · House · Cellar
Welcome home to the'Tilsa' Built by the Ward winning Hopewell Residential. This modern 3-bedroom, 2.5-bath home offers a spacious and functional main floor, complete with a versatile flex room and a large kitchen island perfect for everyday living and entertaining. The upgraded kitchen features stylish two-tone cabinetry, a sleek chimney hood fan, built-in microwave, and additional drawers for enhanced storage. Quality finishes continue throughout the home with stainless steel appliances, quartz countertops, elegant spindle railing, and knockdown ceiling texture. This home includes 9 foot basement with a separate side entrance provides excellent potential for future development, making this home a smart investment opportunity
$ 574,900
2240 Avenue Nw, Edmonton, AB, T5T 7X2 house for sale | Listing ID E4489 | Royal LePage
View photo
House · for sale
$ 592,900
2240 Avenue Nw, Edmonton, AB, T5T 7X2 house for sale | Listing ID E4489 | Royal LePage
Stoneshire
· House
· Fireplace · Cellar
Stoneshire · House · Fireplace · Cellar
Modern luxury Rosenthal community with'The Victor' by Italian-Owner San Rufo Homes. Stunning 1900+sf residence features a Modern Farmhouse elevation & sophisticated interior designed for effortless family living. The main floor boasts 9' ceilings & dramatic open-to-above great room anchored by an electric fireplace. The chef-inspired kitchen showcases 42-inch upper cabinets, quartz countertops, upgraded backsplash, & central island with a flush eating bar. A walk-through pantry connects to a massive mudroom for ultimate organization. Luxury vinyl plank flooring flows throughout the main level. Upstairs, a central bonus room serves as a media hub. Primary retreat offers a spa-style 5-pc ensuite with drop-in tub & walk-in closet. Two additional bdrms also feature walk-in closets, situated near the convenient laundry room with a floor drain. Technical upgrades include a 200-amp service, triple-pane windows, & HRV system. A side entrance & basement bathroom rough-ins provide seamless futur
$ 592,900
9227 Street Nw, Edmonton, AB, T5T 7M1 house for sale | Listing ID E4505 | Royal LePage
View photo
House · for sale
$ 598,888
New
9227 Street Nw, Edmonton, AB, T5T 7M1 house for sale | Listing ID E4505 | Royal LePage
Stoneshire
· House
· Cellar
Stoneshire · House · Cellar
Welcome to west secord. Imagine living in a quiet cul-de-sac, literally steps away from the new lewis farms recreation centre, close to schools & transit, walking distance to groceries, restaurants & shopping, & only an 8 minute drive to west edmonton mall. This 2183 sq.ft. 2 storey home is a must see. Stepping inside the front entry, the OPEN CONCEPT main floor is perfect for large families. The modern kitchen is a chef’s dream with an INCREDIBLE AMOUNT OF COUNTERTOP SPACE to prepare your culinary masterpieces & a MASSIVE ISLAND that can seat up to 5 people. The SPACIOUS DINING AREA & LIVING ROOM offers flexibility for larger families & is perfect for large gatherings. Enjoy family movie/game nights upstairs in the central bonus room, or retreat to your oversized primary bedroom with 5 pc spa-like ensuite & walk in closet. Completing the 2nd floor are 2 more spacious bedrooms, laundry room and 4 pc main bath. Moving downstairs, the MASSIVE unspoiled BASEMENT is ready for your personal
$ 598,888
2024 Glastonbury Boulevard Nw, Edmonton, AB, T5T 7Z3 house for sale | Listing ID E4505 | Royal LePage
View photo
House · for sale
$ 354,998
2024 Glastonbury Boulevard Nw, Edmonton, AB, T5T 7Z3 house for sale | Listing ID E4505 | Royal LePage
Stoneshire
· House
· Balcony · Parking
Stoneshire · House · Balcony · Parking
Welcome to Abbey built by StreetSide Developments! This spacious 2+1 bedroom, 2.5 bathroom row house with almost 1200 sq. Ft, and comes with a large single attached garage. The upper levels of the unit are bright and open, with a modern color palate throughout. The kitchen has gorgeous cabinets and lots of counter space. The dining and living areas of this open concept blend seamlessly together, making it perfect for entertaining. The balcony access is off the kitchen. Upstairs you will find two Primary-bedrooms, each with an ensuite and great closet space. Complete the package with a single attached over sized garage, main floor den and plenty of storage for golf-clubs, bikes, rackets etc. Close to transportation, shopping, airport and so much more. Best of all there is NO CONDO fee. *. Home is under construction and will be complete by the end of December, photos used are from the same style home recently built by the colors may vary.
$ 354,998
1263 Watt Drive Sw, Edmonton, AB, T6L 6T5 house for sale | Listing ID E4505 | Royal LePage
View photo
House · for sale
$ 539,900
New
1263 Watt Drive Sw, Edmonton, AB, T6L 6T5 house for sale | Listing ID E4505 | Royal LePage
Stoneshire
· House
· Cellar
Stoneshire · House · Cellar
West facing legal basement suite main floor bed and full bath welcome to this beautifully designed home in the sought-after community of walker! Offering approximately 1,785.84 sq. Ft. of living space, this home features a fully finished legal basement suite with a separate entrance and 2 separate furnaces, making it an excellent option for rental income, extended family, or multi-generational living. The main floor offers a bright and functional layout with spacious living areas, a modern kitchen with stainless steel appliances, plus the convenience of a bedroom and full bathroom. Upstairs features generously sized bedrooms, while the home offers a total of 5 bedrooms, 4 full bathrooms, and a den. Enjoy the convenience of being within walking distance to schools, parks, shopping, pubic transit and scenic ponds. With its versatile layout, legal suite, and fantastic location, this home offers comfort, flexibility, and excellent value for families and investors alike
$ 539,900
323 Rankin Drive, St. Albert, AB, T8N 8C7 house for sale | Listing ID E4501 | Royal LePage
View photo
House · for sale
$ 409,900
323 Rankin Drive, St. Albert, AB, T8N 8C7 house for sale | Listing ID E4501 | Royal LePage
Stoneshire
· House
· Garden · Parking · Cellar
Stoneshire · House · Garden · Parking · Cellar
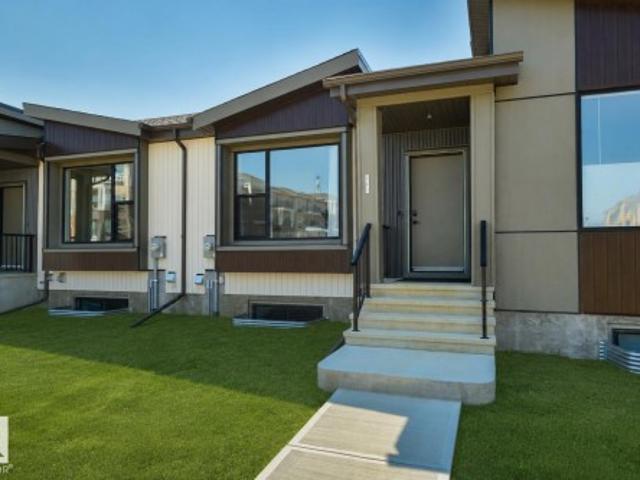
Welcome to this nearly new bungalow townhome in St. Albert, offering the ease of main-floor living with NO CONDO FEES. Just a few months old, this bright and modern property features 9-foot ceilings on both levels, oversized triple-pane windows, an open-concept layout, a spacious primary bedroom with ensuite, an additional half bath, and convenient main-floor laundry. An upgraded high-efficiency heat pump provides year-round heating and cooling for exceptional comfort and energy savings. The full basement has already been framed for future development, with a bathroom rough-in and room for two additional bedrooms. Outside you'll find a rear double detached garage, gas BBQ hookup, and landscaping and fencing to be completed by the builder. The home is still covered by the builder's first-year warranty. If you've been thinking about simplifying your lifestyle but aren't ready to give up a garage, yard, basement, or the freedom of owning your own property, this home offers the perfect bal
$ 409,900
4610 72 Avenue, Beaumont, AB, T4X 3B1 house for sale | Listing ID E4505 | Royal LePage
View photo
House · for sale
$ 499,900
New
4610 72 Avenue, Beaumont, AB, T4X 3B1 house for sale | Listing ID E4505 | Royal LePage
Stoneshire
· House
· Office room
Stoneshire · House · Office room
LA-REVE COMMUNITY*BEAUMONT*50 ST*The main living area is designed for both relaxation and entertaining, with an open connection between the kitchen, dining, and lounge spaces that makes every gathering feel effortless. Upstairs, a spacious family area offers the perfect retreat for cozy evenings, while the private bedrooms create peaceful sanctuaries for rest and rejuvenation. The primary suite is a true highlight, complete with its own walk-in closet and direct access to a beautifully finished bath. Additional bedrooms provide flexibility for family, guests, or even a home office, ensuring the home adapts to your lifestyle. Practical touches like a dedicated laundry room, multiple bathrooms, and abundant storage add convenience to everyday living. Natural light enhances every corner, creating an atmosphere that feels both open and inviting. Located in a desirable neighborhood with easy access to parks, schools, and amenities, this property is the perfect choice for anyone seeking a pl
$ 499,900
2119 Street Nw, Edmonton, AB, T5S 0T1 house for sale | Listing ID E4496 | Royal LePage
View photo
House · for sale
$ 359,998
2119 Street Nw, Edmonton, AB, T5S 0T1 house for sale | Listing ID E4496 | Royal LePage
Stoneshire
· House
· Parking · Cellar
Stoneshire · House · Parking · Cellar
Welcome to the all new “Brooke RPL” Built by Broadview Homes and is located in one of West Edmonton's newest premier communities of the Verge at Stillwater. With almost 1000 Square Feet it comes with an over sized parking pad, this opportunity is perfect for a young family or young couple. Your main floor is complete with Vinyl Plank flooring throughout the great room and the kitchen. The main floor open concept has a beautiful open plan with a kitchen that has upgraded cabinets, upgraded counter tops and a tile back splash. The upper level has 2 bedrooms and 2 full bathrooms. This single family home also comes with a unspoiled basement perfect for future development. This home is now move in ready!
$ 359,998
27 Nerine Crescent, St. Albert, AB, T8N 8E9 house for sale | Listing ID E4496 | Royal LePage
View photo
House · for sale
$ 514,500
27 Nerine Crescent, St. Albert, AB, T8N 8E9 house for sale | Listing ID E4496 | Royal LePage
Stoneshire
· House
· Parking
Stoneshire · House · Parking
Built by Impact Homes, this beautifully designed home with a SEPARATE ENTRANCE & double detached garage is where lasting memories begin. With 9' ceilings on the main floor, the bright, open-concept layout creates a warm & inviting space you'll love coming home to. The stunning kitchen features quartz countertops, a ceramic tile backsplash, gorgeous cabinetry, & plenty of room to gather, whether it's a busy weekday breakfast or a holiday with family & friends. The living & dining areas flow effortlessly together, making everyday living & entertaining feel easy. Upstairs, escape to your spacious primary retreat with a luxurious 5-piece ensuite & walk-in closet. Two additional bedrooms, a full bath, & upstairs laundry complete the upper level. Built with exceptional craftsmanship & backed by the Alberta New Home Warranty Program. Home is under construction. Photos are not of the actual home, some finishings may vary, & some photos are virtually staged
$ 514,500
7216 Street, Edmonton, AB, T5R 4K8 house for sale | Listing ID E4495 | Royal LePage
View photo
House · for sale
$ 1,999,888
7216 Street, Edmonton, AB, T5R 4K8 house for sale | Listing ID E4495 | Royal LePage
Stoneshire
· House
· Office room · Fireplace · Gym · Parking
Stoneshire · House · Office room · Fireplace · Gym · Parking
Discover refined living in this beautifully curated residence. Set above the River Valley in prestigious Hillcrest Point of the family friendly community of Patricia Heights. This exceptional home blends luxury, comfort, and craftsmanship. With over 5,300 sq. Ft. of custom designed living space, the home features 4–6 bedrooms, 5 baths, and an oversized triple fully finished dream garage. The heart of the home is an entertainer’s dream: a great room with 10 ft ceilings, a striking brick fireplace, electronic blinds and a gourmet kitchen equipped with Wolf, Sub-Zero, and Miele appliances, a butler’s pantry, and wine storage. Upstairs, the primary suite offers a spa-like ensuite and dual walk-in closets, complemented by additional bedrooms with ensuite, another full bath, a home office, and a family lounge. The fully finished lower level includes a gym, wet bar, and guest quarters. Outdoors, a landscaped private oasis awaits. Don't forget the convenient Dog Run! Furnished move in ready op
$ 1,999,888
5814 Street Nw, Edmonton, AB, T6M 1V7 house for sale | Listing ID E4505 | Royal LePage
View photo
House · for sale
$ 669,900
New
5814 Street Nw, Edmonton, AB, T6M 1V7 house for sale | Listing ID E4505 | Royal LePage
Stoneshire
· House
· Patio · Garden · Fireplace · Deck · Air conditioning · Cellar
Stoneshire · House · Patio · Garden · Fireplace · Deck · Air conditioning · Cellar
Expansive bungalow nestled on a quiet cul-de-sac! Lovingly maintained, this impressive home offers exceptional space, thoughtful updates & functional layout. Main floor features 3 bedrooms, including a spacious primary w/double closets & 4pce ensuite has jetted tub. Second & third bedrooms are connected by Jack & Jill bathroom. Open kitchen showcases solid wood cabinetry, cozy breakfast nook & formal dining room for entertaining. Inviting family room is anchored by a stately brick fireplace (wood) w/log lighter & opens through patio doors to a large deck overlooking the south facing backyard. Pro finished basement provides 4th bedroom (egress window & walk-in closet), lounge area w/wet bar & gas fireplace, games space, sewing/craft room, full bath & abundant storage. Extensive upgrades include A/C, gas BBQ line. Triple pane windows('16), shingles('17), new deck('22), landscaping('24), humidifier('25) & water tank('26). RARE OPPORTUNITY to own a bungalow of this size! Don't miss the cha
$ 669,900

Get email alerts

Don't miss out: be the first to know about new properties

The alert was correctly created

On subscribing you accept the conditions of use and the privacy policy
Alert
Receive new ads in your inbox
Save this search
Receive alerts for new listings

We'll send you an email when we have new properties for: "Houses for sale in Stoneshire"

The alert was correctly created

Get email alerts and be the first to see new listings
Required field
On subscribing I accept the terms of the privacy policy
Perfect! You'll soon start receiving new listings via email
Alert
Receive an email when we have new ads for Houses for sale in Stoneshire
Save this search
Filters

Bedrooms

Area (sq.ft)

sq.ft
sq.ft

Price

$
$

Filter by property type

Bathrooms

Clear all filters
Receive notifications when new entries are published.