6,951 houses for sale in Stoneshire

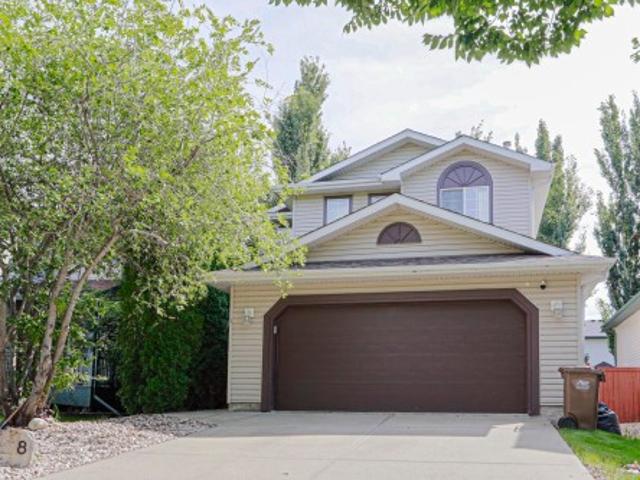
8 Erinwoods Place, St. Albert, AB, T8N 7B2 house for sale | Listing ID E4505 | Royal LePage
View photo
House · for sale
$ 580,000
New
8 Erinwoods Place, St. Albert, AB, T8N 7B2 house for sale | Listing ID E4505 | Royal LePage
Stoneshire
· House
· Garden · Fireplace · Parking · Air conditioning
Stoneshire · House · Garden · Fireplace · Parking · Air conditioning
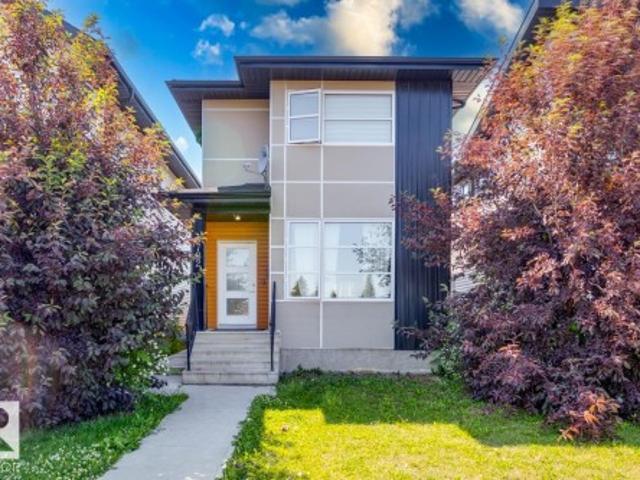
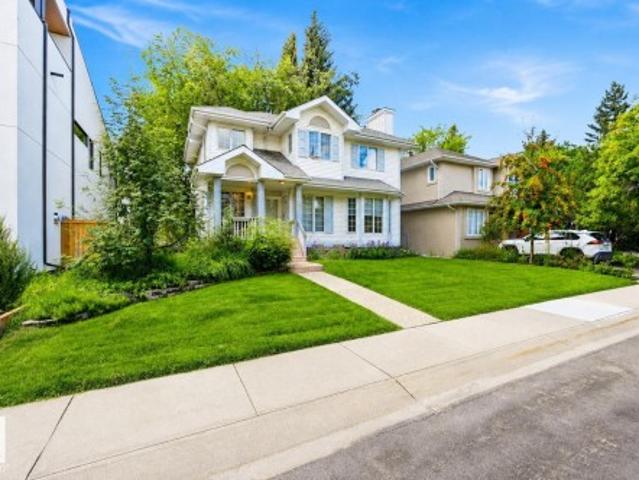
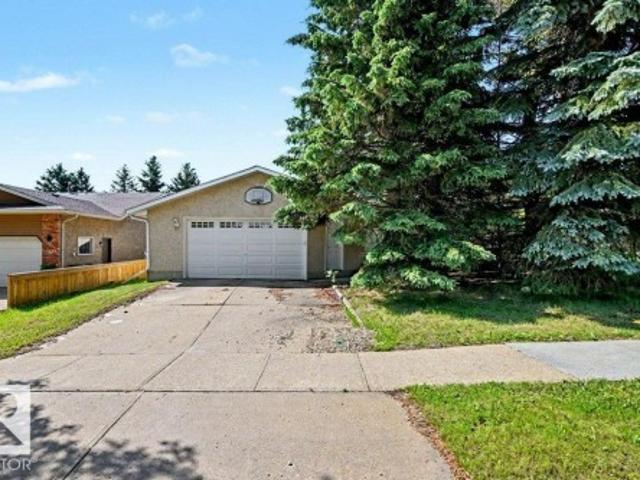
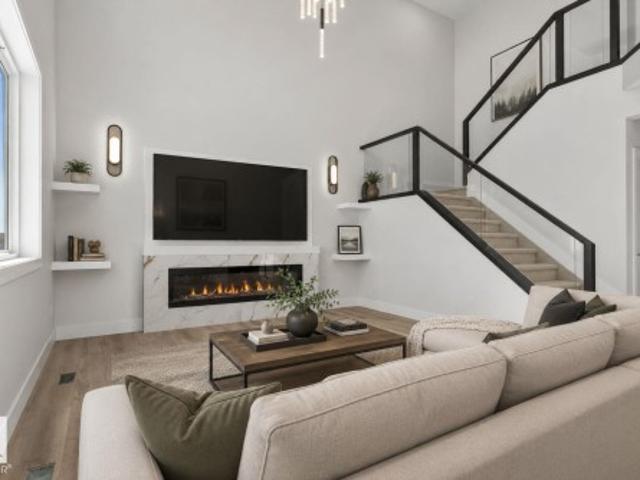
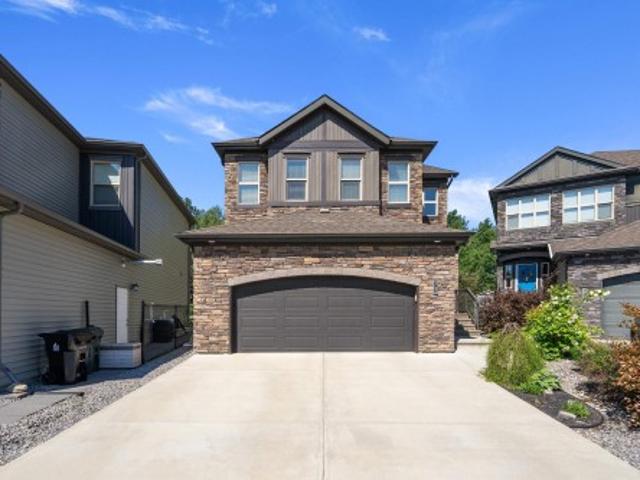
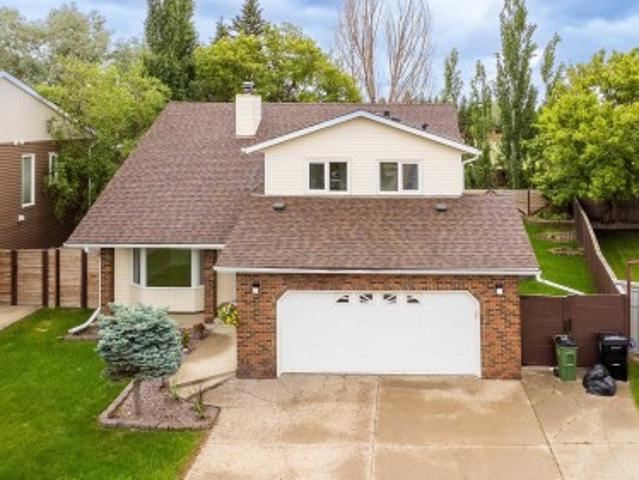
Welcome home to Erin Ridge! Nestled at the end of a quiet cul-de-sac, this beautifully updated 2-story home offers the ideal mix of style, comfort, and peace of mind for growing families and first-time buyers. Step inside to discover a freshly refreshed interior featuring new vinyl plank flooring on the main level, crisp new baseboards, and updated window and door casings throughout. The inviting layout seamlessly connects your main living spaces, highlighted by a cozy family room with a brand-new gas fireplace—perfect for relaxing evenings. Upstairs, plush new carpet leads you to three spacious bedrooms, including a serene primary suite complete with a private 4-piece ensuite. A small bonus area offers versatile space for a reading nook or home workstation. Enjoy year-round comfort with central A/C, a double attached garage, and a low-maintenance backyard designed for simple, stress-free outdoor living. Move-in ready and perfectly located—your next chapter starts here!
$ 580,000
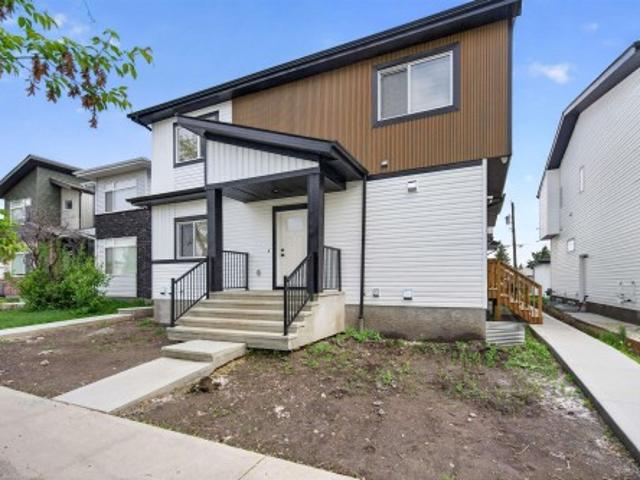
10915 Street Nw, Edmonton, AB, T5P 3B9 house for sale | Listing ID E4501 | Royal LePage
View photo
House · for sale
$ 2,199,000
10915 Street Nw, Edmonton, AB, T5P 3B9 house for sale | Listing ID E4501 | Royal LePage
Stoneshire
· House
· Cellar
Stoneshire · House · Cellar
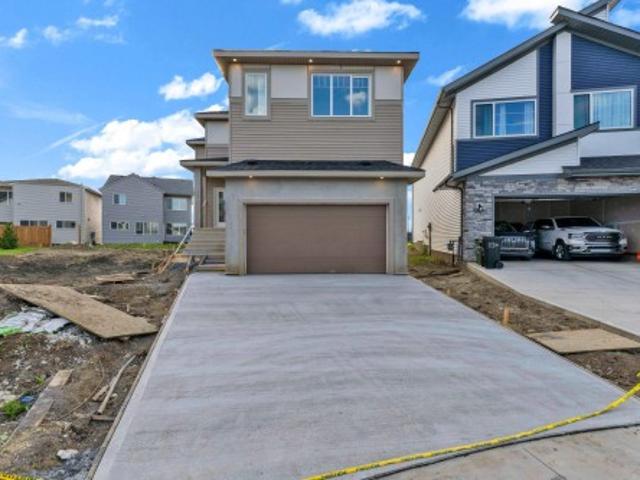
Brand new, tenanted 7-unit investment property in a prime west edmonton location! This purpose-built asset offers an exceptional opportunity for investors seeking STRONG CASH FLOW and LOW-MAINTENANCE ownership. The property features 3 THREE-BEDROOM, 2.5-bathroom units, 3 legal one-bedroom, one-bathroom basement suites, plus a spacious executive three-storey unit with 4 bedrooms and 3.5 bathrooms. Designed with modern finishes, functional layouts, and tenant appeal in mind, each suite provides comfortable living spaces while maximizing rental potential. Investors can enjoy immediate income without the uncertainty of lease-up or major capital expenditures. Ideally situated in a mature west-end neighbourhood close to schools, parks, shopping, public transit, and major commuter routes, including quick access to Stony Plain Road, Yellowhead Trail, and Anthony Henday Drive. An opportunity to acquire a TURNKEY, INCOME-GENERATING MULTI-FAMILY ASSET in one of Edmonton's most established and acc
$ 2,199,000
8722 Street Nw, Edmonton, AB, T5R 1E4 house for sale | Listing ID E4501 | Royal LePage
View photo
House · for sale
$ 599,900
8722 Street Nw, Edmonton, AB, T5R 1E4 house for sale | Listing ID E4501 | Royal LePage
Stoneshire
· House
· Fireplace · Parking · Deck
Stoneshire · House · Fireplace · Parking · Deck
Great property in a fantastic location! This home has it all! Two-storey home with a two-bedroom legal suite that will amaze! Perfect for an investment property, or live in one unit and rent out the other one! As you step inside the main floor, you are greeted by a spacious, bright, open concept design, sure to impress! East facing living area; highlighted by the tiled fireplace & massive kitchen with high end modern finishings. Granite island is a focal point & is the perfect place for entertaining. Upstairs has 3 large bedrooms, with primary featuring a walk in closet & ensuite. Upper floor Laundry! Separate entrance to the lower LEGAL SUITE, highlighted by an inviting kitchen area, separate laundry & two bedrooms. Double detached garage and West facing deck! Fantastic location will make renting easy – close to schools, parks, West Edmonton Mall, Meadowlark Mall, Misericordia Hospital, & access to the Whitemud or downtown. House is also a short walk to a future LRT station
$ 599,900
2241 A Street Nw, Edmonton, AB, T6M 1P7 house for sale | Listing ID E4500 | Royal LePage
View photo
House · for sale
$ 535,497
2241 A Street Nw, Edmonton, AB, T6M 1P7 house for sale | Listing ID E4500 | Royal LePage
Stoneshire
· House
· Cellar
Stoneshire · House · Cellar
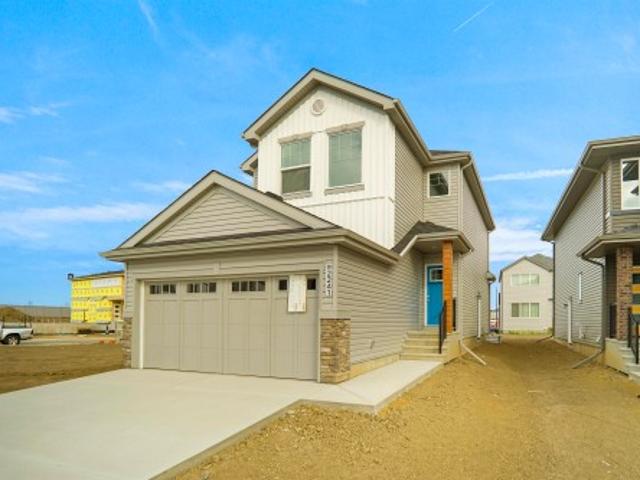
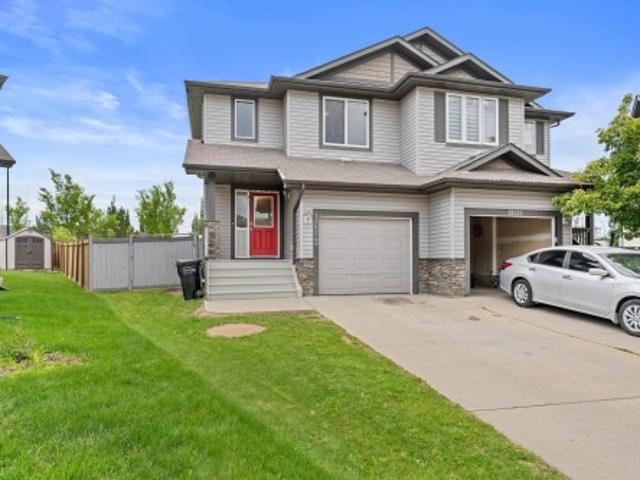
Welcome to the'Willow' built by the award-winning builder Pacesetter homes and is located in the heart of River's Edge and just steps to the walking trails. As you enter the home you are greeted by luxury vinyl plank flooring throughout the great room, kitchen, and the breakfast nook. Your large kitchen features tile back splash, an island a flush eating bar, quartz counter tops and an undermount sink. Just off of the kitchen and tucked away by the front entry is a flex room & 2 piece powder room. Upstairs is the master's retreat with a large walk in closet and a 4-piece en-suite. The second level also include 2 additional bedrooms with a conveniently placed main 4-piece bathroom and a good sized bonus room. The unspoiled basement has a side separate entrance and larger then average windows perfect for future development. Close to all amenities and easy access to the the white mud drive and to the Anthony Henday. This home is now move in ready!
$ 535,497
6 Elise Place, St. Albert, AB, T8N 7P5 house for sale | Listing ID E4499 | Royal LePage
View photo
House · for sale
$ 799,900
6 Elise Place, St. Albert, AB, T8N 7P5 house for sale | Listing ID E4499 | Royal LePage
Stoneshire
· House
· Office room · Fireplace · Air conditioning · Cellar
Stoneshire · House · Office room · Fireplace · Air conditioning · Cellar
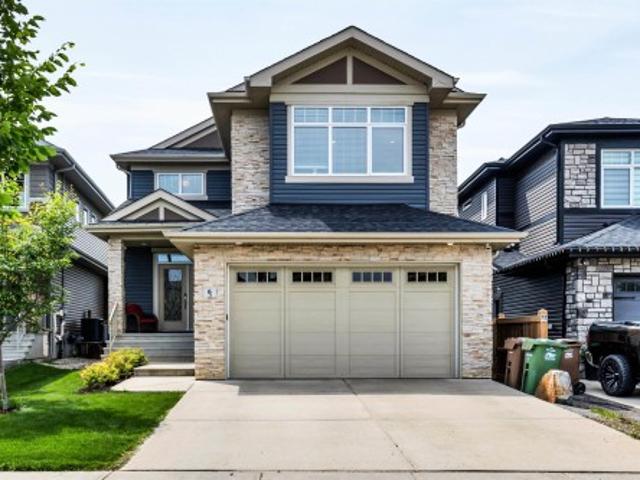
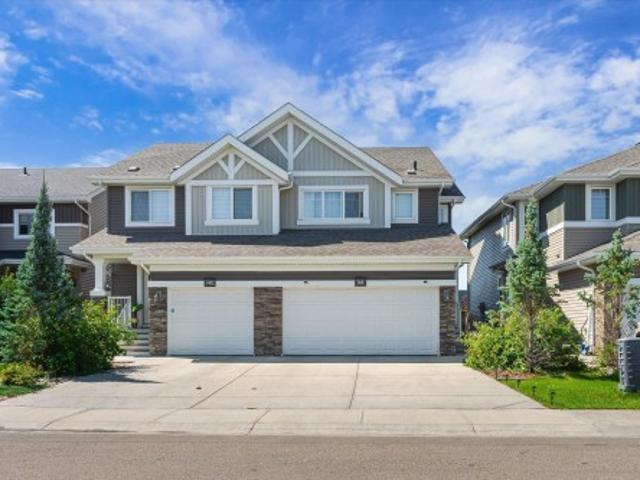
Stunning 2395 sq. ft. 2 storey in Erin Ridge North backing onto a park and pond! A gorgeous chef’s kitchen is the centerpiece of this home with cabinets to the ceiling, crown molding, s/s appliances, a huge walk-thru pantry and tile backsplash. Granite countertops throughout home. A spacious living room with fireplace, a bright office and a large mud room with extensive built-in cabinetry complete the main floor. The stairs and 2nd floor rooms all have hardwood flooring. A large bonus room is perfect for entertaining and there are 3 bedrooms upstairs including a large primary with huge walk-in closet and a 5 piece ensuite featuring a walk-in shower and dual sinks. Upstairs laundry. The fully finished basement has 9’ ceilings, a 4th bedroom, rec room and a family room with gas fp. Numerous upgrades incl: triple pane windows, dual zone furnace and central A/C. Steps to an elementary school and all amenities incl. Costco. Amazing location!
$ 799,900
2092 194 Street, Edmonton, AB, T6M 3M4 house for sale | Listing ID E4495 | Royal LePage
View photo
House · for sale
$ 605,481
2092 194 Street, Edmonton, AB, T6M 3M4 house for sale | Listing ID E4495 | Royal LePage
Stoneshire
· House
Stoneshire · House
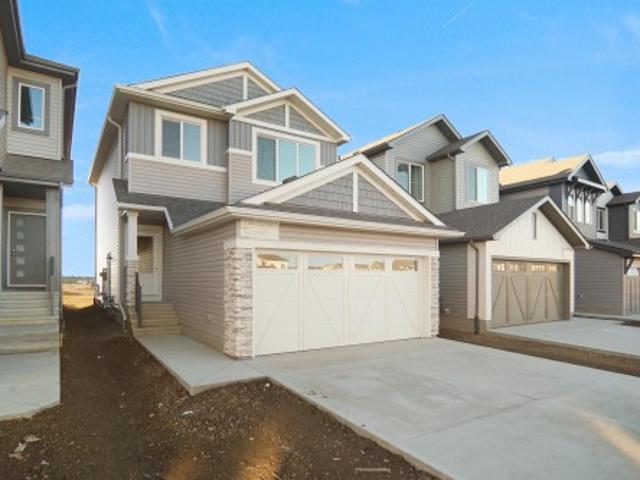
Welcome to the'Lainey' built by the award-winning builder Pacesetter homes and is located in the heart of River's Edge and just steps to the neighborhood park and schools. As you enter the home you are greeted by luxury vinyl plank flooring throughout the great room, kitchen, and the breakfast nook. Your large kitchen features tile back splash, an island a flush eating bar, quartz counter tops and an undermount sink. Just off of the kitchen and tucked away by the front entry is a 2 piece powder room. Upstairs is the master's retreat with a large walk in closet and a 4-piece en-suite. The second level also include 2 additional bedrooms with a conveniently placed main 4-piece bathroom and a good sized bonus room. Close to all amenities and easy access to the Henday. *Home is under construction the photos shown are of the show home colors and finishings will vary, home will be complete by the end of February 2027.
$ 605,481
14631 Summit Drive Nw, Edmonton, AB, T5N 3T4 house for sale | Listing ID E4505 | Royal LePage
View photo
House · for sale
$ 899,900
New
14631 Summit Drive Nw, Edmonton, AB, T5N 3T4 house for sale | Listing ID E4505 | Royal LePage
Stoneshire
· House
· Balcony · Lift · Parking · Cellar
Stoneshire · House · Balcony · Lift · Parking · Cellar
An exceptional opportunity on prestigious Summit Drive in coveted Crestwood. Situated on a prime 50' x 125' southwest backing lot overlooking Mackinnon Ravine, this property offers the ideal setting for a custom luxury infill. The existing 1991-built 2-storey home is currently rented, providing holding potential while you plan your future residence. Concept drawings by Design Two Group showcase a striking ultra-modern home designed to maximize the exceptional location and ravine views, with expansive windows, an upper balcony, elevator, 3-car garage connected by a breezeway, and optional developed basement with golf simulator and wet bar. Build with award-winning Rimrock Elevations or bring your own builder & vision to one of Crestwood's most sought-after streets. Concept drawings available
$ 899,900
10433 Street Nw, Edmonton, AB, T5N 2L8 house for sale | Listing ID E4504 | Royal LePage
View photo
House · for sale
$ 1,024,900
10433 Street Nw, Edmonton, AB, T5N 2L8 house for sale | Listing ID E4504 | Royal LePage
Stoneshire
· House
· Garden · Fireplace · Parking · Deck · Cellar
Stoneshire · House · Garden · Fireplace · Parking · Deck · Cellar
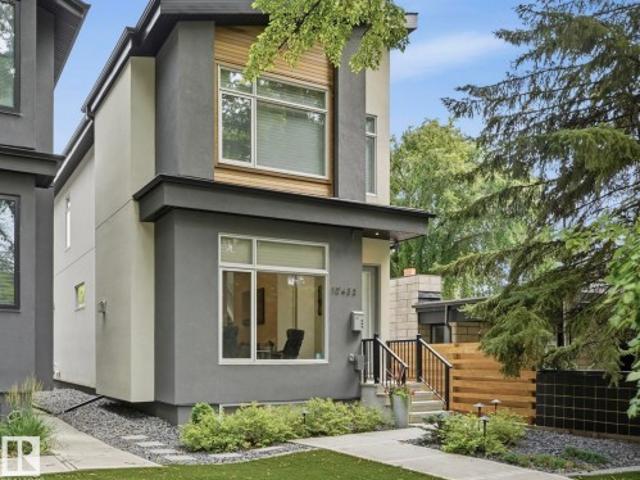
Welcome to Glenora! This stunning infill shows like new, offering 4 bedrooms, 3.5 bathrooms, 2 fireplaces and exceptional modern finishes. The bright, open main floor features 10-foot ceilings, hardwood flooring, and sliding doors to a fantastic private deck with under step lighting. The designer kitchen impresses with an oversized island, quartz countertops and high-end appliances. Upstairs are 3 spacious bedrooms, including a beautiful primary retreat with vaulted ceilings and a private ensuite. The professionally developed basement offers a media room, gas fireplace, 4th bedroom and 4-piece bathroom. Additional highlights include air conditioning, fully landscaped, maintenance-free front and back yards with Transcend artificial turf, a large deck with under-step lighting and a double detached garage. Stroll to nearby restaurants, coffee shops, schools, parks, shopping and the river valley. Convenient access to downtown, the University, 124 Street and west Edmonton. Don’t miss this e
$ 1,024,900
9627 Street Nw, Edmonton, AB, T5N 2Z2 house for sale | Listing ID E4498 | Royal LePage
View photo
House · for sale
$ 649,800
9627 Street Nw, Edmonton, AB, T5N 2Z2 house for sale | Listing ID E4498 | Royal LePage
Stoneshire
· House
· Garden · Parking · Cellar
Stoneshire · House · Garden · Parking · Cellar
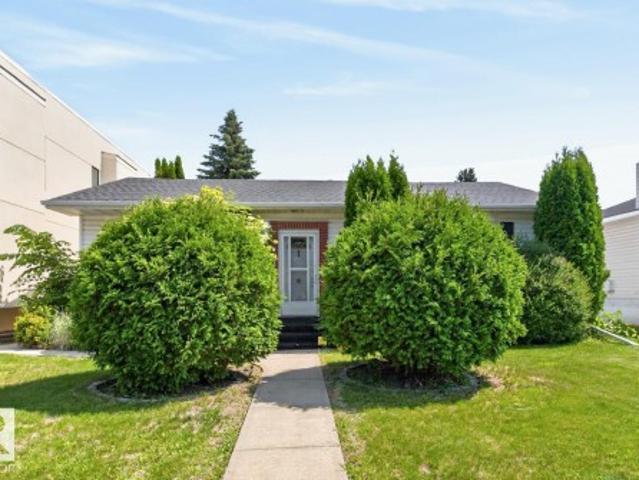
Oh so Crestwood! A home that has been well maintained since purchased in 1972 by the current family with three plus one bedrooms & two full baths, fully finished basement, double garage situated on a 51' x 150' lot in the heart of the Crestwood community just steps to St. Paul & Crestwood schools, Crestwood Park, MacKinnon Ravine & so much more. This 1320 sq/ft bungalow has a large formal living & dining room overlooking the tree lined street, a 1950's kitchen overlooking the expansive back yard & three well sized bedrooms along with a 4-piece bath on the main floor. There appears to be hardwood under the carpet on the main floor. The developed basement has a large retro family room complete with the 1960's wood features, 4th bedroom with non egress window, 3-piece bath & laundry and mechanical areas. The lot has mature landscaping & there is a double garage that is in fair shape for the age. An ideal renovation or redevelopment opportunity. New single family homes on the north side pr
$ 649,800
26 Louisbourg Place, St. Albert, AB, T8N 4L5 house for sale | Listing ID E4498 | Royal LePage
View photo
House · for sale
$ 509,000
26 Louisbourg Place, St. Albert, AB, T8N 4L5 house for sale | Listing ID E4498 | Royal LePage
Stoneshire
· House
· Garden · Parking
Stoneshire · House · Garden · Parking
Are you looking for a multi-generational home or investment opportunity? This one is waiting for you! Located in Lacombe Park, this hillside walkout bungalow is legally suited and has ample parking, including separate driveways. Sitting on a large treed corner lot, the upper suite is over 1900 sq ft w/4 bedrooms & 2 baths, a living room, formal dining, & a large kitchen w/ ample counter space & storage. Each suite has its own municipal address, entrance, driveway & laundry. Downstairs, in the suite, there is over 1,400 sq ft. It has one bedroom, one bath, a big kitchen and living room, lots of storage, and it walks out to the yard and private parking pad. The attached garage is triple sized at 25' x 29', w/gas & power in it. Put your own personal touch on this home & make it a long-term investment for years to come. Located close to transit, schools, and shopping, this property has everything you need to live in and enjoy it, or to make it an attractive, marketable addition to your inv
$ 509,000
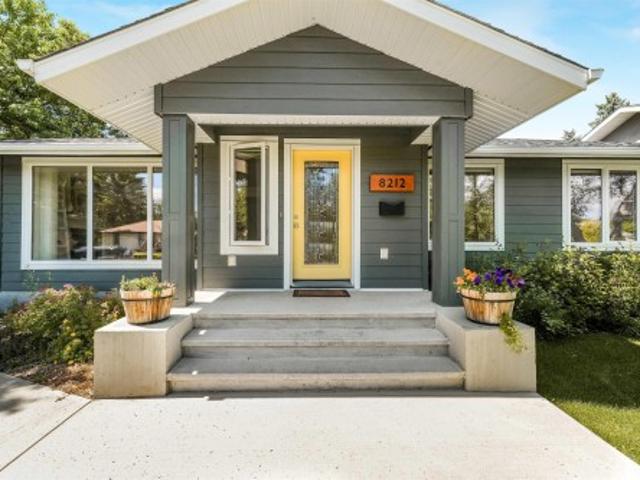
8212 Street Nw, Edmonton, AB, T5R 0Z4 house for sale | Listing ID E4497 | Royal LePage
View photo
House · for sale
$ 909,000
8212 Street Nw, Edmonton, AB, T5R 0Z4 house for sale | Listing ID E4497 | Royal LePage
Stoneshire
· House
· Garden · Parking · Deck · Cellar
Stoneshire · House · Garden · Parking · Deck · Cellar
Welcome to this beautifully maintained 5-bedroom, 3-bathroom bungalow in the highly sought-after community of Laurier Heights! Offering over 1,500 sq. Ft. of thoughtfully designed living space, this home features a bright open-concept layout filled with natural light. The stunning kitchen showcases granite countertops, a walk-in pantry, and plenty of workspace for everyday living and entertaining. The fully finished basement offers a spacious family room, two additional bedrooms, a full bathroom, and is already roughed-in for a future wet bar. Extensive upgrades include fresh paint throughout, a new furnace, new washer, mudroom addition, new concrete driveway pad, upgraded attic insulation and venting, new fencing, and an automatic retractable sliding gate. The oversized heated double garage provides ample room for vehicles, storage, and hobbies. Step outside to the beautifully landscaped west-facing backyard, complete with a gorgeous deck that's perfect for relaxing or entertaining
$ 909,000
2824 Street Nw, Edmonton, AB, T6M 3B1 house for sale | Listing ID E4501 | Royal LePage
View photo
House · for sale
$ 689,999
Updated
2824 Street Nw, Edmonton, AB, T6M 3B1 house for sale | Listing ID E4501 | Royal LePage
Stoneshire
· House
· Cellar
Stoneshire · House · Cellar
Experience modern comfort and thoughtful design in this stunning home located in the sought-after community of The Uplands in Southwest Edmonton. Offering spacious living and exceptional functionality, this home features TWO PRIMARY BEDROOMS and convenient access to Anthony Henday Drive. The main floor showcases a beautifully designed kitchen with modern finishes, a SPICE KITCHEN for added convenience, and bright, open-concept living and dining areas that are perfect for everyday living and entertaining. Upstairs, you will find a spacious bonus room, a luxurious primary suite with a walk-in closet and private ensuite, a second primary bedroom with its own ensuite, and a conveniently located laundry room. The separate side entrance provides excellent future basement development potential. Ideally situated close to parks, schools, shopping, walking trails, and all major amenities
$ 689,999
31 Haney Landing, Spruce Grove, AB, T7X 0A2 house for sale | Listing ID E4505 | Royal LePage
View photo
House · for sale
$ 539,000
31 Haney Landing, Spruce Grove, AB, T7X 0A2 house for sale | Listing ID E4505 | Royal LePage
Stoneshire
· House
· Garden · Fireplace · Deck · Parking · Air conditioning · Cellar
Stoneshire · House · Garden · Fireplace · Deck · Parking · Air conditioning · Cellar
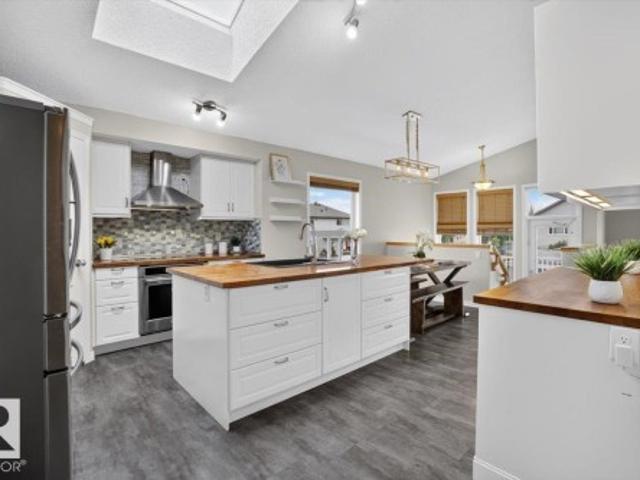
A home where your family can truly grow, play & make memories! Tucked away in a quiet keyhole with NO THROUGH TRAFFIC, this updated 4-bed, 3-bath bi-level offers the space families with kids & pets will love. Step outside to the MASSIVE 8,320 SQ. FT. PIE-SHAPED LOT—an incredible backyard made for kids to run, pets to play, summer BBQs & evenings relaxing on the expansive deck. Inside, the bright, open main floor is CARPET-FREE and filled with natural light from LARGE WINDOWS & SKYLIGHT. The renovated kitchen features upgraded S/S appliances, corner pantry & spacious dining area for family meals. Cozy up by the gas fireplace or retreat to the king-sized primary with 4-pc ensuite & walk-in closet. The FULLY FINISHED BASEMENT adds a 4th bedroom, full bath & plenty of living space. Plus central a/c, new roof (2026), storage shed, ample parking & an oversized 22'x26' insulated garage. Close to The Links, schools, parks & amenities! A wonderful place to put down roots, make lasting memories
$ 539,000
102 Eldridge Point E, St. Albert, AB, T8N 8C3 house for sale | Listing ID E4504 | Royal LePage
View photo
House · for sale
$ 739,200
102 Eldridge Point E, St. Albert, AB, T8N 8C3 house for sale | Listing ID E4504 | Royal LePage
Stoneshire
· House
· Office room
Stoneshire · House · Office room
Greenspace backing dream home. Just under 2600 sq. Feet of carefully designed open concept space, providing comfort while feeling the need to entertain at the same time. Luxury vinyl plank throughout the main, a main floor Den/Bed/office along w/full bath with custom tile surround bath, provides multi generational options. Massive chef inspired extended kitchen, w/huge island, ample cabinet space to keep everything tidy plus private pantry for extra storage. Custom features bring life to the home including lighting and large windows providing tons of natural light. Custom glass railing, Head upstairs to the true heart of the living space. Tons of light, huge bonus room-an entertainers dream. 3 spacious beds, plus the owners private oasis, including a spa like 5pc custom ensuite, w/soaker tub, stand in shower all w/custom ceramic tile walls, his/her sinks, massive walk in closet that your partner will love. All of this located in St alberts vibrant Erin Ridge community, minutes from eve
$ 739,200
3464 Cameron Heights Cove Nw, Edmonton, AB, T6M 0R5 house for sale | Listing ID E4504 | Royal LePage
View photo
House · for sale
$ 549,900
3464 Cameron Heights Cove Nw, Edmonton, AB, T6M 0R5 house for sale | Listing ID E4504 | Royal LePage
Stoneshire
· House
· Garden · Deck · Parking · Air conditioning · Cellar
Stoneshire · House · Garden · Deck · Parking · Air conditioning · Cellar
Huge pie lot backing the park! This beautiful home offers stylish features and finishes and is situated at the top of the street on the biggest lot. The main floor greats you with a bright and open great room combining the kitchen, dining and living room, highlighted by the floor to second story ceiling, open to below, architectural feature. The kitchen is sure to impress with upgraded cabinetry (to the ceiling) stainless steel appliances, quartz countertops & walk in pantry. A two piece powder room & entry off the garage share joint access to the stairs. Upstairs the primary bedroom features a deluxe 5 piece ensuite & walk in closet. Two more bedrooms and another full bathroom complete this level. The unfinished basement is ready for future development complete with bathroom rough in and laundry. The back yard hosts a large deck, ample room for activities & fire pit. Complete with a double attached garage, central A/C, 9' ceilings, black out blinds in all 3 bedrooms & much more!
$ 549,900
2084 Avenue Nw, Edmonton, AB, T6M 1L2 house for sale | Listing ID E4504 | Royal LePage
View photo
House · for sale
$ 427,977
2084 Avenue Nw, Edmonton, AB, T6M 1L2 house for sale | Listing ID E4504 | Royal LePage
Stoneshire
· House
Stoneshire · House
Welcome to the'Dakota' built by the award-winning builder Pacesetter homes and is located in the heart of Stillwater and only steps from the new provincial park. Once you enter the home you are greeted by luxury vinyl plank flooring throughout the great room, kitchen, and the breakfast nook. Your large kitchen features tile back splash, an island a flush eating bar, quartz counter tops and an undermount sink. Just off of the nook tucked away by the rear entry is a 2 piece powder room. Upstairs is the master's retreat with a large walk in closet and a 4-piece en-suite. The second level also include 2 additional bedrooms with a conveniently placed main 4-piece bathroom. This home also comes with a side separate entrance perfect for future development. Close to all amenities and easy access to the Anthony Henday. *. Under construction and will be complete by September / October 2026 so the photos shown are from the same model that was recently built colors may vary.
$ 427,977
85 Meadowlink Common, Spruce Grove, AB, T7X 2X3 house for sale | Listing ID E4505 | Royal LePage
View photo
House · for sale
$ 610,000
85 Meadowlink Common, Spruce Grove, AB, T7X 2X3 house for sale | Listing ID E4505 | Royal LePage
Stoneshire
· House
· Office room · Parking · Fireplace
Stoneshire · House · Office room · Parking · Fireplace
Over 1,900 sq. ft. Of beautifully finished living space in this impressive 2-story home, located in a desirable, well-maintained neighborhood. The enormous primary suite offers a beautiful ensuite and huge walk-in closet, while two additional generous bedrooms, a full bathroom, spacious bonus room, and convenient upstairs laundry complete the second floor. The main level features a well-designed kitchen with tons of storage, a cozy living room with a modern electric fireplace, plus a versatile fourth bedroom, office, or flex room and convenient half bath. Enjoy the attached double garage and large, fully fenced lot with plenty of outdoor space. A fantastic home offering style, space, functionality, and a great location right in town!
$ 610,000
1944 A Avenue Nw, Edmonton, AB, T6M 1P9 house for sale | Listing ID E4505 | Royal LePage
View photo
House · for sale
$ 545,997
New
1944 A Avenue Nw, Edmonton, AB, T6M 1P9 house for sale | Listing ID E4505 | Royal LePage
Stoneshire
· House
Stoneshire · House
Welcome to the'Kaylan' built by the award-winning builder Pacesetter homes and is located in the heart of Rivers Edge and just steps to the neighborhood parks and walking trails. As you enter the home you are greeted by luxury vinyl plank flooring throughout the great room, kitchen, and the breakfast nook. Your large kitchen features tile back splash, an island a flush eating bar, quartz counter tops and an undermount sink. Just off of the kitchen and tucked away by the front entry is a flex room which could be used as a bedroom and a 4 piece bath. Upstairs is the primary retreat with a large walk in closet and a 4-piece en-suite. The second level also include 2 additional bedrooms with a conveniently placed main 4-piece bathroom and a good sized bonus room. Close to all amenities and easy access to the Henday. This home is now move in ready!
$ 545,997
1416 Street Sw, Edmonton, AB, T6W 3P7 house for sale | Listing ID E4500 | Royal LePage
View photo
House · for sale
$ 429,000
1416 Street Sw, Edmonton, AB, T6W 3P7 house for sale | Listing ID E4500 | Royal LePage
Stoneshire
· House
· Garden · Parking
Stoneshire · House · Garden · Parking
Investors & first-time home buyers alert! This beautifully updated 3-bedroom, 2.5-bathroom half duplex in sought-after Glenridding Heights is move-in ready! Step into a bright, open-concept living space filled with natural light, modern finishes, and upgraded fixtures throughout. The stylish kitchen features upgraded stainless steel appliances, sleek cabinetry, and a spacious dining area perfect for entertaining, while a convenient 2-piece bath completes the main floor. Upstairs offers a generous primary bedroom with a 4-piece ensuite and walk-in closet, plus two additional bedrooms, a full bathroom, and upper-floor laundry. Recent updates include new main floor flooring, fresh paint, and all new faucets. Complete with a double attached garage, landscaped yard, and close to parks, schools, shopping, and Anthony Henday, this home is the perfect opportunity for first-time buyers or investors!
$ 429,000
12523 Avenue Nw, Edmonton, AB, T5X 0E5 house for sale | Listing ID E4495 | Royal LePage
View photo
House · for sale
$ 427,500
12523 Avenue Nw, Edmonton, AB, T5X 0E5 house for sale | Listing ID E4495 | Royal LePage
Stoneshire
· House
· Garden · Parking · Cellar
Stoneshire · House · Garden · Parking · Cellar
Newly renovated in Newcastle. Just under 1600sqft and with plenty of space for your family. New paint, new vinyl plank and carpets. Main floor is a very open concept with plenty of natural light as the home is south backing. Upstairs you will find 3 spacious bedrooms and laundry. 2 full baths including a large ensuite. The basement is ready for your touches as a blank canvas. Small room that was used for a hair studio in the basement. Single car attached garage with access into the home. You will love the massive pie shaped back yard with a park-like setting. Amazing for summer time entertaining. Call this home yours today
$ 427,500
71 Greenbury Manor, Spruce Grove, AB, T7X 0M1 house for sale | Listing ID E4495 | Royal LePage
View photo
House · for sale
$ 675,000
71 Greenbury Manor, Spruce Grove, AB, T7X 0M1 house for sale | Listing ID E4495 | Royal LePage
Stoneshire
· House
· Office room · Fireplace
Stoneshire · House · Office room · Fireplace
Welcome to this stunning custom-built Western Living Home, perfectly positioned on a rare pie-shaped lot backing directly onto the mature trees of Jubilee Park. It feels like an acreage in the city! Offering 2,458 sq. ft. Of refined living space, this home blends timeless elegance with an unbeatable location. The grand foyer features soaring ceilings and a walk-in closet, while the main floor showcases 9' ceilings, a private office with French doors, and a chef-inspired two-tone kitchen with granite countertops, full-height cabinetry, and custom ceiling details flowing into the dining area. The living room is anchored by a cozy gas fireplace and framed by serene forest views. Upstairs, enjoy a vaulted bonus room, luxurious primary retreat with custom ensuite w/soaker tub & walkin shower, walk-in closet w/built ins, & private treed views. Two additional bedrooms, an elegant main bath, and laundry complete the upper level. Just steps to Jubilee Park, trails, spray park, and Prescott K-9
$ 675,000
4107 Street Nw, Edmonton, AB, T6H 5V6 house for sale | Listing ID E4493 | Royal LePage
View photo
House · for sale
$ 635,000
4107 Street Nw, Edmonton, AB, T6H 5V6 house for sale | Listing ID E4493 | Royal LePage
Stoneshire
· House
· Patio · Garden · Fireplace · Deck · Cellar
Stoneshire · House · Patio · Garden · Fireplace · Deck · Cellar
Welcome to this beautifully maintained home in the sought-after community of Ramsay Heights. Situated in a Cul de sac, Offering 4 spacious bedrooms + den, 3 full bathrooms, this home provides plenty of room for the whole family. The bright and inviting living room features a cozy fireplace, creating the perfect space for relaxing or entertaining. Master bedroom is spacious, has double his/her closets and 3pc in-suite bath. Fully finished basement with separate entrance has a bedroom, den, kitchenette a 3pc bath and large family room. Step outside to enjoy the private, fenced backyard completed with a deck with bbQ hook up and patio, ideal for summer gatherings and outdoor enjoyment. Recent upgrades, a new roof 2023, new windows 2025-2026, fresh painted 2026, providing both style and peace of mind. Located in one premier neighborhoods, close to schools, parks, river valley trails, shopping, and all amenities, this is an exceptional opportunity to own a wonderful family home in a prime l
$ 635,000
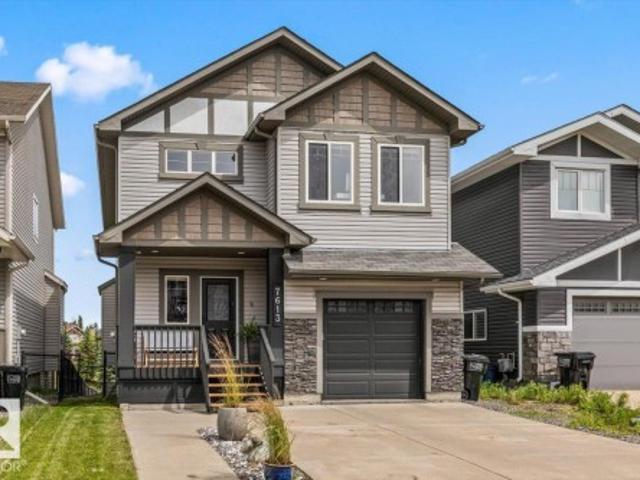
7613 Schmid Crescent Nw, Edmonton, AB, T6R 0K4 house for sale | Listing ID E4498 | Royal LePage
View photo
House · for sale
$ 799,999
7613 Schmid Crescent Nw, Edmonton, AB, T6R 0K4 house for sale | Listing ID E4498 | Royal LePage
Stoneshire
· House
· Patio · Balcony · Fireplace · Deck · Cellar
Stoneshire · House · Patio · Balcony · Fireplace · Deck · Cellar
Walkout. Pond views. 3 outdoor spaces. Tucked on a quiet South Terwillegar cul-de-sac, this beautifully updated 5-bed, 3.5-bath home offers stunning pond views from every level. Enjoy mornings on the primary suite's private balcony, entertain on the full-width deck, complete with privacy screens and a gas BBQ hookup, or relax on the covered walkout patio overlooking the water and trails with no rear neighbours. Inside, soaring open-to-below and 9-foot ceilings flood the home with natural light. The kitchen features granite countertops, an island, and a walk-through pantry, flowing smoothly into the dining area and living room with a gas fireplace. Upstairs hosts 3 bedrooms, a bonus room with vaulted ceiling. The primary retreat with private patio, ensuite and walk-in-closet. A walkout basement adds 2 more bedrooms, a full bath and a family room. Updated lighting, fixtures and extensive improvements throughout, this move-in ready home is just minutes to schools, shopping, and Anthony He
$ 799,999
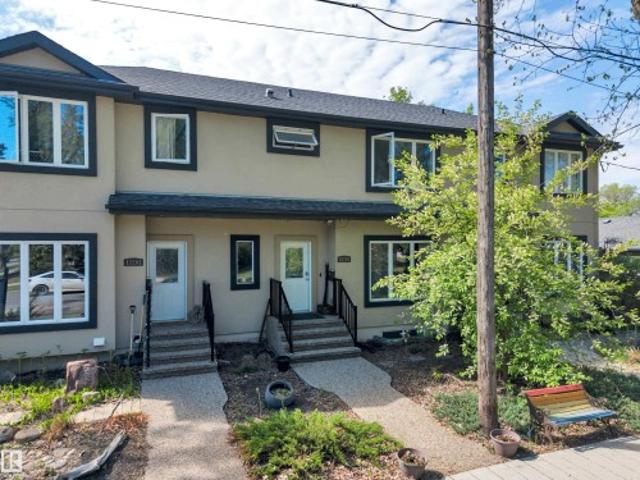
12205 Avenue Nw, Edmonton, AB, T5M 0B4 townhouse for sale | Listing ID E4500 | Royal LePage
View photo
Townhouse · for sale
$ 425,000
12205 Avenue Nw, Edmonton, AB, T5M 0B4 townhouse for sale | Listing ID E4500 | Royal LePage
Stoneshire
· Townhouse
· Patio · Fireplace · Deck · Parking · Cellar
Stoneshire · Townhouse · Patio · Fireplace · Deck · Parking · Cellar
Affordable newer home in trendy Inglewood. Steps away from 124 st where you can enjoy great restaurants and shop in boutiques and art galleries and studios. The benefits of an older neighborhood mature tree lined streets, parks and easy access to transportation enjoying a home built only a few years ago. Pot lighting, electric fireplace and hardwood flooring welcome you into this bright space. The funky red kitchen cabinetry is highlighted with numerous built in stainless steel appliances. The dining space has patio doors to a south facing deck. Upstairs there are 2 bedrooms plus a den area and laundry. The master bedroom features a walk in closet and shower ensuite. There is a separate entrance to the basement that has a kitchen, bathroom, laundry and a bedroom. Home includes a single garage plus street parking. Small self managed complex with low condo fees
$ 425,000
16345 Street Nw, Edmonton, AB, T6V 0G4 house for sale | Listing ID E4505 | Royal LePage
View photo
House · for sale
$ 434,900
New
16345 Street Nw, Edmonton, AB, T6V 0G4 house for sale | Listing ID E4505 | Royal LePage
Stoneshire
· House
· Fireplace · Deck · Parking · Air conditioning · Cellar
Stoneshire · House · Fireplace · Deck · Parking · Air conditioning · Cellar
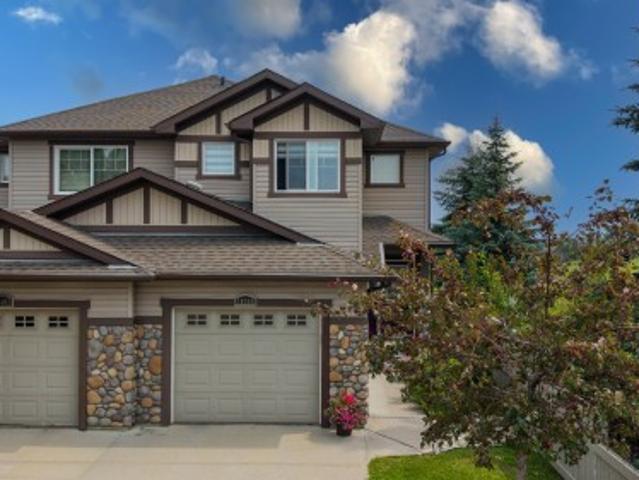
Welcome home to this immaculate 1,458 sq. Ft. half-duplex in the sought-after community of Carlton. Boasting a prime location that backs directly onto a tranquil pond, this home offers an incredible lifestyle upgrade. The bright, open-concept main floor features a spacious kitchen accented with granite countertops, premium finishes, and convenient main-floor laundry. Designed for effortless living, the home includes central A/C to keep you cool through the summer. Retreat to the private, oversized deck to enjoy breathtaking views and peaceful pondside living. The fully finished basement adds essential living space, highlighted by an inviting family room and a cozy fireplace, plus an additional full bath with 2+1 bedrooms, 3.5 baths, and an oversized single attached garage, this property is the perfect turn-key solution. Enjoy serene walks and nature right at your doorstep. A true must-see!
$ 434,900

Get email alerts

Don't miss out: be the first to know about new properties

The alert was correctly created

On subscribing you accept the conditions of use and the privacy policy
Alert
Receive new ads in your inbox
Save this search
Receive alerts for new listings

We'll send you an email when we have new properties for: "Houses for sale in Stoneshire"

The alert was correctly created

Get email alerts and be the first to see new listings
Required field
On subscribing I accept the terms of the privacy policy
Perfect! You'll soon start receiving new listings via email
Alert
Receive an email when we have new ads for Houses for sale in Stoneshire
Save this search
Filters

Bedrooms

Area (sq.ft)

sq.ft
sq.ft

Price

$
$

Filter by property type

Bathrooms

Clear all filters
Receive notifications when new entries are published.