1,419 properties for sale in Stonewall

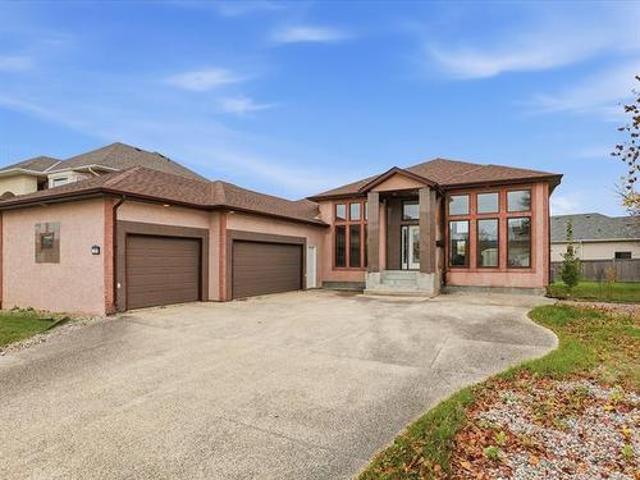
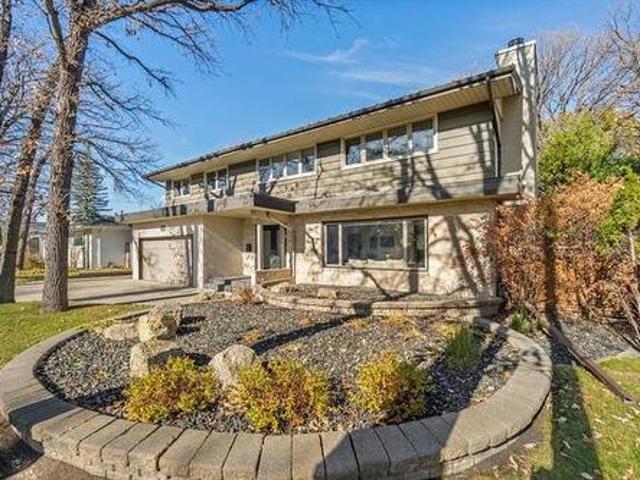
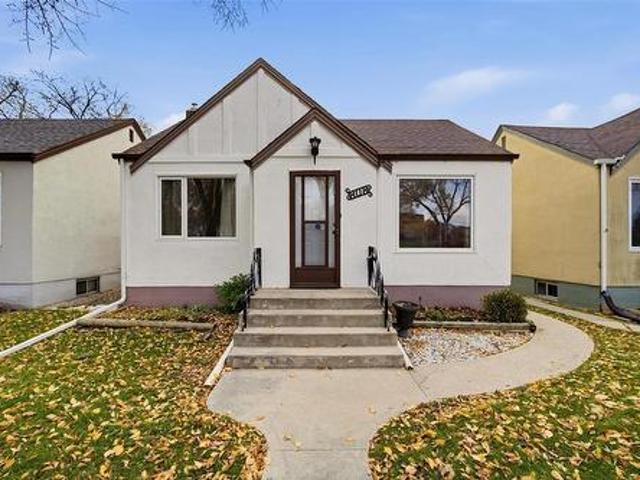
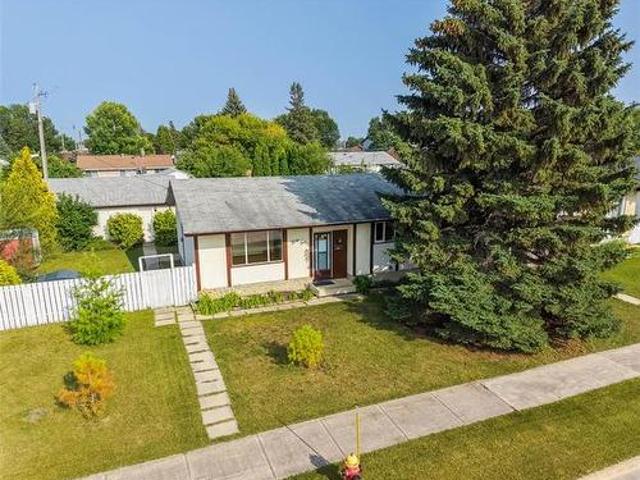
463 Almey Ave, Winnipeg, MB, R3W 1P6 house for sale | Listing ID 202624 | Royal LePage
View photo
House · for sale
$ 689,900
463 Almey Ave, Winnipeg, MB, R3W 1P6 house for sale | Listing ID 202624 | Royal LePage
Stonewall
· 3 Bedrooms · 2 Baths · House
· Parking
Stonewall · 3 Bedrooms · 2 Baths · House · Parking
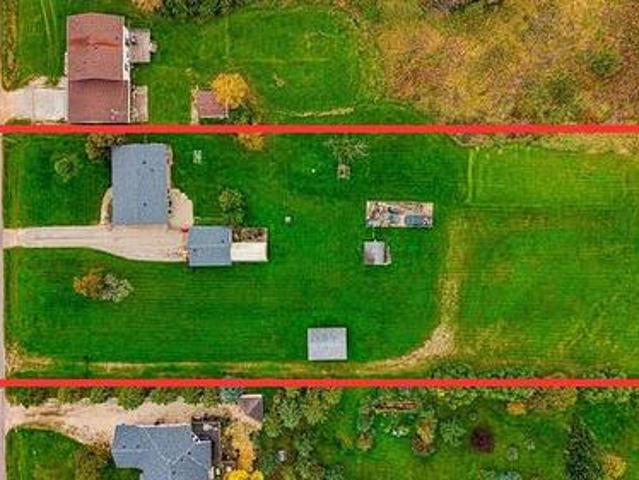
Showings start Mon Oct 5. Offers as received. Exceptional space and opportunity in Starlite Village! Situated on a huge 142' x 511' lot, this 3 bedroom, 2 bathroom home offers room to enjoy today and exciting possibilities for the future. Backing onto Addison Square and Element townhome apartments on El Tassi Dr, the property offers potential for subdivision or multi-family development on the rear portion of the lot, subject to applicable approvals. Buyers to conduct their own due diligence regarding feasibility, zoning and development requirements. The home is ready for updating, with good bones and a spacious layout to make your own. Enjoy a bright south-facing living room, generous kitchen and good-sized primary bedroom with a convenient 2-piece ensuite. Downstairs, a huge rec room provides plenty of space to relax or entertain, alongside a laundry room and large utility/storage/workshop area. A double detached garage and large shed add valuable parking and storage options. Ideally
$ 689,900
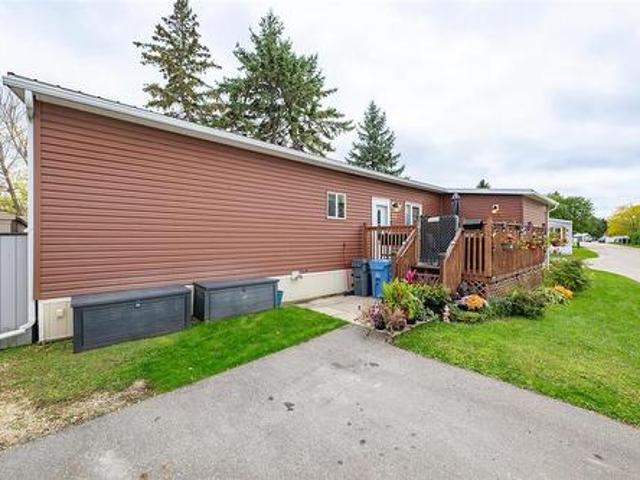
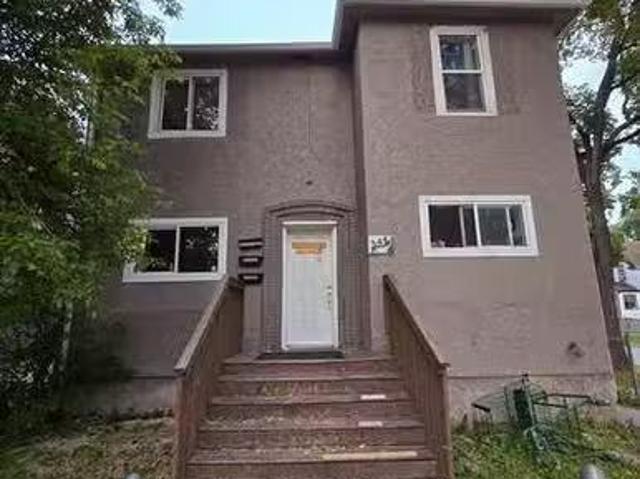
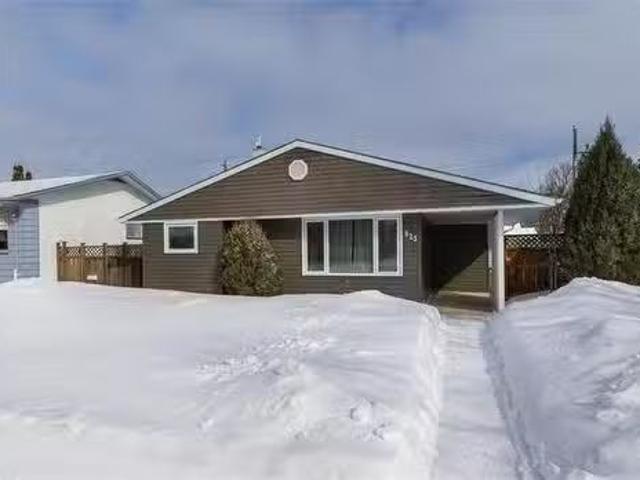
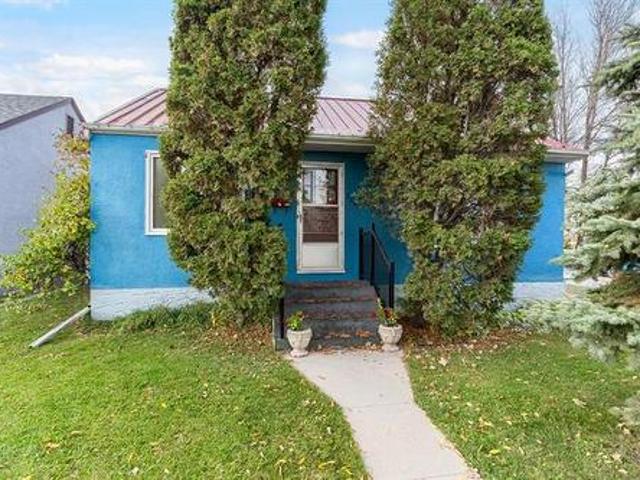
13 Sandale Drive, Winnipeg, MB, R2N 1A1 house for sale | Listing ID 202625 | Royal LePage
View photo
House · for sale
$ 169,900
13 Sandale Drive, Winnipeg, MB, R2N 1A1 house for sale | Listing ID 202625 | Royal LePage
Stonewall
· 2 Bedrooms · 1 Bath · House
· Swimming pool · Deck · Equipped kitchen
Stonewall · 2 Bedrooms · 1 Bath · House · Swimming pool · Deck · Equipped kitchen
2F/Winnipeg/Purchaser to seek lease approval by park management. Application in supplements. Completely Remodelled Mobile home in desirable South Glen Mobile Home Community. This is a 2 Bed 1 bath home that is like new. From the newer floor to granite counters. On the exterior, you get a newer roof, siding, insulation, windows, door, and a nice deck! On the inside, open concept living space with newer cabinets, flooring, stainless steel appliances including Fridge, Stove dishwasher and Over the counter Microwave/ exhaust. The bathroom features Duel Flush Toilet, walk in Jacuzzi Tub/Shower and granite counter sink. This is a real great deal for the young family or the people downsizing. Don't miss out on the great property. Lot fees are 627.10 This includes, Sewer, water, pad rental and license fee. The park also offers a swimming pool, community centre, storage facility and much much more. (Id: 7525)
$ 169,900
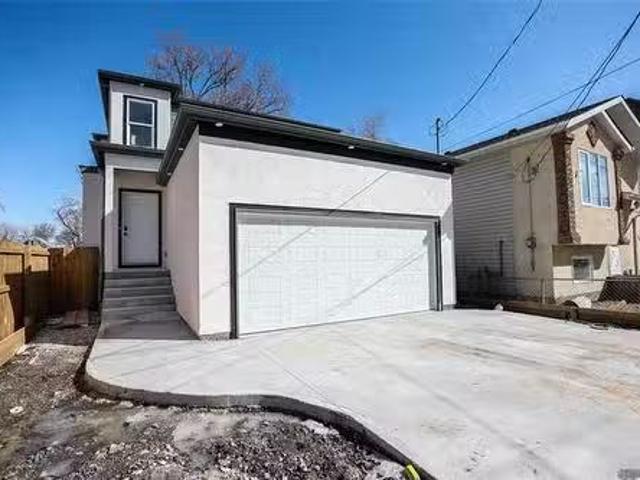
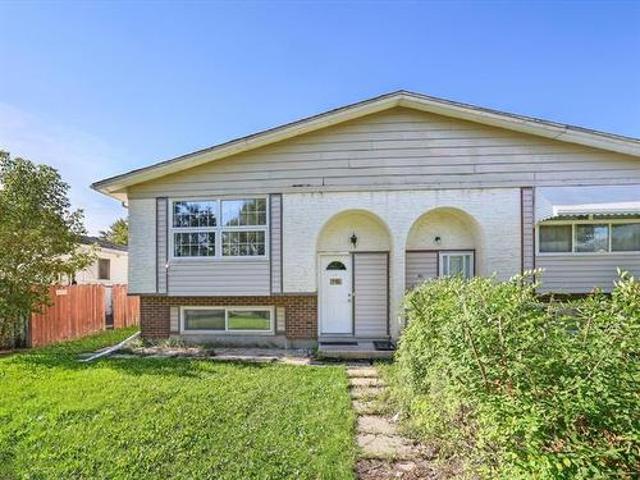
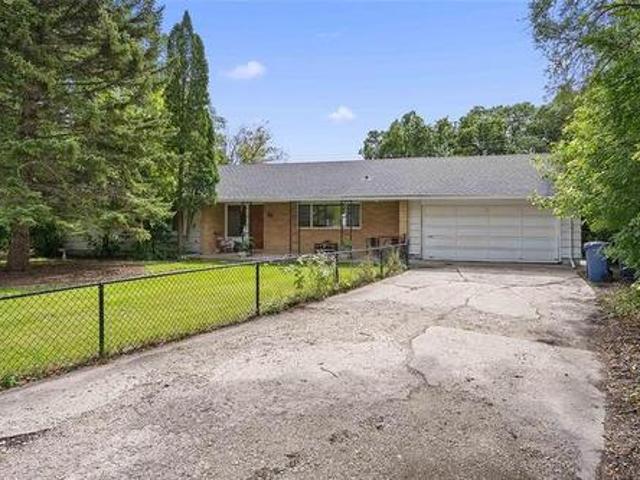
107 Lindmere Drive, Winnipeg, MB, R3P 2R6 house for sale Li.
View photo
House · for sale
$ 649,900
$ 391/sq.ft
107 Lindmere Drive, Winnipeg, MB, R3P 2R6 house for sale Li.
Stonewall
· 1,658 sq.ft · 5 Bedrooms · 3 Baths · House
· Patio · Garden · Fireplace · Deck · Parking · Cellar
Stonewall · 1,658 sq.ft · 5 Bedrooms · 3 Baths · House · Patio · Garden · Fireplace · Deck · Parking · Cellar
1MWinnipegShowings start now, Offers presented at Noon Tuesday March 24th.Welcome to 107 Lindmere Drive. This well-maintained 5 bedroom, 3 bathroom cab-over is situated in the desirable community of Lindenwoods. The main floor features a formal dining room, vaulted ceilings, and an open concept eat - in kitchen, and great room with gas fireplace. The spacious primary bedroom offers an additional sitting area, walk in closet, along with an ensuite featuring heated tile floors and a tiled shower with bench.The fully finished basement adds 2 more bedrooms, a full bathroom, wet bar, electric fireplace with stone surround, and spray foam insulation throughout the basement. Enjoy the west-facing backyard with no rear neighbours, complete with a composite deck, stamped concrete patio, and separate firepit area. Oversized double attached garage with spray foam ceiling. Storage shed and play structure included. Additional features include a natural gas BBQ line, attractive curb appeal with cult
$ 649,900
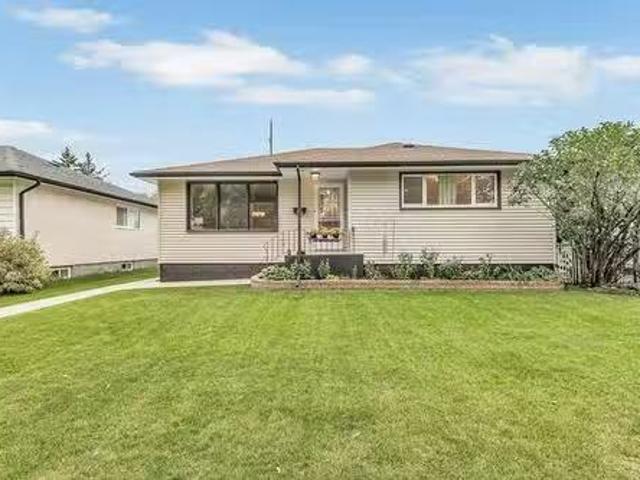
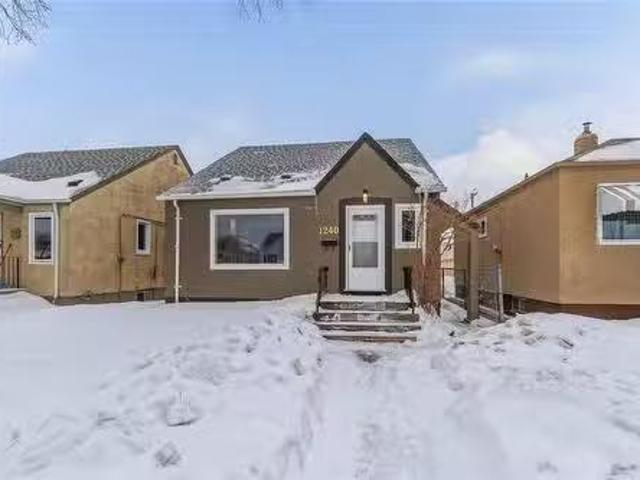
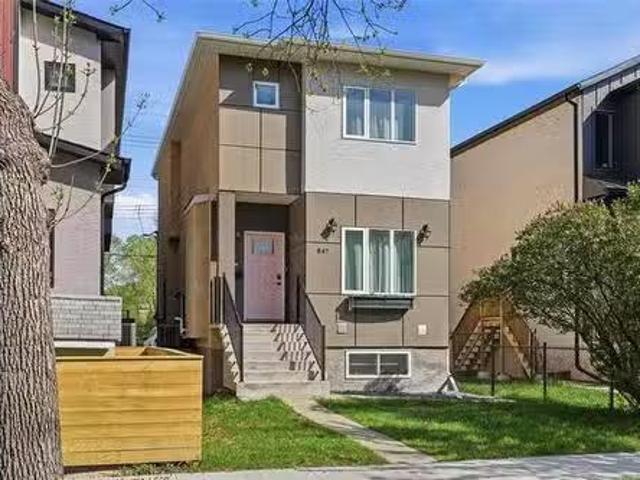
41 West Fernwood Ave, Winnipeg, MB, R2M 1W7 house for sale.
View photo
House · for sale
$ 339,900
$ 438/sq.ft
41 West Fernwood Ave, Winnipeg, MB, R2M 1W7 house for sale.
Stonewall
· 775 sq.ft · 3 Bedrooms · 2 Baths · House
· Patio · Garden · Parking · Cellar
Stonewall · 775 sq.ft · 3 Bedrooms · 2 Baths · House · Patio · Garden · Parking · Cellar
SS Now. OTP May 26. Discover the epitome of comfort & style in this stunning Norberry home situated on a quiet, picturesque street. This totally renovated home features a bright open concept living room, highlighted by refinished hardwood floors & an abundance of windows allowing great natural light into the home. The clean & renovated kitchen(21) is home to plenty of cupboardcounter space, tiled backsplash, the perfect space for whipping up family meals or entertaining friends. Retreat to the primary bdrm with ample closet space & lots of light. An additional good sized bdrm & beautifully renovated 4pc bath(23) round out this fantastic main floor. The basement boasts a stunningspacious rec-room, as well a large laundrystorage room, additional bdrm space, & updated 3pc bath(22). Entertain guests in your private fully fenced backyard with great patio area & perfect space for childrenpets to play safely. An oversized single car garage with extra storage space completes this move in ready
$ 339,900
24 Silverdale Crescent, Winnipeg, MB, R2N 1A9 house for sale | Listing ID 202623 | Royal LePage
View photo
House · for sale
$ 234,900
24 Silverdale Crescent, Winnipeg, MB, R2N 1A9 house for sale | Listing ID 202623 | Royal LePage
Stonewall
· 3 Bedrooms · 2 Baths · House
· Swimming pool
Stonewall · 3 Bedrooms · 2 Baths · House · Swimming pool
2F/Winnipeg/SS Now offers as received. Purchaser to seek lease approval by park management. Lot fees are 647.50 Lease application is in the supplements. Welcome home to effortless, modern living in the desirable Southglen mobile home community! Built in 2012, this beautifully kept 3-bedroom, 2-bathroom home delivers an ideal blend of style, comfort, and value. Step into a bright, open-concept layout centered around a spacious kitchen outfitted with rich cappuccino cabinets, sleek black appliances, and ample prep space perfect for quick breakfasts or dinner with friends. The primary bedroom offers a private retreat, featuring a full ensuite bathroom and a generous walk-in closet. Two additional well-sized bedrooms and a second full bath provide great flexibility for kids, guests, or a home workspace. Beyond the home, enjoy Southglen's fantastic lifestyle perks, including full access to the lively community centre, playground, and seasonal outdoor swimming pool for warm summer days. With
$ 234,900
699 Renfrew St, Winnipeg, MB, R3N 1K1 house for sale | Listing ID 202624 | Royal LePage
View photo
House · for sale
$ 739,900
699 Renfrew St, Winnipeg, MB, R3N 1K1 house for sale | Listing ID 202624 | Royal LePage
Stonewall
· 5 Bedrooms · 4 Baths · House
· Patio · Garden · Office room
Stonewall · 5 Bedrooms · 4 Baths · House · Patio · Garden · Office room
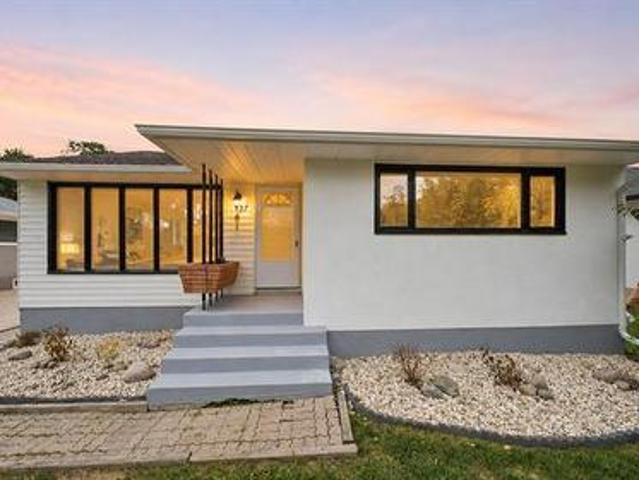
Modern living with the added flexibility of a legal secondary suite in sought-after South River Heights. Built by Iconic Homes and Development Inc. This two-storey home offers approximately 1,691 sq. Ft. above grade, complemented by a 770 sq. Ft. lower-level suite with two bedrooms. The main floor features an inviting open layout, a versatile office or playroom, a powder room, and patio doors opening to the west-facing backyard. Upstairs, three generous bedrooms include a primary retreat with a walk-in closet, soaker tub and oversized tiled shower. Both kitchens feature custom soft-close cabinetry, quartz countertops, undermount sinks and Samsung stainless steel appliances. Private entrances, separate metering and laundry for each unit make this an attractive option for extended family or rental income. Quality construction includes a piled foundation, Delta foundation wrap, triple-pane Kohltech windows, a Lennox high-efficiency furnace, HRV and air conditioning. Sidewalks and a 20 × 2
$ 739,900
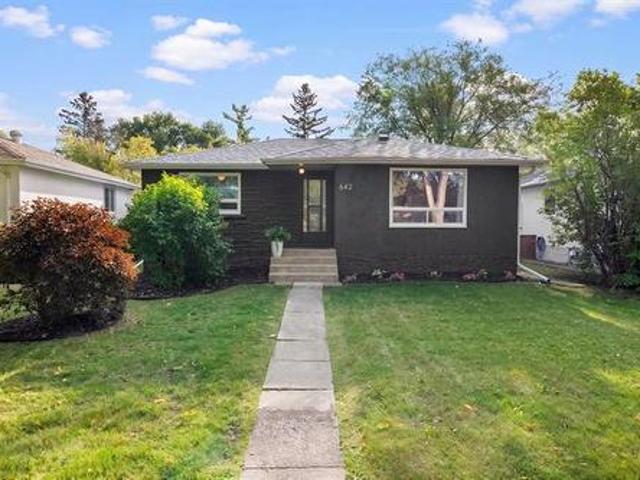
642 Oxford St, Winnipeg, MB, R3M 3K1 house for sale | Listing ID 202618 | Royal LePage
View photo
House · for sale
$ 449,900
642 Oxford St, Winnipeg, MB, R3M 3K1 house for sale | Listing ID 202618 | Royal LePage
Stonewall
· 3 Bedrooms · 1 Bath · House
· Garden
Stonewall · 3 Bedrooms · 1 Bath · House · Garden
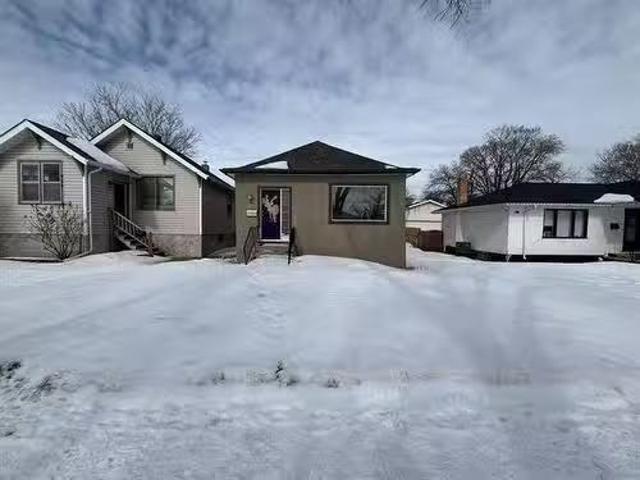
Open house: saturday october 31, 2:00-4:00 pm. Step inside this beautifully updated 1000 sq. Ft. bungalow, perfectly located just minutes from all the conveniences that make River Heights one of Winnipeg's most desirable neighborhoods. This move in ready home offers numerous upgrades & a bright, functional layout. The spacious living room features beautiful hardwood floors & a large picture window that fills the space with natural light. New bright white kitchen (2026) boasts cabinetry with convenient pull-out organizers, stone countertop plus new appliances! With 3 generously sized brs, including one currently serving as a formal DR, this versatile layout offers the flexibility to adapt to your family’s needs. A renovated 4 piece bathroom completes the main flr. The lower level includes a comfortable recreation room, laundry area & plenty of storage space. Step outside to a family-sized, fully fenced backyard with ample room for children to play, gardening or entertaining. Additional
$ 449,900
7 North Lake Dr, Winnipeg, MB, R2Y 1K2 house for sale Listi.
View photo
House · for sale
$ 374,900
$ 276/sq.ft
7 North Lake Dr, Winnipeg, MB, R2Y 1K2 house for sale Listi.
Stonewall
· 1,356 sq.ft · 4 Bedrooms · 3 Baths · House
· Patio · Garden · Office room · Cellar
Stonewall · 1,356 sq.ft · 4 Bedrooms · 3 Baths · House · Patio · Garden · Office room · Cellar
Showings start now, Offers Reviewed Monday, May 26th. Rare Find in Crestview! I’m excited to offer this spacious 1,365 sq ft bungalow with four bedrooms all on the main floor — perfect for families or anyone looking for extra space. You’ll love the L-shaped living and dining room, great for entertaining, plus an updated eat-in kitchen with room for casual meals. The primary bedroom has its own 2-piece ensuite and walk-in closet, which was definitely ahead of its time when the home was built. The main bathroom has been nicely updated, and the basement is massive — complete with a 3-piece bath, tons of storage, and a few extra rooms that you can turn into whatever you need: office, rec room, guest space — you name it. The fenced backyard offers a view of the pond and includes a nice patio area—perfect for relaxing or entertaining. Major updates have already been done, including the driveway, shingles, furnace, and windows, giving you a solid head start. This home has been lovingly cared
$ 374,900
78 Cuthbertson Ave, Winnipeg, MB, R3P 0N8 house for sale Li.
View photo
House · for sale
$ 849,900
$ 379/sq.ft
78 Cuthbertson Ave, Winnipeg, MB, R3P 0N8 house for sale Li.
Stonewall
· 2,239 sq.ft · 5 Bedrooms · 4 Baths · House
· Patio · Garden
Stonewall · 2,239 sq.ft · 5 Bedrooms · 4 Baths · House · Patio · Garden
SS Wed. Mar. 18, offers Mon. Mar. 23 afternoon. Fabulous location in Tuxedo overlooking Tuxedo Park, set on a beautiful mature lot. The professionally landscaped south-facing backyard is a true retreat, featuring paver stone patios, pond wlighting & a charming 3-season sunroom. perfect for relaxing. Inside, this solid home offers incredible potential to create your dream space. A spacious foyer opens to the formal LR wa large picture window that fills the space wnatural light. The DR is ideal for gatherings & overlooks the backyard. An updated kit includes granite counters, ss appliances & built-in table for casual dining. The inviting FR features wall-to-wall built-in oak cabinetry, wainscoting & cozy wood-burning fp. Convenient guest bath. Upstairs has 4 good sized brs & a 5-piece family bath. The primary suite includes a WICC & private ensuite. Gleaming hardwoods on main & upper levels. Large rec room, officeworkshop, 5th br, laundry & 3-piece bath. Additional features include 200-a
$ 849,900
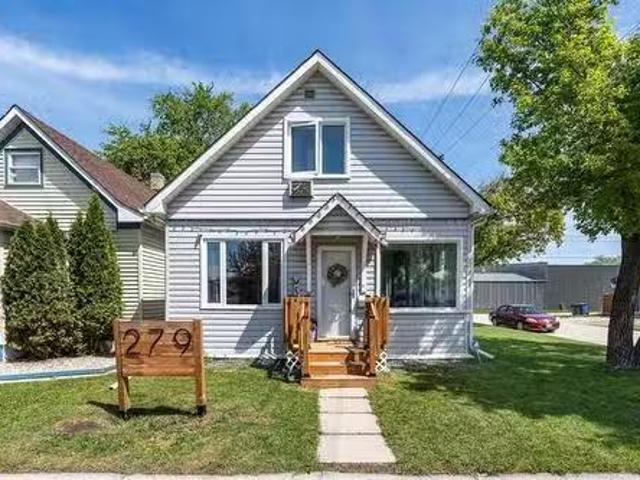
279 Forrest Ave, Winnipeg, MB, R2V 1K2 house for sale Listi.
View photo
House · for sale
$ 309,900
$ 264/sq.ft
279 Forrest Ave, Winnipeg, MB, R2V 1K2 house for sale Listi.
Stonewall
· 1,173 sq.ft · 2 Bedrooms · 1 Bath · House
· Garden · Office room · Parking · Fireplace · Deck · Air conditioning · Cellar
Stonewall · 1,173 sq.ft · 2 Bedrooms · 1 Bath · House · Garden · Office room · Parking · Fireplace · Deck · Air conditioning · Cellar
Offers May 25 @ 4:30 pm. OPEN HOUSE - Saturday, May 24 from 1:30 - 3:00. Welcome to this stunning 1½-storey home in the heart of West Kildonan. Step into a spacious front entry with a large picture window & cozy built-in seating. The inviting living rm features a beautiful wooden accent wall with an electric fireplace, pot lights & adjoining den area behind, perfect for hobbies. Enjoy a generous dining rm w built-in shelving & pendant lighting. The chef’s kitchen delights w white cabinetry, quartz counters, stainless steel appliances, tiled backsplash & vinyl tile flooring. The main lvl also includes a laundry area w front-load washerdryer & walk-in pantry. Upstairs offers a primary bedroom w walk-in closet, a second bedroom & modern 4-piece bath. The finished basement adds extra living space, an office & ample storage. Updates include furnace, AC & windows (except for dining rm window) ‘21& electric panel ‘23. Outside features a fenced yard, deck, 22x22 double garage, and a great loca
$ 309,900
7 Brenner Bay, Winnipeg, MB, R2P 2S2 house for sale | Listing ID 202625 | Royal LePage
View photo
House · for sale
$ 679,900
7 Brenner Bay, Winnipeg, MB, R2P 2S2 house for sale | Listing ID 202625 | Royal LePage
Stonewall
· 5 Bedrooms · 3 Baths · House
· Garden · Swimming pool · Deck · Parking · Cellar
Stonewall · 5 Bedrooms · 3 Baths · House · Garden · Swimming pool · Deck · Parking · Cellar
SS Now! OTP October 28. OH Sat & Sun (2pm–4pm). Welcome to 7 Brenner Bay in desirable Amber Trails! This beautiful 2,064 sq. Ft. bungalow, 2002 built, sits on a stunning lake-lookout lot & offers quality craftsmanship throughout. The main floor features 12-ft ceilings, solid entrance doors, two spacious living rooms, a dining area, and a custom-built solid maple kitchen with rich wood cabinetry, elegant glass-front cabinets, and abundant storage. Large windows provide plenty of natural light. The main floor offers a spacious primary bedroom with a walk-in closet, two additional bedrooms, a full bathroom, & convenient main-floor laundry. Fully finished basement features a huge recreation room, two additional bedrooms, a full bath with a jacuzzi tub, & ample storage. Enjoy the oversized, fully fenced backyard with a composite wood deck with steel railings, perfect for relaxing or entertaining. A triple attached insulated garage with a large driveway complete this property. Located in the
$ 679,900
210 Main Street, Selkirk, MB, R1A 0J9 investment for sale L.
View photo
House · for sale
$ 2,500,000
$ 2,420/sq.ft
210 Main Street, Selkirk, MB, R1A 0J9 investment for sale L.
Stonewall
· 1,033 sq.ft · 3 Bedrooms · 3 Baths · House
· Balcony · Parking · Air conditioning
Stonewall · 1,033 sq.ft · 3 Bedrooms · 3 Baths · House · Balcony · Parking · Air conditioning
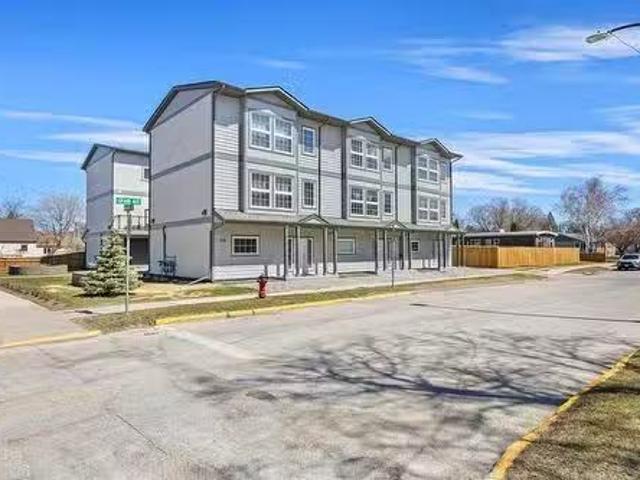
R14SelkirkFully saleed & purpose-built for performance, this 9-unit investment property (6 already built) offers immediate income w future development potential in place. Located at Main & Grain in Selkirk, the property features 2 modern triplex buildings (3 units each), w all 6 three-storey townhome-style units fully saleed with low turnover. Each unit offers a spacious 1,700 sqft layout with 3 beds, 2.5 baths, oversized insulated single attached garage w storage, open-concept main floor living, kitchen with SS appliances & in-suite laundry, balcony, plus bedrooms upstairs. All units feature independent mech systems (HRV, high-eff furnace, HWT & central AC), along with separately metered water, hydro & gas. One unit features upgraded finishes. The site also includes a poured foundation w services in place for a 3rd building (potential for 3 additional units based on available plans), plus asphalt parking pad with 11 surface stalls. Seller may complete 3rd build to framingdrywall stage
$ 2,500,000
27 Baptiste Tourond Rd, Winnipeg, MB, R3X 0J4 house for sale.
View photo
House · for sale
$ 609,900
$ 329/sq.ft
27 Baptiste Tourond Rd, Winnipeg, MB, R3X 0J4 house for sale.
Stonewall
· 1,851 sq.ft · 4 Bedrooms · 3 Baths · House
· Patio · Garden · Fireplace · Deck · Parking · Cellar
Stonewall · 1,851 sq.ft · 4 Bedrooms · 3 Baths · House · Patio · Garden · Fireplace · Deck · Parking · Cellar
OH Sunday May pm. Offers Mon May 26. Welcome to Sage Creek Living! Situated on a desirable corner lot, this beautiful 2 storey home offers 4 Brs, 2.5 baths, a finished basement & a double attached garage. Step inside and feel at home with a spacious foyer that flows into a warm & inviting living room, complete with a gas fireplace & built-in entertainment unit. The functional layout also includes a dining area & the kitchen featuring a large pantry, island & patio doors leading to the beautifully landscaped backyard. Upstairs, youll find the primary suite which includes a walk-in closet & a 3-pc ensuite. 2 additional Brs. a 4-pc bath, & the laundry room complete this level. The finished basement includes a rec room, 4th br (currently used as an office).ample storage & rough-in plumbing for a future bathroom. Head outside & enjoy a fenced backyard with a newer deck (2022), shed, play structure, & low-maintenance landscaping. Updates incl: vinyl plank floors(2024), HWT( 2024), Sod(2022)
$ 609,900
925 Calrossie Blvd, Winnipeg, MB, R3T 0W9 vacant land for sa.
View photo
House · for sale
$ 209,000
925 Calrossie Blvd, Winnipeg, MB, R3T 0W9 vacant land for sa.
Stonewall
· House
Stonewall · House
Offers reviewed March 26 - Exceptional opportunity to secure a prime lot in a desirable neighbourhood. This 40’ x 115’ property is being offered as land value only, ideal for redevelopment. Perfect for building a luxury single-family home or exploring multi-family potential (buyer to do their own due diligence with the City). The generous lot width provides flexibility for modern design, functional layouts, and strong future resale value. Close to every amenity you can imagine, schools, shopping, rapid transit and so much more! This home is sold in as-is condition and no interior showings are possible. Call your Realtor today, as this property will not last! Still available at ListedBuy!
$ 209,000
115 Mountbatten Ave, Winnipeg, MB, R3P 0P5 Luxury House for sale | Listing ID 202625 | Royal LePage Carriage Trade Luxury Properties
View photo
House · for sale
$ 1,249,900
Updated
115 Mountbatten Ave, Winnipeg, MB, R3P 0P5 Luxury House for sale | Listing ID 202625 | Royal LePage Carriage Trade Luxury Properties
Stonewall
· 4 Bedrooms · 5 Baths · House
· Garden · Office room · Fireplace · Equipped kitchen · Cellar
Stonewall · 4 Bedrooms · 5 Baths · House · Garden · Office room · Fireplace · Equipped kitchen · Cellar
Offers as received. Exceptional opportunity in desirable Tuxedo! This 2 storey family home sits on a gorgeous south-facing 75’ x 130’ lot. The lovely Tyndall stone exterior welcomes you into a home w/numerous updates, including refinished oak hardwoods throughout the main living areas & bedrooms. The bright LR features a wood-burning fp, while the DR overlooks the gorgeous backyard. The inviting FR boasts wall-to-wall windows & charming wainscotting. The kitchen offers abundant maple cabinetry newer high-end S/S appliances including a new Bosch dishwasher (2026), 4-burner gas cooktop & large peninsula w/breakfast bar. A convenient 2-piece bath completes the main floor. Upstairs offers 4 brs, laundry & 3 baths. The secluded primary bedroom features a wall-mounted fireplace, updated 4-piece ensuite & private den/office. 2nd br w/updated 3-piece ensuite. Renovated in 2023, the basement boasts a spacious rec room, custom wet bar, 2nd laundry, 2-piece bath & ample storage. Enjoy the private
$ 1,249,900
341 Salter St, Winnipeg, MB, R2W 4L5 house for sale Listing.
View photo
House · for sale
$ 274,900
$ 119/sq.ft
341 Salter St, Winnipeg, MB, R2W 4L5 house for sale Listing.
Stonewall
· 2,293 sq.ft · 7 Bedrooms · 2 Baths · House
· Parking
Stonewall · 2,293 sq.ft · 7 Bedrooms · 2 Baths · House · Parking
SS now. Offers as received. 48 hrs notice required. Listing agent is related to the seller. Fully upgraded duplex with potential for 3rd suite. 2300 sq. ft. Annual income between $36,000 - 50,400. 4 bedrooms up and 4 bedrooms main floor. Electrical $22,000 (2020). Plumbing $17,000, Shingles $15,000 (2021), Windows $10,000. (2020), Furnace $7000 (2020). All flooring replaced. Laundry on both floors. Parking for 4 cars. Close to schools and transportation. Still available at ListedBuy!
$ 274,900
571 Burrows Ave, Winnipeg, MB, R2W 2A5 house for sale Listi.
View photo
House · for sale
$ 428,000
$ 301/sq.ft
571 Burrows Ave, Winnipeg, MB, R2W 2A5 house for sale Listi.
Stonewall
· 1,421 sq.ft · 3 Bedrooms · 3 Baths · House
· Cellar
Stonewall · 1,421 sq.ft · 3 Bedrooms · 3 Baths · House · Cellar
Brand new home! 1421 sqft two story with a full basement, loaded with upgrades. Open concept main level features 9 flat ceilings, LVP flooring, luxurious kitchen with quartz counters, LED pendant & pot lighting, backsplash and SS appliances. 2pc bathroom w quartz counter, living & dining room The upper level has a total of 3 bedrooms, 2 bathrooms with quartz counters, large primary bedroom with a WIC & full ensuite. The insulated basement features a side door entrance for separate access, equipped with an HRV system, HE furnace & built on piles. Appealing front exterior. Upgraded flooring & carpet used throughout. Prime location just minutes away from all amenities such as Shopping, all levels of school and easy access to bus service. Home warranty included. Still available at ListedBuy!
$ 428,000
640 Renfrew St, Winnipeg, MB, R3N 1J9 house for sale Listin.
View photo
House · for sale
$ 499,900
$ 318/sq.ft
640 Renfrew St, Winnipeg, MB, R3N 1J9 house for sale Listin.
Stonewall
· 1,572 sq.ft · 4 Bedrooms · 3 Baths · House
· Garden · Parking · Gym · Deck · Cellar
Stonewall · 1,572 sq.ft · 4 Bedrooms · 3 Baths · House · Garden · Parking · Gym · Deck · Cellar
Offers Sept 22nd 6pm. Welcome to this spacious River Heights bungalow offering nearly 1,600 square feet of comfortable living. The main floor features four generous bedrooms, renovated bathroom, and beautiful hardwood floors that flow throughout. A large dining room is perfect for entertaining, while the cozy kitchen provides the ideal space for everyday meals overlooking the backyard. The lower level offers a full basement with plenty of potential, whether you’re looking for a games room, home gym, or additional living space, the options are yours to create. Outside, you’ll love the private backyard with no rear neighbours, a deck for summer evenings, and a detached garage for added convenience. Located in the heart of River Heights, this home puts you close to shopping, schools, parks, and all the amenities that make this neighbourhood one of Winnipeg’s most sought-after. With important updates already completed, including electrical, roof, and more, this home is move-in ready. Conta
$ 499,900
808 Beresford Avenue, Winnipeg, MB, R3L 1K1 house for sale | Listing ID 202626 | Royal LePage
View photo
House · for sale
$ 349,900
Updated
808 Beresford Avenue, Winnipeg, MB, R3L 1K1 house for sale | Listing ID 202626 | Royal LePage
Stonewall
· 2 Bedrooms · 1 Bath · House
· Office room · Parking · Equipped kitchen · Cellar
Stonewall · 2 Bedrooms · 1 Bath · House · Office room · Parking · Equipped kitchen · Cellar
1Aw/Winnipeg/Welcome to 808 Beresford Avenue in sought after South Osborne/Fort Rouge! Lovingly cared for by the same owners for the past 41 years, this charming 700 sq. Ft. home offers park views and a location close to your favourite neighbourhood spots. Featuring two bedrooms and a fully finished basement, there s room to relax, entertain, or create a home office or hobby space. A high efficiency furnace installed approximately one year ago adds peace of mind, while the washer, dryer, fridge, stove, dishwasher, and microwave are all included. A detached garage completes the package. Whether you re buying your first home or looking to simplify, this is a wonderful opportunity to settle into an established community close to local caf s, restaurants, shops, and green space. A well loved home ready for its next chapter! (Id: 7525)
$ 349,900
925 Moncton Ave, Winnipeg, MB, R2K 1Y8 house for sale Listi.
View photo
House · for sale
$ 299,900
$ 275/sq.ft
925 Moncton Ave, Winnipeg, MB, R2K 1Y8 house for sale Listi.
Stonewall
· 1,087 sq.ft · 3 Bedrooms · 1 Bath · House
· Cellar
Stonewall · 1,087 sq.ft · 3 Bedrooms · 1 Bath · House · Cellar
Offers March 23 - Welcome to this beautifully maintained home at 925 Moncton Ave. Perfect for first-time buyers, young couples, or small families, this home combines thoughtful updates with a bright, open layout designed for everyday living. Step inside to a spacious living room filled w natural light from the large south facing window, creating a warm and inviting space to relax or entertain. The open flow continues into the updated kitchen and dining area featuring modern white cabinetry, SS appliances, stylish backsplash, and a convenient island for prep space and casual seating. The home offers three bedrooms with good closet space and a refreshed full bathroom featuring clean tile finishes and a modern vanity. One of the standout features is its solid slab foundation, meaning no basement and no concerns about spring water issues—a practical advantage that keeps maintenance simple and worry-free. Major mechanical updates include a high-efficiency furnace and updated hot water tank,
$ 299,900
1046 College Ave, Winnipeg, MB, R2X 1B5 house for sale List.
View photo
House · for sale
$ 219,900
$ 217/sq.ft
1046 College Ave, Winnipeg, MB, R2X 1B5 house for sale List.
Stonewall
· 1,012 sq.ft · 3 Bedrooms · 1 Bath · House
· Fireplace · Air conditioning
Stonewall · 1,012 sq.ft · 3 Bedrooms · 1 Bath · House · Fireplace · Air conditioning
SS now, OTP July 17. Why sale when you can own? This affordable 3-bedroom, 1-bathroom home is cheaper than sale and the perfect starter in a fantastic neighbourhood! Ideal for first-time buyers or downsizers, it features a functional layout and a cozy gas fireplace in the living room for added comfort and charm. Major mechanical upgrades were done in 2022, including the hot water tank, furnace, and central air conditioner—giving you peace of mind and energy efficiency for years to come. Situated on a spacious lot in a friendly, established community, theres plenty of room to enjoy outdoor living. Priced to sell and move-in ready, this home offers unbeatable value in today’s market. Don’t miss this opportunity to get into a great location at a fantastic price. Quick possession available—book your showing today before its gone! Still available at ListedBuy!
$ 219,900
791 Sheppard St, Winnipeg, MB, R2P 0H6 house for sale | Listing ID 202622 | Royal LePage
View photo
House · for sale
$ 339,900
791 Sheppard St, Winnipeg, MB, R2P 0H6 house for sale | Listing ID 202622 | Royal LePage
Stonewall
· 4 Bedrooms · 2 Baths · House
· Garden · Parking · Cellar
Stonewall · 4 Bedrooms · 2 Baths · House · Garden · Parking · Cellar
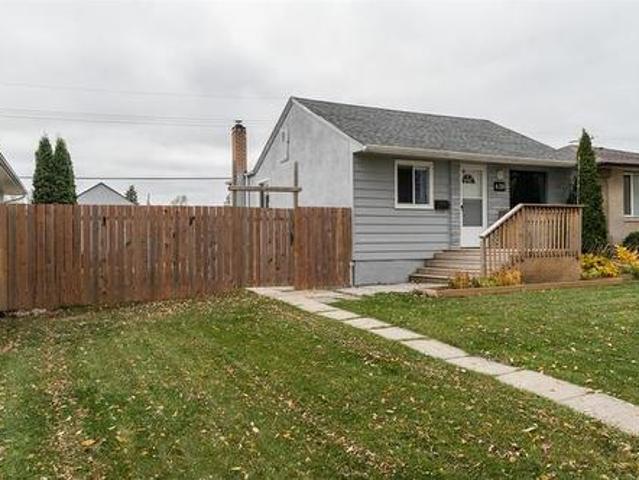
Welcome to 791 Sheppard St. In the desirable Maples! This spacious 867 sq. Ft. bi-level, built in 1972, offers an excellent layout with 4 bedrooms and 2 full bathrooms, making it a great opportunity for families, first-time buyers, or investors. The bright main floor features a welcoming living room with huge windows that fill the space with natural light, an open-concept kitchen, two generous bedrooms, and a full bathroom. The fully finished basement offers even more living space with a huge recreation room, two additional good-sized bedrooms featuring legal-size windows, and a full bathroom. Enjoy the backyard with convenient back-lane parking. Recent upgrades include shingles (2021) and hot water tank (2021). Ideally located close to schools, parks, shopping, restaurants, public transit, and all amenities. A fantastic opportunity in a desirable neighbourhood—don’t miss it!
$ 339,900
1240 Dominion Street, Winnipeg, MB, R3E 2P8 house for sale.
View photo
House · for sale
$ 344,900
$ 288/sq.ft
1240 Dominion Street, Winnipeg, MB, R3E 2P8 house for sale.
Stonewall
· 1,195 sq.ft · 3 Bedrooms · 2 Baths · House
· Garden · Swimming pool · Parking · Equipped kitchen · Cellar
Stonewall · 1,195 sq.ft · 3 Bedrooms · 2 Baths · House · Garden · Swimming pool · Parking · Equipped kitchen · Cellar
5CWinnipegSS Saturday March 21st, Offers reviewed Wednesday March 25. Welcome Home! This nicely upgraded and well located 3 bedroom home with a great floor plan and well done upgrades will bring you years of enjoyment. The long list of features include a primary bedroom with a full 4-piece en suite bath, a remodelled kitchen open to the eating area, updated main floor full bath, 2 main floor bedrooms, updated flooring and lighting, a new high efficiency furnace and a new dishwasher in 2026, a large developed lower level great familyrec room that just needs flooring to make complete. The lower level also features a full size hot tub, a very spacious laundry and storage room, updated electrical and panel, and spray foam insulated basement walls except on one wall in the laundry room. Top it all off with a fenced yard and a garage and this is a great opportunity to live in an established and safe neighbourhood! (id:7525). Still available at ListedBuy!
$ 344,900
35 Brazil St, Winnipeg, MB, R2R 0R8 house for sale | Listing ID 202620 | Royal LePage
View photo
House · for sale
$ 474,900
35 Brazil St, Winnipeg, MB, R2R 0R8 house for sale | Listing ID 202620 | Royal LePage
Stonewall
· 3 Bedrooms · 2 Baths · House
· Office room · Parking · Fireplace · Air conditioning · Cellar
Stonewall · 3 Bedrooms · 2 Baths · House · Office room · Parking · Fireplace · Air conditioning · Cellar
Offers as received. Rarely offered is this 75' x 100' lot that is subdividable. (City of Winnipeg has approved subdivision) Home offers plenty of mechanical upgrades, a huge 26x28 oversized double garage that is heated and insulated plus an additional parking pad. Step inside to hardwoods throughout the main living area, West facing picture window letting in an abundance of natural light. Eat in kitchen offers plenty of counter and cabinet space, and all appliances included. 3 spacious main floor bedrooms with ample closet space and 4 pc bathroom with 1 pc acrylic tub surround and large vanity. Fully finished basement with huge rec room, gas fireplace office and plenty of storage. Additional features and upgrades: Hi eff furnace 2025, central ac 2025, hwt 2025, sump pump, shingles on garage 2024, aluminium soffit and fascia. Pvc windows on main floor and so much more. Don't miss this rare opportunity to own 75' lot in the city of Winnipeg with loads of potential for investors or handym
$ 474,900
714 Henderson Hwy, Winnipeg, MB, R2K 2K3 house for sale | Listing ID 202621 | Royal LePage
View photo
House · for sale
$ 299,900
714 Henderson Hwy, Winnipeg, MB, R2K 2K3 house for sale | Listing ID 202621 | Royal LePage
Stonewall
· 3 Bedrooms · 1 Bath · House
· Patio · Garden · Cellar
Stonewall · 3 Bedrooms · 1 Bath · House · Patio · Garden · Cellar
Open house October 25 2:30.4:00 Sweet 3 bedroom home here in the heart of Fraser's Grove, great location with well kept Bronx Park community club close by. Playground, hockey rinks, new splash pad, shopping and bus service all in walking distance. Many home upgrades since 2015 Totally remodelled eat in kitchen with appliances, huge pantry, tile backsplash, built-in microwave, open serving bar into family sized living room with stylish maple hardwood floors. All newer windows, upgraded bathroom with a new exhaust fan and three good sized bedrooms. Newly finished basement has a bedroom that meets egress, a multi-use room, upgraded electrical & laundry room with radon mitigation system. Basement dry throughout summer storms. Nicely landscaped & fenced yard with diverse mature trees, NEW shed, raised flower boxes, patio with sitting area and a top of the line metal roof (2018). A truly nice home. Some images virtually staged
$ 299,900
20 Mount Royal Cr, Winnipeg, MB, R3J 2M9 house for sale | Listing ID 202621 | Royal LePage
View photo
House · for sale
$ 619,900
20 Mount Royal Cr, Winnipeg, MB, R3J 2M9 house for sale | Listing ID 202621 | Royal LePage
Stonewall
· 3 Bedrooms · 2 Baths · House
· Garden
Stonewall · 3 Bedrooms · 2 Baths · House · Garden
Offers presented within 24hrs. Rarely offered riverfront retreat on the Assiniboine river! Fabulous opportunity awaits on an enormous, fenced south-facing, pie-shaped lot. Nestled among mature trees on a quiet crescent w/beautiful view of the river, this property offers a peaceful, park-like feel while remaining just minutes from every amenity and convenience. It's directly across from Assiniboine Park. The foot bridge (+ Sargent Sundae! )is just a short walk away. Designed and built by renowned builder Lount, this mid-century modern bng offers well-designed living space w/refinished hardwoods |23, keeping the back yard, river and sun light in mind. It has 3 generous bdms and 2 full baths. Enjoy cozy evenings by the gas FP and take in the abundant natural light pouring through the lrg wdws thruout. Refreshed screened-in porch w/outdoor carpet and new screens. 3 wdws in LR |26, HWT |25, eaves+downspouts, steel insul door to sunroom |24, int paint, light fixtures, kitchen appls, washer+d
$ 619,900
847 Weatherdon Ave, Winnipeg, MB, R3M 2B3 house for sale Li.
View photo
House · for sale
$ 614,900
$ 423/sq.ft
847 Weatherdon Ave, Winnipeg, MB, R3M 2B3 house for sale Li.
Stonewall
· 1,453 sq.ft · 5 Bedrooms · 4 Baths · House
· Garden · Deck · Air conditioning · Parking
Stonewall · 1,453 sq.ft · 5 Bedrooms · 4 Baths · House · Garden · Deck · Air conditioning · Parking
OPEN HOUSE SUNDAY JUNE 14TH FROM 2:00-4:00PM. Welcome to this great owner-occupied duplex in the heart of Crescentwood, built in 2019. The main unit spans the main and upper floors, featuring an open-concept layout with a 2-piece bath, kitchen, living, and dining area that flows seamlessly to a custom deck with privacy screen. Upstairs offers three bedrooms, two full bathrooms including an ensuite, upper-level laundry, and a massive primary bedroom with a full walk-in closet. The lower unit provides two bedrooms, a full bath and good size main living space — ideal for tenants, air bnb, extended family or just keep it as your own as there is access from the main floor as well as side entrance. Both units are finished with custom cabinetry, quartz countertops, tiled bathroom floors, and glass doors Each unit has its own separate entrance, panel, utilities, meter, and laundry. Additional highlights include AC, community gardens, EV charging and parking for up to three vehicles. Live in on
$ 614,900
87 Marshall Cr, Winnipeg, MB, R3T 0R5 house for sale | Listing ID 202621 | Royal LePage
View photo
House · for sale
$ 499,900
87 Marshall Cr, Winnipeg, MB, R3T 0R5 house for sale | Listing ID 202621 | Royal LePage
Stonewall
· 4 Bedrooms · 2 Baths · House
· Fireplace · Parking · Deck · Swimming pool · Cellar
Stonewall · 4 Bedrooms · 2 Baths · House · Fireplace · Parking · Deck · Swimming pool · Cellar
Welcome to this move in ready 4 bedroom, 2 full bath bungalow offering comfort, functionality, and excellent versatility. Featuring approximately 1,100 sq. Ft. on the main floor, a double detached garage, private swimming pool, and a newly built solid deck, this home is ideal for families, entertaining, or investors. The main floor features new paint throughout (2026), a newly updated kitchen (2026), bright and spacious living and dining areas, three bedrooms, and a full bathroom. One of the bedrooms provides access to the deck overlooking the private pool, creating an inviting outdoor space for summer enjoyment. The fully finished basement offers excellent additional living space with a large recreation room featuring a fireplace, fourth bedroom, 3 piece bathroom, second kitchen, laundry area, separate entrance, and ample storage. The basement layout provides excellent potential for extended family or additional income opportunities. Conveniently located close to UFM, schools, collegi
$ 499,900
628 Linden Ave, Winnipeg, MB, R2K 0P2 house for sale | Listing ID 202626 | Royal LePage
View photo
House · for sale
$ 260,000
628 Linden Ave, Winnipeg, MB, R2K 0P2 house for sale | Listing ID 202626 | Royal LePage
Stonewall
· 2 Bedrooms · 2 Baths · House
· Garden · Parking · Deck · Cellar
Stonewall · 2 Bedrooms · 2 Baths · House · Garden · Parking · Deck · Cellar
S/S Oct 27 l OH Sun 12-2 l Offers November 2 @7:30pm. A lovely, welcoming home with room to settle in and make it your own! Perfect for first-time buyers or those looking to downsize, this cozy home offers a bright, functional layout and a HUGE eat-in kitchen with plenty of room to gather. Enjoy morning coffee on the front porch, summer evenings on the back deck, and a fully fenced yard with plenty of room to play, garden or entertain. The fully functional basement is ready for game night, featuring a rec room, full 3-pc bath, laundry area and extra storage. The entertaining setup is a bonus, complete with a full-size fridge, counterspace and cabinetry for dishware and cocktail making. Backing onto École Neil Campbell School, the location offers added convenience for families. A single detached garage, parking pad and large storage shed round out the package. A home with heart, practical space and room to enjoy both inside and out!
$ 260,000
164 Hillmartin Dr, Winnipeg, MB, R3T 5L5 house for sale | Listing ID 202624 | Royal LePage
View photo
House · for sale
$ 649,900
164 Hillmartin Dr, Winnipeg, MB, R3T 5L5 house for sale | Listing ID 202624 | Royal LePage
Stonewall
· 4 Bedrooms · 3 Baths · House
· Garden · Deck · Parking
Stonewall · 4 Bedrooms · 3 Baths · House · Garden · Deck · Parking
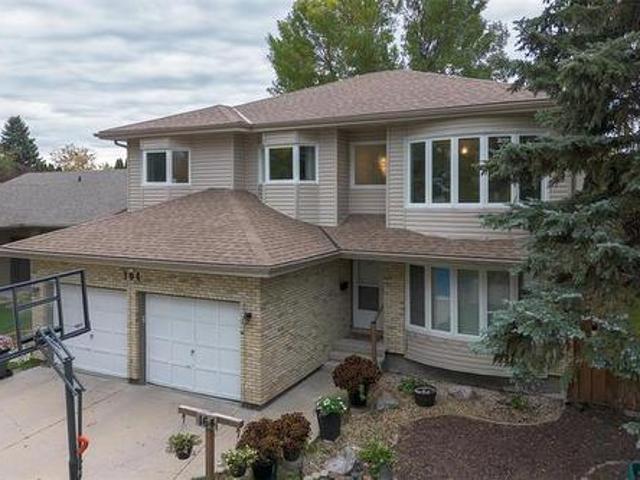
A unique multi-level 2300 sq. Ft. custom built executive/family 2 story home. Gleaming hardwood floors, luxurious oversized en suite with room for 2. Neighborhood pride is reflected at this location. A captivating former show home with tons of natural light. Granite counter tops, large breakfast bar. 4 bedrooms, 3 baths, rec room, central vac, double attached garage. Fenced back yard, 2 tier back deck, fire pit, tree house and zip line. Close to all amenities and U of M. The perfect home for the large or growing family. All measurements (+-) jogs
$ 649,900

Get email alerts

Don't miss out: be the first to know about new properties

The alert was correctly created

On subscribing you accept the conditions of use and the privacy policy
Alert
Receive new ads in your inbox
Save this search
Receive alerts for new listings

We'll send you an email when we have new properties for: "Properties for sale in Stonewall"

The alert was correctly created

Ile des Chenes
Grande Pointe
Get email alerts and be the first to see new listings
Required field
On subscribing I accept the terms of the privacy policy
Perfect! You'll soon start receiving new listings via email
Alert
Receive an email when we have new ads for Properties for sale in Stonewall
Save this search
Filters

Bedrooms

Area (sq.ft)

sq.ft
sq.ft

Price

$
$

Filter by property type

Bathrooms

Clear all filters
Receive notifications when new entries are published.