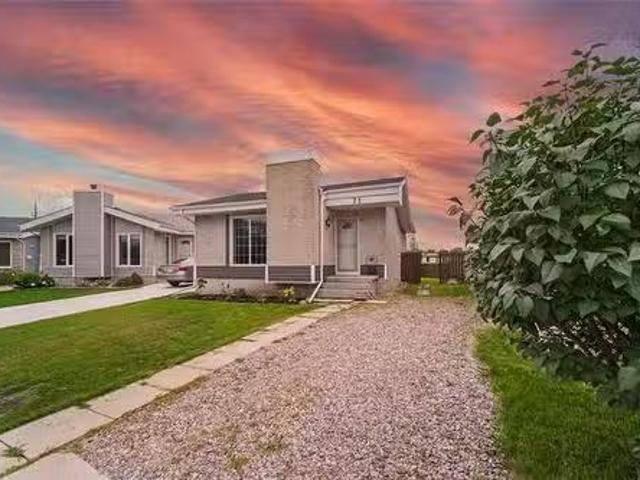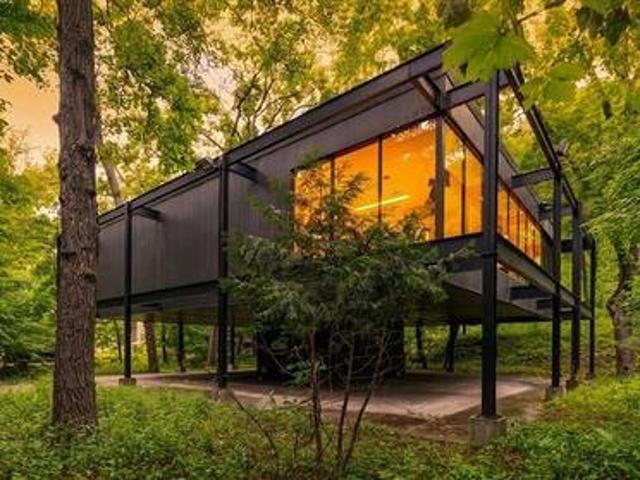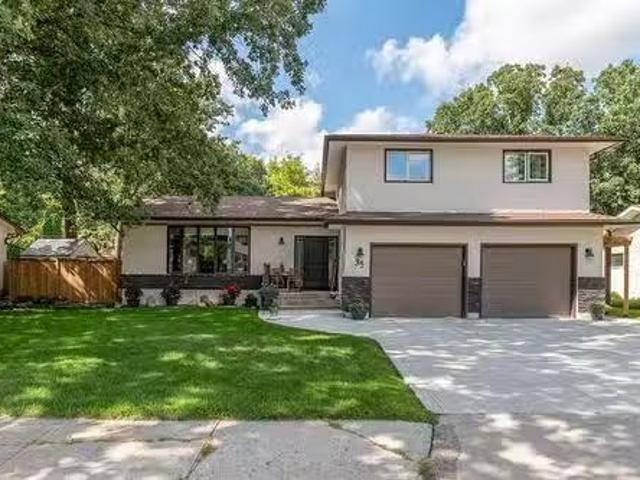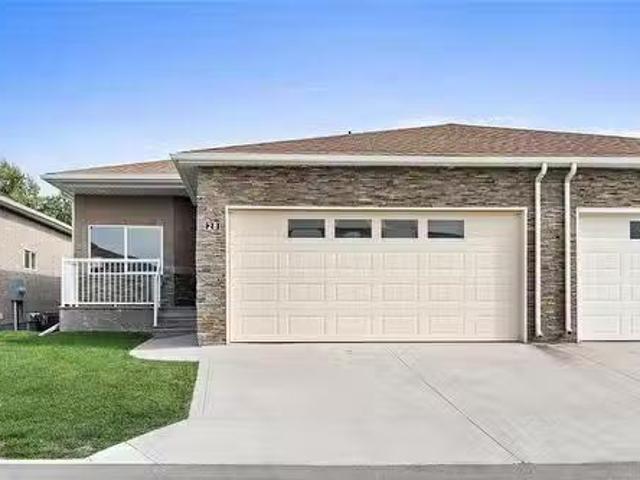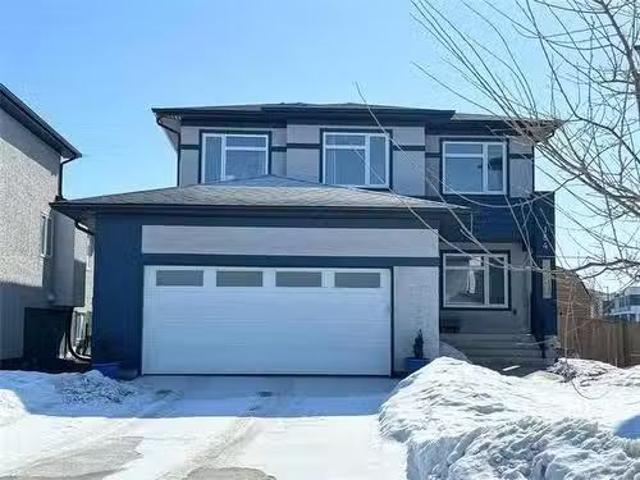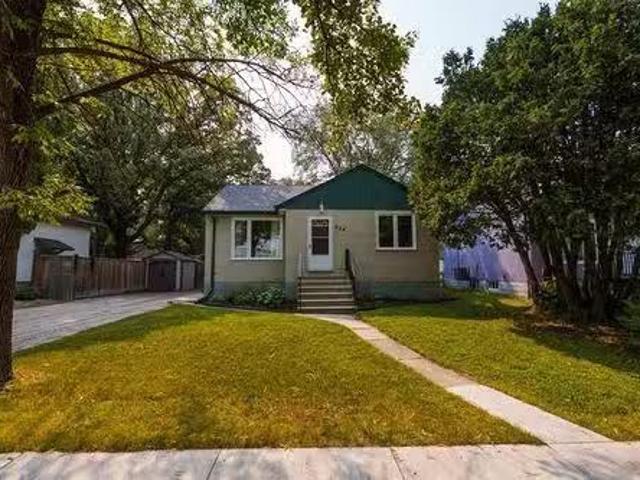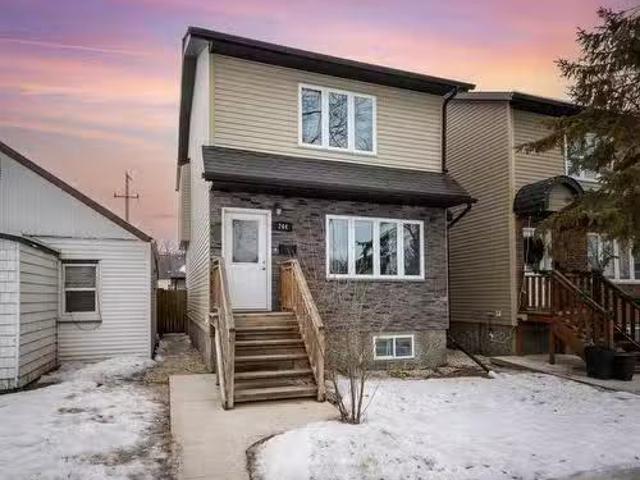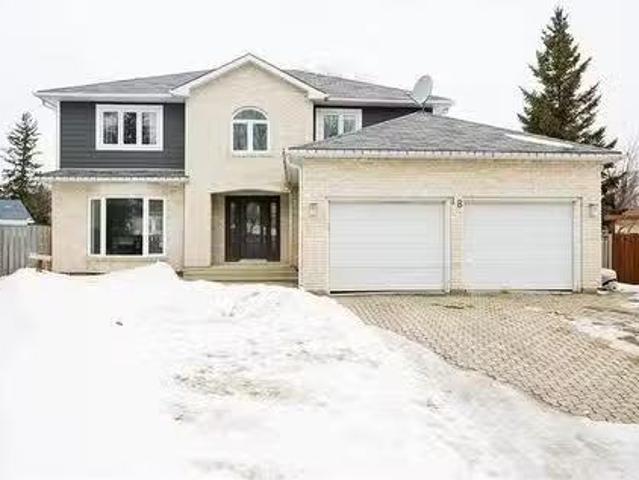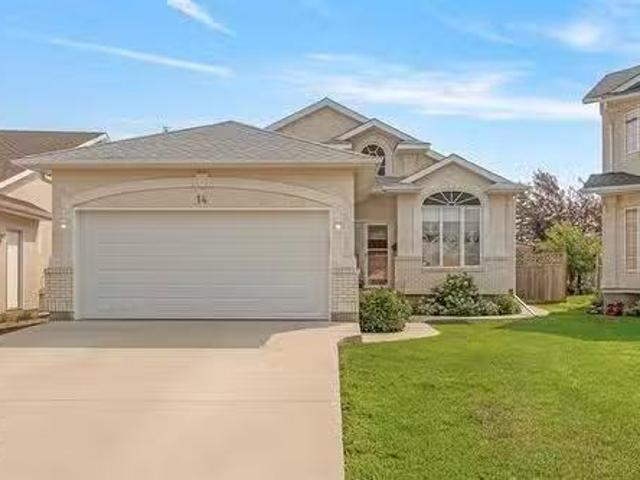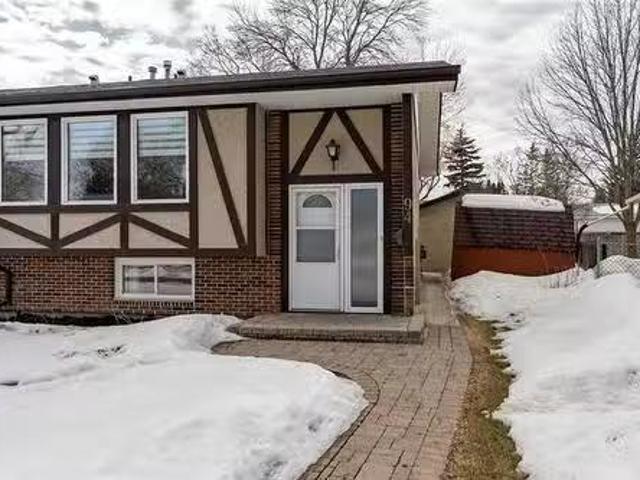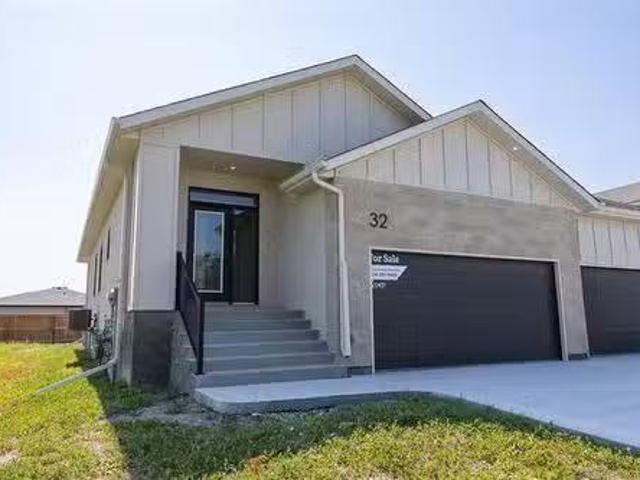
804 houses for sale in Stonewall

House for sale in Fairford, Division No 19 - Patio
View photo
House · for sale
$ 499,900
$ 368/sq.ft
House for sale in Fairford, Division No 19 - Patio
Stonewall
· 1,356 sq.ft · 2 Bedrooms · 2 Baths · House
· Patio · Deck · Parking · Air conditioning
Stonewall · 1,356 sq.ft · 2 Bedrooms · 2 Baths · House · Patio · Deck · Parking · Air conditioning
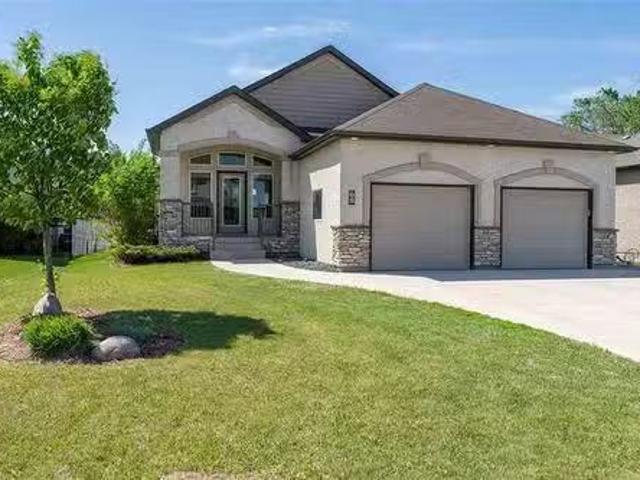
OPEN HOUSE SAT NOV 15th & 22nd 2-4pm AT 30 QUARRY RIDGE. Built by Warkentin Custom Homes, this stunning 2bdrm, 2bthrm 1360sqft bungalow w a full bsmt & dbl attached garage is sure to impress! Step inside to find LVP flooring flowing throughout the main living areas. The eat-in kitchen features two-tone soft-close cabinets, quartz counters, subway tile backsplash, stainless steel appliances, an island with built-in microwave, and seating for 3. The formal dining area is open to the living room, showcasing west-facing windows & a patio door leading to a covered deck. The primary suite offers a walk-in closet and a 3-piece ensuite with a 1 piece acrylic shower and glass doors. A second spacious bedroom, 4 pc bathroom & main flr laundry w builtin cabinetry complete the main flr. Additional features include steel beam construction, plywood subfloor w Ijoists, spray-foamed floor joist cavities, and a Lennox furnace with central air.Choose from 2 flr plans & various interior finishes.Show hom
$ 499,900
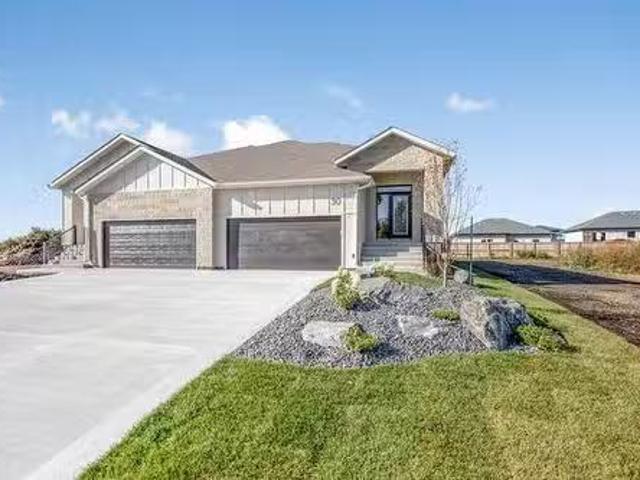
House for sale in Fairford, Division No 19 - Patio
View photo
House · for sale
$ 557,997
$ 411/sq.ft
House for sale in Fairford, Division No 19 - Patio
Stonewall
· 1,356 sq.ft · 2 Bedrooms · 2 Baths · House
· Patio · Deck · Parking · Air conditioning
Stonewall · 1,356 sq.ft · 2 Bedrooms · 2 Baths · House · Patio · Deck · Parking · Air conditioning
SHOW HOME (30 QUARRY RIDGE) OPEN FOR PARADE OF HOMES. Built by Warkentin Custom Homes, this stunning 2bdrm, 2bthrm 1360sqft bungalow w a full bsmt & dbl attached garage is sure to impress! Step inside to find LVP flooring flowing throughout the main living areas. The eat-in kitchen features two-tone soft-close cabinets, quartz counters, subway tile backsplash, stainless steel appliances, an island with built-in microwave, and seating for 3. The formal dining area is open to the living room, showcasing west-facing windows & a patio door leading to a covered deck. The primary suite offers a walk-in closet and a 3-piece ensuite with a 1 piece acrylic shower and glass doors. A second spacious bedroom, 4 pc bathroom & main flr laundry w builtin cabinetry complete the main flr. Additional features include steel beam construction, plywood subfloor w Ijoists, spray-foamed floor joist cavities, and a Lennox furnace with central air. Choose from 2 flr plans & various interior finishes. Show home
$ 557,997
House for sale in Fairford, Division No 19 - Garden
View photo
House · for sale
$ 269,900
$ 363/sq.ft
House for sale in Fairford, Division No 19 - Garden
Stonewall
· 743 sq.ft · 2 Bedrooms · 1 Bath · House
· Garden · Deck · Parking
Stonewall · 743 sq.ft · 2 Bedrooms · 1 Bath · House · Garden · Deck · Parking
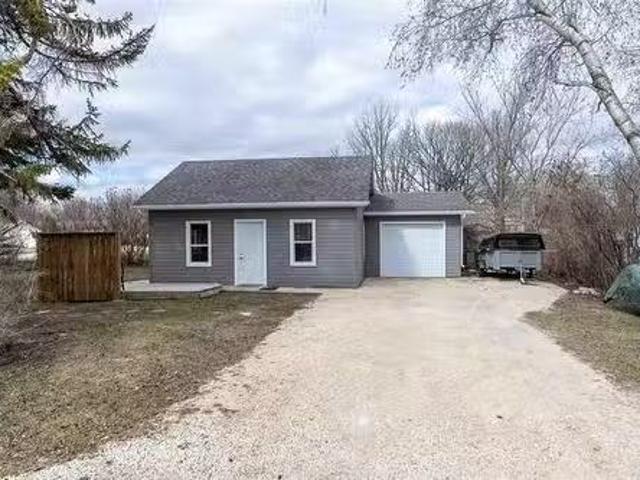
SS Thurs April 30th, OH Saturday 1-3, OTPs Tues May 5th. Great opportunity for those looking for a starter home or wanting to down size. This 2 Bedroom Stonewall Bungalow offers you both the comfort & convenience of affordable town living. Incredibly bright & spacious home features 750 SF of well proportioned living space. Step inside to spacious east facing Living Room vinyl plank flooring throughout, adjacent OfficeBedroom wdeep closet. Eat-In Kitchen offers features sufficient amount cabinets & counter space along w3 appliances. Adjacent 4 piece Bath. Good Size Primary wdeep closet. Spacious Rear Mud Room with Laundry area & Washer & Dryer along with some storage options. A insulated rear breezeway allows access to the attached partially insulated garage. Private yard along with southeast facing deck. Storage Shed. This is a nice home that has meticulously renovated top to bottom in 2024 with the following New Roof, Insulation and exterior siding, interior finishes, Kitchen, Bathroo
$ 269,900
House for sale in Fairford, Division No 19 - Garden
View photo
House · for sale
$ 429,900
$ 317/sq.ft
House for sale in Fairford, Division No 19 - Garden
Stonewall
· 1,356 sq.ft · 5 Bedrooms · 2 Baths · House
· Garden · Office room · Deck · Parking · Cellar
Stonewall · 1,356 sq.ft · 5 Bedrooms · 2 Baths · House · Garden · Office room · Deck · Parking · Cellar
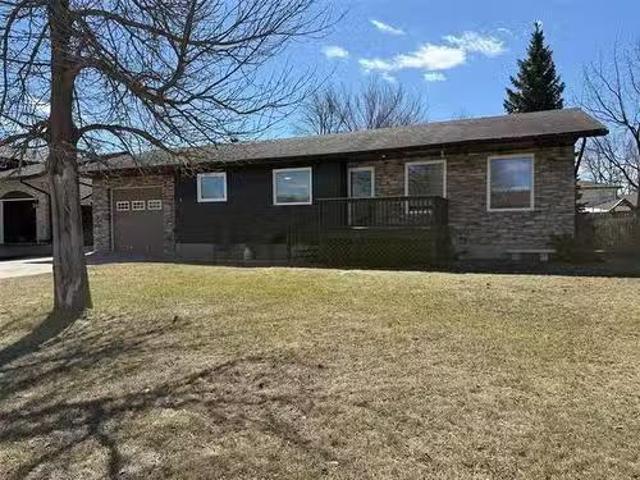
OTP 0504 eve. OH Sun 1-2:30 Welcome to this beautifully maintained 1,364+- sq. ft. bungalow offering comfort, flexibility, and family-friendly living just 35 minutes from Winnipeg. Warm wood flooring flows throughout the main level, complemented by tile in the kitchen and bath. The spacious eat-in kitchen features classic oak cabinetry, stainless steel appliances, tiled flooring, and a generous dining area perfect for everyday meals and entertaining. The main floor includes 2 bedrooms plus a versatile office that can easily be converted back to a 3rd bedroom, creating up to 5 bedrooms in total. The fully finished basement adds two more bedrooms, a stylish 3-piece bath with tiled walk-in shower, and a large rec room with modern vinyl plank flooring, pot lights, wet bar, and ample storage. A standout feature is the attached tandem garage with in-floor heat and crane hoist—ideal for hobbyists or a workshop. Outside, enjoy a private, treed backyard with a 23’ x 14’ deck, playhouse, and spa
$ 429,900
House for sale in St John's Park - Patio
View photo
House · for sale
$ 599,900
$ 329/sq.ft
House for sale in St John's Park - Patio
Stonewall
· 1,819 sq.ft · 3 Bedrooms · 3 Baths · House
· Patio · Garden · Fireplace · Parking · Deck · Swimming pool · Cellar
Stonewall · 1,819 sq.ft · 3 Bedrooms · 3 Baths · House · Patio · Garden · Fireplace · Parking · Deck · Swimming pool · Cellar
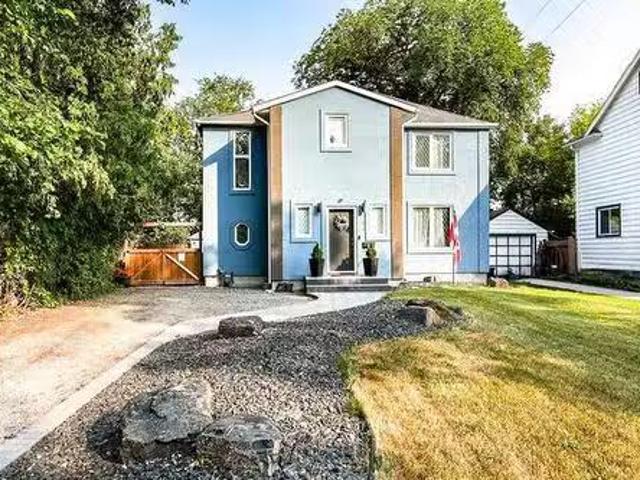
SS Aug 5 Offers Aug 12 (Evening). Beautifully updated 2-storey home w 3 bedrooms & 2.5 bathrooms, backing onto the river. Offering 1,825 sq ft of living space on a peaceful lot just steps from St. John’s Park & close to Luxton School & Community Centre. The backyard oasis features raised garden beds, mature trees, partial fencing, river views, a tiered deck & above-ground pool. Detached garage & front driveway provide ample parking. Inside, a spacious foyer leads to a bright open-concept main floor wlarge windows, pot lights, cultured stone fireplace, dining room w patio doors & a stylish kitchen w quartz waterfall island, SS appliances, double sink, two-tone soft-close cabinetry, pantry & great storage. Upstairs, the primary bedroom features a WICC wcustom organizers, 2 additional bedrooms & a stunning 6-piece main bath wheated tile floors, tiled shower wrain head, stand-alone soaker tub, double sinks & more. The finished basement offers a spacious rec room wwet bar, 3-piece bath whea
$ 599,900
House for sale in Fairford, Division No 19 - Garden
View photo
House · for sale
$ 369,900
$ 377/sq.ft
House for sale in Fairford, Division No 19 - Garden
Stonewall
· 980 sq.ft · 3 Bedrooms · 2 Baths · House
· Garden · Office room · Deck · Cellar
Stonewall · 980 sq.ft · 3 Bedrooms · 2 Baths · House · Garden · Office room · Deck · Cellar
Showings Start Wed Aug 27. Offers Wed Sept 3 A beautiful home in a fantastic location, 71 Strand Circle is a 3 bed, 2 full bath bungalow at an amazing price! The main floor features an open plan living area, with beautiful hardwoods and tons of natural light flooding through the floor-to-ceiling front windows. The kitchen is outfitted with modern appliances, features lots of cabinet space, and has room for a small breakfast nook, bar cart, additional storage, etc. The primary bedroom has a great view and accesses the backyard deck via glass door. A second good sized bedroom and updated 4 piece bath complete the main floor. Downstairs in the fully finished basement, you will find a 3rd bedroom, office or flex room, 3pc bath, and a large rec room - plenty of space for your family to spread out! Outside you have a backyard fenced for privacy, backing on to the greenspace of Paddington Park. Convenient to all levels of school as well as Dakota ParkJonathan Toews Sportsplex, the location ca
$ 369,900
House for sale in Spence
View photo
House · for sale
$ 55,000
House for sale in Spence
Stonewall
· House
Stonewall · House
5AWinnipegPhenomenal opportunity with this R2 zonedt 33 x 99 vacant lot. Was previously a triplex on the property, build a new purpose built triplex, multifamily or duplex infill. Buyer to do own due diligence as to city allowance for another multi-family unit building. Asbestos abatement already complete. (id:7525). Still available at ListedBuy!
$ 55,000
House for sale in Minnetonka - Patio
View photo
House · for sale
$ 639,900
$ 303/sq.ft
House for sale in Minnetonka - Patio
Stonewall
· 2,110 sq.ft · 4 Bedrooms · 3 Baths · House
· Patio · Garden · Fireplace · Deck · Swimming pool · Air conditioning · Cellar
Stonewall · 2,110 sq.ft · 4 Bedrooms · 3 Baths · House · Patio · Garden · Fireplace · Deck · Swimming pool · Air conditioning · Cellar
SS Sept 17th, OTP Sept 24th. Looking for a great family home? This is it, cottage living in the city with a park like yard and in ground pool! Well maintained by long term owner, this spacious split level offers great living space plus four bedrooms on the upstairs level. The upgraded eat in kitchen features shaker style cappuccino wood cabinets, pantry, and stainless steel appliances. Open to the kitchen is the sunken family room which has a gas fireplace surrounded by a stone feature wall and patio doors to the rear yard. Up front is a great sized bright living room with a large bay window with hardwood floors that continue through the main level. Finished basement with rec room, games area and wet bar. Outdoors features an updated 16 X 37 in ground pool with a slide, deck, patio area, change room and shed. Upgrades in the last 8 years include new stucco, front door and several windows, shingles, central air, pool liner, pump, furnace, filter and skimmer. Book your showing to see thi
$ 639,900
House for sale in Fairford, Division No 19
12 pictures
House · for sale
$ 829,888
House for sale in Fairford, Division No 19
Stonewall
· House
Stonewall · House
1R/Winnipeg/Set on an extraordinarily deep 44 ft x 209 ft lot, this distinguished residence offers a rare sense of space and privacy in the prestigious community of Bridgwater Trails. The expansive lot creates a true estate-style setting, ideal for elevated outdoor living, entertaining, or future customization. Inside, the home showcases an impressive 2,626 sq. Ft. of refined living space above grade, complemented by a fully finished lower level of approximately 1,200 sq. Ft. delivering nearly 3,800 sq. Ft. of total living area. Featuring 8 bedrooms and 3.5 bathrooms, the thoughtful layout offers grand proportions, multiple elegant gathering spaces, and exceptional flexibility for executive or multigenerational living. This is a rare opportunity to secure a home defined by scale, presence, and luxury, where expansive lot size and generous interior volume come together seamlessly. (Id: 7525)
$ 829,888
House for sale in Glendale, Winnipeg - Deck
View photo
House · for sale
$ 474,900
$ 387/sq.ft
House for sale in Glendale, Winnipeg - Deck
Stonewall
· 1,227 sq.ft · 4 Bedrooms · 3 Baths · House
· Deck · Cellar
Stonewall · 1,227 sq.ft · 4 Bedrooms · 3 Baths · House · Deck · Cellar
5GWinnipegSS Now, OTP Tuesday, Sept 23rd. OPEN HOUSE Sat-SunSept 20th&21st12:00-1:30pm. A Rare Treasure in Westwood. Welcome to a home that has been reimagined from top to bottom - where every detail has been thoughtfully chosen so all you need to do is turn the key and fall in love. Step inside and feel the difference: soaring 9 ft ceilings, a bright open-concept layout, and a brand-new kitchen with sleek quartz countertops and SS brand new appliances (2025). Whether it s morning coffee on the spacious deck, or cozy evenings in your finished basement, this home was designed to fit the rhythm of your life. With every major update already done for you-HE Furnace (2025), HRV (2025), Hot Water Tank (2025), flooring, basement (SPRAY FOAMED 2025), and more - you can simply enjoy the comfort and peace of mind of a home that feels brand new. PET FRIENDLY, just steps from Glendale Golf Course and offers the added convenience of being only minutes from the Perimeter, making commuting a breeze.
$ 474,900
House for sale in Earl Grey, Fort Rouge–East Fort Garry - Air conditioning
View photo
House · for sale
$ 239,900
$ 371/sq.ft
House for sale in Earl Grey, Fort Rouge–East Fort Garry - Air conditioning
Stonewall
· 646 sq.ft · 2 Bedrooms · 1 Bath · House
· Air conditioning · Cellar
Stonewall · 646 sq.ft · 2 Bedrooms · 1 Bath · House · Air conditioning · Cellar
Open house Aug:30pm). Affordable starter! Ideal location with Earl Grey Community Centre & School directly behind the property. Featuring an open concept design with two bedrooms & plenty of newer windows giving natural light. Pot lighting, hardwood flooring, newer kitchen with SS apps & brand new fridge, renovated bathroom with a tiled shower. The half basement consists of the laundry area, mechanical, and storage. So many updates include newer shingles, soffits, facia, eaves, HEF, AC, electrical. Located mid-block on a quiet street, surrounded by newer homes, close to Osborne Village, little Italy, schools, shopping, restaurants, public transportation & more. Make it yours! Still available at ListedBuy!
$ 239,900
House for sale in Jefferson, Winnipeg - Patio
View photo
House · for sale
$ 394,900
$ 295/sq.ft
House for sale in Jefferson, Winnipeg - Patio
Stonewall
· 1,335 sq.ft · 3 Bedrooms · 2 Baths · House
· Patio · Garden · Parking · Deck · Cellar
Stonewall · 1,335 sq.ft · 3 Bedrooms · 2 Baths · House · Patio · Garden · Parking · Deck · Cellar
Open House Sun Sept 21st 12-1:30. Offers as received. No bidding war. Tastefully remodelled 3 bedroom 1.5 bathroom two storey with double detached garage. Step inside to engineered laminate(25) through the L shaped livingdining room with original crown moulding and south facing picture window letting in an abundance of natural light. Archway leads to the dining room with patio door to your 16x16 deck and fully fenced backyard. Remodelled eat in kitchen(24) offers plenty of counter and cabinet space, honeycomb tile flooring, copper sink, 3x4 island, coffee bar and all SS appliances included. Upstairs offers refinished hardwood flooring throughout(23) large primary bedroom with 2 more ample size bedrooms and 4 pc bathroom with jetted tub, tile tub surround, linen storage and large vanity. Basement offers rec room, half bath and plenty of storage. Additional features and upgrades: Hi eff furnace, pvc windows throughout, architectural shingles, exterior paint 2022, R50 blow in insulation i
$ 394,900
House for sale in Fairford, Division No 19 - Office room
View photo
House · for sale
$ 519,900
$ 399/sq.ft
House for sale in Fairford, Division No 19 - Office room
Stonewall
· 1,302 sq.ft · 3 Bedrooms · 3 Baths · House
· Office room · Parking · Fireplace · Air conditioning · Cellar
Stonewall · 1,302 sq.ft · 3 Bedrooms · 3 Baths · House · Office room · Parking · Fireplace · Air conditioning · Cellar
ss March 13 offers reviewed March 18th. Better than building! Welcome to this fully upgraded 3 bed, 2.5 bath home in River Park South! Thoughtfully improved over the years, it features a high-efficiency furnace, central AC 23, and newer windows & exterior doors12. Beautiful hardwood floors run through most main living spaces including 2nd floor bedrooms, adding warmth and charm. The renovated kitchen 15 shines with maple cabinetry, granite counters, stainless steel appliances, and under-cabinet lighting. The main floor also offers a convenient powder room and a cozy electric fireplace with a stone accent wall in the stylish open concept living dining area. Upstairs on the bedroom level are 3 bedrooms and the main bath. Downstairs, the fully finished basement is a dream, complete with a home theatre, office, bath with heated floors, and a spacious laundry area. Car lovers and hobbyists will adore the attached heated single garage PLUS a heated detached double garage w heated shop (force
$ 519,900
House for sale in Canterbury Park - Patio
View photo
House · for sale
$ 529,999
$ 394/sq.ft
House for sale in Canterbury Park - Patio
Stonewall
· 1,345 sq.ft · 5 Bedrooms · 3 Baths · House
· Patio · Garden · Deck · Cellar
Stonewall · 1,345 sq.ft · 5 Bedrooms · 3 Baths · House · Patio · Garden · Deck · Cellar
Lovely 5-Bedroom Home in Canterbury Park! Welcome to this spacious and beautifully maintained home located in the desirable Canterbury Park neighborhood. Featuring an open-concept layout, the large kitchen boasts an island, stainless steel appliances, and patio doors that lead to a deck overlooking a private, fully fenced backyard — perfect for summer entertaining. The main floor offers three generous-sized bedrooms, including a primary suite with a walk-in closet and ensuite bathroom. The fully finished basement adds incredible space with two additional bedrooms, a huge rec room, a third bathroom, a large laundry area, and plenty of storage. Ideally located close to schools, transportation, parks, and more — this home is perfect for growing families! Still available at ListedBuy!
$ 529,999
House for sale in North River Heights - Patio
View photo
House · for sale
$ 429,900
$ 277/sq.ft
House for sale in North River Heights - Patio
Stonewall
· 1,550 sq.ft · 4 Bedrooms · 2 Baths · House
· Patio · Garden · Deck · Air conditioning
Stonewall · 1,550 sq.ft · 4 Bedrooms · 2 Baths · House · Patio · Garden · Deck · Air conditioning
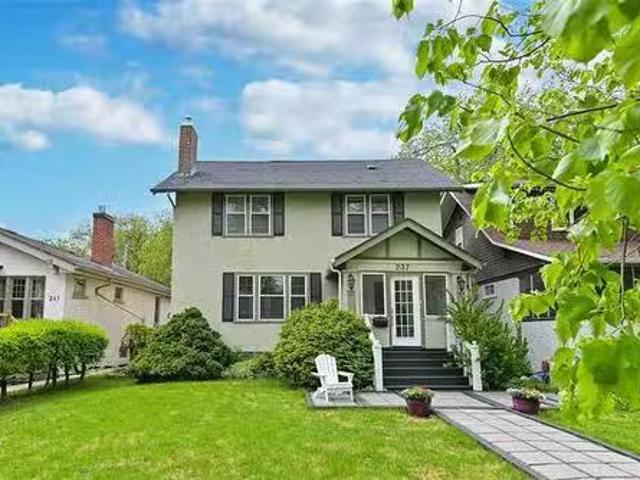
Open House Sat 0524 and Sun 0525 from 1-3pm. Offers Thursday, 0529 at 4pm. Welcome to 237 Oak St, a beautifully maintained 4 bed 2 bath character home filled with timeless charm and classic style. Located on a vibrant, family friendly street known for its community spirit, this home offers more than just great curb appeal. The screened in porch at the front is a great place to enjoy the morning sun. Hardwood floors flow throughout the house, complemented by stunning woodwork that adds warmth and charm. French doors gracefully separate the LRDR. The eat-in kitchen features modern finishes and patio doors that open to the beautiful yard. There are 4 bedrooms on the 2nd floor and ductless AC on main and 2nd floor. The backyard features a lovely patio and deck area, perfect for relaxing or entertaining. Enjoy unbeatable walkability with top rated schools for all grades nearby. The Oak Street Nursery and local daycare are just steps away, as is the Corydon Community Centre. Wellington Cresc
$ 429,900
House for sale in Fort Rouge–East Fort Garry - Patio
View photo
House · for sale
$ 369,900
$ 435/sq.ft
House for sale in Fort Rouge–East Fort Garry - Patio
Stonewall
· 850 sq.ft · 3 Bedrooms · 2 Baths · House
· Patio · Garden · Parking · Deck · Air conditioning · Cellar
Stonewall · 850 sq.ft · 3 Bedrooms · 2 Baths · House · Patio · Garden · Parking · Deck · Air conditioning · Cellar
Showings start Aug 4th with offers reviewed Aug 12th. Very impressive home with many upgrades in Sought after Fort Gary Location. Just under 900 Sq ft bungalow. The main floor features an open concept floor plan, hardwood floors, bright living room with pot lights, a custom kitchen with ample storage, stainless steel appliances + backsplash, dining room with patio door to gorgeous sunroom. There is also two bedrooms on the main floor along with a remodeled bathroom with high end fixtures & tile wrapped shower. Fully finished basement offers a modern design with plank floors, pot lighting, a second full bathroom, 3rd bedroom + laundry & storage. Outside of the home offers a fully fenced in yard with deck, single car garage + driveway for 3 cars. Upgrades include: AC & Furnace 2021, HWT 2020, Shingles on house & garage 2018, Windows & sliding door 2024, house fully piled & waterproofed 2023, basement reno 2025, interior paint 2025, bathrooms 2025, fence 2019. Located in close proximity t
$ 369,900
House for sale in Lord Roberts - Patio
View photo
House · for sale
$ 399,900
$ 314/sq.ft
House for sale in Lord Roberts - Patio
Stonewall
· 1,270 sq.ft · 3 Bedrooms · 2 Baths · House
· Patio · Garden · Parking · Air conditioning
Stonewall · 1,270 sq.ft · 3 Bedrooms · 2 Baths · House · Patio · Garden · Parking · Air conditioning
1AwWinnipegSS March 12, Offers Reviewed March 18. Welcome to this fabulous, sunny 1,280 sqft two-story home in the heart of South Osborne! Built in 2011, this newer home offers an open-concept layout with modern conveniences, including a high-efficiency furnace, central AC, and a low-maintenance exterior. The bright and spacious main floor is perfect for entertaining, while the upper level features 3 bedrooms, including a primary suite with a large walk-in closet. A 1.5-bath layout adds to the homes functionality. Enjoy a fully fenced south-facing backyard, complete with a concrete patio ideal for private BBQs. The oversized single detached garage provides extra storage and parking. Located just steps from schools, parks, Churchill Drive, BDI, and South Osborne s vibrant shops and restaurants, with easy access to Rapid Transit. A rare gem in a highly desirable, walkable neighborhood book your showing today! (id:7525). Still available at ListedBuy!
$ 399,900
House for sale in Maginot - Garden
View photo
House · for sale
$ 245,900
$ 285/sq.ft
House for sale in Maginot - Garden
Stonewall
· 861 sq.ft · 2 Bedrooms · 1 Bath · House
· Garden · Deck · Air conditioning
Stonewall · 861 sq.ft · 2 Bedrooms · 1 Bath · House · Garden · Deck · Air conditioning
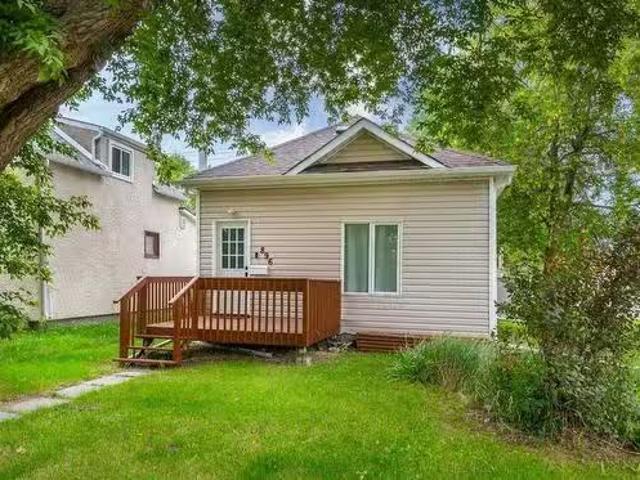
2GWinnipegSS NOW, OFFERS REVIEWED WITHIN 24HRS OF RECEIPT. Welcome to 896 Dugas in Windsor Park! Step inside to discover a spacious eat-in kitchen, complete with a newly built pantry and updated cabinetry - great for whipping up your culinary masterpieces or simply enjoying your morning coffee. The home features two bedrooms, a cozy living room and a well-appointed bathroom with sleek laminate flooring throughout. This bungalow has energy-efficient PVC windows, a mid-efficient furnace and central air conditioning that will keep you comfortable year-round. Plus newer shingles, a reinforced roof and newer sump pump. Backyard features a fantastic deck where you can enjoy barbecues, brunch or soaking up the sun with a good book. Dont miss out on a great opportunity. Schedule a viewing today. (id:7525). Still available at ListedBuy!
$ 245,900
House for sale in North River Heights - Office room
View photo
House · for sale
$ 479,900
$ 394/sq.ft
House for sale in North River Heights - Office room
Stonewall
· 1,216 sq.ft · 3 Bedrooms · 2 Baths · House
· Office room · Fireplace
Stonewall · 1,216 sq.ft · 3 Bedrooms · 2 Baths · House · Office room · Fireplace
SS Thursday September 18th wOTP September 23rd. Welcome to North River Heights! This 1,222 sq. ft. bungalow, built in 1927, perfectly balances timeless character with modern renovations. Featuring original hardwood floors, a bright living room with wood-burning fireplace and walls of windows, plus a beautifully updated eat-in kitchen. The main floor also offers a cozy step-down family room with an additional fireplace, two spacious bedrooms, and a fully renovated 3-piece bathroom(heated tile floor). The lower level is fully developed with a proper bedroom, renovated 4-piece bathroom (heated tile floors), laundry area, abundant storage, and a bonus office space. All in an unbeatable location—walk to Robert H. Smith and Queenston schools, Corydon Community Centre, and enjoy the restaurants and boutique shops along Academy Road just minutes from your door. A truly charming home in a highly sought-after neighbourhood—come see it for yourself! Still available at ListedBuy!
$ 479,900
House for sale in Niakwa Place - Parking
View photo
House · for sale
$ 329,900
$ 392/sq.ft
House for sale in Niakwa Place - Parking
Stonewall
· 840 sq.ft · 3 Bedrooms · 2 Baths · House
· Parking
Stonewall · 840 sq.ft · 3 Bedrooms · 2 Baths · House · Parking
Showings Start May 27th, Offers June 3rd Perfect starter or investment property ideally located next to amenities in desirable Southdale area. Beautiful open concept Lrm, updates thru out w large eat-in kitchen w pantry and loads of counter space. Bright & spacious layout with 3 bdrms, full bath, and lower level consists of large full bsmt featuring excellent updated full bath, rec area, dry bar, flex space, and extra denoffice room (or potential 4th bdrm). Step outside into the fully fenced sunny byard space perfect for entertaining, playing, or ultimate relaxation. Plenty included, lots of storage, large byard and great single garage make this a fantastic place to call home. Book your showings today! Still available at ListedBuy!
$ 329,900
House for sale in Sargent Park - Patio
View photo
House · for sale
$ 269,900
$ 329/sq.ft
House for sale in Sargent Park - Patio
Stonewall
· 818 sq.ft · 2 Bedrooms · 1 Bath · House
· Patio · Garden · Deck · Air conditioning · Parking · Cellar
Stonewall · 818 sq.ft · 2 Bedrooms · 1 Bath · House · Patio · Garden · Deck · Air conditioning · Parking · Cellar
5CWinnipegShowings Start Tues. Aug. 5th, Open House 2-4pm Sun. Aug. 10th, Offers Presented at 6pm Aug. 12th. Welcome to this charming updated bungalow in the heart of the West End! This beautifully maintained 825 sq ft. home boasts lots of natural light. The bright main floor is highlighted with a gorgeous front porch, kitchen that features stylish soft-close cabinets, open living room & dining room, two bedrooms and a 4-piece bathroom., The full dry unfinished basement is great for storage and is ready for your personal touch. Step outside to a low-maintenance landscaped backyard thats fully fenced, has gated parking, garden boxes, and a beautiful patio. The front yard is meticulously manicured with a lovely front deck with stone walkway and newer front door. This home combines comfort, efficiency, and outdoor living space, perfect for first-time buyers or those looking to downsize. Enjoy peace of mind with tons of upgrades: newer windows, high-efficient furnace, central AC, shingles,
$ 269,900
House for sale in Elmhurst - Garden
View photo
House · for sale
$ 699,900
$ 277/sq.ft
House for sale in Elmhurst - Garden
Stonewall
· 2,519 sq.ft · 5 Bedrooms · 4 Baths · House
· Garden · Fireplace · Deck · Swimming pool
Stonewall · 2,519 sq.ft · 5 Bedrooms · 4 Baths · House · Garden · Fireplace · Deck · Swimming pool
SS Thurs. Mar. 13, offers presented Tues. Mar. 18 after 6 pm. Nestled on a quiet cul-de-sac in Charleswood, this spacious family home offers comfort, style & an unbeatable location. The formal LR & DR feature bay windows that flood the space with natural light. The eat-in kitchen boasts newer ss appliances & center island wextra storage. A sunken FR with a cozy Tyndall stone wood fireplace adds warmth & charm. The inviting 4-season sunroom has a garden door leading to a large fenced backyard wtiered deck & 30 x 16 above-ground pool.perfect for summertime fun. A convenient guest bath & laundry room complete the main level. Upstairs, a versatile loft space is ideal for relaxing or homework. The bright & spacious primary suite features double doors, WICC & large 6-piece ensuite. 3 additional bedrooms & a 4-piece bath provide ample space for the whole family. The fully renovated bsmt includes a large rec room, games room, guest broffice or teen space, & 3-piece bath. Recent updates & inter
$ 699,900
House for sale in Whyte Ridge - Patio
View photo
House · for sale
$ 594,900
$ 391/sq.ft
House for sale in Whyte Ridge - Patio
Stonewall
· 1,518 sq.ft · 4 Bedrooms · 3 Baths · House
· Patio · Garden · Swimming pool · Parking
Stonewall · 1,518 sq.ft · 4 Bedrooms · 3 Baths · House · Patio · Garden · Swimming pool · Parking
Showings start Wednesday August 6, offers Tuesday August 12. Rare find in Whyte Ridge, choice cul-de-sac location, Great Room style bungalow, vaulted ceiling and upgraded hardwood floors throughout most main floor, bright modern decor, rare to have 3 bedrooms plus den on main floor, large rounded breakfast bar and side by side fridgefreezer in kit, overlooking great room and dining area, garden door to private, fenced rear yard oasis, large patio, inground pool, hot tub and out buildings, (newer pool pump and heater), very modern recroom, games room, built-ins, wet bar, bedroom with proper egress, jetted tub in bathroom, double att garage. A must see! Book your showing today. Still available at ListedBuy!
$ 594,900
House for sale in Westdale - Patio
View photo
House · for sale
$ 319,900
$ 391/sq.ft
House for sale in Westdale - Patio
Stonewall
· 818 sq.ft · 4 Bedrooms · 2 Baths · House
· Patio · Garden · Deck · Parking
Stonewall · 818 sq.ft · 4 Bedrooms · 2 Baths · House · Patio · Garden · Deck · Parking
Showings start Thursday March 13th, Offers Tuesday March 18th. Pride of ownership is evident in this move-in-ready 4-bedroom, 2-bathroom home. A well-maintained gem, it features a bright white eat-in kitchen with plenty of cabinets and counter space with 4 appliances included. Large windows allow plenty of natural light into the spacious living room. Many updates including: newer windows, a high-efficiency furnace, newer hot water tank and updated shingles. The lower level has an excellent rec-room and laundry and storage area. Outside, the spacious yard offers a composite deck and a stone patio—ideal for relaxing or entertaining. Complete with a garage, shed, and included appliances, this home is a fantastic find in super location close to schools, shopping, restaurants, transit and much more! Still available at ListedBuy!
$ 319,900
House for sale in St John's, Winnipeg - Garden
View photo
House · for sale
$ 249,900
$ 260/sq.ft
House for sale in St John's, Winnipeg - Garden
Stonewall
· 958 sq.ft · 2 Bedrooms · 2 Baths · House
· Garden · Deck · Parking · Cellar
Stonewall · 958 sq.ft · 2 Bedrooms · 2 Baths · House · Garden · Deck · Parking · Cellar
Showings start Aug 4th with offers reviewed Aug 11th. Ideal starter home in the heart of West Kildonan! Just under 1000 Sq ft. Step inside from the inviting front porch into a bright living room which opens to the dining room, a kitchen with ample storage & hardwood floors on main level. The upper floor features two spacious bedrooms along with 4 piece bathroom. The partially finished basement offers a recreation space, a two piece bathroom, + laundry & storage. Outside of the home features a large (fenced in) backyard with deck, shed, + parking for your vehicles. The home also features architectural style roof shingles and a new high efficiency furnace was installed this year. Add this one to your list! Still available at ListedBuy!
$ 249,900

Get email alerts

Don't miss out: be the first to know about new properties

The alert was correctly created

On subscribing you accept the conditions of use and the privacy policy
Alert
Receive new ads in your inbox
Save this search
Receive alerts for new listings

We'll send you an email when we have new properties for: "Houses for sale in Stonewall"

The alert was correctly created

Grande Pointe
Ile des Chenes
Get email alerts and be the first to see new listings
Required field
On subscribing I accept the terms of the privacy policy
Perfect! You'll soon start receiving new listings via email
Alert
Receive an email when we have new ads for Houses for sale in Stonewall
Save this search
Filters

Bedrooms

Area (sq.ft)

sq.ft
sq.ft

Price

$
$

Filter by property type

Bathrooms

Clear all filters
Receive notifications when new entries are published.