55,173 properties to rent in Stonewater

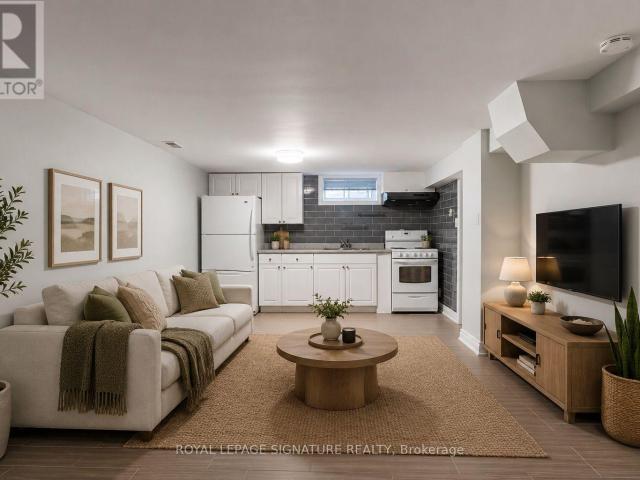
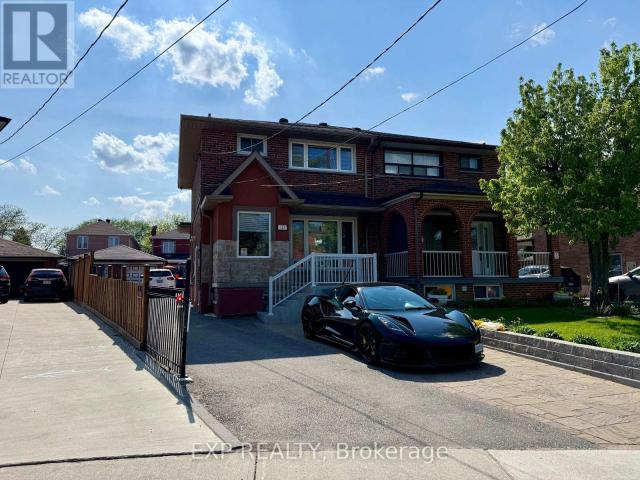
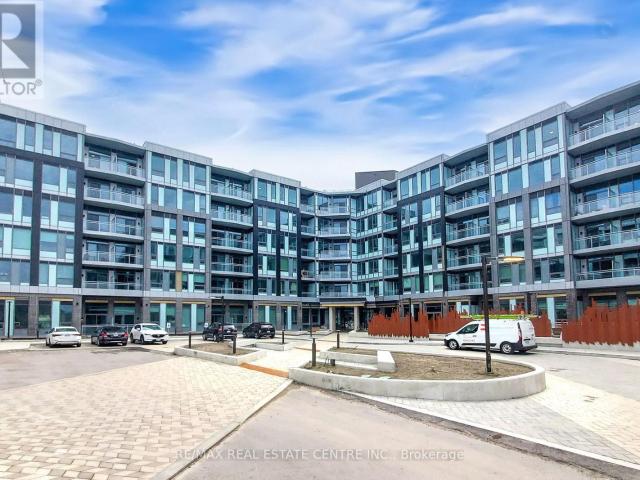
Condo Townhouse Property
View photo
House · for rent
$ 3,900
New
Condo Townhouse Property
Stonewater
· 140 sq.ft · 3 Bedrooms · House
· Patio · Office room · Parking
Stonewater · 140 sq.ft · 3 Bedrooms · House · Patio · Office room · Parking
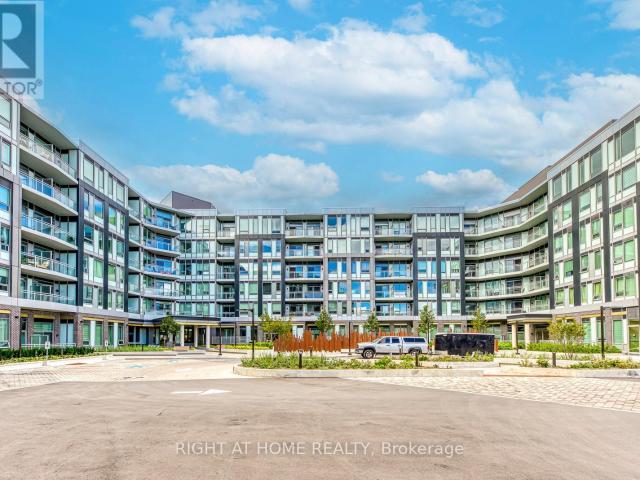
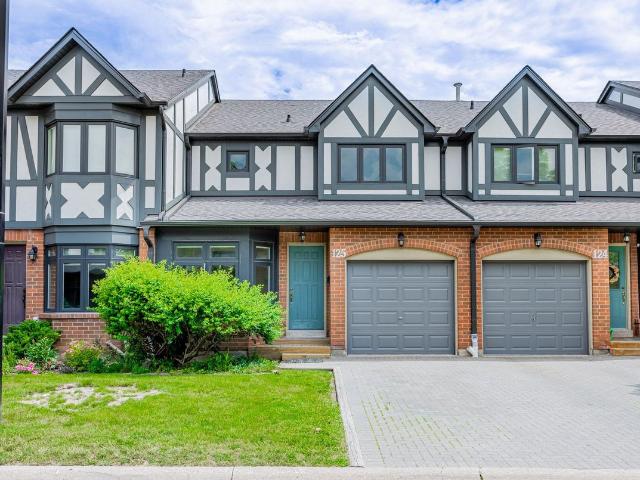
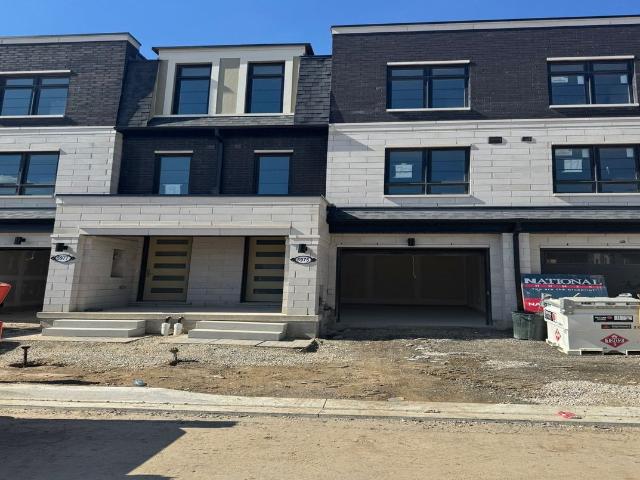
Welcome home! This executive 3-bedroom townhouse in the sought after Winston Manor Complex is the perfect spot for a young family, professional couple, or downsized/retired empty nesters. The bright and spacious residence combines style and function with an ideal location. An inviting eat-in area with a galley kitchen welcomes you home, while an open concept living space (with walkout to a spacious outdoor patio) is perfect entertaining guests. The upstairs features generously sized bedrooms, including a primary bedroom 3-pc ensuite bathroom, and ample closet space throughout. The expansive lower level can be a family room, home office, workout space, or home theatre. The single car garage features storage shelving int he back and opens to a private single car driveway. Convenient location! Walk to shops, schools, parks, and restaurants. Easy access to highways and transit
$ 3,900
Att/Row/Townhouse Property
View photo
House · for rent
$ 3,650
New
Att/Row/Townhouse Property
Stonewater
· 183 sq.ft · 4 Bedrooms · House
· Office room
Stonewater · 183 sq.ft · 4 Bedrooms · House · Office room
Brand New 4-Bedroom Townhome in the Heart of Mississauga? Welcome to this stunning, modern townhome offering the perfect blend of style, comfort, and functionality. Featuring a versatile main floor bedroom with a full bath ideal as an in- law suite, guest room, or private office this home is designed to fit your family's lifestyle. The second floor boasts a bright, open-concept living and dining area with a modern kichen that's both sleek and functional, perfect for everyday living and entertaining. Upstairs you'll find 3 spacious bedrooms and 2 full baths, including a luxurious primary suite with its own ensuite. Located in the heart of Mississauga, you'll enjoy unbeatable convenience with shopping, schools, transit, and all amenities just minutes away. Brand new construction 4 bedrooms, 3 full baths main floor in law suite option modern kitchen + open-concept layout Prime Mississauga location. This home has it all space, style, and location!
$ 3,650
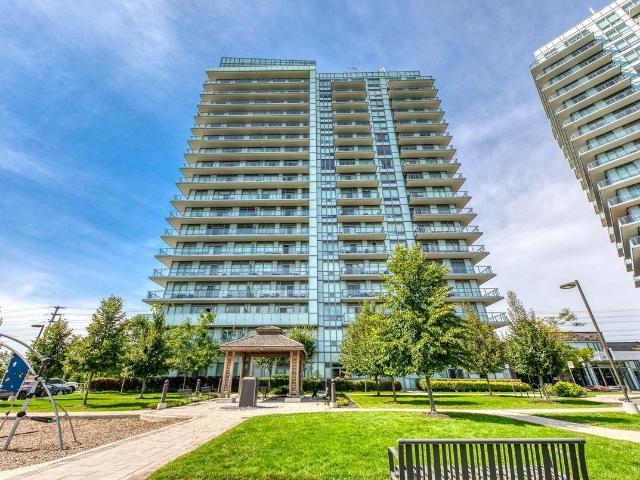
Condo Apartment Property
View photo
Apartment · for rent
$ 3,000
New
Condo Apartment Property
Stonewater
· 75 sq.ft · 3 Bedrooms · Apartment
· Office room · Balcony · Parking
Stonewater · 75 sq.ft · 3 Bedrooms · Apartment · Office room · Balcony · Parking
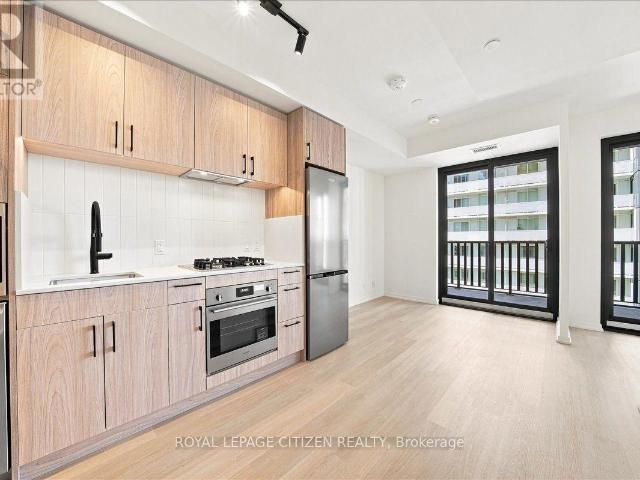
Live Above It All In This Bright And Spacious 17th-Floor Suite Offering 2 Bedrooms, 2 Full Bathrooms And A Large, Versatile Den Across Approximately 880 Sq. Ft. Of Thoughtfully Designed Living Space. Enjoy Expansive Open Views Over Erin Mills Town Centre And Eglinton From The Open-Concept Living And Dining Area, Complemented By An Impressive 250+ Sq. Ft. L-Shaped Balcony. The Modern Kitchen Features A Large Centre Island With Breakfast Bar, Stone Countertops, Two-Tone Cabinetry, Subway-Tile Backsplash And Stainless-Steel Appliances. Laminate Flooring Runs Throughout, While The Generous Den Is Ideal For A Home Office, Study Or Guest Space. Includes One Parking Space And One Locker. Exceptional Location Just Steps From Erin Mills Town Centre, Walmart, Cineplex, Schools, Restaurants, Public Transit And Credit Valley Hospital, With Convenient Access To Major Highways. A Functional, Well-Appointed Suite With Outstanding Outdoor Space And A View That Sets It Apart
$ 3,000
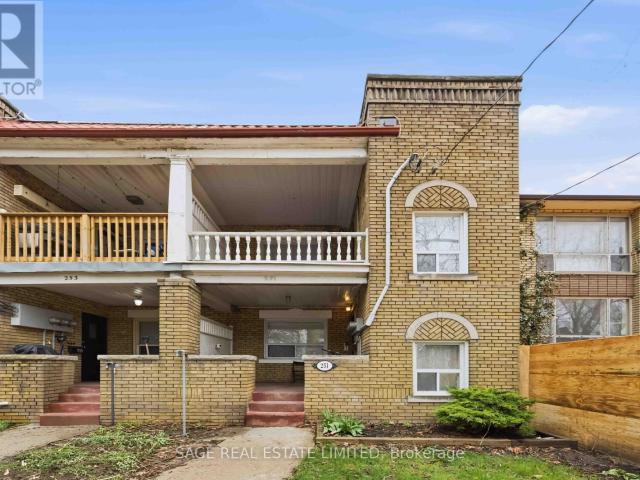
apartment at MAIN FLOOR – 251 HIGH PARK AVENUE
View photo
Apartment · for rent
$ 3,195
Updated
apartment at MAIN FLOOR – 251 HIGH PARK AVENUE
Stonewater
· 75 sq.ft · 2 Bedrooms · Apartment
· Parking
Stonewater · 75 sq.ft · 2 Bedrooms · Apartment · Parking
Charming 2 Bedroom, 1 Bathroom Where The West End’s Most Loved Pockets Collide! This Spacious and Updated Suite Features Hardwood Floors Throughout, A Modern Renovated Kitchen & Bathroom With All The Character Intact. Convenient Lower Level Shared Laundry And Private Rear Parking Space Included. You’re Steps To Cafes, Restaurants, Breweries, Shops, High Park And A Quick Walk To High Park Station, Streetcar, TTC Bus And Up Express. (id:18653)
$ 3,195
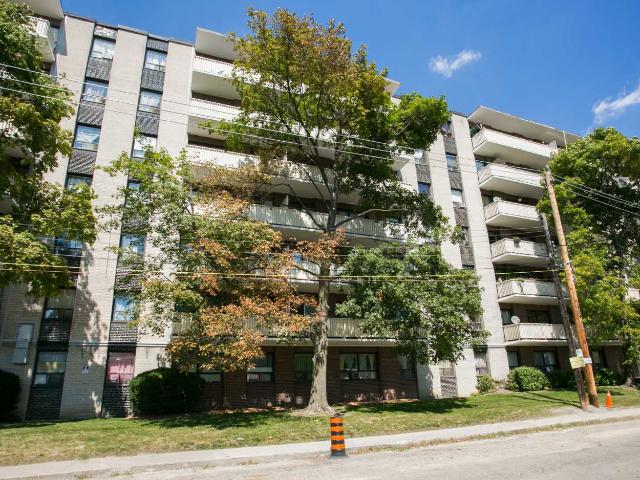
110 Marlee Avenue
View photo
Apartment · for rent
$ 3,000
New
110 Marlee Avenue
Stonewater
· 161 sq.ft · 3 Bedrooms · Apartment
· Parking
Stonewater · 161 sq.ft · 3 Bedrooms · Apartment · Parking
Located in Upper Forest Hill, the area has everything. Sitting atop one of Toronto’s most affluent neighbourhoods, refined shopping and dining are directly south. Yorkdale Mall, one of the largest and most popular shopping malls in Canada, is just a few minutes away. The immediate area offers all the necessities, from groceries and dry cleaners to convenience stores and more. It’s a great neighbourhood to call home, and the mid-town location can’t be beat. With access to Allen Road and nearby Highway 401, plus the Glencairn Subway Station a few blocks away, the conveniences of this lovely and well-kept community are impressive. Indoor Parking: $85 Outdoor Parking: $65 Hydro: Not included
$ 3,000
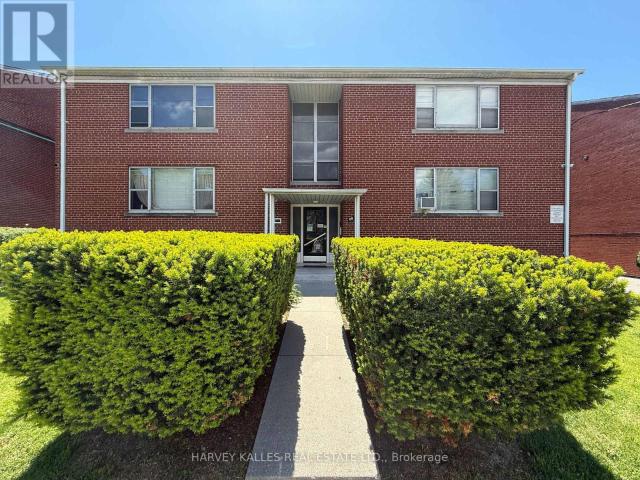
apartment at 6 88 TRETHEWEY DRIVE, Toronto, Ontario, M6M4B4
View photo
Apartment · for rent
$ 2,195
apartment at 6 88 TRETHEWEY DRIVE, Toronto, Ontario, M6M4B4
Stonewater
· 161 sq.ft · 1 Bedroom · Apartment
· Parking
Stonewater · 161 sq.ft · 1 Bedroom · Apartment · Parking
Discover comfort and convenience in this spacious and bright 2-bedroom unit at 88 Trethewey Drive. Situated in a well-maintained multiplex, this inviting unit offers an excellent opportunity to enjoy city living in a connected and family-friendly neighbourhood. Featuring generous principal rooms, large windows that fill the space with natural light, and a functional layout ideal for everyday living and entertaining. Conveniently located just east of Black Creek Drive and north of Eglinton Avenue West, residents enjoy quick access to Highways 401 & 400, TTC transit at your doorstep, and a direct bus route to Eglinton Subway Station and the upcoming Eglinton Crosstown LRT. Walking distance to local schools, parks, shopping, and everyday amenities makes this an ideal location for commuters and families alike. All utilities are included for added value and ease of living. Parking is available for an additional $80/month. A fantastic opportunity to lease a bright and spacious home in a well
$ 2,195
apartment at LP03 280 DUNDAS STREET W, Toronto, Ontario, M5T0E3
View photo
Apartment · for rent
$ 3,240
Updated
apartment at LP03 280 DUNDAS STREET W, Toronto, Ontario, M5T0E3
Stonewater
· 172 sq.ft · 1 Bedroom · Apartment
· Terrace · Security
Stonewater · 172 sq.ft · 1 Bedroom · Apartment · Terrace · Security
Welcome to Artistry Condos, never lived-in, where contemporary living meets the creative heart of downtown Toronto. Enjoy an exceptionally walkable location just steps to St. Patrick Subway Station, the University of Toronto, OCAD University, the Art Gallery of Ontario, Grange Park, hospitals, restaurants, cafes, shopping and entertainment. Artistry offers an impressive collection of amenities designed for modern urban living, including a rooftop outdoor terrace, fitness centre and yoga studio, co-working spaces, an art studio, a dining lounge, a party room, meeting spaces, pet spa, Exceptional views from the rooftop terrace, 24/7 concierge service, and high-speed internet included. Whether you’re a working professional, student, family or simply looking to enjoy the best of downtown Toronto, this is an exceptional opportunity to live in a vibrant, connected neighbourhood with culture. Transit is at your doorstep, with excellent Walk Score and Transit Score ratings making car-free livi
$ 3,240
apartment at 3406 50 ORDNANCE STREET, Toronto, Ontario, M6K0C9
View photo
Apartment · for rent
$ 4,395
apartment at 3406 50 ORDNANCE STREET, Toronto, Ontario, M6K0C9
Stonewater
· 0 sq.ft · 1 Bedroom · Apartment
· Balcony · Parking
Stonewater · 0 sq.ft · 1 Bedroom · Apartment · Balcony · Parking
Imagine coming home to a sanctuary above the energy of the city. Welcome to this exceptional 2-bed + den residence at 50 Ordnance St, where over 1,100 sq. ft. of sun-drenched, open-concept space is designed for both restful weekends and effortless entertaining. 10 feet high ceiling throughout. Step out onto your private balcony and immerse yourself in breathtaking, unobstructed views of the iconic Toronto skyline-a magnificent backdrop that transforms from golden hour sunsets to sparkling evening city lights.Thoughtfully crafted for modern living, this functional layout features two full baths, seamless flooring, and a quiet, versatile den that effortlessly converts into your dream work-from-home haven. Complete with a rare dedicated EV-charging parking space and a private, oversized storage locker room, every detail caters to convenience and peace of mind.Nestled right where King West energy meets the tranquility of Fort York and the Waterfront, you are steps away from morning craft c
$ 4,395
276 St. Clair Avenue West
View photo
Apartment · for rent
$ 2,350
New
276 St. Clair Avenue West
Stonewater
· 118 sq.ft · 1 Bedroom · Apartment
· Garden · Balcony · Parking
Stonewater · 118 sq.ft · 1 Bedroom · Apartment · Garden · Balcony · Parking
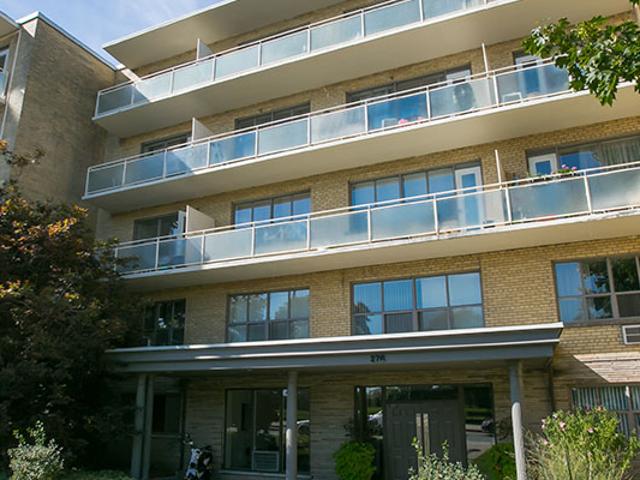
In the heart of Forest Hill Village, Cloverhill Estates offers a much-coveted address for rent. With upscale businesses and brands like Rolex in the area, side streets are lined with large trees and manor homes with manicured lawns and gardens. It’s got definite appeal for refined living. Large suites in this quiet mid-rise building have been updated and renovated. The hardwood flooring is refinished, the paint is fresh, balconies are new and the appliances have been replaced, giving these suites a contemporary feel and freshness. Conveniently located at St.Clair and Spadina, just steps away from Sir Winston Churchill Park. So much to enjoy about the vibrant neighbourhood. Easy access to public transportation and accessibility to shopping all from your door step. Indoor Parking: $150
$ 2,350
Toronto Waterfront Rentals 370 Queens Quay West
View photo
Apartment · for rent
$ 3,027
New
Toronto Waterfront Rentals 370 Queens Quay West
Stonewater
· 65 sq.ft · 2 Bedrooms · Apartment
· Sauna · Gym · Swimming pool · Security · Air conditioning
Stonewater · 65 sq.ft · 2 Bedrooms · Apartment · Sauna · Gym · Swimming pool · Security · Air conditioning
Welcome to The Quay, Phase 2 - Luxury Waterfront LivingIf breathtaking views of Lake Ontario are what you desire, The Quay Tower III is a must-see. Our beautifully newly built studio, one, two and three-bedroom apartments feature stunning open-concept layouts with luxury vinyl plank floors, quartz countertops, and stainless-steel appliances. Each suite offers central A/C, heating and in suite laundry. Residents enjoy access to a host of amenities including a state-of-the-art gym, resident lounge, party rooms, child's play room, infra-red sauna, business center and Concierge services. Our rooftop amenities include an outdoor pool with BBQ, conversation areas with fire pits and spectacular lake and city views.Located just minutes from the CN Tower, Rogers Centre, Scotiabank Arena, Union Station and a variety of restaurants, shops and cafés, The Quay offers unparalleled convenience. With streetcar service right at your doorstep, you will be perfectly connected to all that Toronto has to o
$ 3,027
apartment at LOWER 112 FOCH AVENUE, Toronto, Ontario, M8W3Y1
View photo
Apartment · for rent
$ 1,550
New
apartment at LOWER 112 FOCH AVENUE, Toronto, Ontario, M8W3Y1
Stonewater
· 22 sq.ft · 1 Bedroom · Apartment
· Cellar
Stonewater · 22 sq.ft · 1 Bedroom · Apartment · Cellar
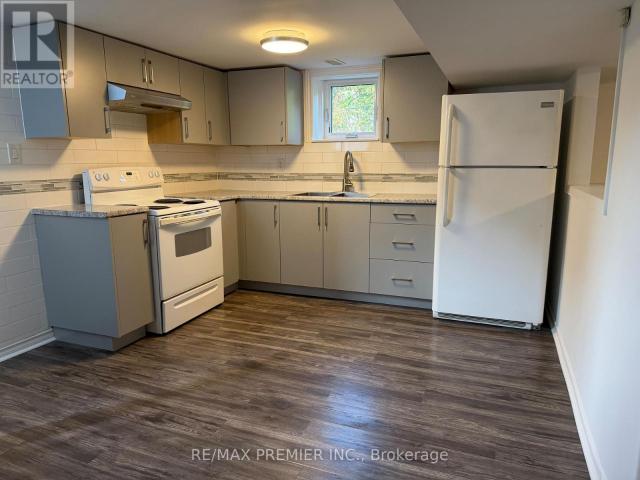
Updated 1-bedroom basement apartment in charming Alderwood with all utilities included. Incredibly spacious with great ceiling height and separate bedroom. Fabulous renovated kitchen with fresh neutral finishes. Shared laundry. Surrounded by green space and walking/bike trails in this quiet residential pocket. Under 15 minute walk to Long Branch GO station and groceries (Farm Boy, No Frills), or only steps to bus. An exceptionally maintained home with on-site landlord. All utilities included in rent. (id:18653)
$ 1,550
Yorkville Apartments for Rent Ramsden Place
View photo
Apartment · for rent
$ 2,197
New
Yorkville Apartments for Rent Ramsden Place
Stonewater
· 54 sq.ft · 1 Bedroom · Apartment
· Garden · Sauna · Gym · Swimming pool
Stonewater · 54 sq.ft · 1 Bedroom · Apartment · Garden · Sauna · Gym · Swimming pool
Welcome to Ramsden Place – Luxurious Living in the Heart of TorontoDiscover newly renovated luxury rental suites at Ramsden Place, ideally situated just steps from the Bay and Rosedale subway stations. Our stunning studio, one, and two-bedroom apartments feature premium finishes such as stainless steel appliances, quartz countertops with marble backsplashes, hardwood flooring, and ceramic-tiled bathrooms complete with luxurious soaker tubs.Ramsden Place offers a range of exclusive on-site amenities, including beautifully manicured private gardens, a gym, sauna, indoor pool with changing rooms, and convenient laundry facilities. Enjoy access to nearby neighborhood highlights like tennis courts, an outdoor skating rink, and the lush walkways of Ramsden Park.With easy access to top-tier shops, restaurants, and services, Ramsden Place is the perfect choice for upscale urban living. Call us today at for more information or to schedule your personal tour!
$ 2,197
apartment at UPPER – 132 BROOKHAVEN DRIVE
View photo
Apartment · for rent
$ 2,100
Updated
apartment at UPPER – 132 BROOKHAVEN DRIVE
Stonewater
· 108 sq.ft · 1 Bedroom · Apartment
· Parking
Stonewater · 108 sq.ft · 1 Bedroom · Apartment · Parking
One bedroom upper level with All utilities included, one parking, high speed interent is included in the rental price, partially furnished move in ready! Conveniently located near public transit, major highways, schools, parks, shopping, and everyday amenities, this is an exceptional opportunity to own a versatile multi-unit property in one of Toronto’s high-demand rental neighborhoods. (id:18653)
$ 2,100
apartment at 549 2501 SAW WHET BOULEVARD N, Oakville, Ontario, L6L0H5
View photo
Apartment · for rent
$ 2,100
New
apartment at 549 2501 SAW WHET BOULEVARD N, Oakville, Ontario, L6L0H5
Stonewater
· 129 sq.ft · 1 Bedroom · Apartment
· Balcony · Security
Stonewater · 129 sq.ft · 1 Bedroom · Apartment · Balcony · Security
Discover Elevated Urban Living in this stunning, one-year-old 1-bedroom, 1-bathroom suite at The Saw Whet Condos in Oakville. Offering approx 550 sq. ft. of thoughtfully designed space, this contemporary home features soaring 9-foot ceilings, expansive floor-to-ceiling windows, and a rare large balcony that floods the unit with natural light and extends your living space outdoors. The sleek, European-style kitchen is equipped with integrated appliances and blends seamlessly into the open-concept layout, ideal for both relaxing and entertaining in a minimalist, modern environment. Residents enjoy access to premium amenities, including a 24/7 concierge, fully equipped fitness centre, yoga studio, co-working space, pet spa, and two rooftop terraces with BBQs and panoramic views. Situated in the prestigious Glen Abbey neighborhood, you’re just minutes from the QEW, GOTransit, top-rated schools, scenic trails, and vibrant downtown Oakville with restaurants &cafes. Modern living, redefined-w
$ 2,100
apartment at 538 2501 SAW WHET BOULEVARD, Oakville, Ontario, L6M5N2
View photo
Apartment · for rent
$ 2,200
New
apartment at 538 2501 SAW WHET BOULEVARD, Oakville, Ontario, L6M5N2
Stonewater
· 54 sq.ft · 1 Bedroom · Apartment
· Office room
Stonewater · 54 sq.ft · 1 Bedroom · Apartment · Office room
Welcome to The Saw Whet, a stunning new luxury condo residence nestled in Oakville’s prestigious Glen Abbey community, where modern living meets nature! This beautifully designed 1+Den suite offers soaring 9-ft ceilings, an airy open-concept layout and elegant contemporary finishes throughout. The exceptionally spacious primary bedroom easily accommodates a king-sized bed with plenty of room remaining for a desk or reading nook, while the versatile den makes an ideal home office,study or additional sleeping space. At the heart of the suite is a sleek modern kitchen featuring full-sized stainless steel appliances, quartz countertops, tiled backsplash, stylish cabinetry flowing seamlessly into the bright living area and walkout. Step outside and enjoy spectacular unobstructed northwest views overlooking Bronte Creek Provincial Park and the surrounding greenery – a beautiful backdrop in every season. As an added bonus, the resident of this unit will also receive 1 of 18 rare and highly co
$ 2,200
apartment at 68 TURTLE ISLAND ROAD
View photo
Apartment · for rent
$ 3,450
Updated
apartment at 68 TURTLE ISLAND ROAD
Stonewater
· 215 sq.ft · 3 Bedrooms · Apartment
· Patio · Balcony · Parking
Stonewater · 215 sq.ft · 3 Bedrooms · Apartment · Patio · Balcony · Parking
2025 Metropia built 3-bed, 3-bath condo townhouse, which is walking distance to the esteemed Lawrence Heights, Yorkdale Shopping Center, Lawrence Heights Community Center, and Yorkdale subway station. This three-story home enjoys south exposure, with all the conveniences of urban living. It boasts a private garage with single-car capacity, elegant laminate floors, and the latest stainless steel appliances. The ground level is adorned with a generous outdoor patio that flows effortlessly from the living area and kitchen. Additional balcony on the upper level provides a secluded spaces for relaxation. (id:18653)
$ 3,450
apartment at 1410 109 ERSKINE AVENUE, Toronto, Ontario, M4P0G8
View photo
Apartment · for rent
$ 2,100
New
apartment at 1410 109 ERSKINE AVENUE, Toronto, Ontario, M4P0G8
Stonewater
· 32 sq.ft · 1 Bedroom · Apartment
· Balcony
Stonewater · 32 sq.ft · 1 Bedroom · Apartment · Balcony
Designed with absolute spatial efficiency in mind, this brand-new, never-lived-in junior one-bedroom suite delivers a high-performance urban footprint tailored specifically for dynamic young professionals. The hyper-functional open-concept layout eliminates wasted space, effortlessly accommodating distinct living, dining, and dedicated work-from-home zones. Smooth nine-foot ceilings and wide-plank flooring frame a custom-appointed kitchen featuring sleek quartz countertops, integrated premium S/S appliances, and a gas cooktop. Highlighting an exceptional indoor-outdoor flow, the residence boasts rare dual walk-outs to an oversized private balcony complete with a dedicated gas BBQ hookup-extending your living area for effortless evening entertaining. The modern 3 piece bathroom features a stand up glass enclosed shower and clean designer fixtures, while integrated SmartONE keyless technology, automated parcel delivery, and advanced HEPA air filtration elevate daily convenience. Steps fr
$ 2,100
apartment at 4015 319 JARVIS STREET, Toronto, Ontario, M5B0C8
View photo
Apartment · for rent
$ 2,750
New
apartment at 4015 319 JARVIS STREET, Toronto, Ontario, M5B0C8
Stonewater
· 65 sq.ft · 1 Bedroom · Apartment
Stonewater · 65 sq.ft · 1 Bedroom · Apartment
Welcome To The Prime Condominiums. This 2-bedroom suite Features Designer Kitchen Cabinetry With Stainless Steel Appliances, Stone Countertops & An Undermount Sink. Bright Floor-To-Ceiling Windows With A Smooth Ceiling & Laminate Flooring Throughout. Unobstructed City & Lake Views. Walk To Toronto’s Eaton Centre, T.T.C. Subway, Yonge – Dundas Square, University Of Toronto, George Brown, Toronto Metropolitan University, Queens Park, Hospital Row, The Financial & Entertainment Districts. (id:18653)
$ 2,750
apartment at 1126 – 8 HILLSDALE AVENUE
View photo
Apartment · for rent
$ 2,800
Updated
apartment at 1126 – 8 HILLSDALE AVENUE
Stonewater
· 743 sq.ft · 1 Bedroom · Apartment
· Office room · Swimming pool
Stonewater · 743 sq.ft · 1 Bedroom · Apartment · Office room · Swimming pool
A bright and beautifully laid-out 1+Den with 2 full bathrooms at Art Shoppe, right in the heart of Yonge & Eglinton. Approximately 700 sq ft, with 10′ smooth ceilings, a modern kitchen with brand-new appliances and lovely city views. The den is a versatile space that can easily become a second bedroom, home office, or simply a little extra room to make your own.And then there’s the location – cafés, restaurants, shops and transit all just steps away. With a 98/100 Walk Score and 95/100 Transit Score, it’s a neighbourhood that makes everyday life easy.Add to that the rooftop infinity pool, hot tub, cabanas, lounge, juice bar, kids’ club and private dining room, and you have a home that feels connected to the city, while still giving you a place to slow down and enjoy it. (id:18653)
$ 2,800
apartment at 263 31 TIPPETT ROAD, Toronto, Ontario, M3H0C8
View photo
Apartment · for rent
$ 3,150
New
apartment at 263 31 TIPPETT ROAD, Toronto, Ontario, M3H0C8
Stonewater
· 172 sq.ft · 1 Bedroom · Apartment
· Terrace · Balcony · Swimming pool · Security · Parking
Stonewater · 172 sq.ft · 1 Bedroom · Apartment · Terrace · Balcony · Swimming pool · Security · Parking
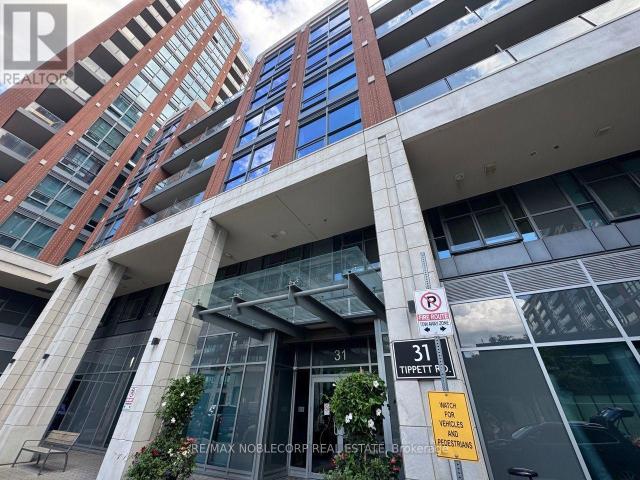
Welcome to Unit 263 at 31 Tippett Road! This bright and spacious 2+1 Bedroom, 2-bathroom corner unit offers 846 sq. ft. of interior living space with a functional layout and plenty of room to live, work, and entertain. The unit features two balconies and has multiple upgrades throughout, including upgraded lighting, doors, and storage. A rare bonus: TWO parking spaces are included, providing exceptional convenience and value. The storage locker is located on the same floor as the unit, making everyday storage incredibly easy and accessible. Enjoy the amenities at Southside Condos, including an outdoor pool, fitness centre, yoga studio, party room, rooftop terrace, and 24-hour concierge. Conveniently located near Wilson Subway Station, Highway 401, Yorkdale Shopping Centre, TTC, parks, restaurants and everyday amenities. (id:18653)
$ 3,150
apartment at 4008 2221 YONGE STREET, Toronto, Ontario, M4S0B8
View photo
Apartment · for rent
$ 2,300
New
apartment at 4008 2221 YONGE STREET, Toronto, Ontario, M4S0B8
Stonewater
· 118 sq.ft · 1 Bedroom · Apartment
· Terrace · Swimming pool · Security
Stonewater · 118 sq.ft · 1 Bedroom · Apartment · Terrace · Swimming pool · Security
Welcome to 2221 Yonge, an architectural standout at the heart of the Yonge & Eglinton corridor – long regarded as the beating heart of Midtown Toronto. This bright, southwest-facing suite pairs a spacious, rarely-found layout with sleek modern finishes and expansive sun-filled windows that flood the space with warm afternoon and evening light. Residents enjoy an impressive amenity suite including a fitness centre and yoga studio, indoor pool and hot tub, 7th-floor rooftop terrace with BBQs, games and media rooms, guest suites, and 24-hour concierge. Steps to Eglinton Station, TTC, top restaurants, cafes, and everyday essentials – this is Midtown living at its finest. Book your private viewing today. (id:18653)
$ 2,300
apartment at BSMT – 404 RUSTIC ROAD
View photo
Apartment · for rent
$ 2,100
Updated
apartment at BSMT – 404 RUSTIC ROAD
Stonewater
· 108 sq.ft · 2 Bedrooms · Apartment
· Parking
Stonewater · 108 sq.ft · 2 Bedrooms · Apartment · Parking
Bright and spacious open-concept 2 bedroom unit located in a desirable neighbourhood! This beautifully maintained unit features large windows that fill the space with natural light, open concept kitchen and living room, laminate floors, ensuite laundry, ample storage and one parking space. This renovated move-in ready home is conveniently situated close to transit, St.Fidelis Catholic School, Chaminade College School, steps to Rustic Bakery, Maple Leaf Park, Humber River Hospital, Yorkdale Mall, Hwy, Black Creek and all amenities! (id:18653)
$ 2,100
apartment at 1218 111 ST. CLAIR AVENUE W, Toronto, Ontario, M4V1N5
View photo
Apartment · for rent
$ 3,550
New
apartment at 1218 111 ST. CLAIR AVENUE W, Toronto, Ontario, M4V1N5
Stonewater
· 108 sq.ft · 1 Bedroom · Apartment
· Swimming pool · Security · Parking
Stonewater · 108 sq.ft · 1 Bedroom · Apartment · Swimming pool · Security · Parking
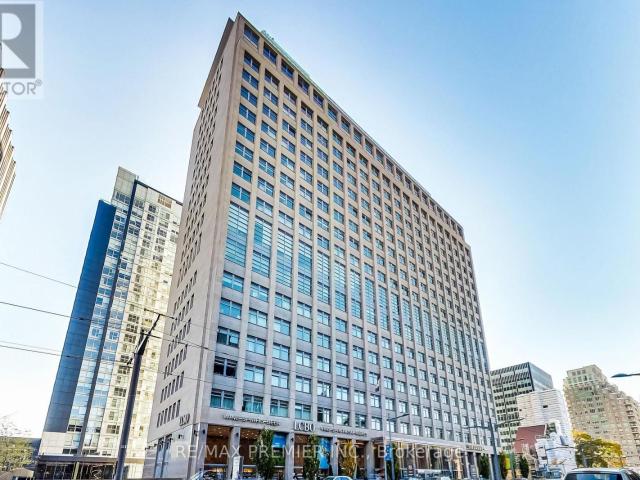
Welcome to Imperial Plaza! This bright and stylish 2-bedroom, 2-bathroom suite features soaring 10 ft. ceilings, unobstructed and breathtaking Toronto skyline views, a modern kitchen with quartz countertops, and custom blinds. Enjoy state of the art building amenities including an indoor pool, squash courts, golf simulator, fitness centre and 24-hour concierge. Longo’s, LCBO and Starbucks are conveniently located in the building, with the subway, parks, Yorkville, dining and shopping just minutes away. *Includes 1 underground parking space. (id:18653)
$ 3,550
apartment at 1304 – 88 BROADWAY AVENUE
View photo
Apartment · for rent
$ 2,750
New
apartment at 1304 – 88 BROADWAY AVENUE
Stonewater
· 151 sq.ft · 1 Bedroom · Apartment
· Office room · Balcony · Air conditioning · Parking
Stonewater · 151 sq.ft · 1 Bedroom · Apartment · Office room · Balcony · Air conditioning · Parking
A home defined by light, space, and design-welcome to 88 On Broadway, one of Yonge & Eglinton’s most coveted buildings. Step inside a sun-filled home where floor to ceiling windows create an airy escape from the pace of daily life. A rare offering with ensuite laundry, owned parking and private locker, plus inclusive heat, central air and water-you only pay hydro. Rich dark hardwood floors anchor a polished interior, while the striking modern kitchen features matching dark cabinetry, an oversized granite island with breakfast bar, granite countertops and premium Whirlpool stainless steel appliances. Designed for effortless entertaining, the kitchen flows seamlessly into the dining and living area, extending to your private balcony. The primary bedroom offers a double closet and two windows for abundant natural light, while the spacious den provides exceptional flexibility as a home office or second bedroom, ideal for today’s hybrid professional. Perfectly positioned steps from Yonge &
$ 2,750
apartment at 93 WHEAT BOOM DRIVE, Oakville, Ontario, L6H0M9
View photo
House · for rent
$ 5,200
New
apartment at 93 WHEAT BOOM DRIVE, Oakville, Ontario, L6H0M9
Stonewater
· 409 sq.ft · 1 Bedroom · House
· Fireplace
Stonewater · 409 sq.ft · 1 Bedroom · House · Fireplace
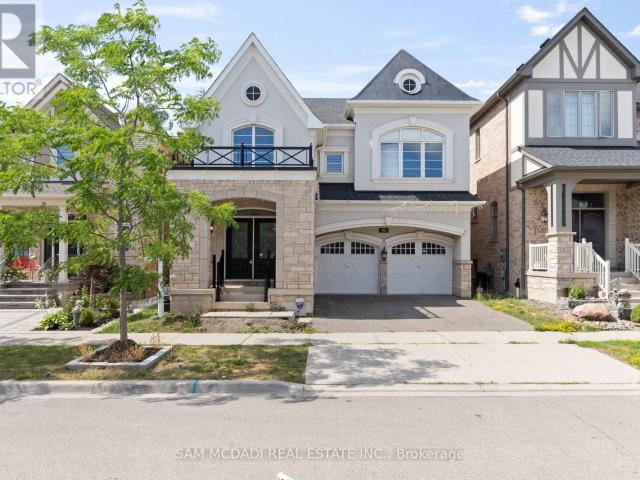
Welcome to this stunning executive residence in the picturesque town of Oakville, offering the perfect balance of modern elegance and timeless comfort. This enchanting detached home spans approximately 3,000 sq. ft. and features a premium elevation with stone and stucco exterior, exuding true curb appeal. Step inside to an inviting open-concept layout enhanced by soaring 9-ft ceilings, cathedral design elements, gleaming hardwood floors, and a grand circular staircase with iron pickets. Natural light flows generously throughout, highlighting the warmth and sophistication of every space. At the heart of the home lies the gourmet kitchen, a chef’s dream complete with quartz countertops, a central island, and top-of-the-line built-in appliances, including a stove, microwave, and oven. The seamless flow into the family and dining areas, complemented by a dual fireplace, makes it perfect for both intimate family living and elegant entertaining. Upstairs, the luxurious primary suite offers a
$ 5,200

Get email alerts

Don't miss out: be the first to know about new properties

The alert was correctly created

On subscribing you accept the conditions of use and the privacy policy
Alert
Receive new ads in your inbox
Save this search
Receive alerts for new listings

We'll send you an email when we have new properties for: "Properties to rent in Stonewater"

The alert was correctly created

Get email alerts and be the first to see new listings
Required field
On subscribing I accept the terms of the privacy policy
Perfect! You'll soon start receiving new listings via email
Alert
Receive an email when we have new ads for Properties to rent in Stonewater
Save this search
Filters

Bedrooms

Area (sq.ft)

sq.ft
sq.ft

Price ($ per month)

$
$

Filter by property type

Bathrooms

Clear all filters
Receive notifications when new entries are published.