10,341 properties for sale in Stonewater

1088 Cherriebell Road, Mississauga, ON, L5E 2R3 house for sale | Listing ID W13603 | Royal LePage
View photo
House · for sale
$ 1,169,000
1088 Cherriebell Road, Mississauga, ON, L5E 2R3 house for sale | Listing ID W13603 | Royal LePage
Stonewater
· House
Stonewater · House
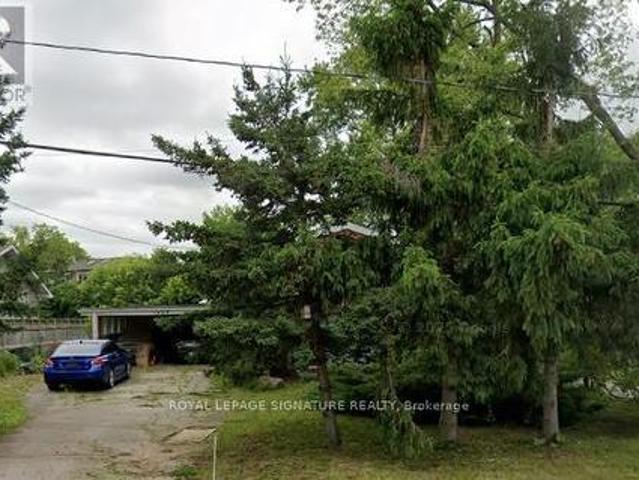
Set on an expansive 50 x 227 ft lot, this charming property presents an exceptional opportunity within one of Mississauga's most evolving waterfront neighbourhoods. Surrounded by mature trees and many newer custom homes, the setting naturally lends itself to both immediate enjoyment and long-term vision. The existing residence has been thoughtfully renovated, offering a warm and functional layout with updated finishes throughout. The main level features hardwood flooring, a bright living and dining area, renovated kitchen with quartz countertops, custom cabinetry and built-in Bosch appliances, two bedrooms, and an updated bath accented by beautiful stained-glass details. The finished lower level with separate entrance expands the living space with an additional bedroom, bathroom, recreation area and kitchenette, creating flexibility for extended family, guests or future income potential. Beyond the home itself, the scale and depth of the property inspire future possibilities. Envision
$ 1,169,000
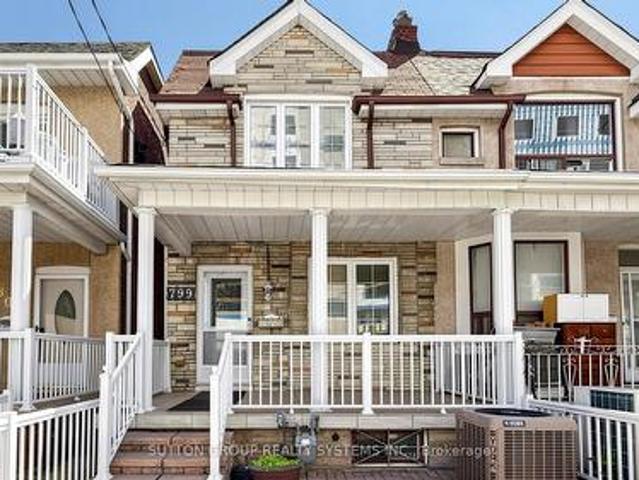
799 Lansdowne Avenue, Toronto, ON, M6H 3Z1 house for sale | Listing ID W13418 | Royal LePage
View photo
House · for sale
Request Details
Updated
799 Lansdowne Avenue, Toronto, ON, M6H 3Z1 house for sale | Listing ID W13418 | Royal LePage
Stonewater
· House
· Parking · Cellar
Stonewater · House · Parking · Cellar
Fantastic opportunity for first-time buyers and investors alike, this well-maintained home offers exceptional flexibility with 3 kitchens, 2 bathrooms, and strong future potential. The main floor features a combined living and dining area along with a family-sized kitchen with ceramic flooring. The second floor includes spacious bedrooms with closets, thermal windows, and an additional kitchen with newer hardwood flooring. The underpinned basement offers over 6.5 ft ceiling height, a separate entrance, full kitchen, bathroom, cold room, and excellent potential for a self-contained apartment, nanny suite, or extended family living. Recent improvements include new flooring, a refinished staircase to the second floor, and a new garage door. Ideally located within walking distance to TTC bus stops, Lansdowne Station, UP Express/GO Bloor Station, Dufferin Mall, shops, schools, and everyday conveniences. Enjoy a uniquely connected lifestyle where you can book a trip to Paris through a nearby
Request Details
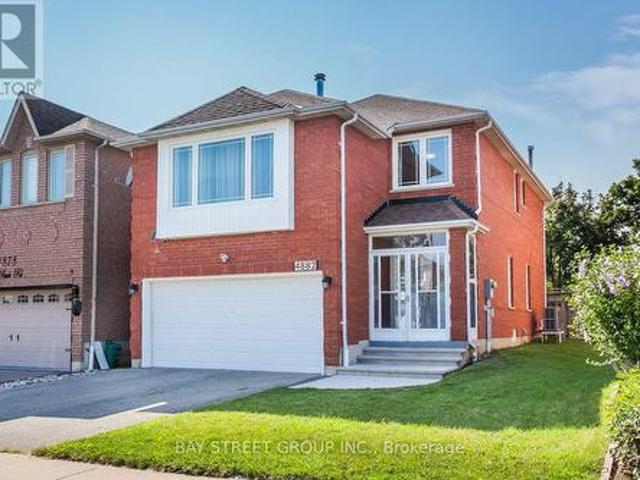
4882 Rosebush Road, Mississauga, ON, L5M 5M9 house for sale | Listing ID W13606 | Royal LePage
View photo
House · for sale
$ 1,079,000
New
4882 Rosebush Road, Mississauga, ON, L5M 5M9 house for sale | Listing ID W13606 | Royal LePage
Stonewater
· House
· Patio · Garden · Fireplace · Parking
Stonewater · House · Patio · Garden · Fireplace · Parking
Beautifully 3-Bedroom, 3-Bathroom Detached Home In The Heart Of Mississauga! Offering Approximately 1,944 Sq. Ft. Of Well-Designed Living Space On An Oversized Premium Lot, Move-In Ready Home, One Of Mississauga's Most Desirable Family-Friendly Neighbourhoods. Just Minutes To Highways 401 & 403, Shopping, Restaurants, Top-Rated Schools, Library, Parks & Playgrounds. This Bright And Spacious Home Features A Functional Layout, Double-Car Garage, Hardwood Flooring Throughout, Elegant Oak Staircase, Main floor with Smooth Ceilings, Pot Lights, And A Freshly Painted, The Inviting Family Room with Cozy Fireplace And An Oversized Picture Window, Filling The Home With Natural Light. The Kitchen Is Equipped With Granite Countertops, Stainless Steel Appliances, A Bright Breakfast Area With A Walk-Out To The Private Backyard. Enjoy A Large Concrete Patio (2022), Perfect For Outdoor Entertaining And Family Gatherings. A Perfect Place To Call Home-Offering Space, Style, And An Unbeatable Central Mi
$ 1,079,000
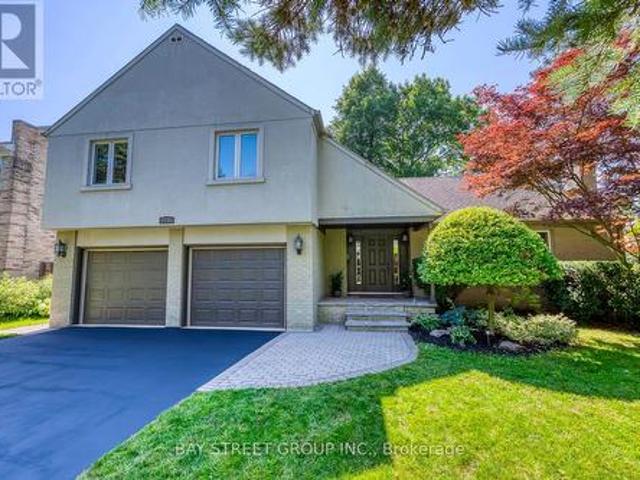
2234 Bennington Gate, Oakville, ON, L6J 5Z5 house for sale | Listing ID W13606 | Royal LePage
View photo
House · for sale
$ 2,288,888
New
2234 Bennington Gate, Oakville, ON, L6J 5Z5 house for sale | Listing ID W13606 | Royal LePage
Stonewater
· House
· Parking · Fireplace
Stonewater · House · Parking · Fireplace
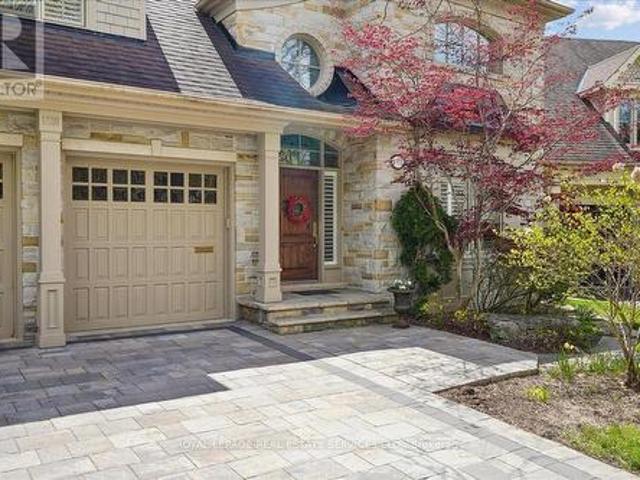
Some homes can be renovated. Some can be rebuilt. But a location like this can never be recreated. Perfectly situated on a quiet cul-de-sac in Eastlake, south of Lakeshore Road, one of Oakville's most coveted lakeside neighbourhoods, this beautifully maintained executive home offers timeless elegance, everyday comfort, and an exceptional lakeside lifestyle. Just steps from Lake Ontario and scenic waterfront trails, enjoy the beauty and tranquility of lakeside living year-round. Set on a mature, private no-sidewalk lot framed by towering evergreens, the property offers exceptional curb appeal with a boulder-lined driveway, parking for up to 8 vehicles, including an oversized double garage, cedar accents, and a stunning Japanese maple. Designed for family living and entertaining, the main level features spacious principal rooms, a sun-filled living room with a dramatic picture window, a formal dining room, and a welcoming family room with a cozy wood-burning fireplace overlooking the pri
$ 2,288,888
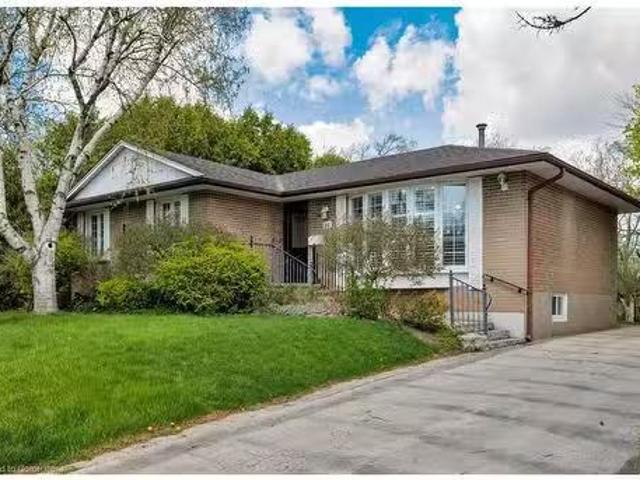
1181 Newton Road, Oakville, ON, L6H 2A1 house for sale List.
View photo
House · for sale
$ 1,495,000
$ 1,229/sq.ft
1181 Newton Road, Oakville, ON, L6H 2A1 house for sale List.
Stonewater
· 1,216 sq.ft · 5 Bedrooms · 2 Baths · House
· Garden · Deck · Cellar
Stonewater · 1,216 sq.ft · 5 Bedrooms · 2 Baths · House · Garden · Deck · Cellar
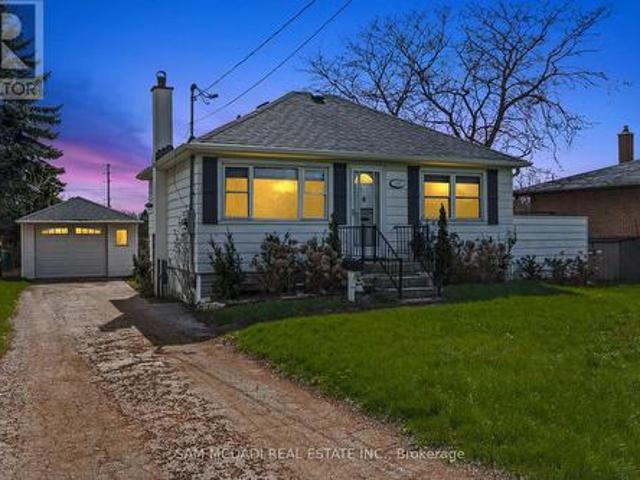
Opportunity knocks in College Park! This beautifully renovated bungalow backing onto Ridgeview Park offers a perfect blend of modern upgrades and timeless charm, ideal for families or as a saleal property for Sheridan College students potential for separate basement suite. Boasting five bedrooms across two levels, two full bathrooms, and spacious communal areas, the home has been impeccably updated with new flooring, pot lights, paint, appliances (except the dryer), stairs, sump pump, roof, and gutter covers in 2024. An updated electrical panel and two bedrooms added to the basement (2020), and a newer furnace and water tank add further appeal. Outside, the private backyard features a large deck and mature trees overlooking tall trees and green space, creating a serene retreat. Inside, the bright L-shaped living and dining rooms shine with wide-plank flooring, crown mouldings, and California shutters, while the lovely white kitchen with quartz counters and new appliances flows into a s
$ 1,495,000
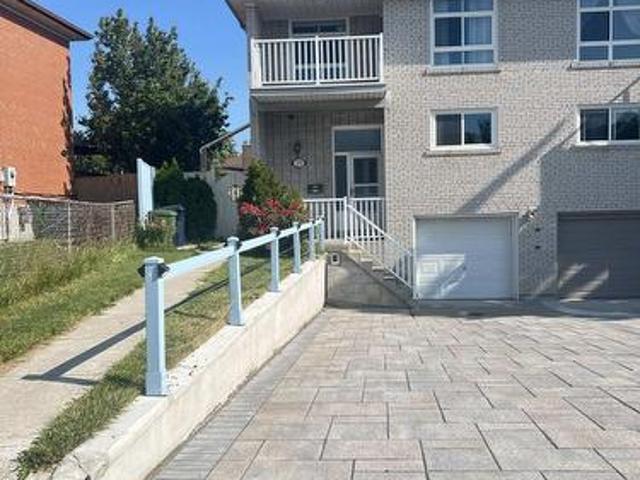
29 Tillplain Road, Toronto, ON, M3H 5R1 house for sale | Listing ID C13607 | Royal LePage
View photo
House · for sale
$ 1,220,000
New
29 Tillplain Road, Toronto, ON, M3H 5R1 house for sale | Listing ID C13607 | Royal LePage
Stonewater
· House
· Garden · Balcony · Parking · Cellar
Stonewater · House · Garden · Balcony · Parking · Cellar
A two-story semi-detached house located in the highly desirable Bathurst Manor area. This house sits on an irregular lot with a large backyard, featuring a bright living and dining area and large windows that flood the home with natural light. Living room exits to a large porch and back yard. On the second floor, four bedrooms provide flexible arrangement for all family members. Separate side entrance to basement and backyard. All hardwood floor throughout except kitchen which has beautifully arranged ceramic floor. Master bedroom has a walkout to a spacious balcony. The fully finished basement provides additional space with a recreation room, countertop and sink, washroom, and entrance door to garage. Long driveway to park multiple cars. This property is just steps to William Lyon Mackenzie Collegiate Institute and other top-rated schools. It is surrounded by parks, local shops, and everyday conveniences. Walking distance to Sheppard West Subway Station and quick connections to Highwa
$ 1,220,000
142 1 Beckenrose Court, Brampton, ON, L6Y 6G2 townhouse for sale | Listing ID W13607 | Royal LePage
View photo
Townhouse · for sale
$ 694,000
New
142 1 Beckenrose Court, Brampton, ON, L6Y 6G2 townhouse for sale | Listing ID W13607 | Royal LePage
Stonewater
· Townhouse
Stonewater · Townhouse
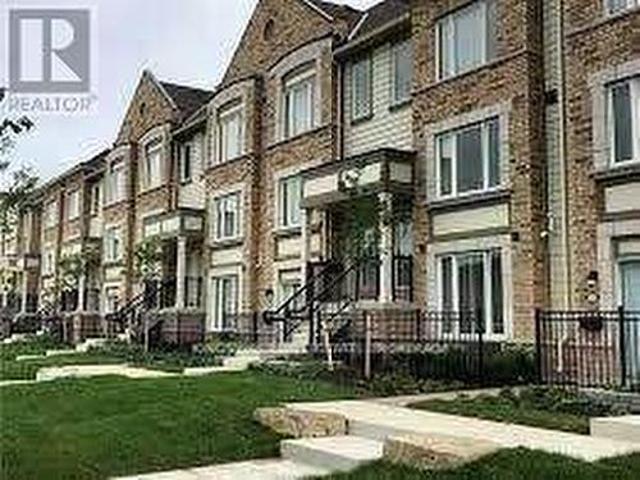
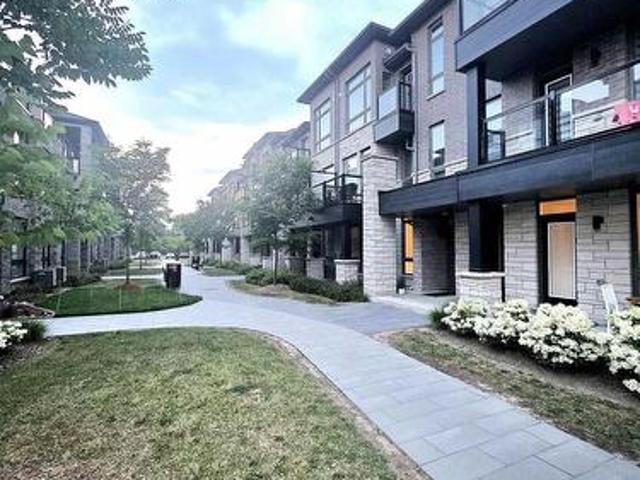
Stunning Condo Townhouse Featuring 2 Bedrooms & 3 Bathrooms by Daniels in a Sought-After Community! Enjoy a modern gourmet kitchen with a center island and stainless steel appliances, seamlessly connected to a combined living and dining area. The spacious primary bedroom offers a luxurious 5-piece ensuite and a walk-in closet. The second generously sized bedroom also features a walk-in closet and a private 4-piece ensuite. Prime location just steps to parks, trails, top-rated schools, and restaurants. Convenient access to Hwy 407 & 401. An exceptional opportunity for first-time buyers! (Id: 27)
$ 694,000
4 Leslie Street, Brampton, ON, L6X 2J4 house for sale | Listing ID W13606 | Royal LePage
View photo
House · for sale
$ 679,000
New
4 Leslie Street, Brampton, ON, L6X 2J4 house for sale | Listing ID W13606 | Royal LePage
Stonewater
· House
· Garden · Office room · Cellar · Parking
Stonewater · House · Garden · Office room · Cellar · Parking
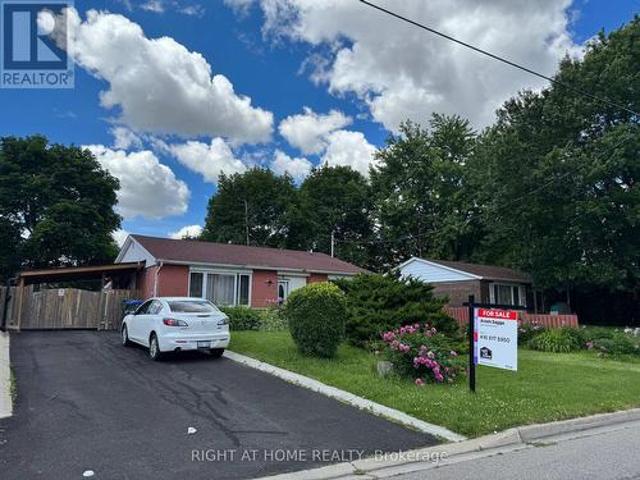
This well-maintained 3-bedroom detached home sits on a premium oversized lot in a mature, family-friendly neighbourhood. The main floor offers a spacious living areas filled with natural light and a functional layout ideal for growing families. A bright rear addition provides flexible space perfect for a den, home office, or sunroom retreat. The finished basement apartment offers excellent income potential or comfortable in-law living, with 2 bedrooms adding valuable versatility to the home. Step outside to enjoy a fully fenced, generously sized backyard. Ideal for children, pets, entertaining, or summer gatherings. Complete with a large storage shed. A newly installed driveway carport adds year-round convenience, keeping vehicles protected from snow in the winter and shaded from the summer sun. Unbeatable location! Walking distance to Chris Gibson Recreation Centre, dog park, multiple playgrounds, public and Catholic elementary and middle schools. Public transit is right across the st
$ 679,000
193 Codsell Avenue, Toronto, ON, M3H 3W5 house for sale | Listing ID C13606 | Royal LePage
View photo
House · for sale
$ 3,495,000
New
193 Codsell Avenue, Toronto, ON, M3H 3W5 house for sale | Listing ID C13606 | Royal LePage
Stonewater
· House
· Cellar
Stonewater · House · Cellar
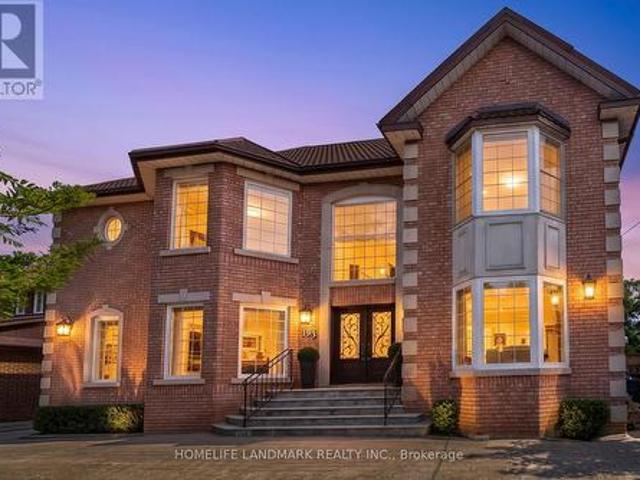
Welcome to one of the most unique and exceptional estate in Bathurst Manor, unlike any other property. A private resort like setting housing a custom built home with timeless and classic design. Offering over 4,000 SF above-ground living space on a premium, oversized, south-facing lot. This custom-built home blends timeless, classic craftsmanship with unbeatable location advantages, sitting just steps away from Yorkdale Mall, Downsview Park, public transit, and Highway 401. Beyond the durable, high-end metal roofing, the interior radiates quality with soaring 9-foot smooth ceilings, bright pot lights, rich hardwood and granite floors, solid wood doors and trims, and multiple skylights that flood the space with natural light. The main floor is a masterpiece, where each room showcases its own distinct Parisian crown moulding, while main-floor windows are subtly fortified with theft-protection security film for peace of mind. Downstairs, a fully finished basement with 2 Bedrooms and a kit
$ 3,495,000
25 Clearjoy Street, Brampton, ON, L6V 4N6 house for sale | Listing ID W13606 | Royal LePage
View photo
House · for sale
$ 1,065,000
New
25 Clearjoy Street, Brampton, ON, L6V 4N6 house for sale | Listing ID W13606 | Royal LePage
Stonewater
· House
· Garden · Parking · Air conditioning · Cellar
Stonewater · House · Garden · Parking · Air conditioning · Cellar
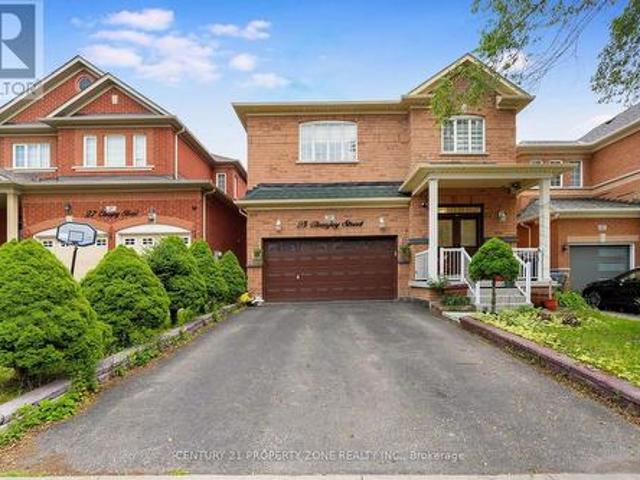
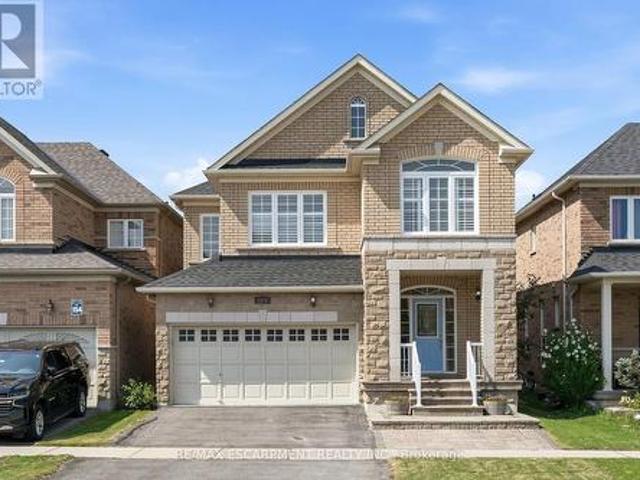
Beautifully Fully Renovated Double Car Garage Detached Home Featuring 4 Spacious Bedrooms Plus A Finished 2-Bedroom Basement WithSeparate Entrance-Perfect For Extended Family Or Excellent Rental Income Potential. This Well-Maintained, Move-In Ready Home Offers FreshPaint, New Light Fixtures, New A/C, New Tiles, A Bright Open-Concept Layout, Spacious Living & Dining Areas, An Eat-In Kitchen With ModernFinishes, And Updated Bathrooms. Enjoy The Comfort Of A 4-Season Solarium And A Fully Fenced Private Backyard, Ideal For Family GatheringsAnd Entertaining. Located In A Highly Desirable Family-Friendly Neighbourhood Close To Brampton Civic Hospital, Top-Rated Schools, Hwy 410, Trinity Common Mall, Cinema, Parks, Public Transit, And All Major Amenities. A Perfect Opportunity For Families And Investors. (Id: 27)
$ 1,065,000
100 Snowood Court, Toronto, ON, M3N 1E8 house for sale | Listing ID W13604 | Royal LePage
View photo
House · for sale
$ 799,000
100 Snowood Court, Toronto, ON, M3N 1E8 house for sale | Listing ID W13604 | Royal LePage
Stonewater
· House
· Cellar
Stonewater · House · Cellar
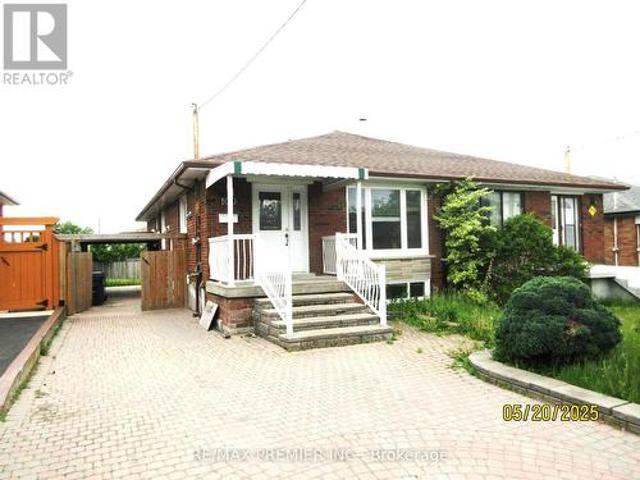
Welcome to 100 Snowood a charming updated semi detached bungalow with a 2 bedroom basement apartment! Live & rent to help pay off your mortgage payments! Rent for the whole home approximately $5,500 per month! This home features, newer furnace, newer electrical panel box, newer roof, newer windows, separate entrance, gleaming hardwood floors, beautiful updated washrooms & kitchens, pot lights, freshly painted, shared laundry, whole driveway interlocking & so many more updates! Come see for yourself! Great Location! Schools, Parks, TTC and shopping not far away! (Id: 27)
$ 799,000
1509 Tansley Drive, Oakville, ON, L6L 2N7 house for sale | Listing ID W13442 | Royal LePage
View photo
House · for sale
$ 10,200,000
Updated
1509 Tansley Drive, Oakville, ON, L6L 2N7 house for sale | Listing ID W13442 | Royal LePage
Stonewater
· House
Stonewater · House
Exceptional builder's lot opportunity in a sought-after Oakville neighbourhood. Set on a generous 65 x 126 ft lot, 1509 Tansley Drive offers a rare chance to design and build a custom home in an established residential setting surrounded by quality homes and ongoing reinvestment. The existing older home is being sold primarily for land value, with the property offering a clean, usable building site. The lot is free of significant trees, helping simplify the planning process, and city plumbing services have been updated, adding further value for future development. With approximately 8,190 sq. Ft. of land, this is an ideal opportunity for builders, investors, or end users looking to create a custom residence in one of Oakville's desirable family-friendly pockets, close to schools, parks, shopping, transit, and major routes. Buyer to conduct their own due diligence with the Town of Oakville regarding zoning, permitted gross floor area, setbacks, lot coverage, height, permits, and develop
$ 10,200,000
55 9450 The Gore Road, Brampton, ON, L6P 4P9 townhouse for sale | Listing ID W13607 | Royal LePage
View photo
Townhouse · for sale
$ 699,999
New
55 9450 The Gore Road, Brampton, ON, L6P 4P9 townhouse for sale | Listing ID W13607 | Royal LePage
Stonewater
· Townhouse
Stonewater · Townhouse
Welcome to this beautifully designed, newly constructed townhome in the sought-after Castlemore neighborhood! Offering approximately 1070 SQFT of thoughtfully designed living space, this home features 2 spacious bedrooms, 2 full bathrooms, and a modern kitchen with contemporary finishes, perfect for everyday living and entertaining. The bright, open-concept layout is filled with natural light, creating a warm and inviting atmosphere. Whether you're a first-time home buyer, downsizer, or investor, this property offers an excellent opportunity to own a stylish home in a convenient location. Ideally situated close to schools, parks, grocery stores, restaurants, and everyday amenities, you'll also enjoy easy access to Costco, Walmart, and Highway 427, making commuting and daily errands simple and convenient. Don't miss your chance to own a newly built home in one of Brampton's most desirable communities. Schedule your private showing today Before it sold out. (Id: 27)
$ 699,999
1079 Tupper Drive, Milton, ON, L9T 0A8 house for sale | Listing ID W13593 | Royal LePage
View photo
House · for sale
$ 1,030,000
1079 Tupper Drive, Milton, ON, L9T 0A8 house for sale | Listing ID W13593 | Royal LePage
Stonewater
· House
· Garden
Stonewater · House · Garden
Welcome to 1079 Tupper Drive, a beautifully maintained family home that has been lovingly cared for by its current owners. Offering timeless finishes, generous living spaces, and an exceptional location, this home is ready for its next chapter. Step inside to discover 9-foot ceilings on the main level, gleaming hardwood flooring throughout the main and second levels, a solid wood staircase, and an abundance of large windows that fill the home with natural light, creating a warm and inviting atmosphere. The open-concept living and dining areas are perfect for both everyday family living and entertaining. The spacious kitchen features granite countertops, stainless steel appliances, a breakfast bar, and a walkout to the private backyard, making indoor-outdoor living effortless. Upstairs, you'll find a versatile family room that can easily serve as a fifth bedroom, along with four generously sized bedrooms, all featuring hardwood flooring, including the hallway. The spacious principal sui
$ 1,030,000
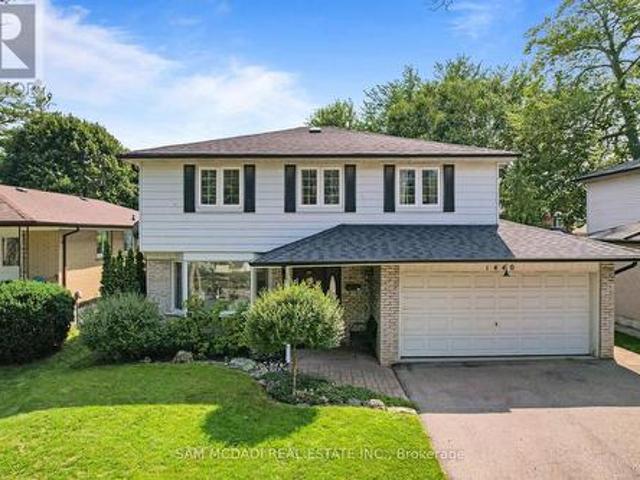
1440 Leda Avenue, Mississauga, ON, L5G 4B7 house for sale | Listing ID W13605 | Royal LePage
View photo
House · for sale
$ 1,353,000
New
1440 Leda Avenue, Mississauga, ON, L5G 4B7 house for sale | Listing ID W13605 | Royal LePage
Stonewater
· House
· Garden · Parking · Cellar
Stonewater · House · Garden · Parking · Cellar
Welcome to this well maintained 4-bedroom family home in the highly sought-after Mineola neighbourhood of Mississauga. The home features a bright open-concept main floor that seamlessly connects the living, dining, and kitchen areas-perfect for everyday family life and entertaining guests. The upper level provides 4 spacious bedrooms and an an updated 4 pc bathroom it is perfect for family living. Downstairs, the finished basement provides an expansive recreation room complete with a wet bar, creating the ideal setting for gatherings with family and friends. Step outside to your own private backyard retreat. Surrounded by mature trees the yard offers exceptional privacy and plenty of space for children to play. Additional highlights include a 2-car garage, ample storage, and a welcoming curb appeal that makes this home truly stand out. Ideally located just minutes from major highways and the GO Train, while excellent schools, parks, and everyday amenities are all within walking distanc
$ 1,353,000
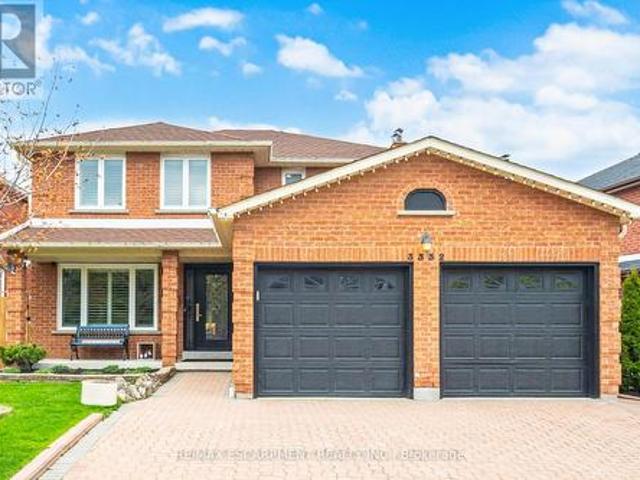
3332 Testimony Square, Mississauga, ON, L5B 3G2 house for sale | Listing ID W13604 | Royal LePage
View photo
House · for sale
$ 1,349,900
New
3332 Testimony Square, Mississauga, ON, L5B 3G2 house for sale | Listing ID W13604 | Royal LePage
Stonewater
· House
· Office room · Balcony
Stonewater · House · Office room · Balcony
Absolutely Stunning, Move-In Ready Home In The Heart Of Fairview. Nestled On A Quiet, Family-Friendly Street, This Meticulously Maintained Residence Offers Nearly 3,300 Sq. Ft. Of Beautifully Finished Living Space On AGenerous 49 X 103 Ft. Lot-Delivering The Perfect Balance Of Convenience And Tranquility Just Steps To Schools, Transit, And Shopping. From The Moment You Arrive, The Elegant Interlock Driveway And Impressive Curb Appeal Set The Tone ForWhat Awaits Inside. A Bright, Welcoming Foyer Leads Into A Spacious Open Concept Eat-In Kitchen FeaturingStainless Steel Appliances, Quartz Countertops, Abundant Cabinetry With A Separate Pantry-Perfectly DesignedFor Both Everyday Living And Effortless Entertaining. A Walk-Out To The Expansive Balcony Creates A PrivateOutdoor Retreat Ideal For Family Gatherings. The Main Level Is Further Enhanced By A Family Room With A GasFireplace Along With A Separate Living Space Perfect For A Work From Home Office Space, All ComplementedBy Large Window
$ 1,349,900
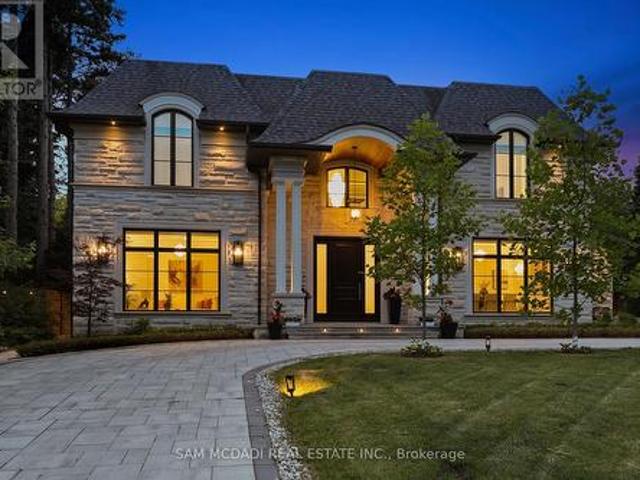
1342 Nocturne Court, Mississauga, ON, L5H 2L8 house for sale | Listing ID W13604 | Royal LePage
View photo
House · for sale
$ 6,799,000
New
1342 Nocturne Court, Mississauga, ON, L5H 2L8 house for sale | Listing ID W13604 | Royal LePage
Stonewater
· House
· Fireplace
Stonewater · House · Fireplace
Welcome to 1342 Nocturne Court, a landmark French Chateau-inspired estate in one of Lorne Park's most prestigious enclaves. Designed by acclaimed architect David Small, this extraordinary residence offers 8,200 sq. Ft. of luxurious living space on a private estate lot. Clad in Indiana limestone with elegant stucco accents, the home showcases timeless architecture, exceptional craftsmanship, and refined finishes throughout. A grand two-storey foyer with heated floors, sweeping circular staircase, coffered ceilings, and a Schonbek Swarovski crystal chandelier set the tone for sophisticated living. The main level features formal living and dining rooms, a walnut-panelled library, and a dramatic family room with soaring ceilings, a fireplace, and expansive Marvin windows. The chef-inspired kitchen boasts a 5' x 10' centre island, custom cabinetry, premium Sub-Zero, Wolf and Bosch appliances, spice kitchen, servery, mudroom, and designer laundry room. The luxurious primary retreat offers a
$ 6,799,000
17 Ben Machree Drive, Mississauga, ON, L5H 2S2 house for sale | Listing ID W13604 | Royal LePage
View photo
House · for sale
$ 1,999,999
New
17 Ben Machree Drive, Mississauga, ON, L5H 2S2 house for sale | Listing ID W13604 | Royal LePage
Stonewater
· House
Stonewater · House
Attention builders and investors. Rare opportunity to secure a development site in the heart of Port Credit, located south of Lakeshore Road and just steps to Lake Ontario. This exceptional 75 ft frontage lot previously received conditional severance approval for two detached custom home parcels (application has since lapsed). The property includes a livable existing home, ideal for rental or holding income while redevelopment plans are advanced. Surrounded by luxury custom homes and numerous successfully severed properties in a rapidly evolving enclave, thisis a standout opportunity to unlock significant value in one of Mississauga's most prestigious lakeside communities. Sold As is where is. (Id: 27)
$ 1,999,999
9 Tea Rose Drive, Brampton, ON, L6R 4B6 townhouse for sale | Listing ID W13606 | Royal LePage
View photo
Townhouse · for sale
$ 950,000
New
9 Tea Rose Drive, Brampton, ON, L6R 4B6 townhouse for sale | Listing ID W13606 | Royal LePage
Stonewater
· Townhouse
· Parking · Gym · Swimming pool
Stonewater · Townhouse · Parking · Gym · Swimming pool
Rarely Offered/ One of the largest homes with OVER 3000 sf of living space /DOUBLE CAR GARAGE BUNGALOFT /2 Beds + Den + Guest Room, Full Washroom on each floor/ Like new. Just 5 years old! One of the most beautiful home in the highly sought-after gated Rosedale Village. A luxury adult lifestyle community where everyday living is like you are on a resort. You dont shovel snow or cut grass here! You get to enjoy the all-inclusive amenities such as onsite no tee time 9 hole golf course, pickle ball and tennis courts, Clubhouse with swimming pool, lounge, gym. Drive through the gates and you immediately experience this unique oasis of tranquility. 9 Tea Rose is one of the few Newbury models built. A well laid out Bungaloft that acts like a detached. Large inviting front porch. Beautiful sightlines. Bright and airy throughout! The Main Floor offers the convenience of a Primary Retreat and Laundry Room with inside access to garage. The upper level is its own separate retreat. It offers a lar
$ 950,000
5178 Hunter Drive, Burlington, ON, L7L 3H8 house for sale | Listing ID 40851 | Royal LePage
View photo
House · for sale
$ 2,189,500
New
5178 Hunter Drive, Burlington, ON, L7L 3H8 house for sale | Listing ID 40851 | Royal LePage
Stonewater
· House
· Garden · Balcony · Fireplace · Cellar
Stonewater · House · Garden · Balcony · Fireplace · Cellar
Welcome to this exceptional executive residence in Burlington's prestigious South East community, offering over 3,100 sq. Ft. of beautifully finished living space with 4 bedrooms, 5 bathrooms, a professionally finished basement, and a private backyard oasis. Situated on a quiet, family-friendly street just minutes from the lake, top-rated schools, parks, shopping, and everyday amenities, this meticulously maintained home blends timeless elegance with modern luxury. Step inside through the grand double-door entry into a stunning marble foyer. The thoughtfully designed main floor features elegant formal living and dining rooms, a welcoming family room with a gas fireplace, and a chef-inspired kitchen with quartz countertops, stainless steel appliances, a centre island, and abundant cabinetry. Upstairs, the luxurious primary retreat offers a fireplace, two walk-in closets, a spa-inspired 6-piece ensuite, and a private den with walkout to a balcony. A second bedroom features its own ensuit
$ 2,189,500
154 Golden Springs Drive, Brampton, ON, L7A 4N7 house for sale | Listing ID W13606 | Royal LePage
View photo
House · for sale
$ 899,000
New
154 Golden Springs Drive, Brampton, ON, L7A 4N7 house for sale | Listing ID W13606 | Royal LePage
Stonewater
· House
· Garden
Stonewater · House · Garden
Unlock your portfolio's potential with this rare 3-bedroom Townhouse. As you enter the house it comes with full natural light and welcoming double door entry. The main floor flows easily from the bright living room through to the kitchen and laundry on main floor. This Home has been freshly painted. Master Bedroom with a walk-in closet and very spacious second and third bedrooms. Modern Eat-In Kitchen With Private Fenced Yard W Hardwood On Main And Stairs. Walking distance to all amenities. Close to top-rated schools, parks, major transit hubs and quick access for any commuter, it's all close by. But once you're home, you won't want to be anywhere else. (Id: 27)
$ 899,000
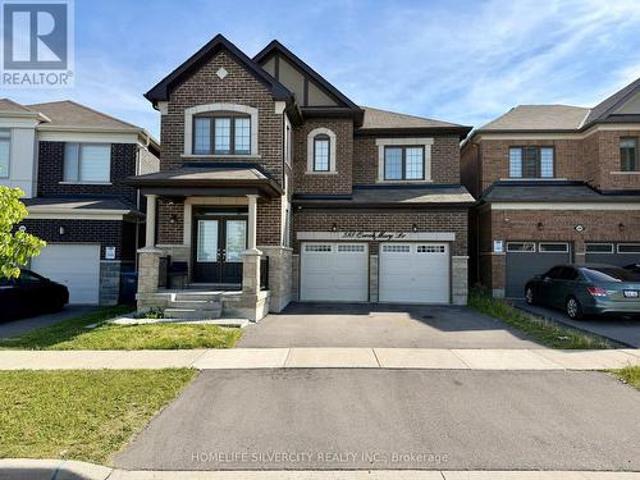
588 Queen Mary Drive, Brampton, ON, L7A 5H5 house for sale | Listing ID W13410 | Royal LePage
View photo
House · for sale
$ 1,299,999
Updated
588 Queen Mary Drive, Brampton, ON, L7A 5H5 house for sale | Listing ID W13410 | Royal LePage
Stonewater
· House
· Garden · Fireplace
Stonewater · House · Garden · Fireplace
Exquisite Mattamy Luxury Detached in Northwest Brampton. Premium Green Space Lot Welcome to 588 Queen Mary Drive, a stunning Mattamy-built detached 2-storey residence in the highly sought-after Northwest Brampton community. This exceptional home offers approximately 2,742 sq ft of thoughtfully upgraded living space, backing onto protected green space with scenic walking trails. A rare private oasis in a vibrant neighbourhood. Step inside to discover elegant engineered hardwood floors throughout the main and upper levels, complemented by an open-concept layout that seamlessly connects the chef's kitchen, dining and living areas. The gourmet kitchen boasts granite countertops, stone backsplash, stainless steel appliances, and a large centre island. Perfect for entertaining friends and family. The spacious family room features a cozy fireplace and abundant natural light, while the beautifully landscaped backyard offers unobstructed views of lush green space, creating a serene retreat righ
$ 1,299,999
33 Whitburn Crescent, Vaughan, ON, L6A 1M7 house for sale | Listing ID N13606 | Royal LePage
View photo
House · for sale
$ 1,389,000
New
33 Whitburn Crescent, Vaughan, ON, L6A 1M7 house for sale | Listing ID N13606 | Royal LePage
Stonewater
· House
· Garden
Stonewater · House · Garden
Welcome to 33 Whitburn Cres. This beautifully maintained 4-bedroom family home is on a picturesque tree lined street in Maple. Filled with natural light, this home features a functional layout with a main floor office and an inviting L-shaped living and dining room, perfect for entertaining. The renovated kitchen offers a built in island that doubles as a dining table, an oversized pantry and a walkout to a manicured backyard surrounded by colourful perennials + mature gardens. The spacious primary bedroom includes his / hers closet and a 3 pce ensuite. Three additional bedrooms are all generously sized and serviced by a updated main bathroom. Suited in a sought after neighbourhood close to school, hospital, shopping + go station. (Id: 27)
$ 1,389,000
1726 The Pines, Mississauga, ON, L5J 4V5 house for sale | Listing ID W13605 | Royal LePage
View photo
House · for sale
$ 2,700,000
New
1726 The Pines, Mississauga, ON, L5J 4V5 house for sale | Listing ID W13605 | Royal LePage
Stonewater
· House
Stonewater · House
Welcome to refined living in'The Pines, one of Clarkson-Lorne Park's most secluded enclaves. This custom-built masterpiece by Legend Homes was originally owned by the builder, ensuring superior quality and premium finishes. Situated on a private cul-de-sac with no through-traffic, this home backs onto a lush, protected Natural Heritage System, offering privacy and serene views of nature. The main floor is masterfully designed for both formal hosting and family life. A grand, combined living and dining room provides a sophisticated entertaining space, while the separate, renovated custom kitchen and eat-in area overlook a cozy family room. The main level features recessed pot lights and a built-in speaker system. Custom California shutters and professional closet organizers are found throughout the home. The 4+1 bedroom layout offers ultimate privacy, with each bedroom boasting its own private ensuite bathroom. The upper-level hallway makes a dramatic statement with a bright skylight an
$ 2,700,000
4749 Empire Crescent, Mississauga, ON, L5R 1M6 house for sale | Listing ID W13605 | Royal LePage
View photo
House · for sale
$ 999,000
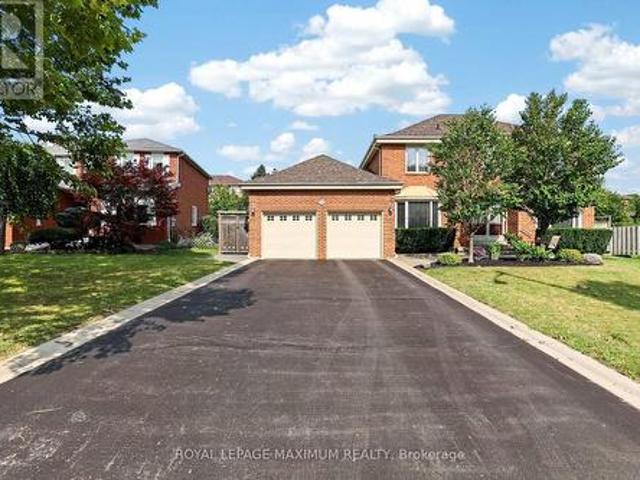
New
4749 Empire Crescent, Mississauga, ON, L5R 1M6 house for sale | Listing ID W13605 | Royal LePage
Stonewater
· House
· Garden · Cellar
Stonewater · House · Garden · Cellar
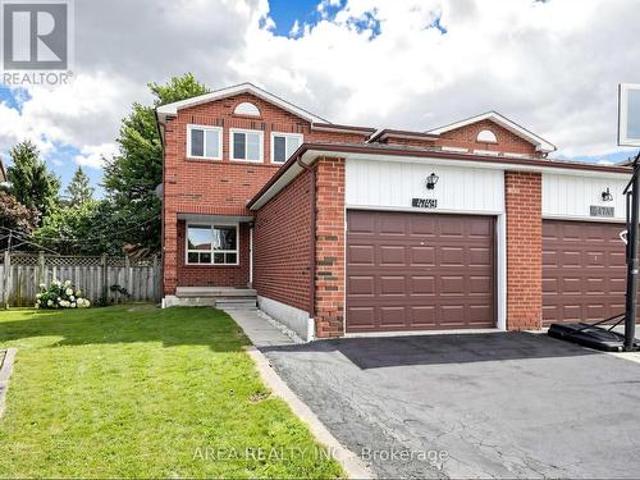
Welcome to 4749 Empire Crescent! This beautifully upgraded TURN-KEY home is 2-stories, offering 3 spacious bedrooms and 2.5 bathrooms in a prime Mississauga location. Featuring brand-new flooring and tiling (2026), along with stylishly renovated modern kitchen (2026), principal bath (2026), and powder room (2026). The bright, functional layout flows seamlessly on the main level. The finished basement comes complete with a full second kitchen-ideal as an in-law suite, extended family setup, or extra living space. Enjoy your own backyard oasis. Your future home awaits, nestled on a quiet, family-friendly crescent in high-demand Hurontario. Enjoy the convenience of living minutes from Square One, top-rated schools, parks such as Fairwinds Park, Hwy 403/401, and the upcoming Hurontario LRT. Turn-key, modern comfort in an unbeatable location! This is a linked property. *. (id: 27)
$ 999,000

Get email alerts

Don't miss out: be the first to know about new properties

The alert was correctly created

On subscribing you accept the conditions of use and the privacy policy
Alert
Receive new ads in your inbox
Save this search
Receive alerts for new listings

We'll send you an email when we have new properties for: "Properties for sale in Stonewater"

The alert was correctly created

Get email alerts and be the first to see new listings
Required field
On subscribing I accept the terms of the privacy policy
Perfect! You'll soon start receiving new listings via email
Alert
Receive an email when we have new ads for Properties for sale in Stonewater
Save this search
Filters

Bedrooms

Area (sq.ft)

sq.ft
sq.ft

Price

$
$

Filter by property type

Bathrooms

Clear all filters
Receive notifications when new entries are published.