9,840 properties for sale in Stonewater

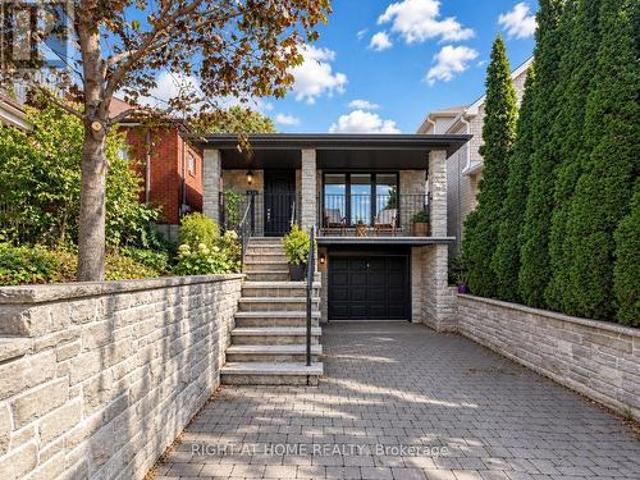
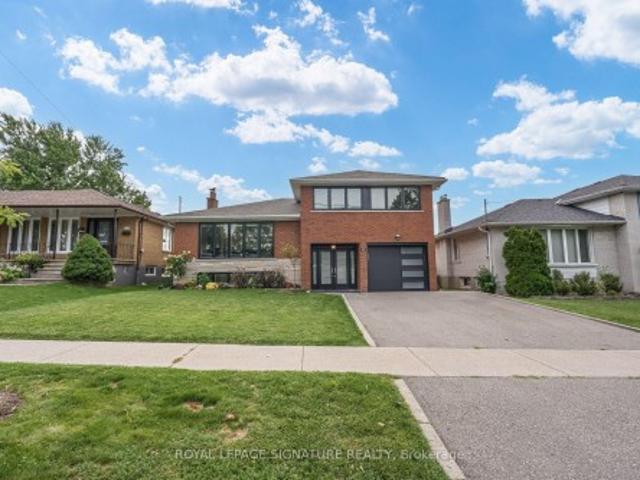
68 Stapleton Drive, Toronto, ON, M9R 2Z9 house for sale | Listing ID W13765 | Royal LePage
View photo
House · for sale
$ 1,225,000
68 Stapleton Drive, Toronto, ON, M9R 2Z9 house for sale | Listing ID W13765 | Royal LePage
Stonewater
· House
· Garden · Office room · Deck
Stonewater · House · Garden · Office room · Deck
Welcome to 68 Stapleton Drive. A beautifully renovated and peaceful home tucked away on a quiet street in one of Etobicoke's most desirable neighbourhoods. Designed for both everyday living and memorable gatherings, this spacious four-bedroom side-split is filled with natural light and offers plenty of room for the whole family. The bright living and dining areas flow effortlessly to a private deck and large backyard, creating the perfect setting for summer dinners, quiet mornings and time spent together. Upstairs, you'll find three generous bedrooms, including a primary retreat with its own two-piece ensuite. The versatile ground level features a large family room or fourth bedroom, a renovated two-piece ensuite and a walkout to the yard-ideal for guests, teenagers or a private home office. With four bathrooms, thoughtful updates and a location close to excellent schools, parks, shops, TTC, highways and the airport, this is a home where life feels comfortable, connected and wonderfull
$ 1,225,000
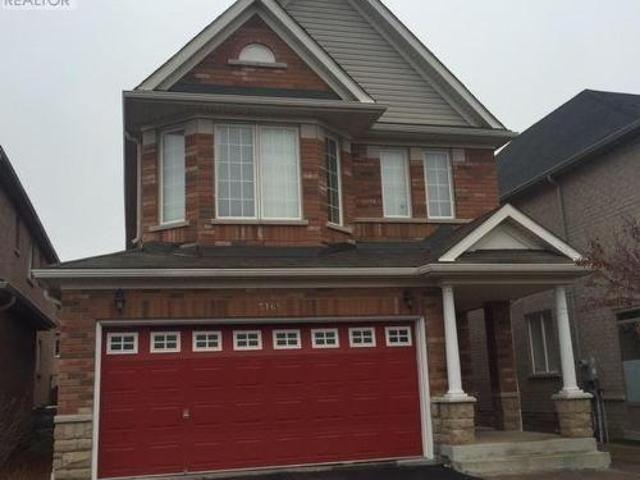
42 Anson Avenue, Toronto Cliffcrest, ON, M1M 1X3 house for sale | Listing ID E14081 | Royal LePage
View photo
House · for sale
$ 699,900
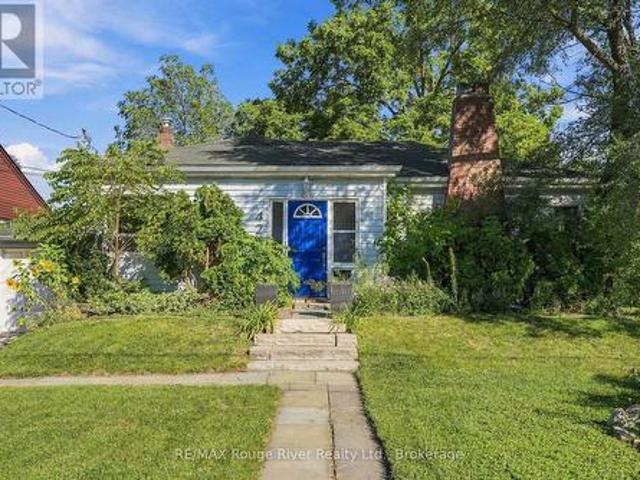
42 Anson Avenue, Toronto Cliffcrest, ON, M1M 1X3 house for sale | Listing ID E14081 | Royal LePage
Stonewater
· House
· Garden · Fireplace · Deck · Swimming pool
Stonewater · House · Garden · Fireplace · Deck · Swimming pool
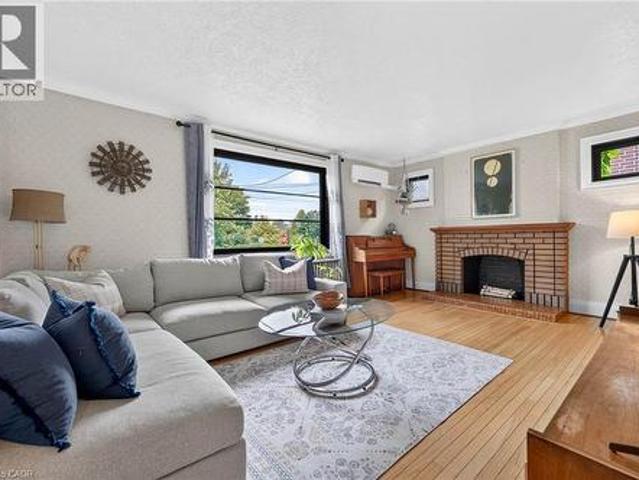
Welcome to 42 Anson Ave, a beautifully renovated corner-lot bungalow set on an impressive 55 x 99 ft property in one of Scarborough's highly sought-after neighbourhoods. The bright and inviting interior offers an open-concept layout enhanced by hand-scraped hardwood flooring, pot lights, elegant crown moulding and oversized windows that fill the home with natural light. The spacious family room features a classic wood-burning fireplace, creating a warm and comfortable gathering space. At the heart of the home, the stylish kitchen showcases quartz countertops, custom solid cabinetry, stainless steel appliances and a convenient matching breakfast bar. A walkout leads directly to the expansive deck and private backyard, where mature trees, full fencing and a well-maintained inground pool create a wonderful outdoor retreat. The finished lower level is bright and versatile, with full above-grade windows, two additional bedrooms, a full bathroom and a walkout to the backyard. This level offe
$ 699,900
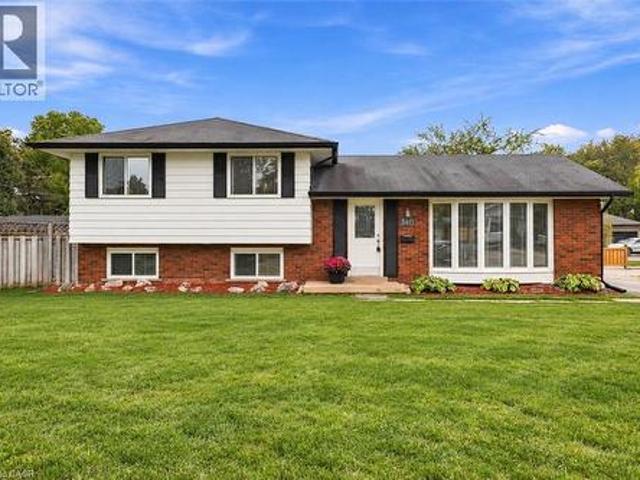
340 Duncombe Drive, Burlington, ON, L7L 4M1 house for sale | Listing ID 40871 | Royal LePage
View photo
House · for sale
$ 949,000
340 Duncombe Drive, Burlington, ON, L7L 4M1 house for sale | Listing ID 40871 | Royal LePage
Stonewater
· House
· Garden · Parking · Cellar
Stonewater · House · Garden · Parking · Cellar
Welcome to 340 Duncombe Drive, where stylish renovations, an incredible 120 x 60 ft corner lot and a sought-after South Burlington location come together. Nestled in the heart of Elizabeth Gardens, this beautifully renovated 3-bedroom, 2-bathroom side-split offers bright, open-concept living with a layout made for both everyday life and entertaining. Upstairs, you'll find three generously sized bedrooms and a 4-piece bathroom, while the lower level provides additional living space, a 3-piece bathroom and laundry. A walkout from the basement adds flexibility and exciting potential for a future in-law suite or income-generating space. Outside, the spacious and private backyard is made to be enjoyed, complete with a gazebo, plenty of room to entertain and large sheds for exceptional storage. The oversized driveway offers parking for up to four vehicles. Located south of New Street, you're just minutes from the lake, scenic trails, parks, schools, shopping and everyday amenities-with plent
$ 949,000
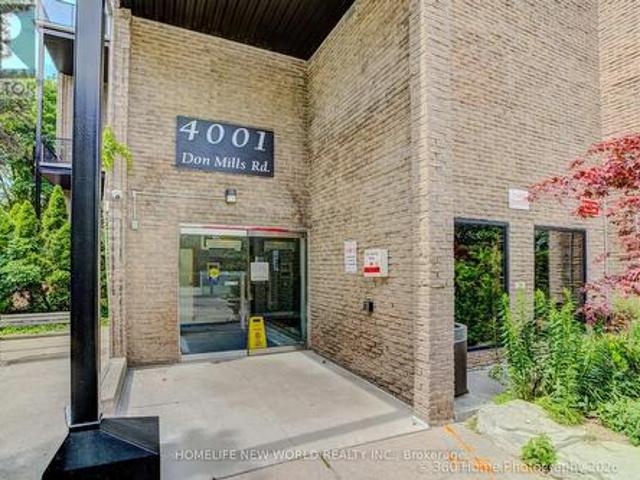
126 4 Don Mills Road, Toronto, ON, M2H 3J8 townhouse for sale | Listing ID C14081 | Royal LePage
View photo
Townhouse · for sale
$ 439,000
126 4 Don Mills Road, Toronto, ON, M2H 3J8 townhouse for sale | Listing ID C14081 | Royal LePage
Stonewater
· Townhouse
· Patio · Garden · Gym · Swimming pool · Parking
Stonewater · Townhouse · Patio · Garden · Gym · Swimming pool · Parking
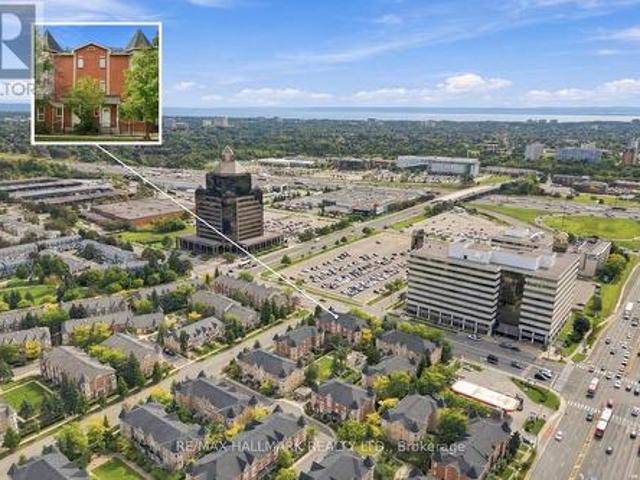
This Bright And Well Kept 2+1 Bedroom Condo Townhouse Is Located In A Wonderful Area With Famous Top Ranked Schools, Offers Functional Layout, Features Large Windows, East View, Walkout to Patio And Peaceful Backyard Like Your Own Garden. Primary Bedroom With 4Pcs Ensuite, Walk-in Closet. Maintenance Fee Are All Inclusive: Heat, Hydro, CAC, Water, Building Insurance, Underground Parking, Excellent Amenities Including Indoor Pool, Gym, Party Room, Security System. Easy access To Hwy 404/401/-. TTC At Door. Walk to Shpping Mall, Coffee, Restaurant. Perfect Blend of Family Comfort, Kids Education, Shopping And Commuter Convenience. This Home Offers Remarkable Price Value In Prime North York Area! (Id: 27)
$ 439,000
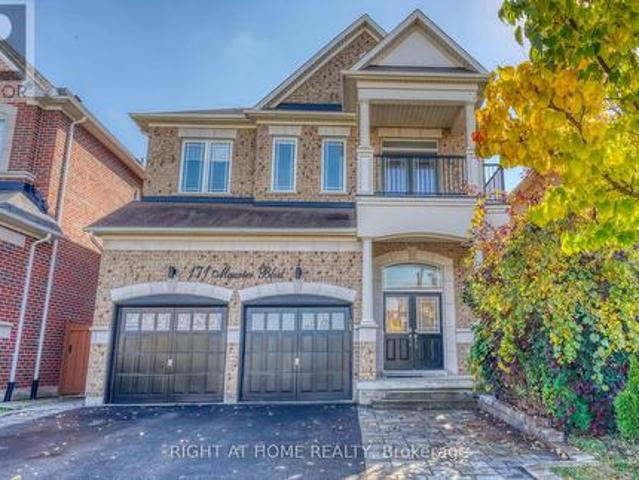
171 Maurier Boulevard, Vaughan, ON, L6A 0V2 house for sale | Listing ID N14081 | Royal LePage
View photo
House · for sale
$ 1,769,000
171 Maurier Boulevard, Vaughan, ON, L6A 0V2 house for sale | Listing ID N14081 | Royal LePage
Stonewater
· House
· Fireplace
Stonewater · House · Fireplace
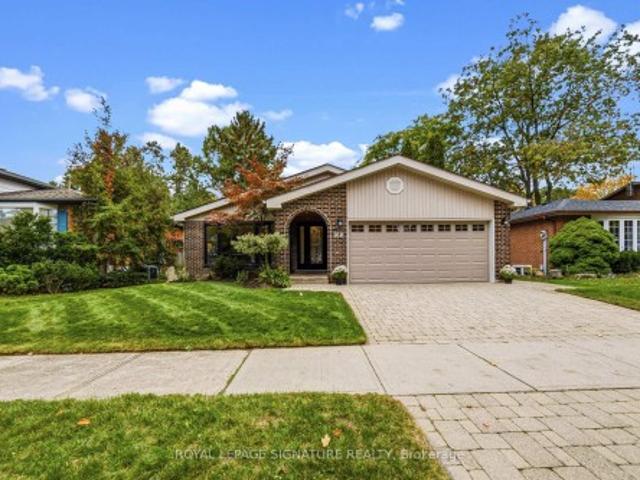
Beautiful 4-Bedroom Medallion Homes Residence Backing Onto a Serene Evergreen Forest. Nestled on a Premium lot at one of the Highest elevations on the street, this impressive home offers a rare combination of privacy, spaciousness, quality craftsmanship, and a beautiful natural setting. The home provides approximately 3,700 sq. Ft. of finished living space, including additional lower-level space. The main floor showcases Canadian white oak hardwood flooring(with 30-Year Material Warranty), soaring 12-foot ceilings in the living room, and elegant 8-ft doors. The Open-concept kitchen features a generous island, granite countertops, stainless steel appliances, and a polished nickel faucet. The inviting living and dining area is enhanced by a stylish three-sided fireplace, creating a warm and sophisticated atmosphere. The spacious primary bedroom features a 12-ft Ceiling & elegant Double doors. Its renovated ensuite offers updated tile finishes and a modern glass-enclosed shower. Upstairs,
$ 1,769,000
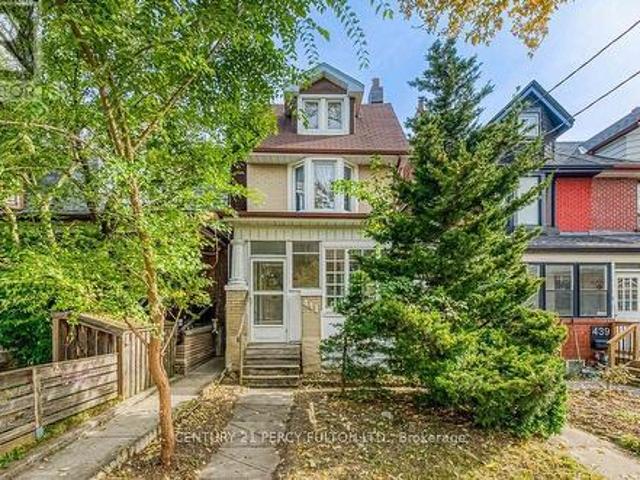
441 Delaware Avenue, Toronto, ON, M6H 2V1 house for sale | Listing ID W14080 | Royal LePage
View photo
House · for sale
$ 1,299,999
441 Delaware Avenue, Toronto, ON, M6H 2V1 house for sale | Listing ID W14080 | Royal LePage
Stonewater
· House
· Patio · Garden · Deck · Parking · Cellar
Stonewater · House · Patio · Garden · Deck · Parking · Cellar
Bring your vision to 441 Delaware Avenue a character-filled 1912 home offering generous space and an opportunity to make it your own in Toronto's vibrant Dovercourt neighbourhood. With five bedrooms, two bathrooms, and over 2,000 sq. Ft. of total living space, this home retains its original hardwood flooring and classic pre-war charm. Windows have been updated, and the knob-and-tube wiring has been removed. Enjoy an enclosed patio, a backyard deck for outdoor gatherings, and a two-car garage accessed from the laneway. The garage also presents an opportunity to explore a future laneway suite conversion or redevelopment, subject to zoning, site feasibility, and municipal approvals. A bachelor basement apartment with a separate backyard entrance is currently tenanted at $1,400 per month, offering an existing rental income stream. Set on a quiet residential street with a strong sense of community, the home offers convenient access to the Bloor Ossington and Dupont Ossington corridors. Near
$ 1,299,999
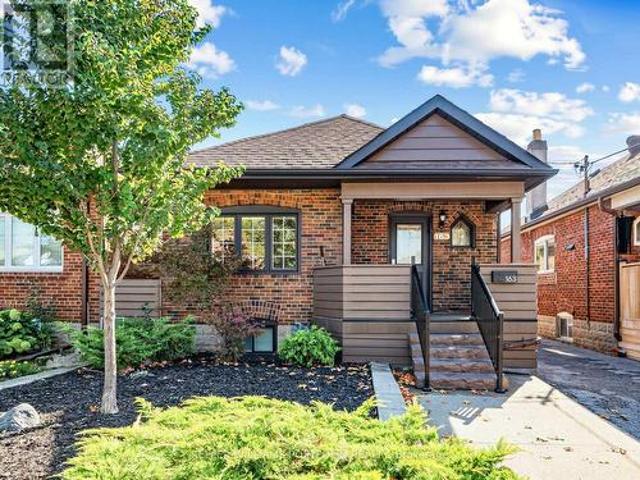
163 Lambton Avenue, Toronto, ON, M6N 2T1 house for sale | Listing ID W14083 | Royal LePage
View photo
House · for sale
$ 799,000
163 Lambton Avenue, Toronto, ON, M6N 2T1 house for sale | Listing ID W14083 | Royal LePage
Stonewater
· House
· Garden · Office room · Deck
Stonewater · House · Garden · Office room · Deck
There's something special about a home that feels just right from the moment you step inside. Beautifully updated, impeccably maintained, and full of charm, 163 Lambton Avenue offers bright, welcoming spaces designed for comfortable everyday living. The inviting living and dining areas provide the perfect setting for gathering with family and friends, while the thoughtfully designed kitchen makes everything from busy mornings to relaxed dinners feel effortless. The spacious primary bedroom offers a peaceful retreat, while the finished lower level features additional bedrooms, a home office, and versatile space to suit your changing needs. Step outside to your own backyard oasis, complete with a spacious deck, covered gazebo, and expansive, fully fenced yard. A versatile shed with power capabilities offers exciting possibilities for a man cave, home office, or creative retreat. Picture summer barbecues, weekend gatherings, or simply unwinding in your own private outdoor escape. With an
$ 799,000
2651 Thorn Lodge Drive, Mississauga, ON, L5K 1L1 house for sale | Listing ID 40871 | Royal LePage
View photo
House · for sale
$ 1,099,900
2651 Thorn Lodge Drive, Mississauga, ON, L5K 1L1 house for sale | Listing ID 40871 | Royal LePage
Stonewater
· House
· Garden · Parking · Cellar
Stonewater · House · Garden · Parking · Cellar
Welcome To This Newly Renovated 3 Bedroom, 3 Bathroom Home In Mississauga's Sought After Sheridan Community! Thoughtfully Updated With Modern Finishes, This Move In Ready Home Offers A Bright Open Concept Main Floor With Hardwood Flooring, Smooth Ceilings And Pot Lights Throughout. The Custom Kitchen Features Stainless Steel Appliances, Quartz Countertops And Plenty Of Lighting, Creating An Inviting Space For Everyday Living And Entertaining. The Dining Room Showcases A Stylish Feature Wall, A Beautiful Light Fixture And A Walk Out To The Private, Fully Fenced Backyard, Perfect For Summer Gatherings Or Quiet Evenings Outdoors. The Primary Bedroom Offers A Private 3 Piece Ensuite And Built In Closets For Convenient Storage. The Finished Basement Extends Your Living Space With A Spacious Recreation Area And A 3 Piece Bathroom, While New Windows And Doors Add To The Home's Updates. A Double Car Garage Provides Plenty Of Room For Parking And Storage. Ideally Located Near Thorn Lodge Public
$ 1,099,900
55 Laurel Avenue, Toronto, ON, M9B 4T1 house for sale | Listing ID E14079 | Royal LePage
View photo
House · for sale
$ 1,199,000
55 Laurel Avenue, Toronto, ON, M9B 4T1 house for sale | Listing ID E14079 | Royal LePage
Stonewater
· House
· Patio · Garden · Equipped kitchen
Stonewater · House · Patio · Garden · Equipped kitchen
Sophisticated, Stylish, And Immaculately Renovated In 2025, This 3 Beds, 3 Bath Home Offers A Sun-Filled And Open-Concept Layout With Exceptional Craftsmanship Throughout. Every Inch Has Been Thoughtfully Reimagined With A Cohesive, Calming And Luxurious Aesthetic. The Gourmet Kitchen Is A Showstopper, With Discreet Fridge And Dishwasher, Induction Cooktop, Sleek Quartz Countertops, And Abundant Cabinetry For Effortless Functionality. It Flows Seamlessly Into The Dining Area With Built-In Seating And Storage Cabinets, Where A Floor-To-Ceiling Window Floods The Space With Natural Light And Offers A Walk-Out To The Private, Fully-Fenced, East-Facing Backyard, Where You'll Find A Sizeable Interlocking Patio, Grass And Gardens. The Inviting Living Room Features An Expansive Window And Rich Hardwood Floors That Add Warmth And Charm. Upstairs, Three Spacious Bedrooms Await, Including A Primary Suite With Luxurious En-Suite Bath. The Finished Lower Level With Separate Entrance Offers A Cozy L
$ 1,199,000
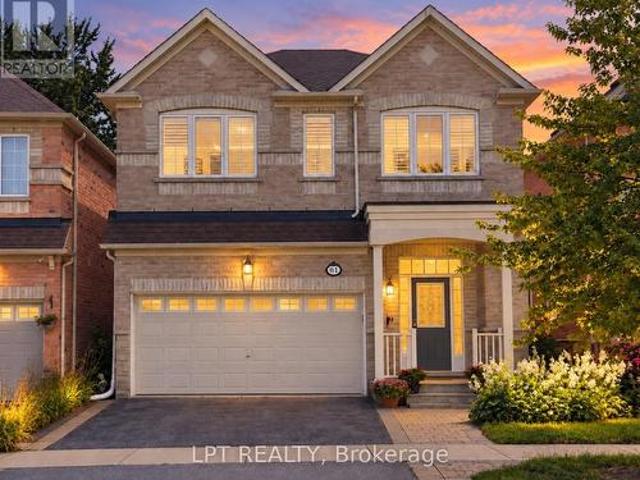
61 Minerva Avenue, Toronto, ON, M1M 0C2 house for sale | Listing ID E14080 | Royal LePage
View photo
House · for sale
$ 1,450,000
61 Minerva Avenue, Toronto, ON, M1M 0C2 house for sale | Listing ID E14080 | Royal LePage
Stonewater
· House
· Office room
Stonewater · House · Office room
Welcome to 61 Minerva Avenue, a Monarch-built detached home constructed in 2010, offering 4+2 bedrooms and 5 bathrooms, over 3000+ Sq. Feet of finished living space, ideal for growing families, multi-generational living, or buyers who want extra room for working from home. The main level features a bright, layout that floods the living areas with natural light all day, with hardwood flooring, and a spacious living room, dining room, breakfast area, and kitchen. The family-sized kitchen includes granite countertops, upgraded cabinetry, stainless steel appliances, and a double stainless steel sink. Upstairs you will find 4 bedrooms, three full bathrooms, and upper level laundry, with two bedrooms featuring private ensuites, including a spacious primary retreat with a walk-in closet and an upgraded ensuite with a stand-up shower and glass door. A rare highlight is the primary bedroom connected to the second bedroom, perfect for a nursery or home office. The fully renovated finished baseme
$ 1,450,000
3196 Centennial Drive, Burlington, ON, L7M 1C2 house for sale | Listing ID W14082 | Royal LePage
View photo
House · for sale
$ 799,900
3196 Centennial Drive, Burlington, ON, L7M 1C2 house for sale | Listing ID W14082 | Royal LePage
Stonewater
· House
· Garden · Fireplace · Parking
Stonewater · House · Garden · Fireplace · Parking
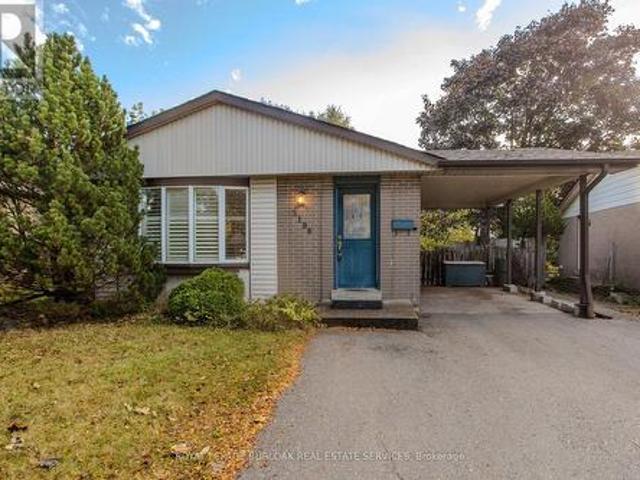
Situated in Burlington's mature and sought-after Palmer neighbourhood, 3196 Centennial Dr is a well-maintained brick bungalow offering approx. 2,400 sf of finished living space, 3 bedrooms, 2 full baths and a covered parking area. Ideal for first-time buyers, downsizers or those looking to introduce their own style, this home combines comfortable one-level living with a fully fenced backyard surrounded by mature trees. Inside, the carpet-free main floor features updated flooring and a spacious open-concept living and dining area filled with natural light. A large bay window enhances the living room, while the adjoining dining area offers plenty of room for family gatherings. The eat-in kitchen features ample cabinetry, practical workspace and a convenient pantry. 3 generously sized bedrooms, a 4-pc bath and the added convenience of main-floor laundry complete this level. The finished lower level offers excellent flexibility with a spacious recreation room featuring a fireplace, separat
$ 799,900
233 Rosemount Avenue, Toronto, ON, M9N 3C5 house for sale | Listing ID 40871 | Royal LePage
View photo
House · for sale
$ 998,000
233 Rosemount Avenue, Toronto, ON, M9N 3C5 house for sale | Listing ID 40871 | Royal LePage
Stonewater
· House
· Garden · Parking
Stonewater · House · Garden · Parking
Opportunities like this don't come along often. Nestled on a remarkable 50' x 161.25' lot in sought-after Weston Village, this fully renovated detached home is paired with a substantial newly constructed 20' x 40' garage, creating a property that stands out from anything else on the market. Whether you're an investor, collector, hobbyist, contractor, or simply someone who values space and flexibility, the possibilities here are endless. From the expansive lot and parking for 6+ vehicles to the potential for a future garden suite, this is a property designed for both today's lifestyle and tomorrow's opportunities. Inside, you'll find 3 spacious bedrooms, 2 beautifully updated bathrooms, hardwood flooring throughout, and a chef-inspired kitchen featuring quartz countertops, a gas range, built-in seating, and radiant heated floors. Enjoy complete comfort and efficiency with a high-efficiency combination boiler system that supplies the home's heating, domestic hot water, and luxurious radi
$ 998,000
14 Risa Boulevard, Toronto, ON, M6B 1S3 house for sale | Listing ID W14082 | Royal LePage
View photo
House · for sale
$ 3,249,000
14 Risa Boulevard, Toronto, ON, M6B 1S3 house for sale | Listing ID W14082 | Royal LePage
Stonewater
· House
· Office room · Fireplace
Stonewater · House · Office room · Fireplace
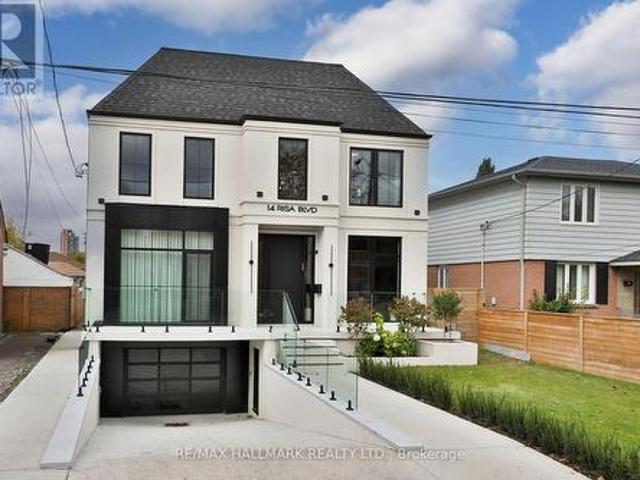
Welcome to 14 Risa Blvd, a remarkable expression of bespoke design and contemporary luxury. Built in 2024, this exceptional 4+1-bed, 6-bath residence offers over 4,200 sq. Ft. above grade plus a finished lower level, showcasing craftsmanship, natural stone and custom detailing throughout. A double-height foyer and illuminated floating staircase introduce interiors defined by wide-plank hardwood floors, oversized black-framed windows and refined millwork. The dining room features panelled walls, designer sconces and floor-to-ceiling windows, while the glass-enclosed office offers custom built-ins and automated blinds. At the heart of the home, the spectacular chef's kitchen pairs quartzite counters and backsplash with backlit cabinetry, ceiling beams, premium integrated appliances, an island with built-in banquette, a servery and separate walk-in pantry. The kitchen flows into a beautifully appointed family room with custom cabinetry and a gas fireplace, then into an extraordinary four-
$ 3,249,000
168 Arichat Road, Oakville, ON, L6J 5N4 house for sale | Listing ID W14080 | Royal LePage
View photo
House · for sale
$ 1,350,000
168 Arichat Road, Oakville, ON, L6J 5N4 house for sale | Listing ID W14080 | Royal LePage
Stonewater
· House
· Patio · Garden · Fireplace · Parking
Stonewater · House · Patio · Garden · Fireplace · Parking
Bungalows like this don't come up very often. Fully renovated and backing onto Annapolis Park, this home works beautifully for a young family, or for anyone who wants to move to one-floor living without leaving the neighbourhood they love. The main floor is open and easy to live in, with granite counters and updated finishes throughout. There are 3 bedrooms on the main level, 2 more downstairs, and 2.5 updated bathrooms. The lower level has a large rec room with a gas fireplace and stone mantel, a cozy spot for movie nights or visiting grandkids. Two walkouts lead to the patio and a picturesque backyard that looks right out over the park. There's also a two-car garage, which is rare in this neighbourhood. You're in a great school zone and a wonderful community, and it's all a short walk to the lake. Opportunities like this don't last long, so call me to book your private showing
$ 1,350,000
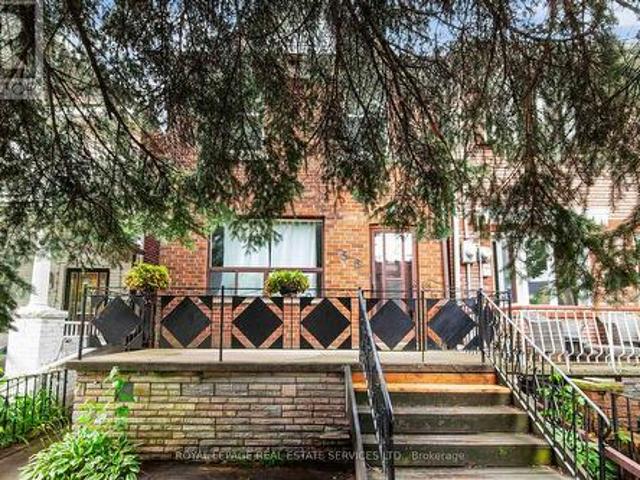
56 Arlington Avenue, Toronto, ON, M6G 3K8 house for sale | Listing ID C14082 | Royal LePage
View photo
House · for sale
$ 1,150,000
56 Arlington Avenue, Toronto, ON, M6G 3K8 house for sale | Listing ID C14082 | Royal LePage
Stonewater
· House
· Garden · Parking · Deck
Stonewater · House · Garden · Parking · Deck
Wonderful opportunity to put your own stamp on this two-storey St. Clair West home. The main floor features an open-conceptliving and dining area, laminate flooring and an eat-in kitchen with a walkout to the rear deck and private backyard. Thebasement includes a recreation area, laundry, storage and a second bathroom. Laneway access to a detached garage providesparking and additional storage space. Located in the heart of the sought-after Wychwood neighbourhood. Just steps to St. ClairAvenue West, you'll enjoy an excellent selection of cafes, restaurants, bakeries, boutiques and everyday conveniences. Nearbyparks, Wychwood Barns, the popular Saturday Farmers' Market and the West Toronto Railpath provide plenty of opportunitiesto enjoy the outdoors, while excellent schools and convenient TTC access make everyday living easy. (Id: 27)
$ 1,150,000
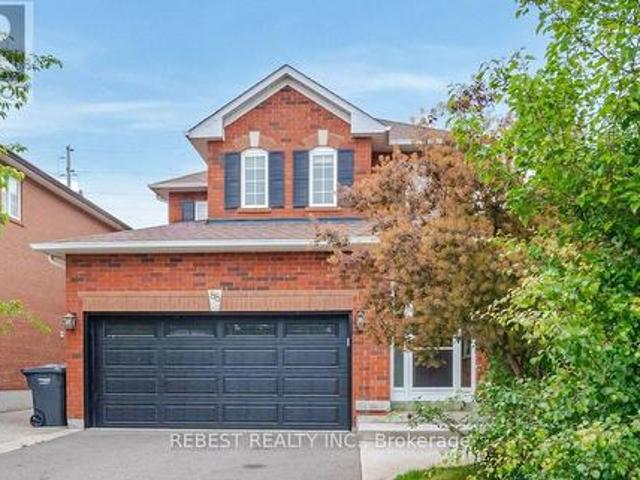
88 Sundridge Street, Brampton, ON, L7A 1J8 house for sale | Listing ID W14081 | Royal LePage
View photo
House · for sale
$ 849,000
88 Sundridge Street, Brampton, ON, L7A 1J8 house for sale | Listing ID W14081 | Royal LePage
Stonewater
· House
· Parking · Cellar
Stonewater · House · Parking · Cellar
Don't Miss This Gem In The Neighbourhood. Location! Location! This Beautiful newly renovated Detached Home Is Move In Ready And Situated In A Desirable Location, Spacious Layout, BigSun Filled Windows Throughout, Family Sized Eat In Kitchen, Generous Sized 3 Bedrooms. 2 Bedroom Finished with 4pc ensuite Basement. 6 Car Parking. (Id: 27)
$ 849,000
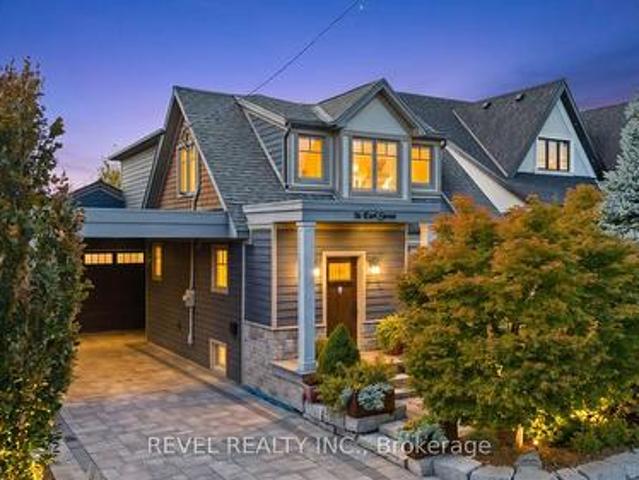
36 Earl Street, Mississauga, ON, L5M 1N7 house for sale | Listing ID W14082 | Royal LePage
View photo
House · for sale
$ 1,399,000
36 Earl Street, Mississauga, ON, L5M 1N7 house for sale | Listing ID W14082 | Royal LePage
Stonewater
· House
· Office room · Fireplace · Parking · Cellar
Stonewater · House · Office room · Fireplace · Parking · Cellar
Welcome To 36 Earl Street, An Exceptional 3-Bedroom, 3.5-Bathroom Home In The Heart Of Sought-After Streetsville, Mississauga. Fully Renovated With An Addition Completed In 2017, This Beautifully Reimagined Residence Showcases Quality Craftsmanship, Thoughtful Design And Premium Finishes Throughout. Featuring Hardwood Flooring, Triple-Pane Windows, Updated Plumbing, HVAC, 200-Amp Electrical Service And Spray Foam Insulation. The Stunning Custom Kitchen Is An Entertainer's Dream, Complete With A Quartzite Island, Quartz Countertops, Custom Cabinetry, Wine Fridge And Premium Stainless Steel Appliances, Including A Bertazzoni 6-Burner Gas Range. Additional Highlights Include A Gas Fireplace, Heated Ensuite And Mudroom Floors, Central Vacuum And A Finished Basement With Full Bathroom. An Impressive 750 Sq. Ft. Heated Garage With Second-Level Office/Storage Space Offers Exceptional Versatility. Outdoors, Enjoy Professionally Landscaped Front And Rear Grounds, An Interlock Driveway, Irrigati
$ 1,399,000
1 Gram Street, Vaughan, ON, L6A 3Z2 house for sale | Listing ID N14081 | Royal LePage
View photo
House · for sale
$ 2,279,000
1 Gram Street, Vaughan, ON, L6A 3Z2 house for sale | Listing ID N14081 | Royal LePage
Stonewater
· House
Stonewater · House
Redevelopment Potential with this corner anchor property, 100 feet on Major Mackenzie X 165 feet deep, new traffic lights, Zoned MMS (Main Street Mixed-Use Maple), see attached uses including RM1 (Multiple Use Residential), RT1 and RT2 (Townhouse Residential), key quiet Gram Street entry potential, close to established retail, low rise condo and Townhome developments. Existing property in good condition, separate entrance to finished lower level apartment, freshly painted. (Id: 27)
$ 2,279,000
497 Northcliffe Boulevard, Toronto, ON, M6E 3L4 house for sale | Listing ID C14081 | Royal LePage
View photo
House · for sale
$ 1,299,000
497 Northcliffe Boulevard, Toronto, ON, M6E 3L4 house for sale | Listing ID C14081 | Royal LePage
Stonewater
· House
· Garden · Swimming pool
Stonewater · House · Garden · Swimming pool
The House That Checks All The Boxes! Three Bedrooms On The Main Floor, A Finished Walk-Out Lower Level With A Separate Side Entrance, And So Many Possibilities! Think Multigenerational Living, An In-Law Suite Or Airbnb Potential. Top It All Off With A Backyard Pool, And You've Got A Home That Really Does It All! Welcome To Oakwood Village! This Lovingly Maintained And Thoughtfully Updated Home Features A Bright, Open-Concept Kitchen, Dining And Living Area, Perfect For Everyday Living And Entertaining. The Finished Lower Level Offers Two Additional Rooms And Flexible Living Spaces, Ideal For Extended Family Or Guests. Step Outside To Your Own Backyard Oasis, Complete With A Swimming Pool Perfect For Summer Entertaining, Family Fun And Relaxing Weekends. Located In The Established Oakwood Village Community, Close To Schools, Community Centres, Shopping And Convenient Transit. (Id: 27)
$ 1,299,000
5165 Rayana Ridge, Mississauga, ON, L5M 8B1 house for sale | Listing ID W14083 | Royal LePage
View photo
House · for sale
$ 1,399,000
5165 Rayana Ridge, Mississauga, ON, L5M 8B1 house for sale | Listing ID W14083 | Royal LePage
Stonewater
· House
· Cellar
Stonewater · House · Cellar
Welcome to 5165 Rayana Ridge, nestled in one of Mississauga's most prestigious, desirable, and family-oriented neighbourhoods. This stunning, freshly painted detached home offers 4+1 BEDROOMS, 5 WASHROOMS, APPROXIMATELY 2,200 SQ. FT. of living space above grade, plus a fully finished basement, with the potential for two separate dwelling units, subject to municipal approvals and applicable regulations. Featuring an impressive list of upgrades, including new flooring on the main level and basement, along with new light fixtures throughout. The beautifully designed basement features its own kitchen and modern washroom, with the potential to create a separate entrance and generate additional rental income. Ideal for extended family, in-law accommodation, or future investment opportunities. Conveniently located close to schools, parks, public transit, shopping, major highways, and a wide range of amenities. Beautifully updated and thoughtfully designed, this exceptional home offers the per
$ 1,399,000
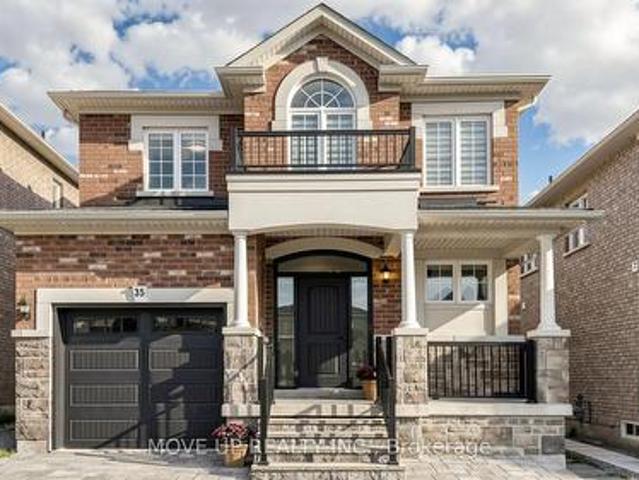
35 Lauderdale Drive, Vaughan, ON, L6A 4G8 house for sale | Listing ID N14080 | Royal LePage
View photo
House · for sale
$ 1,298,000
35 Lauderdale Drive, Vaughan, ON, L6A 4G8 house for sale | Listing ID N14080 | Royal LePage
Stonewater
· House
· Fireplace
Stonewater · House · Fireplace
Welcome to a masterfully upgraded, state-of-the-art residence that seamlessly blends sophisticated modern-luxury design with ultimate comfort. This 4 bedroom, totally renovated house ($250K+spent) showcases true pride of ownership, with every detail thoughtfully curated for a high-end lifestyle. An elegant main-floor flow features 9FT smooth ceilings, sleek pot lights, and high-quality wide-plank hardwood floors. The inviting family room centers around a grand stone fireplace, creating the perfect ambiance for gatherings. Contemporary zebra blinds outfit the windows across every room. The chef's kitchen boasts high-end appliances, a built-in Bosch microwave, and soft-close cabinetry with ambient valance lighting. A massive extended central island serves as both a central culinary prep station and a welcoming breakfast area, while the open dining areas stand ready for formal entertaining and large family gatherings. The primary bedroom features a spacious walk-in closet with custom orga
$ 1,298,000
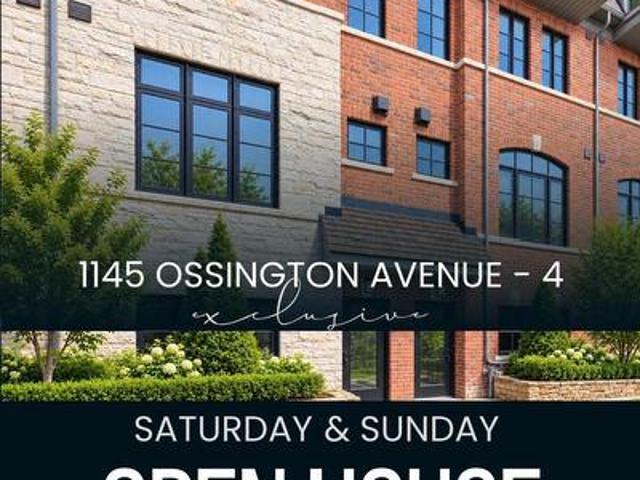
4 1145 Ossington Avenue N, Toronto, ON, M6G 0A3 house for sale | Listing ID C14080 | Royal LePage
View photo
House · for sale
$ 1,450,000
4 1145 Ossington Avenue N, Toronto, ON, M6G 0A3 house for sale | Listing ID C14080 | Royal LePage
Stonewater
· House
· Terrace · Fireplace · Parking
Stonewater · House · Terrace · Fireplace · Parking
Open House. Sat, Oct 17 & Sun, Oct 18, 12-Spm*. A Signature Address in the City I The Ossington The opportunity to own at The Ossington has arrived, ideally located at Ossington Avenue and Dupont Street in one of Toronto's most vibrant neighbourhoods. Refined city living takes centre stage in this beautifully appointed 3-bedroom, 2-bathroom townhome with parking and a private rooftop terrace. The open-concept interior offers a sophisticated setting for both everyday living and entertaining, highlighted by an elegant fireplace that anchors the main living area. The spacious primary suite is complemented by a spa-inspired ensuite, offering a serene and beautifully appointed setting designed for relaxation and unwinding. Above, an expansive private rooftop terrace creates an exceptional outdoor retreat, complete with a gas BBQ hookup and beautiful views toward the Toronto skylin-ideal for entertaining, dining al fresco, or simply enjoying the city beyond. Perfectly situated among some of
$ 1,450,000
56 Orico Court, Vaughan, ON, L4H 3N5 house for sale | Listing ID N14036 | Royal LePage
View photo
House · for sale
$ 5,650,000
56 Orico Court, Vaughan, ON, L4H 3N5 house for sale | Listing ID N14036 | Royal LePage
Stonewater
· House
· Fireplace · Cellar
Stonewater · House · Fireplace · Cellar
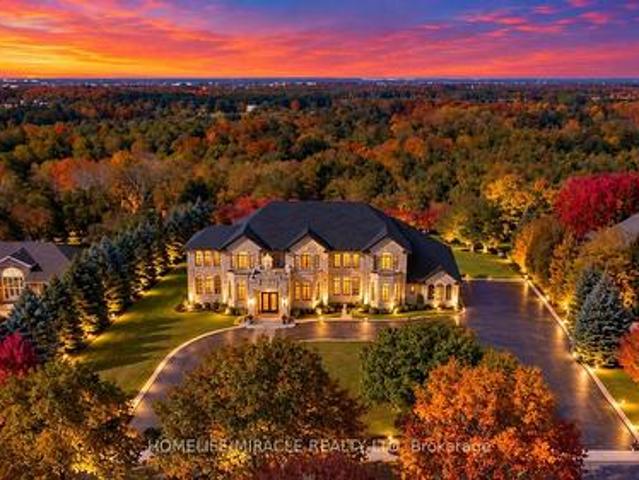
Presenting 56 Orico Court-an Italian-inspired, Architecturally designed Castle located on a premier 1.6 Acre Levelled Ravine lot Backing on to The Conservation As Far As You Can See in the Prestigious Enclave of KlEINBURG. Offering exceptional Privacy and Serenity, this one-of-a-kind residence showcases unparalleled Craftsmanship, Sophistication, and Scale. Boasting 7000 sq ft of Refined living space, the home features 4 Spacious Bedrooms Upstairs + 1 Bedroom on Main Floor (currently converted in to worship room) & 1 Bedroom in the Basement + 5 luxurious Bathrooms. Recently Fully Renovated Over 8000 Sq Ft of Italian Book Matched 8Ft by 4Ft Porcelain Slabs are seamlessly installed throughout the Floors, Bathrooms, and Rare 10Ft by 5Ft Blue Designer Slabs + Latest Technology Stem Lazer cut Fireplace in the family room, creating a Dramatic and Cohesive design statement. The Main Chef's Kitchen & The Spice kitchen are true Showpiece, Complete with Premium Wolf, Sub-Zero & Cove Appliances W
$ 5,650,000
3161 Perkins Way, Oakville, ON, L6H 7G1 house for sale | Listing ID W14083 | Royal LePage
View photo
House · for sale
$ 11,200,000
3161 Perkins Way, Oakville, ON, L6H 7G1 house for sale | Listing ID W14083 | Royal LePage
Stonewater
· House
· Office room · Parking · Terrace
Stonewater · House · Office room · Parking · Terrace
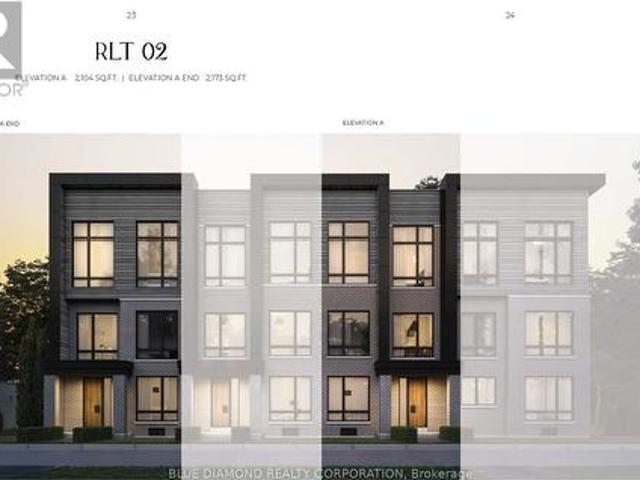
Welcome to Joshua Creek Montage by Primont Homes! This spacious double car garage freehold townhome is currently under construction and has an expected move in date of Summer 2027. Enjoy flexible ground floor living with a full bedroom and bath, garage access to convenient laundry room. The 2nd floor features the main living areas, home office, chef's kitchen with tons of storage, and huge outdoor terrace for grilling. Three bedrooms on the 3rd floor, primary featuring ensuite with stand alone tub & spacious w/in closet. Full Tarion Warranty and expanded HST rebate apply to this pre-construction home. Contact us for more details today! (Id: 27)
$ 11,200,000
3185 Walkers Line, Burlington, ON, L7M 0E1 house for sale | Listing ID 40870 | Royal LePage
View photo
House · for sale
$ 1,095,900
3185 Walkers Line, Burlington, ON, L7M 0E1 house for sale | Listing ID 40870 | Royal LePage
Stonewater
· House
· Office room
Stonewater · House · Office room
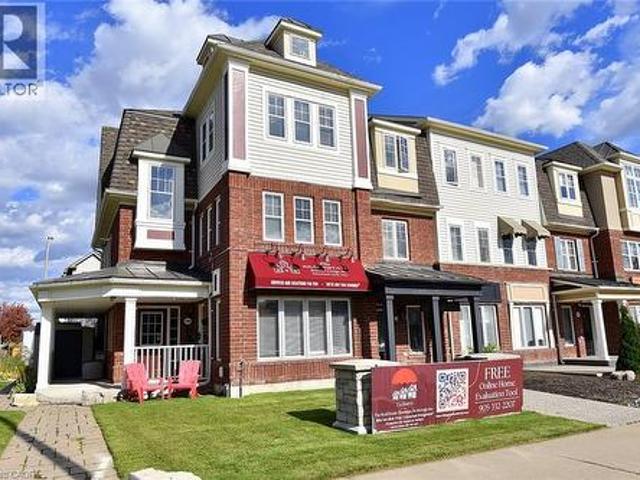
Rare end-unit live/work opportunity! This immaculate, extensively upgraded 2,140 sq. Ft. property combines professionally designed commercial space with a beautiful two-level residence. Live upstairs and run your business below, or explore rental possibilities! The main-floor commercial unit has its own entrance, a welcoming reception area, open-concept sales area with two workstations, boardroom with kitchenette and 70 flat-screen TV, private office and storage. Most office furniture, workstations, cabinetry, artwork and the TV are included in the purchase price, offering exceptional convenience and value. Upstairs, the bright, spacious residence features an expansive great room and entertainment-sized eat-in kitchen with granite countertops, centre island with stool seating, a full wall of pantry cabinets and stainless steel appliances just one year old. Stainless steel front-loading washer and dryer included. Dark-stained solid oak staircases and wood-style floors throughout, with N
$ 1,095,900
13 2254 Rockingham Drive, Oakville, ON, L6H 7H8 townhouse for sale | Listing ID W14082 | Royal LePage
View photo
Townhouse · for sale
$ 979,900
13 2254 Rockingham Drive, Oakville, ON, L6H 7H8 townhouse for sale | Listing ID W14082 | Royal LePage
Stonewater
· Townhouse
· Office room · Fireplace · Deck · Cellar
Stonewater · Townhouse · Office room · Fireplace · Deck · Cellar
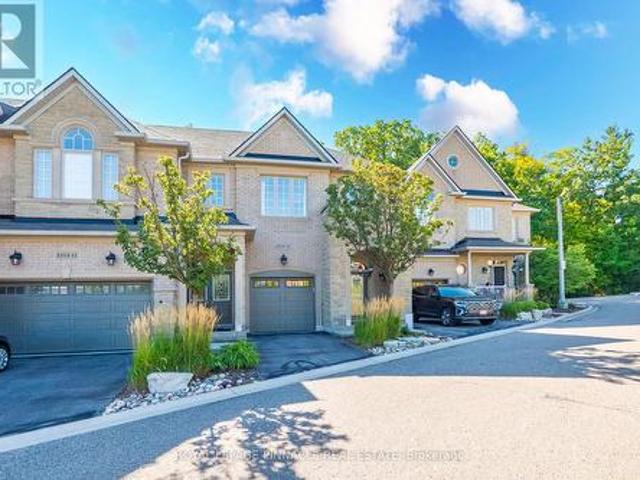
Discover refined living in this beautifully updated executive townhome in the highly desirable Joshua Creek community. Nestled at the end of a quiet court, this exceptional home backs onto mature trees and lush greenspace, offering a peaceful and private setting. Thoughtfully renovated, the home features 9-foot ceilings, hardwood flooring, two gas fireplaces, and expansive windows that fill the interior with natural light. The inviting living room features a gas fireplace, while the bright and spacious family room offers a second fireplace and serene views of the surrounding greenery. Step outside to a private deck overlooking the tree-lined greenspace, perfect for relaxing or entertaining. The versatile third bedroom has been customized into a stylish home office with built-in cabinetry and a dedicated workspace. The finished basement features a full bathroom and offers excellent flexibility for an in-law suite, extended family living, or additional recreational space. Enjoy exception
$ 979,900
6 2254 Rockingham Drive, Oakville, ON, L6H 7H8 townhouse for sale | Listing ID W14083 | Royal LePage
View photo
Townhouse · for sale
$ 1,089,000
6 2254 Rockingham Drive, Oakville, ON, L6H 7H8 townhouse for sale | Listing ID W14083 | Royal LePage
Stonewater
· Townhouse
· Garden · Office room · Fireplace · Deck · Cellar
Stonewater · Townhouse · Garden · Office room · Fireplace · Deck · Cellar
5 Elite Picks! Here Are 5 Reasons To Make This Home Your Own: 1. Stunning & Spacious 3 Bedroom & 4 Bath Executive Condo Townhouse on Quiet Cul de Sac in Desirable'The Woods of Joshua Creek' Complex Backing onto Ravine AND Across from Walking Trail! 2. Updated Kitchen ('21) Boasting Updated Cabinet Doors & Hardware, Centre Island with Breakfast Bar, Quartz Countertops, Marble Backsplash & Stainless Steel Appliances. Open to Spacious Dining Room & Stunning Living Room Featuring Gas Fireplace, Extensive B/I Cabinetry, Large Window & Garden Door W/O to Composite BBQ Deck! 3. Generous 2nd Level with 3 Bedrooms, 2 Full Baths & Open Office/Den Area, with Primary Bedroom Featuring Large W/I Closet & 4pc Ensuite with Oversized Soaker/Jet Tub & Separate Shower. 4. Lovely Finished Basement Boasting Spacious Rec Room with B/I Entertainment Unit & B/I Bar Area ('18), Plus Full 3pc Bath, Convenient Storage Room & Ample Additional Storage! 5. Beautiful Backyard with Composite BBQ Deck Leading to Love
$ 1,089,000
5537 Linwell Place, Mississauga Churchill Meadows, ON, L5M 6L7 house for sale | Listing ID W14084 | Royal LePage
View photo
House · for sale
$ 800,000
5537 Linwell Place, Mississauga Churchill Meadows, ON, L5M 6L7 house for sale | Listing ID W14084 | Royal LePage
Stonewater
· House
· Cellar
Stonewater · House · Cellar
Welcome to this well-maintained family home in the heart of Churchill Meadows, one of Mississauga's desirable and family-friendly neighbourhoods. Offering a functional layout and inviting living spaces throughout, this move-in-ready home is perfect for growing families and professionals alike. The main floor features hardwood flooring, hardwood stairs to the second level, and a bright, updated kitchen complete with granite countertops, updated appliances, pot lights, and a spacious eat-in area. A convenient main-floor powder room adds everyday functionality, while the open-concept living areas provides the perfect setting for both relaxing and entertaining. Upstairs, you'll find three generously sized bedrooms, including a spacious primary bedroom with a walk-in closet. The large 5-piece bathroom features double sinks, making busy mornings a breeze. The finished basement extends the living space with a versatile recreation area, utility space with laundry room, offering flexibility for
$ 800,000
1106 19 Rosebank Drive, Toronto, ON, M1B 5Z2 townhouse for sale | Listing ID E14081 | Royal LePage
View photo
Townhouse · for sale
$ 640,000
1106 19 Rosebank Drive, Toronto, ON, M1B 5Z2 townhouse for sale | Listing ID E14081 | Royal LePage
Stonewater
· Townhouse
· Parking · Cellar
Stonewater · Townhouse · Parking · Cellar
Welcome to this spacious 3-storey condo townhouse offering 3 bedrooms, 3 bathrooms, and a functional layout in a convenient Scarborough location. With generous living space across multiple levels and two parking spots, this home presents an excellent opportunity for families or first time buyers. The main floor features a large living room with a walkout to the outdoor space, providing a comfortable setting for relaxation. The kitchen includes a bright breakfast nook, offering a dedicated space for casual dining and everyday meals. The second floor features two well-sized bedrooms with carpeting, while the third level is dedicated to the spacious primary suite, complete with a private 4-piece ensuite featuring a separate bathtub and shower. The finished basement provides valuable additional space and includes a convenient laundry area. Ideally situated close to Scarborough Town Centre, shopping, restaurants, schools, parks, and everyday amenities, with easy access to Highway 401 for co
$ 640,000
2408 Hereford Crescent, Burlington, ON, L7P 1X3 house for sale | Listing ID W13823 | Royal LePage
View photo
House · for sale
$ 949,000
2408 Hereford Crescent, Burlington, ON, L7P 1X3 house for sale | Listing ID W13823 | Royal LePage
Stonewater
· House
· Patio · Garden · Office room · Swimming pool
Stonewater · House · Patio · Garden · Office room · Swimming pool
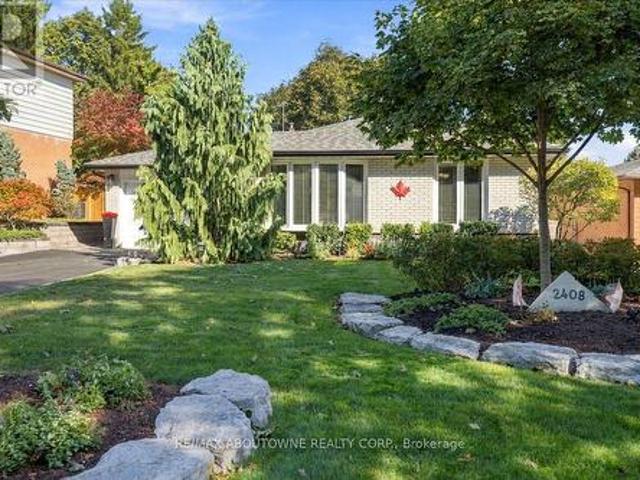
Welcome to 2408 Hereford Crescent, where mature trees create a beautiful canopy over this quiet, sought-after crescent in the heart of Brant Hills. This inviting backsplit offers 2 bedrooms, 2 full bathrooms and a thoughtfully designed layout that blends comfort, character and effortless entertaining. Originally a 3-bedroom home, the current configuration offers an oversized primary retreat and can easily be converted back to accommodate a growing family, home office or additional bedroom. The bright, open-concept kitchen and living space is truly the heart of the home. Designed for gathering, entertaining and everyday living. The finished lower level extends the living space with a full bathroom and plenty of flexibility, while an expansive crawl space provides an incredible amount of hidden storage. Outside is where this home really shines. Your private backyard oasis is made for year-round entertaining, featuring a built-in outdoor kitchen, hot tub, interlock patio, storage shed and
$ 949,000

Get email alerts

Don't miss out: be the first to know about new properties

The alert was correctly created

On subscribing you accept the conditions of use and the privacy policy
Alert
Receive new ads in your inbox
Save this search
Receive alerts for new listings

We'll send you an email when we have new properties for: "Properties for sale in Stonewater"

The alert was correctly created

Get email alerts and be the first to see new listings
Required field
On subscribing I accept the terms of the privacy policy
Perfect! You'll soon start receiving new listings via email
Alert
Receive an email when we have new ads for Properties for sale in Stonewater
Save this search
Filters

Bedrooms

Area (sq.ft)

sq.ft
sq.ft

Price

$
$

Filter by property type

Bathrooms

Clear all filters
Receive notifications when new entries are published.